

Description
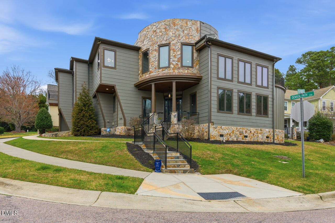
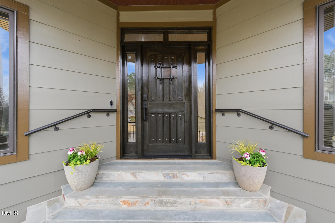
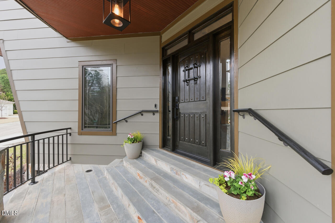
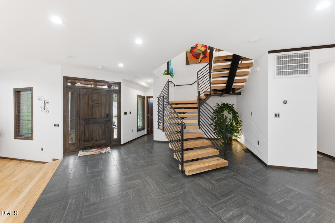
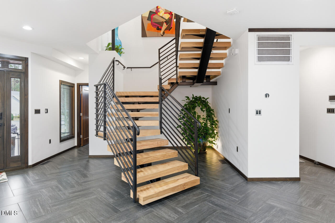
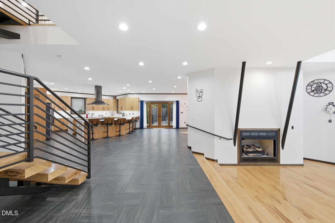
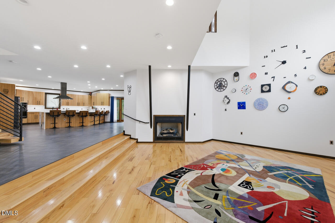
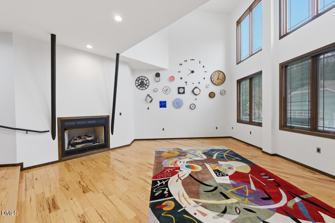
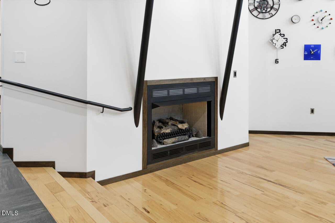
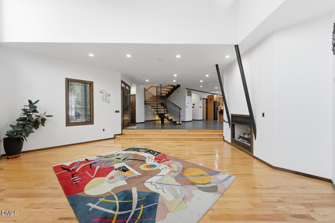
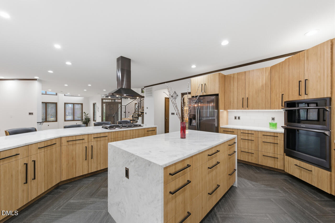
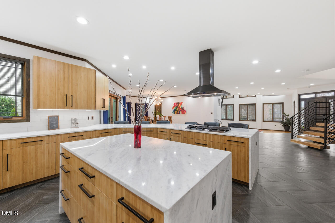
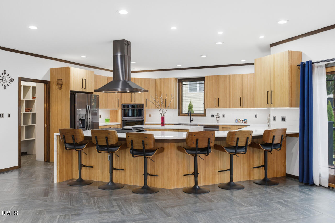
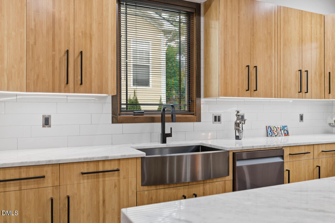
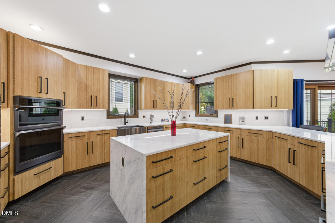
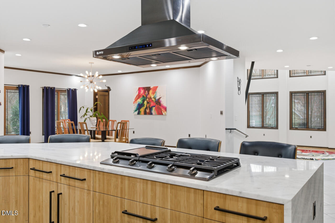
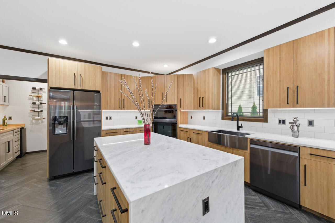
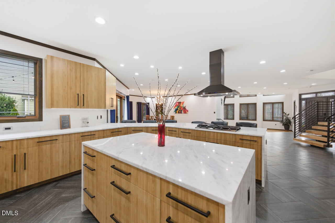
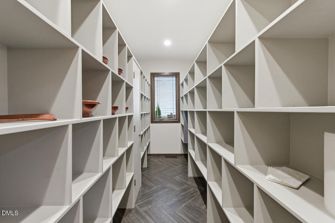
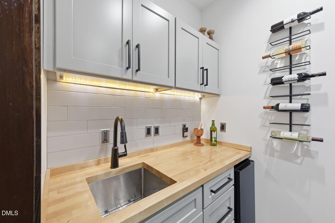
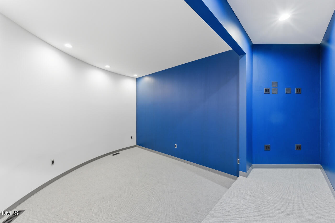
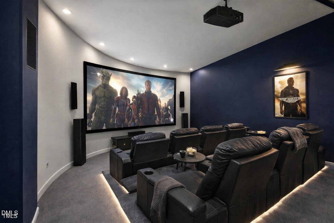
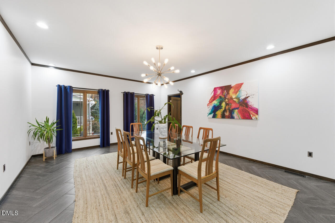
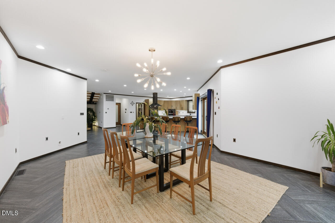
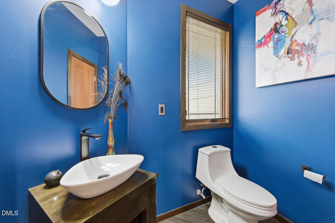
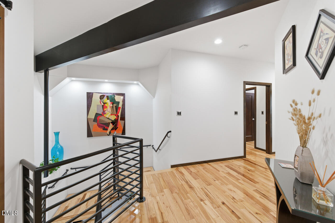
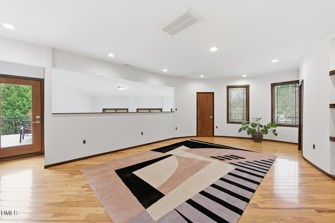
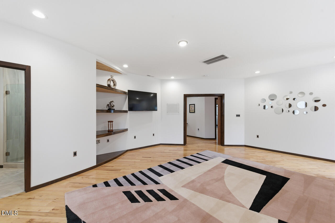
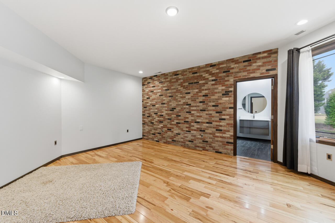
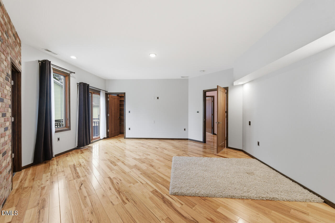
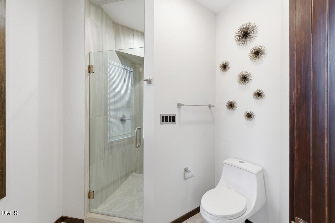
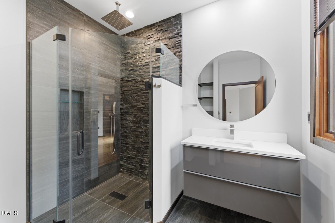
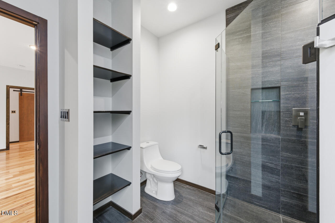
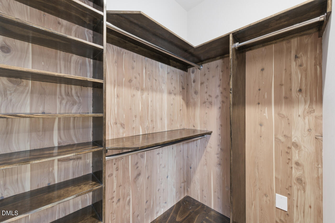
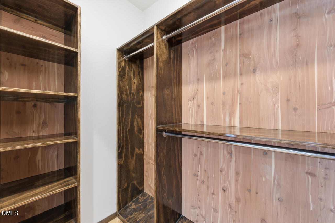
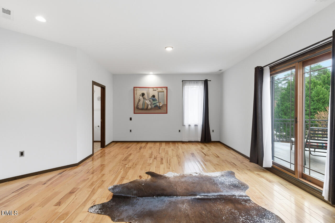
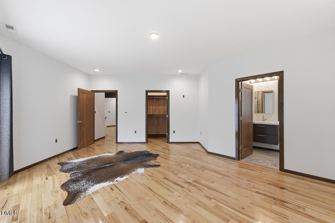
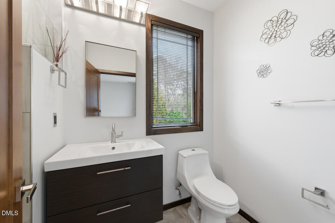
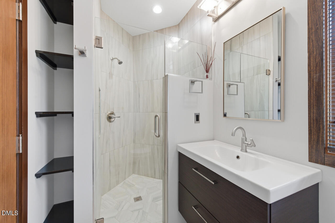
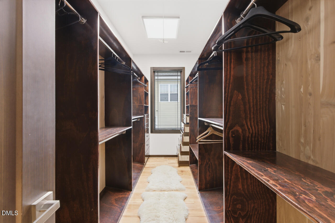
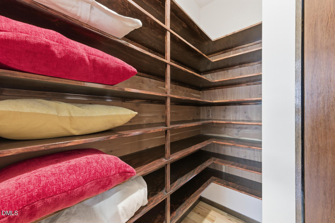
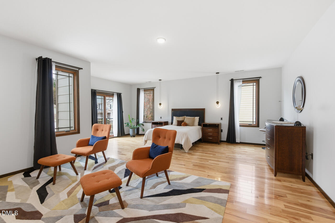
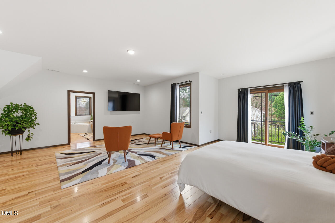
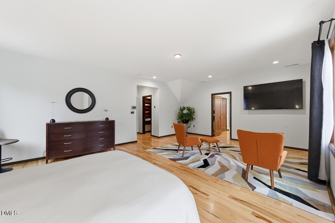
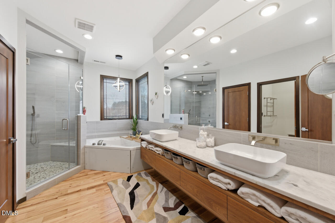
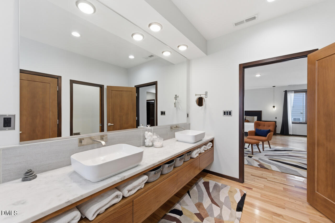
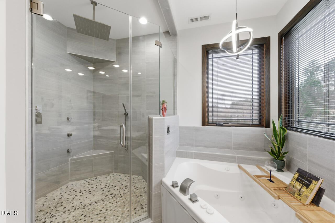
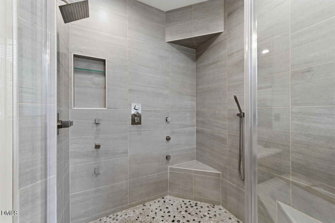
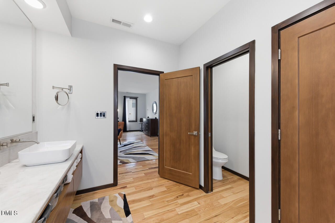
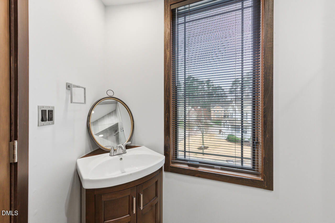
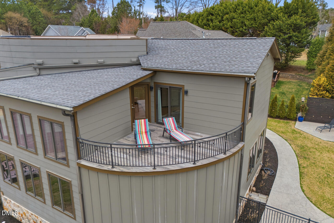
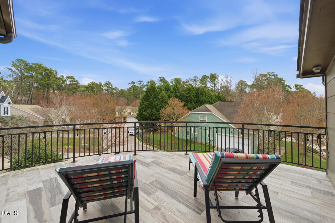
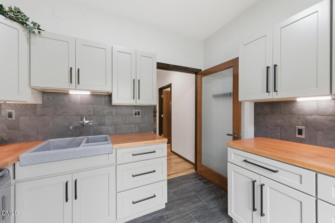
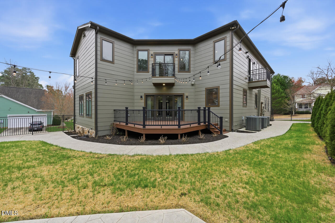
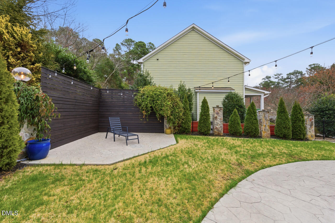
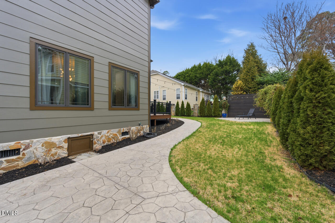
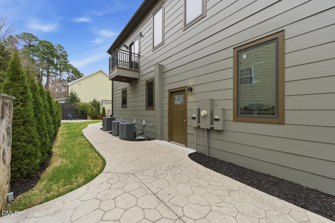
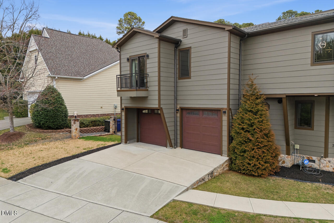
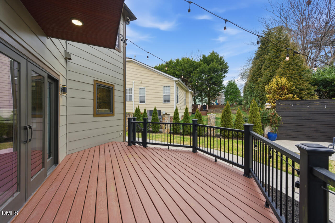
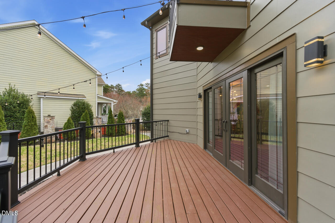
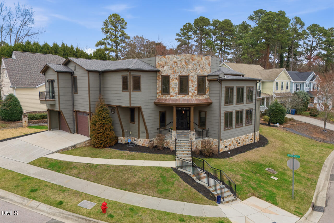
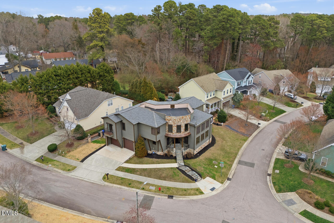
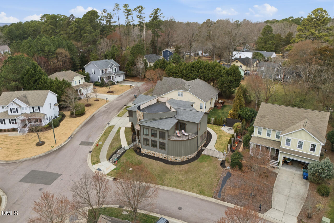
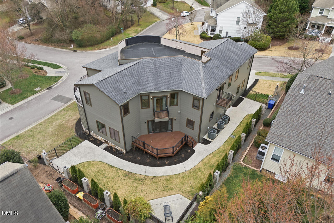
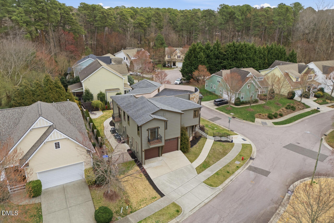
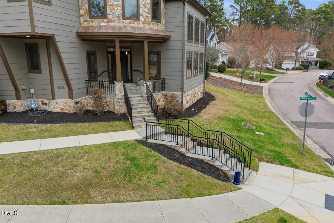
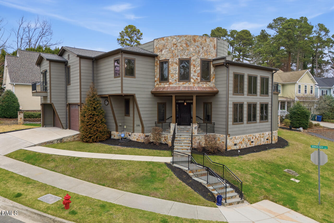
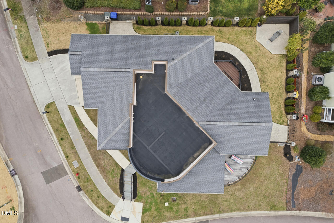
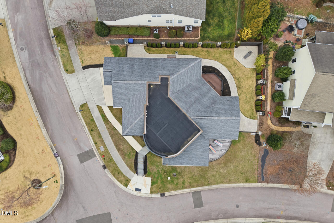
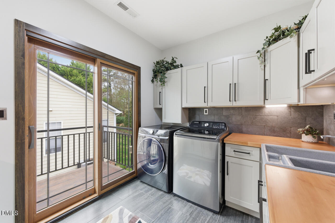
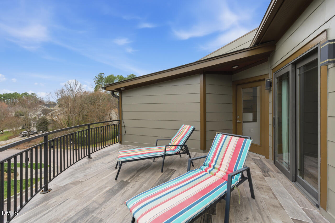
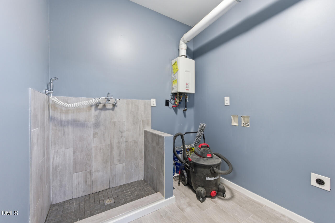
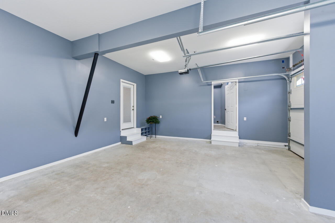
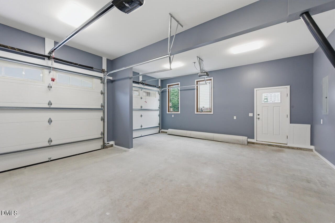
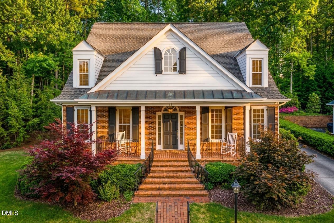
Huge price reduction! Architectural Modern Home with Exceptional Light and Open Design.This striking modern residence delivers a rare blend of architectural style, natural light, and open-concept living. Expansive windows and soaring ceilings create bright, dramatic spaces throughout the home, showcasing refined design and premium finishes.The chef-inspired kitchen is built for both form and function, featuring fingerprint-resistant black stainless Samsung smart appliances, custom bamboo cabinetry, rich Hickory hardwood floors, marble countertops, a peninsula bar, full-size island, and an oversized pantry with custom storage, scullery sink, and ice maker. Open living and dining areas offer two-story ceiling heights, architectural step-down design, and a sleek fireplace--ideal for entertaining and everyday living. A dedicated media/theatre room is pre-wired for audio and projection with dimmable lighting. The primary suite is a modern spa retreat with soaking tub, multi-setting shower, and custom European-style ash wood double vanity. The secondary suite features an exposed brick accent wall, bold black shower, and private balcony overlooking the garden. Additional highlights: Pella Architect Reserve aluminum-clad wood windows Porcelain tile flooring on main level and baths Fourth bedroom/playroom/lounge with terrace access Laundry room with wash basin and custom cabinetry Two-car garage with storage and second washer/dryer hookups Pet wash/shower station Private balconies and terraces off every bedroom Grand stone entry steps A rare opportunity to own a true modern architectural home designed for light, flow, and contemporary living.
Details
| MLS # | 10150172 |
|---|---|
| Listing Type | For Sale |
| Style | House |
| Sub-Type | Resale |
| Status | Active |
| Year | 2015 |
| Days On Site | 177 |
| Listing Provided By | LPT Realty, LLC | Julian Jahoo |
Features
| Bed(s) | 4 |
|---|---|
| Bath(s) | 5 Total |
| SQ Feet | 4,229 |
| Garage | 2 |
| Story(s) | 2 |
| Zoning | R-10 |
| Acreage | 0.20 |
Interior
| Heating Yes / No | Yes |
|---|---|
| Cooling Yes / No | Yes |
| Cooling | Central Air, Electric, Heat Pump |
| Fireplace Features | Gas |
| Fireplaces Total | 1 |
| Fireplace Yes / No | Yes |
| Rooms Total | 12 |
Exterior
| Roof | Shingle |
|---|---|
| Foundation Details | Crawlspace |
| Construction Materials | Hardi Plank Type, Stone Veneer, Stucco |
Parking
| Attached Garage Yes / No | Yes |
|---|---|
| Garage Yes / No | Yes |
Location
| Association Amenities | None |
|---|
Utilities
| Sewer | Public Sewer |
|---|
Taxes
| Tax Assessed Value | 815994 |
|---|---|
| Tax Legal Description | Forrest Brook Cluster/Ph: 02/Lt#11 Pl:000172-000278 |
| Tax Year | 2025 |
| Tax Map Number | 11 |
Area Information
| State | NC |
|---|---|
| County | Durham |
| City | Durham |
| Zip Code | 27707 |
| Area | Durham |
| Community Name | Forest Brook |
| School District | Durham - Charles E Jordan Sr Hig |
| Elementary School | Durham - Hope Valley Elementary |
| High School | Durham - Charles E Jordan Sr Hig |
| Listing VS Median (in Forest Brook) | |
Price: $939,900 low | high Med: $939,900 sqft: 4,229 low | high Med: 4,229 $ / sqft: $222 low | high Med: $222 On site: 177 low | high Med: 177 | |
Market Activity 27707
Request a showing
Request a showing

Listings marked with a Doorify MLS icon are provided courtesy of the Doorify MLS, of North Carolina, Internet Data Exchange Database. Brokers make an effort to deliver accurate information, but buyers should independently verify any information on which they will rely in a transaction. The listing broker shall not be responsible for any typographical errors, misinformation, or misprints, and they shall be held totally harmless from any damages arising from reliance upon this data. This data is provided exclusively for consumers’ personal, non-commercial use. Copyright 2024 Doorify MLS of North Carolina. All rights reserved.
Contact
Learn More About This Property

| State | NC |
|---|---|
| County | Durham |
| City | Durham |
| Zip Code | 27707 |
| Area | Durham |
| Community Name | Forest Brook |
| School District | Durham - Charles E Jordan Sr Hig |
| Elementary School | Durham - Hope Valley Elementary |
| High School | Durham - Charles E Jordan Sr Hig |
| Listing VS Median (in Forest Brook) | |
Price: $939,900 low | high Med: $939,900 sqft: 4,229 low | high Med: 4,229 $ / sqft: $222 low | high Med: $222 On site: 177 low | high Med: 177 | |
Listings marked with a Doorify MLS icon are provided courtesy of the Doorify MLS, of North Carolina, Internet Data Exchange Database. Brokers make an effort to deliver accurate information, but buyers should independently verify any information on which they will rely in a transaction. The listing broker shall not be responsible for any typographical errors, misinformation, or misprints, and they shall be held totally harmless from any damages arising from reliance upon this data. This data is provided exclusively for consumers’ personal, non-commercial use. Copyright 2024 Doorify MLS of North Carolina. All rights reserved.
