






Description
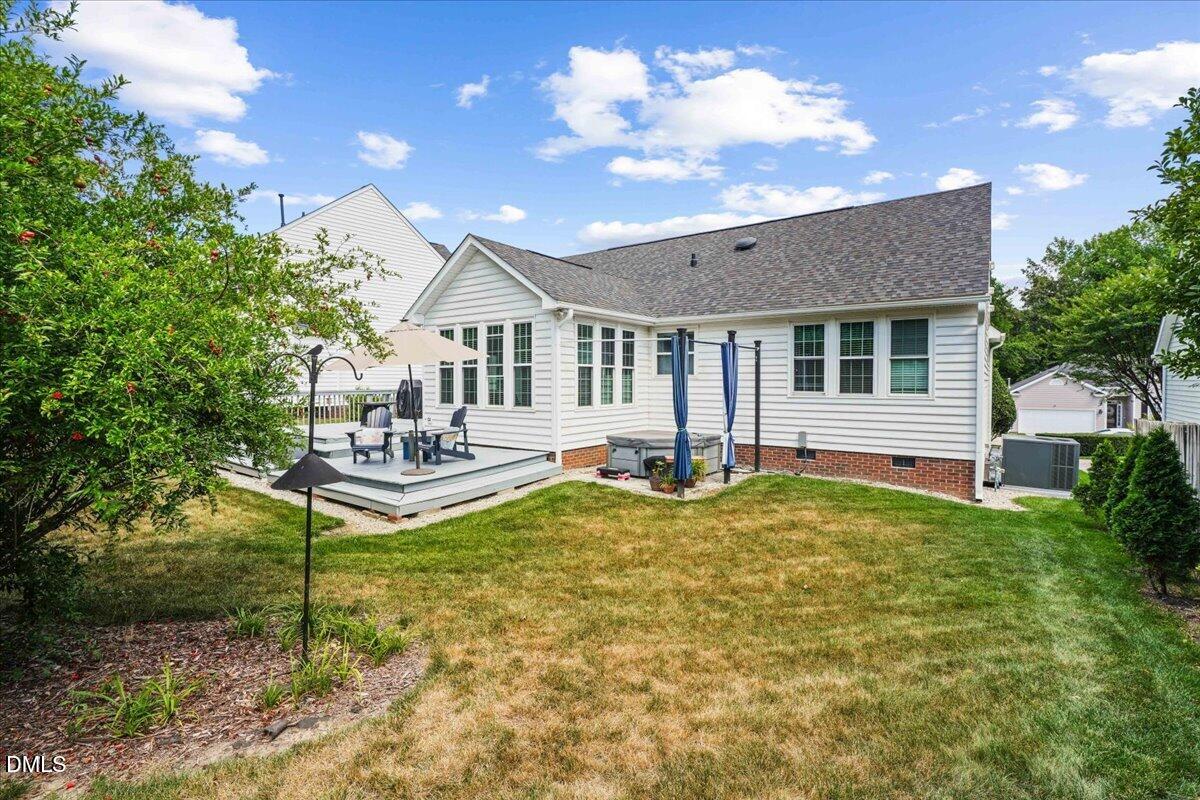
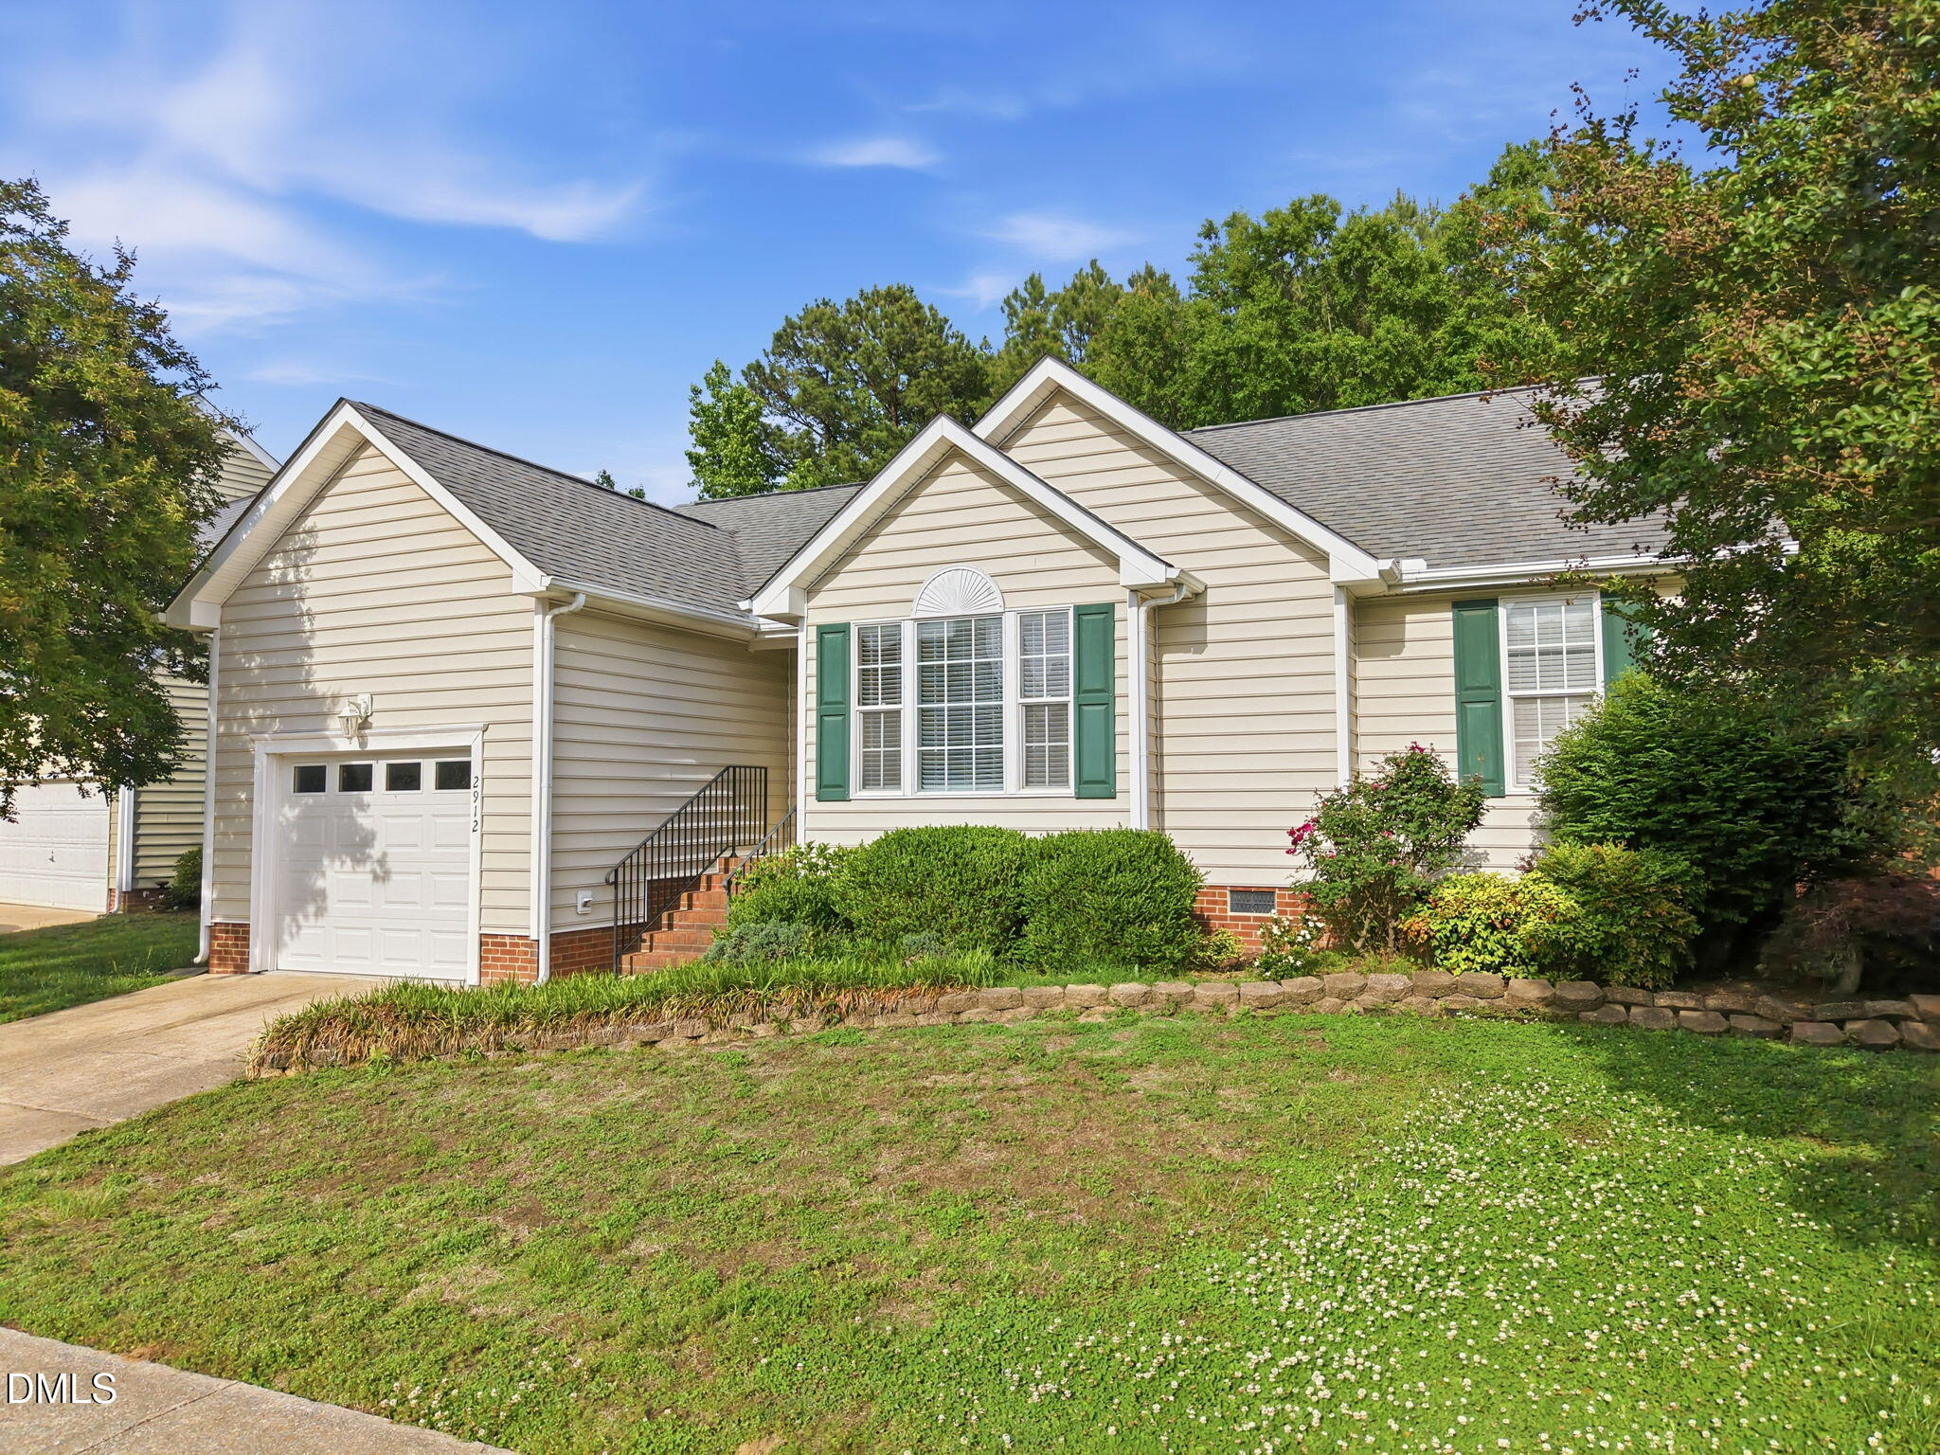
Welcome to this move-in ready ranch-style home featuring an open-concept design and a beautifully landscaped yard. Situated at the beginning of a cul-de-sac in desirable Starmount . The home offers both privacy and a quiet neighborhood feel. This home is minutes from i440, downtown, many shops and restaurants. The spacious kitchen features newer appliances, an eat-in breakfast nook with a bay window, and an open connection to the dining room. A ventless gas fireplace, replaced in 2023, serves as a cozy focal point between the living room and sunroom while also providing dependable heat during power outages. Replacement windows and new doors with a transferable warranty open onto a spacious 450 + sq ft deck. The backyard and deck offer the perfect venue for entertaining family and friends shaded by loquat trees, along with a tiled pad already hard-wired for a hot tub. Recent major updatesincluding a 2022 on-demand water heater, 2023 HVAC system, 2024 roof, and Rhino Shield exterior coating completed in 2023add to the home's long-term value and low-maintenance appeal.
Details
| MLS # | 10172526 |
|---|---|
| Listing Type | For Sale |
| Style | House |
| HOA Dues | $255 |
| Sub-Type | Resale |
| Status | Active |
| Year | 1997 |
| Days On Site | 89 |
| Listing Provided By | NorthGroup Real Estate, Inc. | Johnny l Sharp |
Features
| Bed(s) | 3 |
|---|---|
| Bath(s) | 3 Total |
| SQ Feet | 1,807 |
| Garage | 2 |
| Story(s) | 1 |
| Zoning | R-4 |
| Acreage | 0.22 |
Interior
| Interior Features | Living/Dining Room Combination |
|---|---|
| Heating Yes / No | No |
| Cooling Yes / No | Yes |
| Cooling | Attic Fan, Ceiling Fan(s), Central Air, Electric |
| Fireplace Features | Decorative, Fireplace Screen, Great Room |
| Fireplaces Total | 1 |
| Fireplace Yes / No | Yes |
| Laundry Features | Electric Dryer Hookup, Inside, Washer Hookup |
| Rooms Total | 3 |
Exterior
| Exterior Features | Private Yard |
|---|---|
| Roof | Fiberglass |
| Foundation Details | Combination, Permanent, Crawlspace |
| Lot Features | Back Yard, Front Yard |
| Community Features | Street Lights |
| Construction Materials | Brick Veneer |
| Door Features | Storm Door(s) |
| Patio And Porch Features | Deck, Front Porch, Rear Porch |
Parking
| Attached Garage Yes / No | Yes |
|---|---|
| Garage Yes / No | Yes |
| Parking Features | Driveway, Garage |
| Other Parking | LONG DRIVE WAY |
Location
| Community Features | Street Lights |
|---|
Utilities
| Utilities | Cable Available, Electricity Connected, Natural Gas Connected, Phone Available, Septic Connected, Water Connected |
|---|---|
| Sewer | Public Sewer |
Taxes
| Tax Assessed Value | 349589 |
|---|---|
| Tax Legal Description | Lo33r Sedgefield Woods Sub P2 Bm1997-1228 |
| Tax Year | 2024 |
| Tax Map Number | 33R |
Other
| Accessibility Features | Common Area, Level Flooring |
|---|
Area Information
| State | NC |
|---|---|
| County | Wake |
| City | Raleigh |
| Zip Code | 27604 |
| Area | Wake |
| Community Name | St Matthews |
| School District | Wake - Millbrook High |
| Elementary School | Wake - Durant Road Elementary |
| High School | Wake - Millbrook High |
| Listing VS Median (in St Matthews) | |
Price: $399,900 low | high Med: $399,900 sqft: 1,807 low | high Med: 1,807 $ / sqft: $221 low | high Med: $221 On site: 89 low | high Med: 89 | |
Market Activity 27604
Request a showing
Request a showing

Listings marked with a Doorify MLS icon are provided courtesy of the Doorify MLS, of North Carolina, Internet Data Exchange Database. Brokers make an effort to deliver accurate information, but buyers should independently verify any information on which they will rely in a transaction. The listing broker shall not be responsible for any typographical errors, misinformation, or misprints, and they shall be held totally harmless from any damages arising from reliance upon this data. This data is provided exclusively for consumers’ personal, non-commercial use. Copyright 2024 Doorify MLS of North Carolina. All rights reserved.
Contact
Learn More About This Property

| State | NC |
|---|---|
| County | Wake |
| City | Raleigh |
| Zip Code | 27604 |
| Area | Wake |
| Community Name | St Matthews |
| School District | Wake - Millbrook High |
| Elementary School | Wake - Durant Road Elementary |
| High School | Wake - Millbrook High |
| Listing VS Median (in St Matthews) | |
Price: $399,900 low | high Med: $399,900 sqft: 1,807 low | high Med: 1,807 $ / sqft: $221 low | high Med: $221 On site: 89 low | high Med: 89 | |
Listings marked with a Doorify MLS icon are provided courtesy of the Doorify MLS, of North Carolina, Internet Data Exchange Database. Brokers make an effort to deliver accurate information, but buyers should independently verify any information on which they will rely in a transaction. The listing broker shall not be responsible for any typographical errors, misinformation, or misprints, and they shall be held totally harmless from any damages arising from reliance upon this data. This data is provided exclusively for consumers’ personal, non-commercial use. Copyright 2024 Doorify MLS of North Carolina. All rights reserved.
