
 New Listing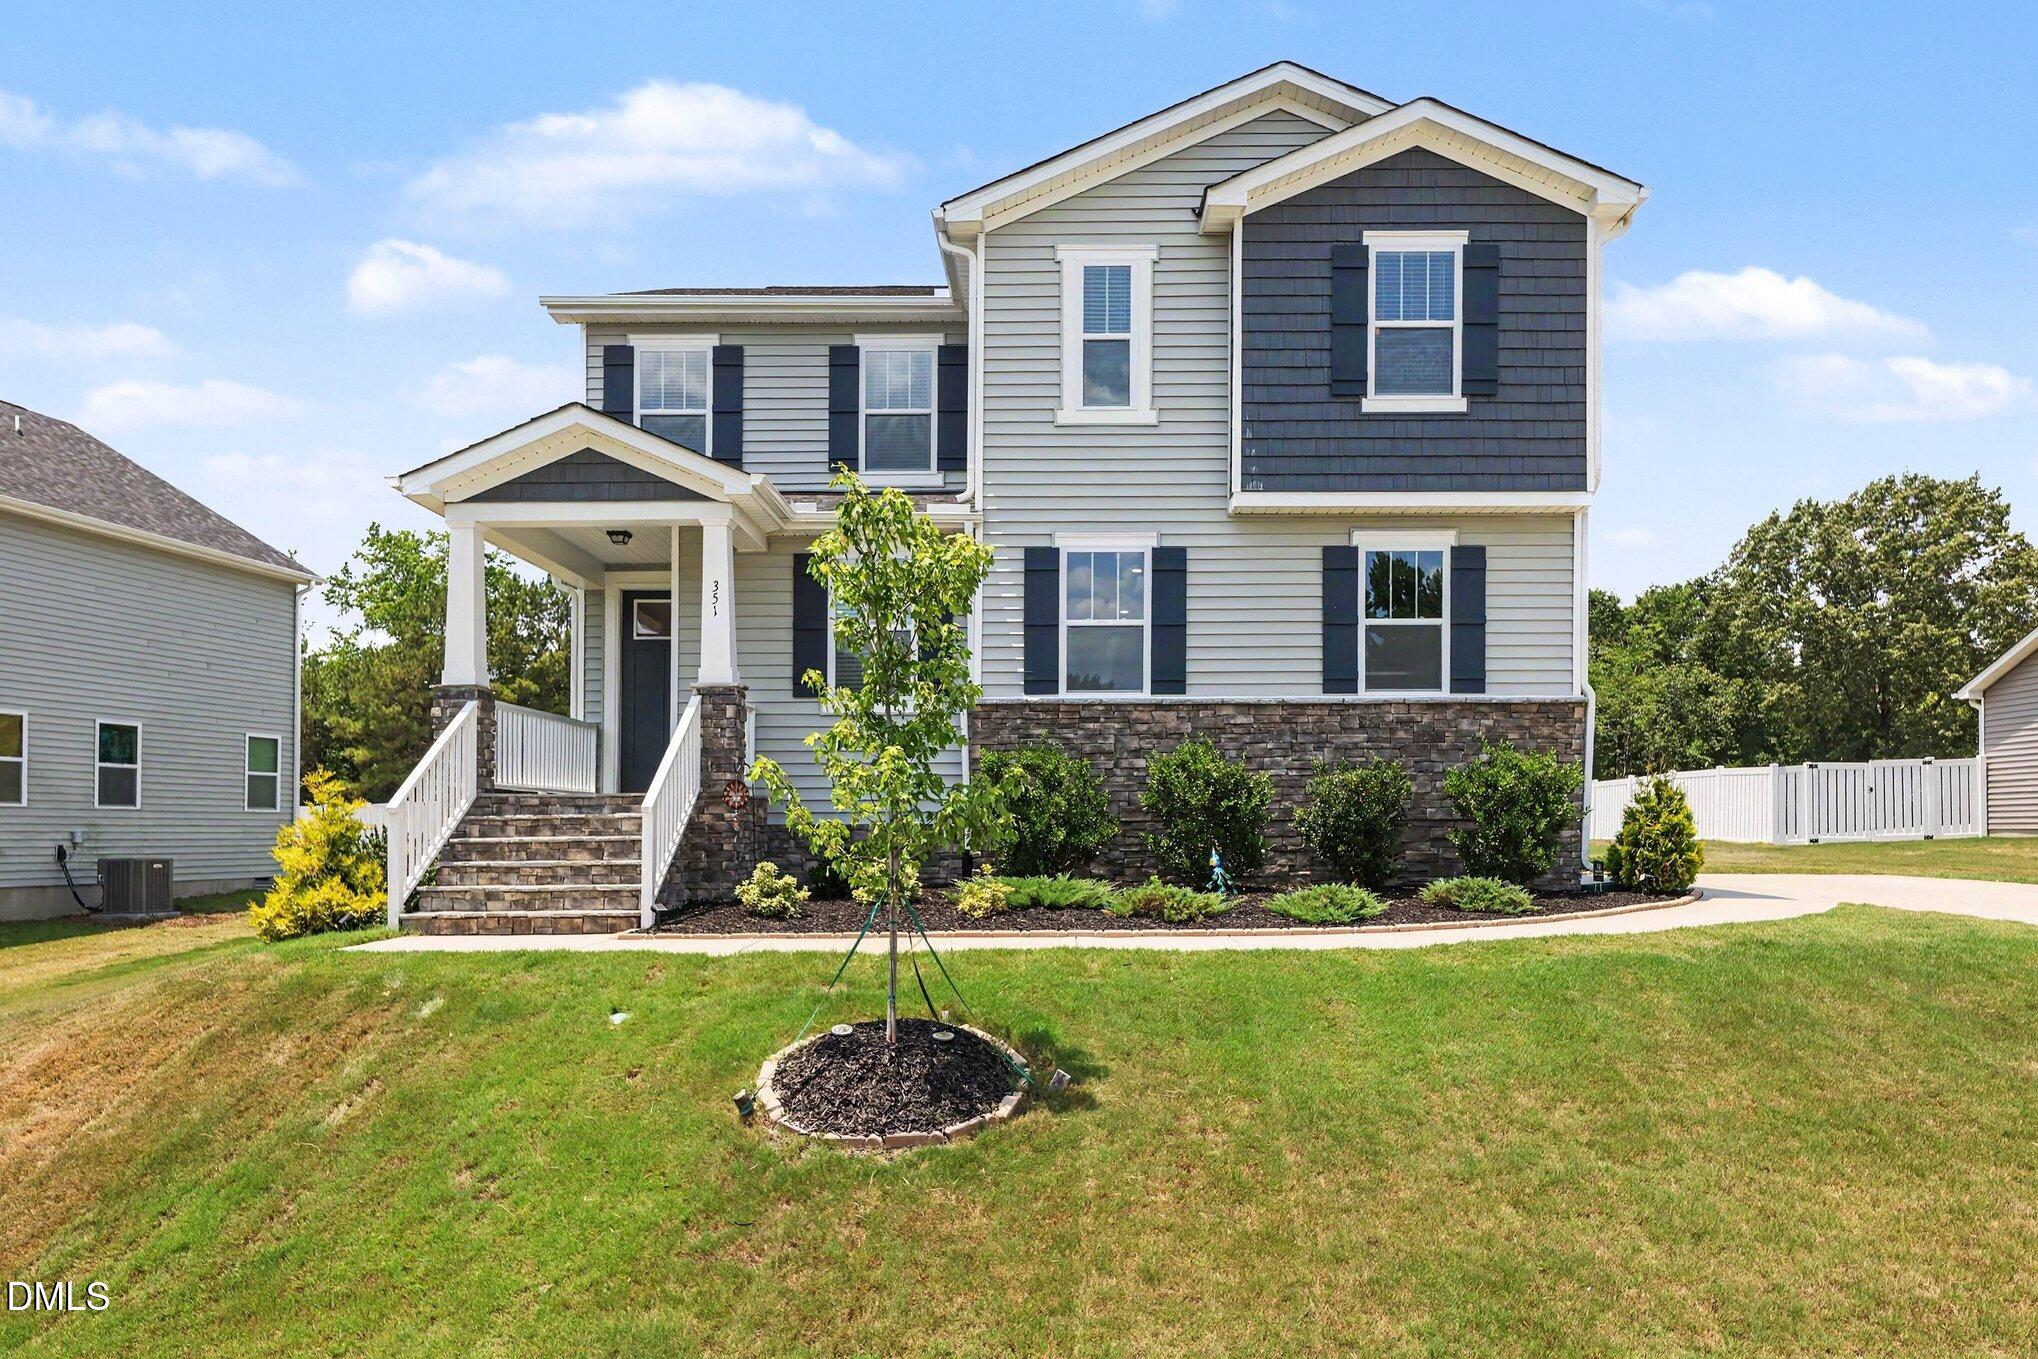
351 Fast Pitch Lane,Four Oaks, NC 27524
Four Oaks, NC 27524

Description
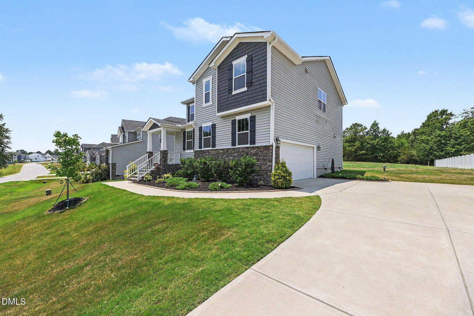
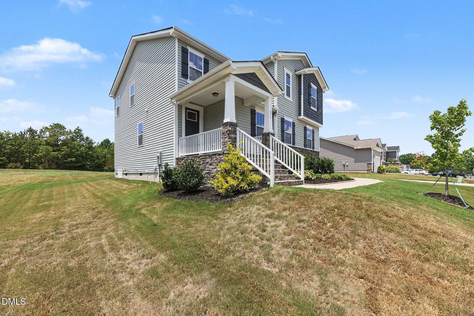
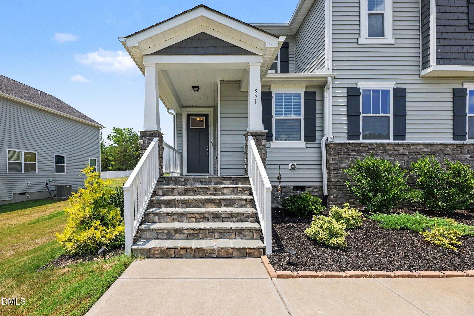
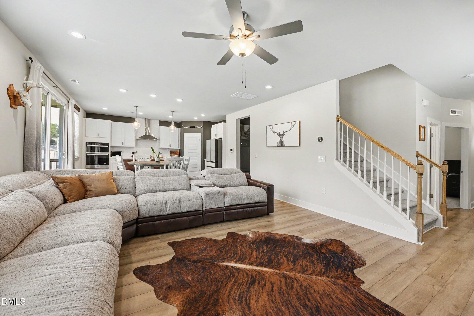
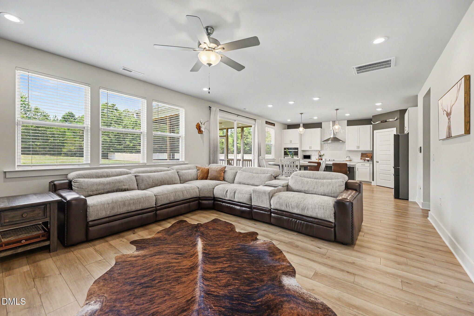
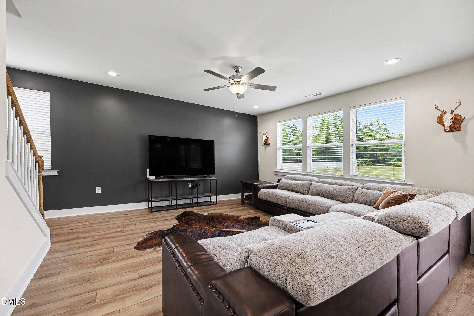
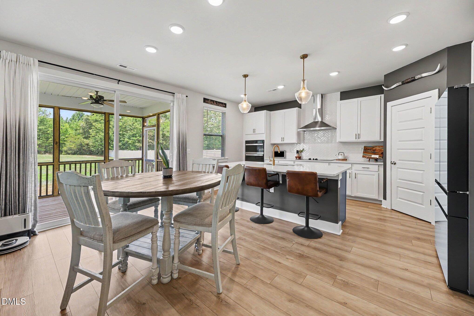
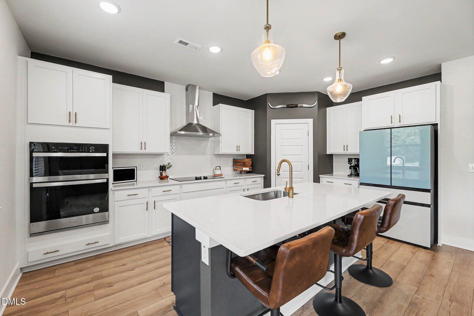
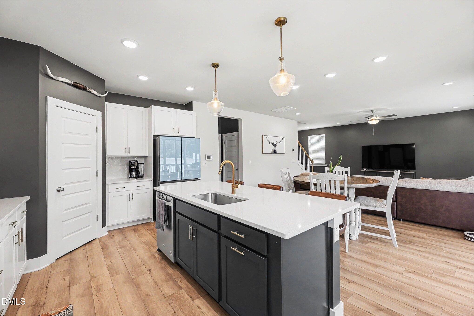
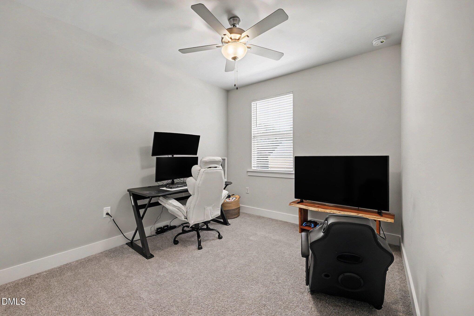
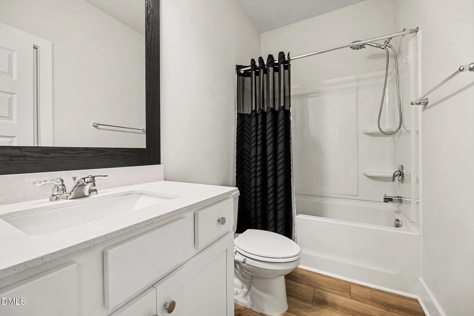
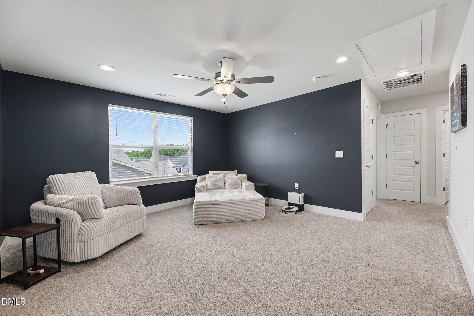
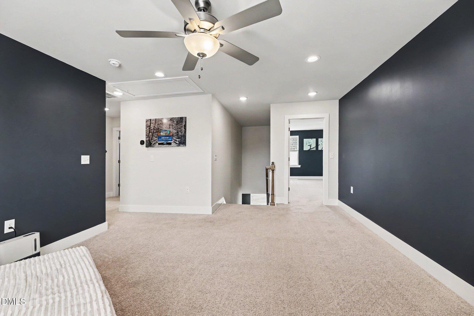
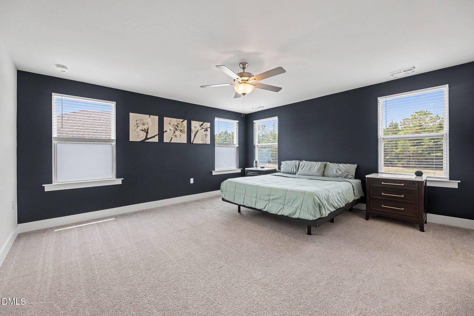
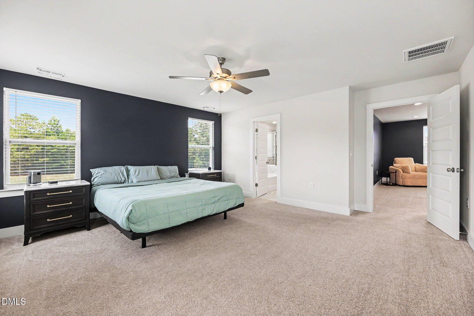
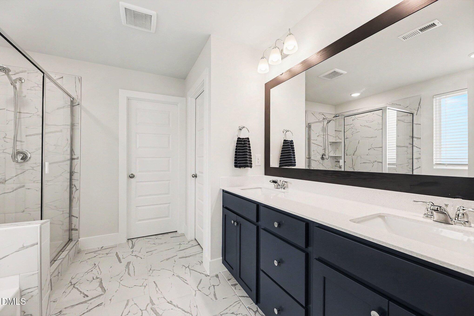
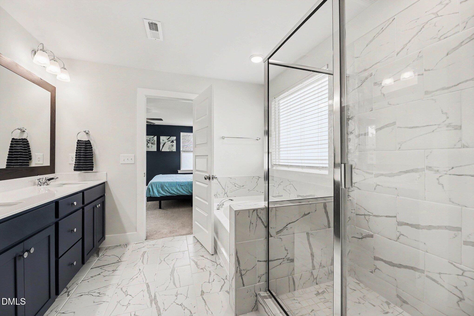
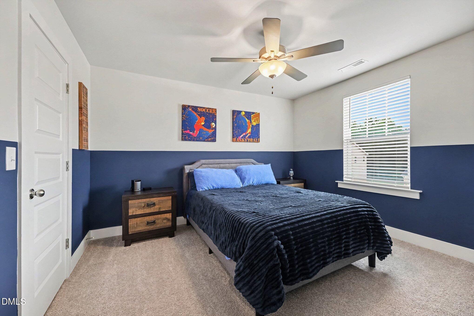
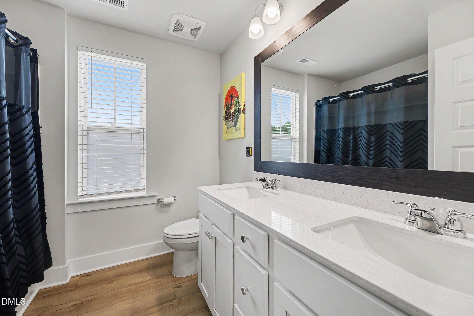
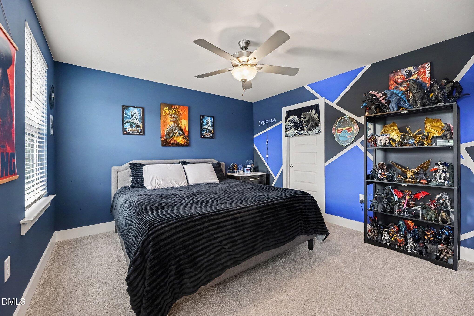
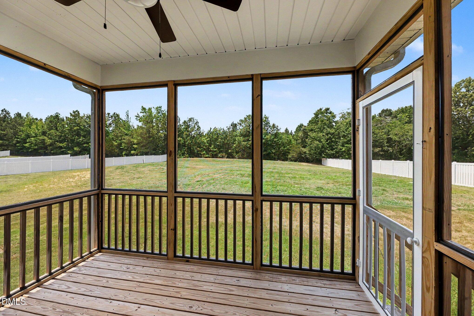
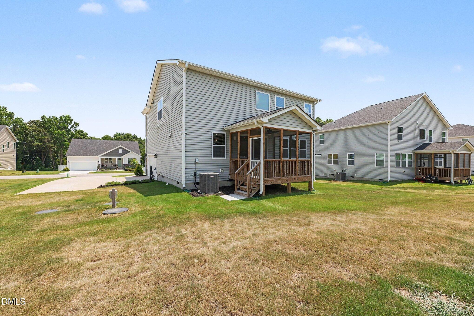
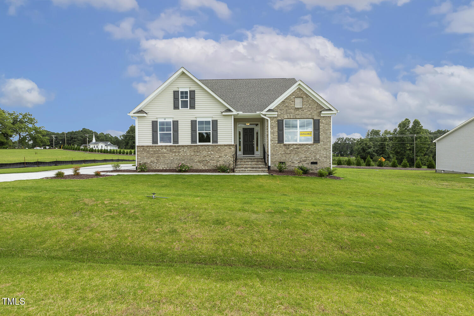
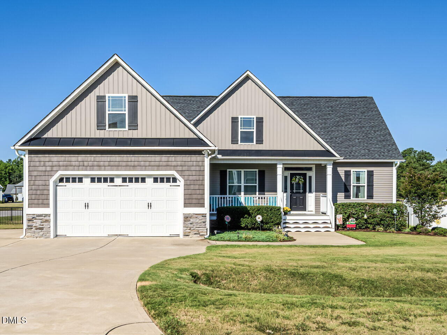
Space to spread out, room to gather, and nearly half an acre to call your own. This 4-bedroom, 3-bath home offers a thoughtful layout with flexible living spaces and plenty of room to make it your own. At the heart of the home, the open main living area brings the kitchen, dining space, and living room together, creating an easy flow for everyday life and entertaining. The kitchen features a large center island, generous counter space, and abundant cabinetry, with plenty of room for everyone to gather around. A bedroom and full bath on the main level add valuable flexibility, whether you need a comfortable guest suite, home office, or space for multigenerational living. Upstairs, the spacious owner's suite offers a private retreat with a large walk-in closet and ensuite bath featuring dual vanities, a soaking tub, separate shower, and private water closet. The additional bedrooms offer great space and storage, while the large bonus room gives you even more options for a second living area, playroom, movie room, home gym, or whatever fits your lifestyle. Outside, the screened porch extends your living space and overlooks the expansive backyard. Sitting on a private .47-acre lot, there's room to entertain, play, garden, or simply enjoy having a little more space between you and the neighbors.With a versatile floor plan, generous indoor and outdoor living spaces, and a setting that offers a little extra breathing room, this home is ready for its next chapter.
Details
| MLS # | 10195786 |
|---|---|
| Listing Type | For Sale |
| Style | House |
| HOA Dues | $85 |
| Sub-Type | Resale |
| Status | Active |
| Year | 2023 |
| Days On Site | 2 |
| Listing Provided By | Raleigh Realty Inc. | Kayh Pauline Ryan |
Features
| Bed(s) | 4 |
|---|---|
| Bath(s) | 3 Total |
| SQ Feet | 2,396 |
| Garage | 2 |
| Story(s) | 2 |
| Zoning | RAG |
| Acreage | 0.47 |
Interior
| Interior Features | Ceiling Fan(s), Double Vanity, Eat-in Kitchen, High Ceilings, Living/Dining Room Combination, Pantry, Quartz Counters, Recessed Lighting, Separate Shower, Soaking Tub, Walk-In Shower |
|---|---|
| Heating Yes / No | Yes |
| Cooling Yes / No | Yes |
| Cooling | Central Air |
| Fireplace Yes / No | No |
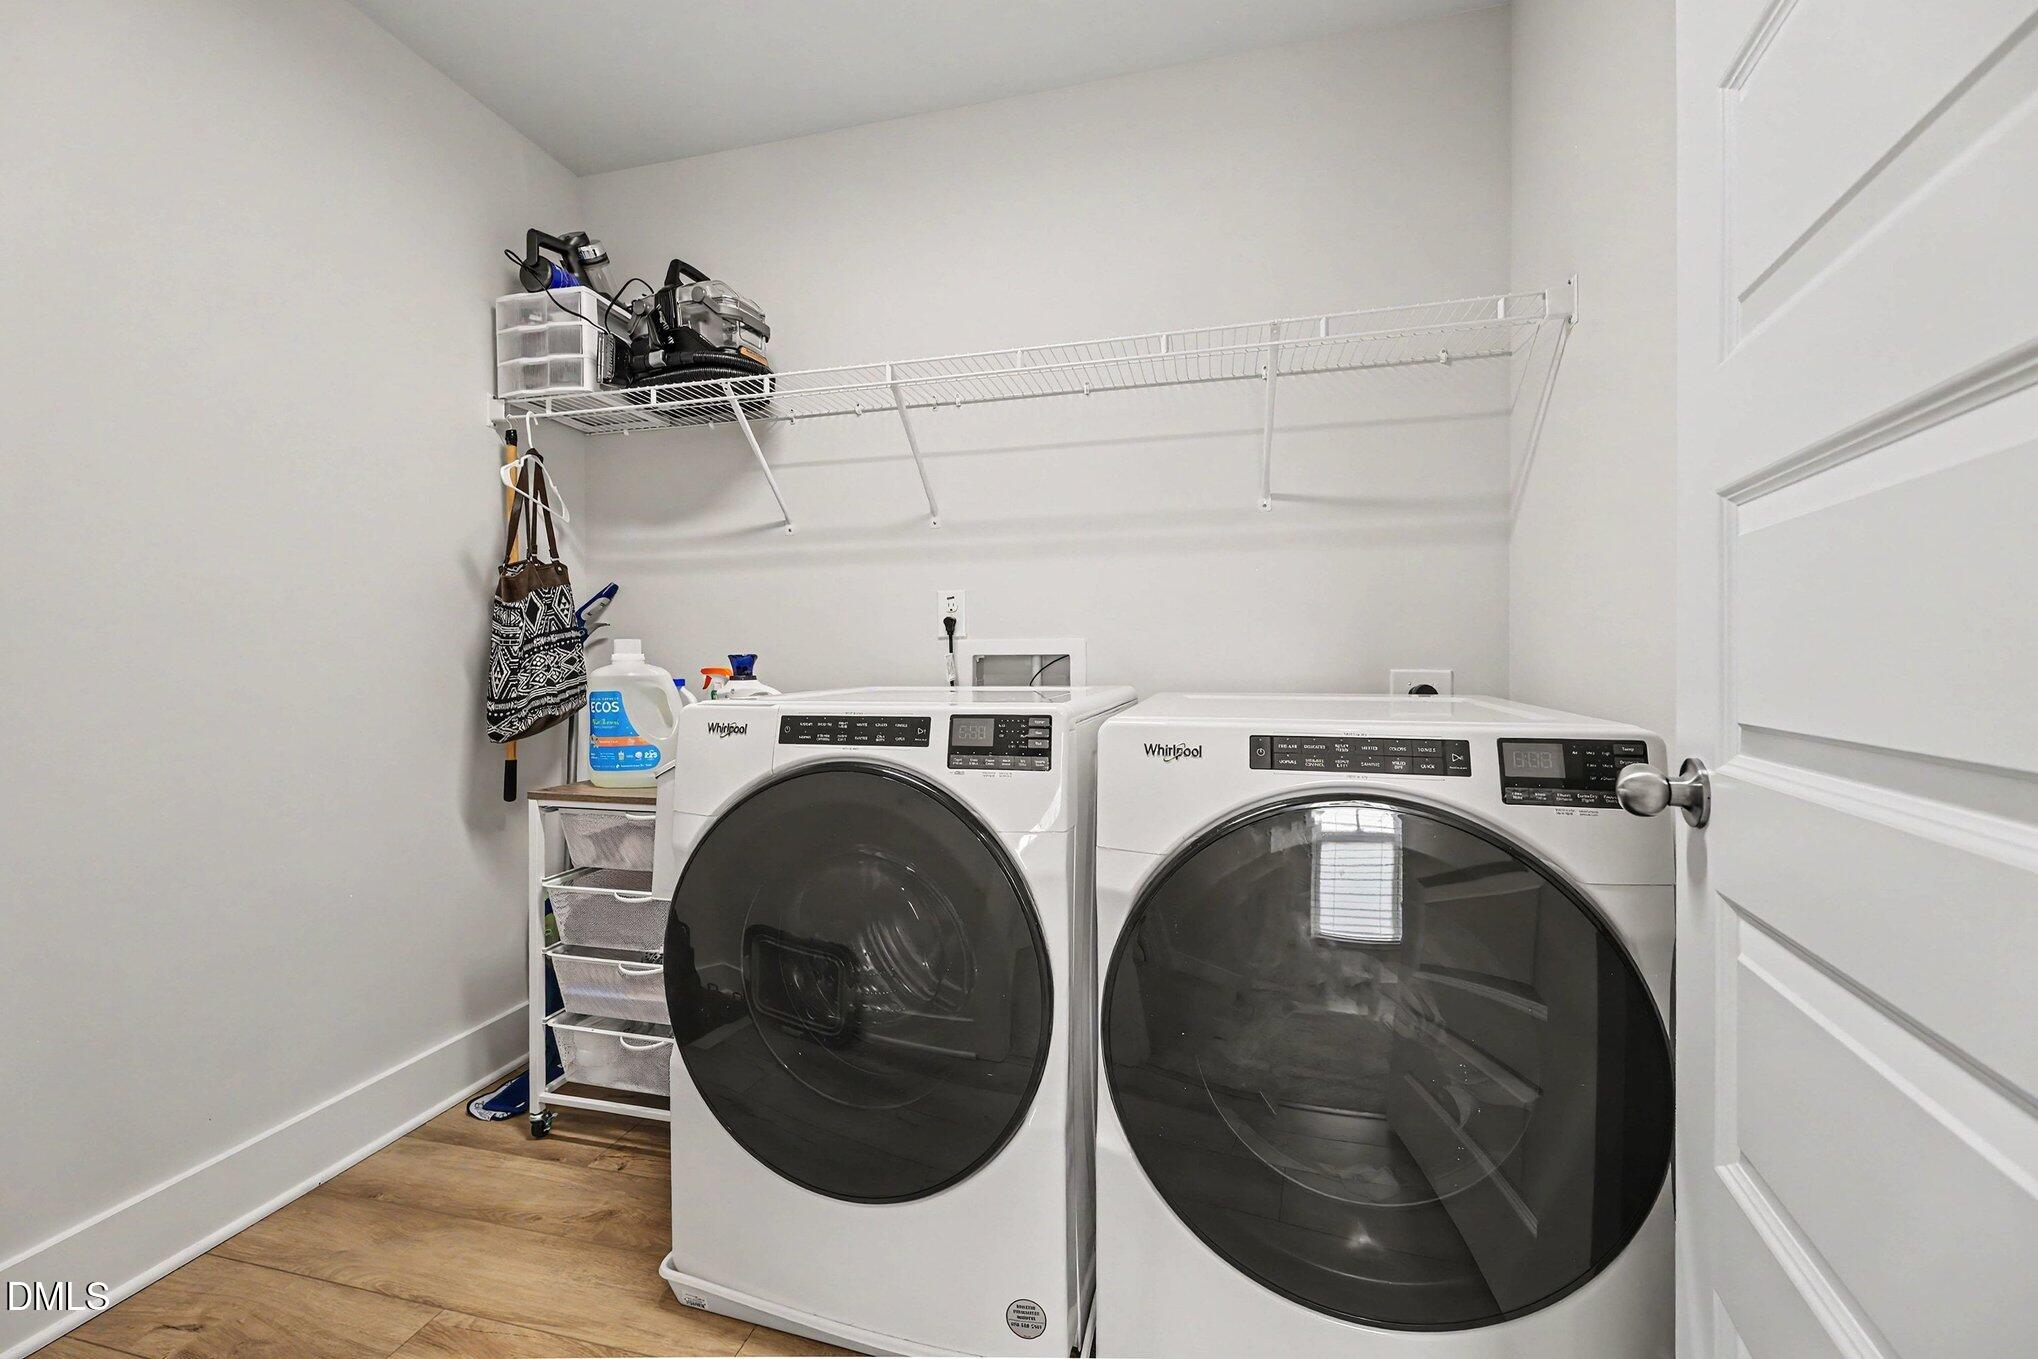
| Laundry Features | Laundry Room |
| Rooms Total | 11 |
Exterior
| Roof | Shingle |
|---|---|
| Foundation Details | Crawlspace |
| Construction Materials | Hardi Plank Type |
| Patio And Porch Features | Screened |
Parking
| Attached Garage Yes / No | Yes |
|---|---|
| Garage Yes / No | Yes |
| Parking Features | Driveway, Garage Faces Side |
Utilities
| Sewer | Septic Tank |
|---|
Taxes
| Tax Assessed Value | 407830 |
|---|---|
| Tax Legal Description | Lot 8 Hampton Ridge 98/252 |
| Tax Year | 2026 |
| Tax Map Number | 8 |
Area Information
| State | NC |
|---|---|
| County | Johnston |
| City | Four Oaks |
| Zip Code | 27524 |
| Area | Johnston |
| Community Name | Hampton Ridge |
| School District | Johnston - West Johnston High |
| Elementary School | Johnston - McGees Crossroads Ele |
| High School | Johnston - West Johnston High |
| Listing VS Median (in Hampton Ridge) | |
Price: $429,999 low | high Med: $475,000 sqft: 2,396 low | high Med: 2,485 $ / sqft: $179 low | high Med: $191 On site: 2 low | high Med: 44 | |
Market Activity 27524
Request a showing
Request a showing

Listings marked with a Doorify MLS icon are provided courtesy of the Doorify MLS, of North Carolina, Internet Data Exchange Database. Brokers make an effort to deliver accurate information, but buyers should independently verify any information on which they will rely in a transaction. The listing broker shall not be responsible for any typographical errors, misinformation, or misprints, and they shall be held totally harmless from any damages arising from reliance upon this data. This data is provided exclusively for consumers’ personal, non-commercial use. Copyright 2024 Doorify MLS of North Carolina. All rights reserved.
Contact
Learn More About This Property

| State | NC |
|---|---|
| County | Johnston |
| City | Four Oaks |
| Zip Code | 27524 |
| Area | Johnston |
| Community Name | Hampton Ridge |
| School District | Johnston - West Johnston High |
| Elementary School | Johnston - McGees Crossroads Ele |
| High School | Johnston - West Johnston High |
| Listing VS Median (in Hampton Ridge) | |
Price: $429,999 low | high Med: $475,000 sqft: 2,396 low | high Med: 2,485 $ / sqft: $179 low | high Med: $191 On site: 2 low | high Med: 44 | |
Listings marked with a Doorify MLS icon are provided courtesy of the Doorify MLS, of North Carolina, Internet Data Exchange Database. Brokers make an effort to deliver accurate information, but buyers should independently verify any information on which they will rely in a transaction. The listing broker shall not be responsible for any typographical errors, misinformation, or misprints, and they shall be held totally harmless from any damages arising from reliance upon this data. This data is provided exclusively for consumers’ personal, non-commercial use. Copyright 2024 Doorify MLS of North Carolina. All rights reserved.
