

Description
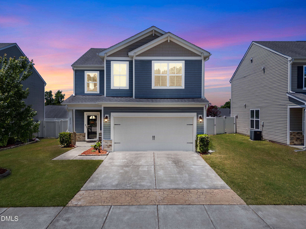
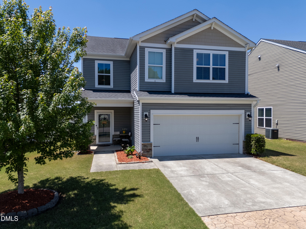
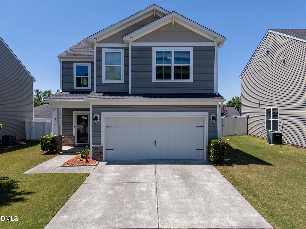
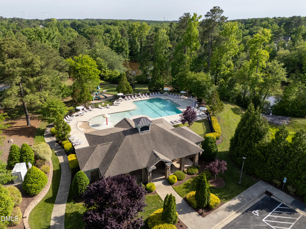
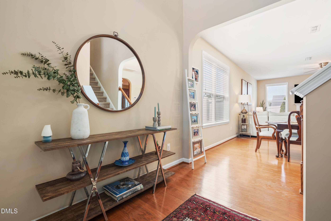
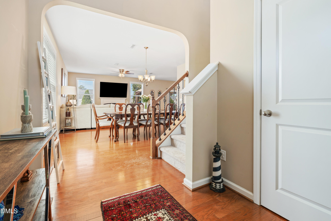
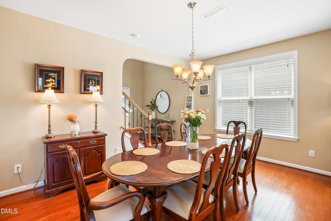
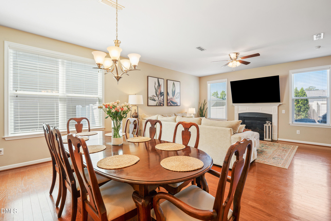
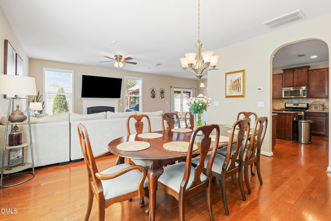
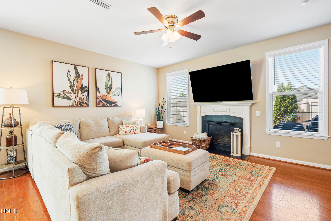
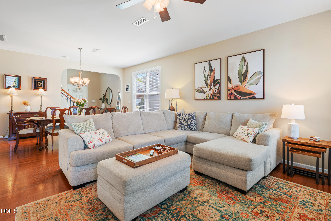
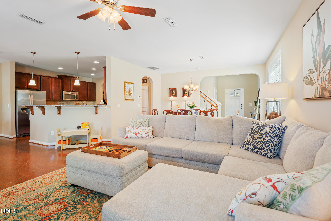
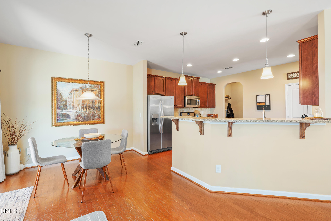
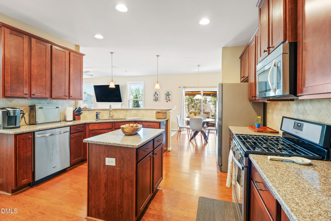
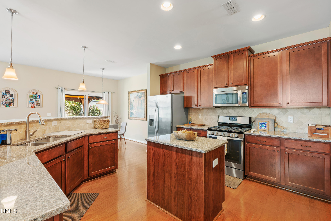
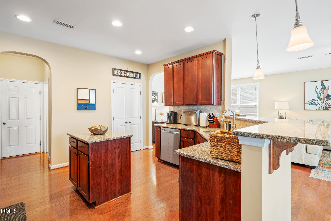
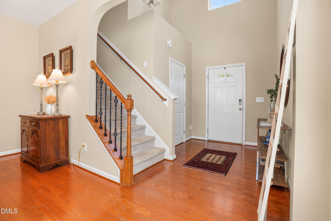
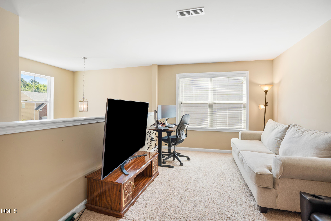
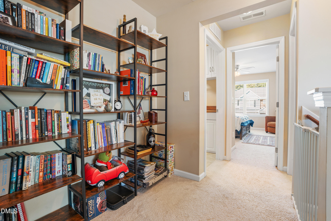
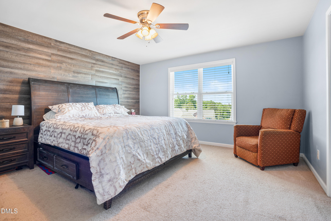
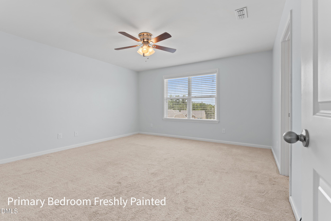
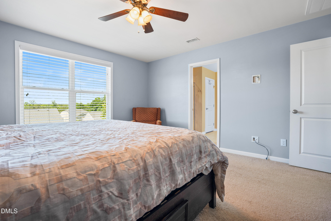
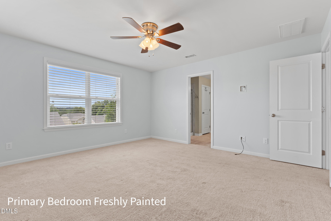
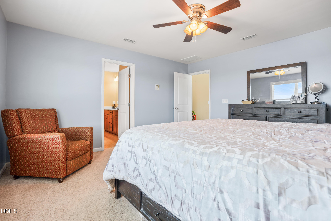
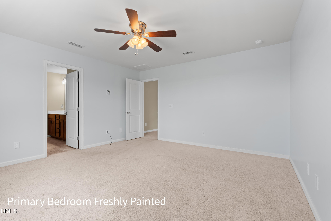
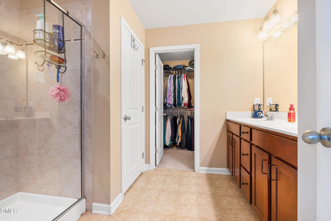
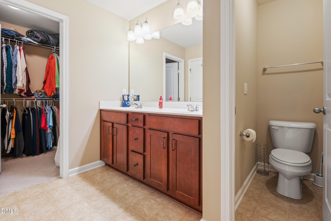
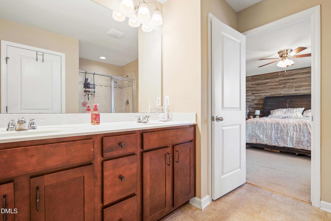
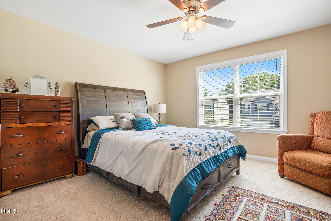
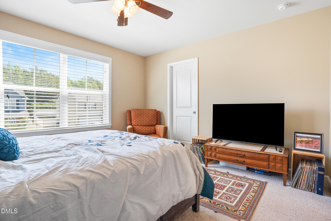
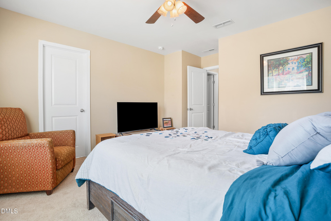
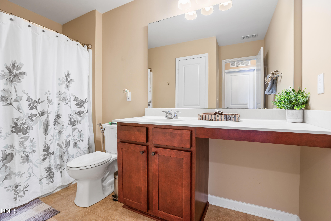
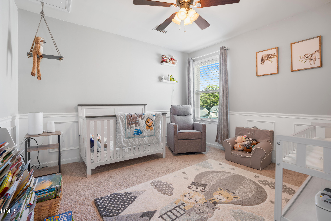
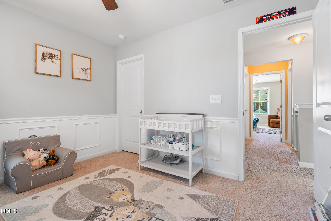
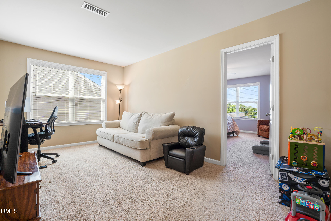
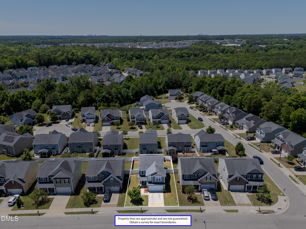
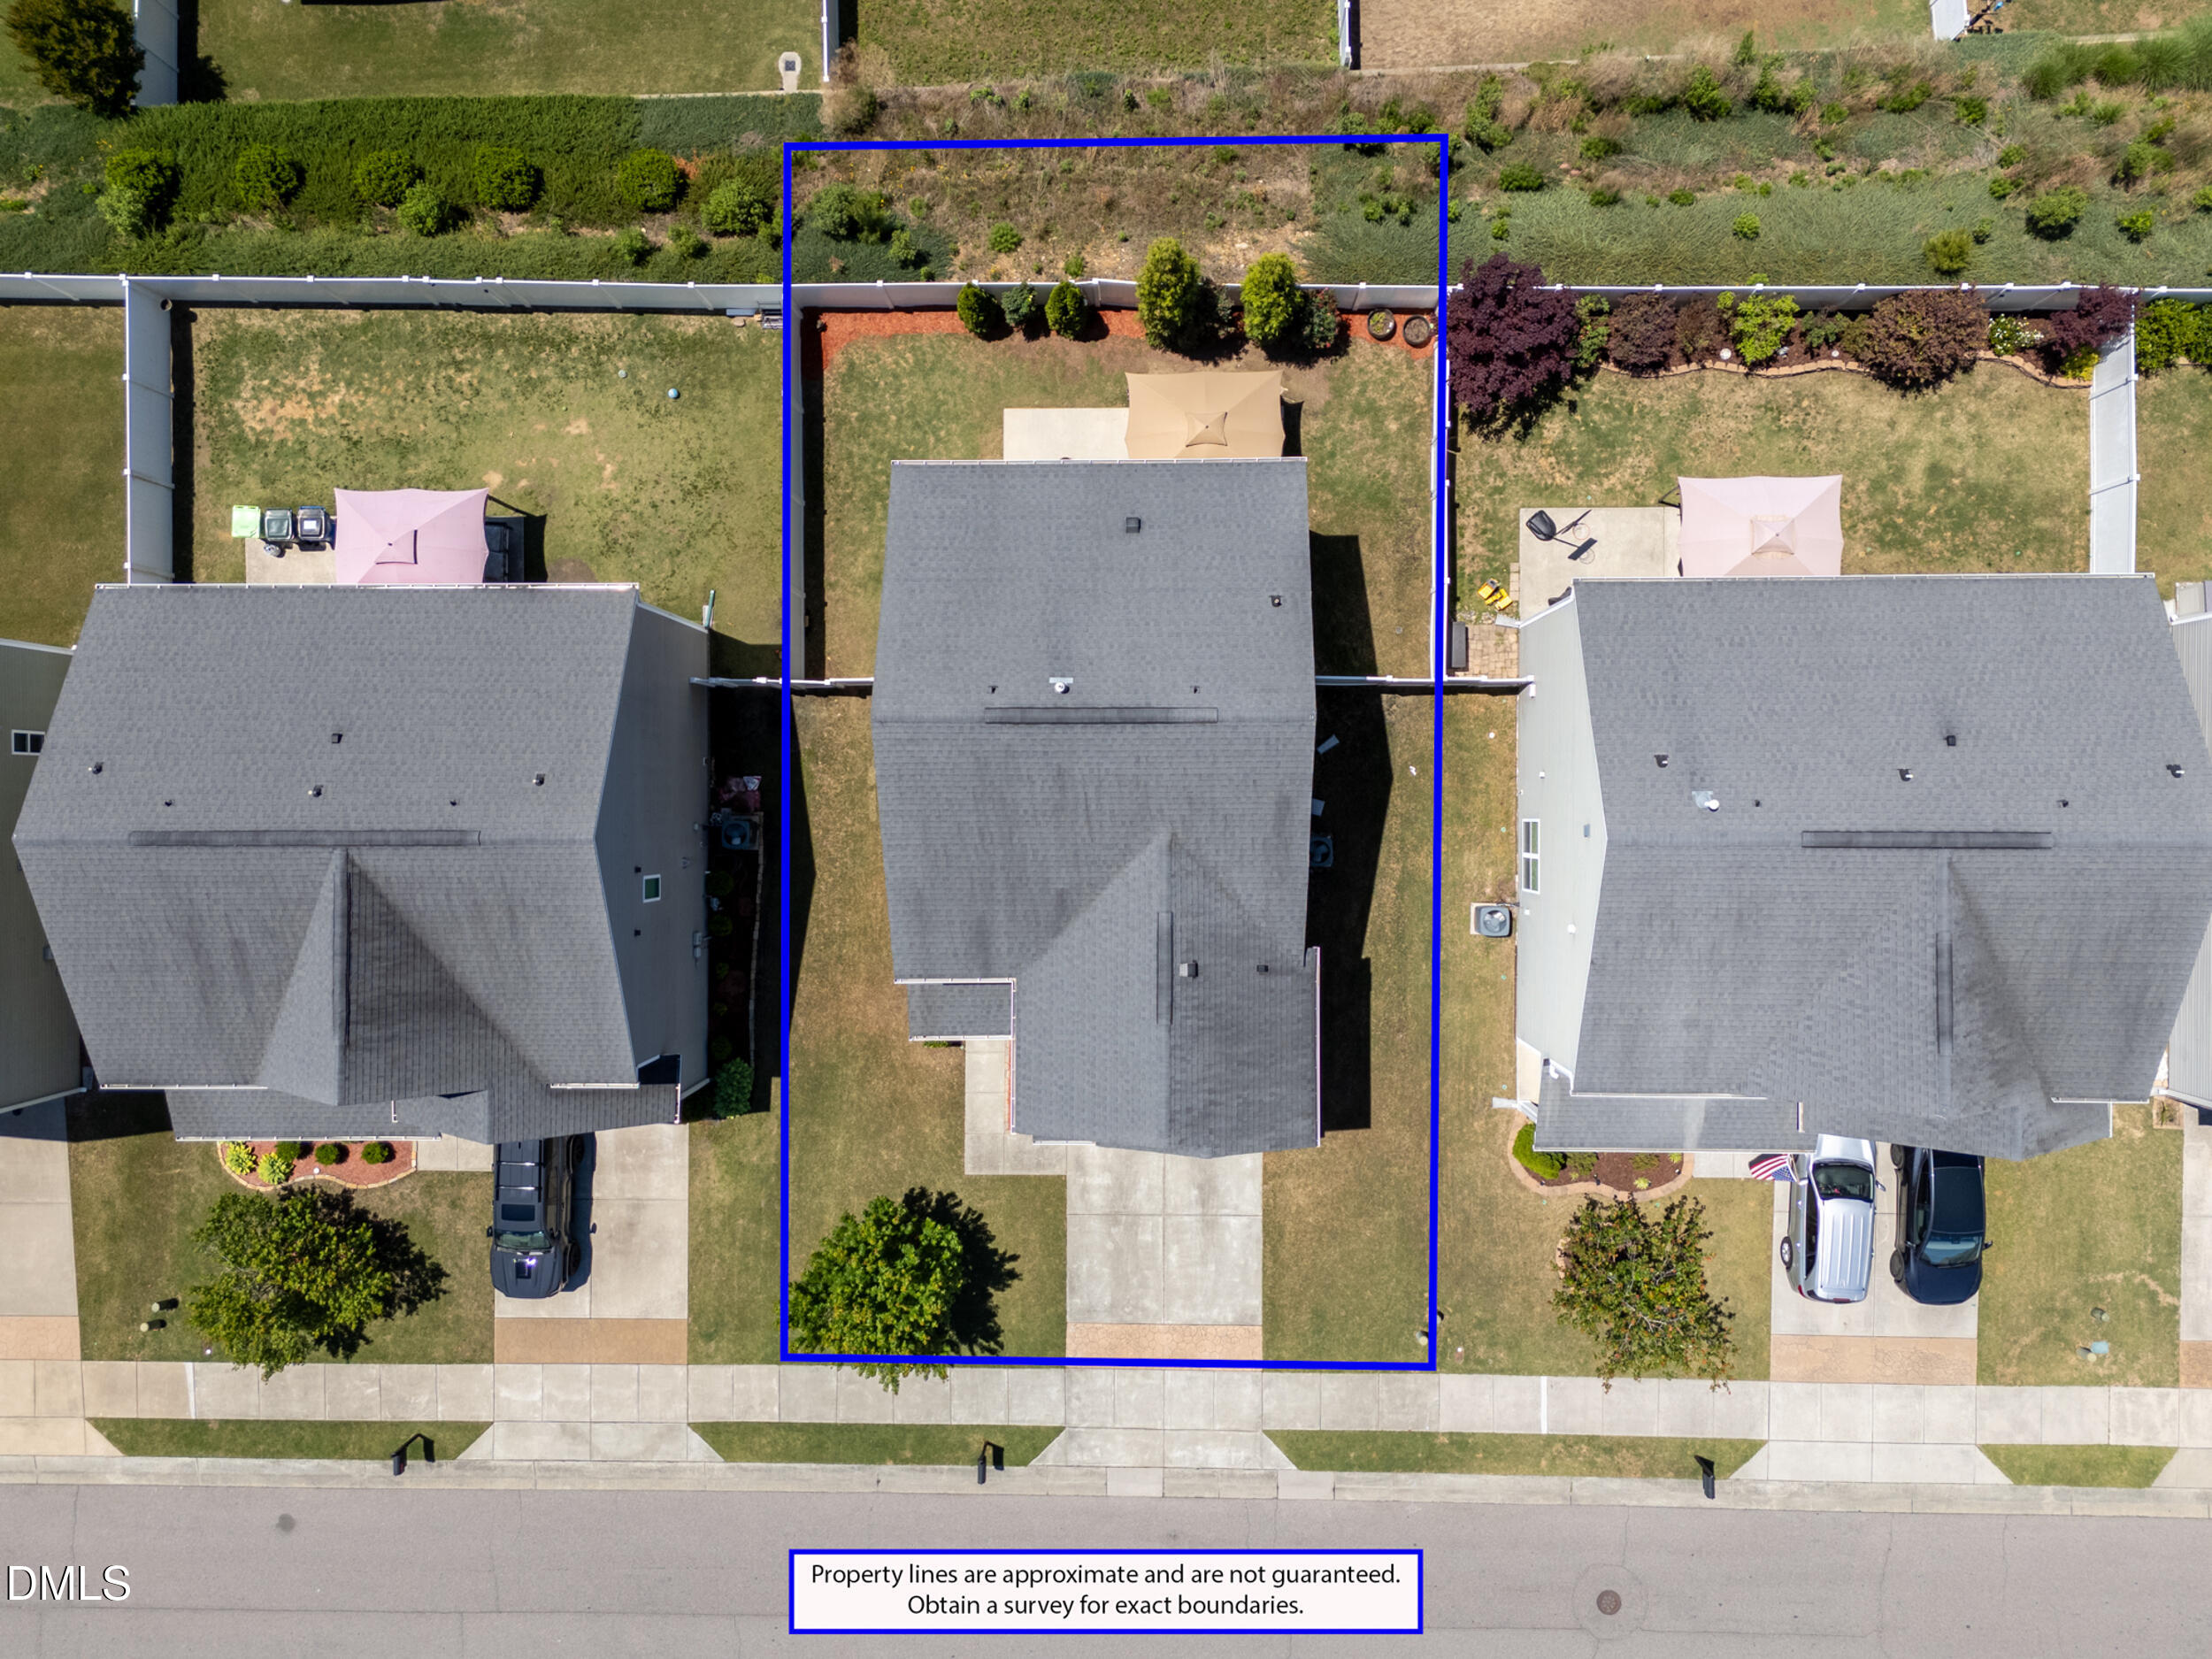
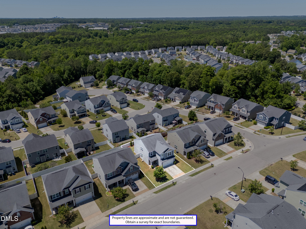
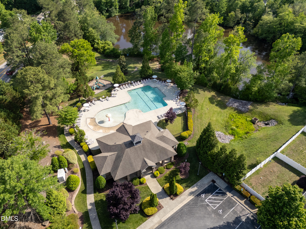
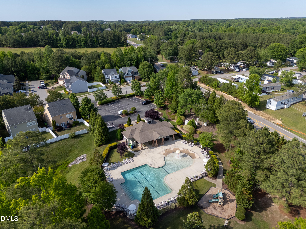
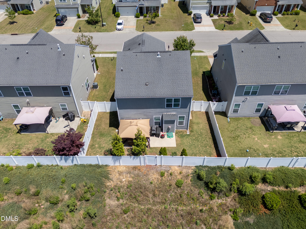
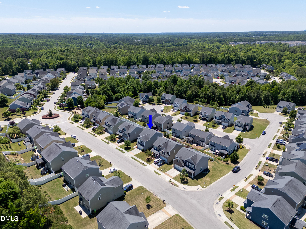
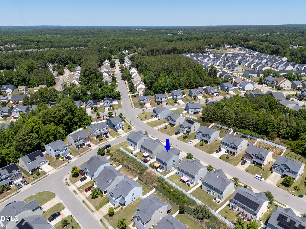
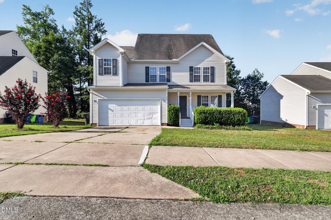
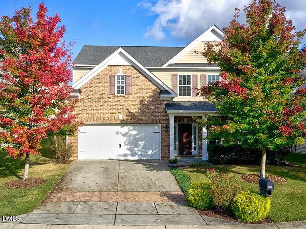
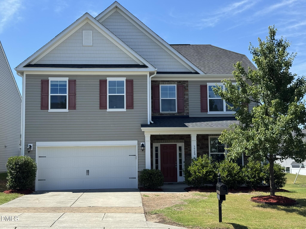
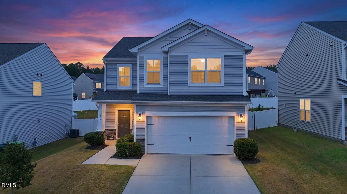
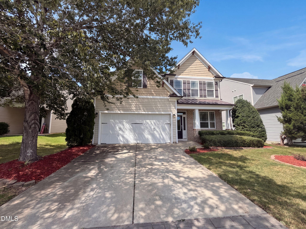
Priced BELOW market value! Custom Character Meets Modern Comfort - 3 BR / 2.5 BA with Neighborhood Pool! Ditch the builder-grade blues! If you've been searching for a home with true personality, high-end details, and incredible value, this beautiful 3-bedroom, 2.5-bathroom residence in a charming, established neighborhood is the one. Designed to feel custom without the custom price tag, this home blends timeless architectural craftsmanship with modern living. Standout Interior Features and Architectural Upgrades: Elegant archways, warm hardwood flooring, and custom-level finishes throughout. Gourmet Kitchen: Equipped with a premium gas range for home chefs who demand a real flame, ample prep space, and stylish design. Thoughtful Layout: Generously sized living spaces designed for seamless everyday living and effortless entertaining. Outdoor Living & Community Perks: Resort-Style Amenities: Stroll down the street and beat the summer heat at the neighborhood community pool. Unbeatable Convenience: Quick access to I-540 makes commuting a breeze, with nearby shopping, dining, and entertainment just minutes away. Special Buyer Bonuses: Platinum Home Warranty: Included at closing so you can spend your weekends relaxing poolside with complete peace of mind. Lender Incentives: Ask your agent about exclusive savings through our preferred lender! Don't settle for basic-schedule your private showing today and discover what makes this home special!
Details
| MLS # | 10167098 |
|---|---|
| Listing Type | For Sale |
| Style | House |
| HOA Dues | $50 |
| Sub-Type | Resale |
| Status | Active |
| Year | 2015 |
| Days On Site | 116 |
| Listing Provided By | Costello Real Estate & Investm | Matt Ivey |
Features
| Bed(s) | 3 |
|---|---|
| Bath(s) | 3 Total |
| SQ Feet | 2,236 |
| Garage | 2 |
| Story(s) | 2 |
| Zoning | R-6 |
| Acreage | 0.13 |
Interior
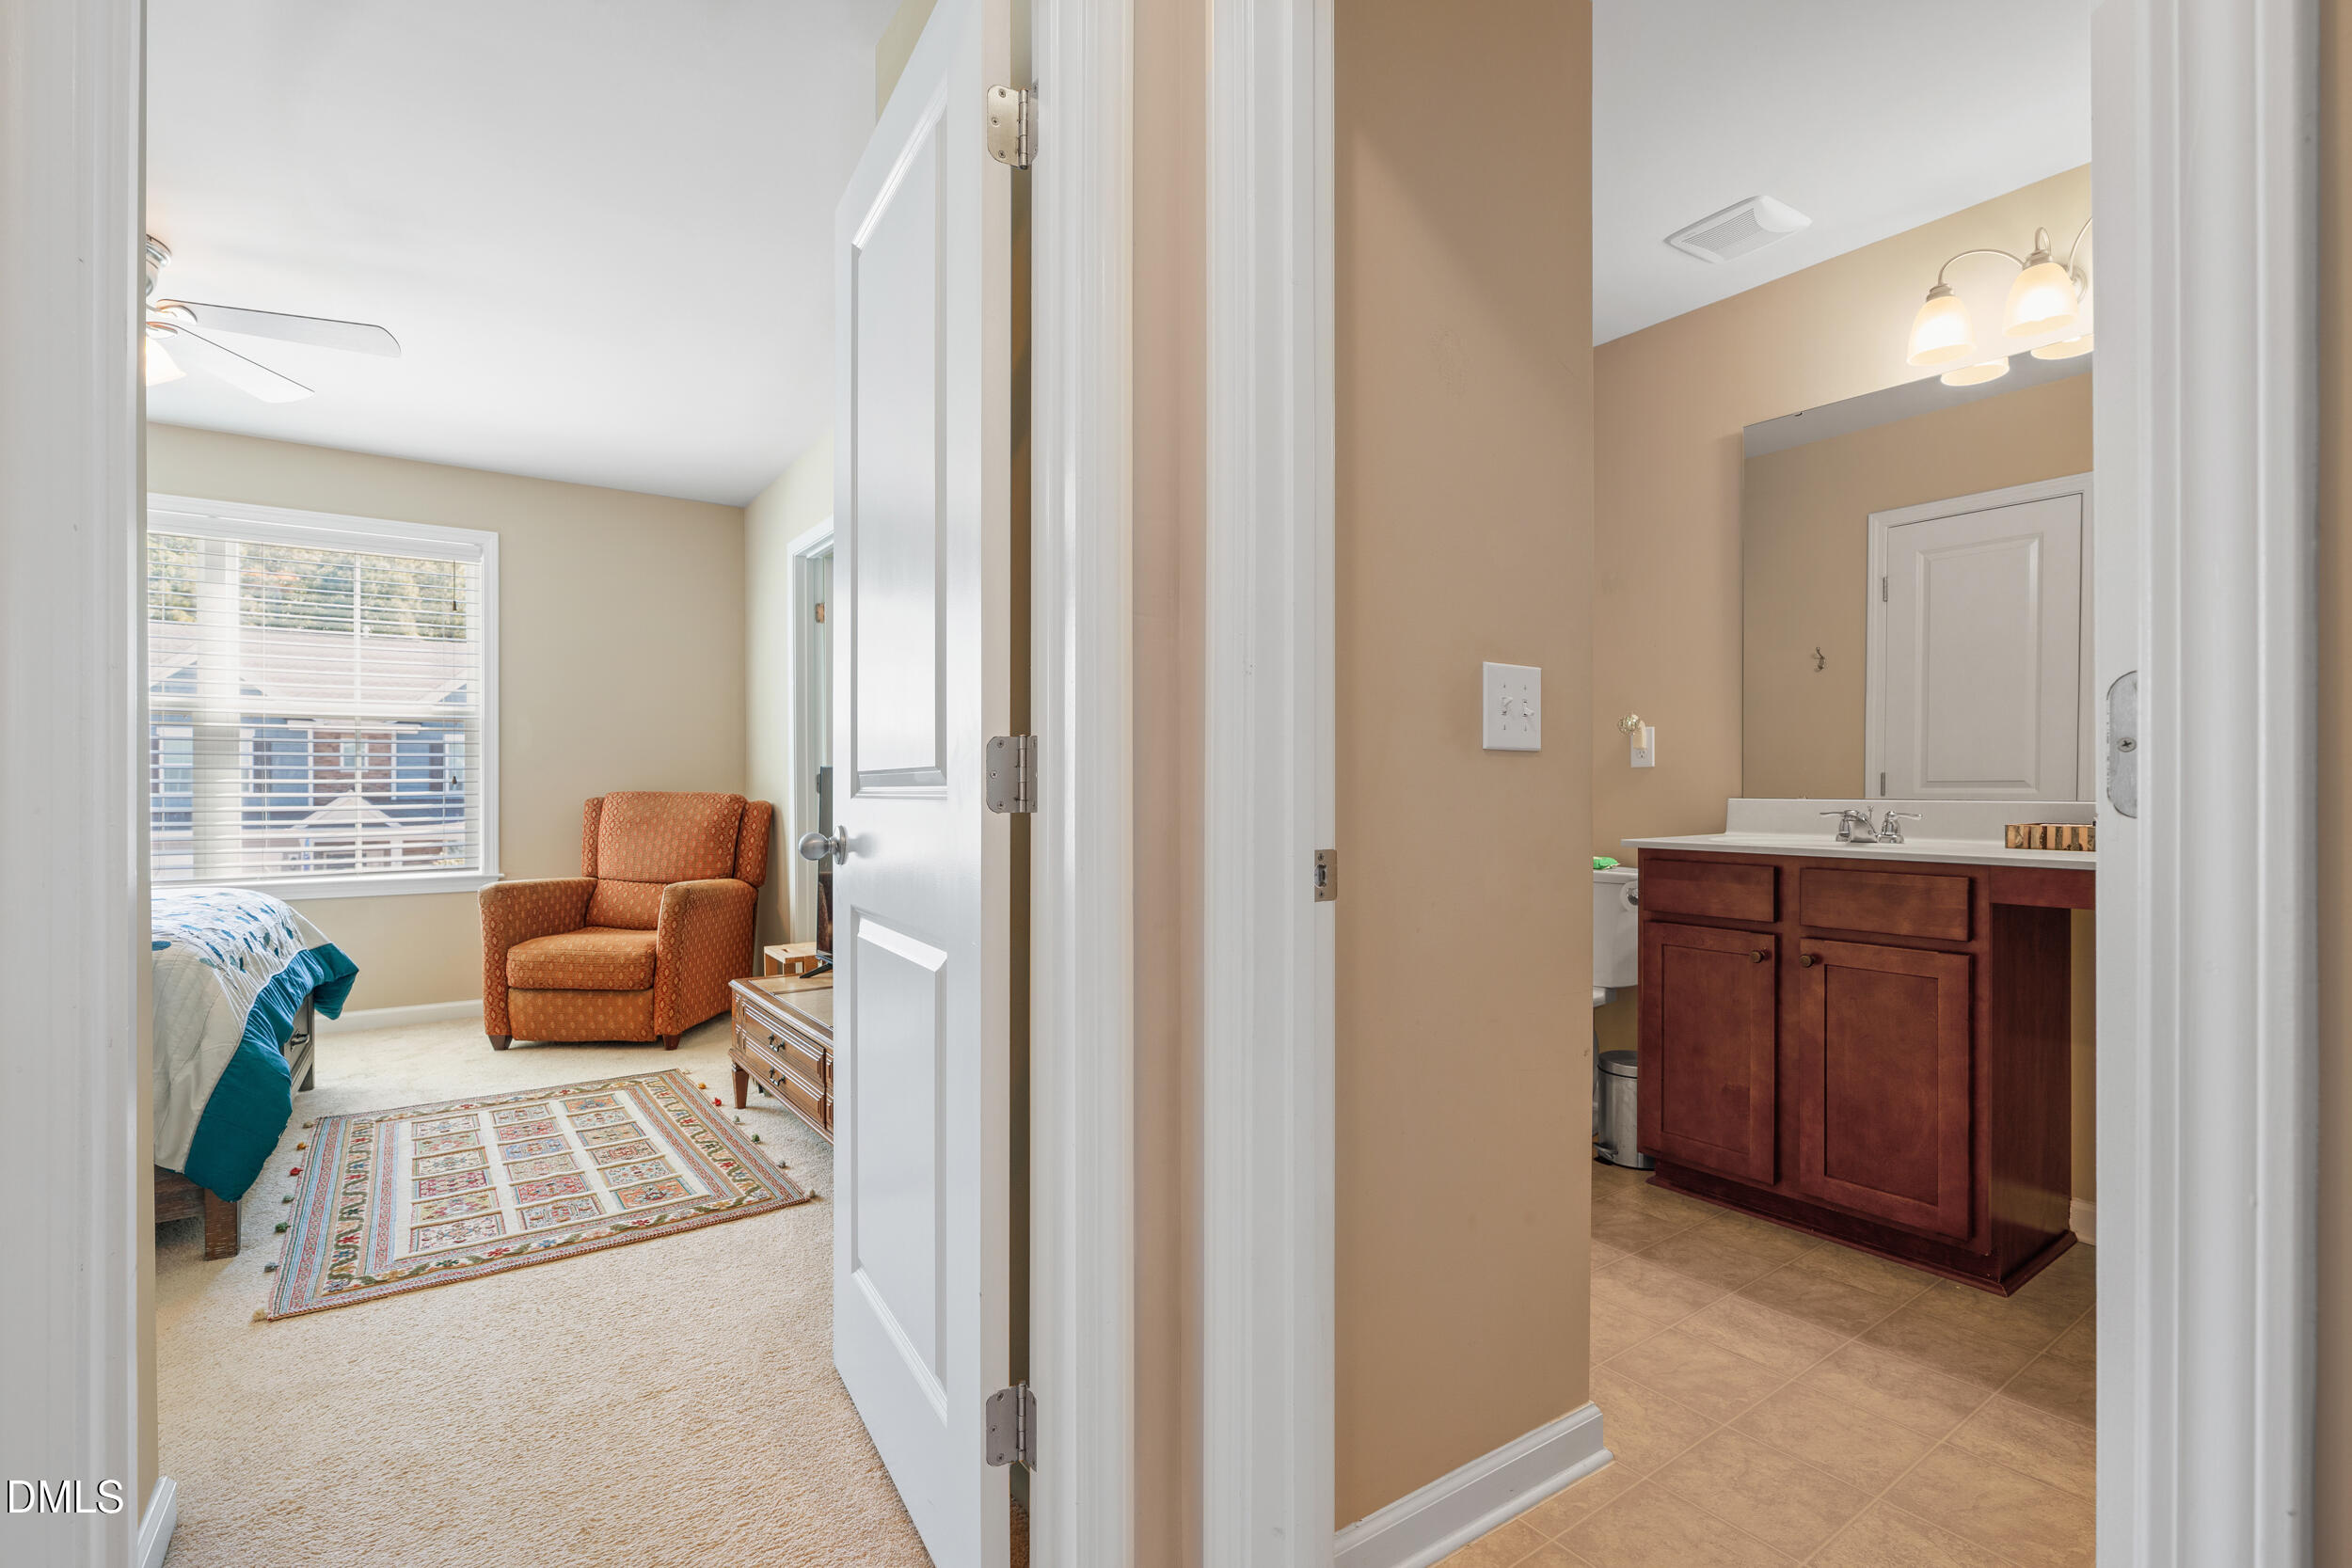
| Interior Features | Bathtub/Shower Combination, Breakfast Bar, Ceiling Fan(s), Chandelier, Double Vanity, Eat-in Kitchen, Entrance Foyer, High Ceilings, Kitchen Island, Open Floorplan, Pantry, Recessed Lighting, Separate Shower, Stone Counters, Walk-In Closet(s), Walk-In Shower |
|---|---|
| Heating Yes / No | Yes |
| Cooling Yes / No | Yes |
| Cooling | Ceiling Fan(s), Central Air |
| Fireplace Yes / No | Yes |
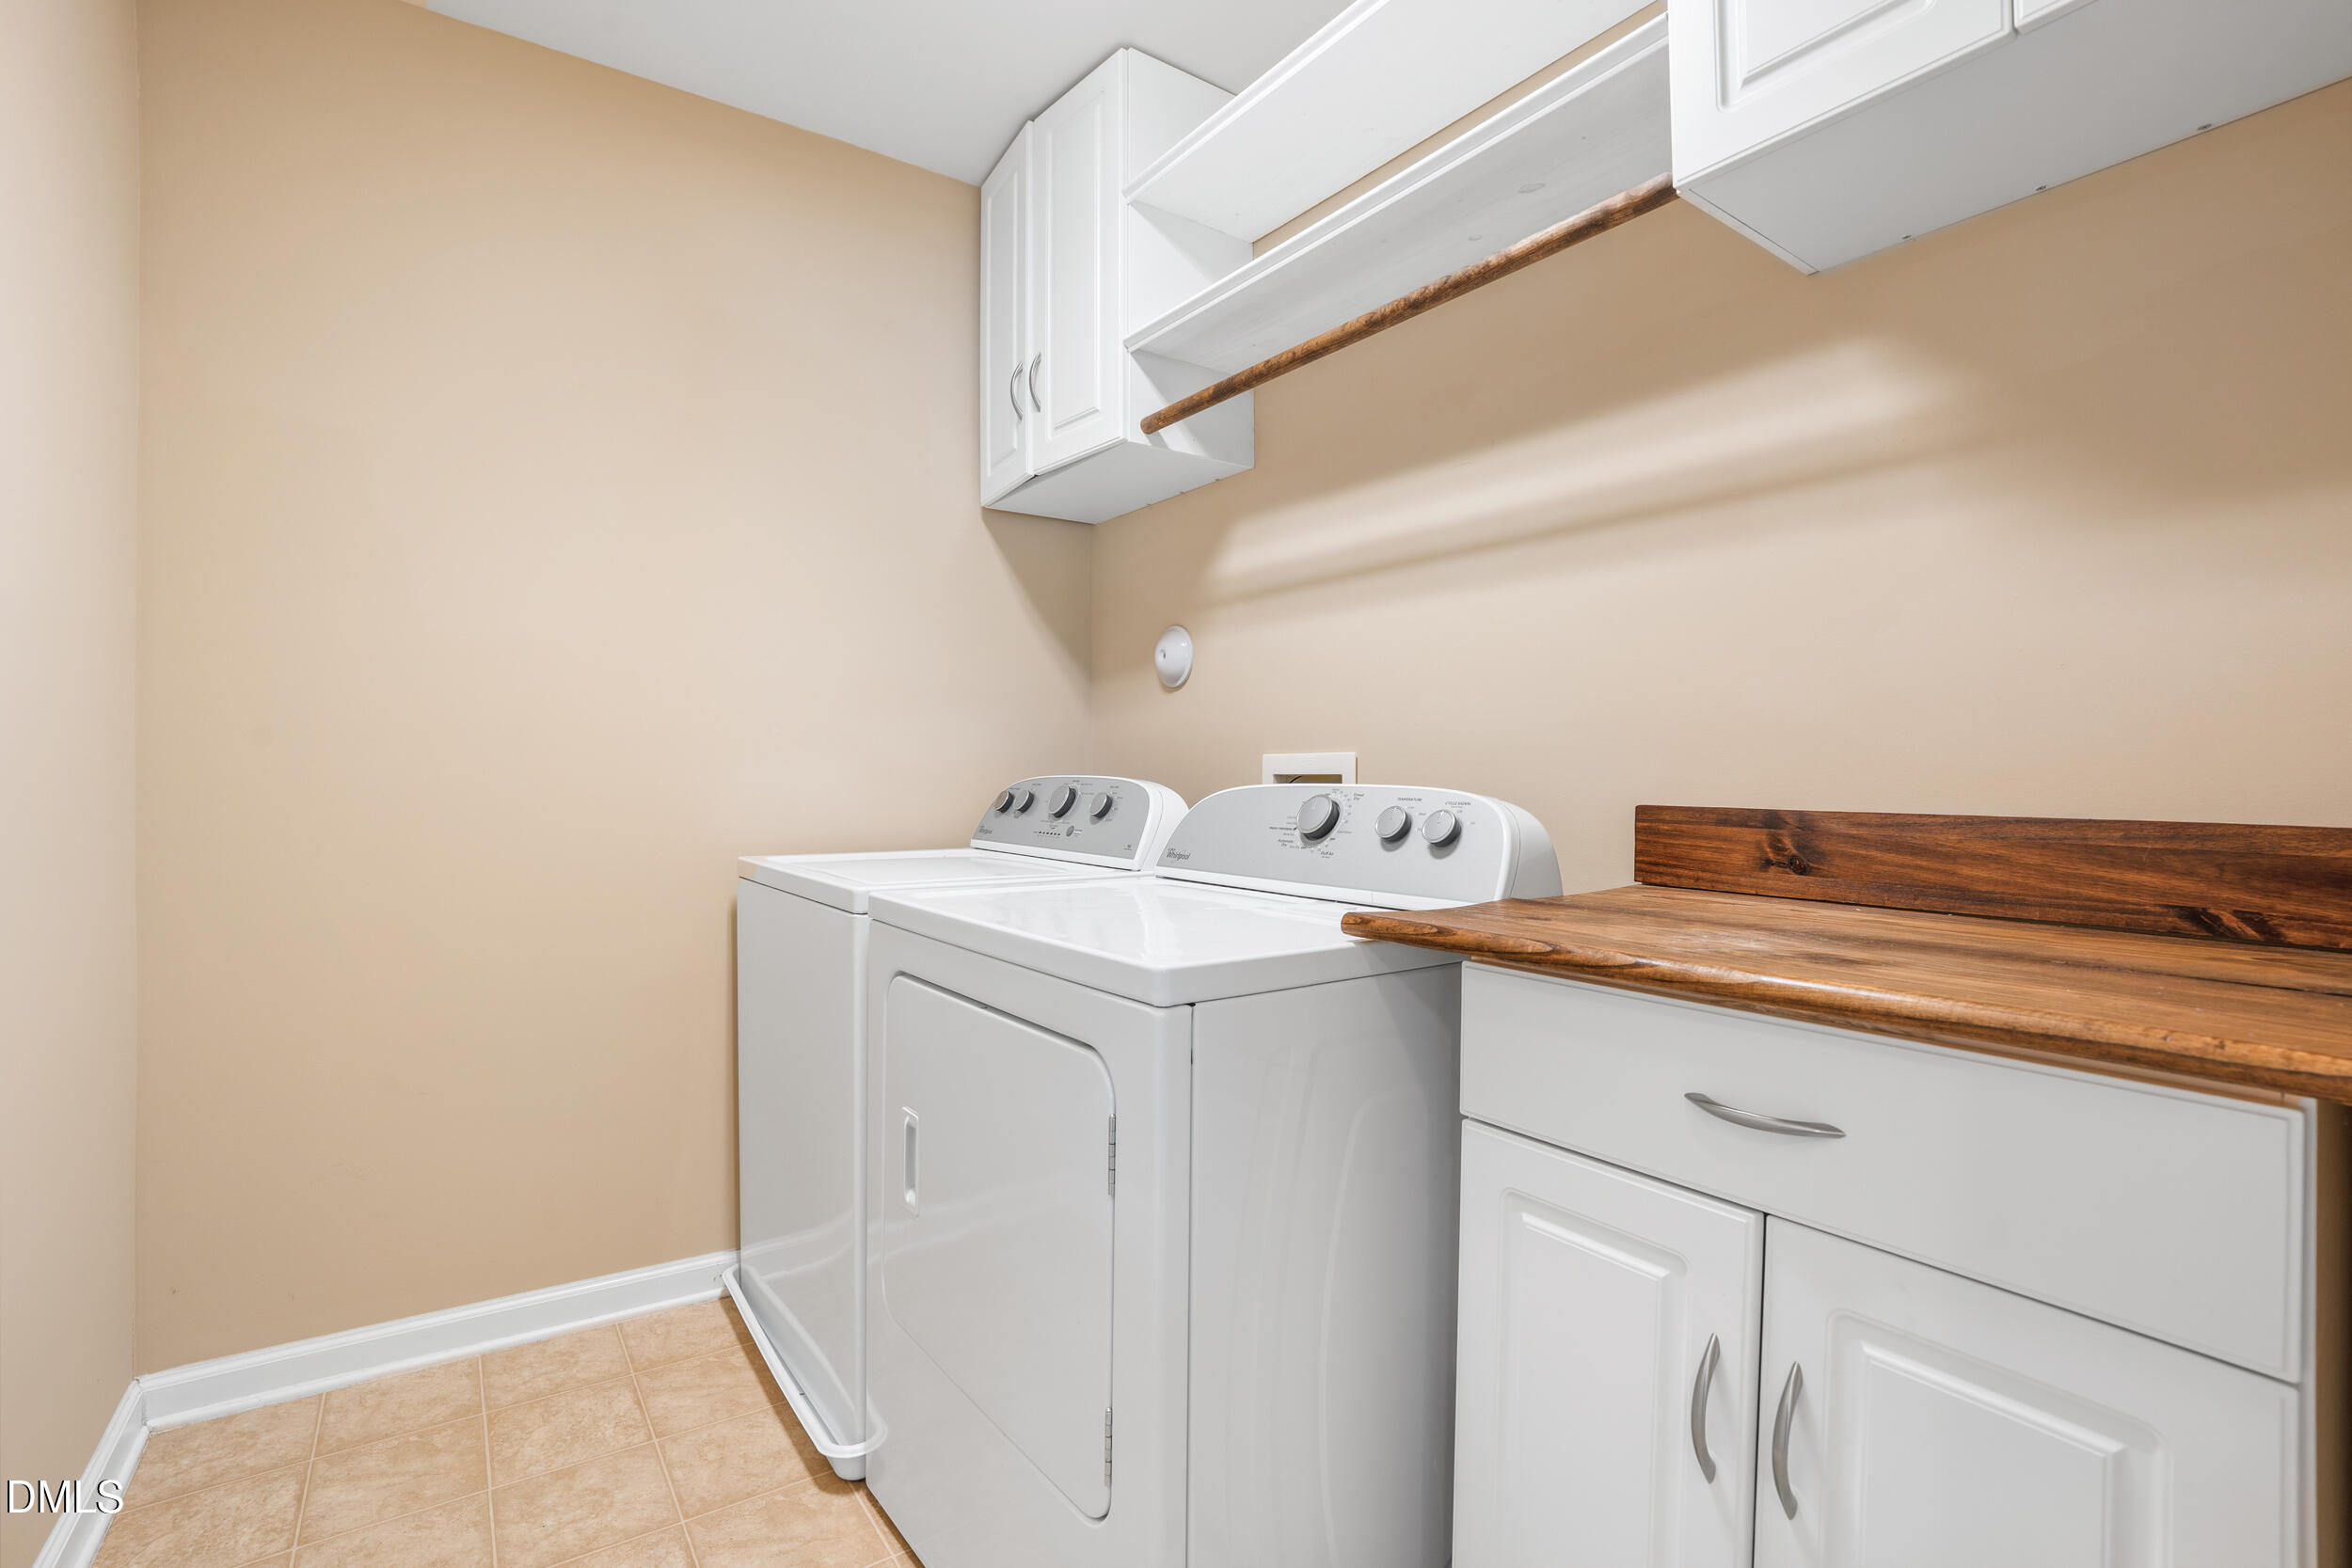
| Laundry Features | Inside, Laundry Room, Upper Level, Washer Hookup |
| Rooms Total | 6 |
Exterior
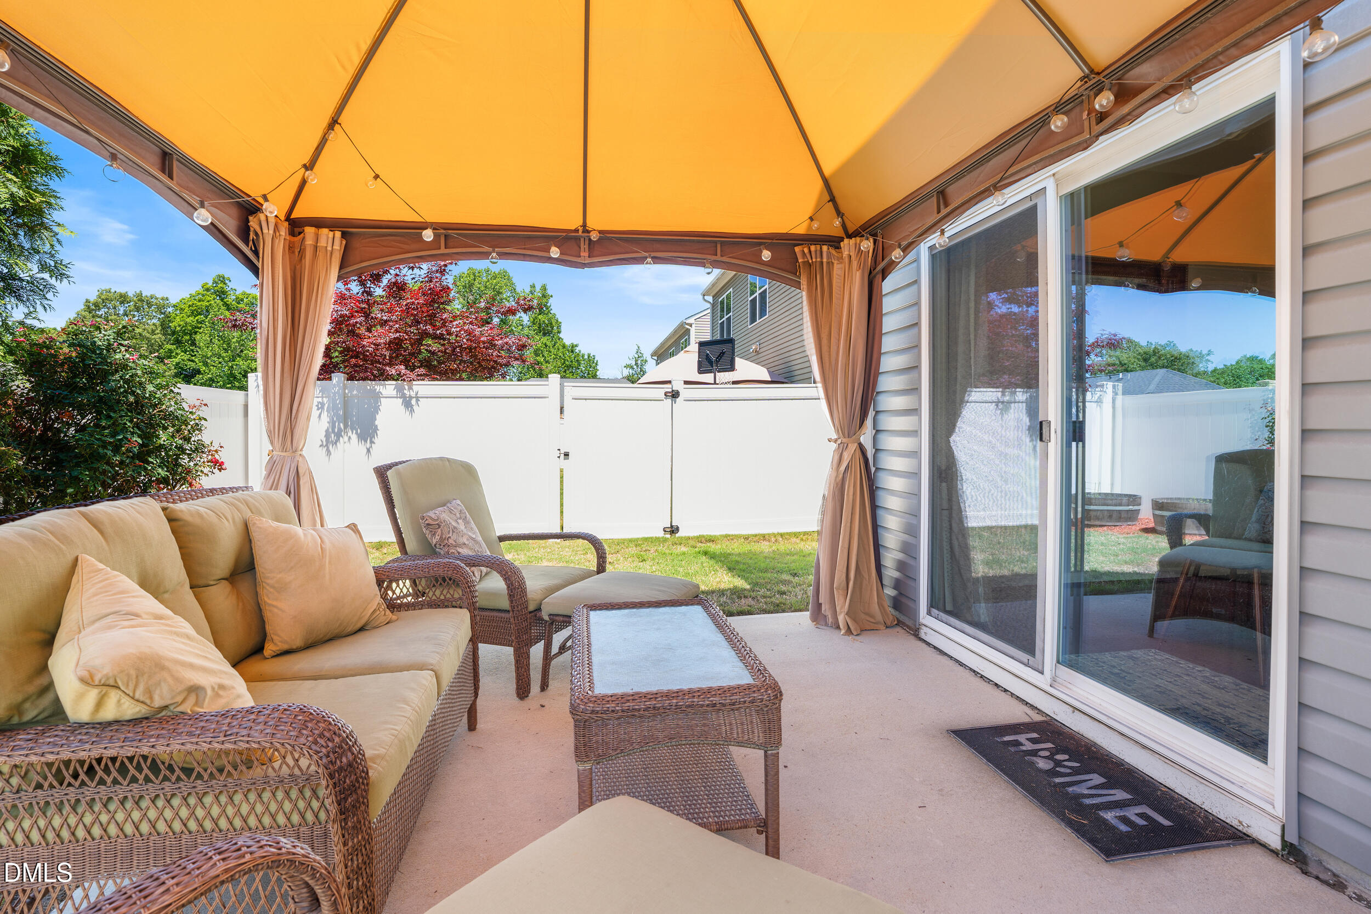
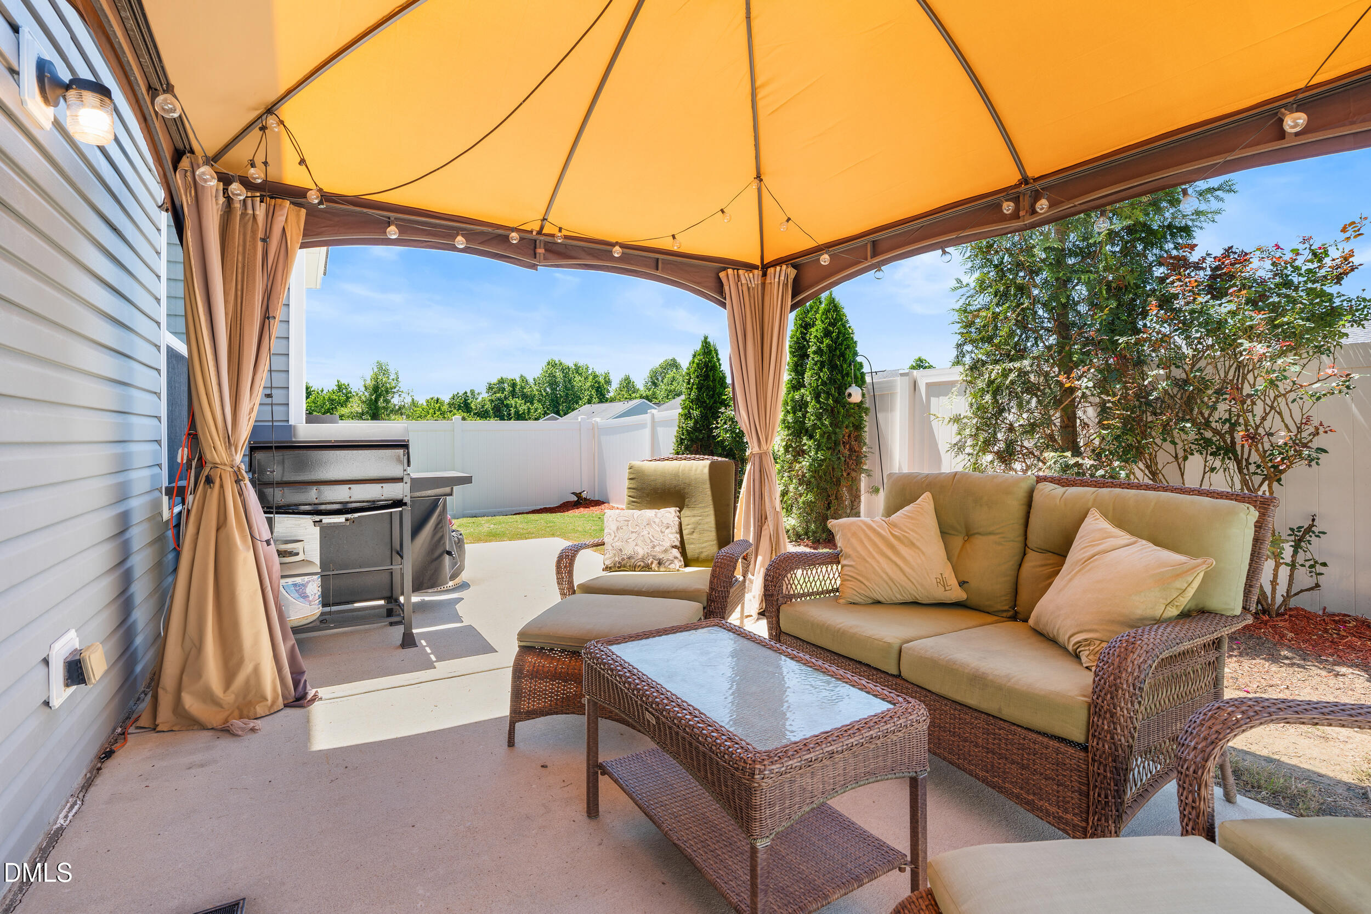
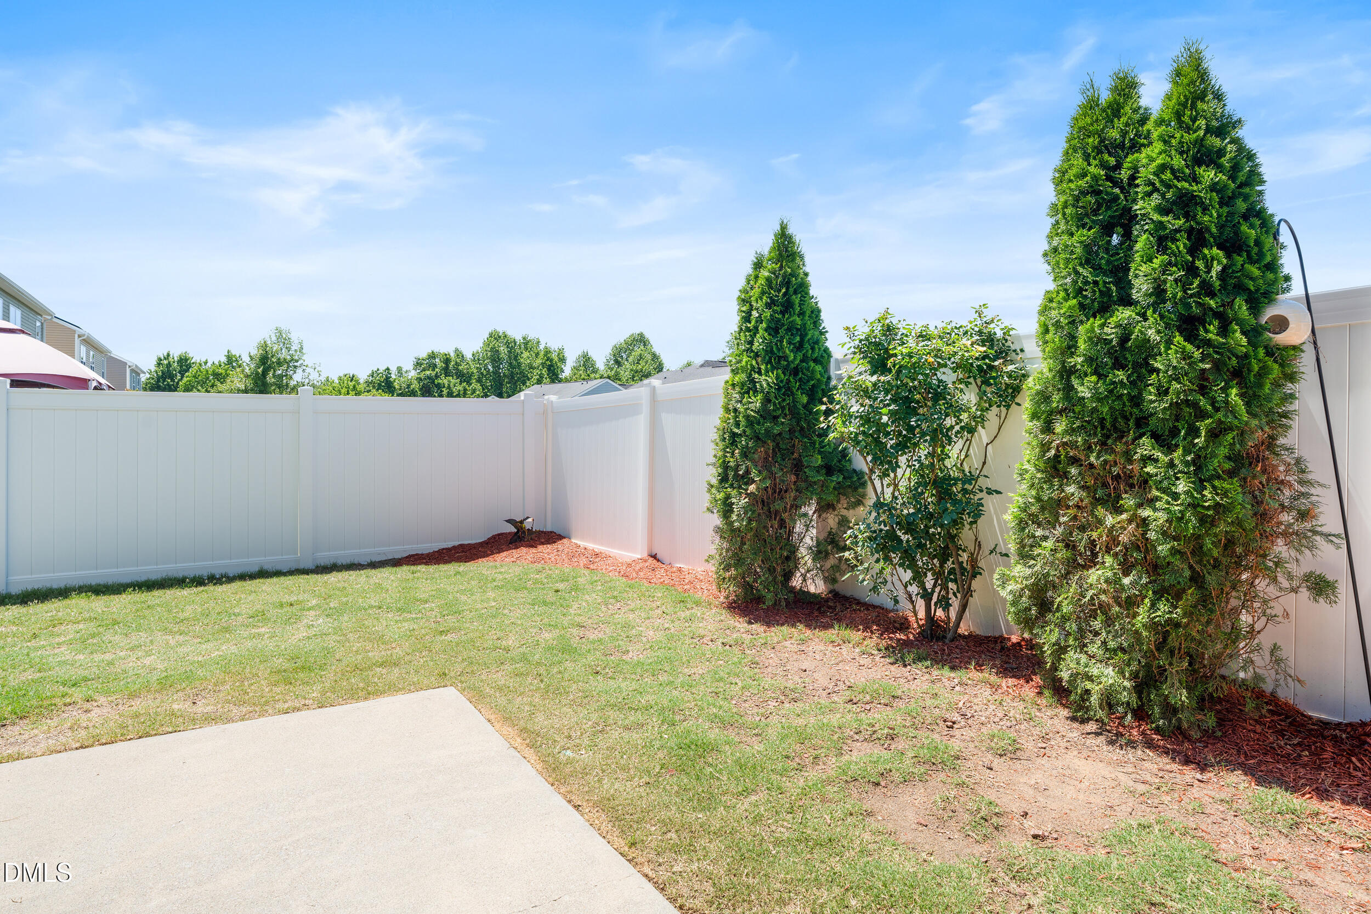
| Exterior Features | Barbecue, Fenced Yard, Gas Grill, Outdoor Grill, Private Yard, Rain Gutters |
|---|---|
| Roof | Shingle |
| Foundation Details | Slab |
| Lot Features | Back Yard |
| Community Features | Suburban |
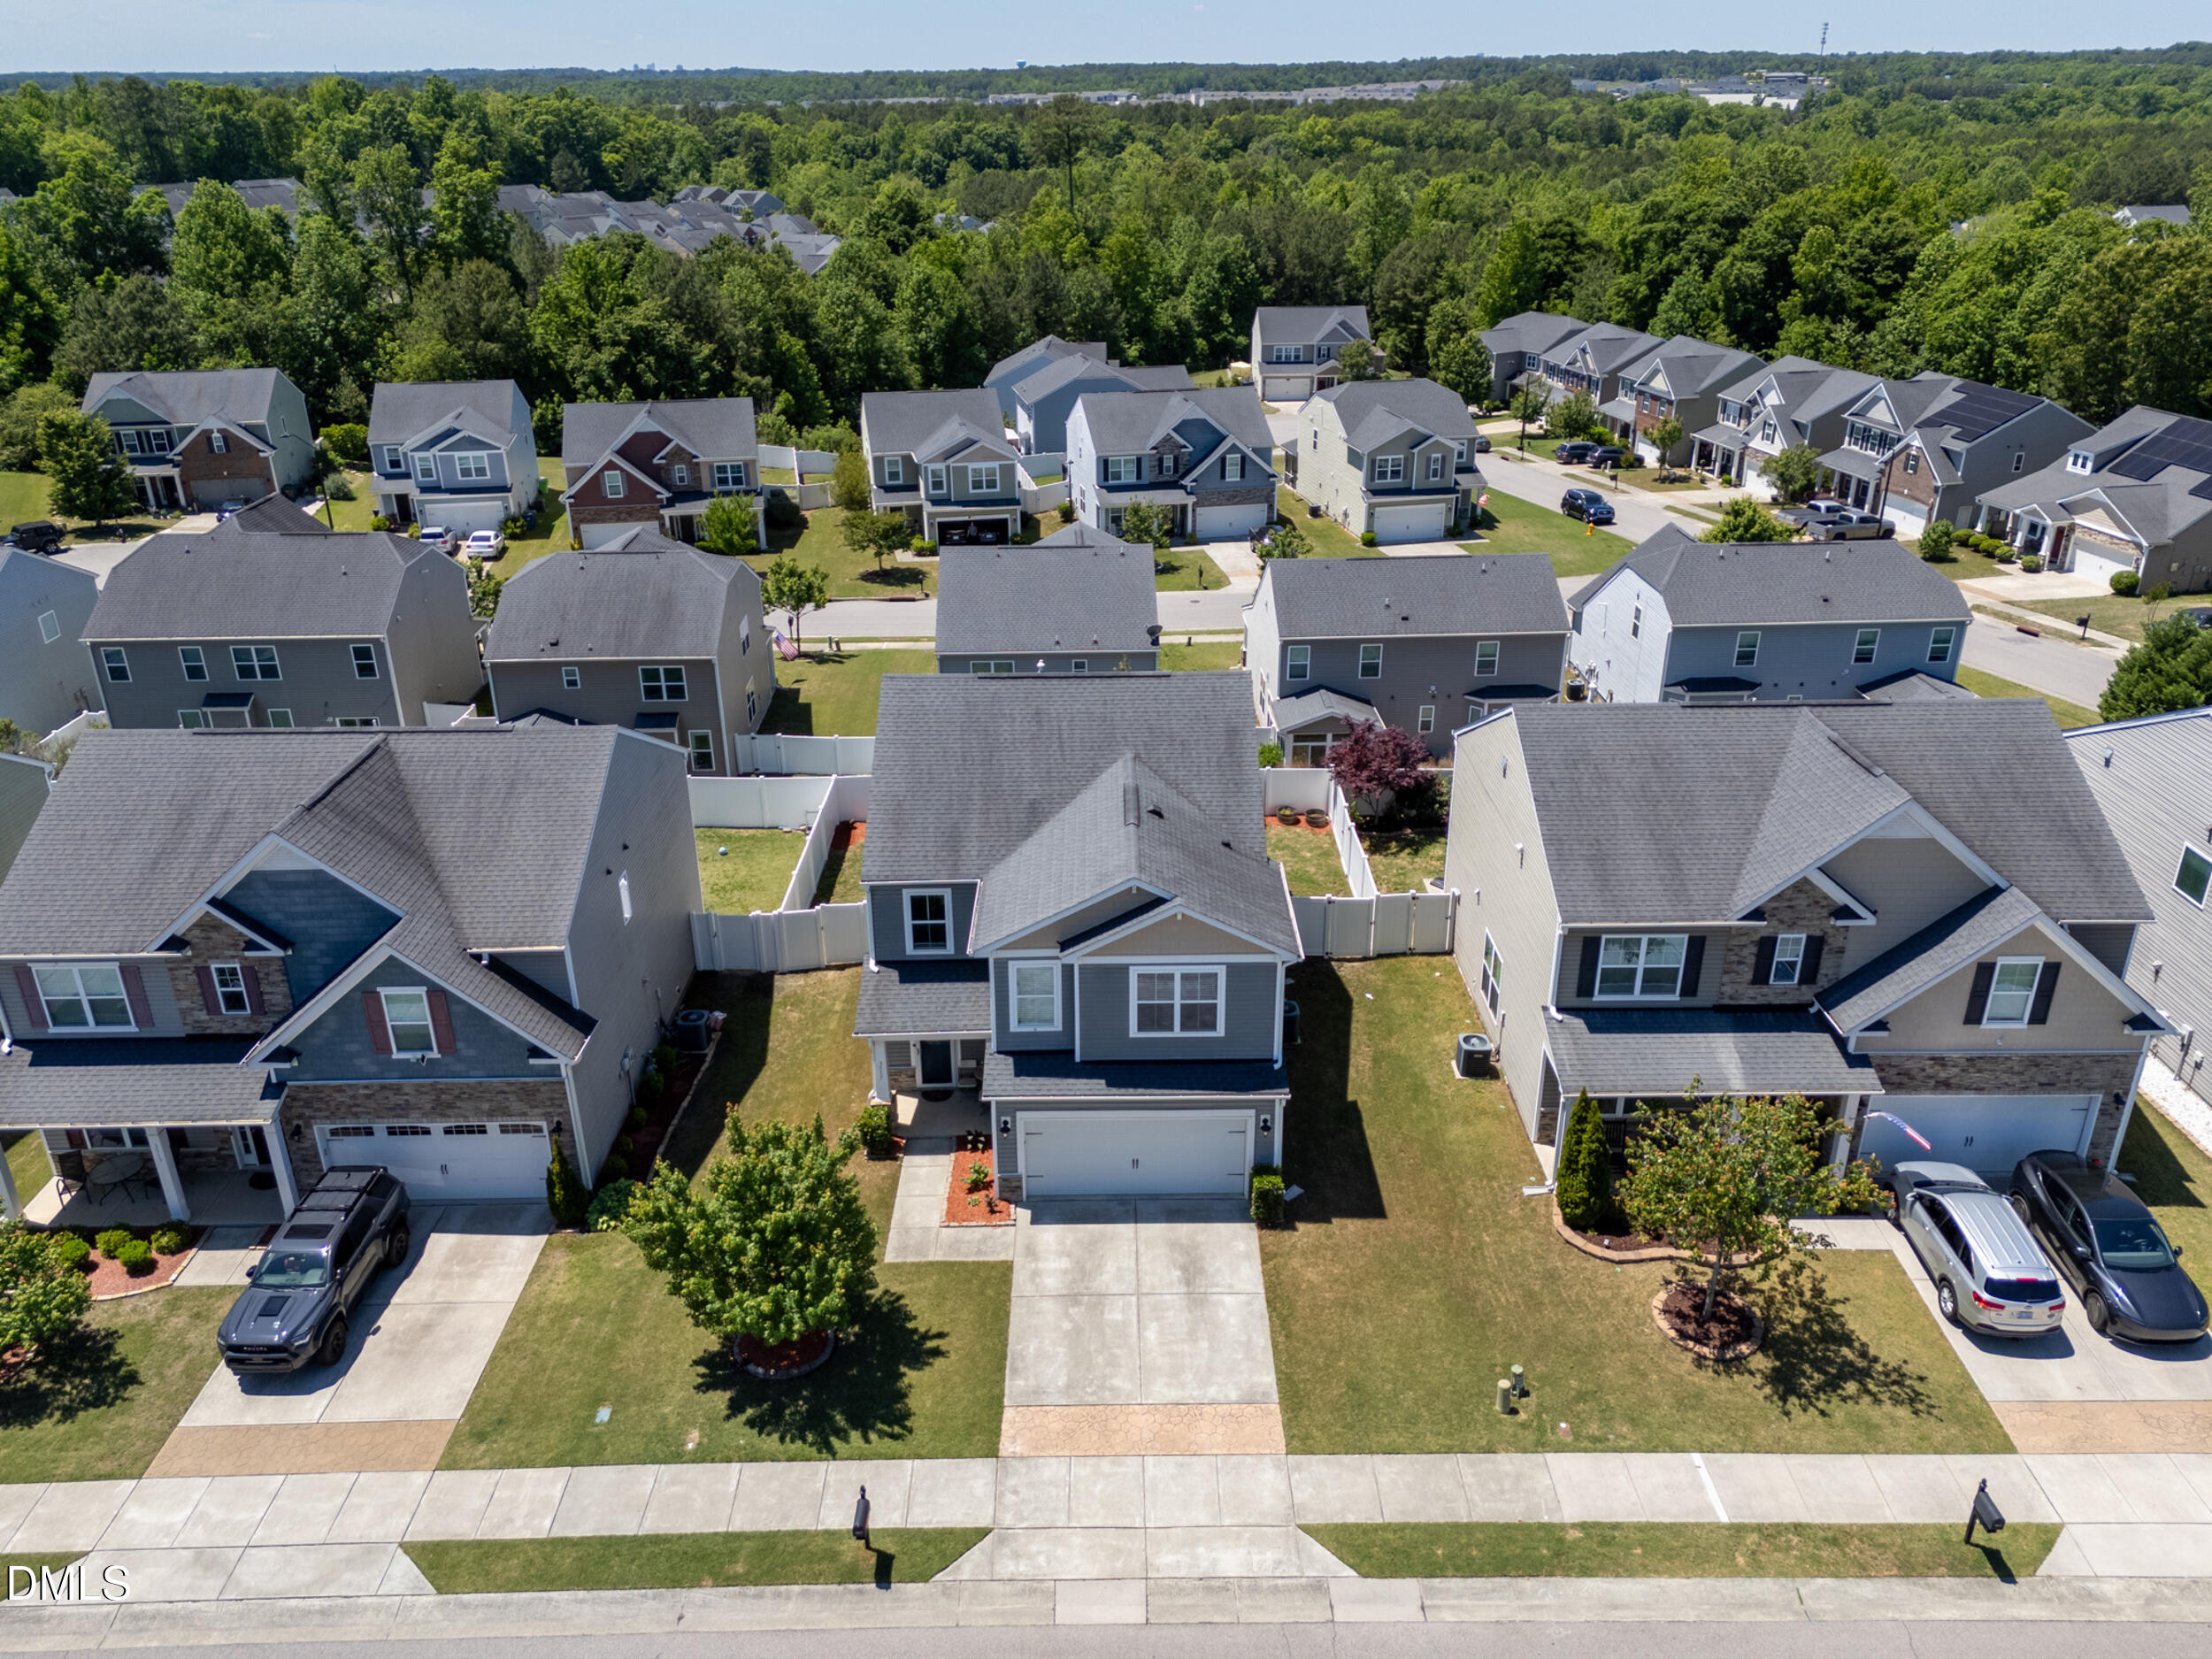
| Construction Materials | Shake Siding, Stone, Vinyl Siding |
| Security Features | Smoke Detector(s) |
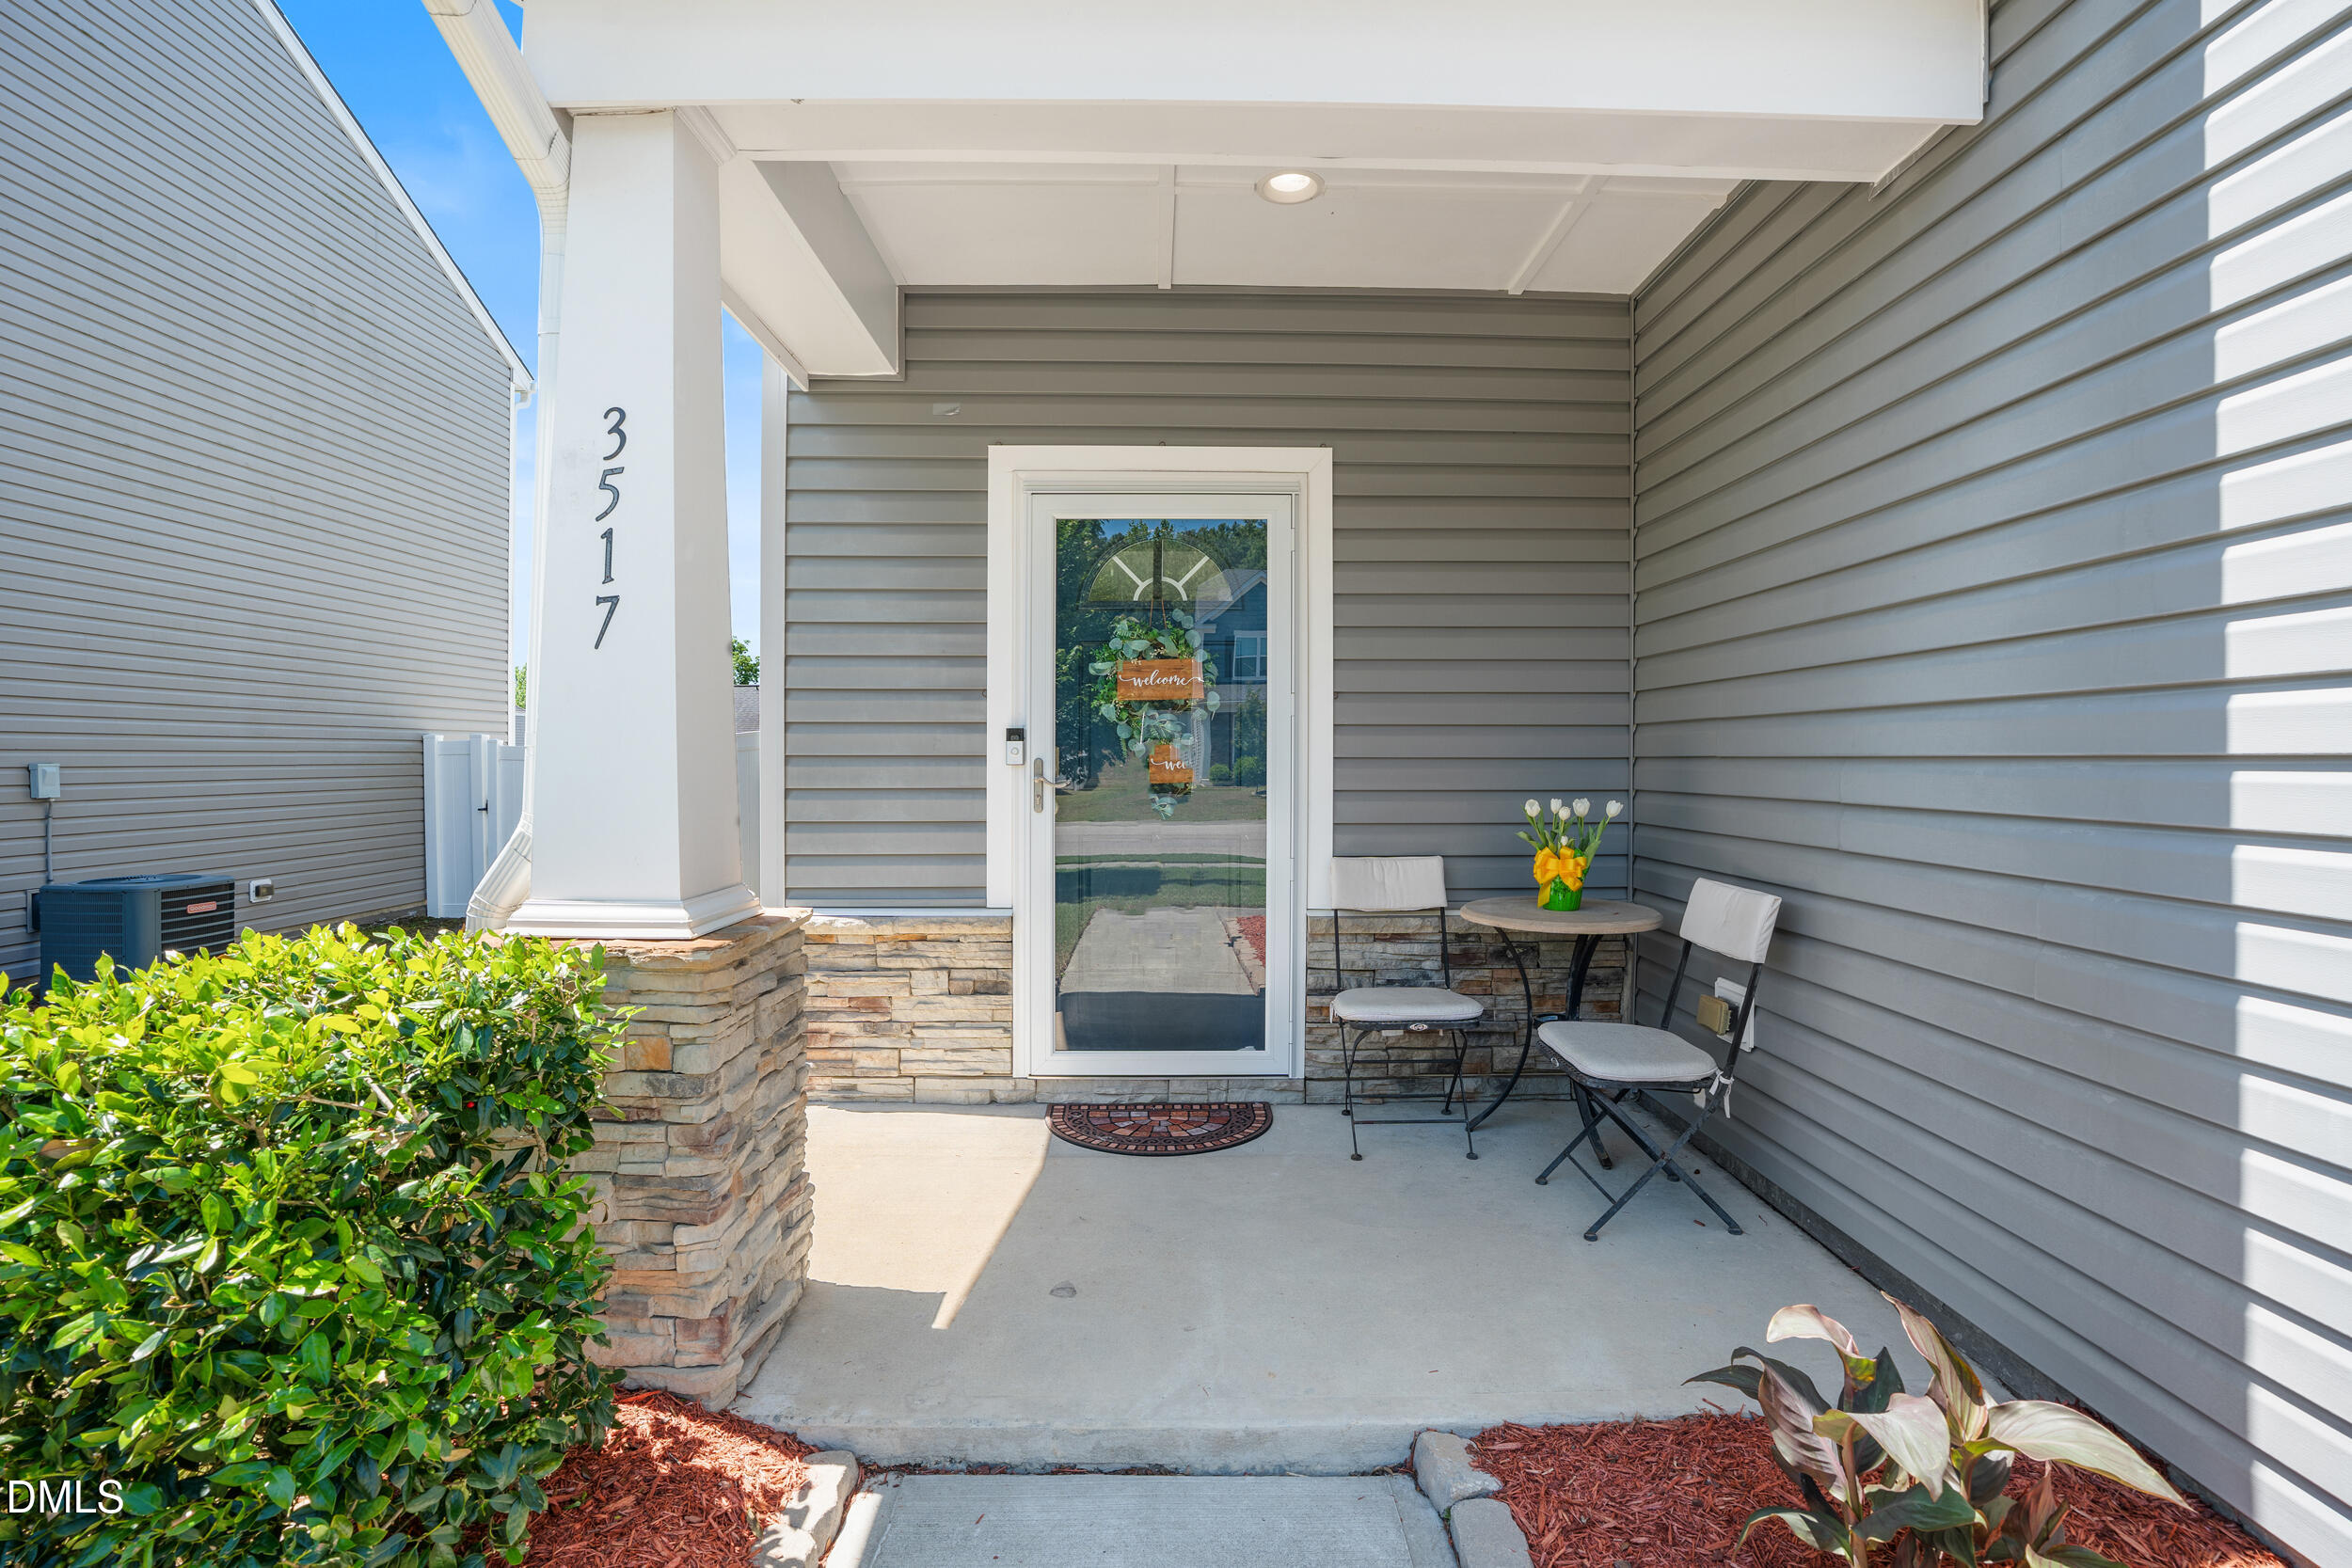
| Patio And Porch Features | Covered, Patio, Porch |
Parking
| Attached Garage Yes / No | Yes |
|---|---|
| Garage Yes / No | Yes |
| Parking Features | Attached, Driveway, Garage |
Location
| Community Features | Suburban |
|---|
Utilities
| Sewer | Public Sewer |
|---|
Taxes
| Tax Assessed Value | 401135 |
|---|---|
| Tax Legal Description | Lo403 Massey Preserve Ph5 Bm2014-01136 |
| Tax Year | 2025 |
| Tax Map Number | 403 |
Area Information
| State | NC |
|---|---|
| County | Wake |
| City | Raleigh |
| Zip Code | 27616 |
| Area | Wake |
| Community Name | Massey Preserve |
| School District | Wake - Rolesville High School |
| Elementary School | Wake - Harris Creek Elementary |
| High School | Wake - Rolesville High School |
| Listing VS Median (in Massey Preserve) | |
Price: $385,000 low | high Med: $385,000 sqft: 2,236 low | high Med: 2,236 $ / sqft: $172 low | high Med: $172 On site: 116 low | high Med: 116 | |
Market Activity 27616
Request a showing
Request a showing

Listings marked with a Doorify MLS icon are provided courtesy of the Doorify MLS, of North Carolina, Internet Data Exchange Database. Brokers make an effort to deliver accurate information, but buyers should independently verify any information on which they will rely in a transaction. The listing broker shall not be responsible for any typographical errors, misinformation, or misprints, and they shall be held totally harmless from any damages arising from reliance upon this data. This data is provided exclusively for consumers’ personal, non-commercial use. Copyright 2024 Doorify MLS of North Carolina. All rights reserved.
Contact
Learn More About This Property

| State | NC |
|---|---|
| County | Wake |
| City | Raleigh |
| Zip Code | 27616 |
| Area | Wake |
| Community Name | Massey Preserve |
| School District | Wake - Rolesville High School |
| Elementary School | Wake - Harris Creek Elementary |
| High School | Wake - Rolesville High School |
| Listing VS Median (in Massey Preserve) | |
Price: $385,000 low | high Med: $385,000 sqft: 2,236 low | high Med: 2,236 $ / sqft: $172 low | high Med: $172 On site: 116 low | high Med: 116 | |
Listings marked with a Doorify MLS icon are provided courtesy of the Doorify MLS, of North Carolina, Internet Data Exchange Database. Brokers make an effort to deliver accurate information, but buyers should independently verify any information on which they will rely in a transaction. The listing broker shall not be responsible for any typographical errors, misinformation, or misprints, and they shall be held totally harmless from any damages arising from reliance upon this data. This data is provided exclusively for consumers’ personal, non-commercial use. Copyright 2024 Doorify MLS of North Carolina. All rights reserved.
