
 New Listing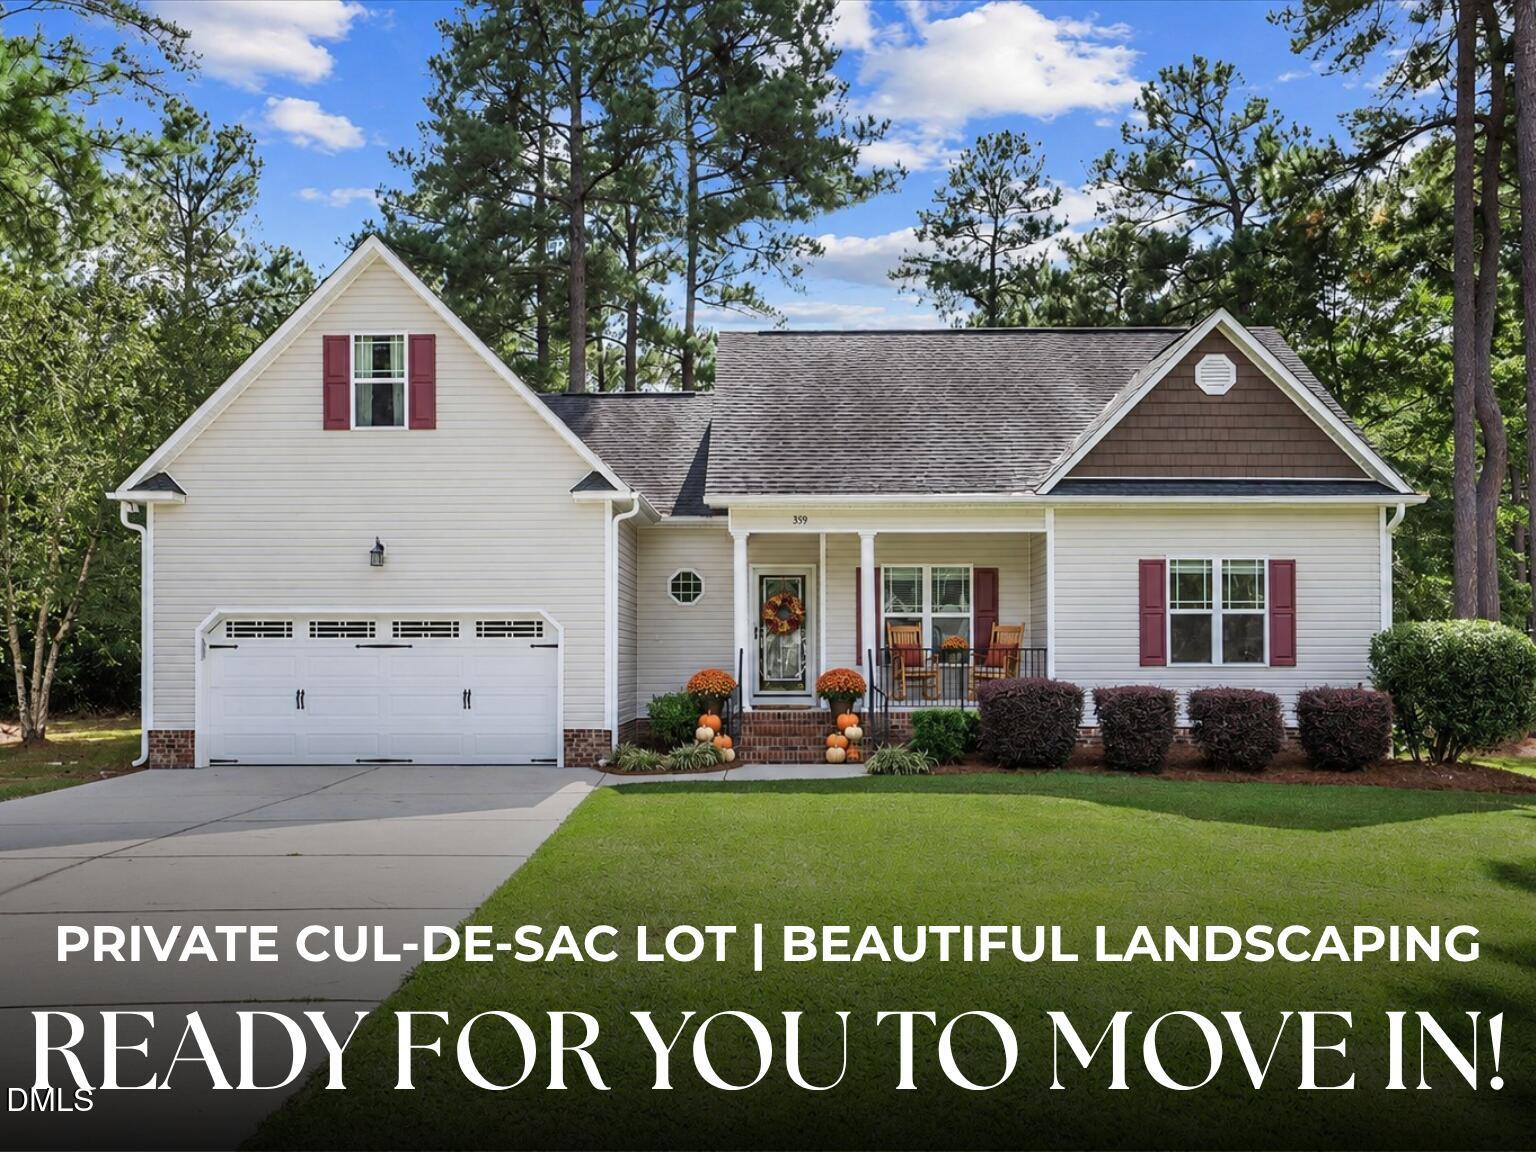

Description
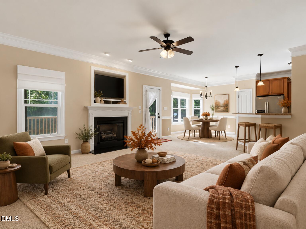
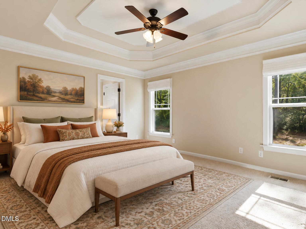
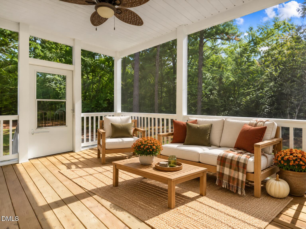
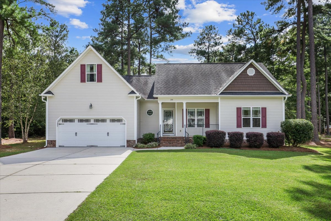
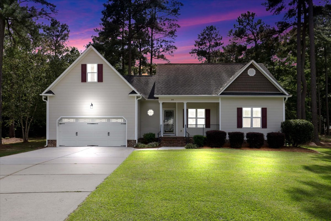
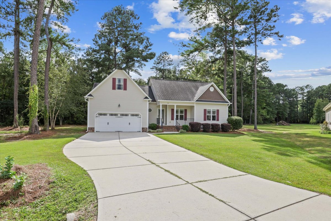
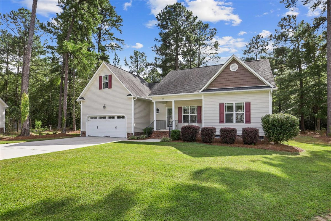
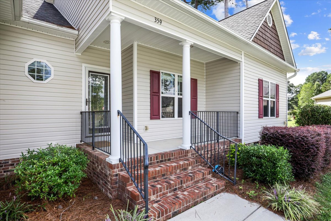
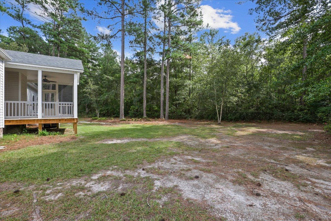
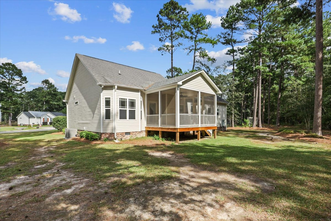
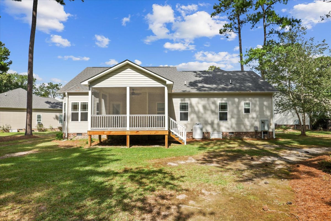
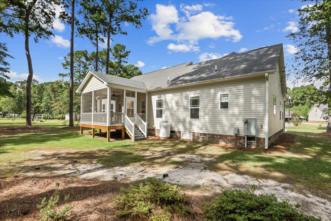
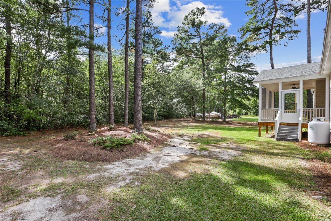
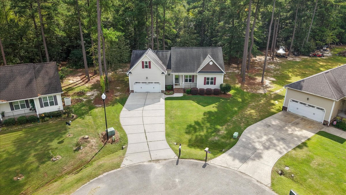
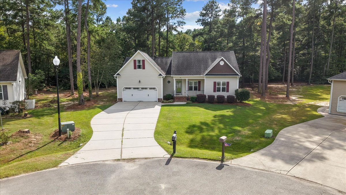
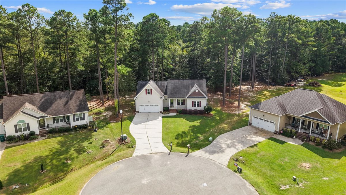
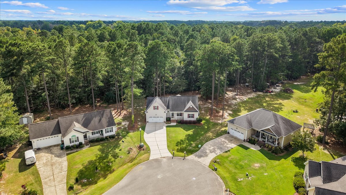
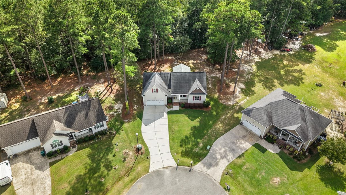
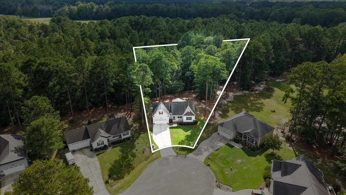
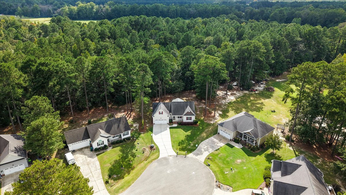
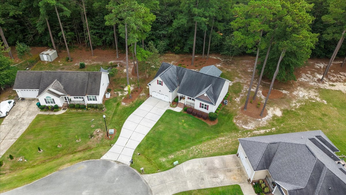
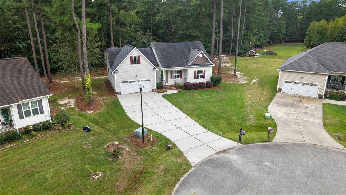
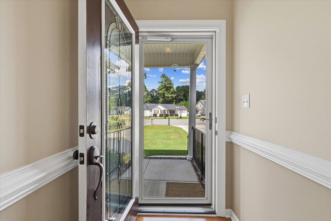
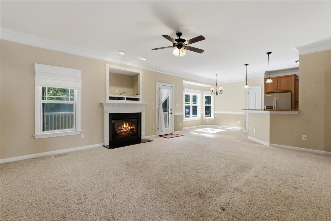
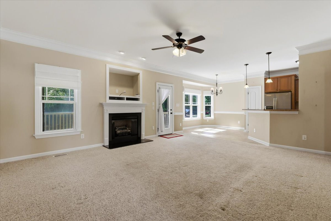
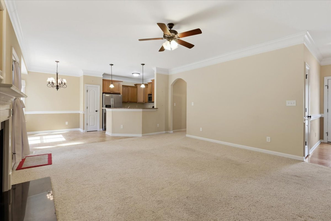
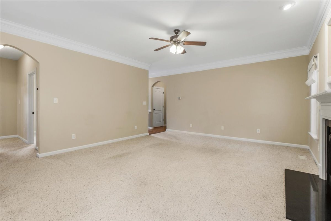
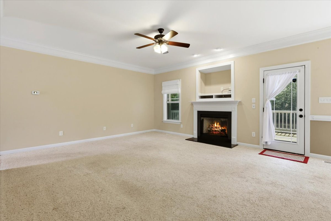
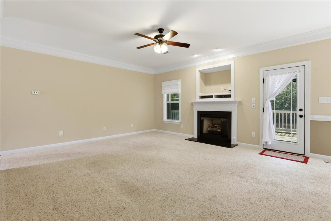
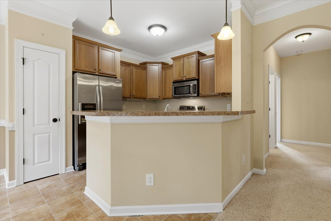
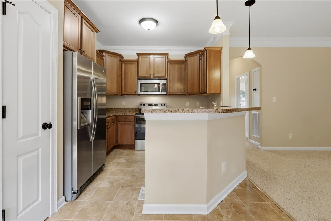
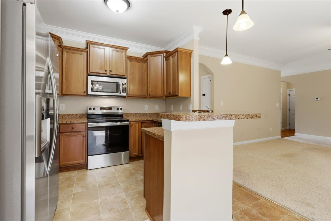
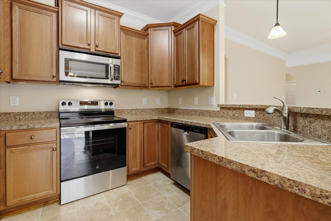
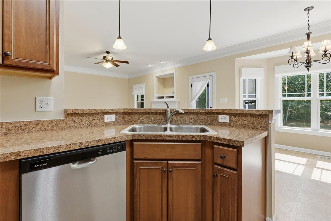
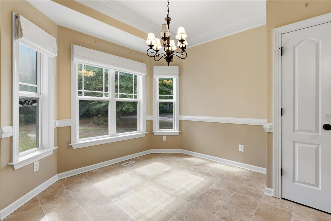
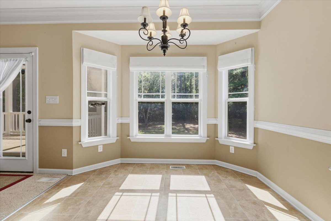
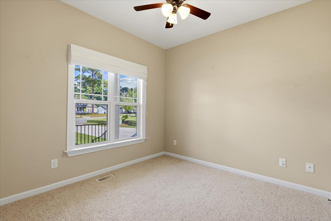
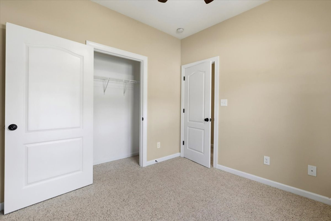
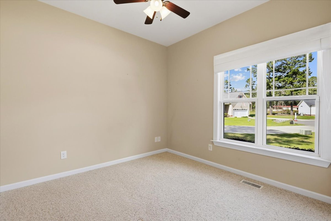
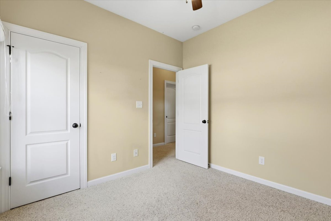
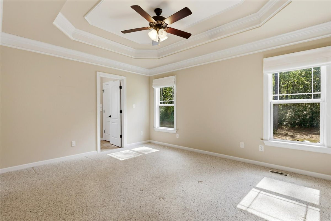
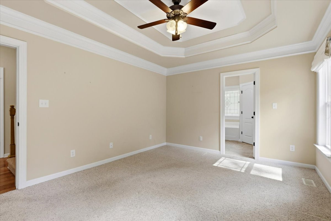
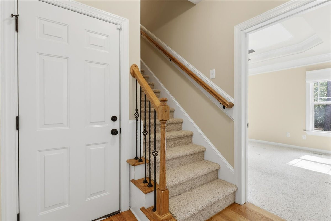
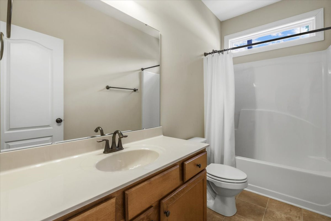
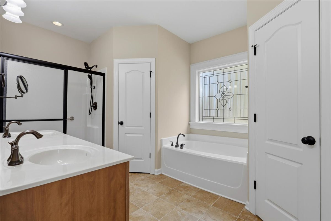
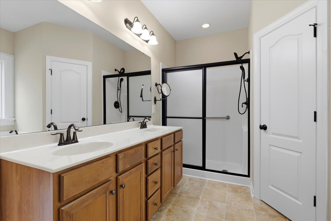
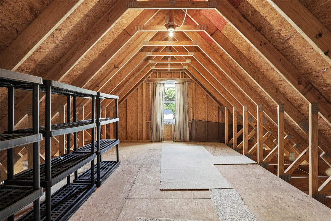
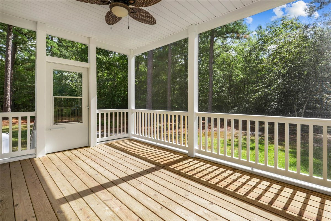
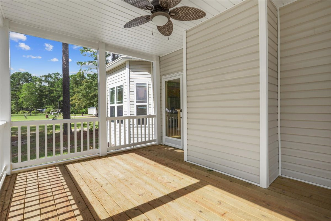
Very well-maintained 3-bedroom, 2-bath split ranch in a peaceful in-town neighborhood on a private cul-de-sac lot, conveniently located between Eastfield Village and downtown Pine Level. Beautiful landscaping and a wooded backyard provide privacy and a relaxing setting. The open-concept kitchen and living room are perfect for everyday living and entertaining, with a gas-log fireplace adding warmth and charm. Kitchen features new stainless-steel appliances, including a side-by-side refrigerator that conveys. Enjoy the large screened-in patio, added just over a year ago, complete with ceiling fan and overlooking the private backyard. The split-bedroom floor plan offers added privacy, while the large unfinished upstairs room provides excellent storage or the opportunity to finish as a bonus room, office, or flex space. A well-maintained home with a great location and plenty of versatility!
Details
| MLS # | 10195993 |
|---|---|
| Listing Type | For Sale |
| Style | House |
| Sub-Type | Resale |
| Status | Active |
| Year | 2010 |
| Days On Site | 2 |
| Listing Provided By | eXp Realty, LLC - C | Marsha House |
Features
| Bed(s) | 3 |
|---|---|
| Bath(s) | 2 Total |
| SQ Feet | 1,375 |
| Garage | 2 |
| Story(s) | 1 |
| Zoning | RES |
| Acreage | 0.49 |
| Property View | Forest, Neighborhood, Trees, Woods |
Interior
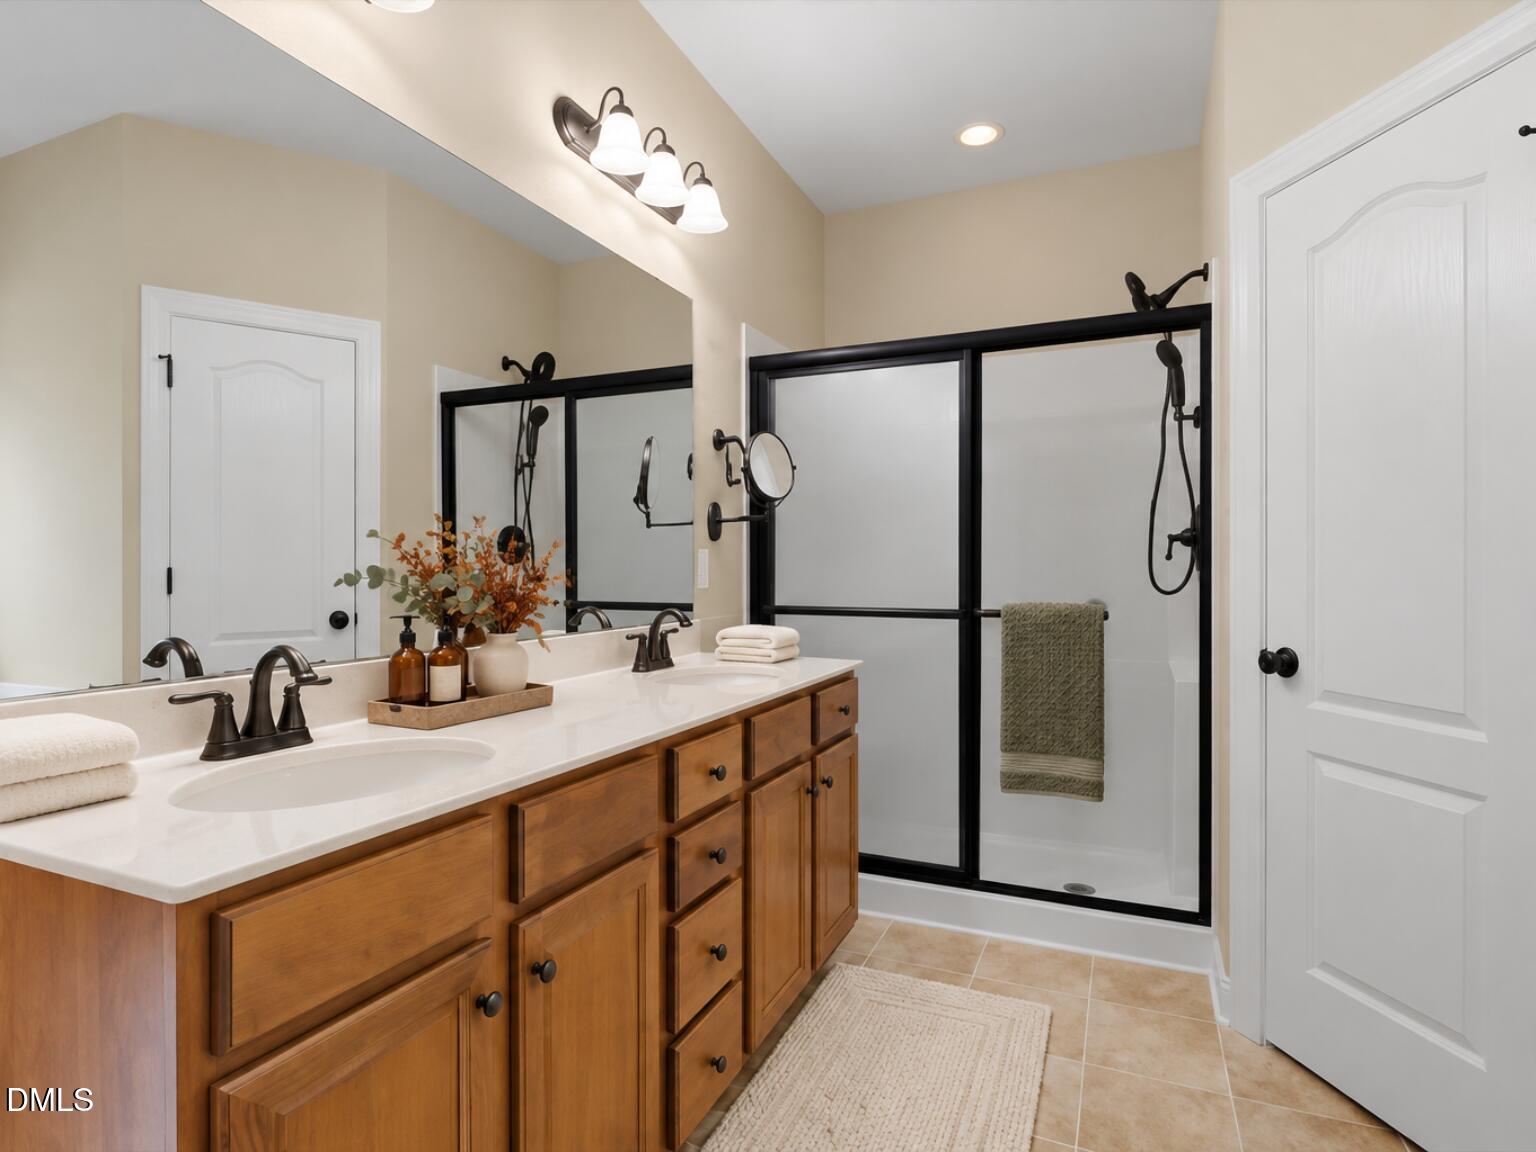
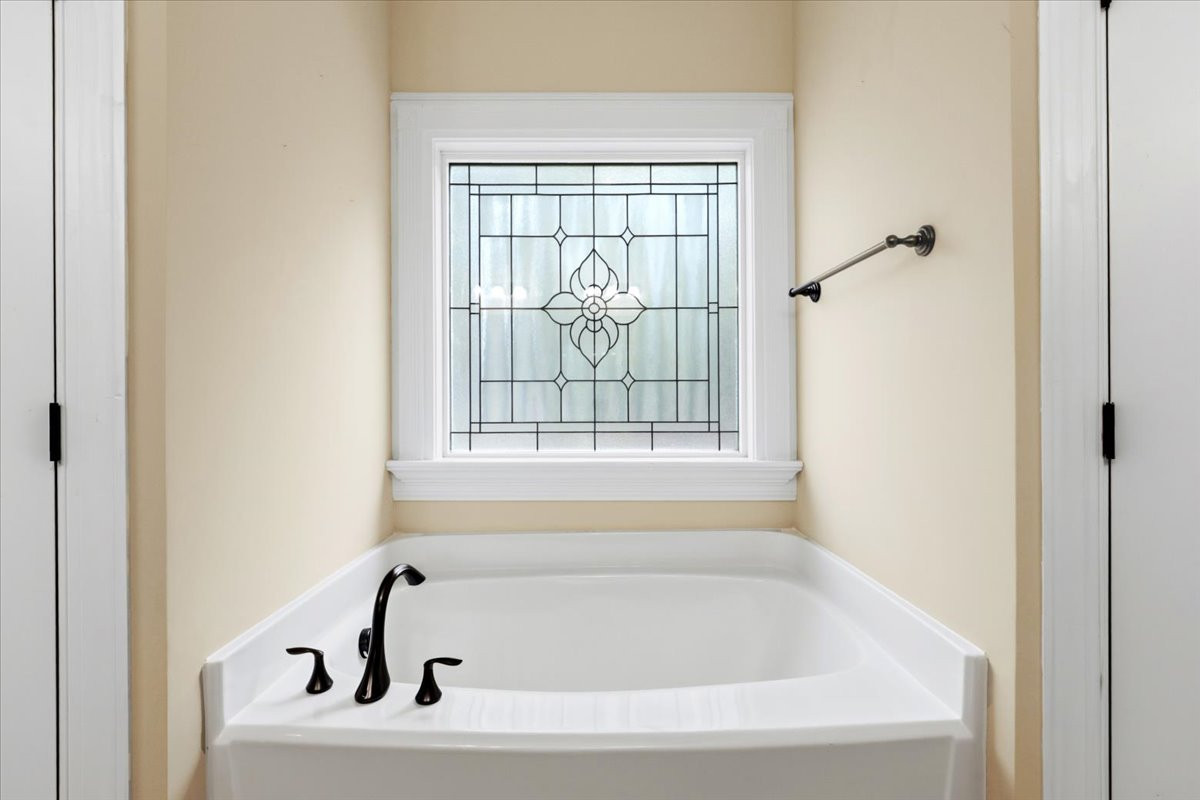
| Interior Features | Ceiling Fan(s), Chandelier, Crown Molding, Double Vanity, Entrance Foyer, Open Floorplan, Recessed Lighting, Soaking Tub, Storage, Tray Ceiling(s), Walk-In Closet(s), Walk-In Shower |
|---|---|
| Heating Yes / No | Yes |
| Cooling Yes / No | Yes |
| Cooling | Ceiling Fan(s), Central Air |
| Fireplace Features | Family Room, Gas Log, Glass Doors, Living Room |
| Fireplaces Total | 1 |
| Fireplace Yes / No | Yes |
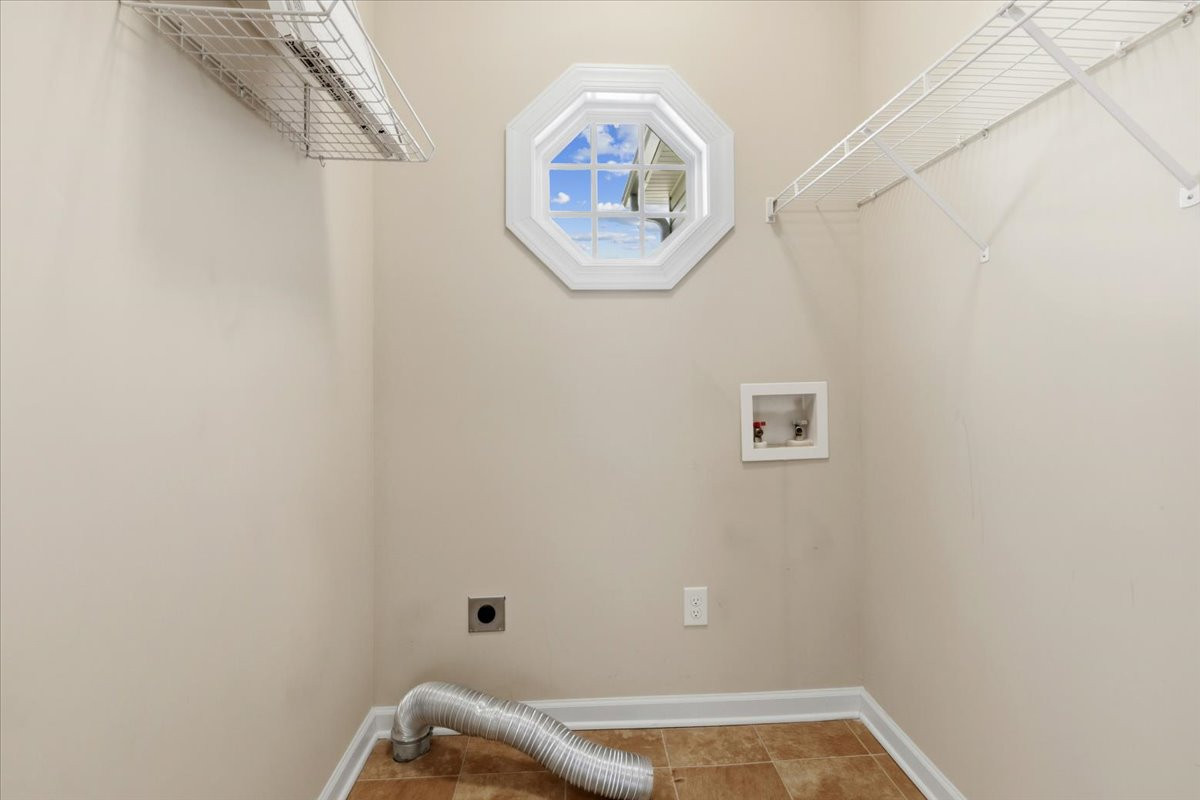
| Laundry Features | Electric Dryer Hookup, Inside, Laundry Room, Washer Hookup |
| Rooms Total | 0 |
Exterior
| Exterior Features | Rain Gutters, Other |
|---|---|
| Roof | Asphalt, Shingle |
| Foundation Details | Raised, Crawlspace |
| Community Features | Street Lights, Suburban |
| View | Forest, Neighborhood, Trees/Woods |
| Construction Materials | Shake Siding, Vinyl Siding |
| Security Features | Smoke Detector(s) |
| Patio And Porch Features | Covered, Deck, Enclosed, Front Porch, Porch, Rear Porch, Screened |
Parking
| Attached Garage Yes / No | Yes |
|---|---|
| Garage Yes / No | Yes |
| Parking Features | Attached, Driveway, Garage |
Location
| Community Features | Street Lights, Suburban |
|---|
Utilities
| Sewer | Public Sewer |
|---|
Taxes
| Tax Assessed Value | 294090 |
|---|---|
| Tax Legal Description | 53 PINE SOUTH PH2 73/389 |
| Tax Year | 2026 |
Area Information
| State | NC |
|---|---|
| County | Johnston |
| City | Selma |
| Zip Code | 27576 |
| Area | Johnston |
| School District | Johnston - North Johnston High |
| Elementary School | Johnston - Micro Elementary Scho |
| High School | Johnston - North Johnston High |
| Listing VS Median (in 27576) | |
Price: $324,900 low | high Med: $333,500 sqft: 1,375 low | high Med: 2,174 $ / sqft: $236 low | high Med: $153 On site: 2 low | high Med: 127 | |
Market Activity 27576
Request a showing
Request a showing

Listings marked with a Doorify MLS icon are provided courtesy of the Doorify MLS, of North Carolina, Internet Data Exchange Database. Brokers make an effort to deliver accurate information, but buyers should independently verify any information on which they will rely in a transaction. The listing broker shall not be responsible for any typographical errors, misinformation, or misprints, and they shall be held totally harmless from any damages arising from reliance upon this data. This data is provided exclusively for consumers’ personal, non-commercial use. Copyright 2024 Doorify MLS of North Carolina. All rights reserved.
Contact
Learn More About This Property

| State | NC |
|---|---|
| County | Johnston |
| City | Selma |
| Zip Code | 27576 |
| Area | Johnston |
| School District | Johnston - North Johnston High |
| Elementary School | Johnston - Micro Elementary Scho |
| High School | Johnston - North Johnston High |
| Listing VS Median (in 27576) | |
Price: $324,900 low | high Med: $333,500 sqft: 1,375 low | high Med: 2,174 $ / sqft: $236 low | high Med: $153 On site: 2 low | high Med: 127 | |
Listings marked with a Doorify MLS icon are provided courtesy of the Doorify MLS, of North Carolina, Internet Data Exchange Database. Brokers make an effort to deliver accurate information, but buyers should independently verify any information on which they will rely in a transaction. The listing broker shall not be responsible for any typographical errors, misinformation, or misprints, and they shall be held totally harmless from any damages arising from reliance upon this data. This data is provided exclusively for consumers’ personal, non-commercial use. Copyright 2024 Doorify MLS of North Carolina. All rights reserved.
