
 In-Person: 11/14 2:00 PM - 4:00 PM
In-Person: 11/15 2:00 PM - 4:00 PM

Description
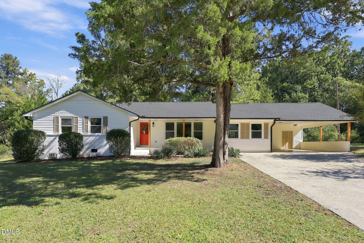
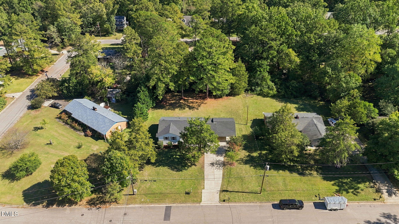
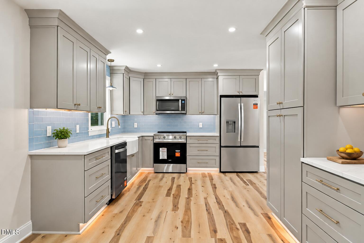
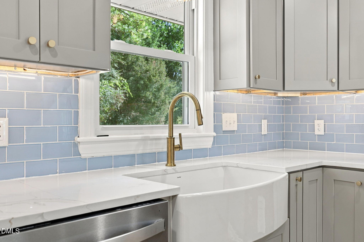
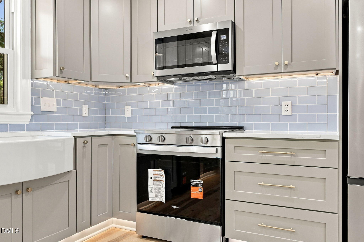
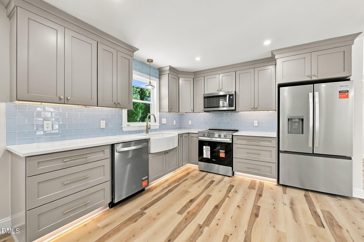
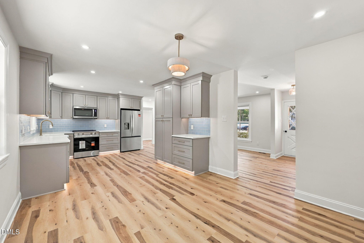
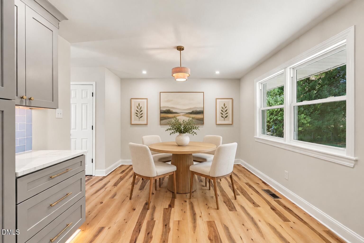
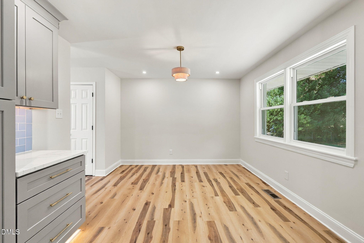
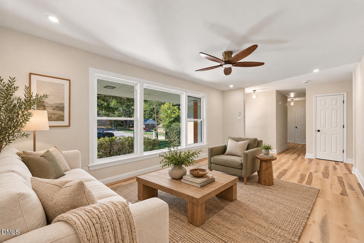
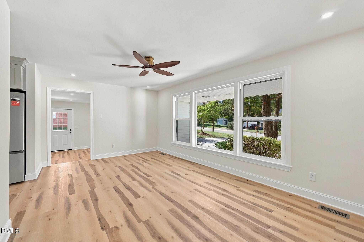
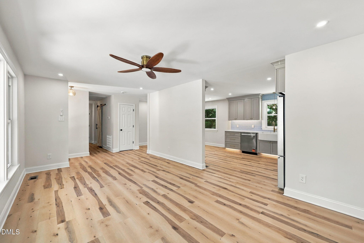
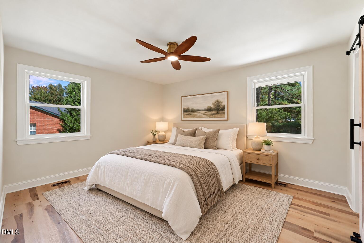
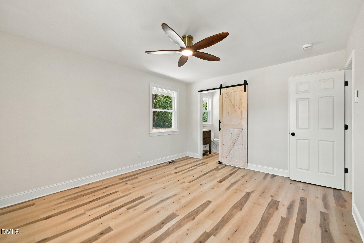
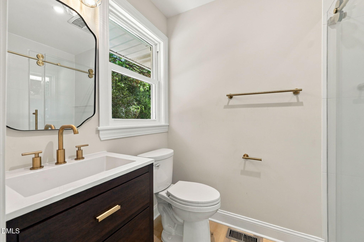
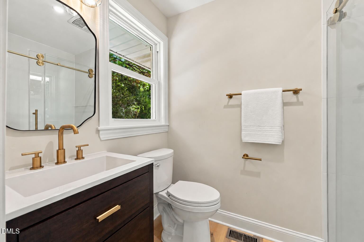
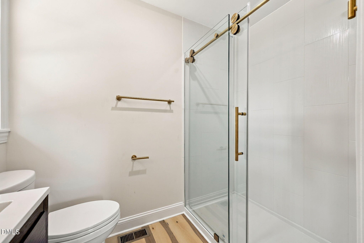
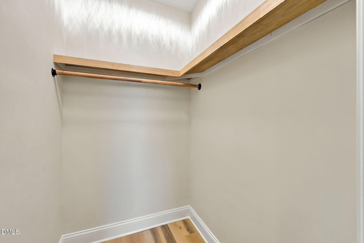
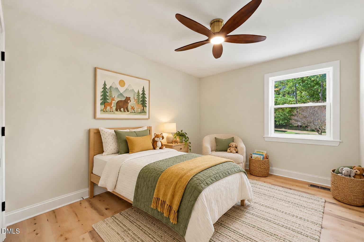
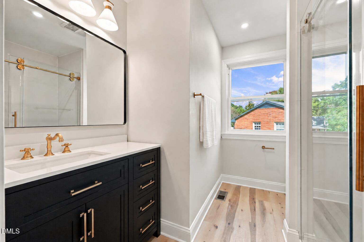
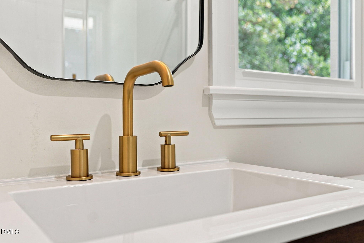
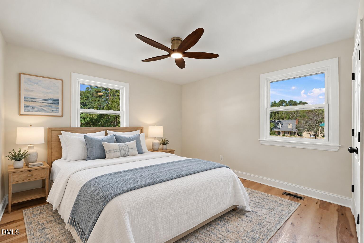
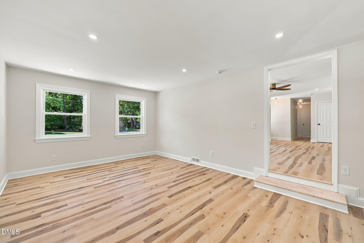
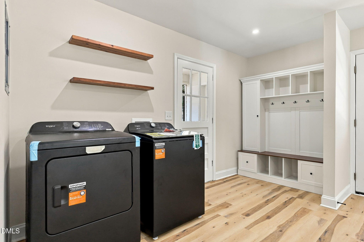
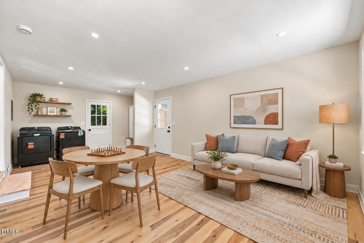
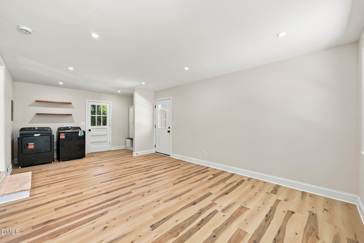
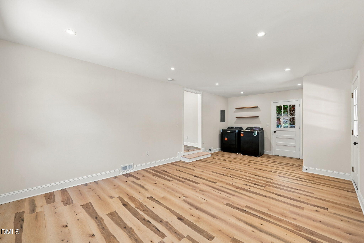
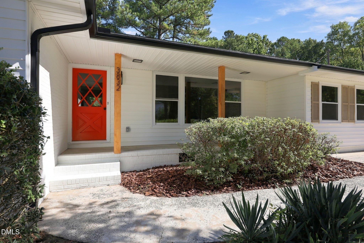
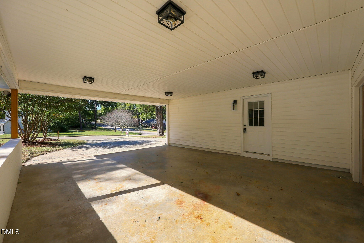
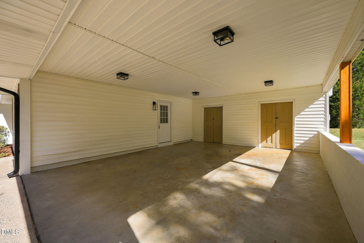
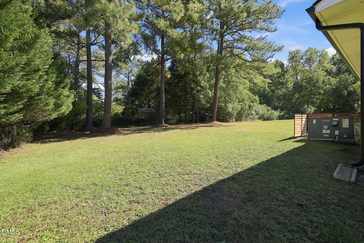
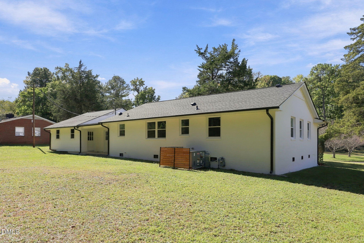
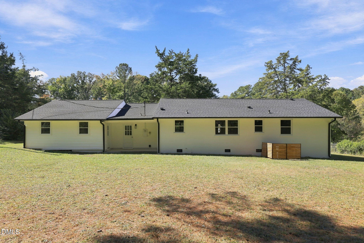
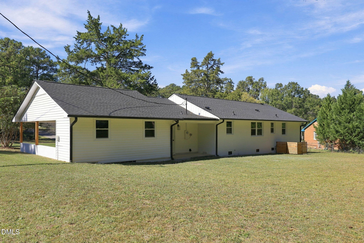
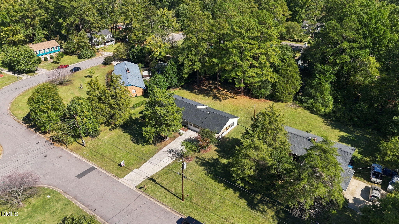
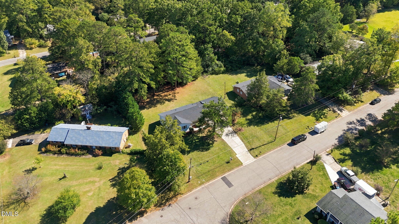
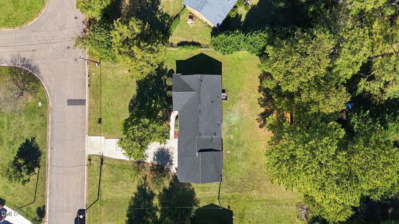
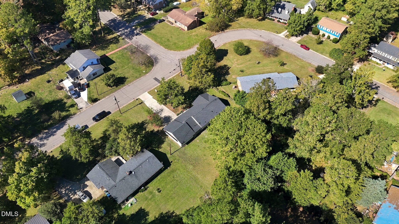
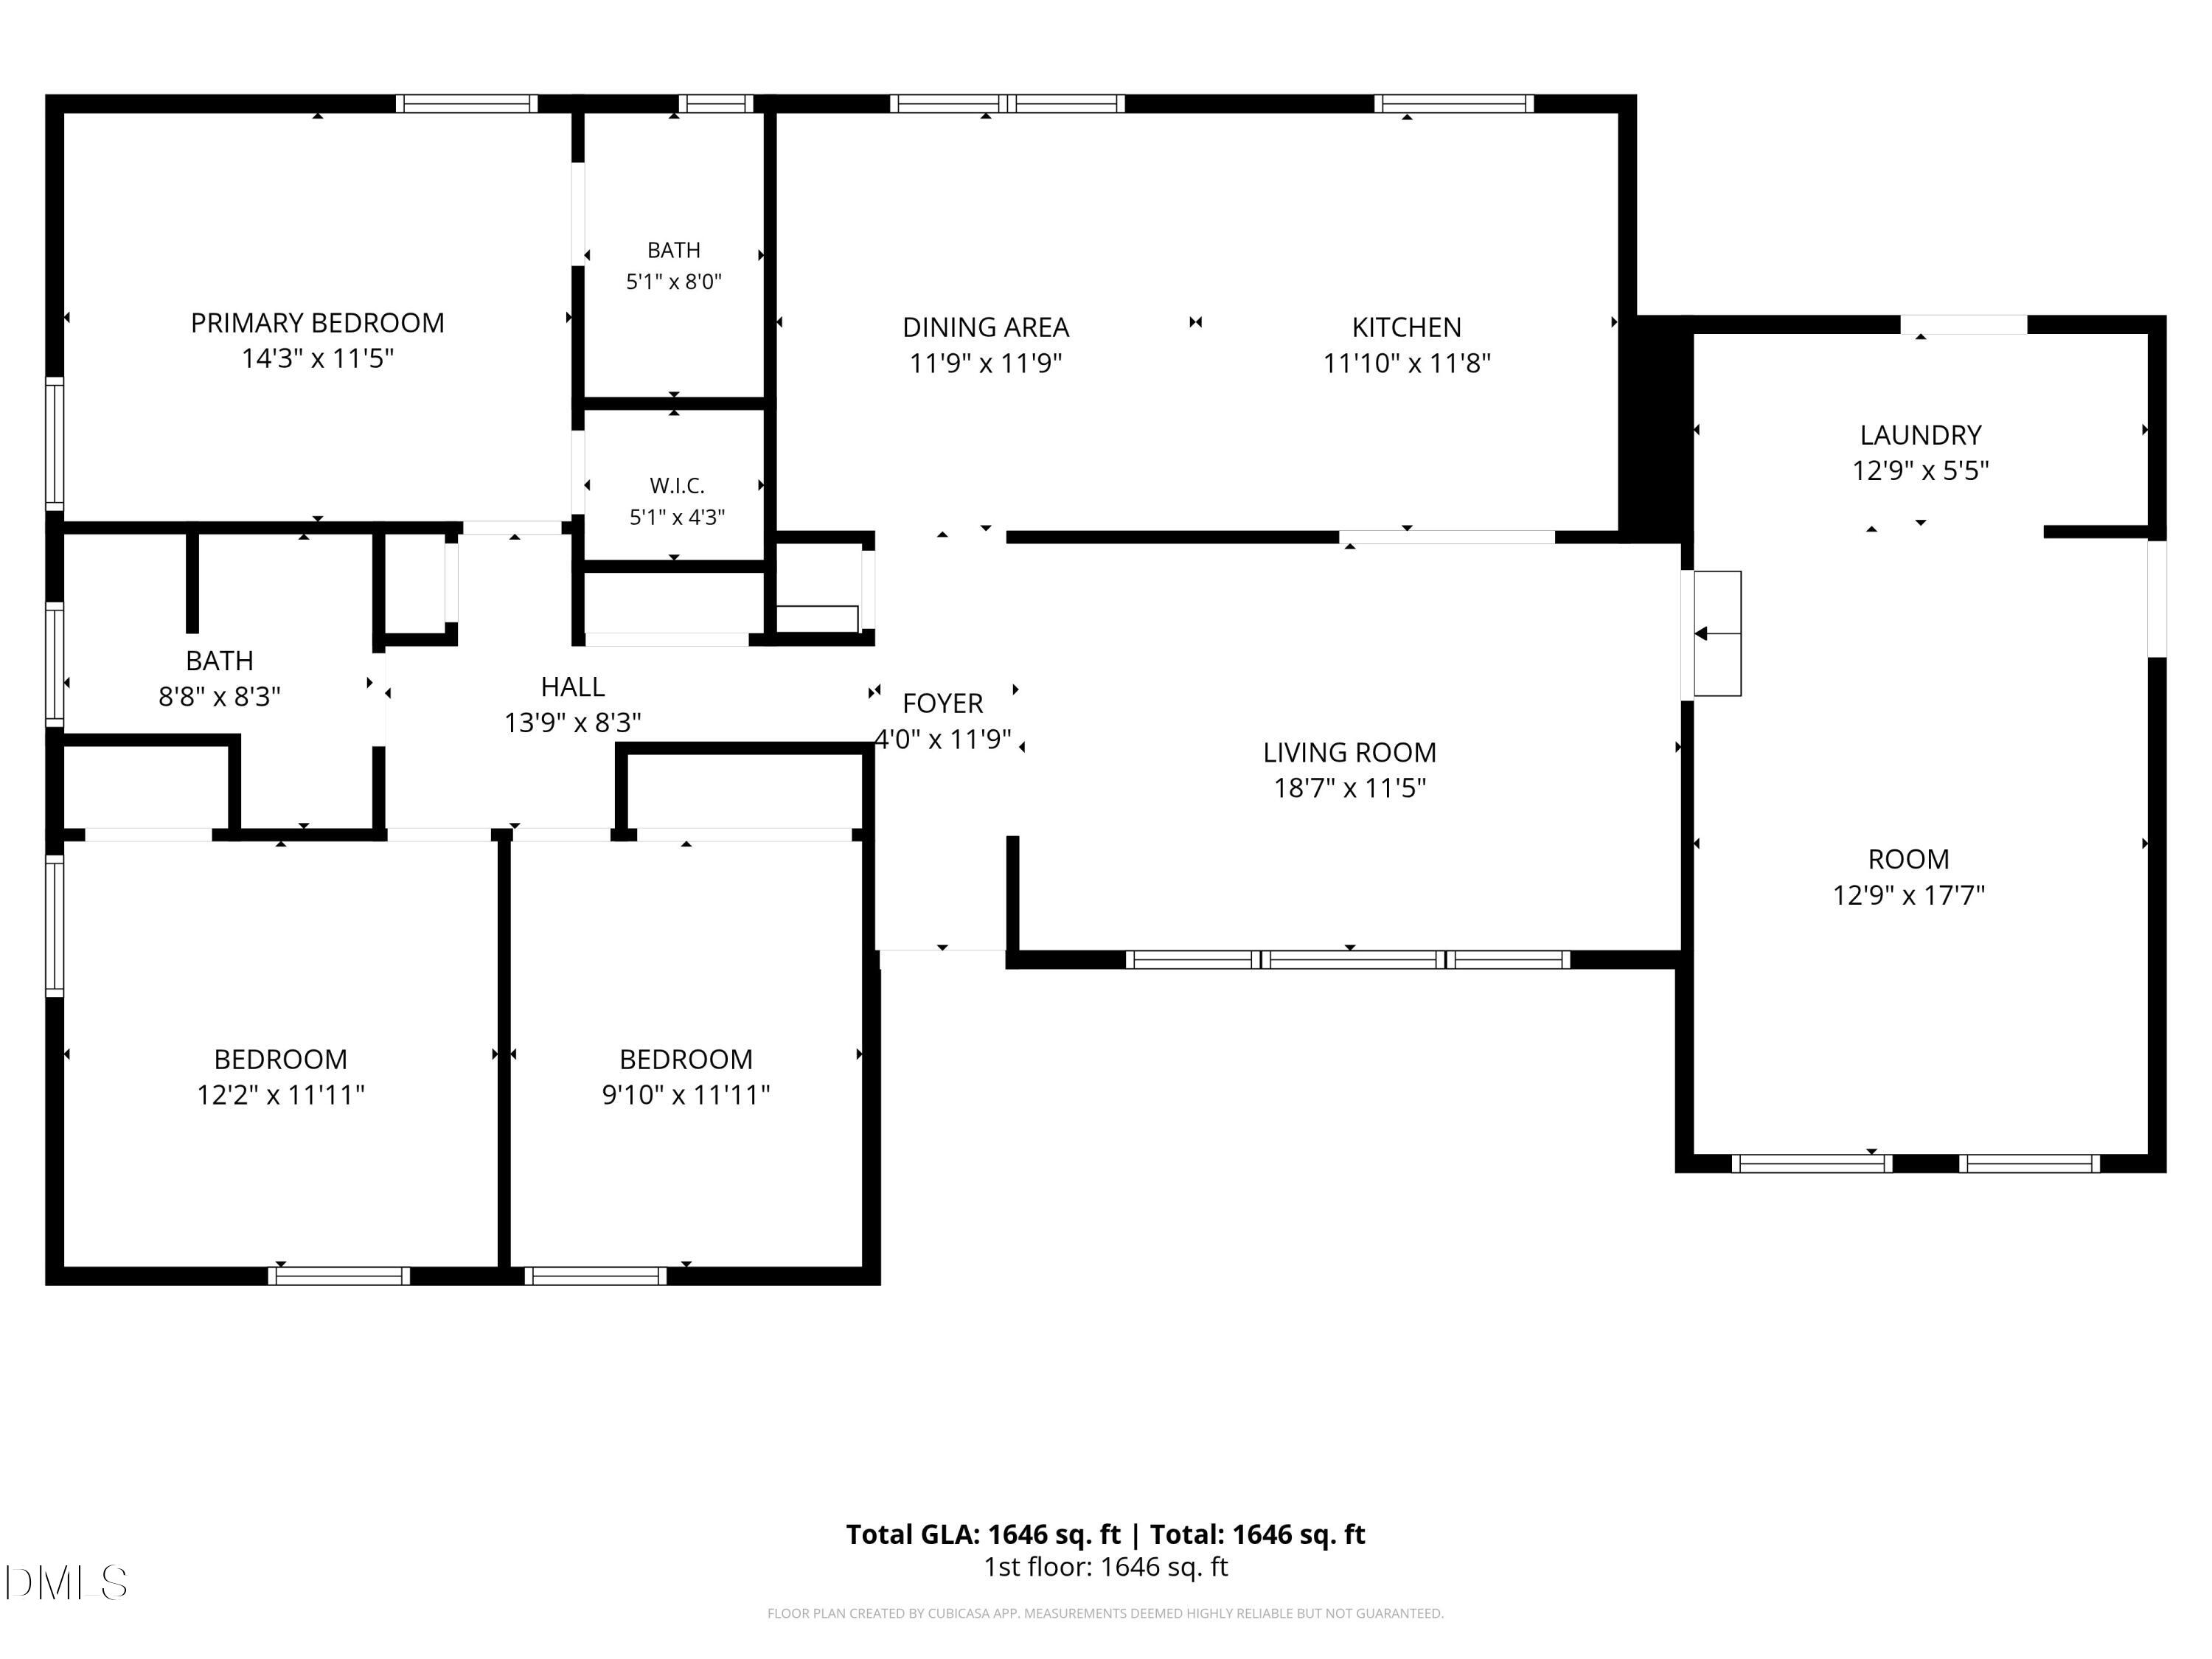
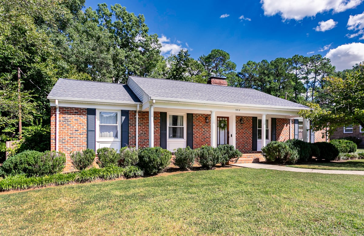
Location, thoughtful design and a private, flat backyard come together at 3832 Hermine Street. Convenient to Duke University, area hospitals and major routes, this beautifully refreshed Durham home offers an inviting place to come home to, inside and out. Time and intention went into the details, with plumbing fixtures and lighting carefully selected to complement the finishes and bring a cohesive feel throughout. In the remodeled kitchen, Calacatta Storm Gold quartz countertops, a glass-tile backsplash, new cabinetry and new Whirlpool appliances create a beautiful gathering space. Recessed and under-cabinet lighting add warmth and highlight the selections, balancing everyday function with thoughtful design. Both remodeled bathrooms carry that same attention to detail. Fresh paint and new luxury vinyl plank flooring create an easy flow. A hall-tree bench and added closet shelving bring practical touches to daily routines. The work extends beyond what meets the eye, with a new roof, gutters, windows and water heater, along with updated insulation and ductwork. Outside, the private, flat backyard is a standout: space to gather around an outdoor table, garden, play or simply unwind. Fresh exterior paint and refreshed landscaping complete a home where the location is a draw and the details make it worth seeing. At 3832 Hermine every design decision feels intentional, every selection thoughtfully considered. Welcome Home! Per seller: roof installed in 2026; water heater installed in 2026; kitchen and bathrooms remodeled. HVAC is a 2012 gas-pack system. Utility providers: Duke Energy (electric), Enbridge (gas), and City of Durham (water, sewer and garbage/recycling). Internet service: Google Fiber.
Details
| MLS # | 10199382 |
|---|---|
| Listing Type | For Sale |
| Style | House |
| Sub-Type | Resale |
| Status | Active |
| Year | 1970 |
| Days On Site | 21 |
| Listing Provided By | Keller Williams Elite Realty | Matt Perry |
Features
| Bed(s) | 3 |
|---|---|
| Bath(s) | 2 Total |
| SQ Feet | 1,646 |
| Car Port | Yes |
| Story(s) | 1 |
| Zoning | R-10 |
| Acreage | 0.45 |
Interior
| Interior Features | Ceiling Fan(s), Eat-in Kitchen, Open Floorplan, Walk-in Closet(s), Separate Shower, Quartz Counters, Smooth Ceilings, Master Downstairs |
|---|---|
| Heating Yes / No | Yes |
| Cooling Yes / No | Yes |
| Cooling | Central Air |
| Fireplace Yes / No | No |
| Laundry Features | Electric Dryer Hookup, Main Level |
Exterior
| Exterior Features | Rain Gutters, Storage |
|---|---|
| Roof | Shingle |
| Foundation Details | Crawlspace |
| Lot Features | Level, Open Lot, Private, Wooded |
| Construction Materials | Brick Veneer, Vinyl Siding |
| Security Features | Carbon Monoxide Detector(s), Smoke Detector(s) |
| Window Features | Double Pane Windows, Insulated Windows, Low-Emissivity Windows, Tinted Windows |
| Patio And Porch Features | Covered, Front Porch, Patio, Porch |
Parking
| Garage Yes / No | No |
|---|---|
| Parking Features | Attached Carport, Additional Parking, Driveway, Paved, Storage |
Utilities
| Utilities | Electricity Connected, Natural Gas Connected, Sewer Connected, Water Connected |
|---|---|
| Sewer | Public Sewer |
Taxes
| Tax Assessed Value | 355455 |
|---|---|
| Tax Legal Description | Sedgefield Terrace/Sec:02 /Blk:B/Lt#02 Pl:000052-000082 |
| Tax Year | 2022 |
| Tax Map Number | 02 |
Other
| Accessibility Features | No |
|---|
Area Information
| State | NC |
|---|---|
| County | Durham |
| City | Durham |
| Zip Code | 27705 |
| Area | Durham |
| Community Name | Sedgefield Terrace |
| School District | Durham - Riverside High |
| Elementary School | Durham - Easley Elementary |
| High School | Durham - Riverside High |
| Listing VS Median (in Sedgefield Terrace) | |
Price: $539,900 low | high Med: $517,450 sqft: 1,646 low | high Med: 1,789 $ / sqft: $328 low | high Med: $292 On site: 21 low | high Med: 41.5 | |
Market Activity 27705
Request a showing
Request a showing

Listings marked with a Doorify MLS icon are provided courtesy of the Doorify MLS, of North Carolina, Internet Data Exchange Database. Brokers make an effort to deliver accurate information, but buyers should independently verify any information on which they will rely in a transaction. The listing broker shall not be responsible for any typographical errors, misinformation, or misprints, and they shall be held totally harmless from any damages arising from reliance upon this data. This data is provided exclusively for consumers’ personal, non-commercial use. Copyright 2024 Doorify MLS of North Carolina. All rights reserved.
Contact
Learn More About This Property

| Open House |
|---|
| In-Person 11/14 2:00 PM - 4:00 PM |
| In-Person 11/15 2:00 PM - 4:00 PM |
| State | NC |
|---|---|
| County | Durham |
| City | Durham |
| Zip Code | 27705 |
| Area | Durham |
| Community Name | Sedgefield Terrace |
| School District | Durham - Riverside High |
| Elementary School | Durham - Easley Elementary |
| High School | Durham - Riverside High |
| Listing VS Median (in Sedgefield Terrace) | |
Price: $539,900 low | high Med: $517,450 sqft: 1,646 low | high Med: 1,789 $ / sqft: $328 low | high Med: $292 On site: 21 low | high Med: 41.5 | |
Listings marked with a Doorify MLS icon are provided courtesy of the Doorify MLS, of North Carolina, Internet Data Exchange Database. Brokers make an effort to deliver accurate information, but buyers should independently verify any information on which they will rely in a transaction. The listing broker shall not be responsible for any typographical errors, misinformation, or misprints, and they shall be held totally harmless from any damages arising from reliance upon this data. This data is provided exclusively for consumers’ personal, non-commercial use. Copyright 2024 Doorify MLS of North Carolina. All rights reserved.
