
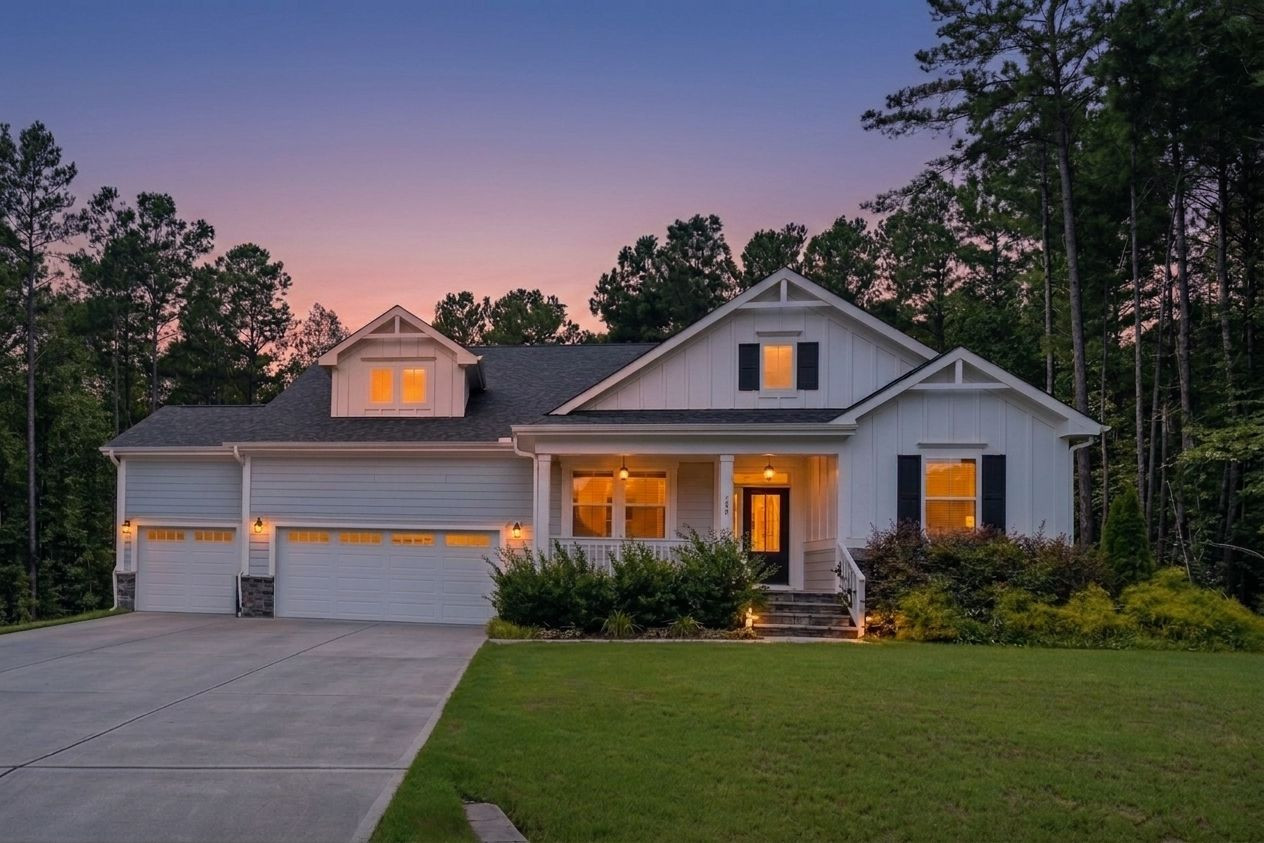
388 Bonaventure Drive,Clayton, NC 27527
Clayton, NC 27527


Description
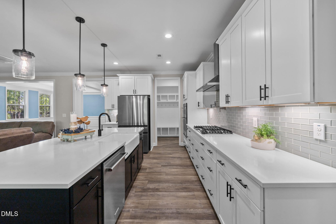
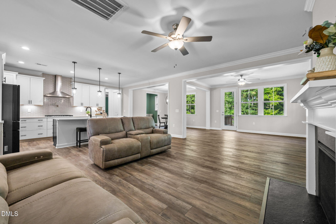
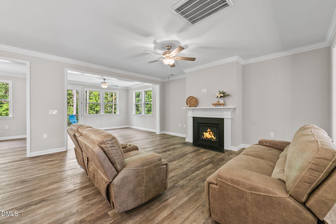
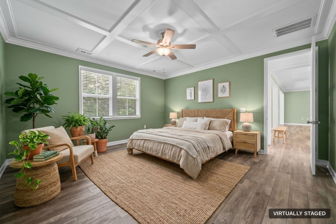
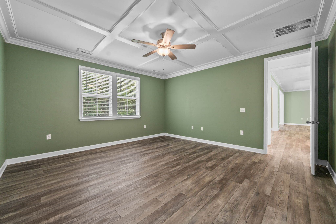
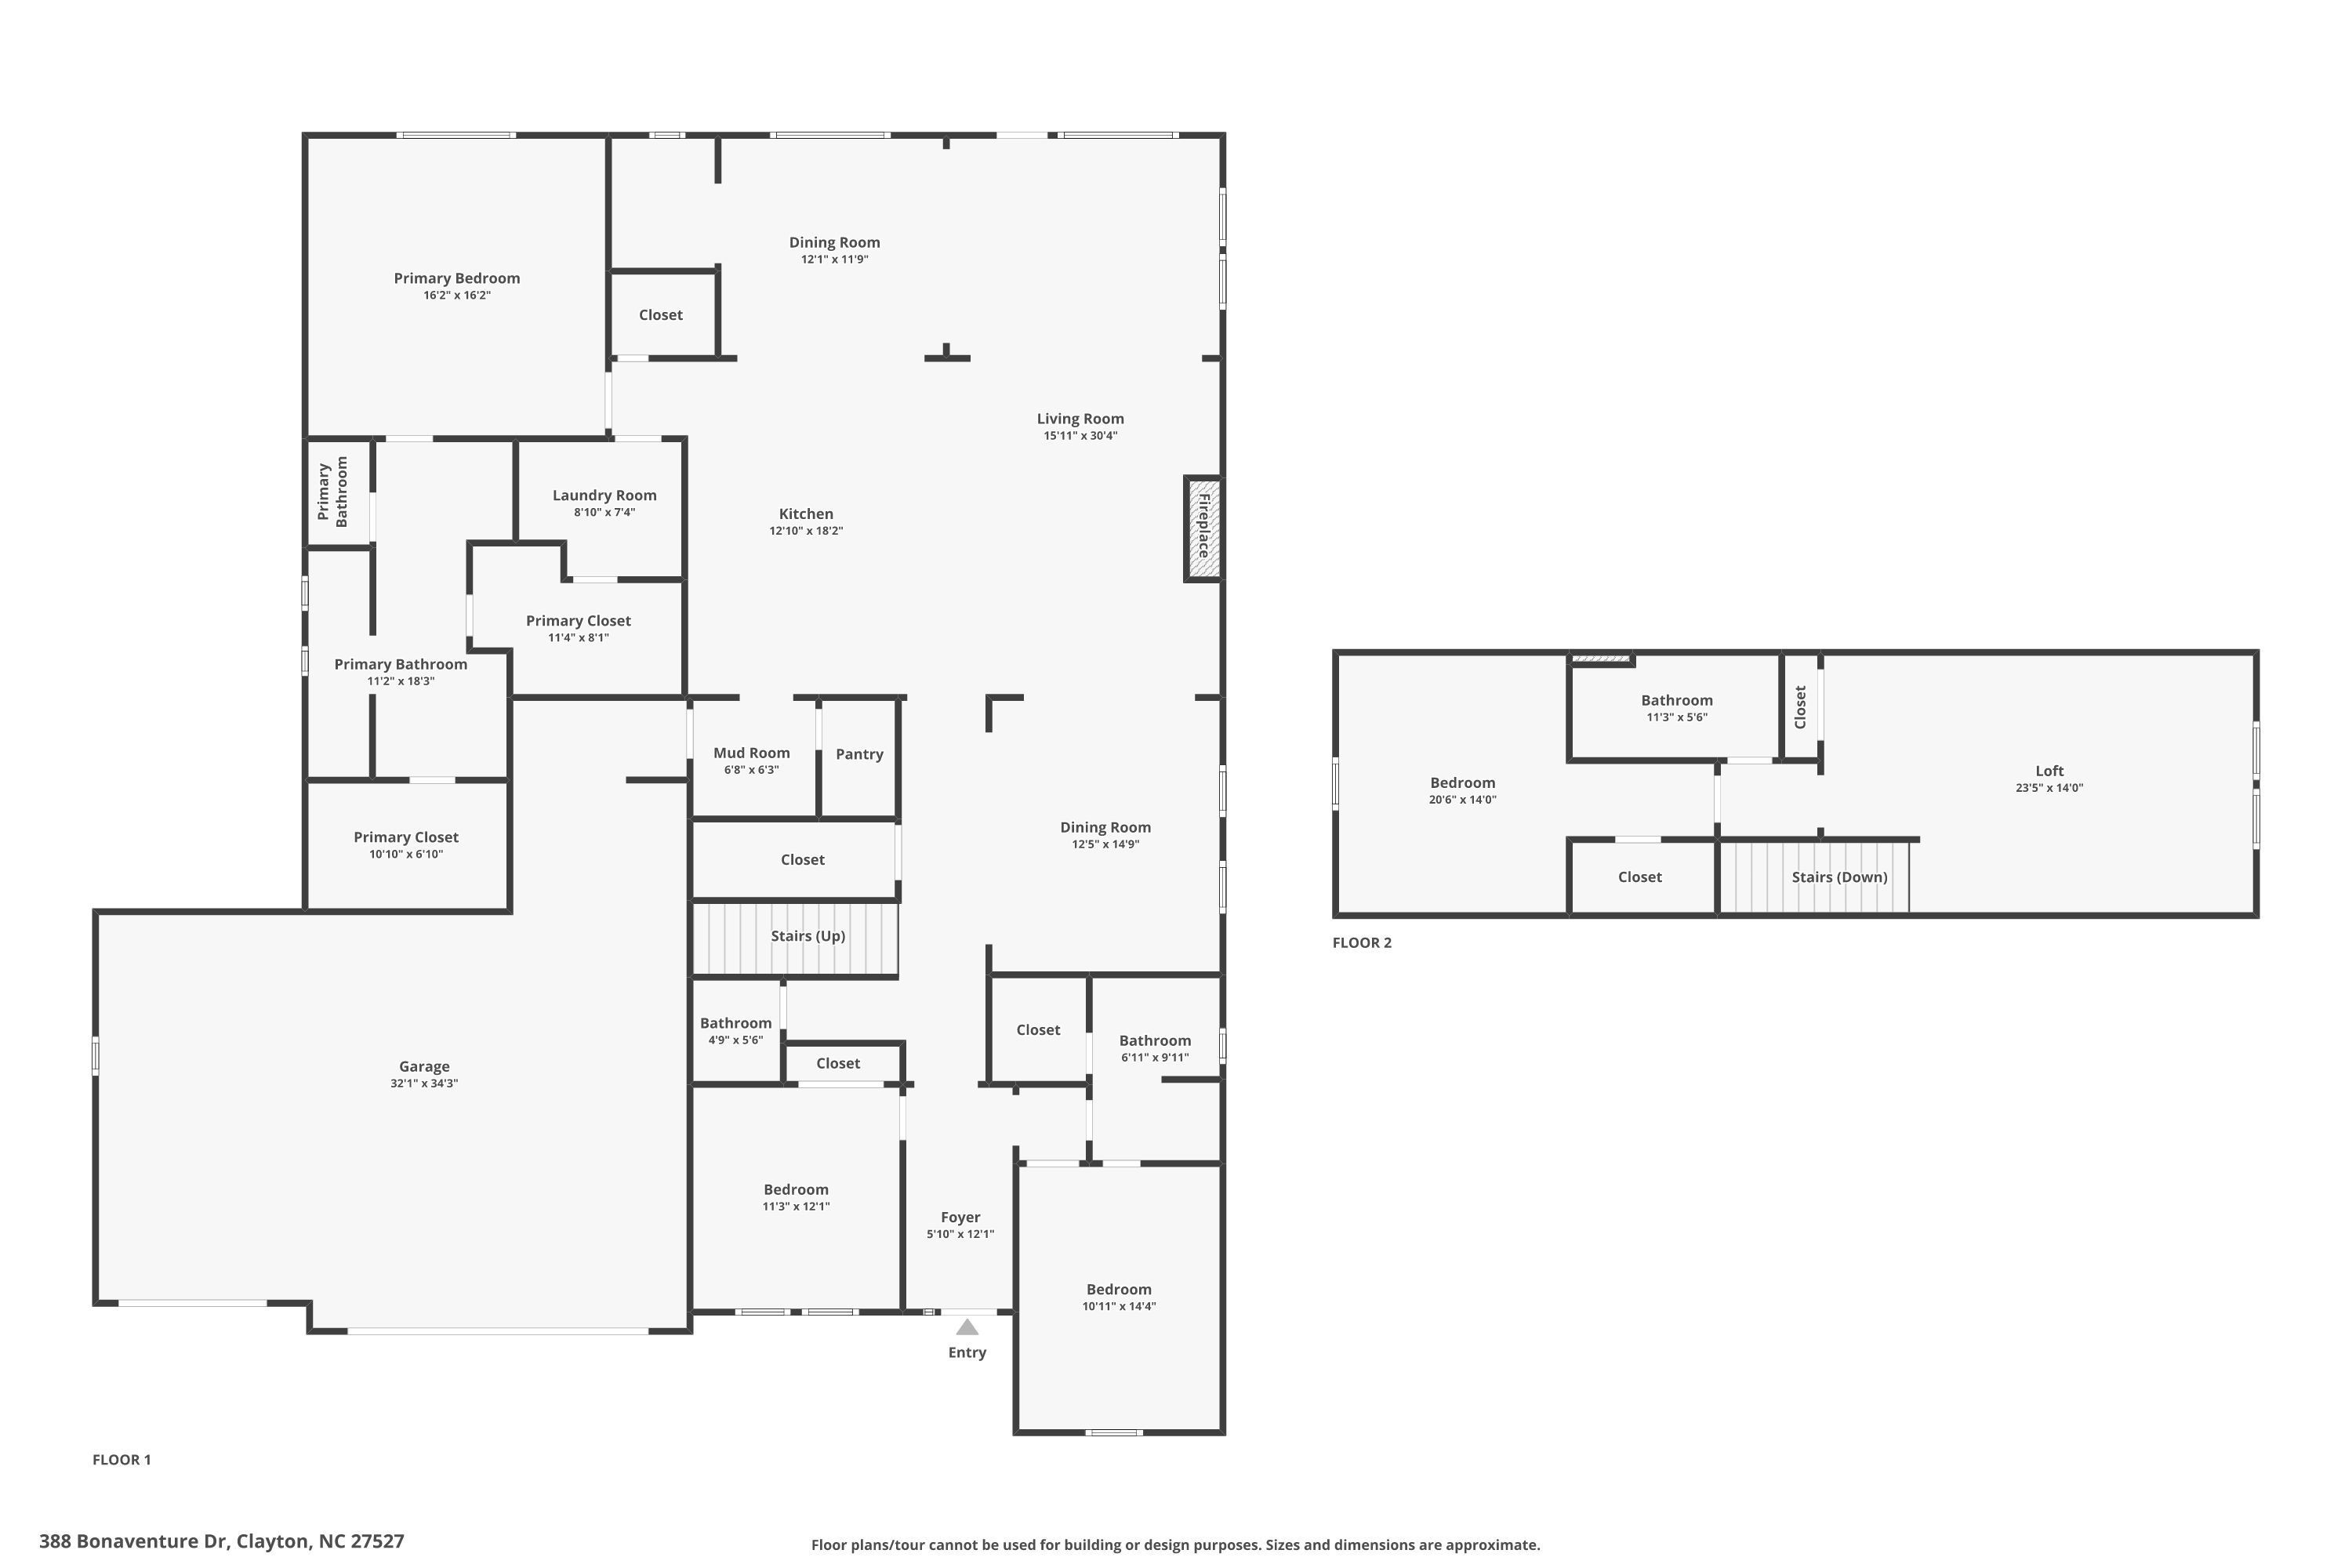
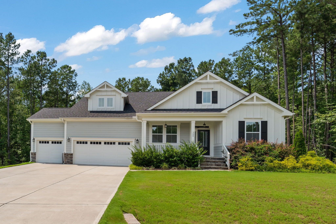
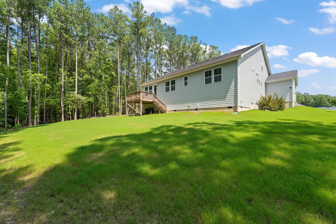
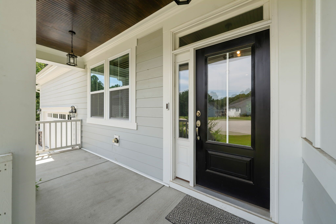
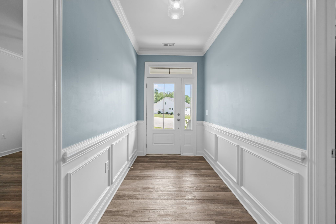
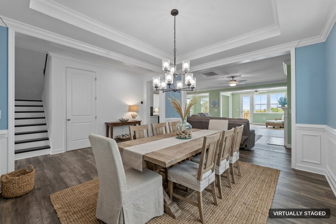
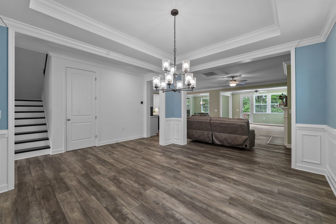
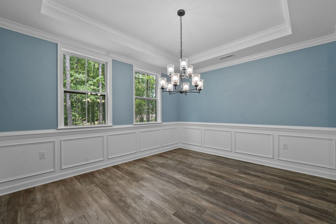
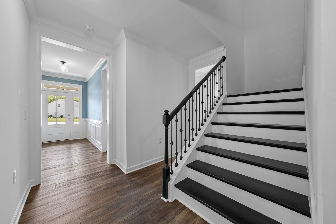
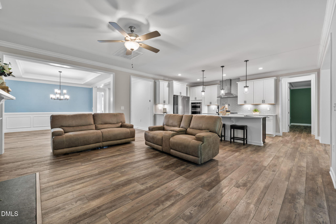
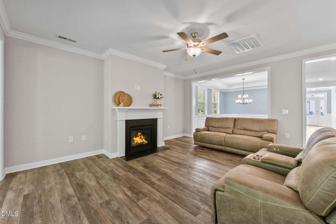
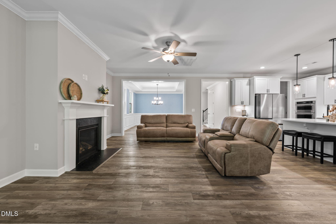
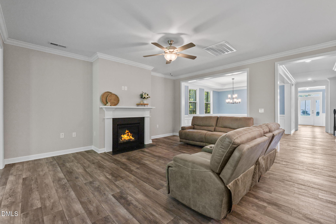
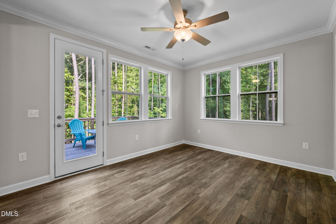
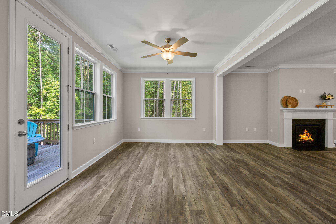
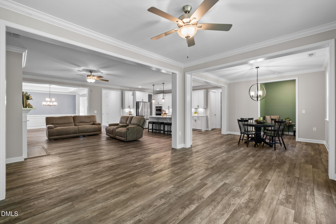
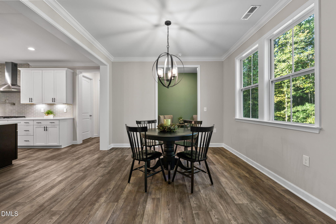
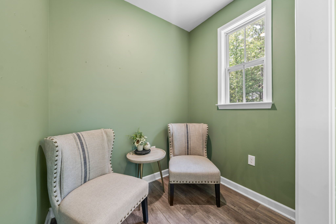
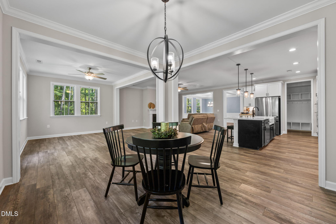
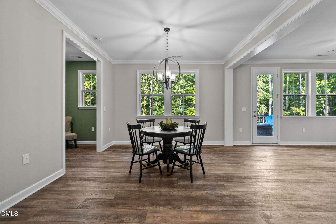
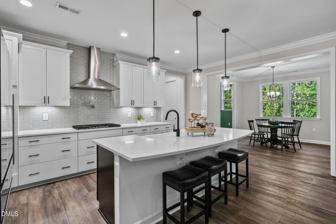
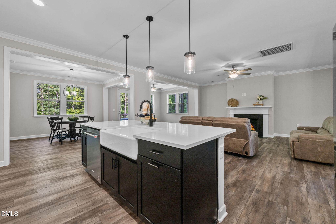
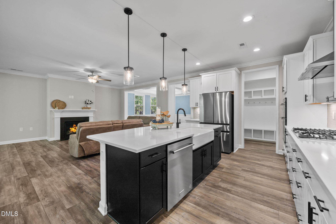
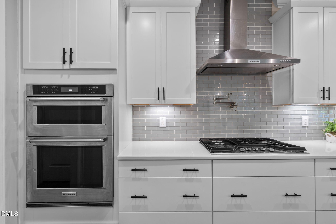
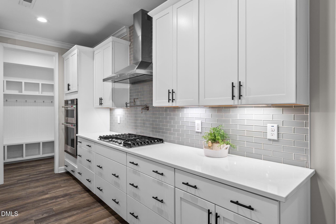
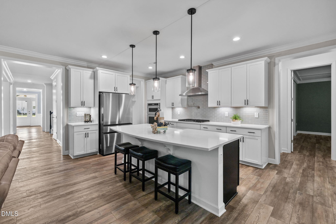
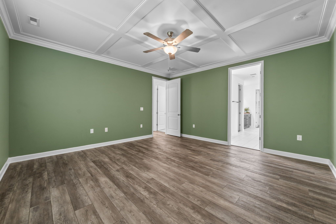
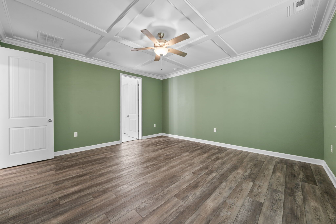
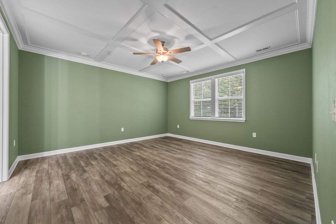
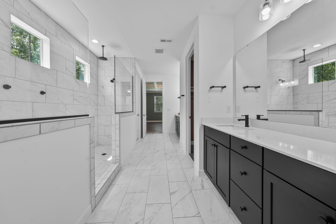
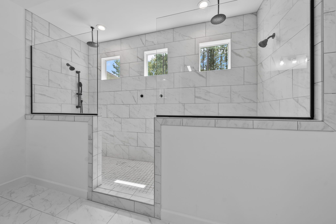
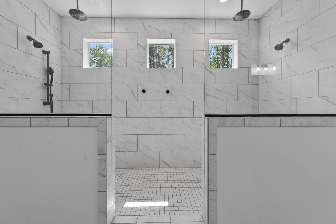
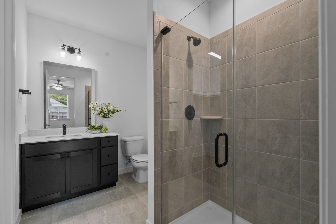
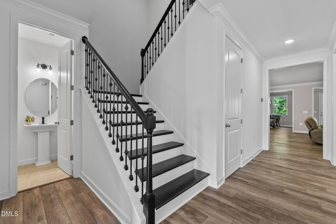
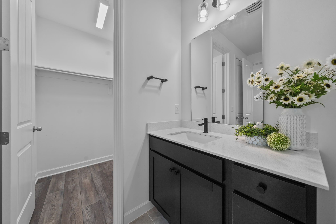
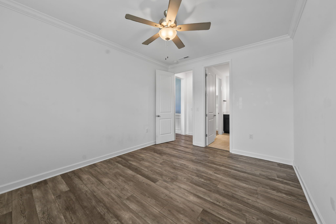
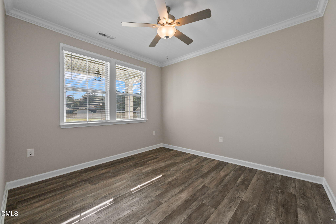
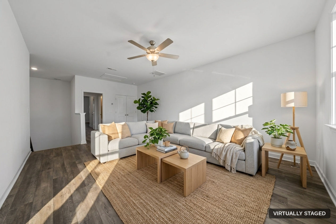
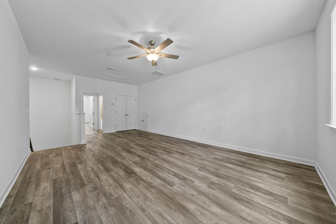
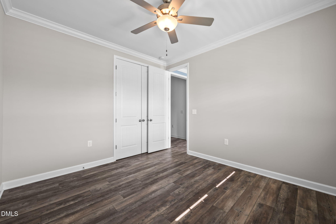
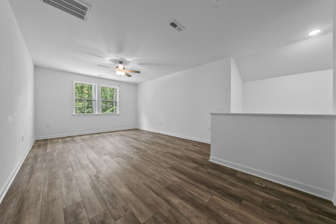
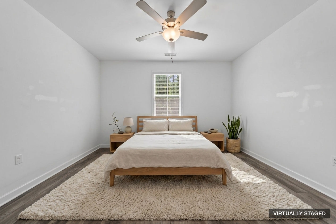
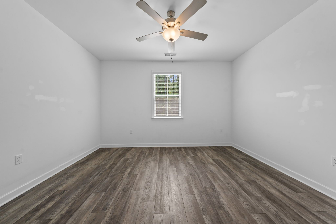
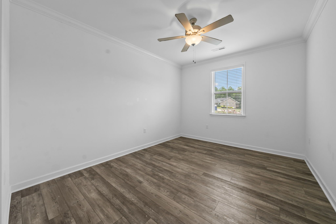
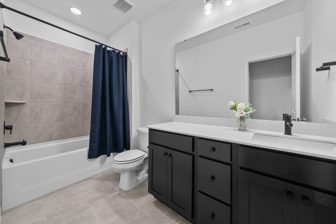
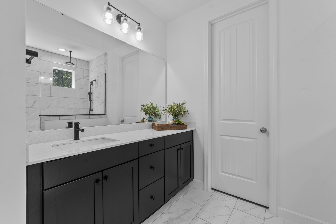
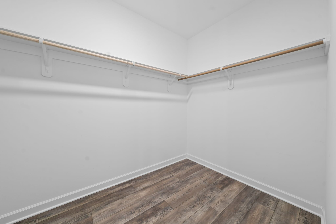
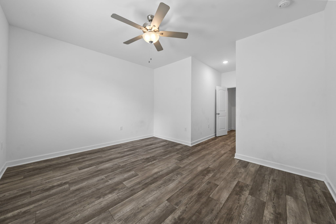
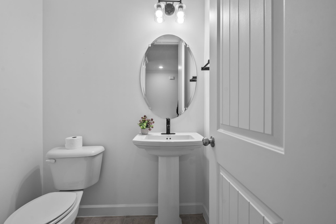
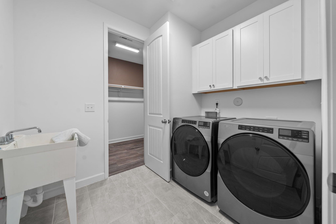
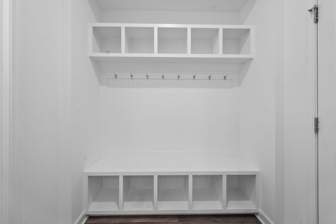
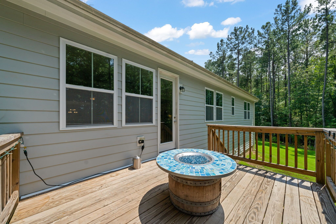
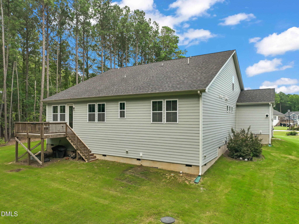
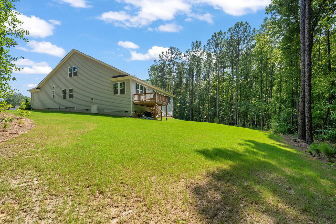
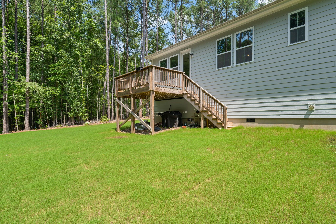
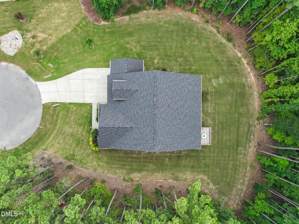
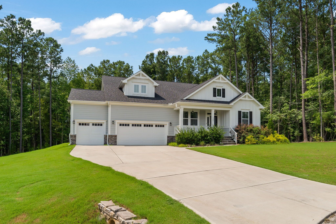
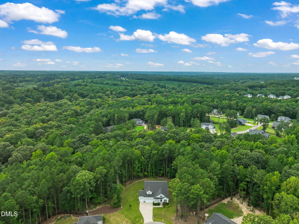
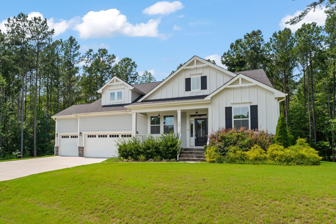
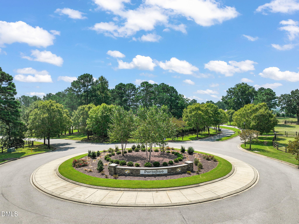
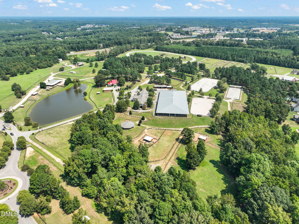
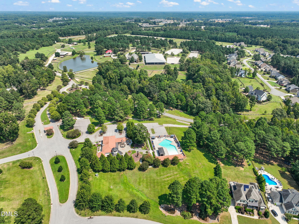
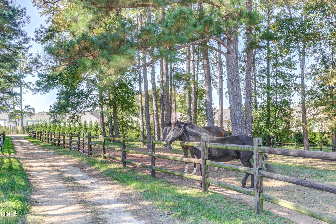
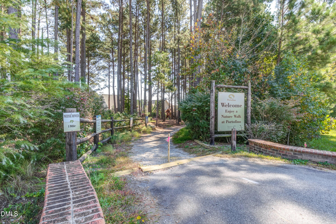
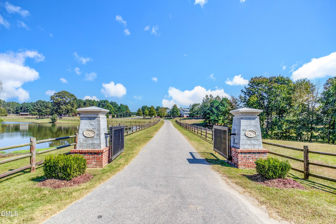
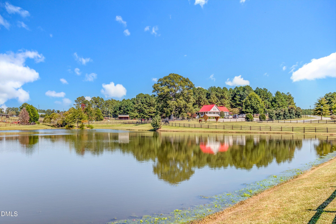
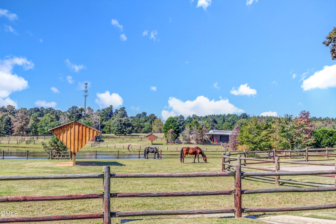
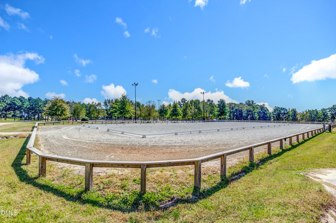
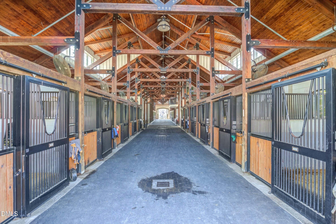
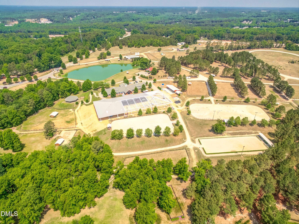
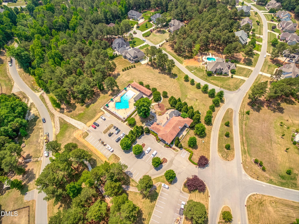
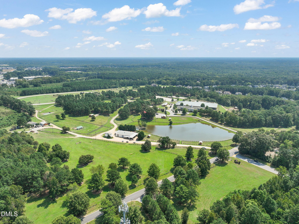
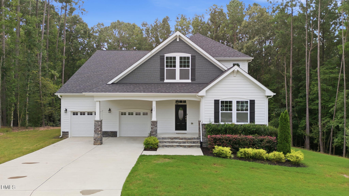
Freshly painted in soft neutrals and offering two pantries, this practically new 2023 one-owner home is ready for its next chapter. It sits on two private wooded acres at the end of a cul-de-sac in Portofino, Clayton's equestrian community, backing directly to the community trails and stretching toward the creek. The main level has the primary suite plus two more bedrooms, one with its own en suite bath, so everyone has their own private space. Upstairs, a large fourth bedroom, full bath, and oversized loft create a true second living area that flexes to fit how you live: guest quarters, media room, home office, or hobby space. The kitchen's two pantries give you room to stock up and still keep the counters clear. More details that set it apart: no carpet anywhere with easy-care LVP throughout, coffered ceiling, upgraded trim, soft-close cabinetry, tankless water heater, CAT wiring, and floored attic storage. Add a three-car garage and tons of space inside and out, and this one checks boxes that rarely come together. Minutes to downtown Clayton, an easy drive to the Triangle, and trails right out your back door.
Details
| MLS # | 10186309 |
|---|---|
| Listing Type | For Sale |
| Style | House |
| HOA Dues | $175 |
| Sub-Type | Resale |
| Status | Active |
| Year | 2023 |
| Days On Site | 66 |
| Listing Provided By | HomeTowne Realty | Samantha DiGiovanni |
Features
| Bed(s) | 4 |
|---|---|
| Bath(s) | 4 Total |
| SQ Feet | 3,426 |
| Garage | 3 |
| Story(s) | 1 |
| Zoning | RAG |
| Acreage | 2.03 |
Interior
| Interior Features | Ceiling Fan(s), Chandelier, Coffered Ceiling(s), Double Vanity, Entrance Foyer, High Ceilings, Kitchen Island, Pantry, Primary Downstairs, Tray Ceiling(s), Walk-in Closet(s), Shower Only, Separate Shower, Bathtub/Shower Combination, Walk-in Shower, Water Closet, Smooth Ceilings, Open Floorplan |
|---|---|
| Heating Yes / No | Yes |
| Cooling Yes / No | Yes |
| Cooling | Central Air |
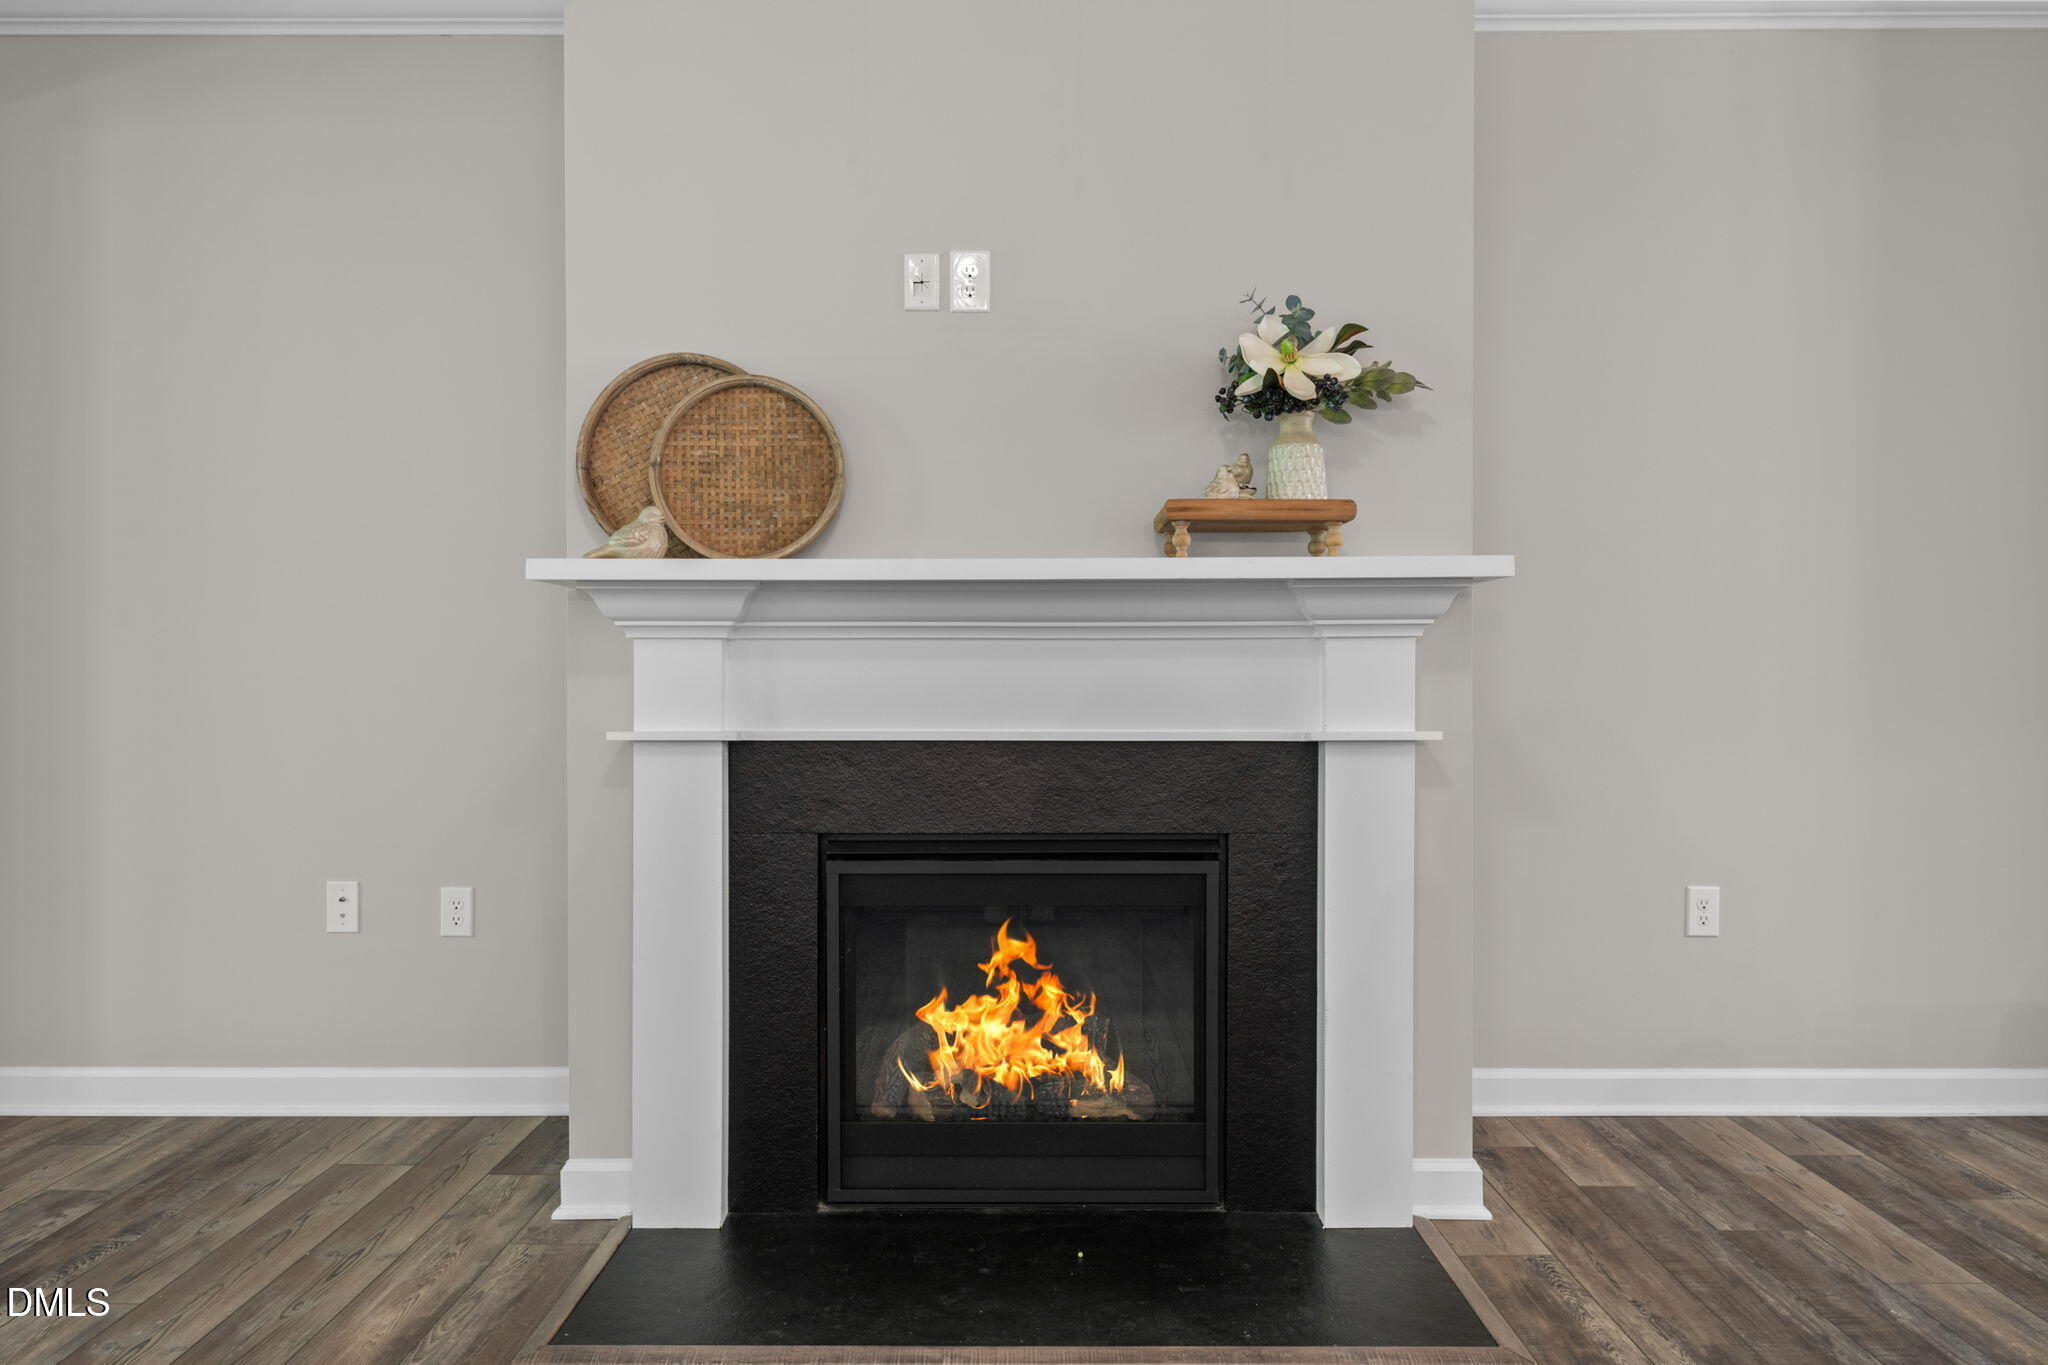
| Fireplace Features | Family Room, Gas Log |
| Fireplaces Total | 1 |
| Fireplace Yes / No | Yes |
| Laundry Features | Electric Dryer Hookup, Laundry Room, Main Level, Washer Hookup |
| Rooms Total | 12 |
Exterior
| Exterior Features | Other, Private Yard, Rain Gutters |
|---|---|
| Roof | Shingle |
| Foundation Details | Crawlspace |
| Lot Features | Back Yard, Cul-De-Sac, Front Yard, Landscaped, Many Trees, Private, Wooded |
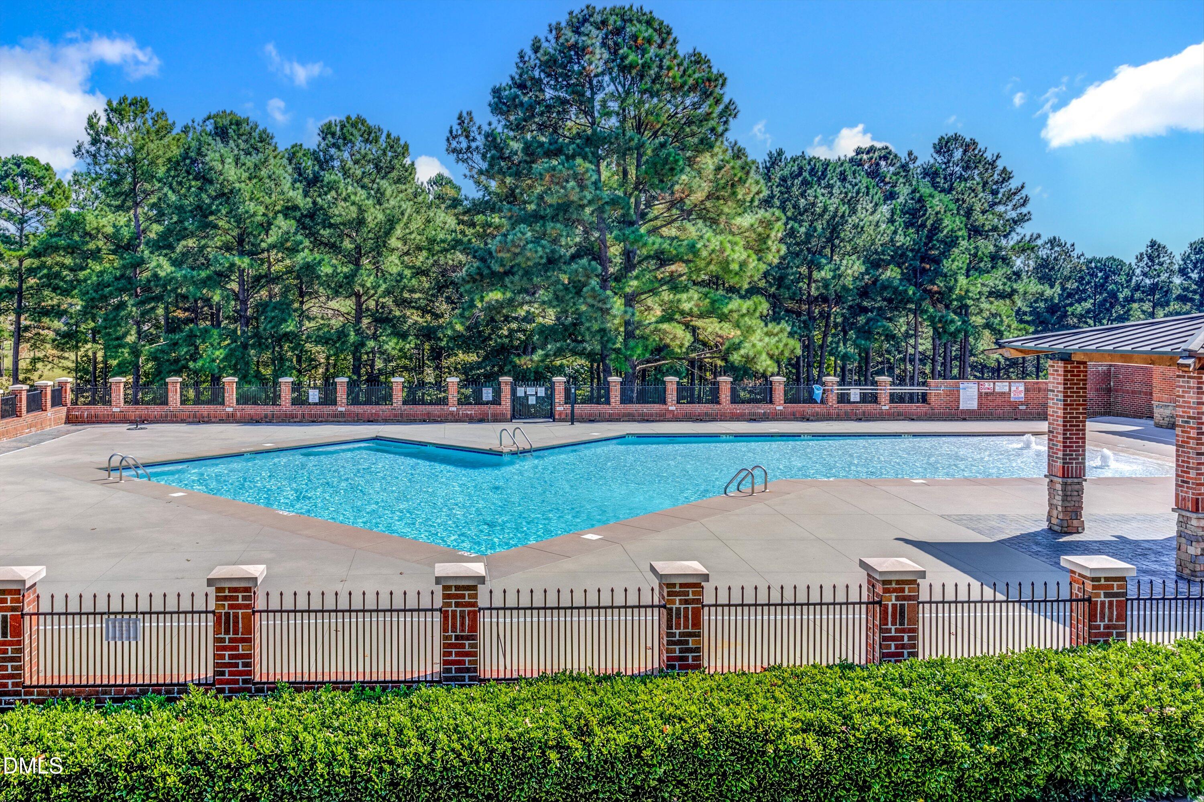
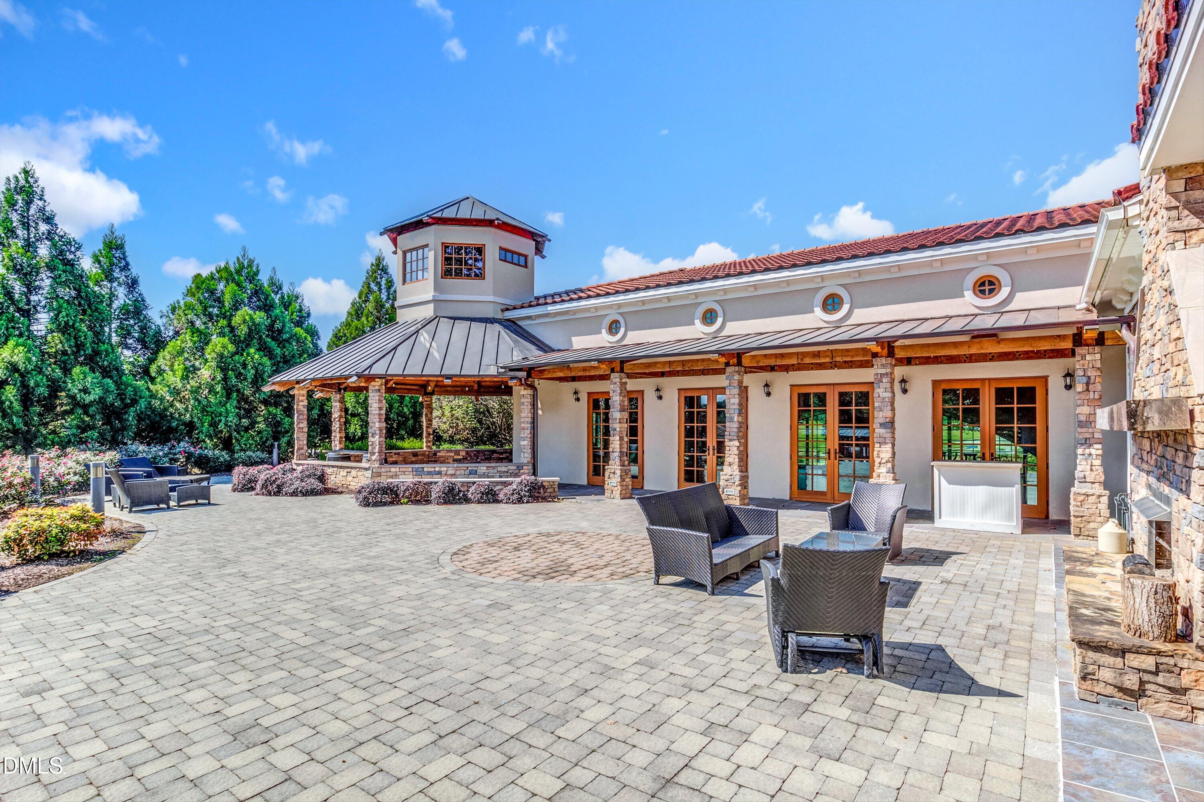
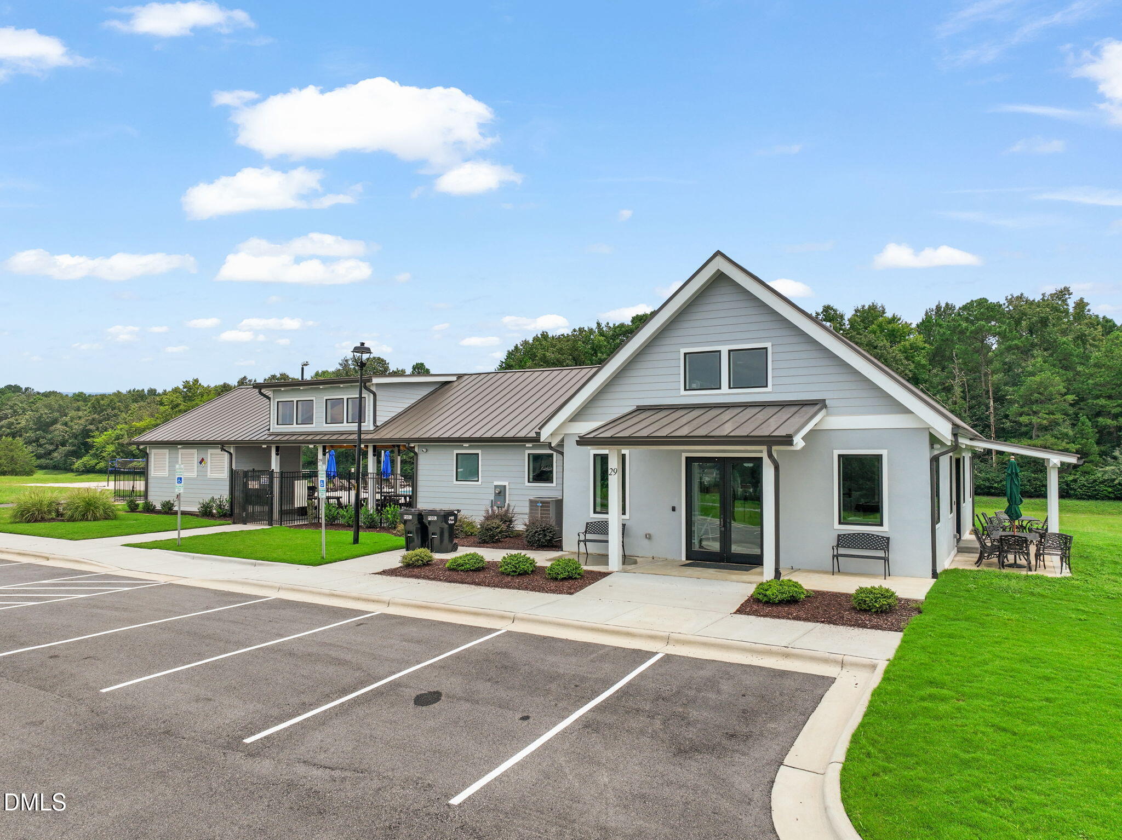
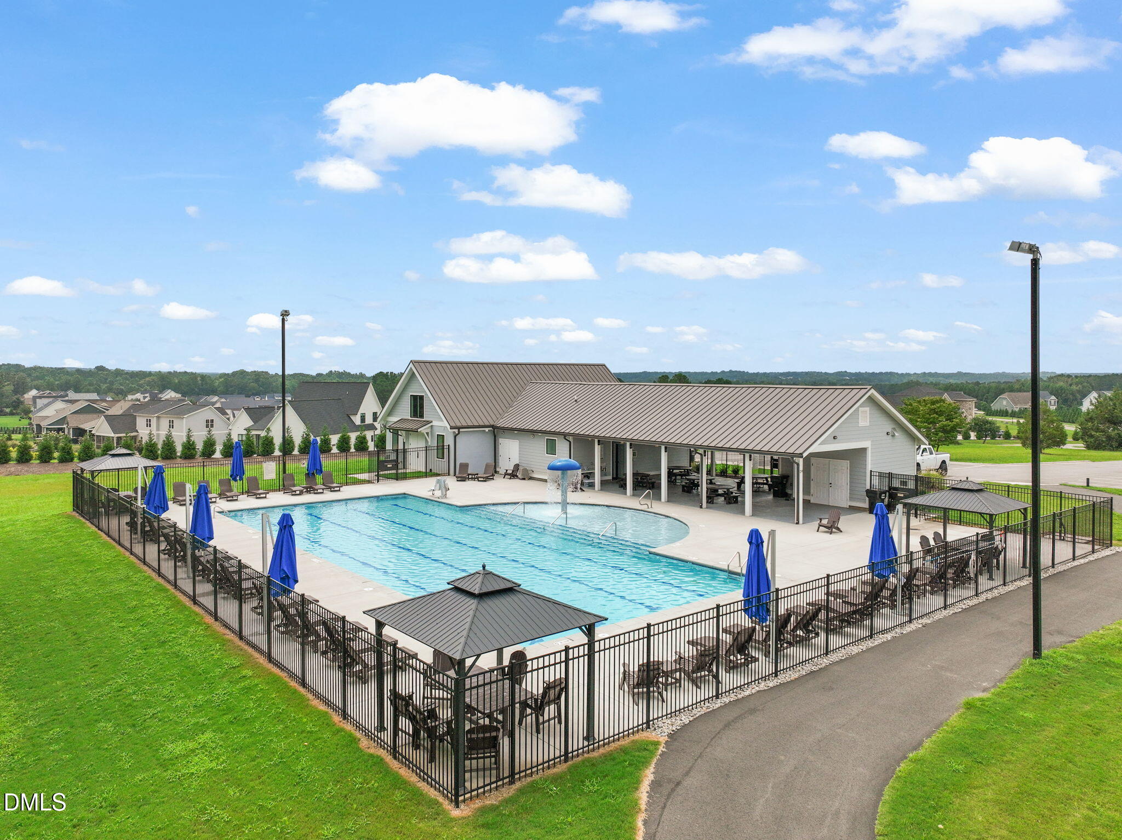
| Community Features | Clubhouse, Fishing, Gated, Lake, Other, Pool, Street Lights |
| Construction Materials | Fiber Cement |
| Security Features | Carbon Monoxide Detector(s), Gated Community, Prewired |
| Patio And Porch Features | Deck, Front Porch |
Parking
| Attached Garage Yes / No | Yes |
|---|---|
| Garage Yes / No | Yes |
| Parking Features | Additional Parking, Attached, Concrete, Garage Faces Front, Garage, Garage Door Opener, Inside Entrance |
Location
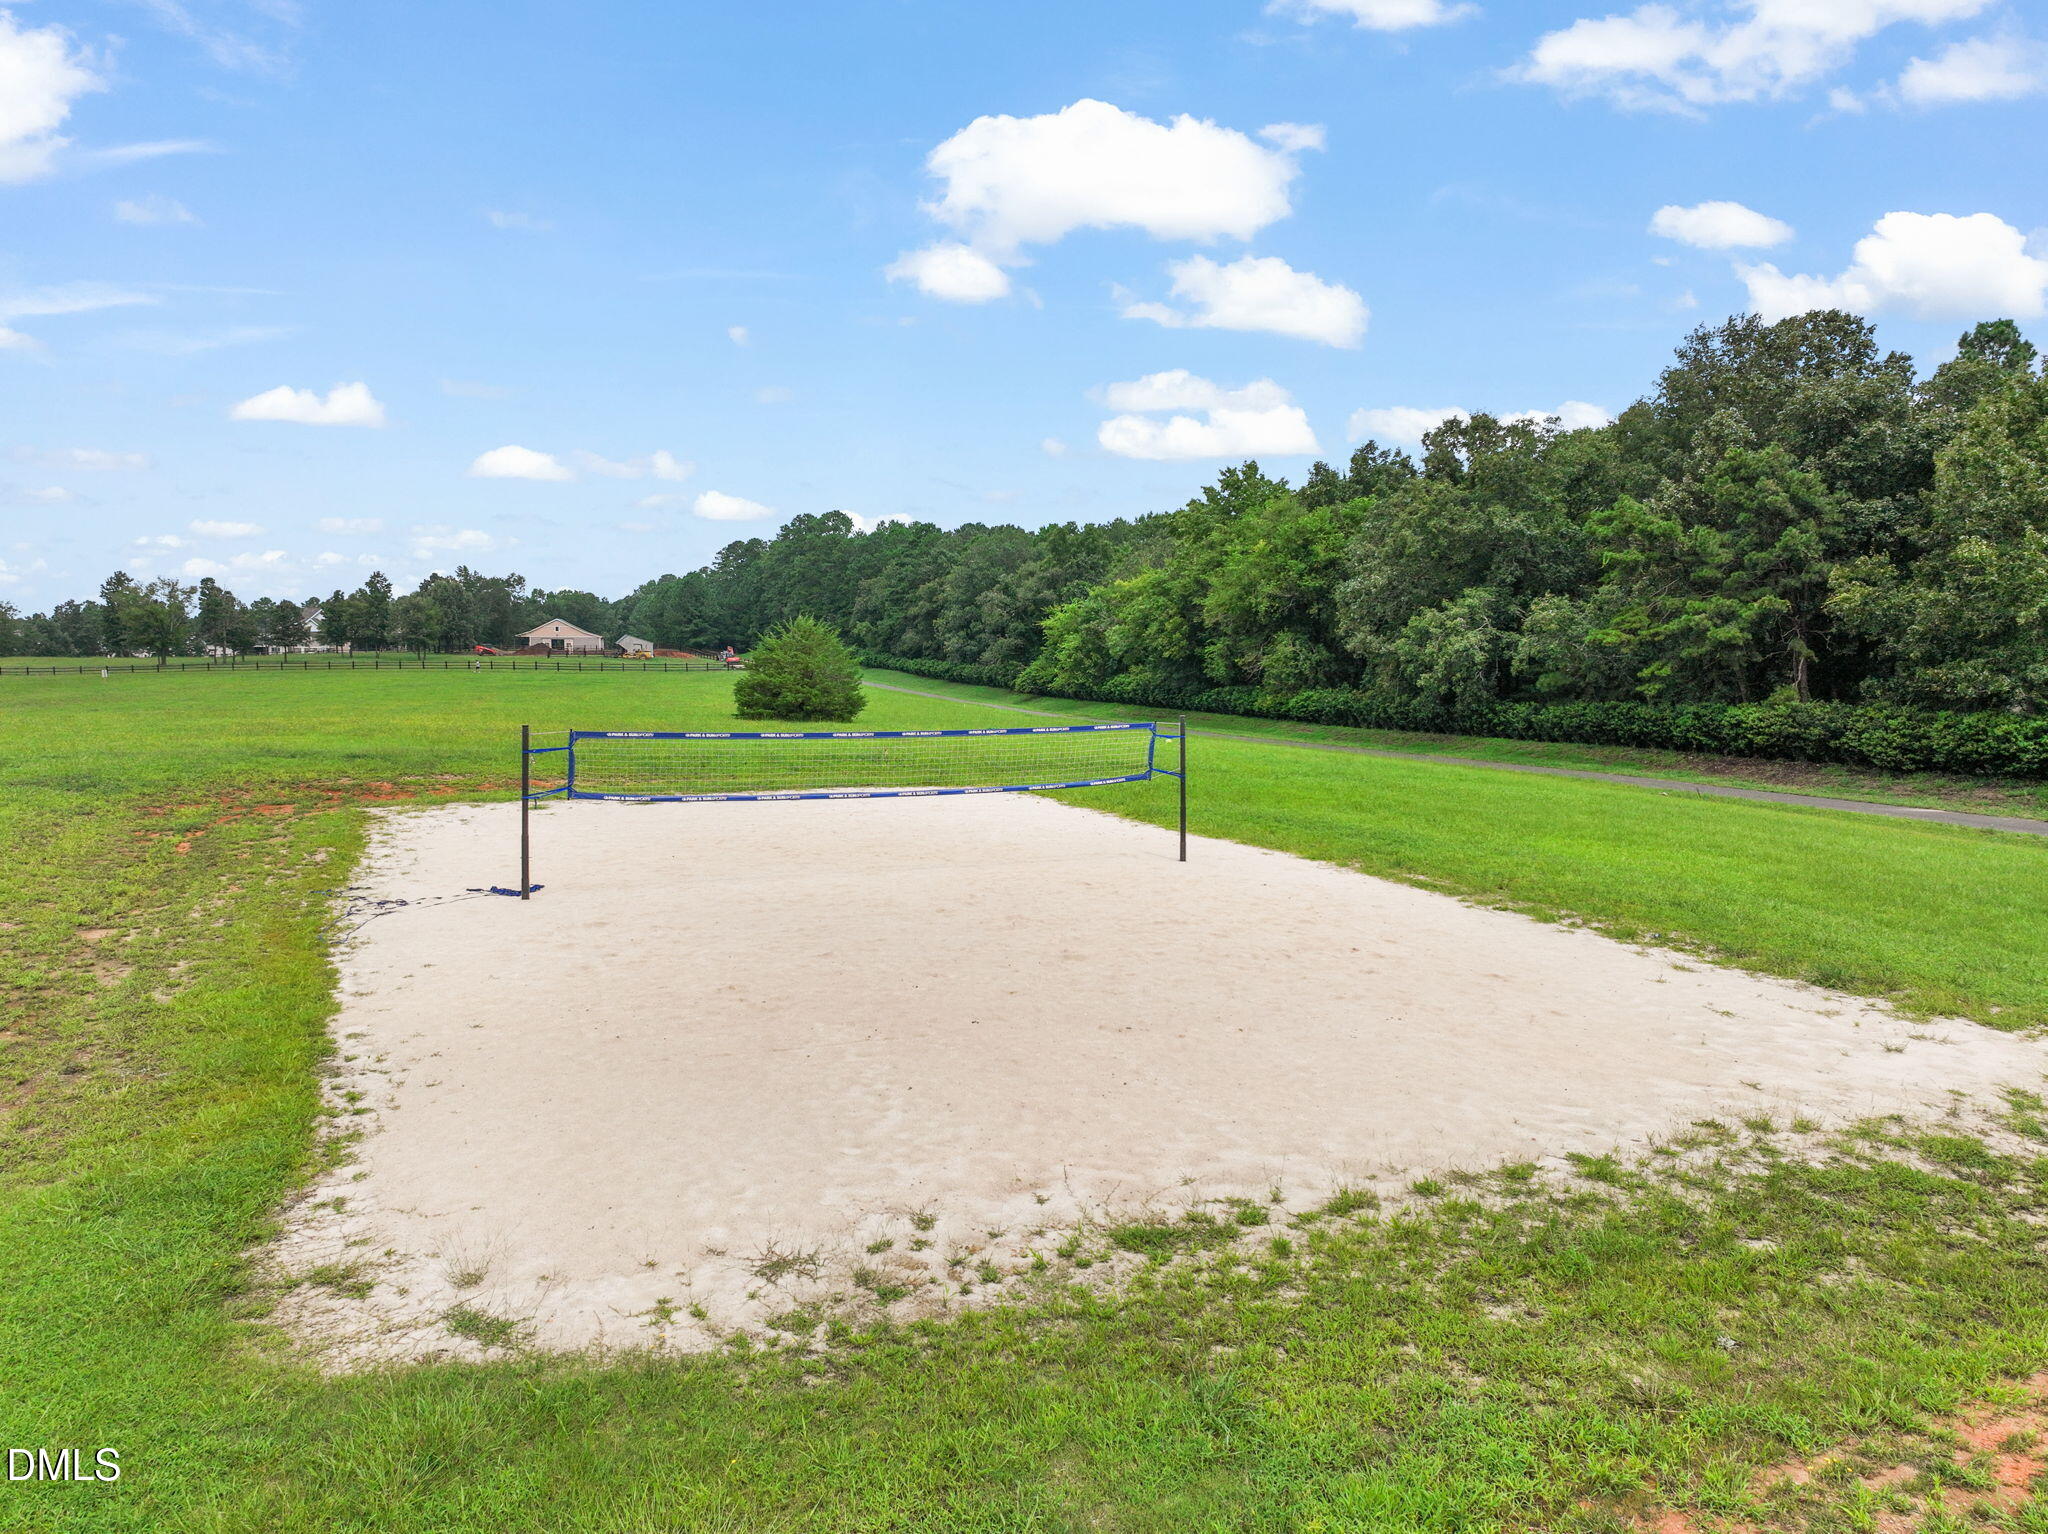
| Association Amenities | Clubhouse, Gated, Management, Picnic Area, Pool, Pond Seasonal, Recreation Facilities, Trail(s) |
|---|---|
| Community Features | Clubhouse, Fishing, Gated, Lake, Other, Pool, Street Lights |
Utilities
| Utilities | Electricity Connected, Water Connected, Septic Connected |
|---|---|
| Sewer | Septic Tank |
Taxes
| Tax Assessed Value | 772440 |
|---|---|
| Tax Legal Description | LOT 498 PORTOFINO PH 12B 95/210 |
| Tax Year | 2025 |
Other
| Accessibility Features | Smart Technology, No |
|---|
Area Information
| State | NC |
|---|---|
| County | Johnston |
| City | Clayton |
| Zip Code | 27527 |
| Area | Johnston |
| Community Name | Portofino |
| School District | Johnston - Wilsons Mills High Sc |
| Elementary School | Johnston - Thanksgiving Elementa |
| High School | Johnston - Wilsons Mills High Sc |
| Listing VS Median (in Portofino) | |
Price: $795,000 low | high Med: $782,250 sqft: 3,426 low | high Med: 3,412 $ / sqft: $232 low | high Med: $229 On site: 66 low | high Med: 77 | |
Market Activity 27527
Request a showing
Request a showing

Listings marked with a Doorify MLS icon are provided courtesy of the Doorify MLS, of North Carolina, Internet Data Exchange Database. Brokers make an effort to deliver accurate information, but buyers should independently verify any information on which they will rely in a transaction. The listing broker shall not be responsible for any typographical errors, misinformation, or misprints, and they shall be held totally harmless from any damages arising from reliance upon this data. This data is provided exclusively for consumers’ personal, non-commercial use. Copyright 2024 Doorify MLS of North Carolina. All rights reserved.
Contact
Learn More About This Property

| State | NC |
|---|---|
| County | Johnston |
| City | Clayton |
| Zip Code | 27527 |
| Area | Johnston |
| Community Name | Portofino |
| School District | Johnston - Wilsons Mills High Sc |
| Elementary School | Johnston - Thanksgiving Elementa |
| High School | Johnston - Wilsons Mills High Sc |
| Listing VS Median (in Portofino) | |
Price: $795,000 low | high Med: $782,250 sqft: 3,426 low | high Med: 3,412 $ / sqft: $232 low | high Med: $229 On site: 66 low | high Med: 77 | |
Listings marked with a Doorify MLS icon are provided courtesy of the Doorify MLS, of North Carolina, Internet Data Exchange Database. Brokers make an effort to deliver accurate information, but buyers should independently verify any information on which they will rely in a transaction. The listing broker shall not be responsible for any typographical errors, misinformation, or misprints, and they shall be held totally harmless from any damages arising from reliance upon this data. This data is provided exclusively for consumers’ personal, non-commercial use. Copyright 2024 Doorify MLS of North Carolina. All rights reserved.
