
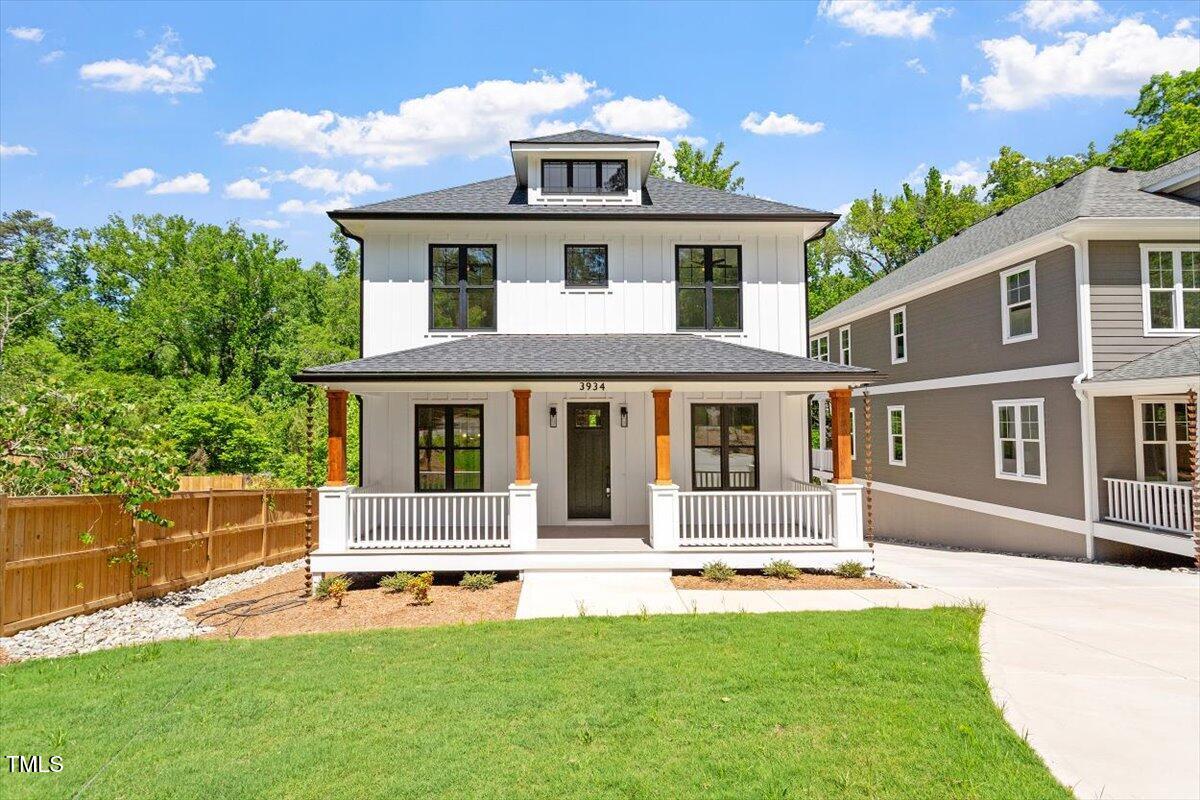
3934 Old Chapel Hill Road,Durham, NC 27707
Durham, NC 27707

Description
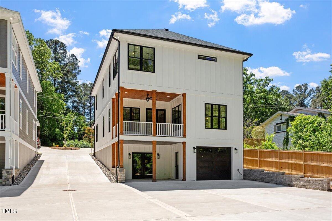
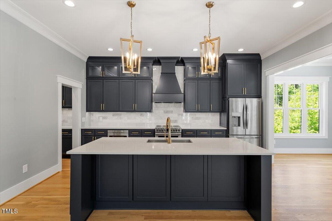
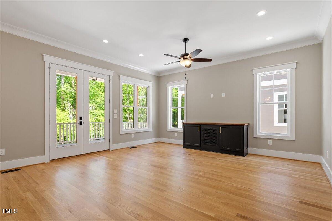
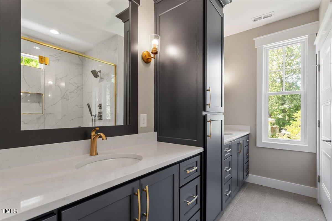
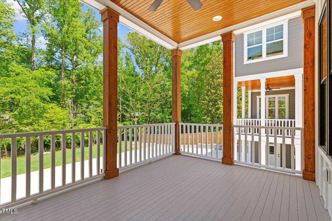
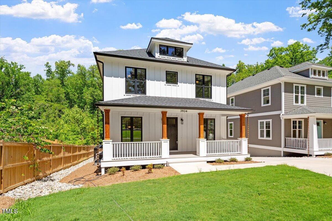
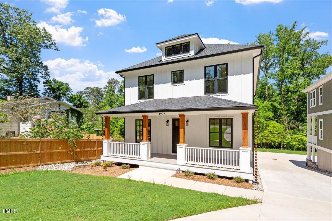
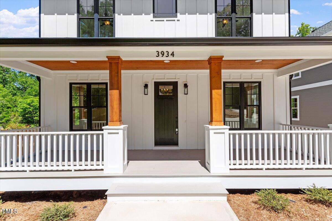
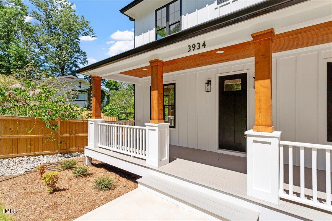
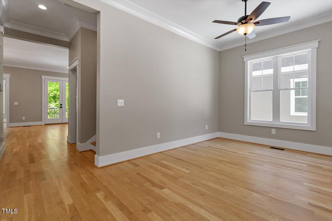
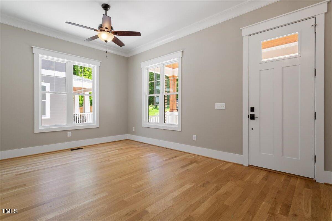
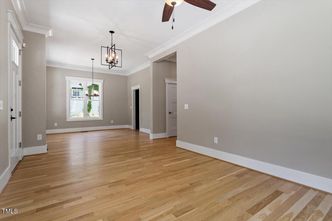
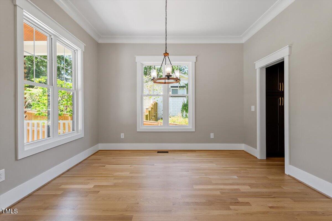
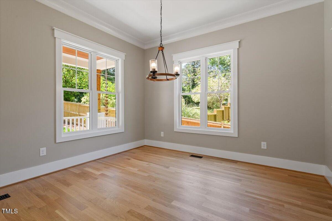
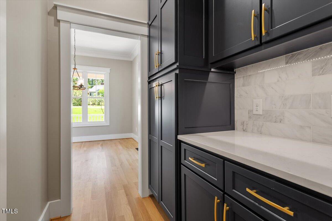
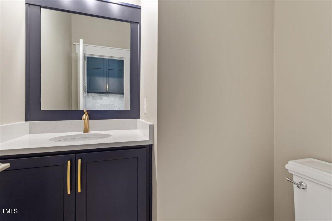
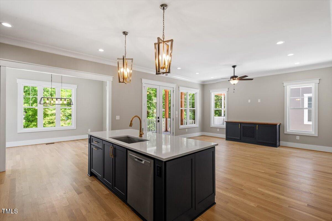
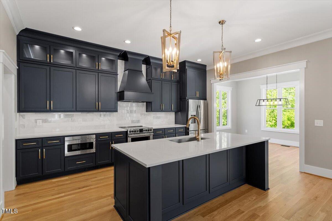
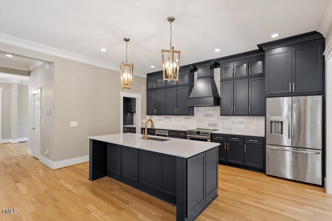
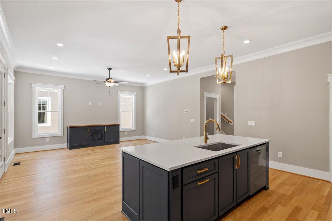
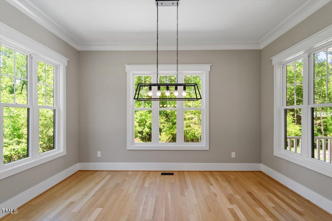
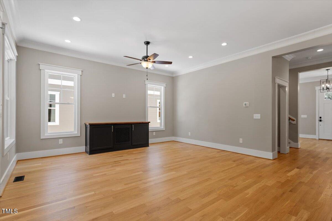
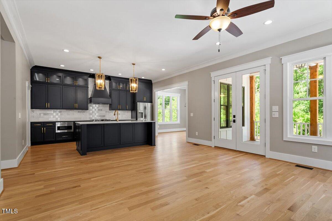
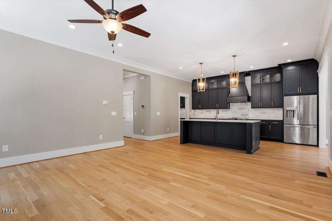
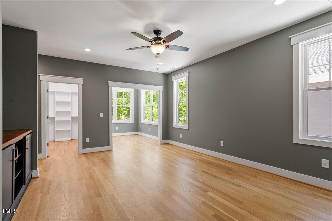
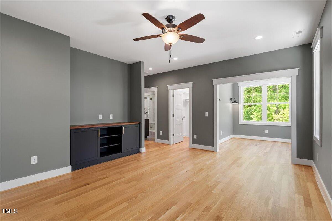
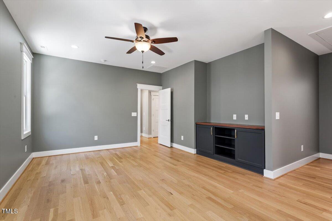
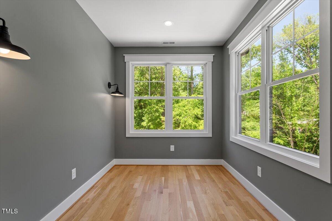
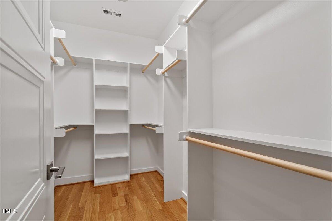
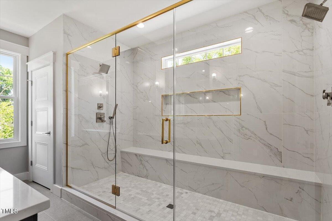
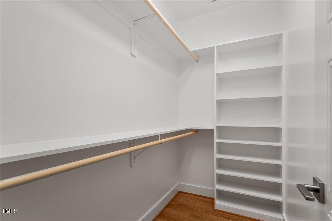
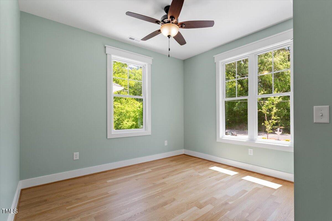
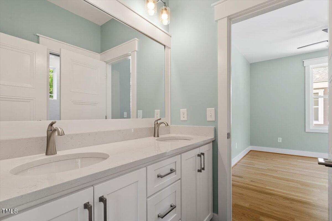
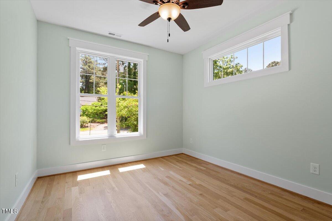
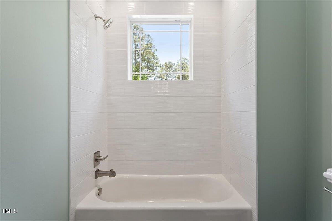
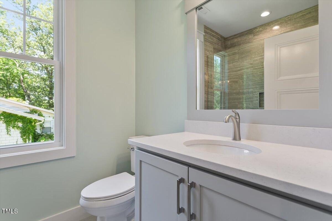
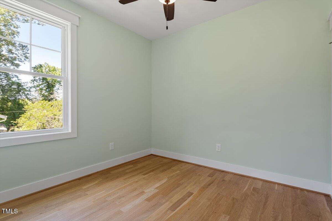
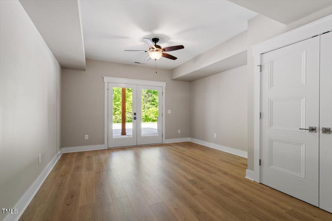
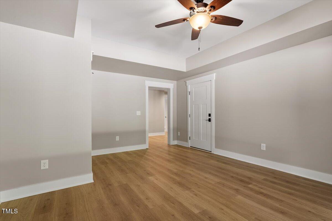
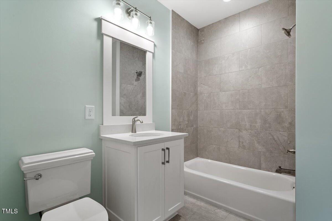
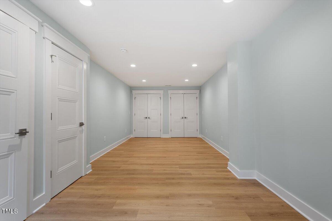
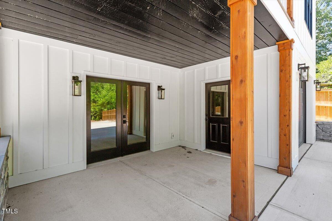
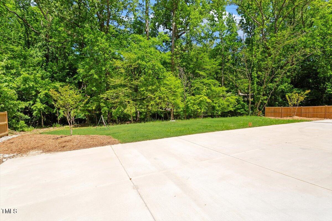
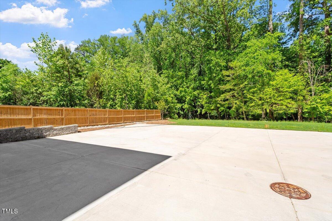
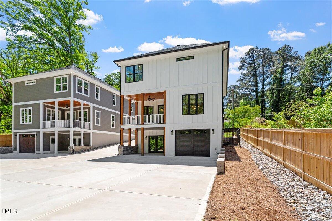
Discover elevated living at 3932 Old Chapel Hill Road a beautifully crafted new construction home nestled in the heart of Southwest Durham. Designed with discerning tastes in mind, this residence blends timeless elegance with modern convenience, all in an unbeatable location. Inside, site-finished hardwood floors, extensive custom trim, and designer tilework set the tone for quality and craftsmanship. The open-concept floor plan flows seamlessly into the heart of the home a gourmet kitchen with custom cabinetry, upscale appliances, and a spacious butler's pantry perfect for both everyday living and entertaining. The expansive primary suite is a true retreat, featuring custom walk-in closets and a spa-inspired bath with an enormous fully tiled walk-in shower, high-end finishes, and thoughtfully designed touches throughout. Host guests with ease thanks to the private lower-level guest suite and flexible bonus room with exterior access ideal for a media room, home gym, or playroom. Enjoy indoor-outdoor living from the elevated balcony, ideal for relaxing or entertaining al fresco. Additional features include a one-car garage with an electric vehicle charging station and beautifully appointed entertaining spaces. All this just minutes to Duke University, Downtown Durham, Chapel Hill, I-40, and an array of shopping and dining destinations.
Details
| MLS # | 10104786 |
|---|---|
| Listing Type | For Sale |
| Style | House |
| Sub-Type | New Construction |
| Status | Active |
| Year | 2025 |
| Days On Site | 432 |
| Listing Provided By | Howard Hanna Allen Tate Durham | Jenny Barber |
Features
| Bed(s) | 6 |
|---|---|
| Bath(s) | 5 Total |
| SQ Feet | 3,650 |
| Garage | 1 |
| Basement | Y |
| Story(s) | 3 |
| Acreage | 0.27 |
Interior
| Interior Features | Bookcases, Built-in Features, Ceiling Fan(s), Crown Molding, Double Vanity, High Ceilings, Kitchen Island, Open Floorplan, Recessed Lighting, Smooth Ceilings, Walk-In Shower, Water Closet |
|---|---|
| Heating Yes / No | Yes |
| Cooling Yes / No | Yes |
| Cooling | Central Air, Electric |
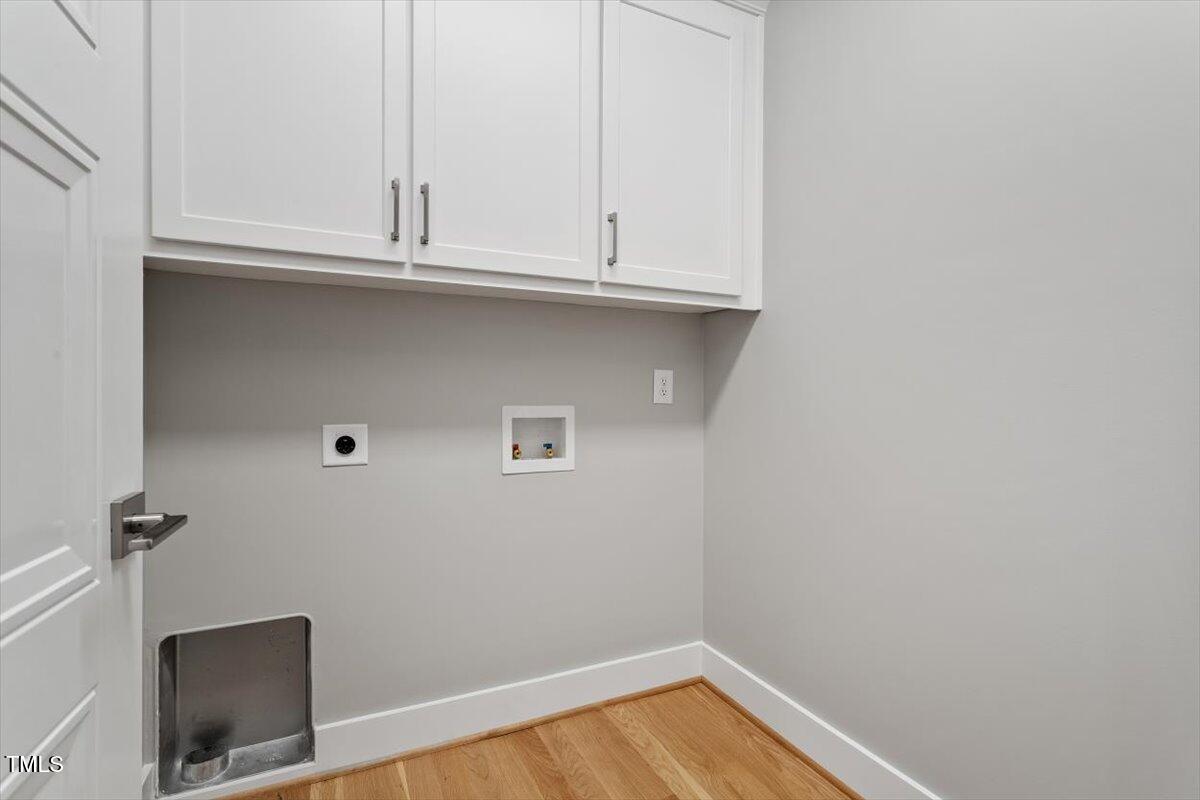
| Laundry Features | Electric Dryer Hookup, In Kitchen, Laundry Room, Upper Level, Washer Hookup |
| Rooms Total | 14 |
Exterior
| Exterior Features | Balcony, Rain Gutters |
|---|---|
| Roof | Shingle |
| Foundation Details | Slab |
| Lot Features | Landscaped |
| Construction Materials | Board & Batten Siding, Hardi Plank Type |
| Patio And Porch Features | Deck, Front Porch, Patio, Rear Porch |
| Pool Features | None |
Parking
| Attached Garage Yes / No | Yes |
|---|---|
| Garage Yes / No | Yes |
| Parking Features | Attached, Basement, Circular Driveway, Concrete, Driveway, Garage, Garage Door Opener, Garage Faces Rear, Inside Entrance, Parking Pad, Shared Driveway |
Utilities
| Sewer | Public Sewer |
|---|
Taxes
| Tax Legal Description | Prop-Scott Riggs/Lt#7 Pl208-116 |
|---|---|
| Tax Year | 2024 |
Area Information
| State | NC |
|---|---|
| County | Durham |
| City | Durham |
| Zip Code | 27707 |
| Area | Durham |
| Community Name | Not in a Subdivision |
| School District | Durham - Charles E Jordan Sr Hig |
| Elementary School | Durham - Murray Massenburg Eleme |
| High School | Durham - Charles E Jordan Sr Hig |
| Listing VS Median (in Not in a Subdivision) | |
Price: $995,000 low | high Med: $399,000 sqft: 3,650 low | high Med: 2,328 $ / sqft: $273 low | high Med: $171 On site: 432 low | high Med: 155.5 | |
Market Activity 27707
Request a showing
Request a showing

Listings marked with a Doorify MLS icon are provided courtesy of the Doorify MLS, of North Carolina, Internet Data Exchange Database. Brokers make an effort to deliver accurate information, but buyers should independently verify any information on which they will rely in a transaction. The listing broker shall not be responsible for any typographical errors, misinformation, or misprints, and they shall be held totally harmless from any damages arising from reliance upon this data. This data is provided exclusively for consumers’ personal, non-commercial use. Copyright 2024 Doorify MLS of North Carolina. All rights reserved.
Contact
Learn More About This Property

| State | NC |
|---|---|
| County | Durham |
| City | Durham |
| Zip Code | 27707 |
| Area | Durham |
| Community Name | Not in a Subdivision |
| School District | Durham - Charles E Jordan Sr Hig |
| Elementary School | Durham - Murray Massenburg Eleme |
| High School | Durham - Charles E Jordan Sr Hig |
| Listing VS Median (in Not in a Subdivision) | |
Price: $995,000 low | high Med: $399,000 sqft: 3,650 low | high Med: 2,328 $ / sqft: $273 low | high Med: $171 On site: 432 low | high Med: 155.5 | |
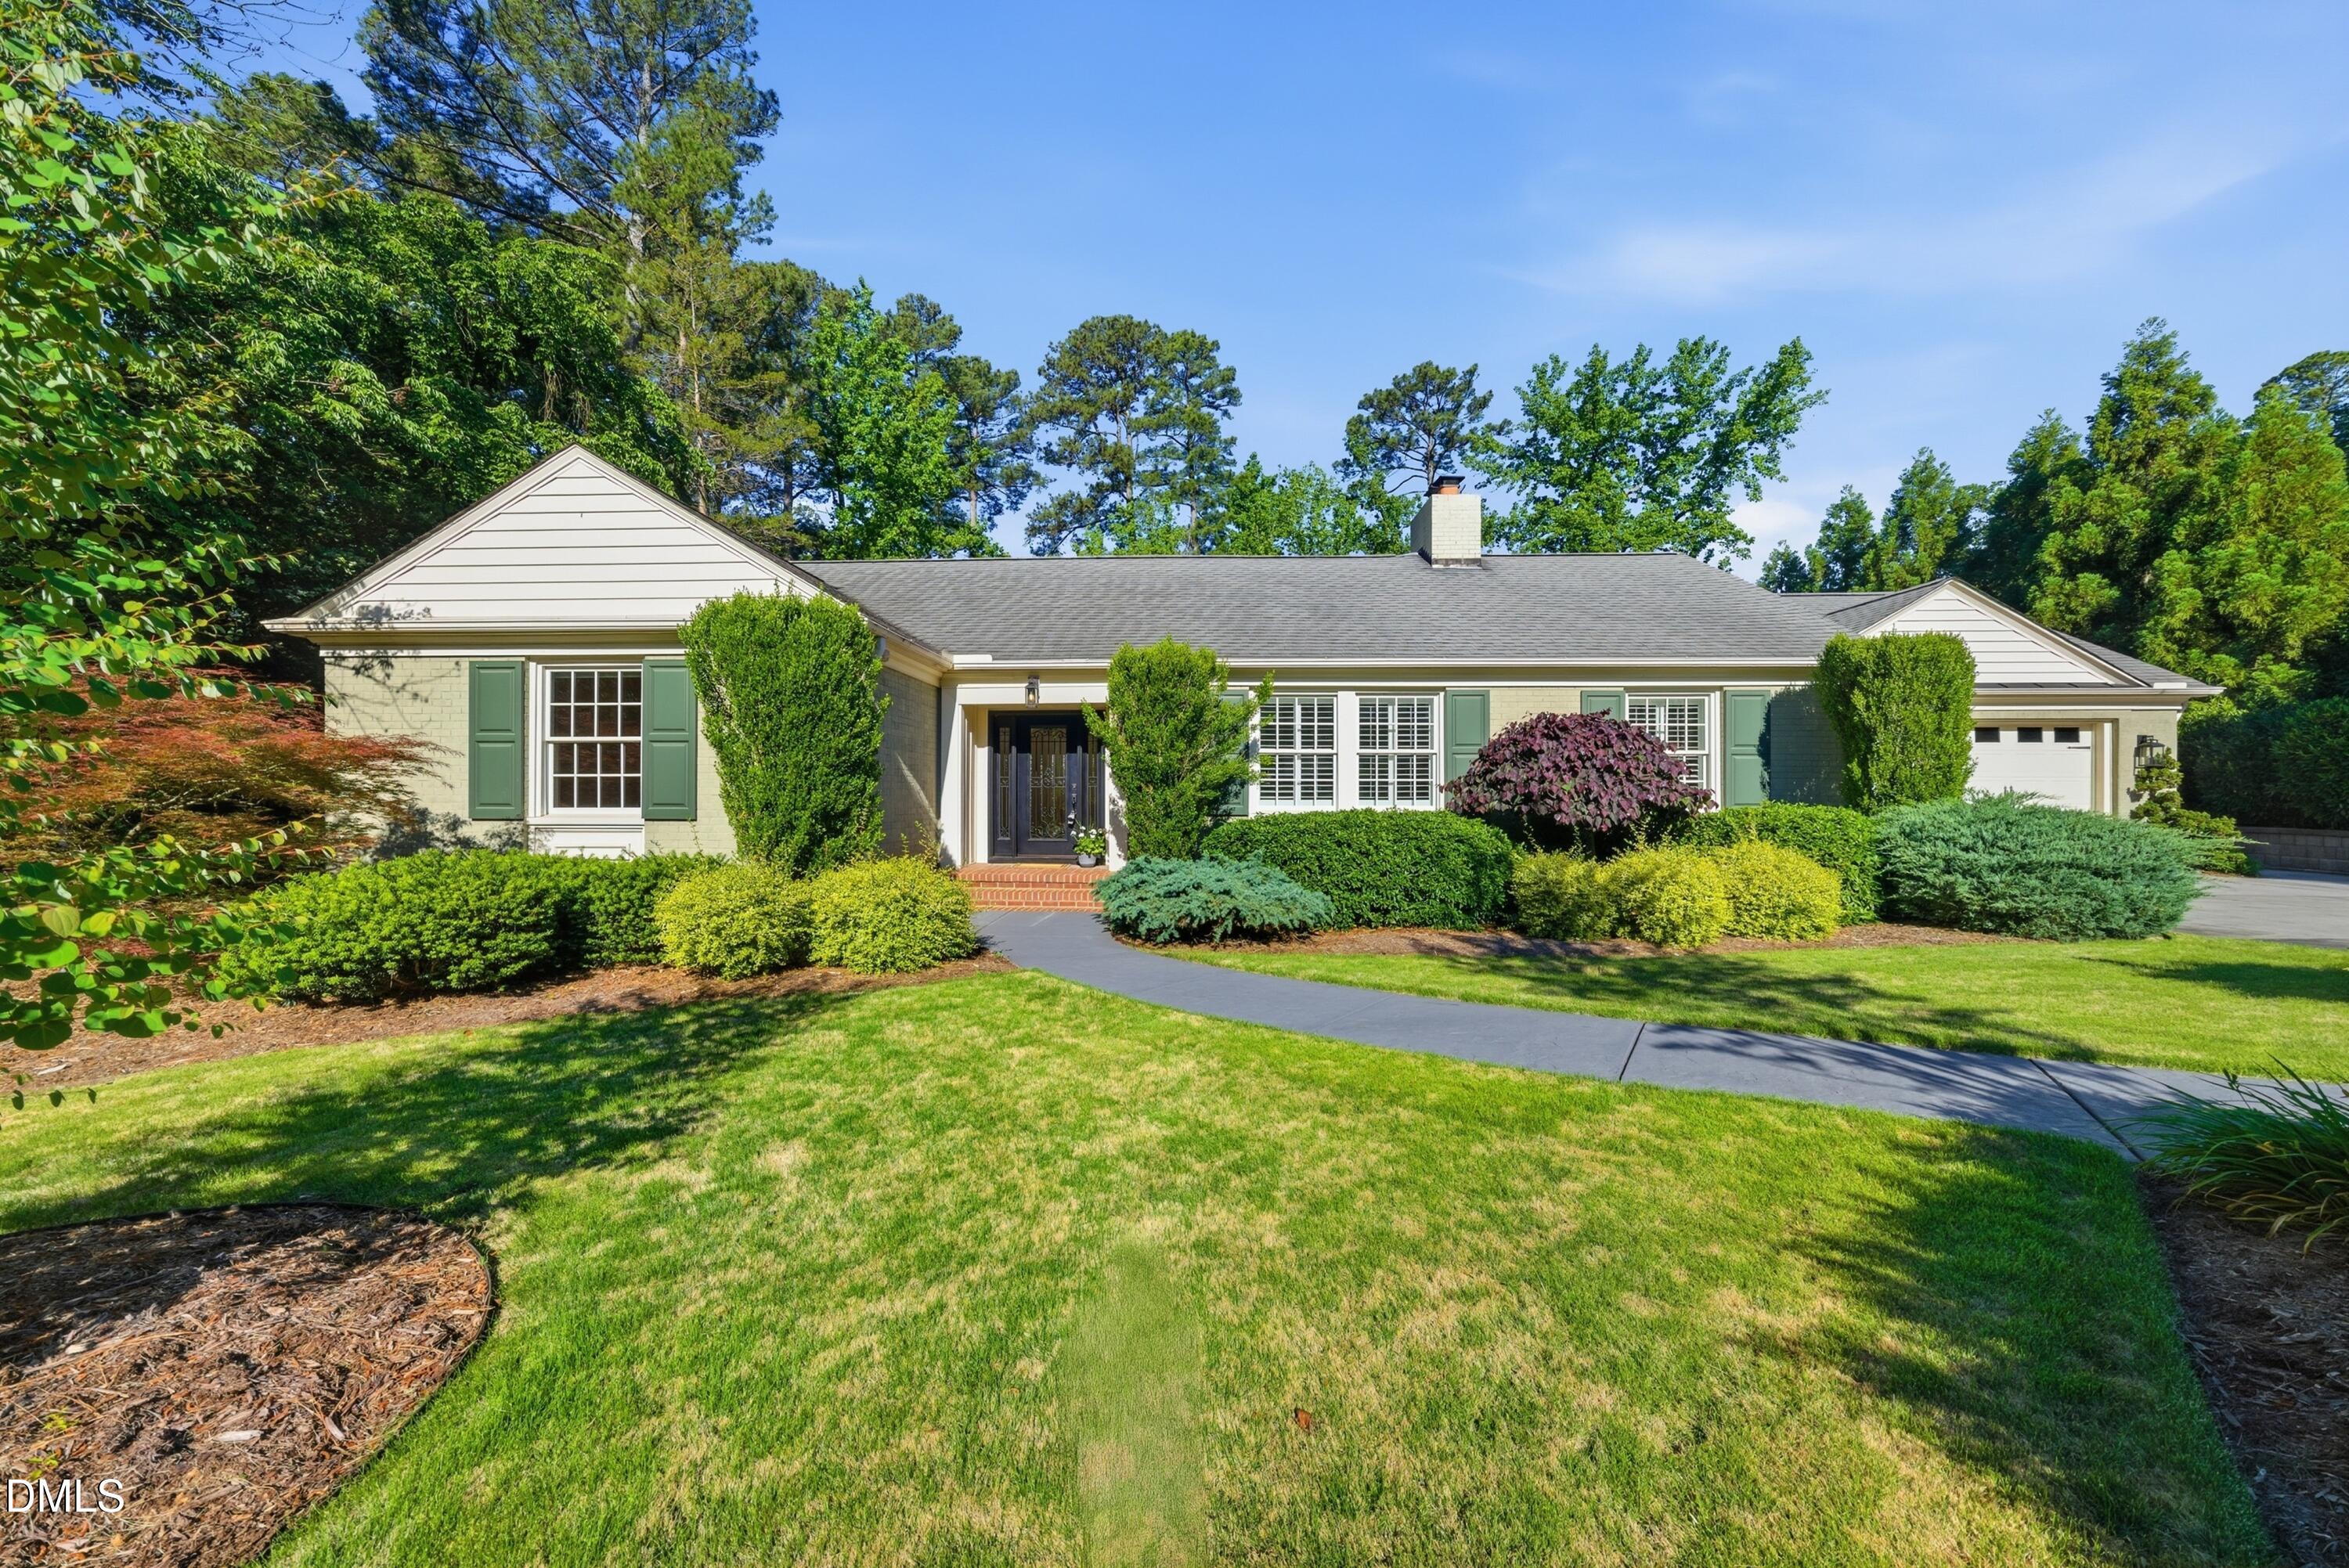 | $1,395,0003812 Somerset DriveDurham, NC 27707 |
Listings marked with a Doorify MLS icon are provided courtesy of the Doorify MLS, of North Carolina, Internet Data Exchange Database. Brokers make an effort to deliver accurate information, but buyers should independently verify any information on which they will rely in a transaction. The listing broker shall not be responsible for any typographical errors, misinformation, or misprints, and they shall be held totally harmless from any damages arising from reliance upon this data. This data is provided exclusively for consumers’ personal, non-commercial use. Copyright 2024 Doorify MLS of North Carolina. All rights reserved.
