
400 Cherry Birch Court,Holly Springs, NC 27540
Holly Springs, NC 27540


Description
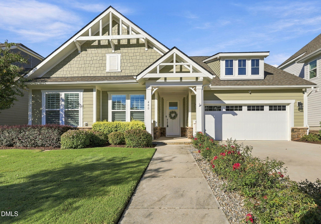
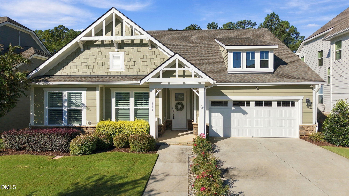
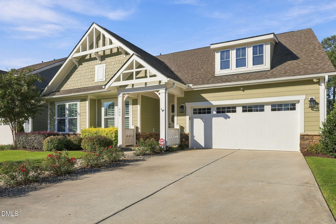
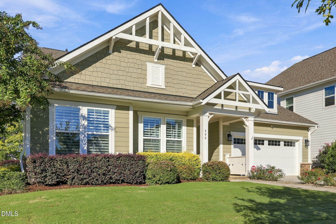
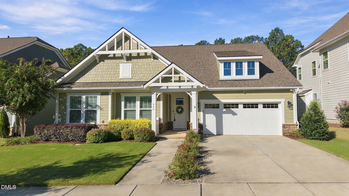
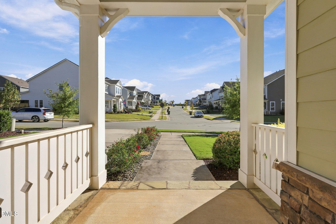
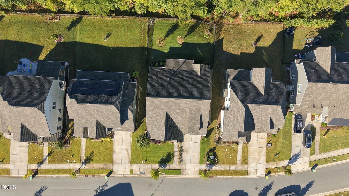
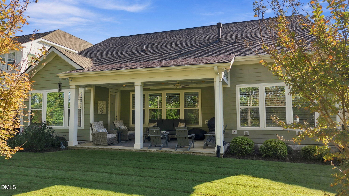
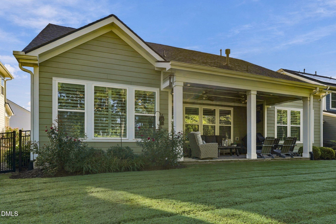
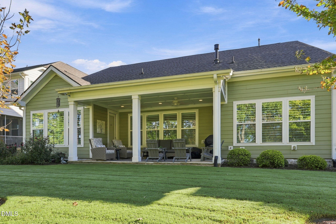
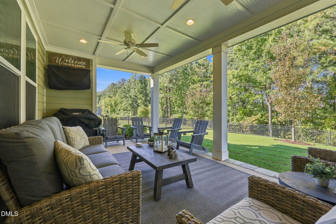
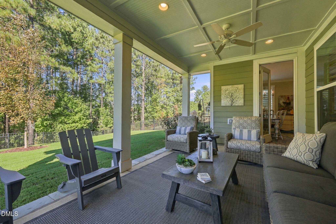
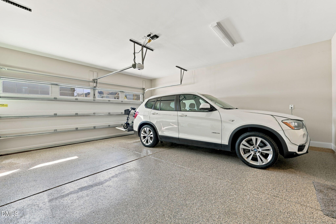
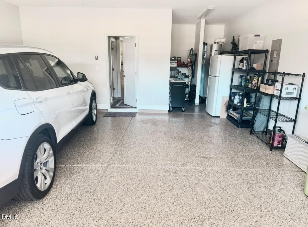
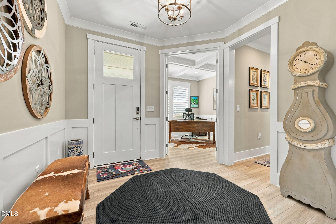
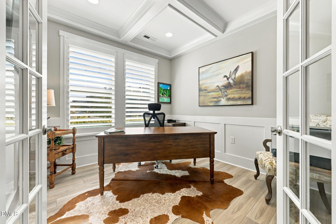
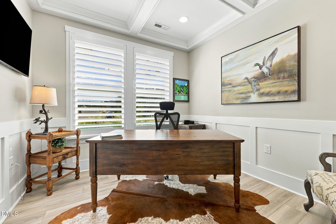
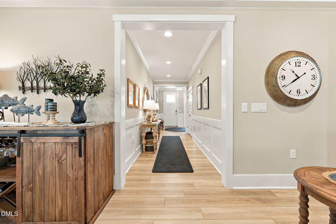
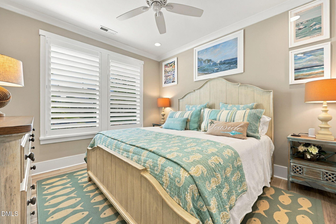
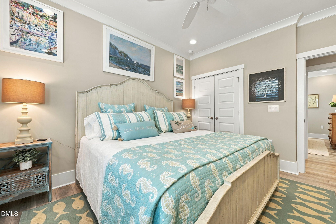
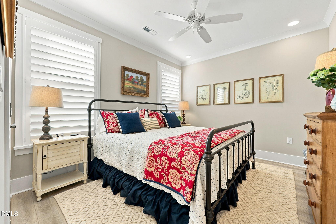
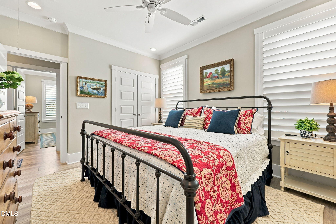
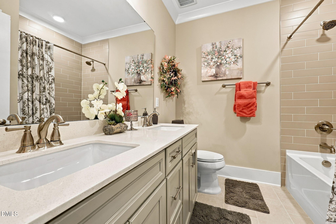
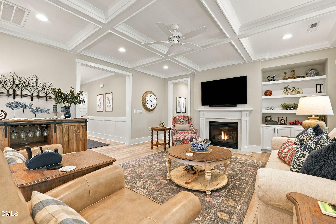
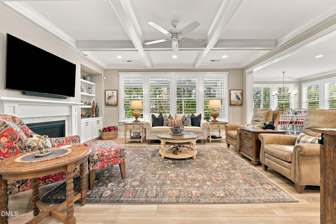
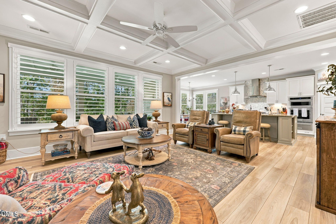
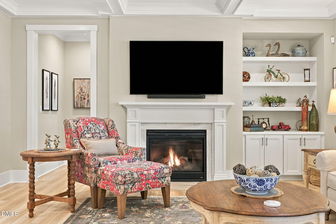
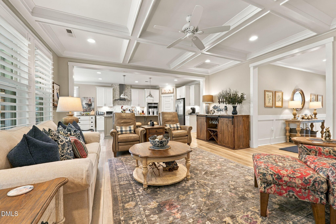
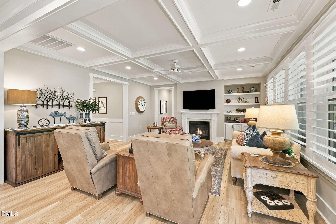
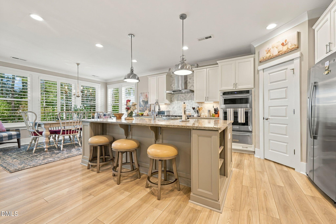
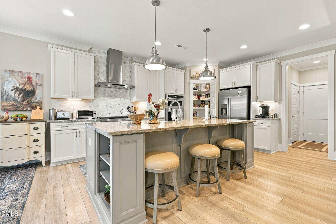
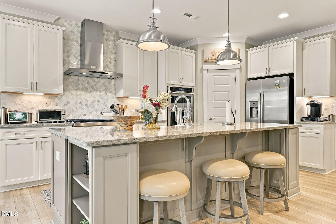
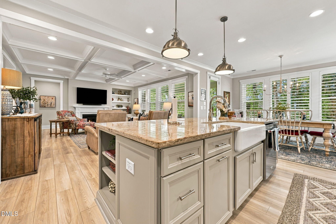
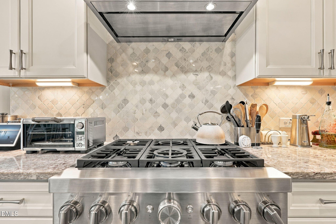
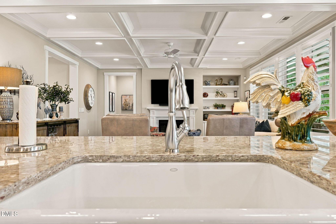
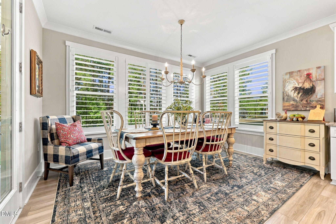
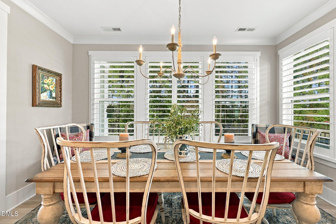
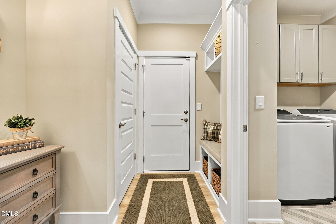
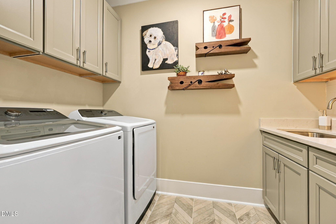
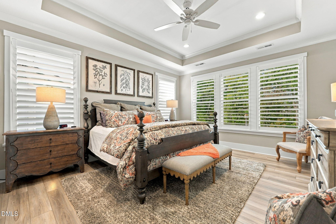
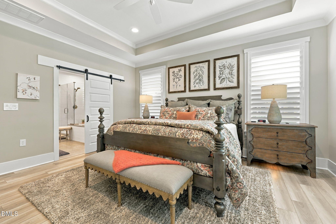
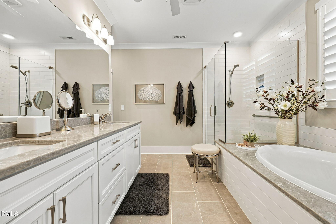
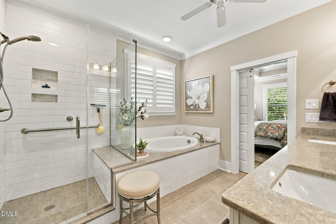
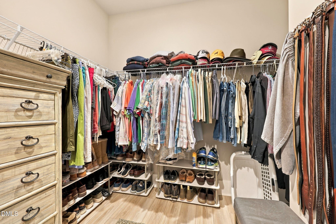
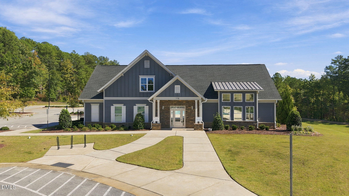
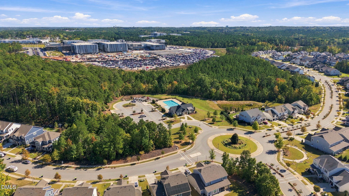
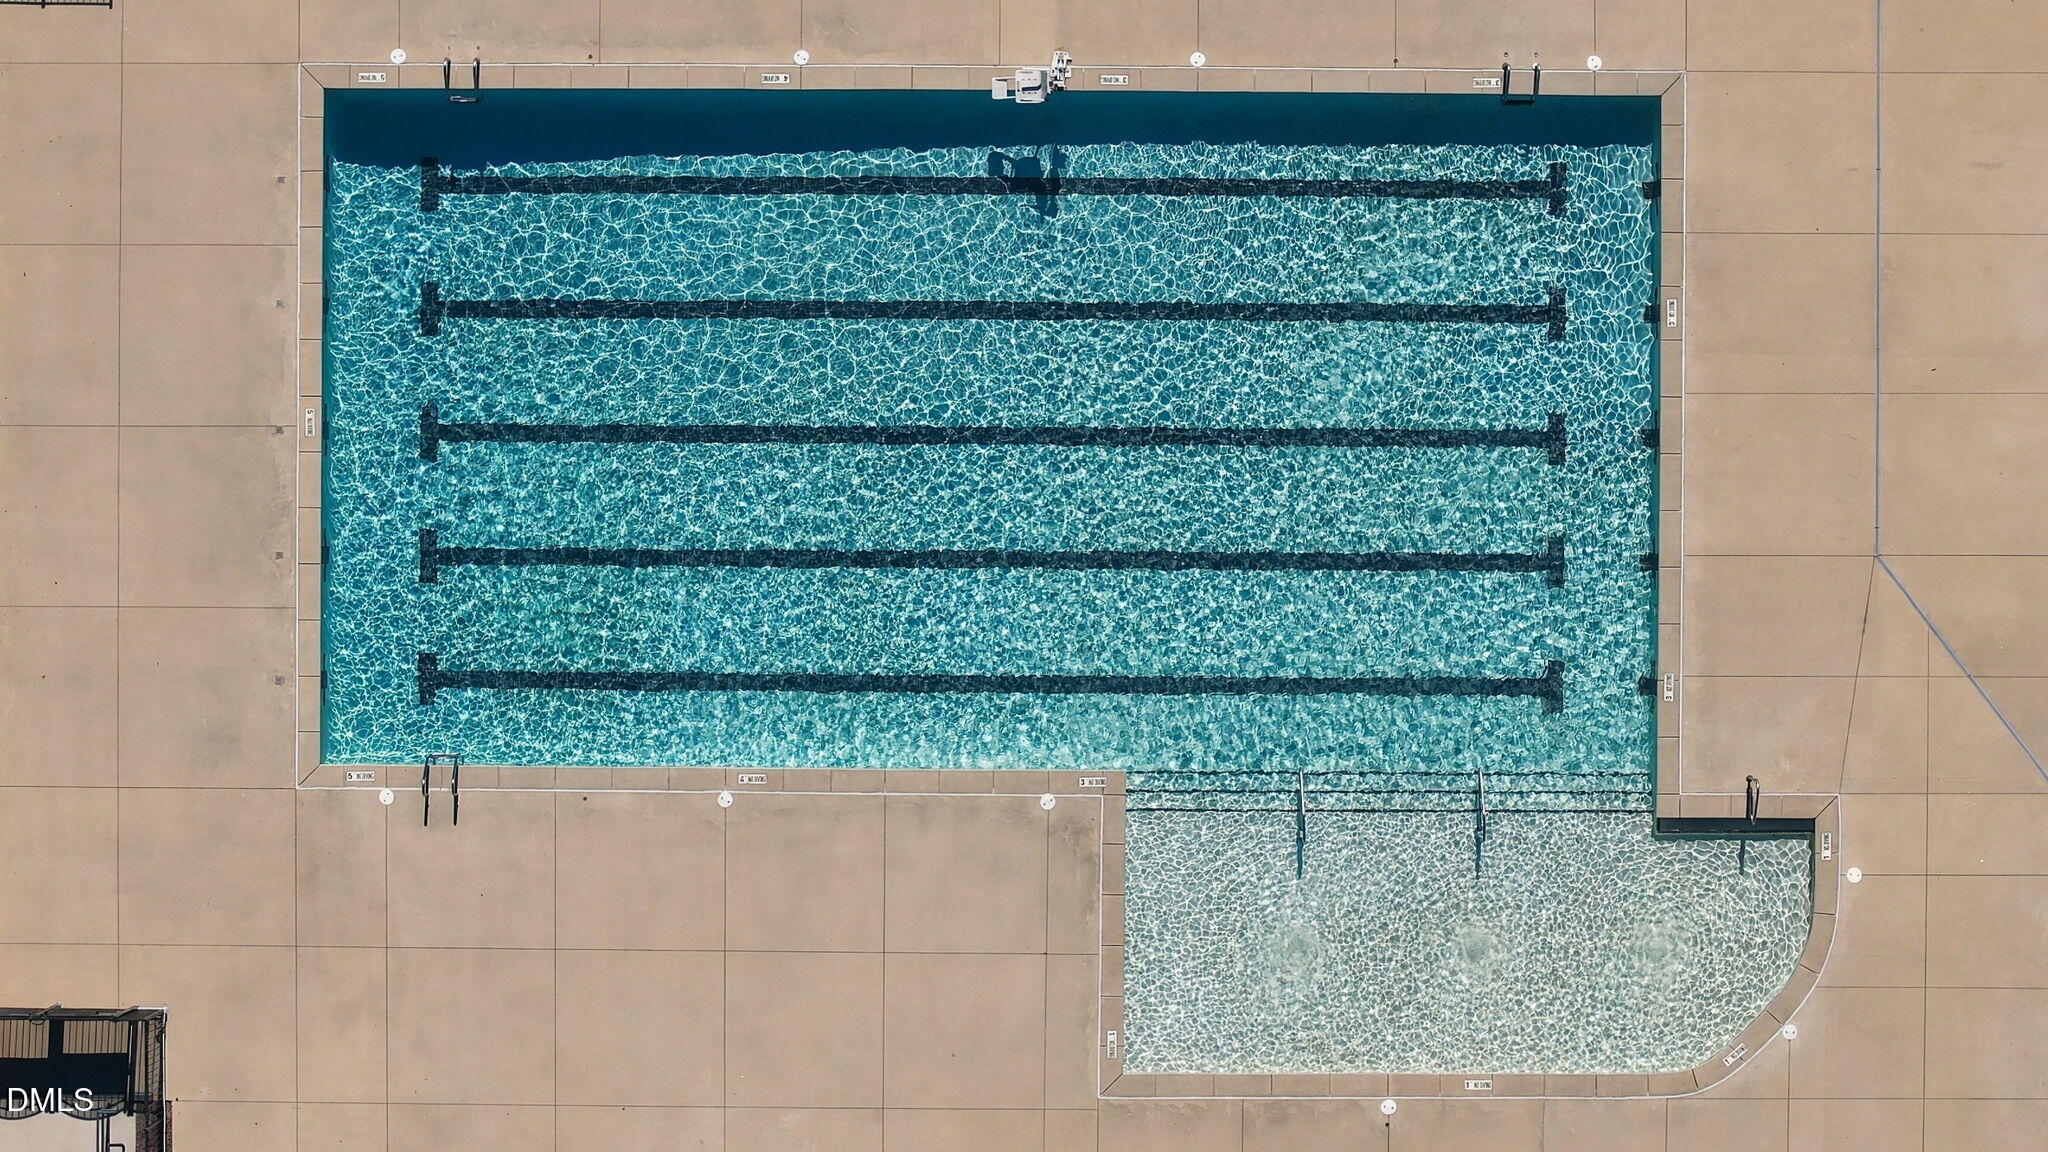
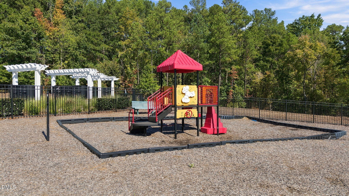
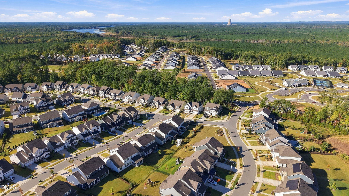
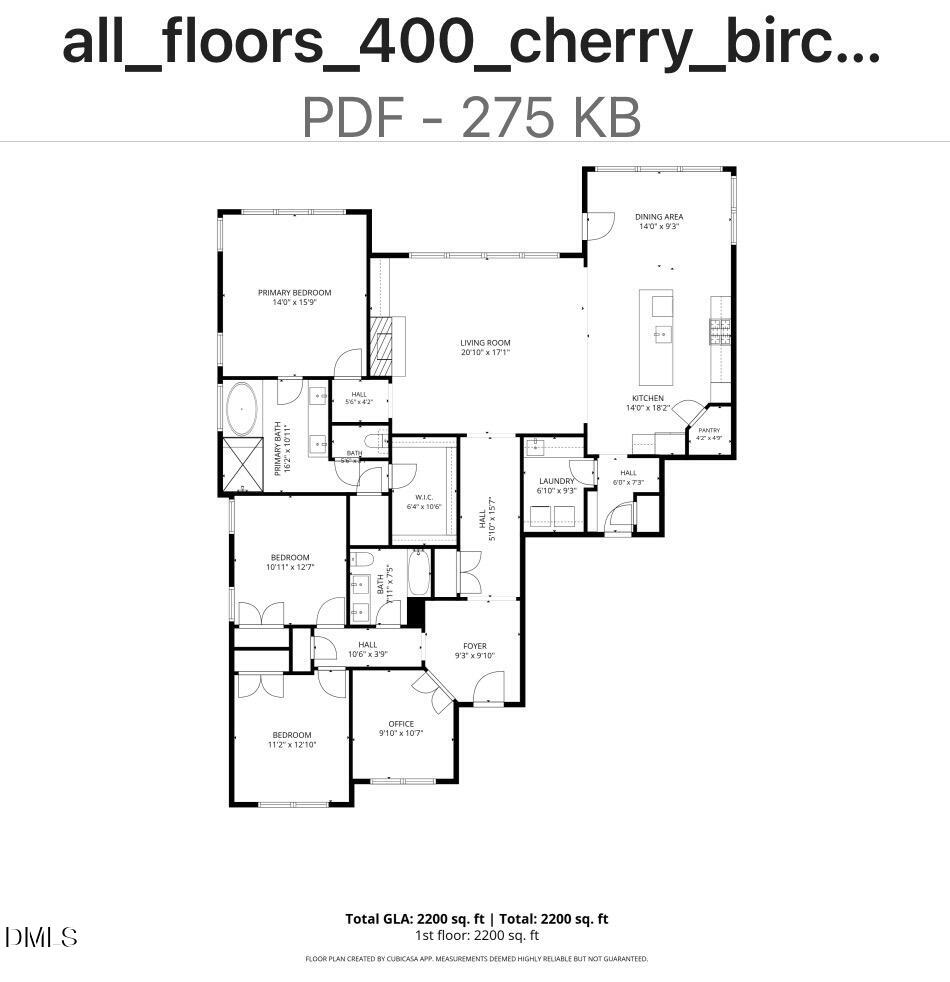
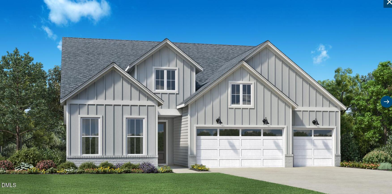
Refined One-Level Living | Exceptional Craftsman Design | Private Wooded Setting Beautifully appointed and meticulously maintained, this exceptional Craftsman-style home offers the highly sought-after ease of one-level living, complemented by top-of-the-line upgrades, timeless design, and a peaceful natural setting. Lightly lived in and thoughtfully enhanced throughout, the home showcases a sophisticated neutral palette, quality craftsmanship, and an impressive attention to detail. A gracious entry foyer welcomes you with classic moldings, setting the tone for the refined interiors beyond. Wide-plank luxury vinyl plank flooring, elegant five-panel doors, custom shutters throughout, and beautifully appointed coffered and tray ceilings create a cohesive, elevated aesthetic. The inviting family room features a coffered ceiling and gas fireplace, providing a warm and welcoming gathering space. A private office or study, distinguished by its own coffered ceiling and glass accented French doors, offers an ideal setting for working from home or quiet retreat. The chef's professional kitchen is exceptionally equipped with KitchenAid stainless steel appliances, including a professional-style dual-fuel cooking configuration with gas cooktop, and oven, additional built-in microwave/ wall oven, and warming drawer. Richly appointed cabinetry, granite countertops, and generous workspace create a kitchen equally suited to everyday living and entertaining. The spacious owner's suite is a true retreat, featuring a tray ceiling and a beautifully designed en-suite bath accessed through a stylish sliding door. Quartz-accented finishes, an oversized soaking tub, a semi-frameless glass-enclosed shower, private water closet, and generous walk-in closet combine comfort with understated luxury. Quartz countertops continue throughout the secondary bath with dual vanities and custom laundry room, where abundant cabinetry on both sides, additional storage, and a sink make everyday tasks a pleasure. Even the garage reflects the home's exceptional level of finish, with interior-style moldings, neutral paint, durable epoxy-coated floors and recessed storage nook. Additional highlights include a Generac whole-house generator, smart thermostats, security system with monitoring, Rinnai tankless gas water heater, and regularly maintained, high-efficiency HVAC system. Outdoor living is equally appealing. The extended covered patio, complete with a dedicated gas line for grilling, overlooks a lush, level backyard bordered by a wooded buffer for a sense of privacy and tranquility. Upgraded aluminum puppy picket fencing and a gate frame the outdoor space, while the seller's thoughtfully redesigned landscaping showcases beautiful native plantings and seasonal blooms. A front and rear Hunter Pro-C lawn irrigation system helps keep the grounds looking their best. Enjoy a short walk to Trinity Creek's outstanding community amenities, including a junior Olympic-sized swimming pool, playground, dog park, and green spaces. Quiet, sidewalk-lined streets and peaceful surroundings enhance the neighborhood's welcoming appeal. Conveniently located near shopping, dining, parks, Bass Lake, Twelve Oaks Country Club, and the area's growing biotechnology and life-sciences employment centers, including FUJIFILM Biotechnologies and Amgen, this location offers an appealing balance of recreation, convenience, and lifestyle. Five additional Parks with walking trails less than 15 minute drive - Refrigerators, TVs, washer, and dryer convey, adding even more value and convenience. A rare opportunity to enjoy beautifully upgraded, move-in-ready one-level living in a serene setting, where thoughtful details, timeless finishes, and modern comforts come together effortlessly. This lovely home presents as if brand new!
Details
| MLS # | 10199941 |
|---|---|
| Listing Type | For Sale |
| Style | House |
| HOA Dues | $231 |
| Sub-Type | Resale |
| Status | Active |
| Year | 2022 |
| Days On Site | 19 |
| Listing Provided By | Triangle Specialists/Long and Foster | Roxanne Sparkman |
Features
| Bed(s) | 3 |
|---|---|
| Bath(s) | 2 Total |
| SQ Feet | 2,200 |
| Garage | 2 |
| Story(s) | 1 |
| Zoning | SR |
| Acreage | 0.19 |
| Property View | Neighborhood, Trees, Woods |
Interior
| Interior Features | Breakfast Bar, Beamed Ceilings, Built-in Features, Ceiling Fan(s), Chandelier, Crown Molding, Coffered Ceiling(s), Double Vanity, Entrance Foyer, Eat-in Kitchen, Granite Counters, His and Hers Closets, High Speed Internet, Kitchen Island, Open Floorplan, Pantry, Recessed Lighting, Smart Camera(s)/Recording, Smart Thermostat, Soaking Tub, Storage, Stone Counters, Tray Ceiling(s), Walk-in Closet(s), Kitchen/Dining Room Combination, Separate Shower, Bathtub/Shower Combination, Walk-in Shower, Water Closet, Quartz Counters, Smooth Ceilings, Master Downstairs |
|---|---|
| Heating Yes / No | Yes |
| Cooling Yes / No | Yes |
| Cooling | Central Air, Ceiling Fan(s) |
| Fireplace Features | Blower Fan, Family Room, Glass Doors, Gas Log, Living Room |
| Fireplaces Total | 1 |
| Fireplace Yes / No | Yes |
| Laundry Features | Inside, Laundry Room, Main Level, Sink |
Exterior
| Exterior Features | Barbecue, Outdoor Grill, Private Yard, Rain Gutters, Smart Camera(s)/Recording, Fenced Yard |
|---|---|
| Roof | Metal, Shingle |
| Foundation Details | Slab |
| Lot Features | Back Yard, Close to Clubhouse, Front Yard, Landscaped, Level, Native Plants, Sprinklers In Front, Sprinklers In Rear, Hardwood Trees |
| Community Features | Curbs, Clubhouse, Other, Park, Playground, Pool, Suburban, Sidewalks |
| View | Neighborhood, Trees/Woods |
| Construction Materials | Board & Batten Siding, Fiber Cement, Shake Siding, Stone, Stone Veneer, Vertical Siding |
| Security Features | Carbon Monoxide Detector(s), Fire Alarm, Smoke Detector(s), Security Service, Security System |
| Door Features | French Doors, Sliding Doors |
| Window Features | Double Pane Windows, Low-Emissivity Windows, Shutters |
| Patio And Porch Features | Covered, Front Porch, Patio, Porch, Rear Porch |
Parking
| Attached Garage Yes / No | Yes |
|---|---|
| Garage Yes / No | Yes |
| Parking Features | Attached, Concrete, Driveway, Garage Faces Front, Garage, Garage Door Opener, Kitchen Level, Open, Parking Lot, See Remarks, Unassigned |
Location
| Association Amenities | Dog Park, Park, Playground, Parking, Pool |
|---|---|
| Community Features | Curbs, Clubhouse, Other, Park, Playground, Pool, Suburban, Sidewalks |
Utilities
| Utilities | Cable Connected, Electricity Connected, Natural Gas Connected, Water Connected |
|---|---|
| Sewer | Public Sewer |
Taxes
| Tax Assessed Value | 614278 |
|---|---|
| Tax Legal Description | Lo24 Trinity Creek Ph3b Bm2021-00380 |
| Tax Year | 2026 |
| Tax Map Number | 24 |
Other
| Accessibility Features | Accessible Bedroom, Accessible Hallway(s), Accessible Kitchen, Central Living Area, Level Flooring, No |
|---|
Area Information
| State | NC |
|---|---|
| County | Wake |
| City | Holly Springs |
| Zip Code | 27540 |
| Area | Wake |
| Community Name | Trinity Creek |
| School District | Wake - Apex Friendship High |
| Elementary School | Wake - Oakview Elementary School |
| High School | Wake - Apex Friendship High |
| Listing VS Median (in Trinity Creek) | |
Price: $784,900 low | high Med: $867,500 sqft: 2,200 low | high Med: 3,350 $ / sqft: $357 low | high Med: $260 On site: 19 low | high Med: 69 | |
Market Activity 27540
Request a showing
Request a showing

Listings marked with a Doorify MLS icon are provided courtesy of the Doorify MLS, of North Carolina, Internet Data Exchange Database. Brokers make an effort to deliver accurate information, but buyers should independently verify any information on which they will rely in a transaction. The listing broker shall not be responsible for any typographical errors, misinformation, or misprints, and they shall be held totally harmless from any damages arising from reliance upon this data. This data is provided exclusively for consumers’ personal, non-commercial use. Copyright 2024 Doorify MLS of North Carolina. All rights reserved.
Contact
Learn More About This Property

| State | NC |
|---|---|
| County | Wake |
| City | Holly Springs |
| Zip Code | 27540 |
| Area | Wake |
| Community Name | Trinity Creek |
| School District | Wake - Apex Friendship High |
| Elementary School | Wake - Oakview Elementary School |
| High School | Wake - Apex Friendship High |
| Listing VS Median (in Trinity Creek) | |
Price: $784,900 low | high Med: $867,500 sqft: 2,200 low | high Med: 3,350 $ / sqft: $357 low | high Med: $260 On site: 19 low | high Med: 69 | |
Listings marked with a Doorify MLS icon are provided courtesy of the Doorify MLS, of North Carolina, Internet Data Exchange Database. Brokers make an effort to deliver accurate information, but buyers should independently verify any information on which they will rely in a transaction. The listing broker shall not be responsible for any typographical errors, misinformation, or misprints, and they shall be held totally harmless from any damages arising from reliance upon this data. This data is provided exclusively for consumers’ personal, non-commercial use. Copyright 2024 Doorify MLS of North Carolina. All rights reserved.
