











Description
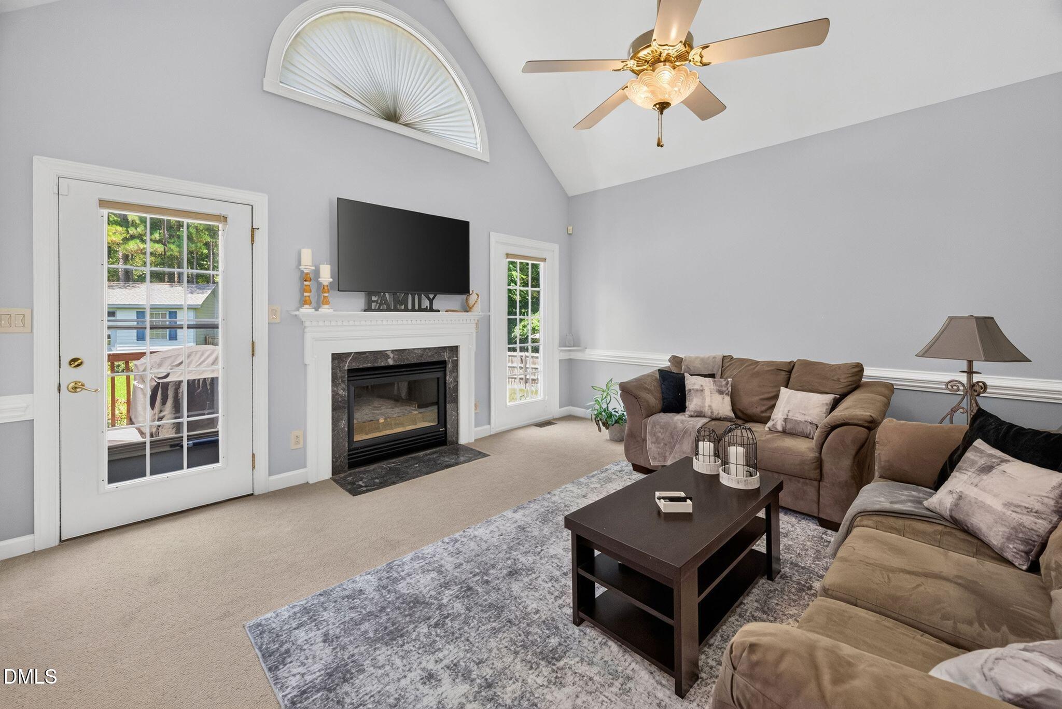
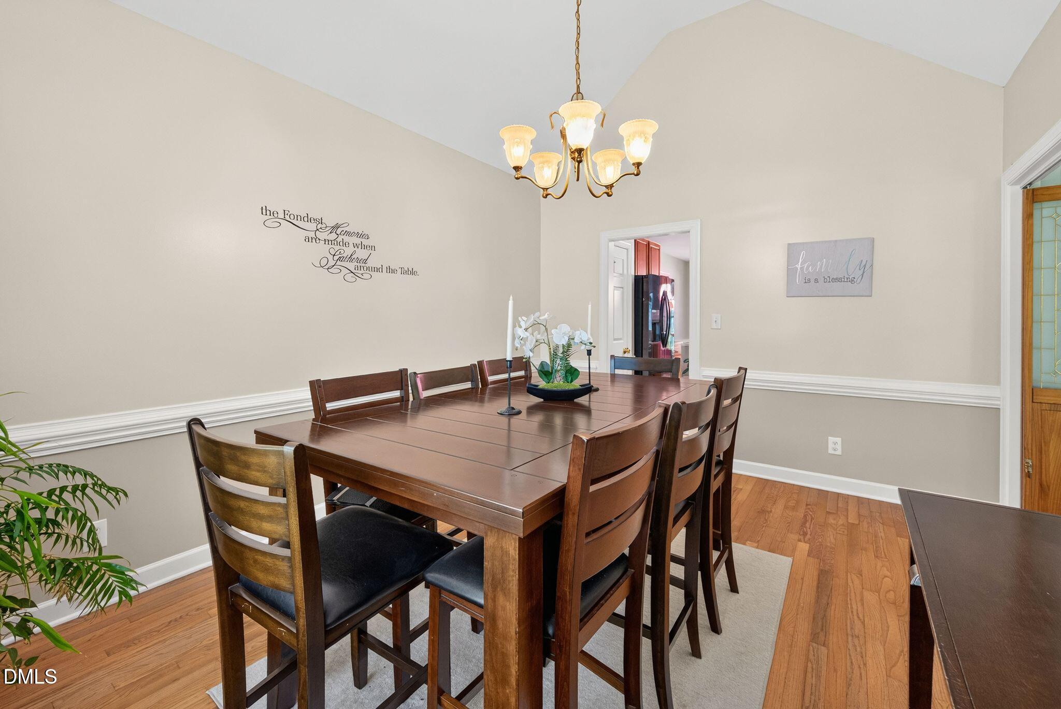
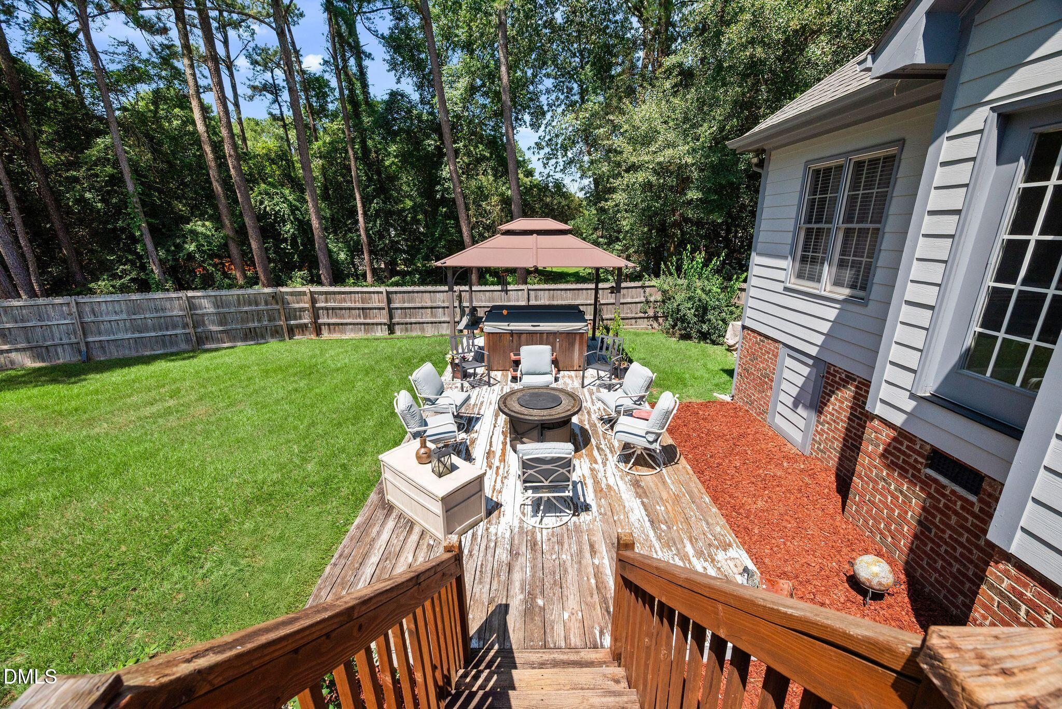
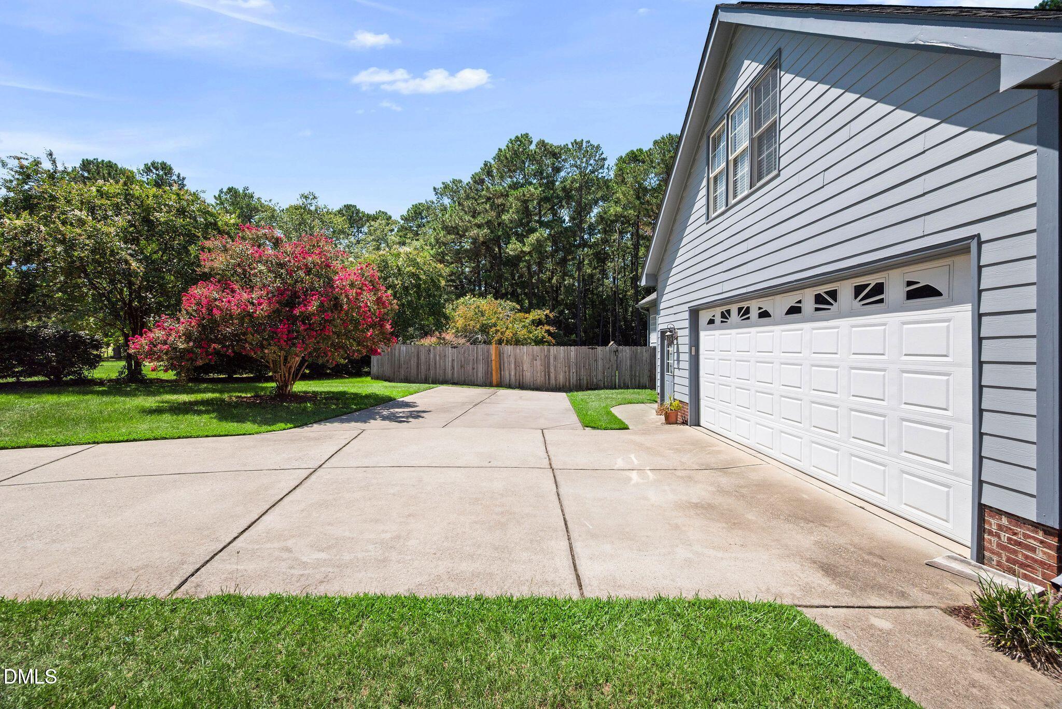
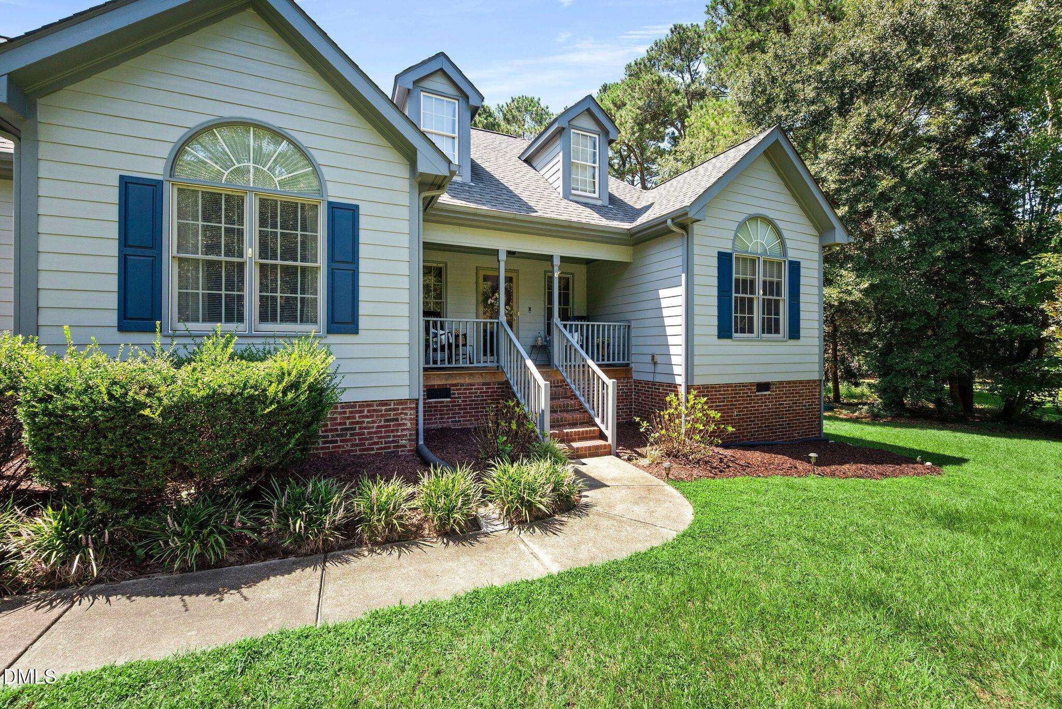
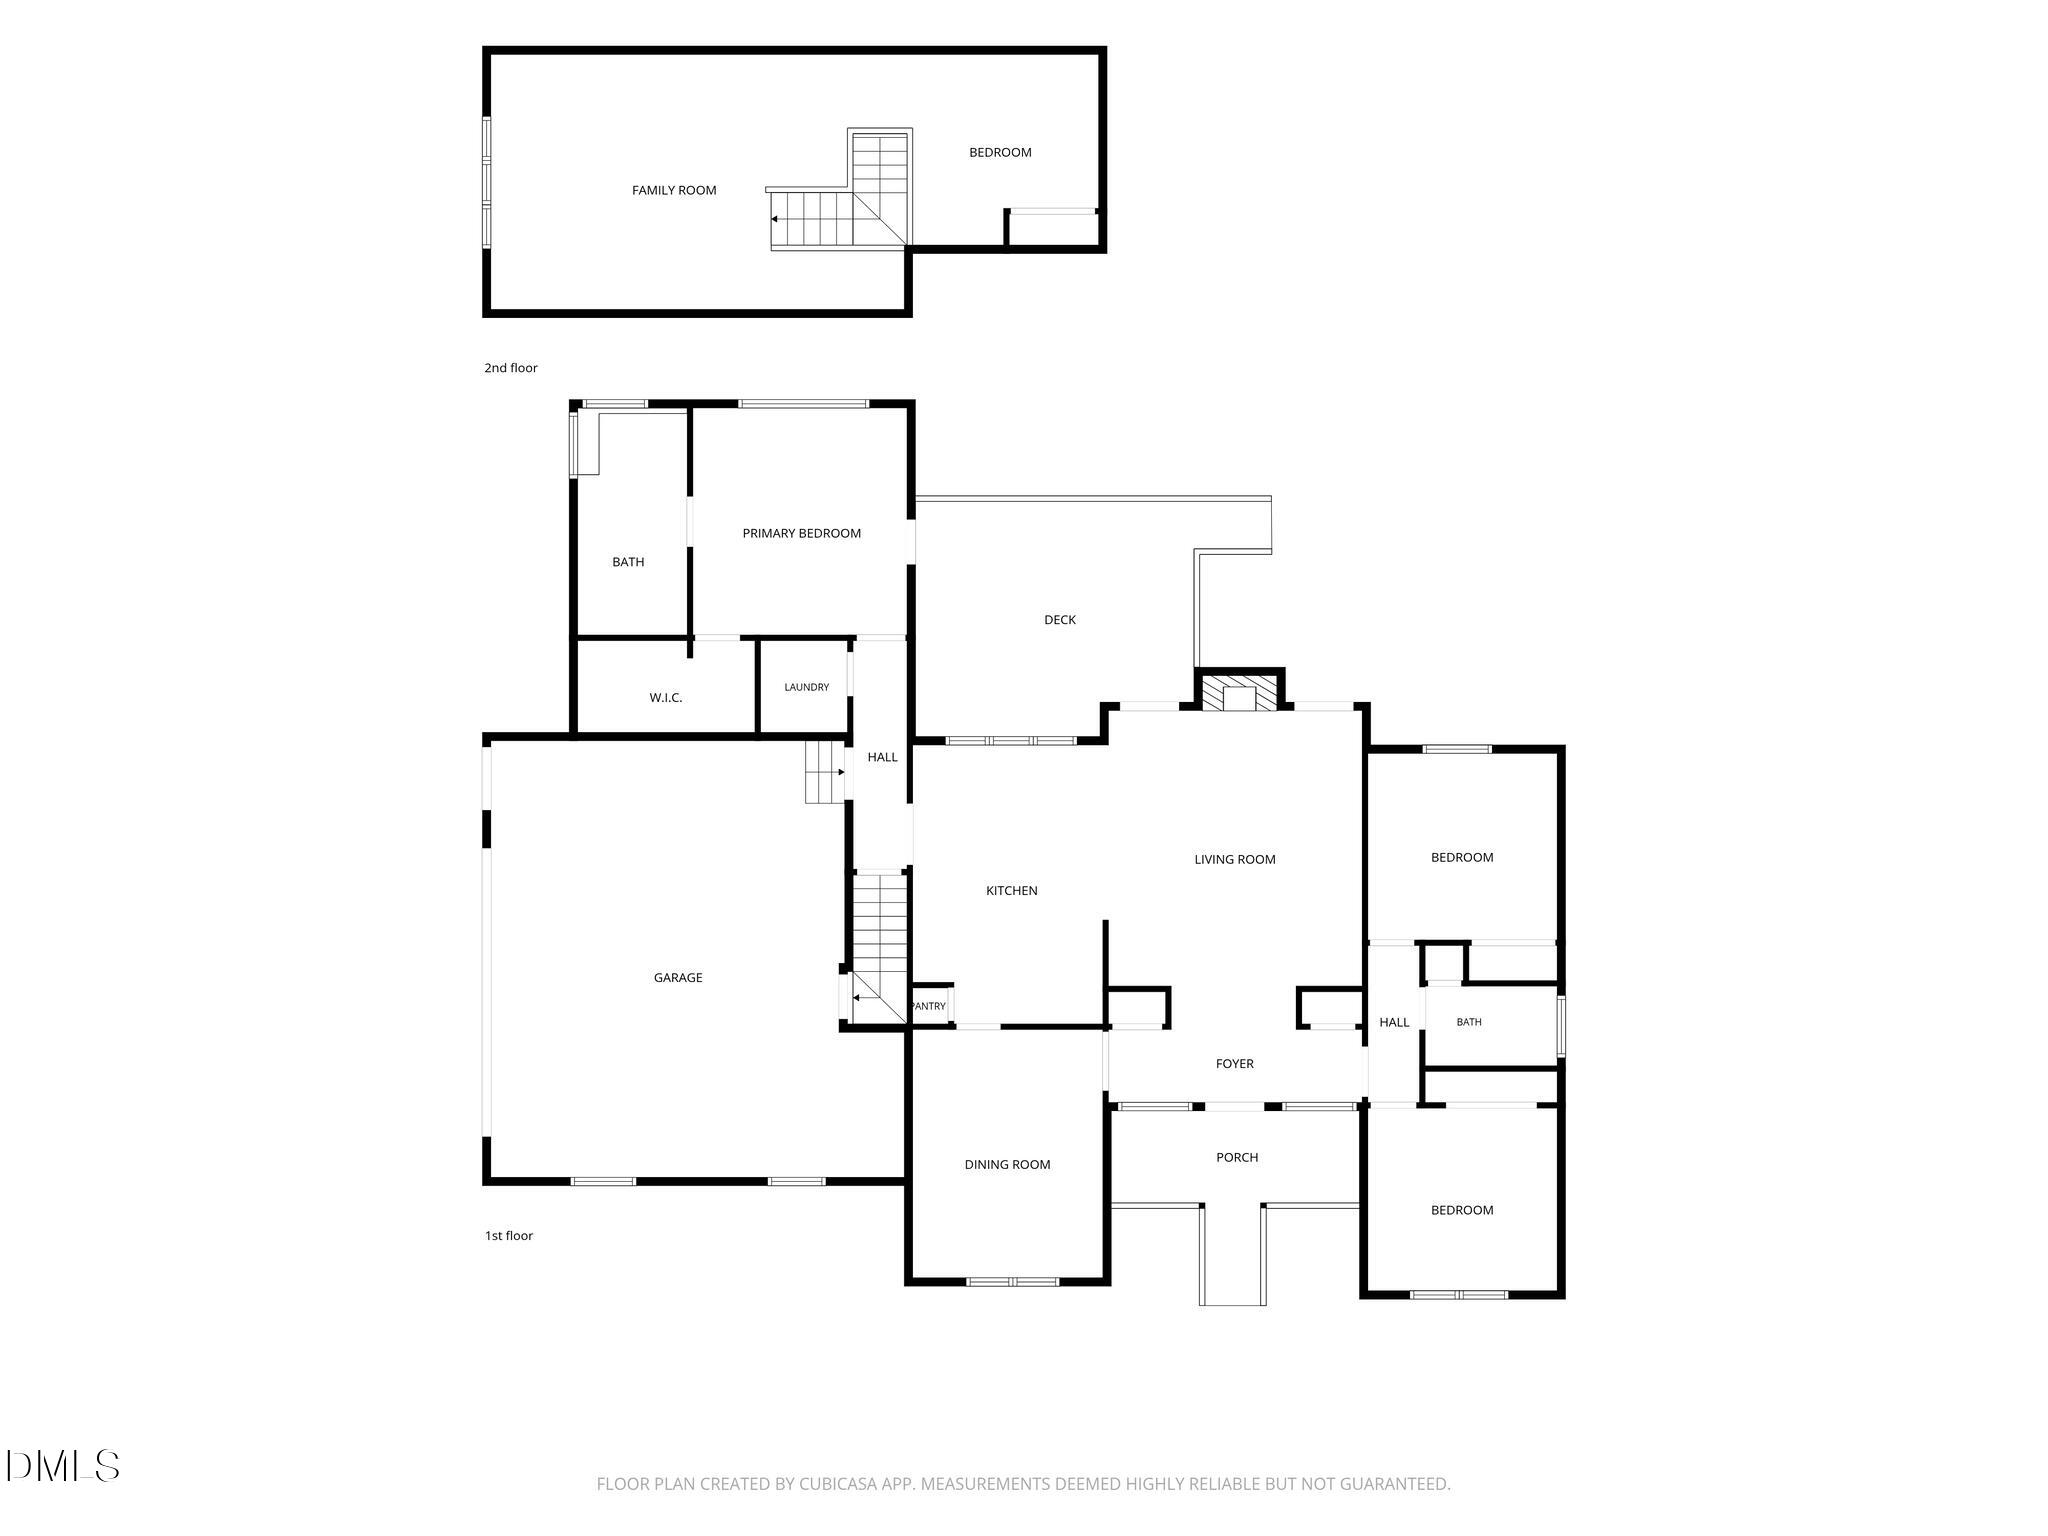
Nestled in the heart of McGee's Crossroads within an established neighborhood with NO HOA, this well-maintained home sits on nearly an acre and offers plenty of space, comfort, and thoughtful updates. The main level features a beautiful living room with a vaulted ceiling, a formal dining room, a well-appointed kitchen, and a cozy breakfast nook. The spacious primary suite includes a walk-in closet and a private door leading directly to the back deck. The primary bathroom was remodeled in 2020 and features a large walk-in shower with a built-in bench, double vanities, and tiled flooring. Two additional bedrooms and a full bathroom are located on the opposite side of the home, providing privacy and flexibility. Upstairs, you'll find a large bonus room with surround sound and an additional fourth-bedroom area. This space is heated and cooled by a mini-split system installed in July 2026, making it a versatile area for guests, a home office, media room, or recreation space. There is plenty to appreciate outside as well. The exterior was painted approximately 3-4 years ago, the roof was installed in October 2018 with Timberline lifetime shingles, and gutter guards have been added along the front and sides. Some decking boards were replaced in 2025, and the homeowner added an additional parking pad for extra convenience. The property also features a shed and hot tub, both of which convey with the home. Additional features include a dedicated outlet for a whole-house generator, a 3.5-ton Goodman gas package unit installed in 2012, and an AprilAire 400 humidifier. The home offers both gas and electric hookups for the range and dryer. Most of the interior was freshly painted just a few months ago. The refrigerator, washer, and dryer convey with the home, with the washer and dryer being approximately 2-3 years old. The home is serviced by county water, while the exterior spigots are supplied by the well. With its spacious lot, flexible floor plan, numerous updates, and desirable features, this McGee's Crossroads home offers a wonderful combination of comfort, convenience, and functionality.
Details
| MLS # | 10187785 |
|---|---|
| Listing Type | For Sale |
| Style | House |
| Sub-Type | Resale |
| Status | Active |
| Year | 1999 |
| Days On Site | 7 |
| Listing Provided By | NorthGroup Real Estate, Inc. | Dawn Hall |
Features
| Bed(s) | 4 |
|---|---|
| Bath(s) | 2 Total |
| SQ Feet | 2,180 |
| Garage | 2 |
| Story(s) | 1 |
| Zoning | RAG |
| Acreage | 0.92 |
Interior
| Interior Features | Bathtub/Shower Combination, Cathedral Ceiling(s), Ceiling Fan(s), Double Vanity, Entrance Foyer, High Speed Internet, Open Floorplan, Pantry, Primary Downstairs, Room Over Garage, Smooth Ceilings, Vaulted Ceiling(s), Walk-In Closet(s), Walk-In Shower |
|---|---|
| Heating Yes / No | No |
| Cooling Yes / No | Yes |
| Cooling | Ceiling Fan(s), Central Air, Electric |
| Rooms Total | 11 |
Exterior
| Exterior Features | Fenced Yard, Private Yard, Rain Gutters |
|---|---|
| Roof | Shingle |
| Foundation Details | Crawlspace |
| Lot Features | Back Yard, Corner Lot, Front Yard, Hardwood Trees, Level, Private |
| Construction Materials | Fiber Cement |
| Patio And Porch Features | Deck, Front Porch |
Parking
| Attached Garage Yes / No | Yes |
|---|---|
| Garage Yes / No | Yes |
| Parking Features | Additional Parking, Driveway, Garage, Paved |
Utilities
| Sewer | Septic Tank |
|---|
Taxes
| Tax Assessed Value | 390060 |
|---|---|
| Tax Legal Description | Lot 40 Desert Pines Ph 3 44/401 |
| Tax Year | 2025 |
| Tax Map Number | 40 |
Area Information
| State | NC |
|---|---|
| County | Johnston |
| City | Benson |
| Zip Code | 27504 |
| Area | Johnston |
| Community Name | Desert Pines |
| School District | Johnston - West Johnston High |
| Elementary School | Johnston - Dixon Road Elementary |
| High School | Johnston - West Johnston High |
| Listing VS Median (in Desert Pines) | |
Price: $415,000 low | high Med: $415,000 sqft: 2,180 low | high Med: 2,180 $ / sqft: $190 low | high Med: $190 On site: 7 low | high Med: 7 | |
Market Activity 27504
Request a showing
Request a showing

Listings marked with a Doorify MLS icon are provided courtesy of the Doorify MLS, of North Carolina, Internet Data Exchange Database. Brokers make an effort to deliver accurate information, but buyers should independently verify any information on which they will rely in a transaction. The listing broker shall not be responsible for any typographical errors, misinformation, or misprints, and they shall be held totally harmless from any damages arising from reliance upon this data. This data is provided exclusively for consumers’ personal, non-commercial use. Copyright 2024 Doorify MLS of North Carolina. All rights reserved.
Contact
Learn More About This Property

| State | NC |
|---|---|
| County | Johnston |
| City | Benson |
| Zip Code | 27504 |
| Area | Johnston |
| Community Name | Desert Pines |
| School District | Johnston - West Johnston High |
| Elementary School | Johnston - Dixon Road Elementary |
| High School | Johnston - West Johnston High |
| Listing VS Median (in Desert Pines) | |
Price: $415,000 low | high Med: $415,000 sqft: 2,180 low | high Med: 2,180 $ / sqft: $190 low | high Med: $190 On site: 7 low | high Med: 7 | |
Listings marked with a Doorify MLS icon are provided courtesy of the Doorify MLS, of North Carolina, Internet Data Exchange Database. Brokers make an effort to deliver accurate information, but buyers should independently verify any information on which they will rely in a transaction. The listing broker shall not be responsible for any typographical errors, misinformation, or misprints, and they shall be held totally harmless from any damages arising from reliance upon this data. This data is provided exclusively for consumers’ personal, non-commercial use. Copyright 2024 Doorify MLS of North Carolina. All rights reserved.
