

4001 Fern Cottage Lane,Knightdale, NC 27545
Knightdale, NC 27545






Description
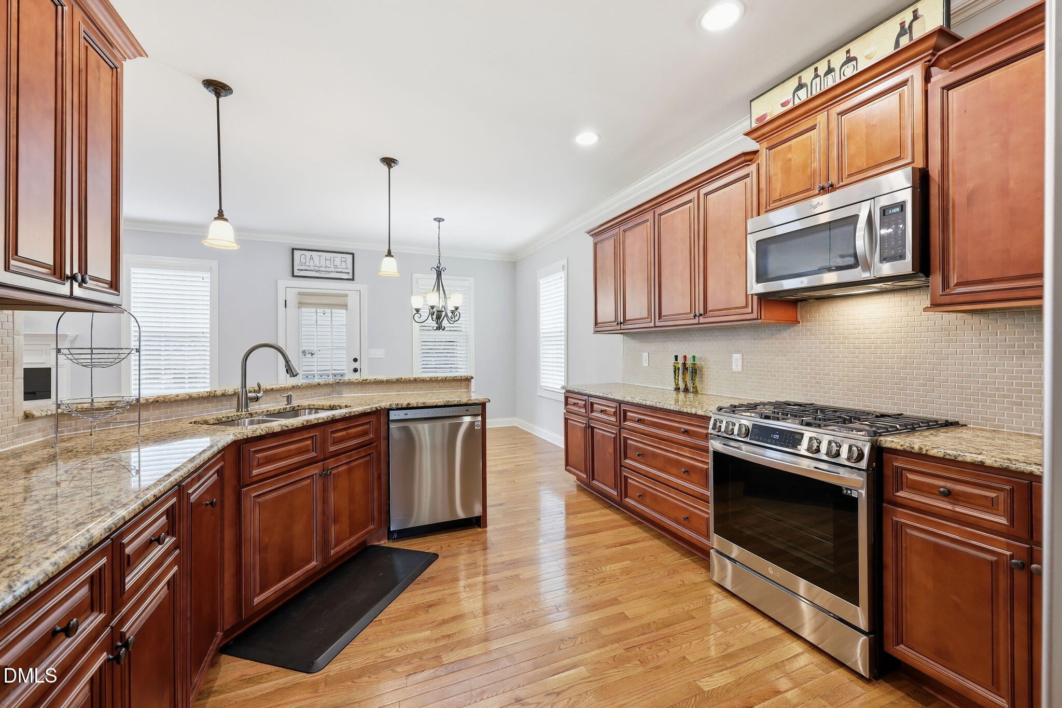
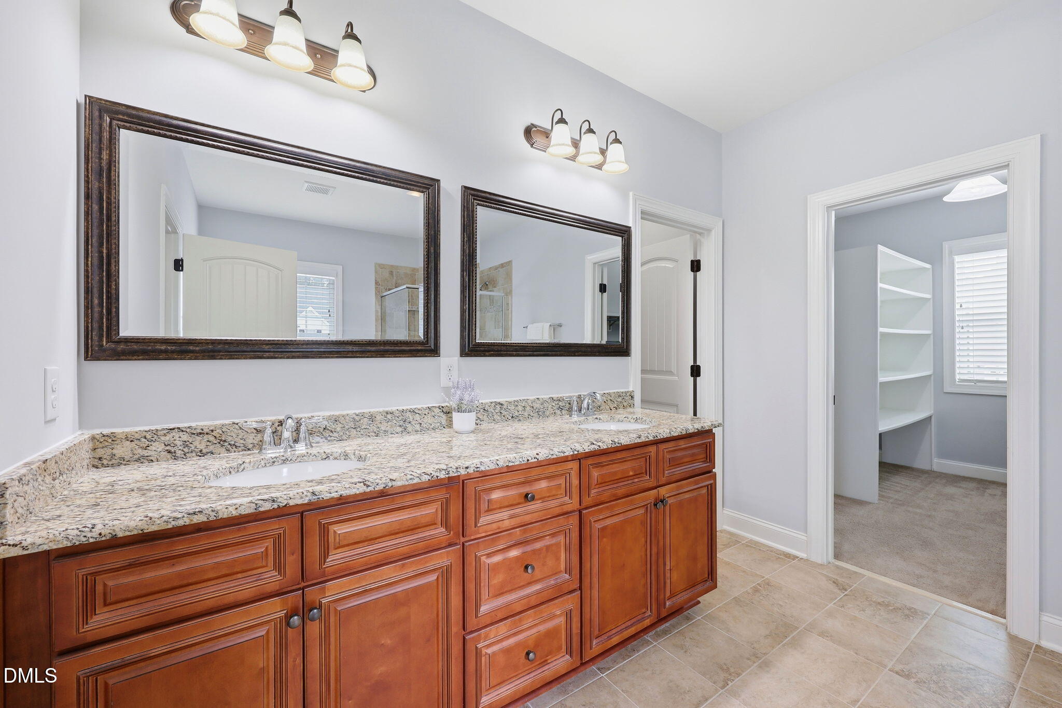
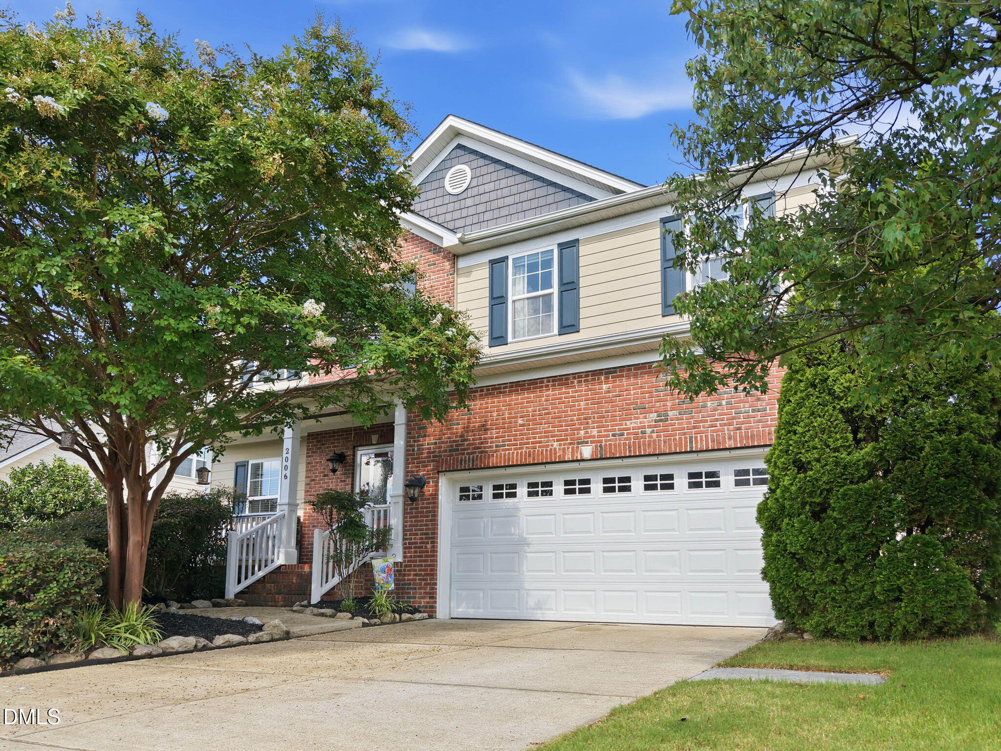
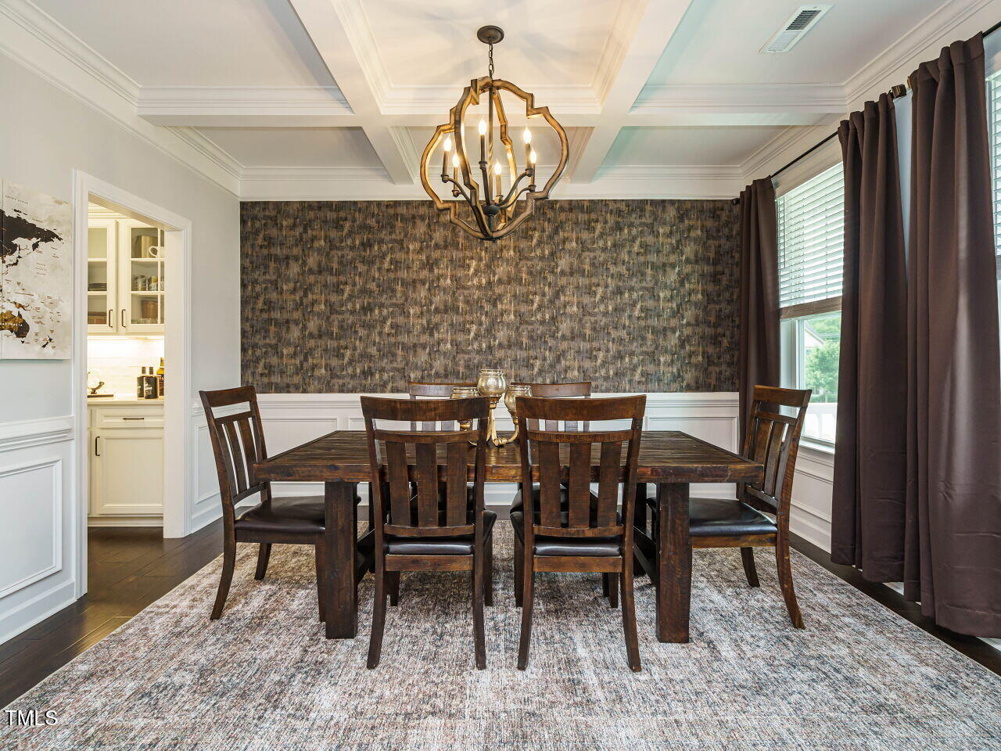
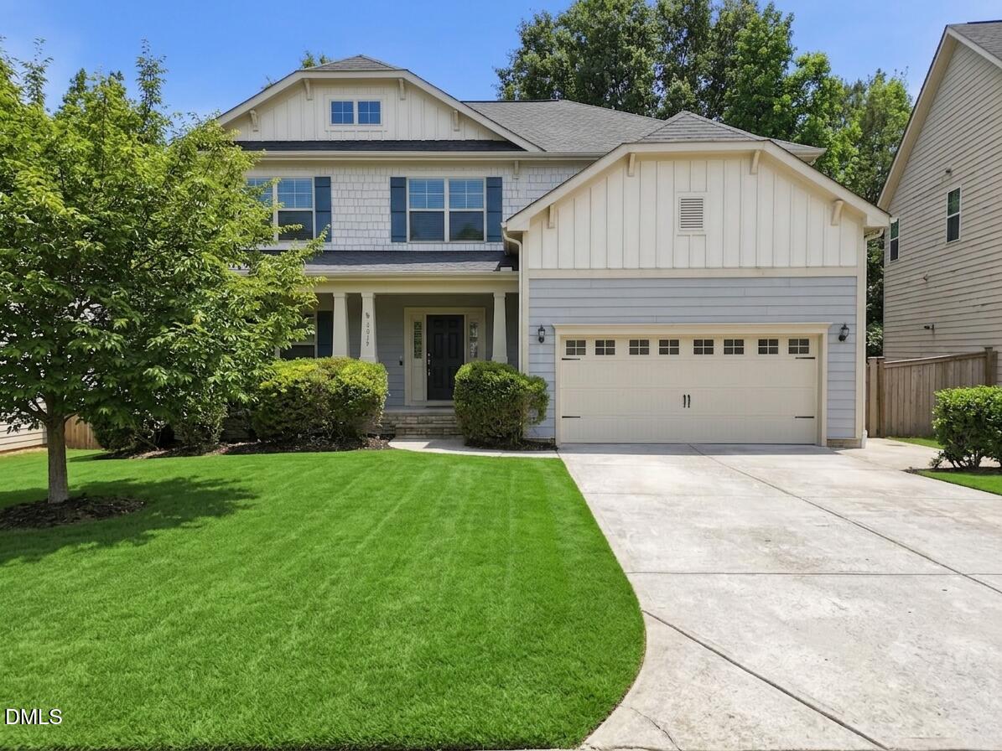
Welcome to this beautifully maintained 4-bedroom residence in Knightdale, quietly situated in a peaceful cul de sac featuring a timeless brick front extereior combined with durable Hardieboard siding. Step inside to an impressive grand foyer open to the second floor, creating a bright, airy entrance that sets the tone for the home. Hardwood flooring flows throughout the first floor, complimented by a formal dining room with an elegant coffered ceiling. The spacious family room features a gas log fireplace , creating a cozy focal point for gatherings. The kitchen is designed for style and function with granite countertops, stainless steel appliances, a raised breakfast bar, and a casual breakfast area. The gas ranage and dishwasher are fairly new, and the new refrigerator conveys. A standout feature is the main floor bedroom near a full bath, ideal as a second primary suite or guest suite. Upstairs, all bedrooms feature custom built wooden shelving in each closet, offering premium organization and handcrafted storage. Additional highlights include recessed lighting, custom -2inch blinds, ceiling fans, and a screened porch for year round comfort. The home also boasts a side load 2-car garage offering enhanced curb appeal, keypad entry, built -in storage potential and extra driveway parking space. LG dual washer/dryer with a mini-washer also conveys with the home. Neighborhood amenities include acess to the community pool. Ask about SPECIAL FINANCING offered by a preferred lender. Ask about Special Financing Opportunities through a Preferred Lender.
Details
| MLS # | 10170365 |
|---|---|
| Listing Type | For Sale |
| Style | House |
| HOA Dues | $49 |
| Sub-Type | Resale |
| Status | Active |
| Year | 2014 |
| Days On Site | 92 |
| Listing Provided By | Coldwell Banker HPW | Marion F Gatling |
Features
| Bed(s) | 4 |
|---|---|
| Bath(s) | 3 Total |
| SQ Feet | 2,861 |
| Garage | 2 |
| Story(s) | 2 |
| Zoning | GR8 |
| Acreage | 0.23 |
| Property View | Neighborhood |
Interior
| Interior Features | Beamed Ceilings, Breakfast Bar, Ceiling Fan(s), Chandelier, Coffered Ceiling(s), Crown Molding, Double Vanity, Granite Counters, High Ceilings, Kitchen Island, Open Floorplan, Recessed Lighting, Separate Shower, Smooth Ceilings, Soaking Tub, Stone Counters, Tray Ceiling(s), Walk-In Closet(s), Walk-In Shower |
|---|---|
| Heating Yes / No | Yes |
| Cooling Yes / No | Yes |
| Cooling | Ceiling Fan(s), Central Air, Heat Pump |
| Fireplace Features | Family Room, Gas Log |
| Fireplaces Total | 1 |
| Fireplace Yes / No | Yes |
| Laundry Features | Inside, Laundry Room, Sink, Upper Level |
| Rooms Total | 10 |
Exterior
| Exterior Features | Rain Gutters |
|---|---|
| Roof | Shingle |
| Foundation Details | Raised, Crawlspace |
| Lot Features | Corner Lot |
| Community Features | Clubhouse, Sidewalks, Street Lights, Suburban |
| View | Neighborhood |
| Construction Materials | Brick, Fiber Cement |
| Security Features | Carbon Monoxide Detector(s), Smoke Detector(s) |
| Window Features | Blinds |
| Patio And Porch Features | Covered, Deck, Enclosed, Front Porch, Porch, Screened |
Parking
| Attached Garage Yes / No | Yes |
|---|---|
| Garage Yes / No | Yes |
| Parking Features | Attached, Basement, Driveway, Garage, Garage Door Opener, Garage Faces Side |
Location
| Association Amenities | Playground, Pool |
|---|---|
| Community Features | Clubhouse, Sidewalks, Street Lights, Suburban |
Utilities
| Utilities | Cable Available, Electricity Connected, Natural Gas Available, Natural Gas Connected, Sewer Connected, Water Connected |
|---|---|
| Sewer | Public Sewer |
Taxes
| Tax Assessed Value | 518344 |
|---|---|
| Tax Legal Description | Lo133 Princeton Manor Se9 Bm2005-02291 |
| Tax Year | 2025 |
| Tax Map Number | 133 |
Other
| Accessibility Features | Accessible Washer/Dryer |
|---|
Area Information
| State | NC |
|---|---|
| County | Wake |
| City | Knightdale |
| Zip Code | 27545 |
| Area | Wake |
| Community Name | Princeton Manor |
| School District | Wake - Knightdale High |
| Elementary School | Wake - Hodge Road Elementary |
| High School | Wake - Knightdale High |
| Listing VS Median (in Princeton Manor) | |
Price: $532,500 low | high Med: $536,400 sqft: 2,861 low | high Med: 2,874 $ / sqft: $186 low | high Med: $187 On site: 92 low | high Med: 94.5 | |
Market Activity 27545
Request a showing
Request a showing

Listings marked with a Doorify MLS icon are provided courtesy of the Doorify MLS, of North Carolina, Internet Data Exchange Database. Brokers make an effort to deliver accurate information, but buyers should independently verify any information on which they will rely in a transaction. The listing broker shall not be responsible for any typographical errors, misinformation, or misprints, and they shall be held totally harmless from any damages arising from reliance upon this data. This data is provided exclusively for consumers’ personal, non-commercial use. Copyright 2024 Doorify MLS of North Carolina. All rights reserved.
Contact
Learn More About This Property

| State | NC |
|---|---|
| County | Wake |
| City | Knightdale |
| Zip Code | 27545 |
| Area | Wake |
| Community Name | Princeton Manor |
| School District | Wake - Knightdale High |
| Elementary School | Wake - Hodge Road Elementary |
| High School | Wake - Knightdale High |
| Listing VS Median (in Princeton Manor) | |
Price: $532,500 low | high Med: $536,400 sqft: 2,861 low | high Med: 2,874 $ / sqft: $186 low | high Med: $187 On site: 92 low | high Med: 94.5 | |
Listings marked with a Doorify MLS icon are provided courtesy of the Doorify MLS, of North Carolina, Internet Data Exchange Database. Brokers make an effort to deliver accurate information, but buyers should independently verify any information on which they will rely in a transaction. The listing broker shall not be responsible for any typographical errors, misinformation, or misprints, and they shall be held totally harmless from any damages arising from reliance upon this data. This data is provided exclusively for consumers’ personal, non-commercial use. Copyright 2024 Doorify MLS of North Carolina. All rights reserved.
