
4016 Emerald Green Road,Raleigh, NC 27612
Raleigh, NC 27612

Description
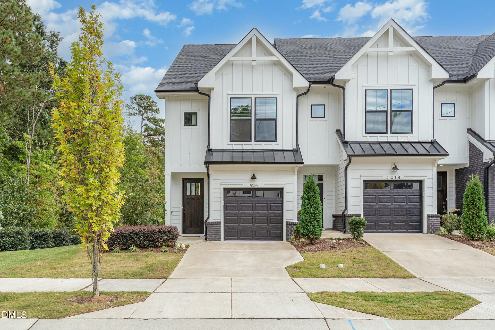
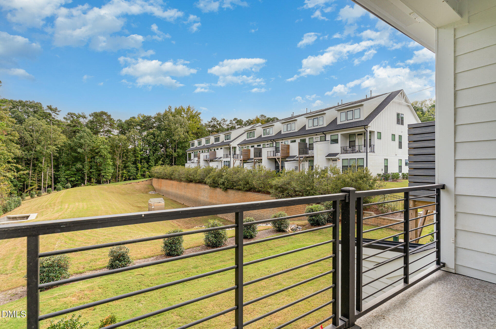
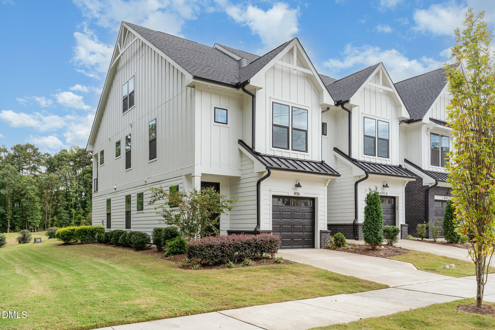
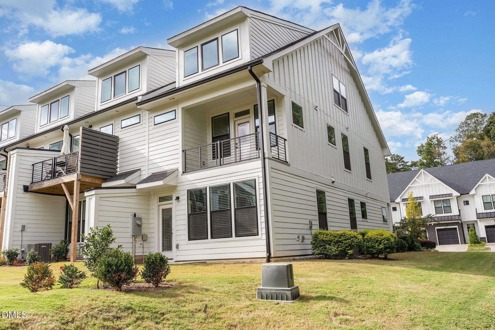
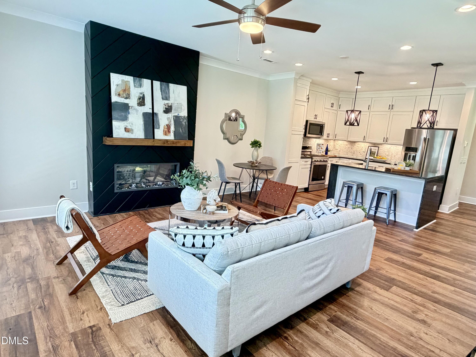
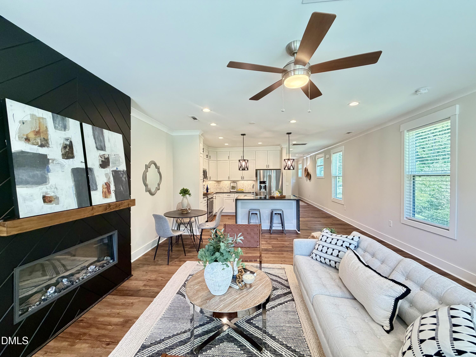
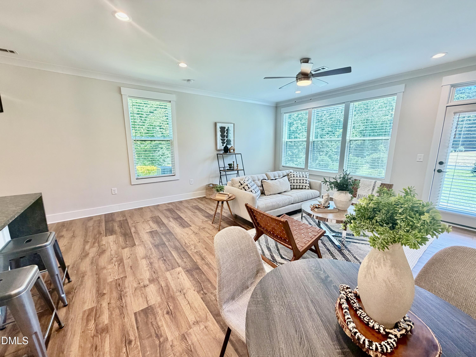
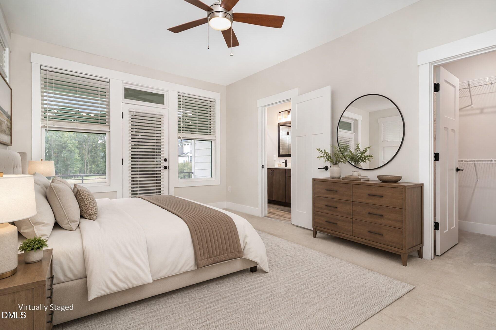
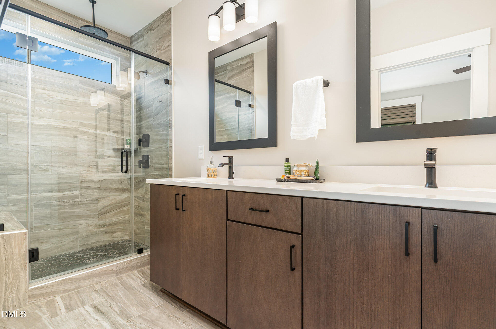
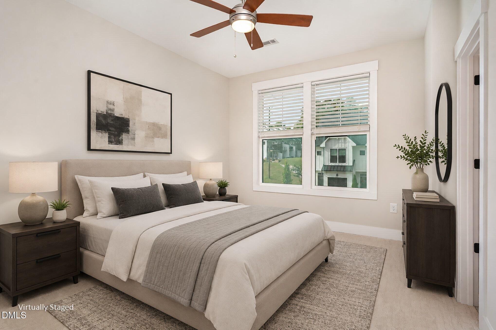
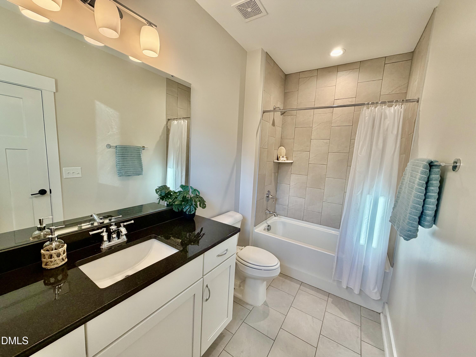
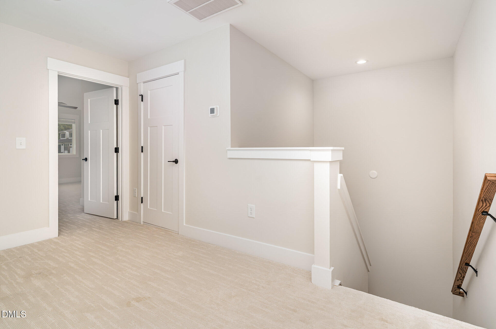
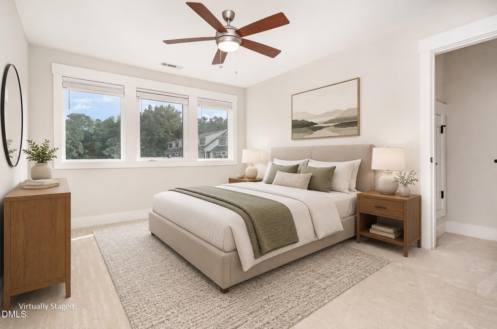
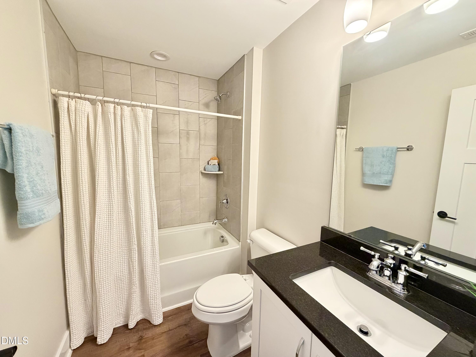
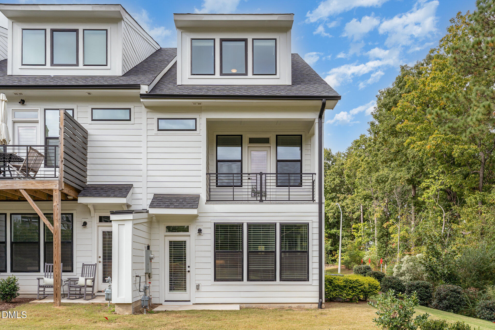
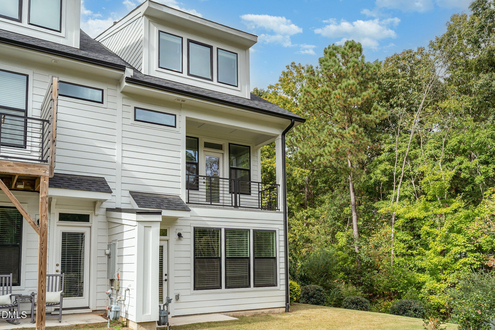
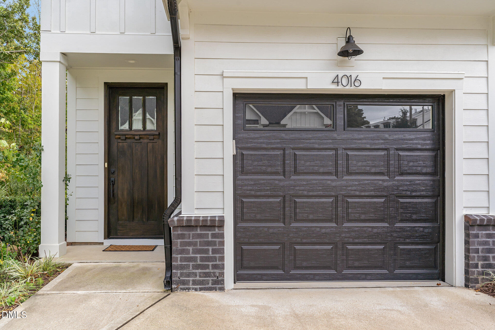
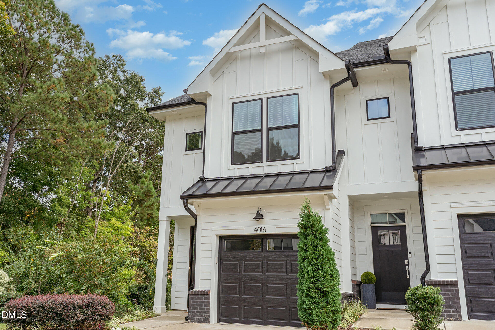
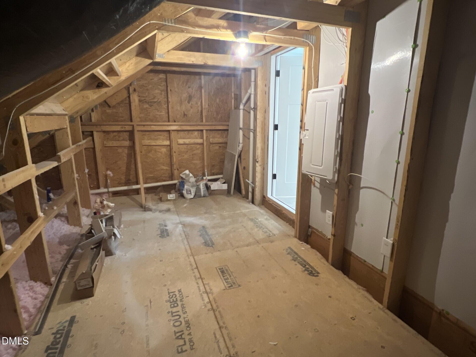
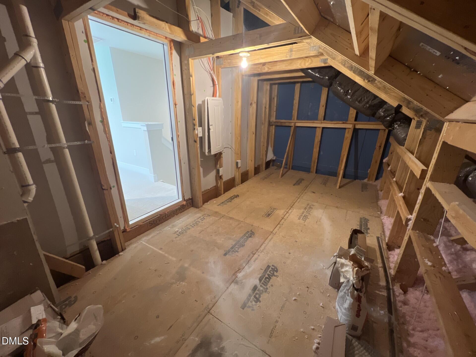
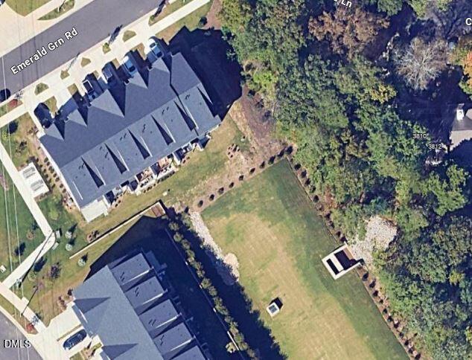
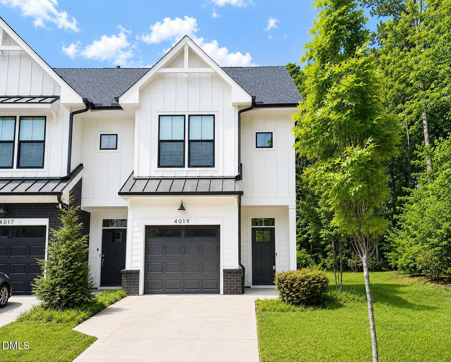
Great Location & Great Lot...Luxury Townhome End Unit at End of Cul de sac w/ Finished Garage. Offering a Gallery of Designer Upgrades. From Stunning Flooring on Main from Front to Back Door to Include a most Impressive Chef's Kitchen w/ Stacked Cabinets. Waterfall Quartz Island Countertops, Gas Stove SS Appliances. Linear Fireplace w/ Ebony Shiplap & TV Connection & Custom Blinds Throughout ! Primary Suite w/ Balcony for Stunning Views. Rain head Shower, Upgraded Shower with Bench & Glass Door. Two Additional Bedroom Suites and TWO Lofts. So, LOTS of FLEX Space. Large Walk in Attic. UPGRADES GALORE ! Common Area with Picnic Table, Benches and Grassy Field. Convenient Location Location Location ! Minutes to Lenovo Center, Crabtree, UNC/Rex Hospital, I40 and Glenwood Avenue to Downtown Raleigh.
Details
| MLS # | 10170924 |
|---|---|
| Listing Type | For Sale |
| Style | Town House |
| HOA Dues | $190 |
| Sub-Type | Resale |
| Status | Pending |
| Year | 2023 |
| Days On Site | 94 |
| Listing Provided By | Long & Foster Real Estate INC/North Raleigh | Charles Goodwin |
Features
| Bed(s) | 3 |
|---|---|
| Bath(s) | 4 Total |
| SQ Feet | 2,038 |
| Garage | 1 |
| Story(s) | 3 |
| Acreage | 0.06 |
Interior
| Interior Features | Bathtub/Shower Combination, Ceiling Fan(s), Chandelier, Crown Molding, Double Vanity, Eat-in Kitchen, High Ceilings, High Speed Internet, Kitchen Island, Living/Dining Room Combination, Pantry, Quartz Counters, Recessed Lighting, Separate Shower, Shower Only, Smooth Ceilings, Storage, Walk-In Closet(s), Walk-In Shower, Water Closet |
|---|---|
| Heating Yes / No | Yes |
| Cooling Yes / No | Yes |
| Cooling | Ceiling Fan(s), Central Air, Heat Pump |
| Laundry Features | Electric Dryer Hookup, Laundry Room |
| Rooms Total | 10 |
Exterior
| Exterior Features | Balcony, Lighting, Private Yard, Rain Gutters |
|---|---|
| Roof | Architectural Shingle |
| Foundation Details | Slab |
| Lot Features | Cul-De-Sac, Landscaped |
| Community Features | Sidewalks |
| Construction Materials | Brick, Fiber Cement |
| Window Features | Blinds, Double Pane Windows, Insulated Windows |
| Patio And Porch Features | Covered, Front Porch, Patio |
Parking
| Attached Garage Yes / No | Yes |
|---|---|
| Garage Yes / No | Yes |
| Parking Features | Additional Parking, Attached, Concrete, Driveway, Garage Door Opener, Garage Faces Front, Kitchen Level |
Location
| Association Amenities | Insurance, Landscaping, Maintenance Grounds, Management |
|---|---|
| Community Features | Sidewalks |
Utilities
| Utilities | Cable Connected, Electricity Connected, Sewer Connected, Water Connected |
|---|---|
| Sewer | Public Sewer |
Taxes
| Tax Assessed Value | 526630 |
|---|---|
| Tax Legal Description | LO34 MILLTOWN BM2021-02049 |
| Tax Year | 2025 |
Area Information
| State | NC |
|---|---|
| County | Wake |
| City | Raleigh |
| Zip Code | 27612 |
| Area | Wake |
| Community Name | The Parc at Edwards Mill |
| School District | Wake - Needham Broughton High |
| Elementary School | Wake - Stough Elementary |
| High School | Wake - Needham Broughton High |
| Listing VS Median (in The Parc at Edwards Mill) | |
Price: $595,000 low | high Med: $570,000 sqft: 2,038 low | high Med: 2,143 $ / sqft: $292 low | high Med: $266 On site: 94 low | high Med: 210 | |
Market Activity 27612
Request a showing
Request a showing

Listings marked with a Doorify MLS icon are provided courtesy of the Doorify MLS, of North Carolina, Internet Data Exchange Database. Brokers make an effort to deliver accurate information, but buyers should independently verify any information on which they will rely in a transaction. The listing broker shall not be responsible for any typographical errors, misinformation, or misprints, and they shall be held totally harmless from any damages arising from reliance upon this data. This data is provided exclusively for consumers’ personal, non-commercial use. Copyright 2024 Doorify MLS of North Carolina. All rights reserved.
Contact
Learn More About This Property

| State | NC |
|---|---|
| County | Wake |
| City | Raleigh |
| Zip Code | 27612 |
| Area | Wake |
| Community Name | The Parc at Edwards Mill |
| School District | Wake - Needham Broughton High |
| Elementary School | Wake - Stough Elementary |
| High School | Wake - Needham Broughton High |
| Listing VS Median (in The Parc at Edwards Mill) | |
Price: $595,000 low | high Med: $570,000 sqft: 2,038 low | high Med: 2,143 $ / sqft: $292 low | high Med: $266 On site: 94 low | high Med: 210 | |
Listings marked with a Doorify MLS icon are provided courtesy of the Doorify MLS, of North Carolina, Internet Data Exchange Database. Brokers make an effort to deliver accurate information, but buyers should independently verify any information on which they will rely in a transaction. The listing broker shall not be responsible for any typographical errors, misinformation, or misprints, and they shall be held totally harmless from any damages arising from reliance upon this data. This data is provided exclusively for consumers’ personal, non-commercial use. Copyright 2024 Doorify MLS of North Carolina. All rights reserved.
