
 In-Person: 11/15 12:00 PM - 2:00 PM

Description
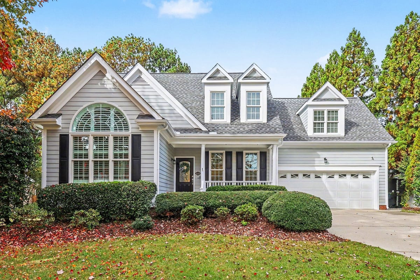
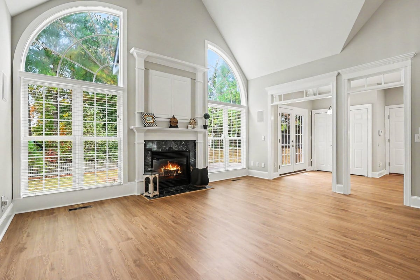
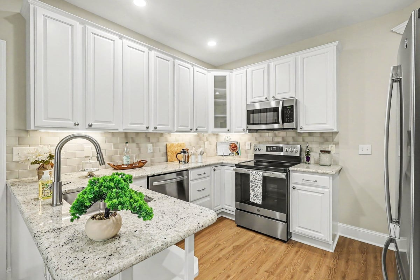
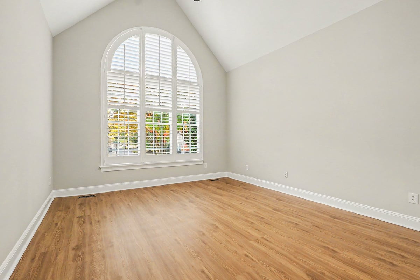
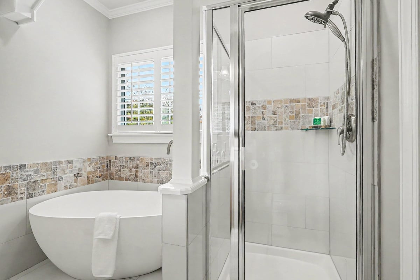
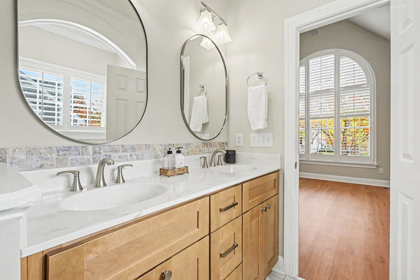
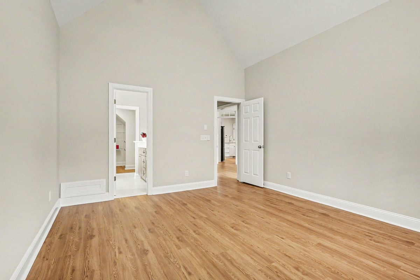
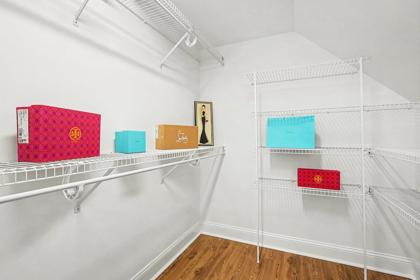
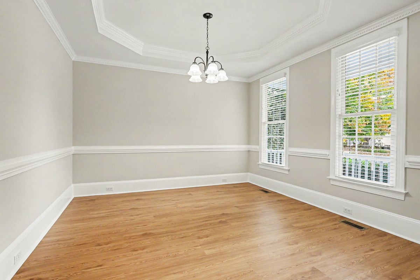
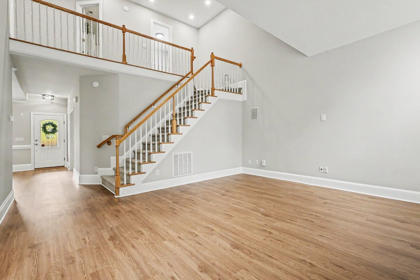
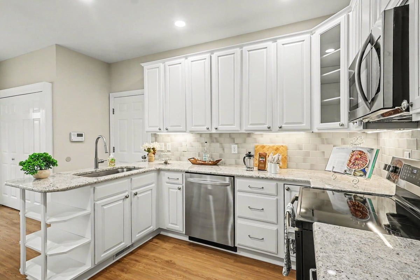
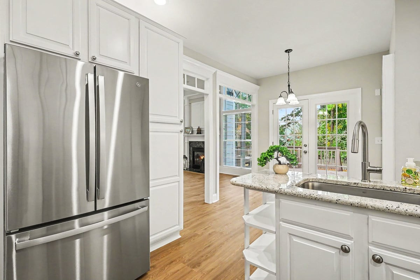
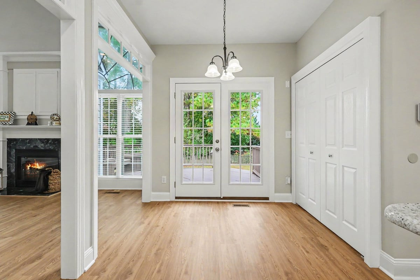
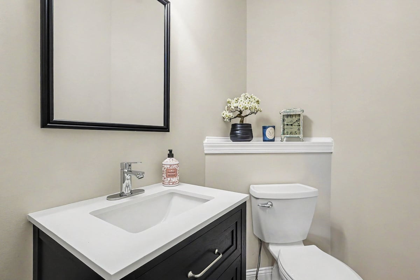
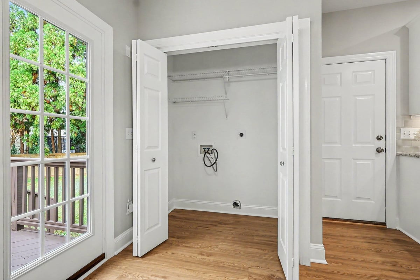
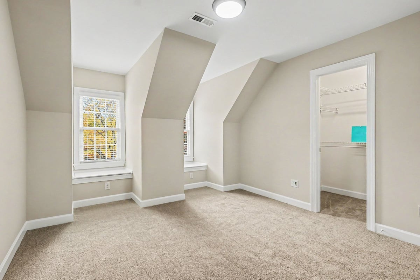
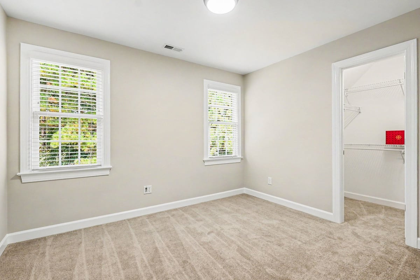
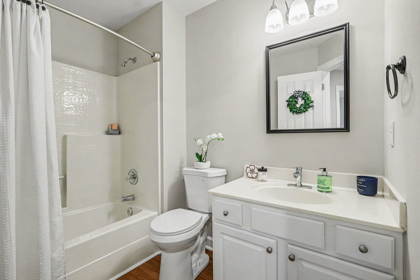
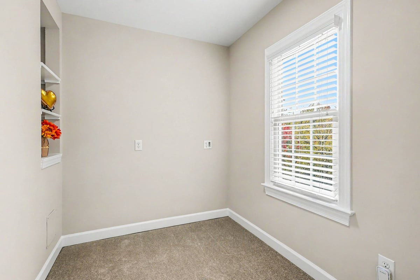
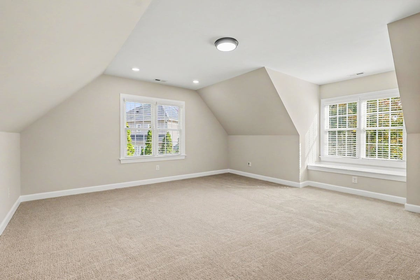
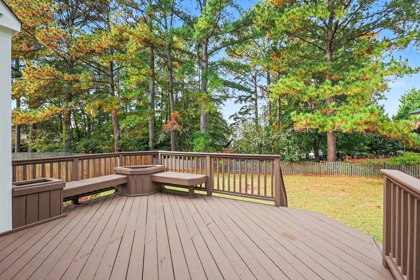
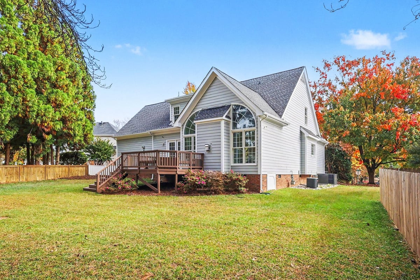
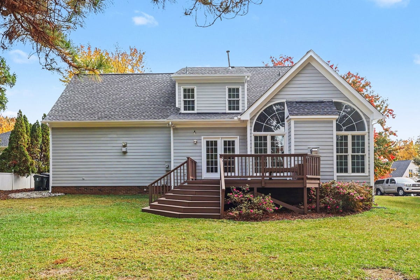
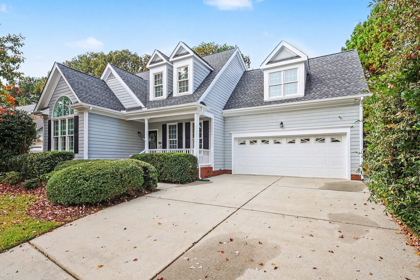
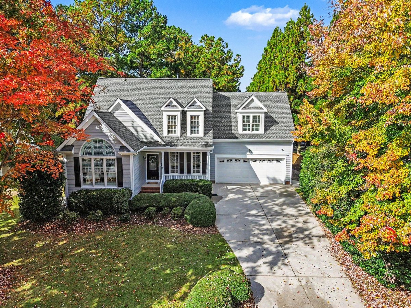
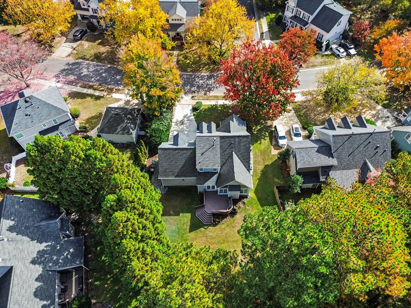
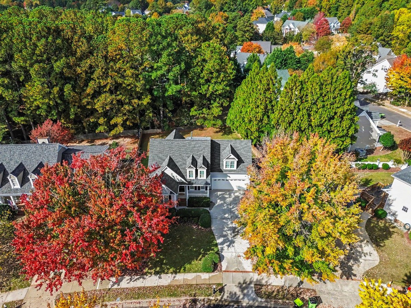
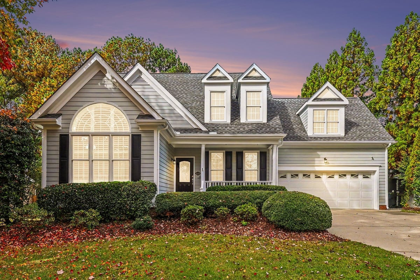
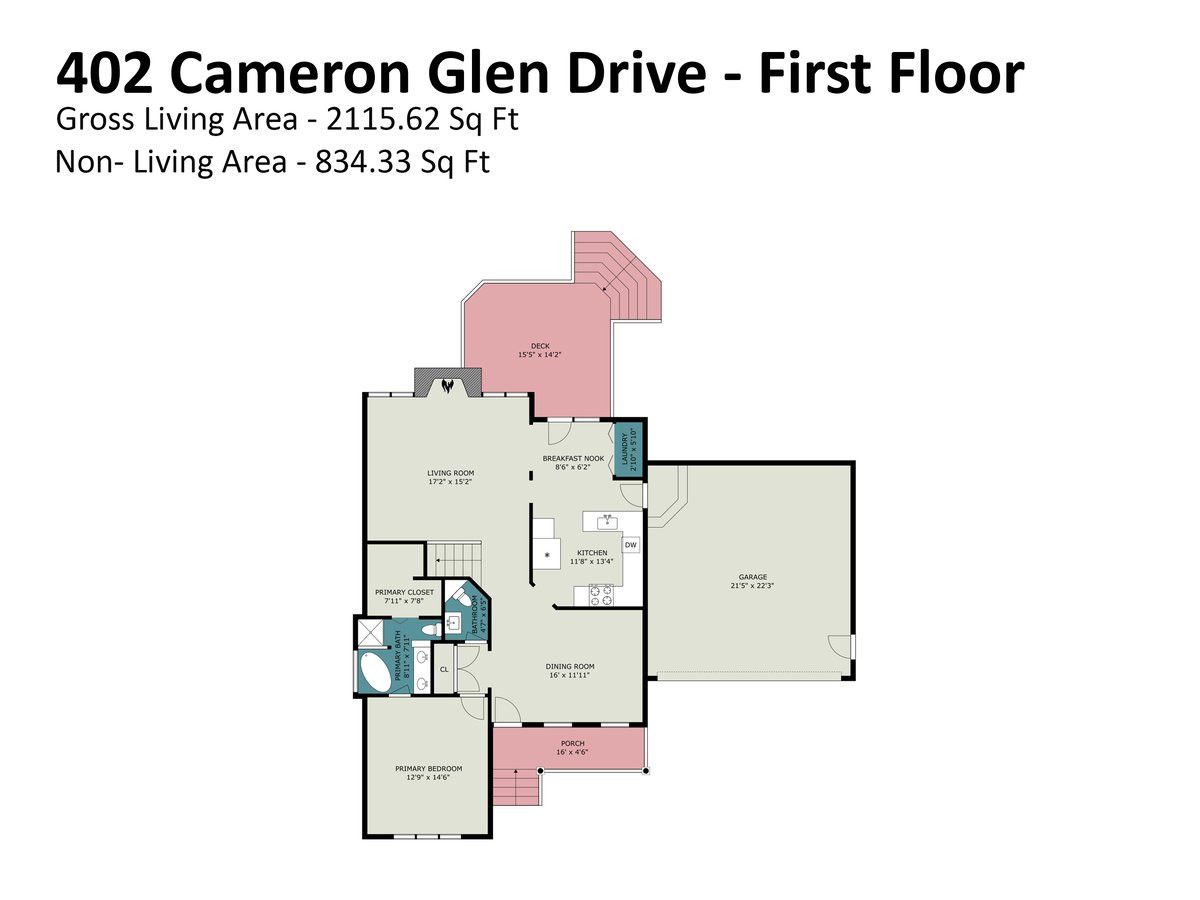
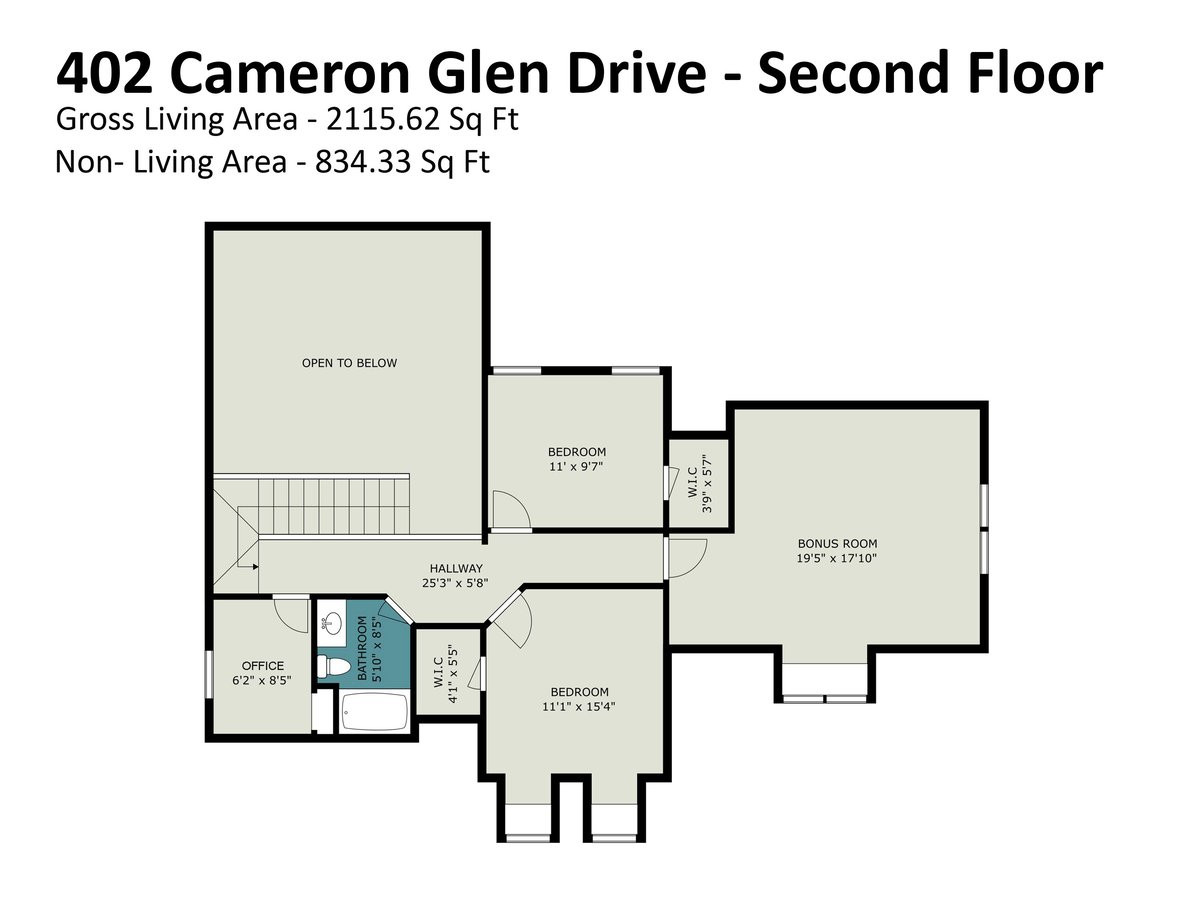
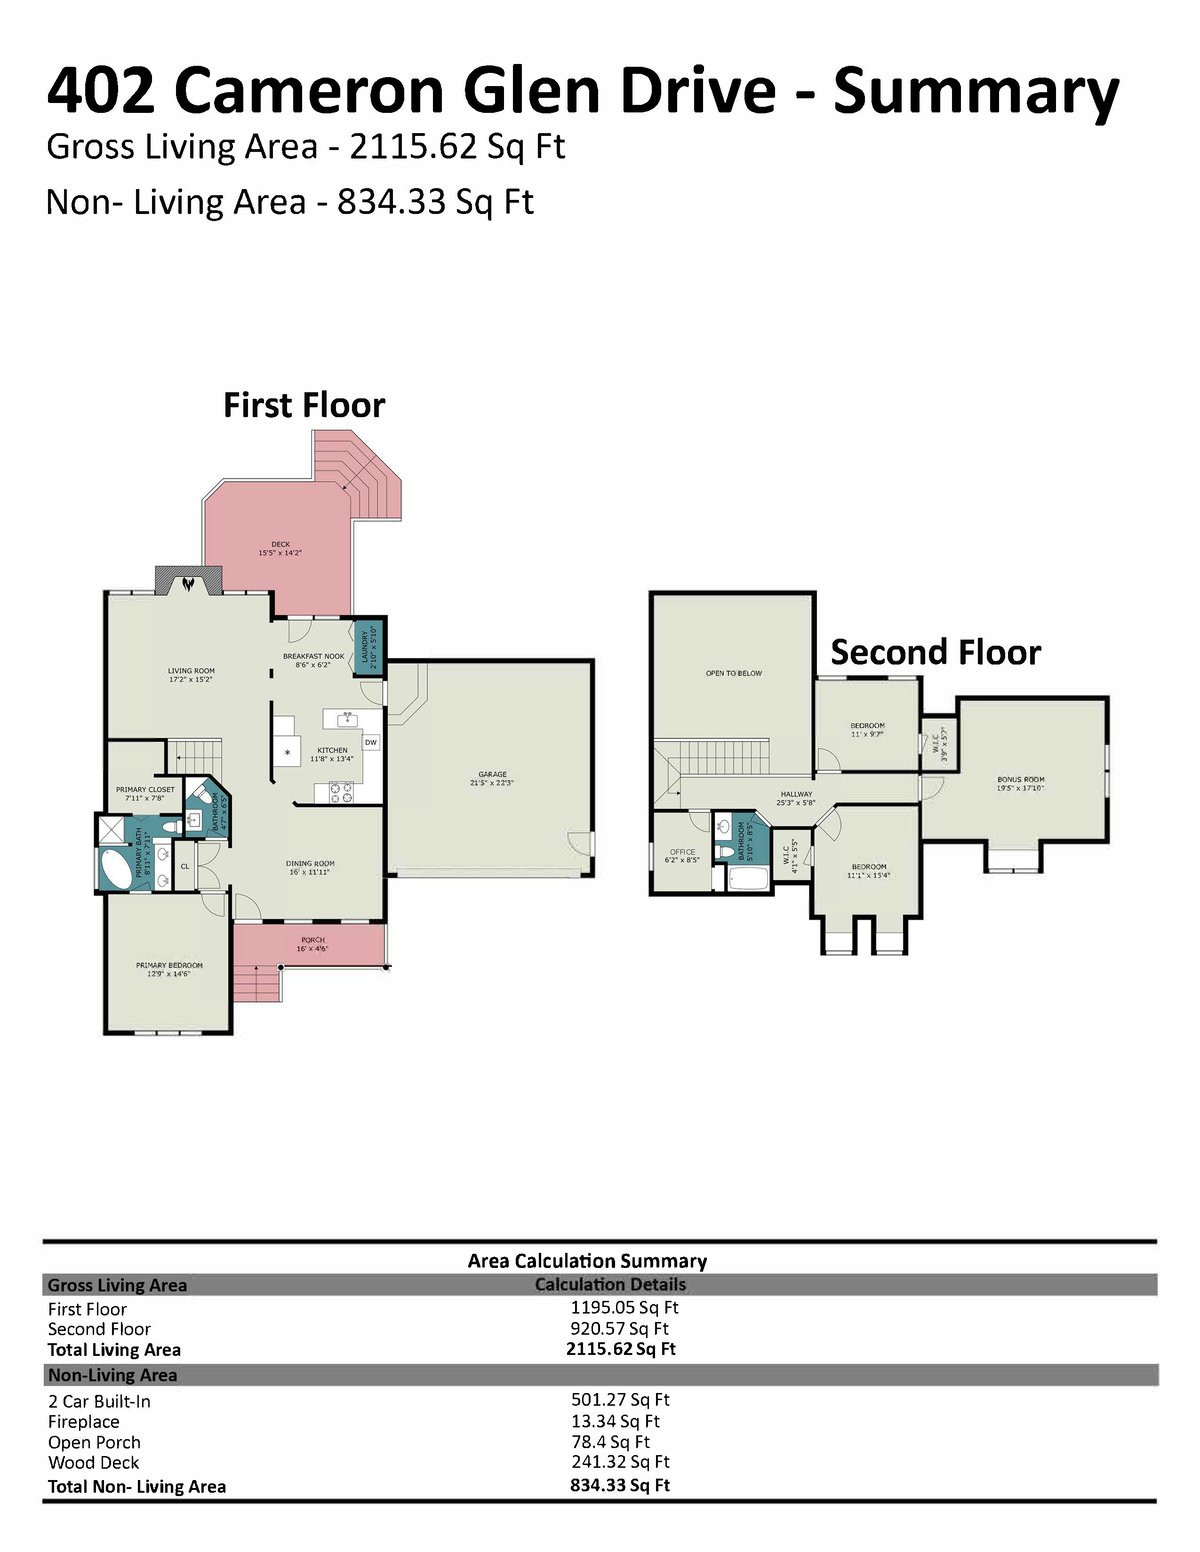
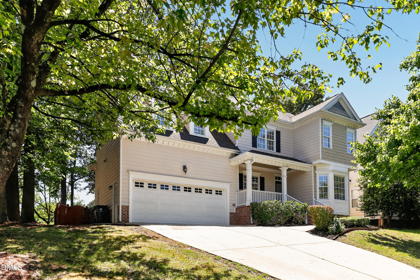
A first-floor primary suite, renovated bath, and flexible upstairs spaces make this Cameron Park home easy to settle into. The vaulted living room features a fireplace and tall arched windows, while the dining room adds a tray ceiling and detailed trim. The kitchen offers refreshed white cabinetry, granite countertops, a subway tile backsplash, stainless steel appliances, and a new refrigerator. The adjoining breakfast area opens to the deck through new French patio doors. Built-in seating provides a place to relax and enjoy the backyard. The main-level primary suite features a walk-in closet and renovated bath with a freestanding tub, separate glass-enclosed shower, and double vanity. Upstairs, two additional bedrooms, a full bath, a separate office, and a spacious bonus room provide room for work, hobbies, and guests. Recent improvements include fresh interior paint, new vinyl plank flooring downstairs, new carpet upstairs and on the stairs, and updated lighting. Most windows have been replaced. Additional updates include the roof (2020), water heater (2021), downstairs HVAC (2026), and upstairs HVAC (2017). A two-car garage completes the home. Conveniently located near shopping and dining, with access to US-64, NC-55, and NC-540, this Cameron Park home combines thoughtful updates with flexible living spaces. Ready for its next chapter! Listing agent is related to the seller.
Details
| MLS # | 10201581 |
|---|---|
| Listing Type | For Sale |
| Style | House |
| HOA Dues | $365 |
| Sub-Type | Resale |
| Status | Active |
| Year | 1998 |
| Days On Site | 12 |
| Listing Provided By | Long & Foster Real Estate INC/Cary | Caroline Numbers |
Features
| Bed(s) | 3 |
|---|---|
| Bath(s) | 3 Total |
| SQ Feet | 2,115 |
| Garage | 2 |
| Story(s) | 2 |
| Zoning | MD-CU |
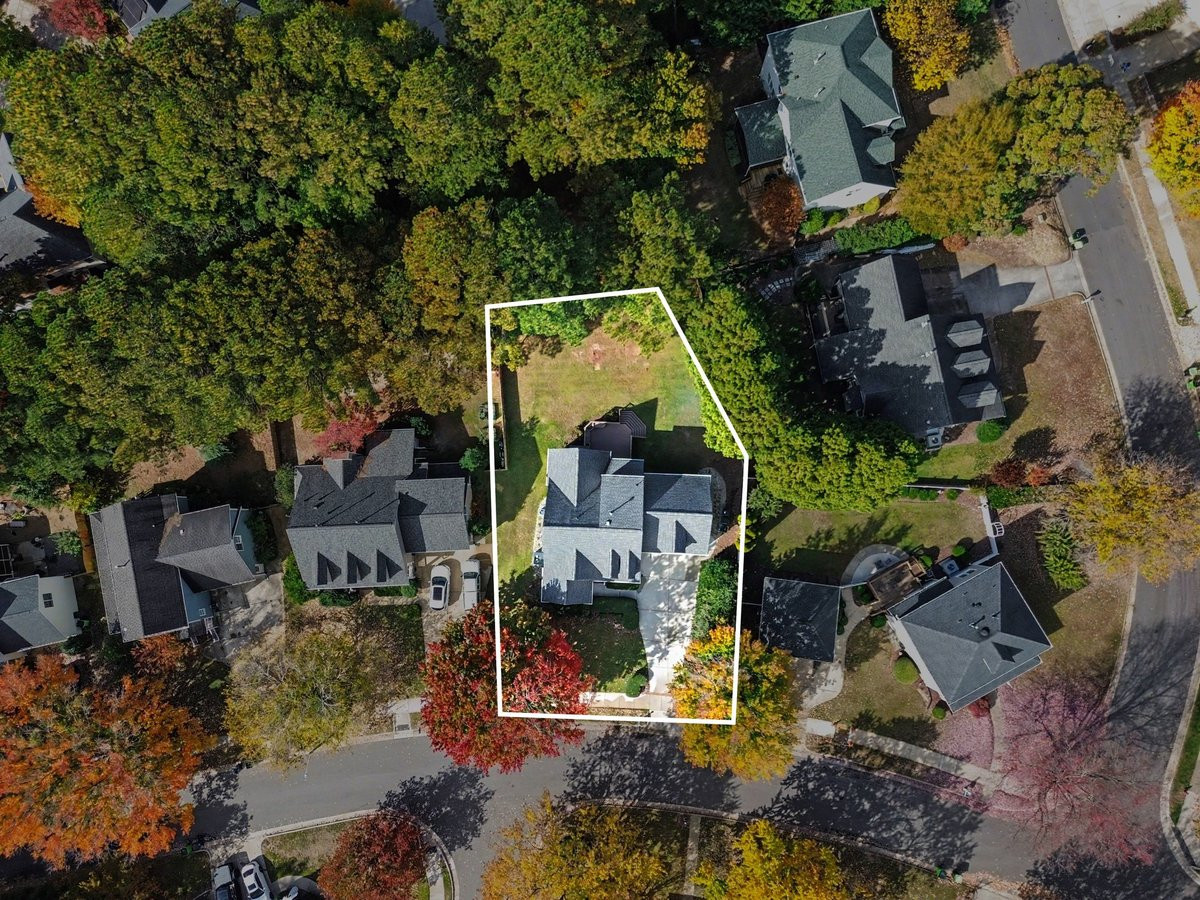
| Acreage | 0.23 |
Interior
| Interior Features | Bookcases, Ceiling Fan(s), Crown Molding, Granite Counters, High Speed Internet, Pantry, Primary Downstairs, Sound System, Vaulted Ceiling(s), Wired for Data, Wired for Sound, Smooth Ceilings |
|---|---|
| Heating Yes / No | Yes |
| Cooling Yes / No | Yes |
| Cooling | Central Air |
| Fireplace Features | Den, Gas Log |
| Fireplaces Total | 1 |
| Fireplace Yes / No | Yes |
| Rooms Total | 0 |
Exterior
| Roof | Shingle |
|---|---|
| Foundation Details | Crawlspace |
| Construction Materials | Fiber Cement |
| Security Features | Prewired, Smoke Detector(s) |
| Patio And Porch Features | Deck, Front Porch |
Parking
| Attached Garage Yes / No | Yes |
|---|---|
| Garage Yes / No | Yes |
| Parking Features | Garage |
Utilities
| Sewer | Public Sewer |
|---|
Taxes
| Tax Assessed Value | 568793 |
|---|---|
| Tax Legal Description | LO22 CAMERON PARK SUB PH2 BM1998-409 |
| Tax Year | 2026 |
Other
| Accessibility Features | No |
|---|
Area Information
| State | NC |
|---|---|
| County | Wake |
| City | Apex |
| Zip Code | 27502 |
| Area | Wake |
| Community Name | Cameron Park |
| School District | Wake - Apex High |
| Elementary School | Wake - Scotts Ridge Elementary |
| High School | Wake - Apex High |
| Listing VS Median (in Cameron Park) | |
Price: $650,000 low | high Med: $650,000 sqft: 2,115 low | high Med: 2,269 $ / sqft: $307 low | high Med: $288 On site: 12 low | high Med: 20.5 | |
Market Activity 27502
Request a showing
Request a showing

Listings marked with a Doorify MLS icon are provided courtesy of the Doorify MLS, of North Carolina, Internet Data Exchange Database. Brokers make an effort to deliver accurate information, but buyers should independently verify any information on which they will rely in a transaction. The listing broker shall not be responsible for any typographical errors, misinformation, or misprints, and they shall be held totally harmless from any damages arising from reliance upon this data. This data is provided exclusively for consumers’ personal, non-commercial use. Copyright 2024 Doorify MLS of North Carolina. All rights reserved.
Contact
Learn More About This Property

| Open House |
|---|
| In-Person 11/15 12:00 PM - 2:00 PM |
| State | NC |
|---|---|
| County | Wake |
| City | Apex |
| Zip Code | 27502 |
| Area | Wake |
| Community Name | Cameron Park |
| School District | Wake - Apex High |
| Elementary School | Wake - Scotts Ridge Elementary |
| High School | Wake - Apex High |
| Listing VS Median (in Cameron Park) | |
Price: $650,000 low | high Med: $650,000 sqft: 2,115 low | high Med: 2,269 $ / sqft: $307 low | high Med: $288 On site: 12 low | high Med: 20.5 | |
Listings marked with a Doorify MLS icon are provided courtesy of the Doorify MLS, of North Carolina, Internet Data Exchange Database. Brokers make an effort to deliver accurate information, but buyers should independently verify any information on which they will rely in a transaction. The listing broker shall not be responsible for any typographical errors, misinformation, or misprints, and they shall be held totally harmless from any damages arising from reliance upon this data. This data is provided exclusively for consumers’ personal, non-commercial use. Copyright 2024 Doorify MLS of North Carolina. All rights reserved.
