





Description
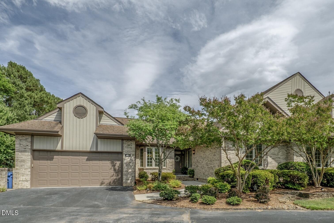
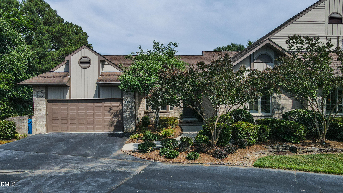
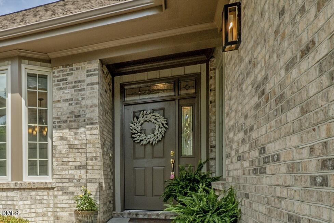
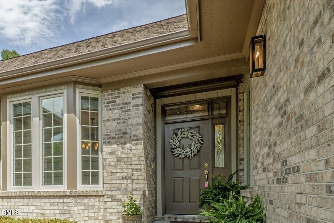
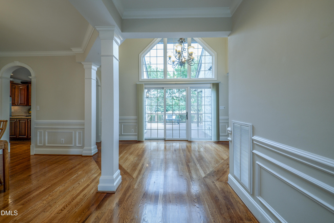
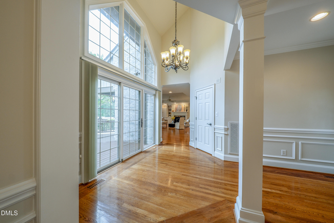
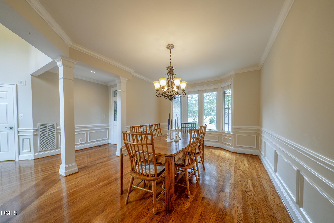
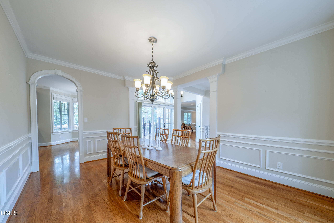
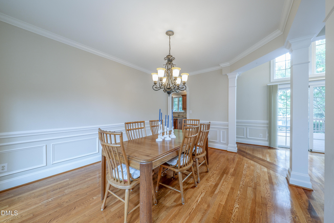
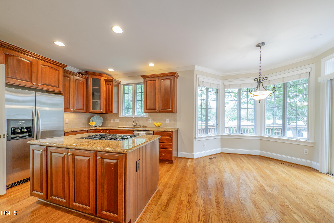
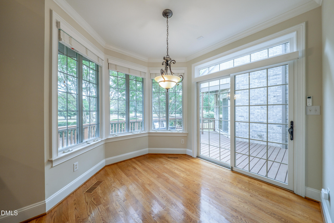
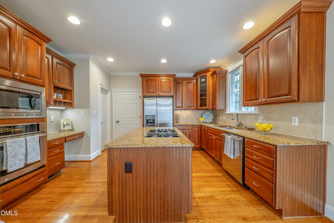
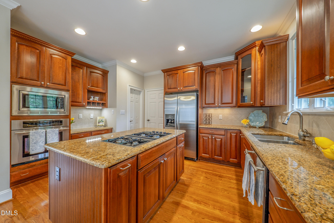
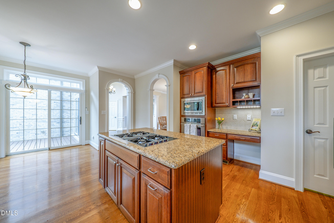
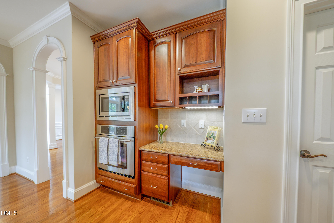
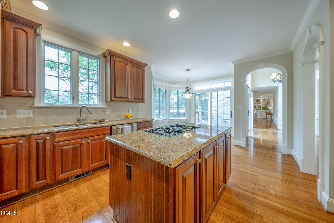
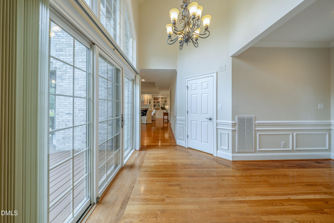
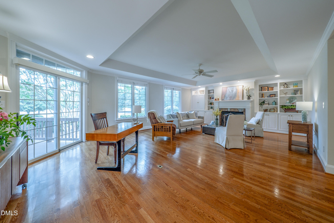
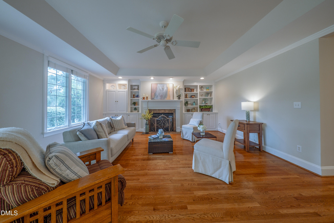
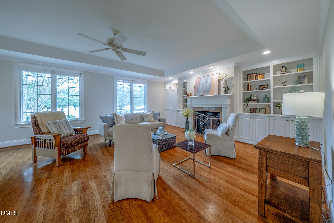
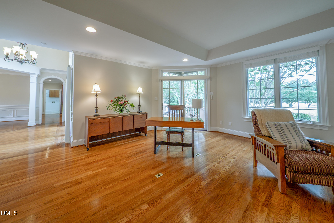
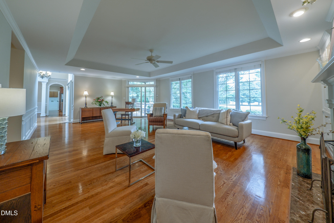
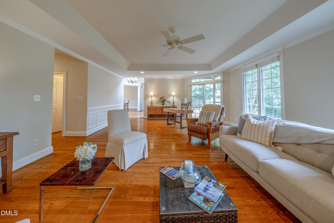
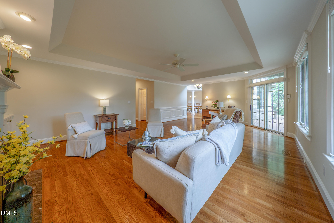
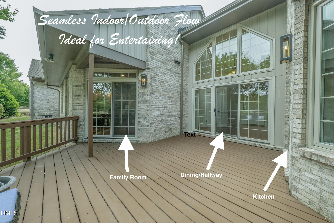
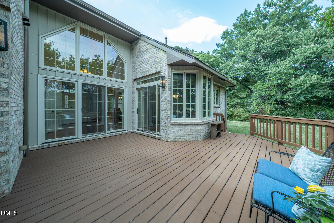
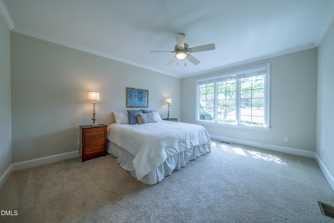
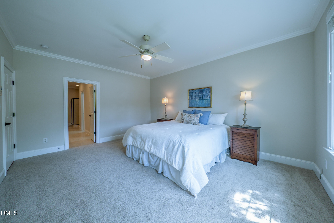
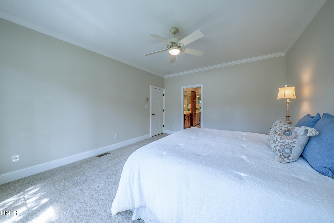
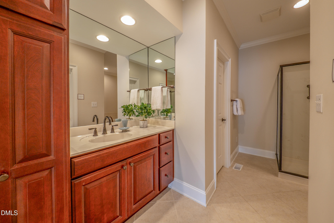
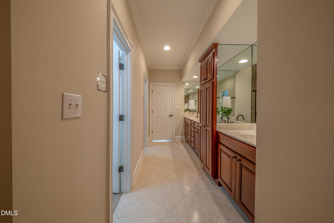
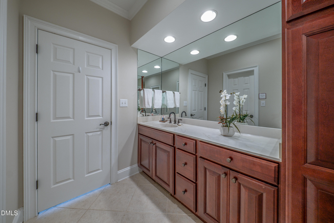
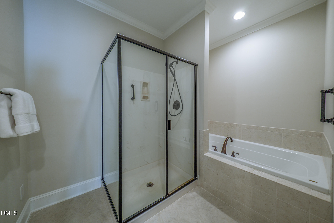
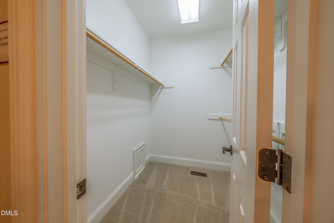
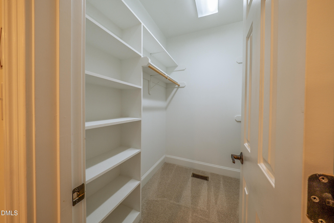
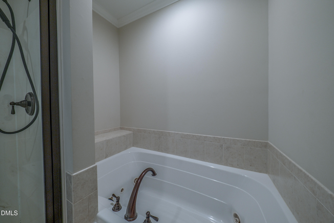
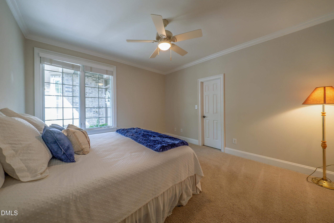
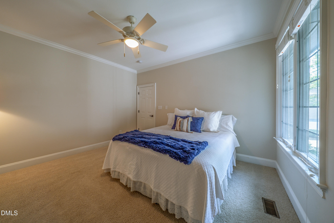
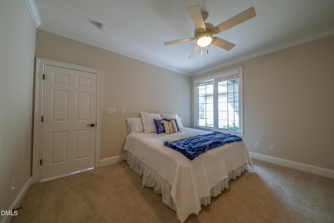
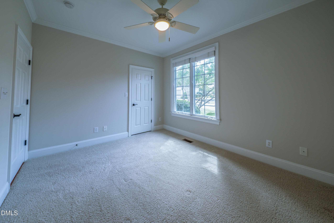
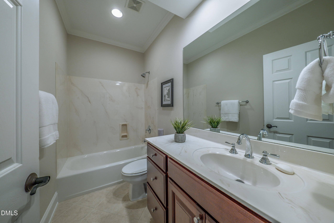
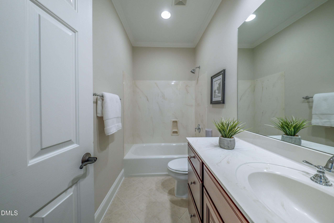
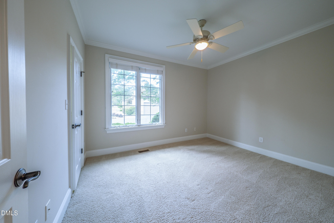
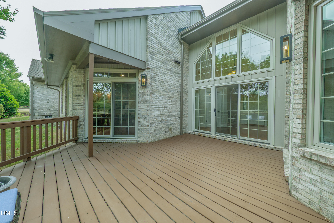
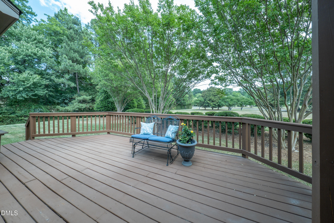
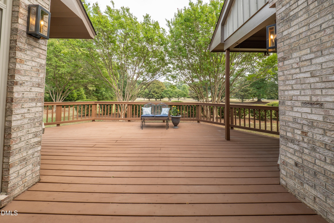
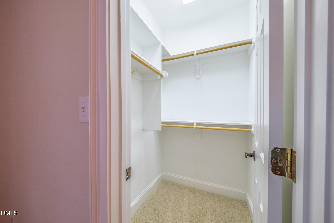
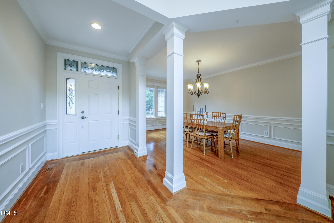
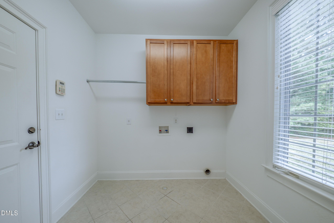
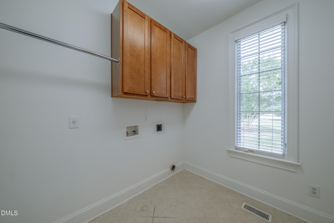
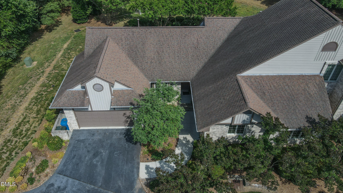
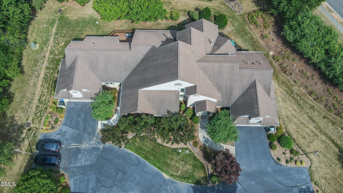
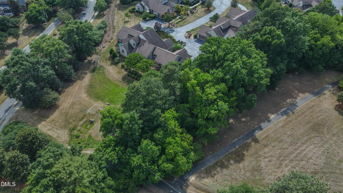
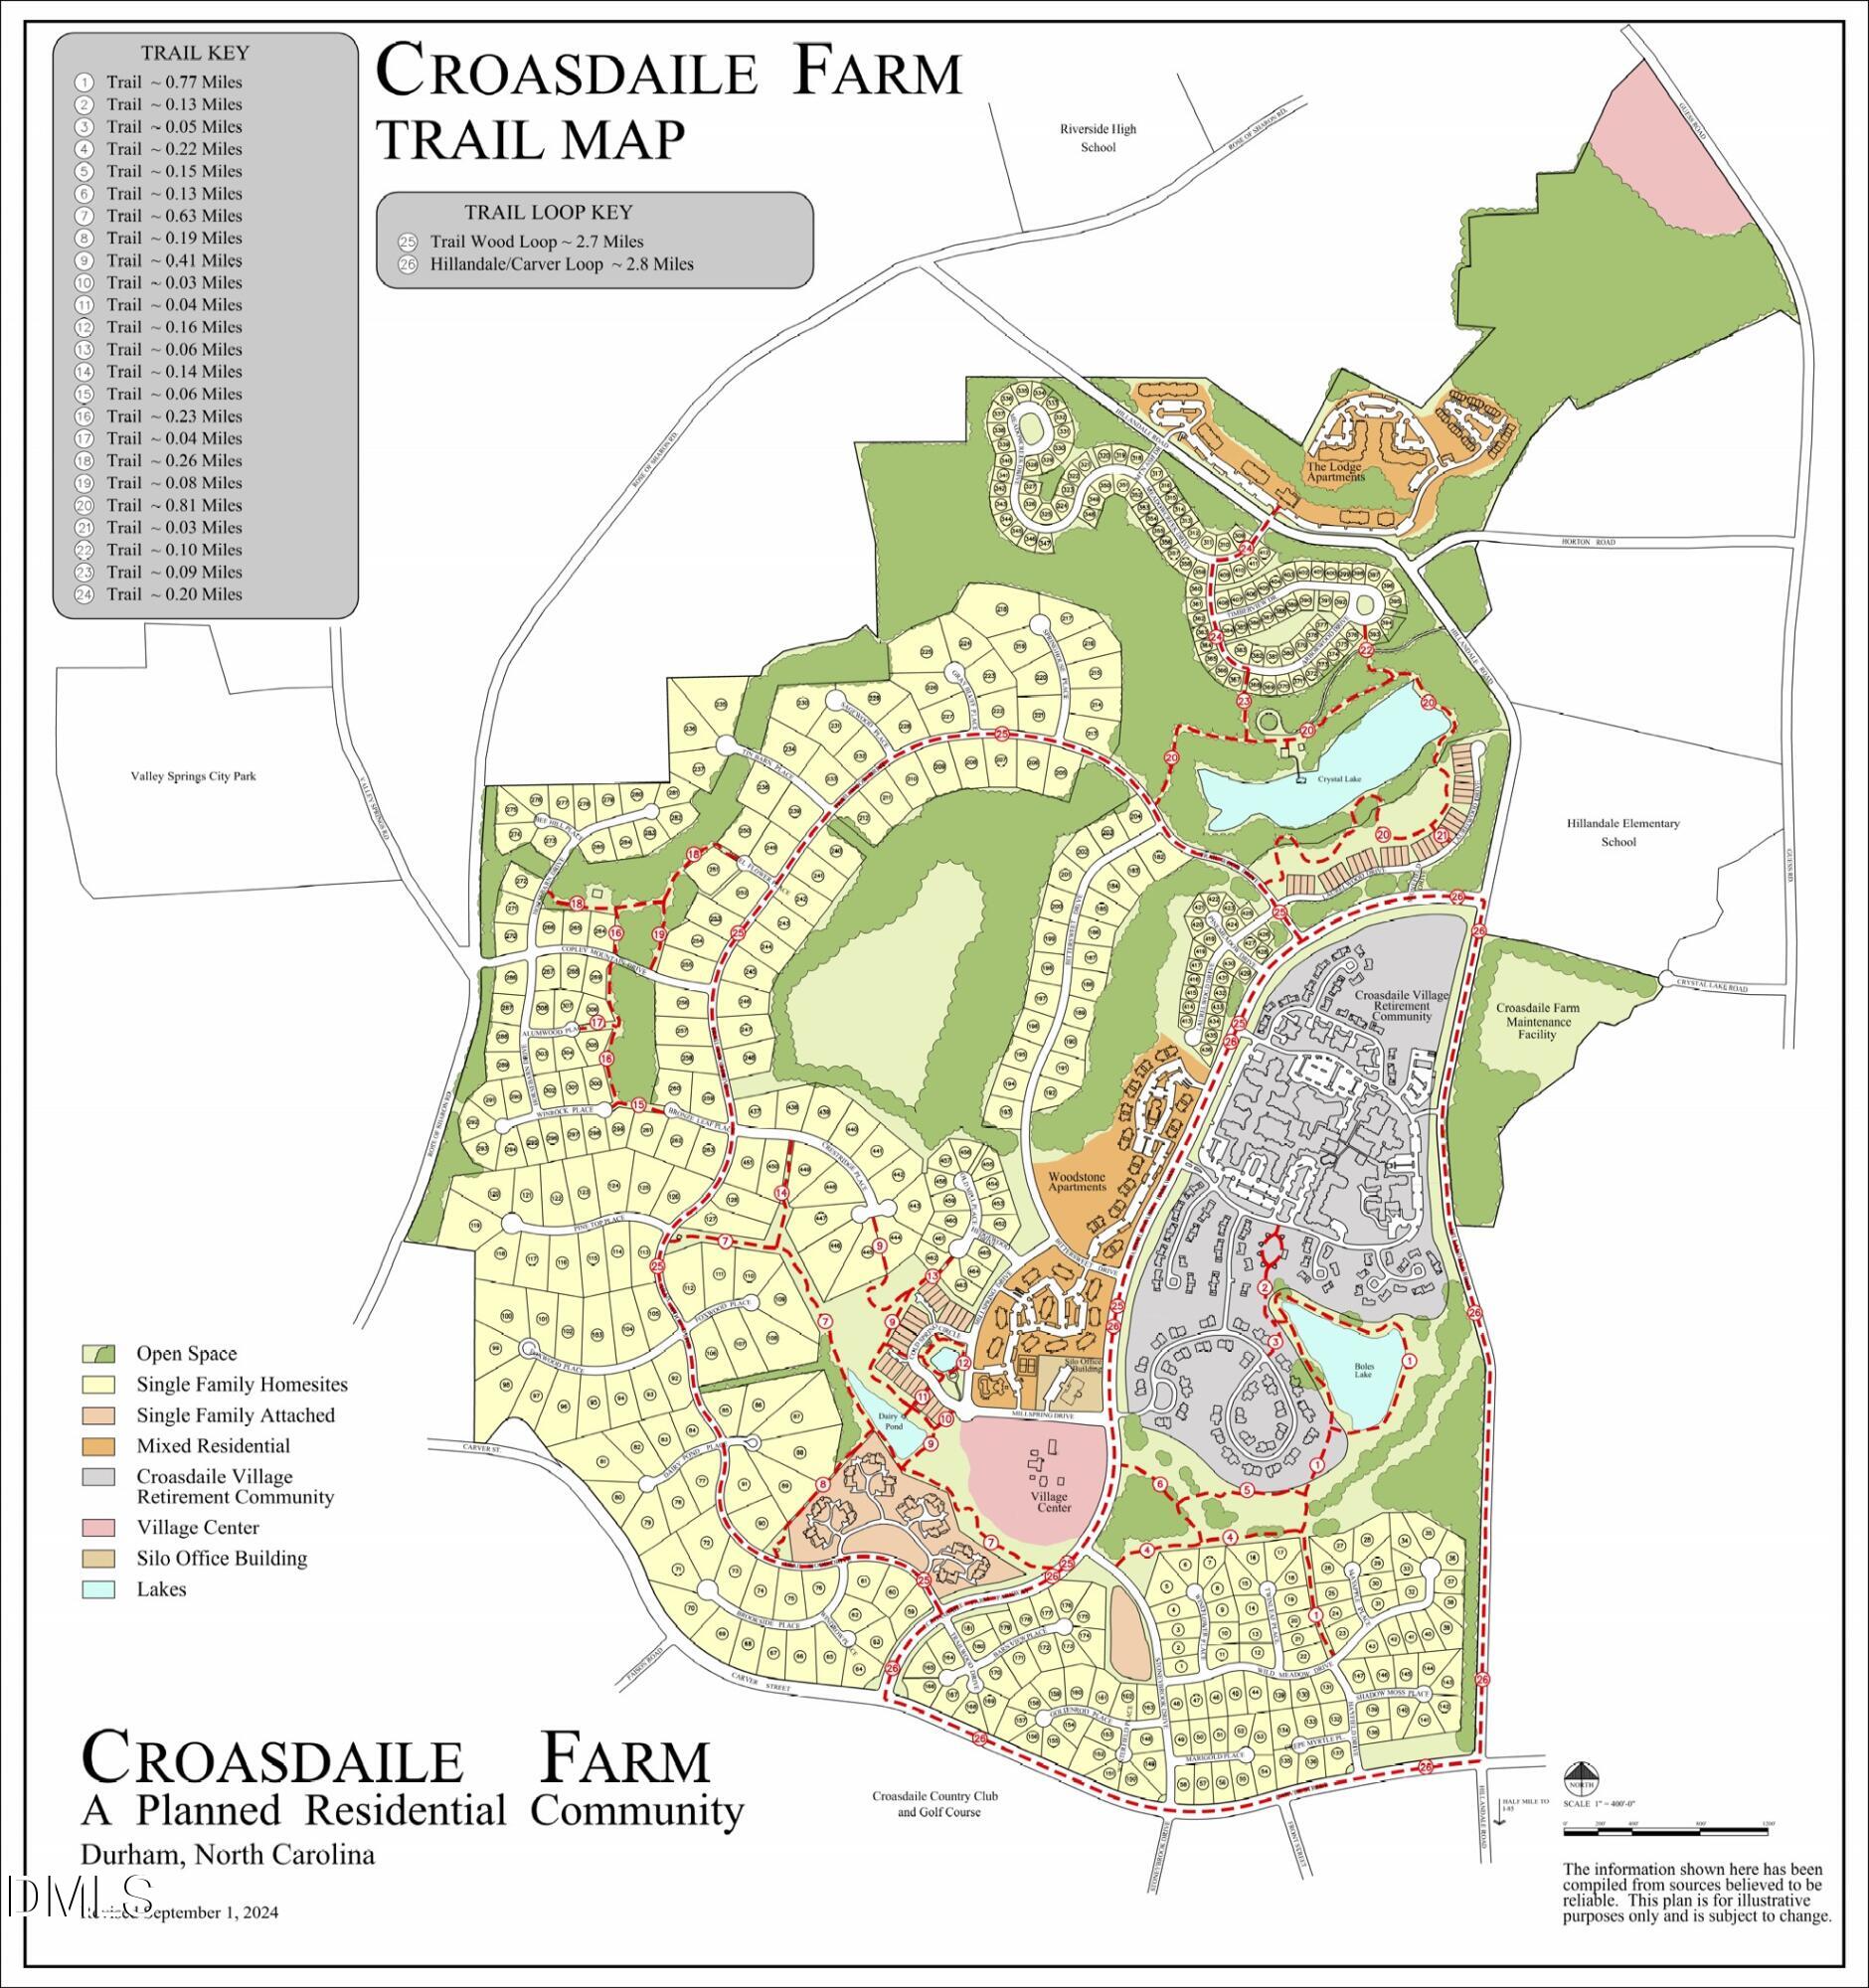
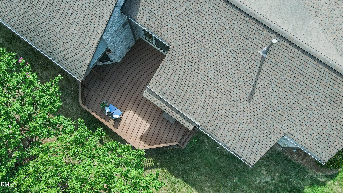
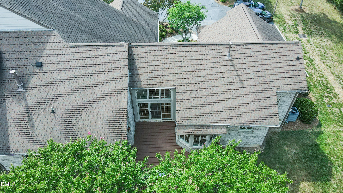
Rarely available end-unit townhome in highly sought-after Dairy Pond Townhomes, nestled within Croasdaile Farm community offering elegant one-level living in a peaceful, convenient setting. This beautiful and immaculately maintained 3-bedroom home features 2,550 square feet of living space, high ceilings, hardwood floors with decorative inlays, recessed lighting, and tall windows that fill the home with natural light and a two-car garage. Three sets of sliding glass doors open to an oversized deck, creating seamless indoor-outdoor flow for relaxing or entertaining. The spacious dining room is enhanced by a charming bay window, while the large kitchen offers an eat-in area, center island with gas cooktop and downdraft vent, generous amount of cabinetry, and a walk-in pantry. With three large bedrooms, each including walk-in closets, with the primary suite offering two walk-in closets, there is amble room for all! A large laundry room with built-in cabinetry adds exceptional everyday function, and there is even a large, floored attic for extra storage! Tucked against an undevelopable wooded area with nearby walking trails, this home offers privacy and natural views while remaining incredibly convenient. Enjoy quick access to Duke Main Hospital, grocery stores, restaurants, I-85/US-70, and all that Durham has to offeryet come home to a quiet, tucked-away retreat. This home has it all including a brand-new water heater, new HVAC and Furnace 2020, and custom blinds throughout including motorized blinds installed in 2023 and lots more to see!
Details
| MLS # | 10175067 |
|---|---|
| Listing Type | For Sale |
| Style | Town House |
| HOA Dues | $495 |
| Sub-Type | Resale |
| Status | Pending |
| Year | 2006 |
| Days On Site | 75 |
| Listing Provided By | Berkshire Hathaway HomeService | Anna Peel Jones |
Features
| Bed(s) | 3 |
|---|---|
| Bath(s) | 3 Total |
| SQ Feet | 2,555 |
| Garage | 2 |
| Story(s) | 1 |
| Zoning | PDR |
| Acreage | 0.19 |
Interior
| Interior Features | Bathtub/Shower Combination, Bookcases, Built-in Features, Cathedral Ceiling(s), Ceiling Fan(s), Chandelier, Crown Molding, Eat-in Kitchen, Entrance Foyer, Granite Counters, High Ceilings, Kitchen Island, Primary Downstairs, Recessed Lighting, Separate Shower, Smooth Ceilings, Soaking Tub, Stone Counters, Storage, Tray Ceiling(s), Vaulted Ceiling(s), Walk-In Closet(s) |
|---|---|
| Heating Yes / No | No |
| Cooling Yes / No | Yes |
| Cooling | Central Air |
| Fireplace Features | Family Room |
| Fireplaces Total | 1 |
| Fireplace Yes / No | Yes |
| Laundry Features | Electric Dryer Hookup, Inside, Laundry Room, Main Level, Washer Hookup |
| Rooms Total | 10 |
Exterior
| Exterior Features | Private Entrance, Rain Gutters |
|---|---|
| Roof | Architectural Shingle, Shingle |
| Foundation Details | Brick/Mortar, Crawlspace |
| Community Features | Cluster Housing, Street Lights, Suburban |
| Construction Materials | Board & Batten Siding, Brick, Brick Veneer, Stone, Vertical Siding |
| Patio And Porch Features | Deck |
Parking
| Attached Garage Yes / No | Yes |
|---|---|
| Garage Yes / No | Yes |
| Parking Features | Additional Parking, Attached, Driveway, Garage, Garage Door Opener, Private |
Location
| Association Amenities | Jogging Path, Landscaping, Maintenance, Maintenance Grounds, Maintenance Structure, Management, Pond Year Round |
|---|---|
| Community Features | Cluster Housing, Street Lights, Suburban |
Utilities
| Utilities | Cable Available, Cable Connected, Electricity Available, Electricity Connected, Natural Gas Available, Natural Gas Connected, Sewer Available, Sewer Connected, Water Available, Underground Utilities |
|---|---|
| Sewer | Public Sewer |
Taxes
| Tax Assessed Value | 761215 |
|---|---|
| Tax Legal Description | Dairy Pond Twnhms/Ph:03-0 4/Lt#403 Type-02 Pl:000171-000323 |
| Tax Year | 2025 |
| Tax Map Number | 403 |
Area Information
| State | NC |
|---|---|
| County | Durham |
| City | Durham |
| Zip Code | 27705 |
| Area | Durham |
| Community Name | Croasdaile Farm |
| School District | Durham - Riverside High |
| Elementary School | Durham - Hillandale Elementary |
| High School | Durham - Riverside High |
| Listing VS Median (in Croasdaile Farm) | |
Price: $750,000 low | high Med: $879,900 sqft: 2,555 low | high Med: 3,242 $ / sqft: $294 low | high Med: $271 On site: 75 low | high Med: 40 | |
Market Activity 27705
Request a showing
Request a showing

Listings marked with a Doorify MLS icon are provided courtesy of the Doorify MLS, of North Carolina, Internet Data Exchange Database. Brokers make an effort to deliver accurate information, but buyers should independently verify any information on which they will rely in a transaction. The listing broker shall not be responsible for any typographical errors, misinformation, or misprints, and they shall be held totally harmless from any damages arising from reliance upon this data. This data is provided exclusively for consumers’ personal, non-commercial use. Copyright 2024 Doorify MLS of North Carolina. All rights reserved.
Contact
Learn More About This Property

| State | NC |
|---|---|
| County | Durham |
| City | Durham |
| Zip Code | 27705 |
| Area | Durham |
| Community Name | Croasdaile Farm |
| School District | Durham - Riverside High |
| Elementary School | Durham - Hillandale Elementary |
| High School | Durham - Riverside High |
| Listing VS Median (in Croasdaile Farm) | |
Price: $750,000 low | high Med: $879,900 sqft: 2,555 low | high Med: 3,242 $ / sqft: $294 low | high Med: $271 On site: 75 low | high Med: 40 | |
Listings marked with a Doorify MLS icon are provided courtesy of the Doorify MLS, of North Carolina, Internet Data Exchange Database. Brokers make an effort to deliver accurate information, but buyers should independently verify any information on which they will rely in a transaction. The listing broker shall not be responsible for any typographical errors, misinformation, or misprints, and they shall be held totally harmless from any damages arising from reliance upon this data. This data is provided exclusively for consumers’ personal, non-commercial use. Copyright 2024 Doorify MLS of North Carolina. All rights reserved.
