
 New Listing
 In-Person: 09/19 11:00 AM - 2:00 PM
In-Person: 09/20 1:00 PM - 3:00 PM

Description
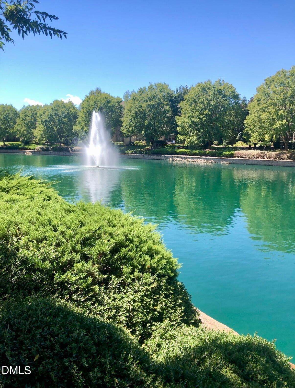
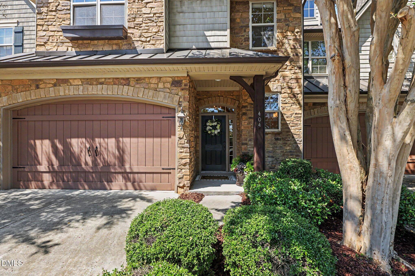
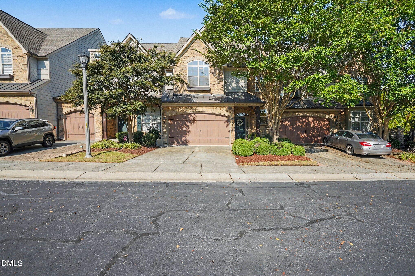
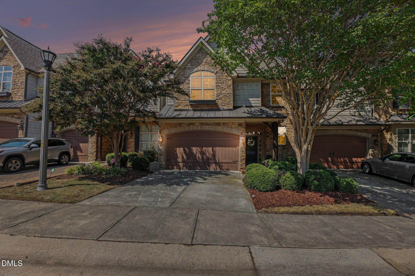
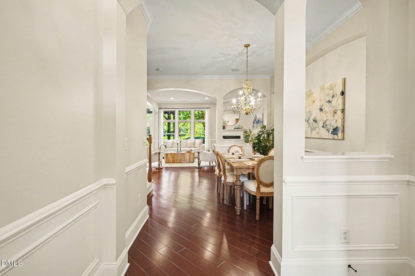
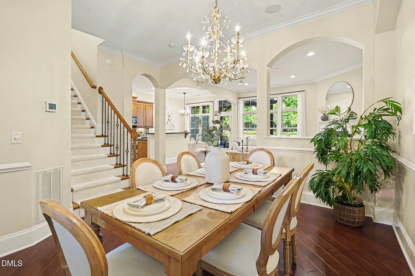
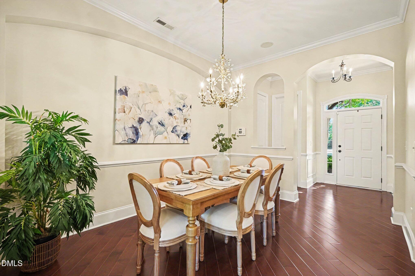
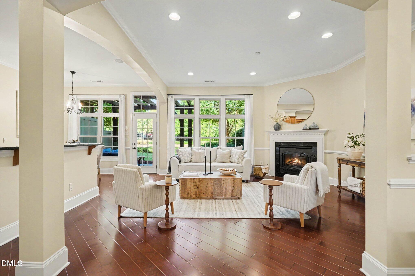
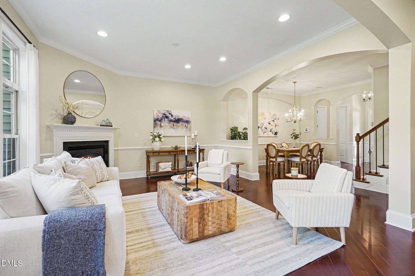
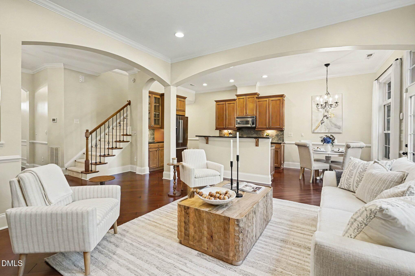
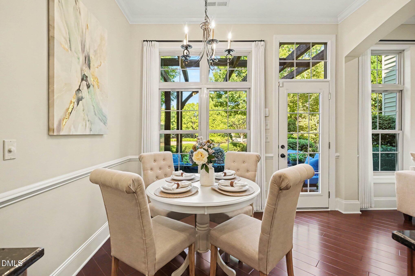
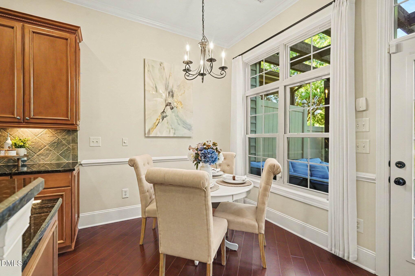
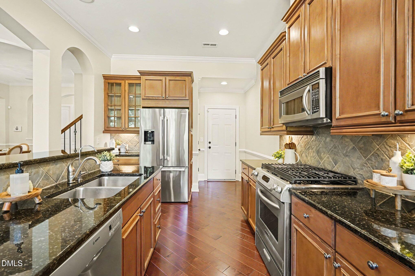
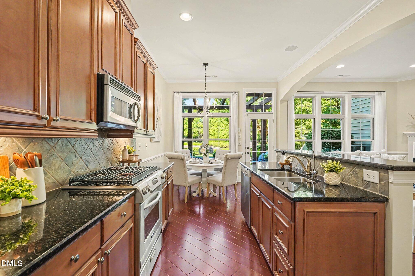
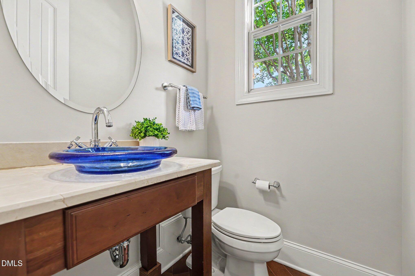
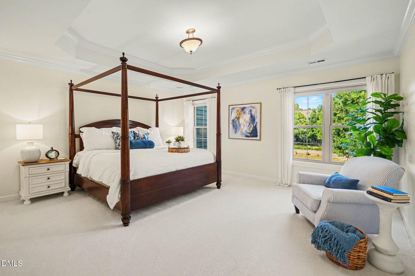
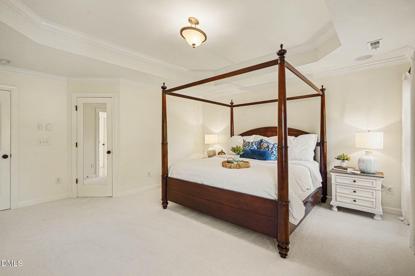
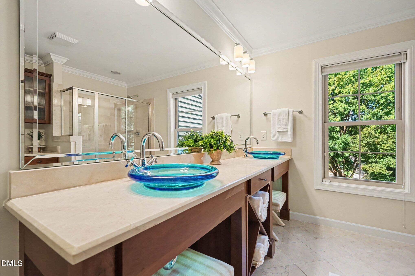
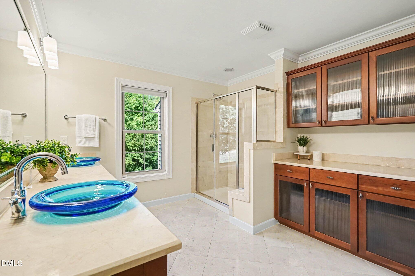
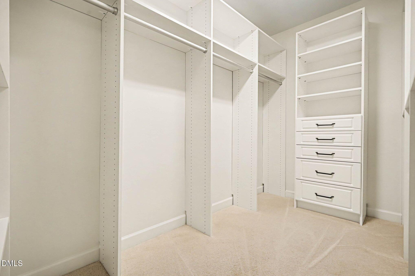
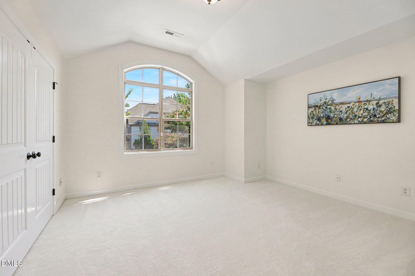
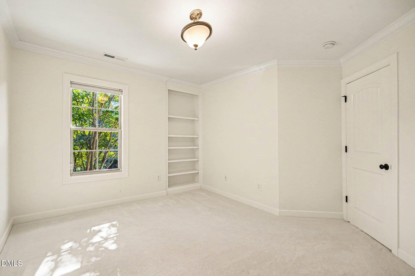
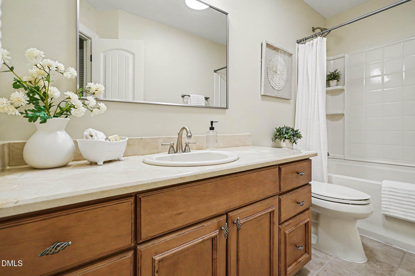
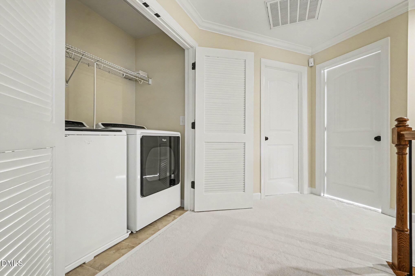
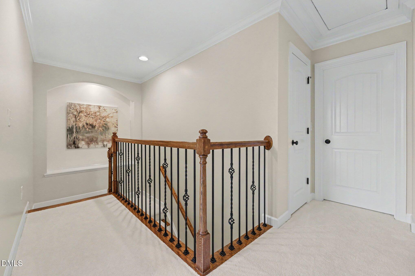
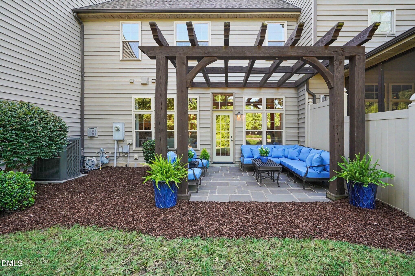
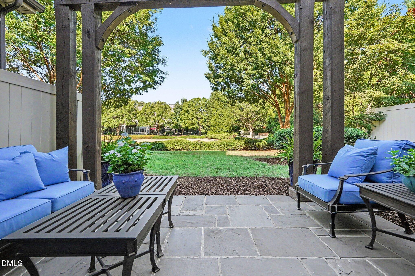
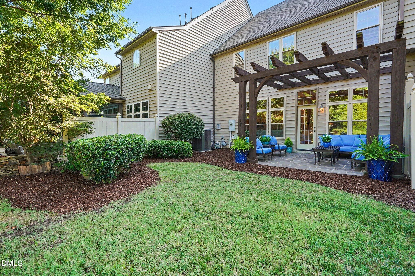
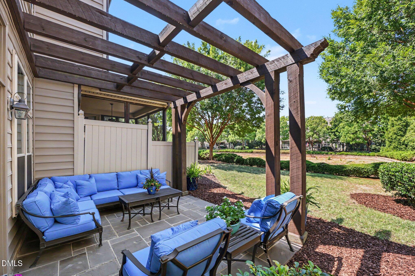
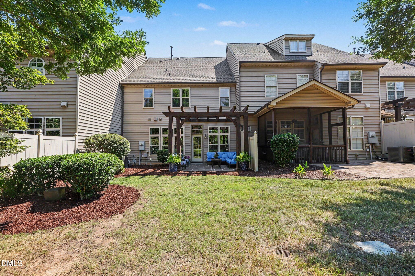
Welcome home to 404 Travertine Drive, an upscale townhome in the much sought-after Stone Creek Village! This one-of-a kind luxury residence offers 2,002 square ft of meticulously maintained living with 3 generously sized bedrooms and 2.5 baths. Ideally located with convenient access to greenways, shopping and dining. This home offers distinguished curb appeal with its beautifully landscaped grounds and stone front. Inside, you'll experience an open concept flooded with natural light beneath 10 ft. ceilings, extensive millwork throughout, beautiful hardwood floors (2023), luxury carpeting upstairs (2023) and fresh interior paint (2026). The kitchen is designed for entertaining with granite countertops, under cabinet lighting, stainless gas stove, Bosch dishwasher and Bosch refrigerator (2023). The Primary bedroom is spacious with a custom designed walk-in closet. The ensuite bath is finished with marble flooring, walk-in shower, and a marble countertop with vessel sinks. Two large additional bedrooms, a newly tiled (2023) guest bathroom and laundry complete the upstairs. Systems have been thoughtfully updated: full HVAC replacement with upgraded Lennox filter system, (2020), new gas hot water heater (2025), new energy efficient windows (2023), roof replacement (2020) new vinyl siding in back (2026) and custom loft storage added in the two car garage (2020). Relax or entertain outside on the oversized back patio under the custom pergola, enjoying the serene view of the Stone Creek Village fountain pond or take advantage of the nearby greenways, parks, shopping and dining. This home is designed for elevated everyday living in one of Cary's most desirable settings!
Details
| MLS # | 10193109 |
|---|---|
| Listing Type | For Sale |
| Style | Town House |
| HOA Dues | $278 |
| Sub-Type | Resale |
| Status | Active |
| Year | 2006 |
| Listing Provided By | Better Homes & Gardens Real Es | Lucinda Ward |
Features
| Bed(s) | 3 |
|---|---|
| Bath(s) | 3 Total |
| SQ Feet | 2,002 |
| Garage | 2 |
| Story(s) | 2 |
| Zoning | RMFP |
| Acreage | 0.06 |
| Property View | Pond |
Interior
| Interior Features | Bathtub/Shower Combination, Crown Molding, Double Vanity, Eat-in Kitchen, Granite Counters, High Ceilings, Open Floorplan, Pantry, Smooth Ceilings, Walk-In Closet(s), Walk-In Shower |
|---|---|
| Heating Yes / No | Yes |
| Cooling Yes / No | Yes |
| Cooling | Central Air |
| Fireplace Features | Gas, Gas Log, Glass Doors |
| Fireplace Yes / No | Yes |
| Laundry Features | Laundry Closet |
| Rooms Total | 7 |
Exterior
| Exterior Features | Lighting, Rain Gutters |
|---|---|
| Roof | Aluminum, Asphalt |
| Foundation Details | Slab |
| Lot Features | Landscaped, Views, Water View |
| Community Features | Sidewalks, Street Lights |
| View | Pond |
| Construction Materials | Stone, Vinyl Siding |
| Security Features | Carbon Monoxide Detector(s), Security System Owned, Smoke Detector(s) |
| Window Features | Double Pane Windows, Screens |
| Patio And Porch Features | Front Porch, Patio |
Parking
| Attached Garage Yes / No | Yes |
|---|---|
| Garage Yes / No | Yes |
| Parking Features | Additional Parking, Driveway, Garage, On Site |
Location
| Association Amenities | Insurance, Landscaping, Maintenance Grounds, Pond Year Round |
|---|---|
| Community Features | Sidewalks, Street Lights |
Utilities
| Utilities | Cable Connected, Electricity Connected, Natural Gas Connected, Sewer Connected, Water Connected |
|---|---|
| Sewer | Community Sewer |
Taxes
| Tax Assessed Value | 617102 |
|---|---|
| Tax Legal Description | Lo28 Stone Creek Village Blg Bm2005-01678 |
| Tax Year | 2026 |
| Tax Map Number | 28 |
Area Information
| State | NC |
|---|---|
| County | Wake |
| City | Cary |
| Zip Code | 27519 |
| Area | Wake |
| Community Name | Stone Creek Village |
| School District | Wake - Green Hope High |
| Elementary School | Wake - Green Hope Elementary |
| High School | Wake - Green Hope High |
| Listing VS Median (in Stone Creek Village) | |
Price: $650,000 low | high Med: $650,000 sqft: 2,002 low | high Med: 2,002 $ / sqft: $325 low | high Med: $325 | |
Market Activity 27519
Request a showing
Request a showing

Listings marked with a Doorify MLS icon are provided courtesy of the Doorify MLS, of North Carolina, Internet Data Exchange Database. Brokers make an effort to deliver accurate information, but buyers should independently verify any information on which they will rely in a transaction. The listing broker shall not be responsible for any typographical errors, misinformation, or misprints, and they shall be held totally harmless from any damages arising from reliance upon this data. This data is provided exclusively for consumers’ personal, non-commercial use. Copyright 2024 Doorify MLS of North Carolina. All rights reserved.
Contact
Learn More About This Property

| Open House |
|---|
| In-Person 09/19 11:00 AM - 2:00 PM |
| In-Person 09/20 1:00 PM - 3:00 PM |
| State | NC |
|---|---|
| County | Wake |
| City | Cary |
| Zip Code | 27519 |
| Area | Wake |
| Community Name | Stone Creek Village |
| School District | Wake - Green Hope High |
| Elementary School | Wake - Green Hope Elementary |
| High School | Wake - Green Hope High |
| Listing VS Median (in Stone Creek Village) | |
Price: $650,000 low | high Med: $650,000 sqft: 2,002 low | high Med: 2,002 $ / sqft: $325 low | high Med: $325 | |
Listings marked with a Doorify MLS icon are provided courtesy of the Doorify MLS, of North Carolina, Internet Data Exchange Database. Brokers make an effort to deliver accurate information, but buyers should independently verify any information on which they will rely in a transaction. The listing broker shall not be responsible for any typographical errors, misinformation, or misprints, and they shall be held totally harmless from any damages arising from reliance upon this data. This data is provided exclusively for consumers’ personal, non-commercial use. Copyright 2024 Doorify MLS of North Carolina. All rights reserved.
