

Description
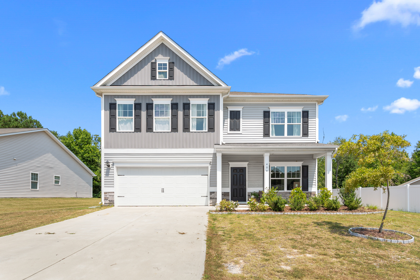
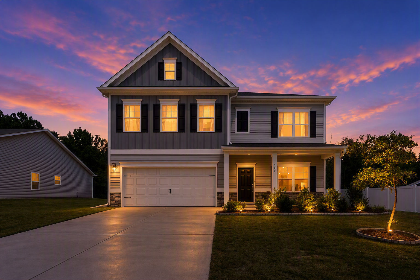
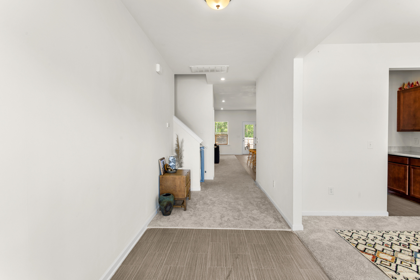
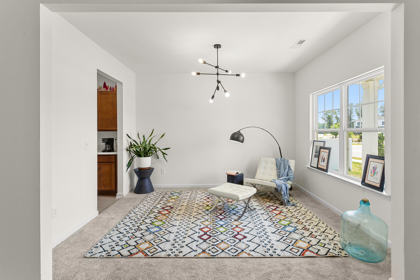
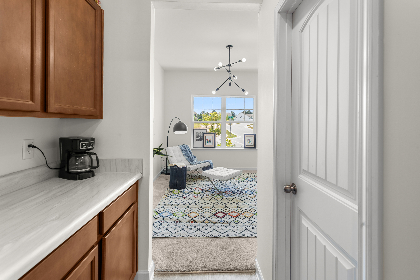
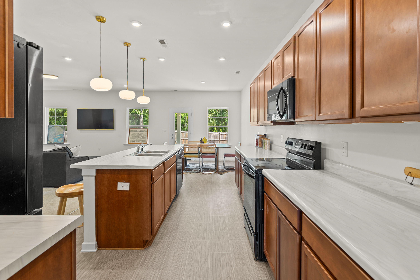
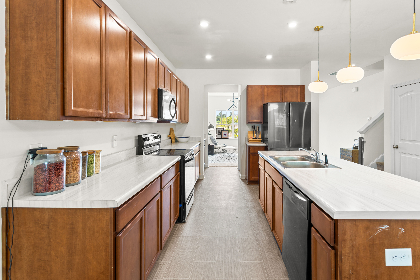
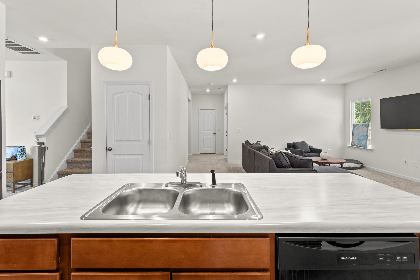
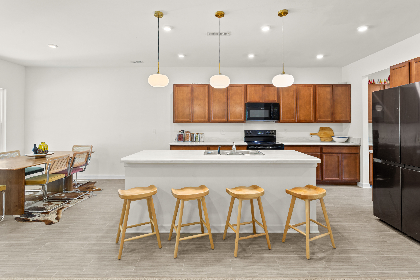
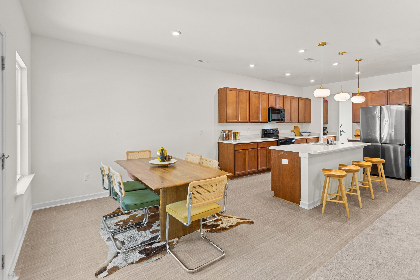
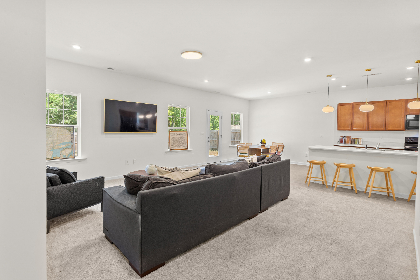
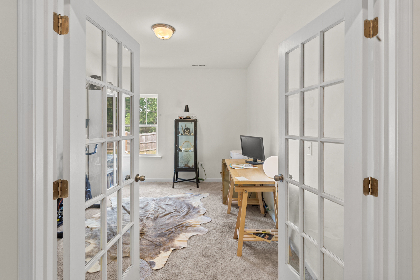
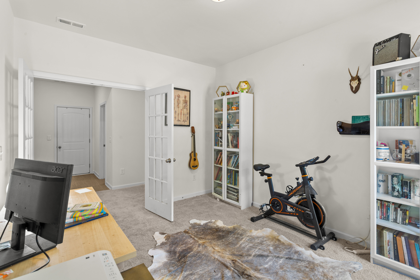
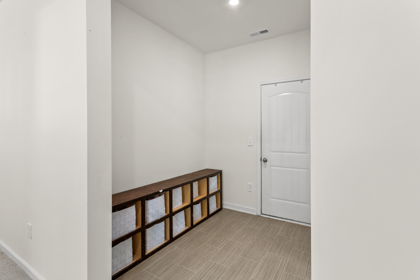
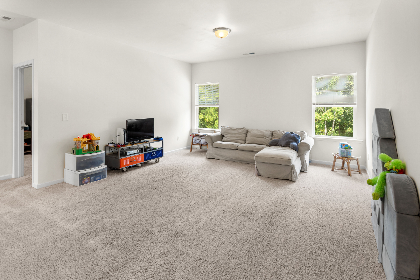
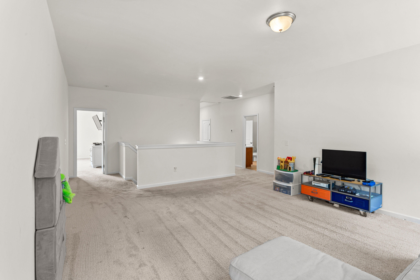
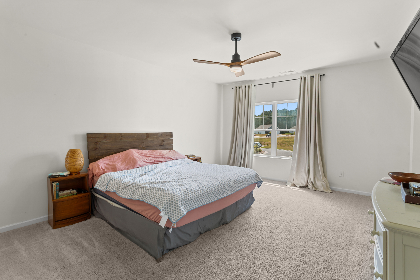
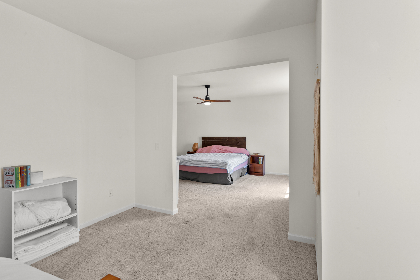
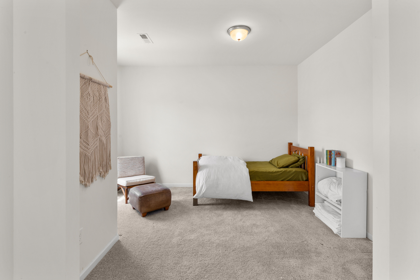
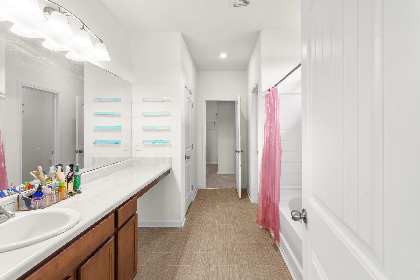
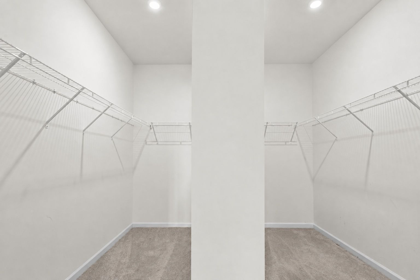
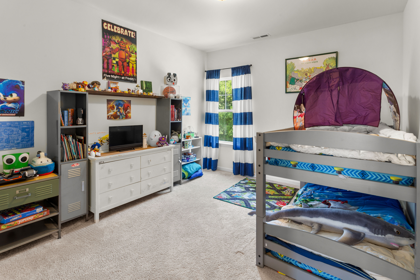
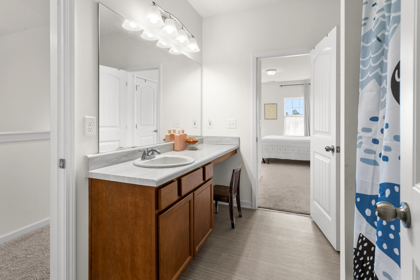
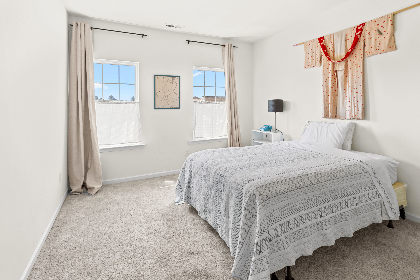
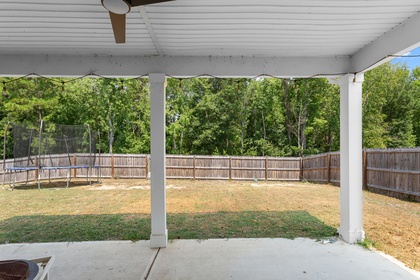
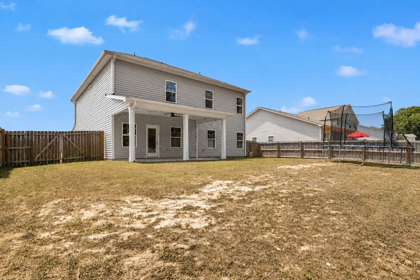
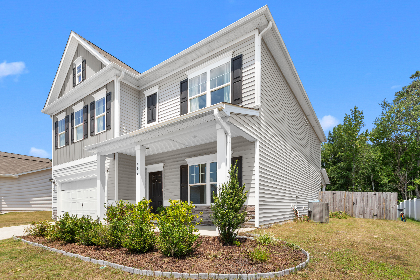
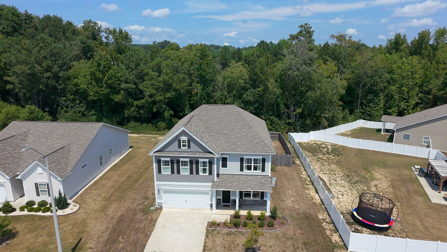
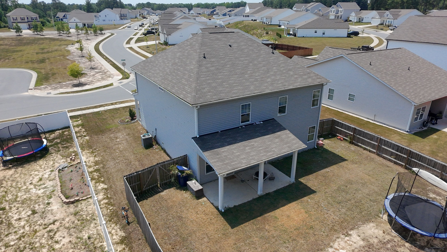
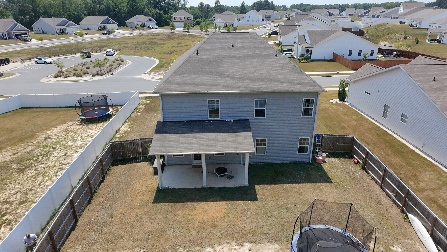
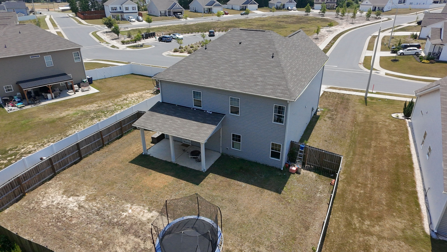
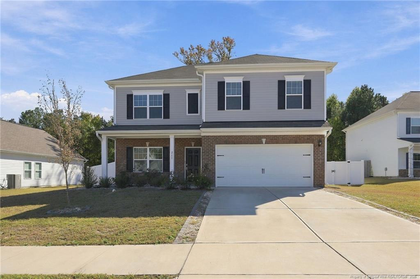
Over 3,000 square feet for under $380,000! Welcome to 404 Troy Drive, where generous space, a flexible floor plan, and an appealing price give you room to make this home your own. An open main level makes everyday living and entertaining easy, while a downstairs office and upstairs flex space let you create the spaces that fit your life. Need a playroom, media room, home office, or quiet retreat? You have options. The oversized primary suite adds even more flexibility with an attached sitting room perfect for reading, exercising, or relaxing. Outside, enjoy a spacious, private fenced backyard, plus the community field directly across the street for even more room to play and gather. With the neighborhood entrance and mailboxes close by, convenience comes with the setting. Come see how much home your budget can offer. Schedule your showing today!
Details
| MLS # | 10187291 |
|---|---|
| Listing Type | For Sale |
| Style | House |
| HOA Dues | $100 |
| Sub-Type | Resale |
| Status | Active |
| Year | 2022 |
| Days On Site | 90 |
| Listing Provided By | Howard Hanna Allen Tate Durham | Jonathan Szabady |
Features
| Bed(s) | 3 |
|---|---|
| Bath(s) | 3 Total |
| SQ Feet | 3,164 |
| Garage | 2 |
| Story(s) | 2 |
| Zoning | RESIDENTIA |
| Acreage | 0.23 |
| Property View | Trees, Woods |
Interior
| Interior Features | Breakfast Bar, Ceiling Fan(s), Double Vanity, High Speed Internet, Kitchen Island, Laminate Counters, Open Floorplan, Pantry, Recessed Lighting, Walk-in Closet(s), Kitchen/Dining Room Combination, Butler's Pantry, Bathtub/Shower Combination, Smooth Ceilings, Master Downstairs |
|---|---|
| Heating Yes / No | Yes |
| Cooling Yes / No | Yes |
| Cooling | Central Air |
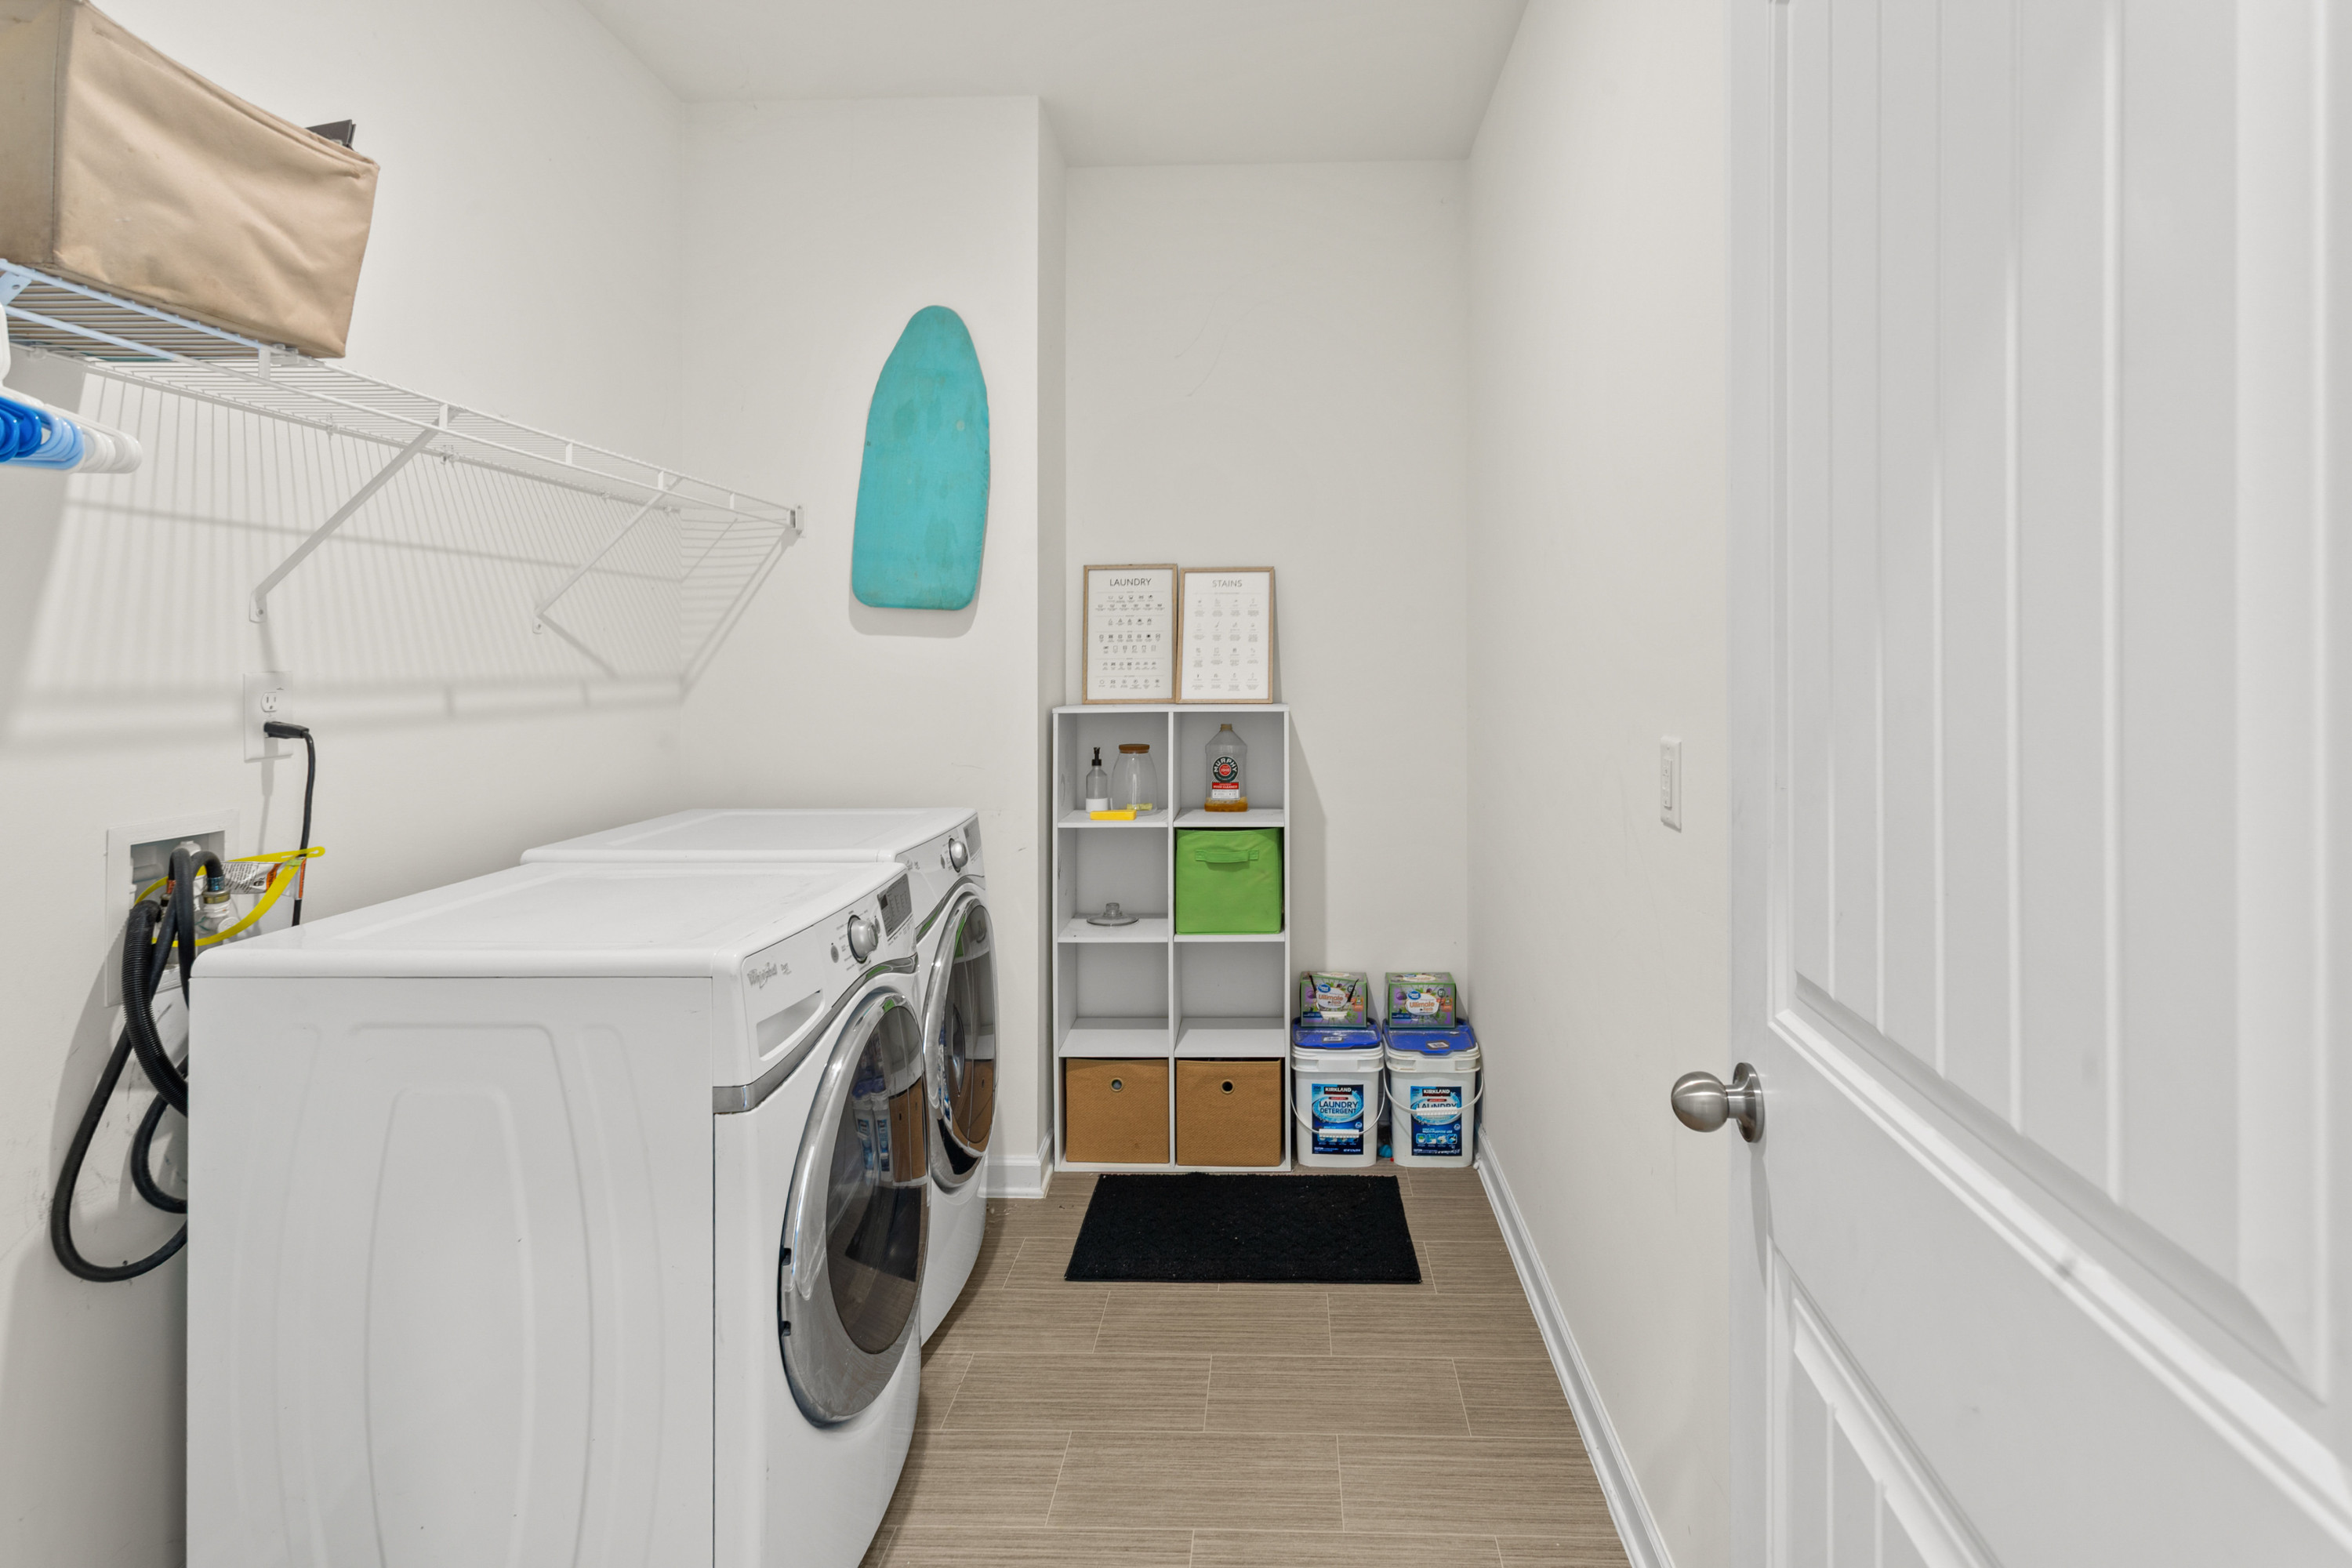
| Laundry Features | Inside, Laundry Room, Washer Hookup |
| Rooms Total | 1 |
Exterior
| Exterior Features | Other, Private Yard, Rain Gutters |
|---|---|
| Roof | Shingle |
| Foundation Details | Crawlspace |
| Lot Features | Back Yard |
| Community Features | Suburban, Street Lights, Sidewalks |
| View | Trees/Woods |
| Construction Materials | Stone, Stone Veneer, Vertical Siding, Vinyl Siding |
| Door Features | French Doors |
| Window Features | ENERGY STAR Qualified Windows |
| Patio And Porch Features | Covered, Front Porch, Patio, Porch |
Parking
| Attached Garage Yes / No | Yes |
|---|---|
| Garage Yes / No | Yes |
| Parking Features | Attached, Driveway, Garage |
Location
| Community Features | Suburban, Street Lights, Sidewalks |
|---|
Utilities
| Sewer | Public Sewer |
|---|
Taxes
| Tax Assessed Value | 383500 |
|---|---|
| Tax Legal Description | LOT 19 PH 1 PLAT 2022/13 |
| Tax Year | 2025 |
Other
| Accessibility Features | No |
|---|
Area Information
| State | NC |
|---|---|
| County | Lee |
| City | Sanford |
| Zip Code | 27332 |
| Area | Lee |
| Community Name | 78 South |
| School District | Lee - Southern Lee High School |
| Elementary School | Lee - J Glenn Edwards Elementary |
| High School | Lee - Southern Lee High School |
| Listing VS Median (in 78 South) | |
Price: $379,900 low | high Med: $385,500 sqft: 3,164 low | high Med: 2,404 $ / sqft: $120 low | high Med: $160 On site: 90 low | high Med: 20 | |
Market Activity 27332
Request a showing
Request a showing

Listings marked with a Doorify MLS icon are provided courtesy of the Doorify MLS, of North Carolina, Internet Data Exchange Database. Brokers make an effort to deliver accurate information, but buyers should independently verify any information on which they will rely in a transaction. The listing broker shall not be responsible for any typographical errors, misinformation, or misprints, and they shall be held totally harmless from any damages arising from reliance upon this data. This data is provided exclusively for consumers’ personal, non-commercial use. Copyright 2024 Doorify MLS of North Carolina. All rights reserved.
Contact
Learn More About This Property

| State | NC |
|---|---|
| County | Lee |
| City | Sanford |
| Zip Code | 27332 |
| Area | Lee |
| Community Name | 78 South |
| School District | Lee - Southern Lee High School |
| Elementary School | Lee - J Glenn Edwards Elementary |
| High School | Lee - Southern Lee High School |
| Listing VS Median (in 78 South) | |
Price: $379,900 low | high Med: $385,500 sqft: 3,164 low | high Med: 2,404 $ / sqft: $120 low | high Med: $160 On site: 90 low | high Med: 20 | |
Listings marked with a Doorify MLS icon are provided courtesy of the Doorify MLS, of North Carolina, Internet Data Exchange Database. Brokers make an effort to deliver accurate information, but buyers should independently verify any information on which they will rely in a transaction. The listing broker shall not be responsible for any typographical errors, misinformation, or misprints, and they shall be held totally harmless from any damages arising from reliance upon this data. This data is provided exclusively for consumers’ personal, non-commercial use. Copyright 2024 Doorify MLS of North Carolina. All rights reserved.
