
405 Shinleaf Pond Trail,Raleigh, NC 27614
Raleigh, NC 27614




Description
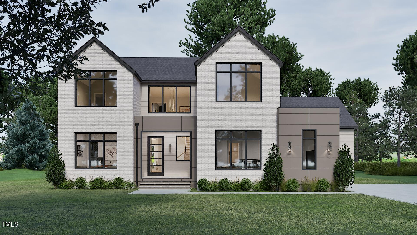
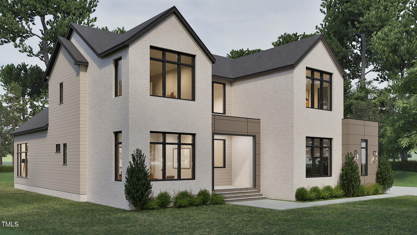
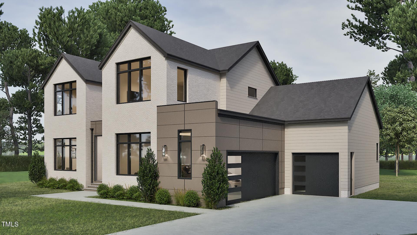
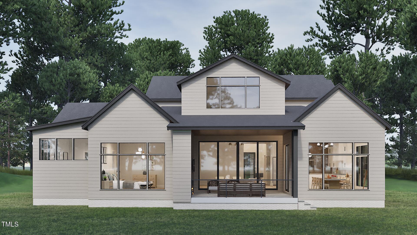
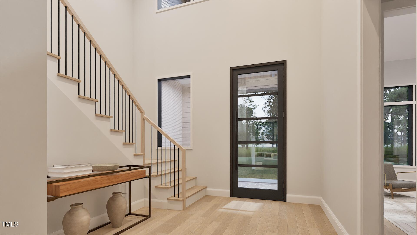
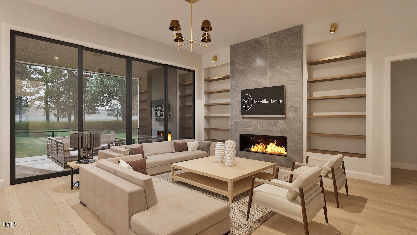
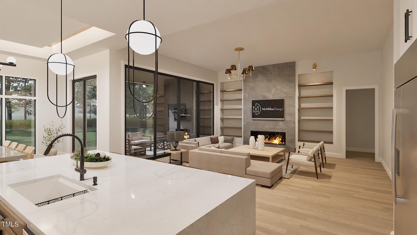
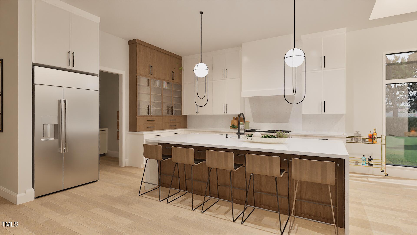
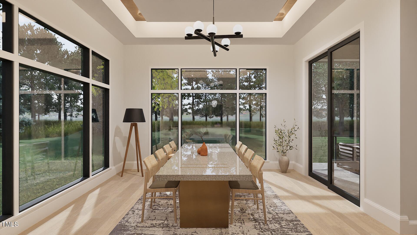
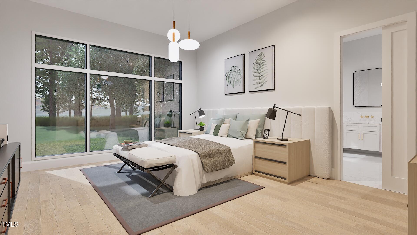
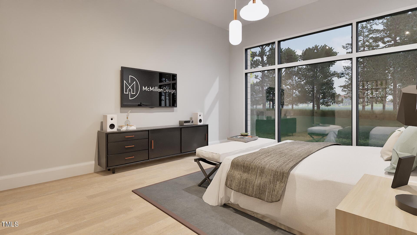
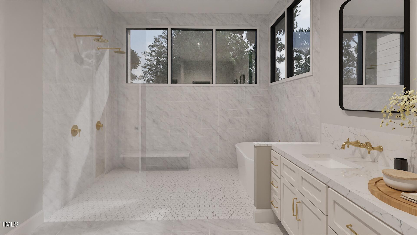
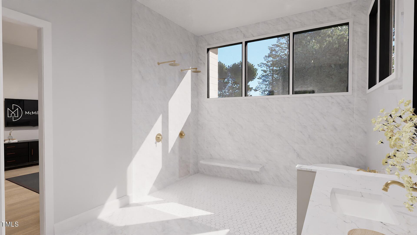
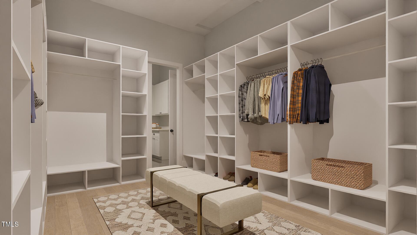
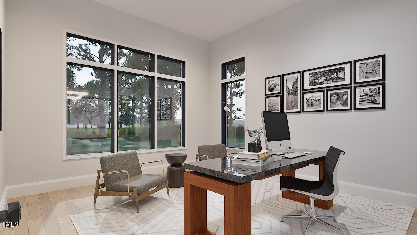
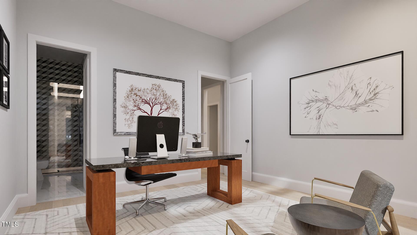
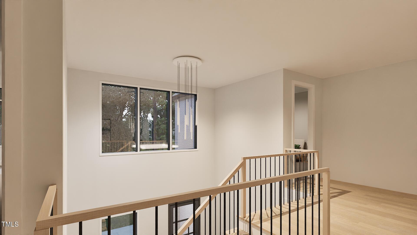
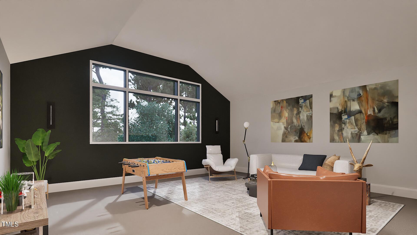
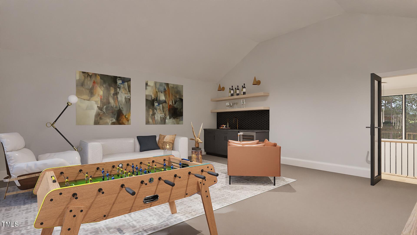
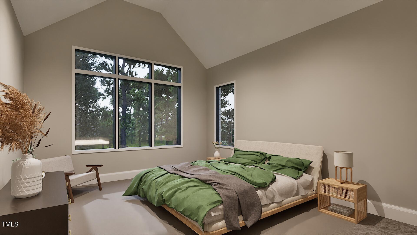
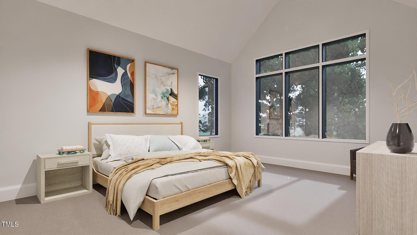
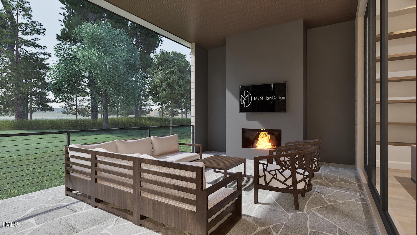
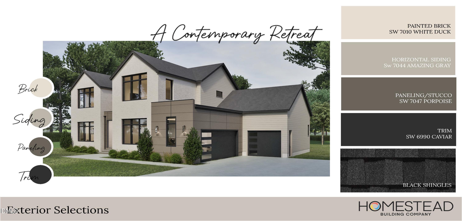
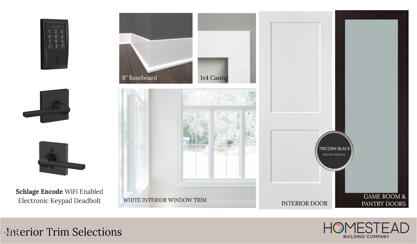
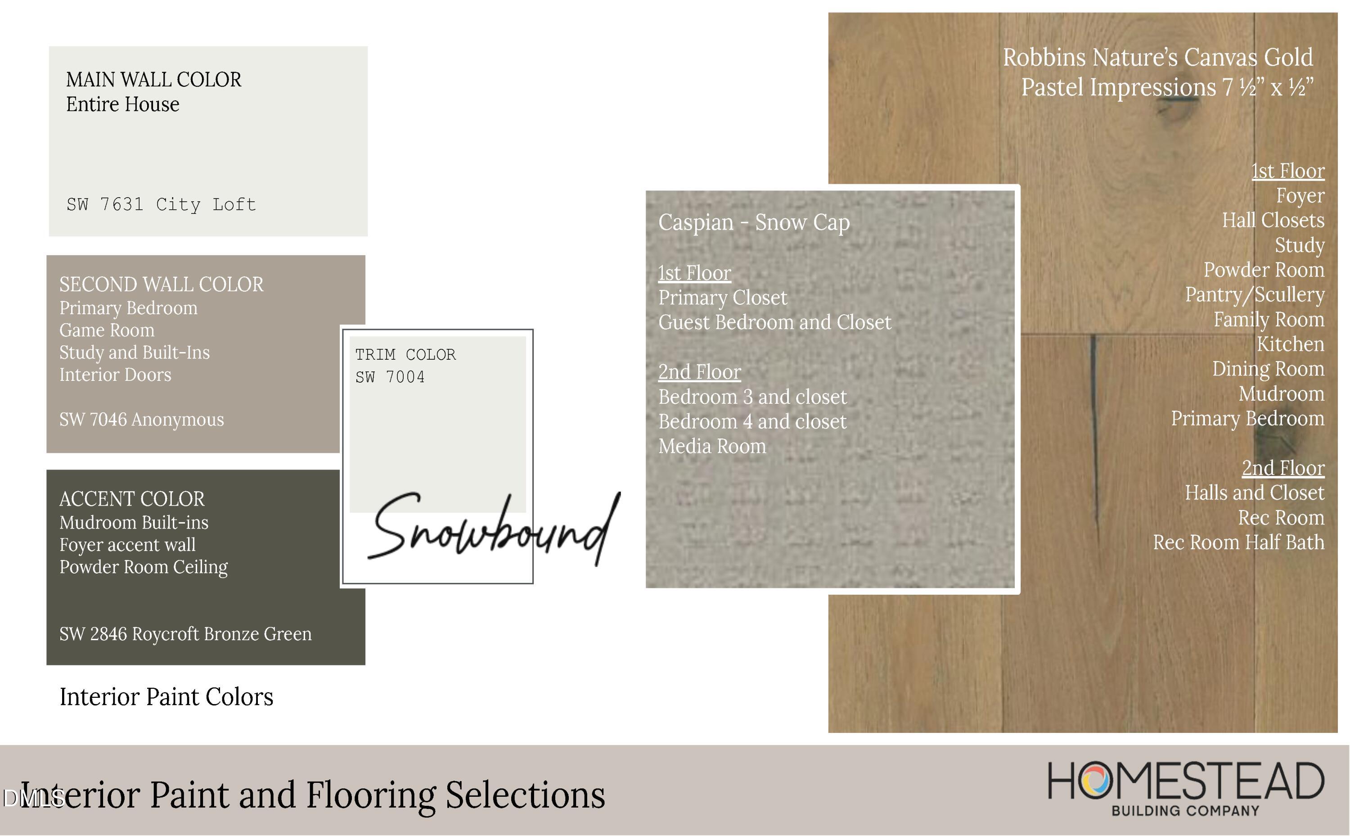
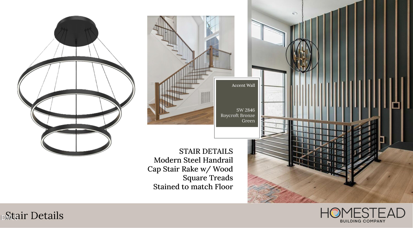
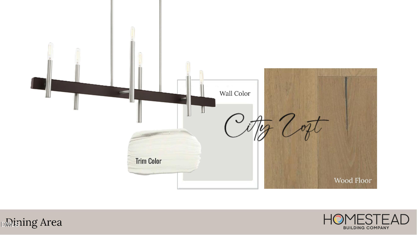
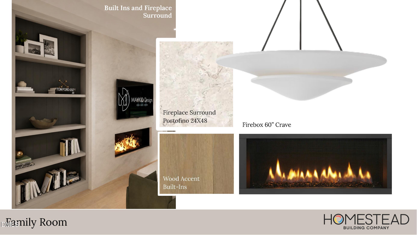
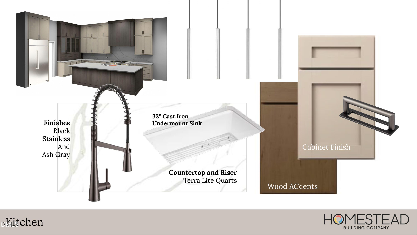
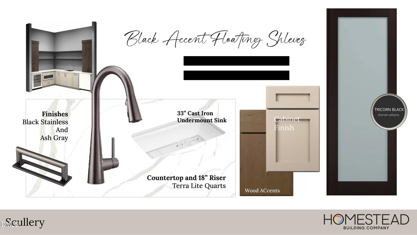
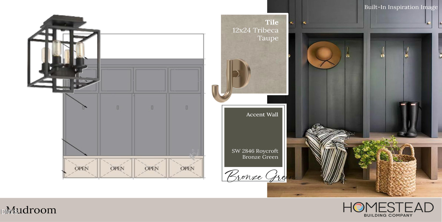
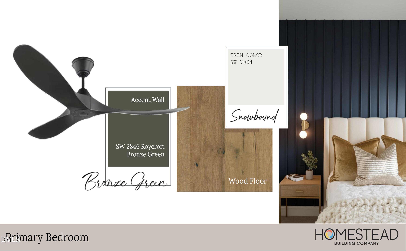
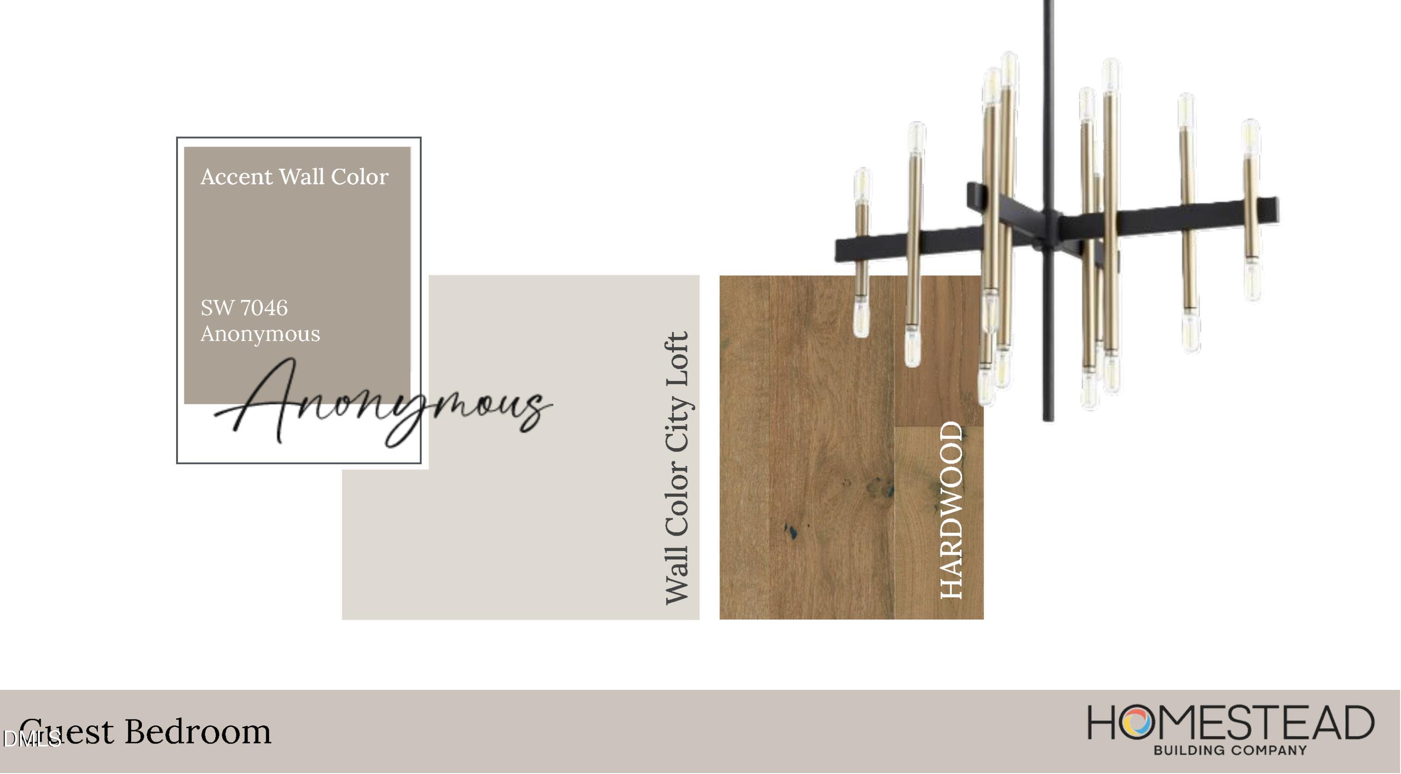
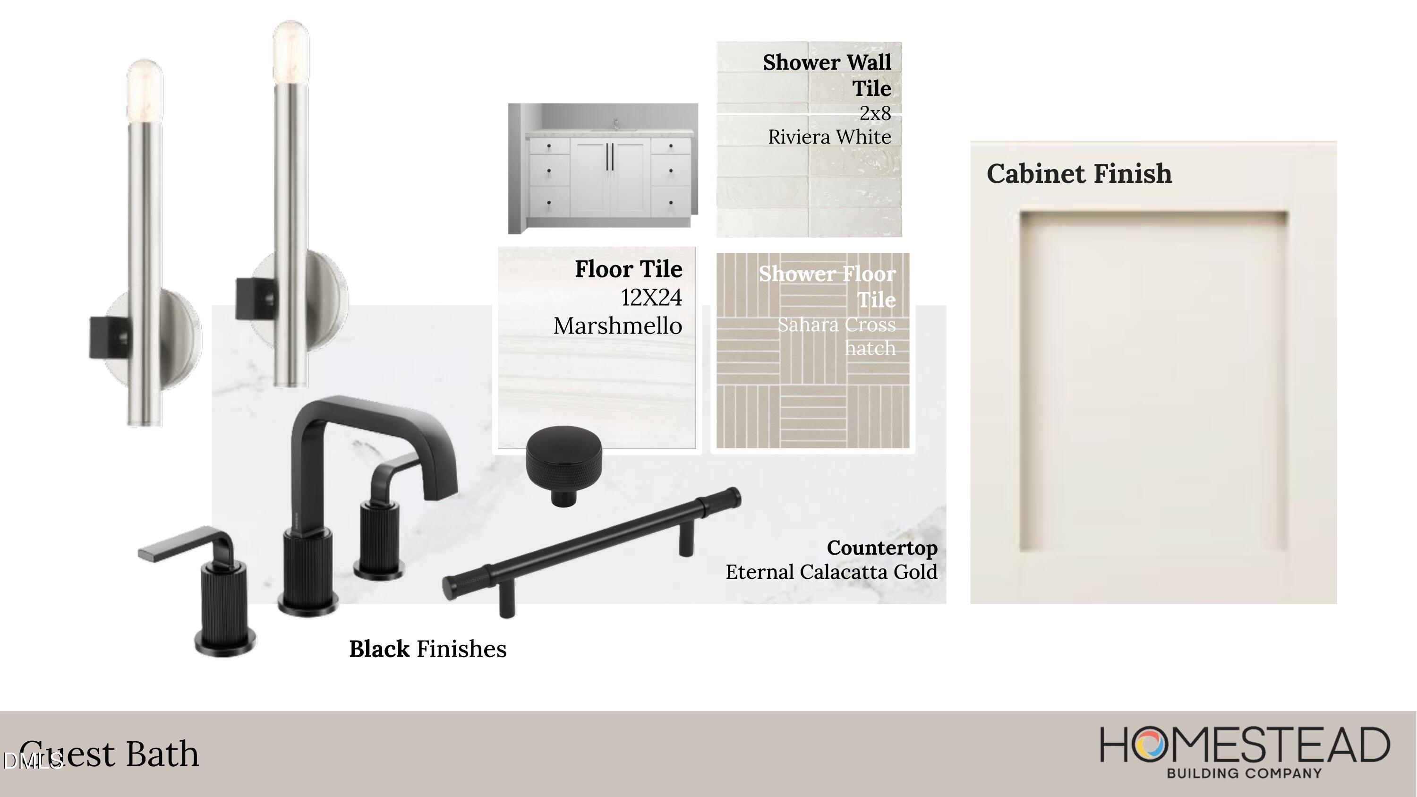
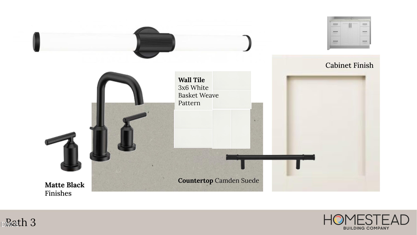
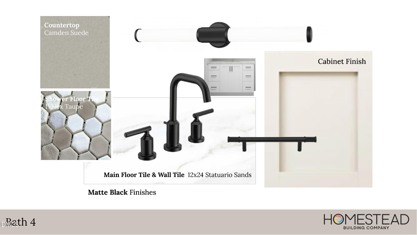
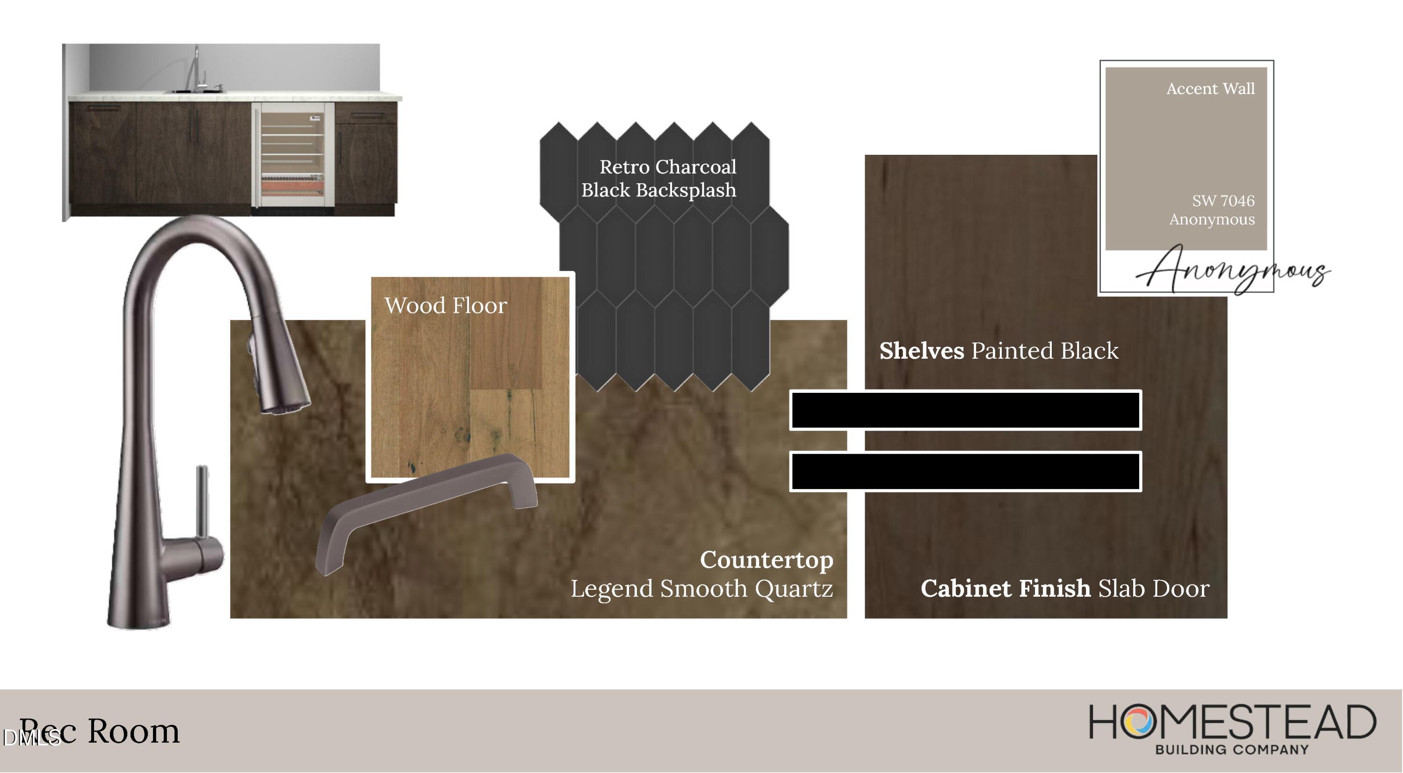
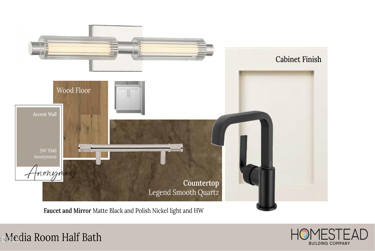
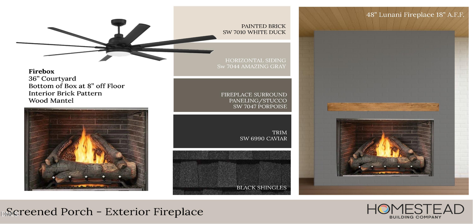
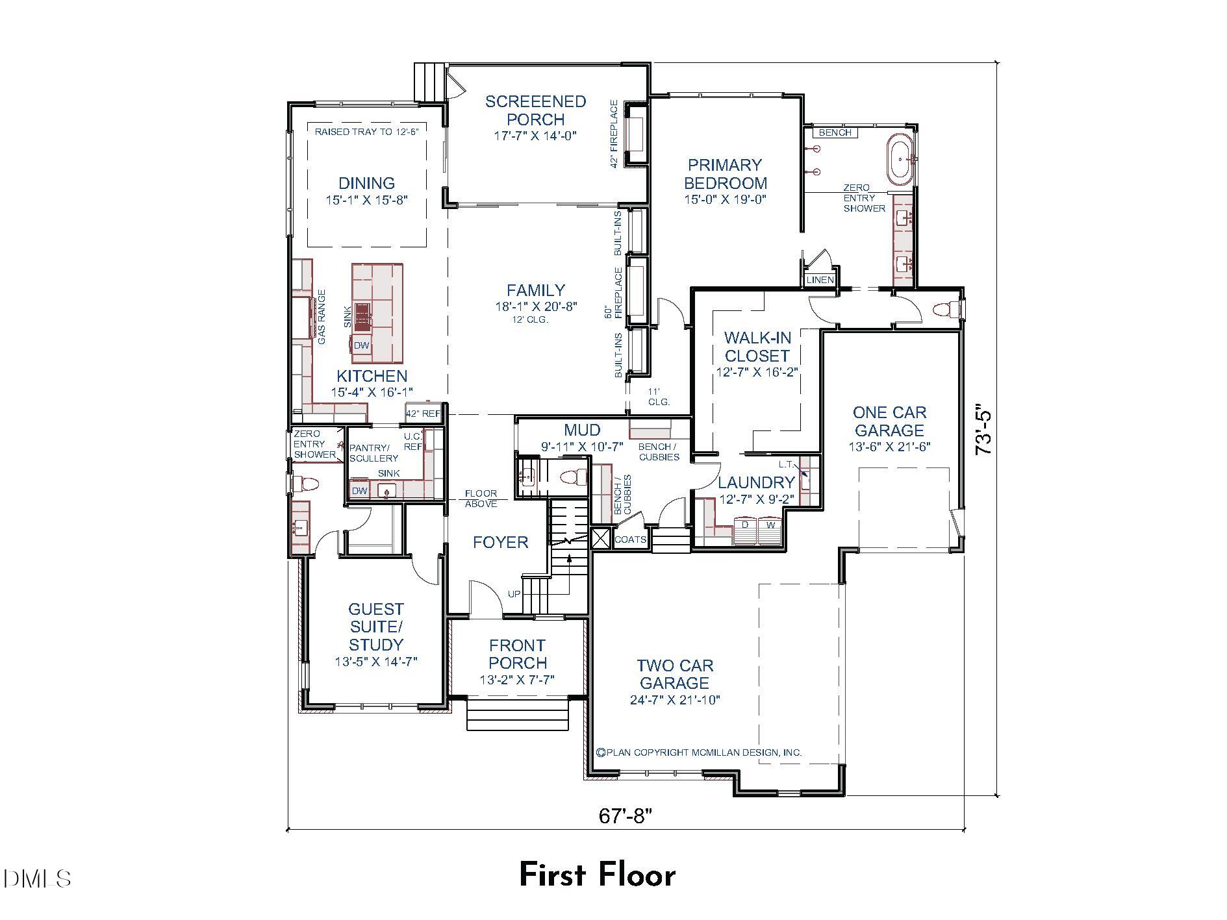
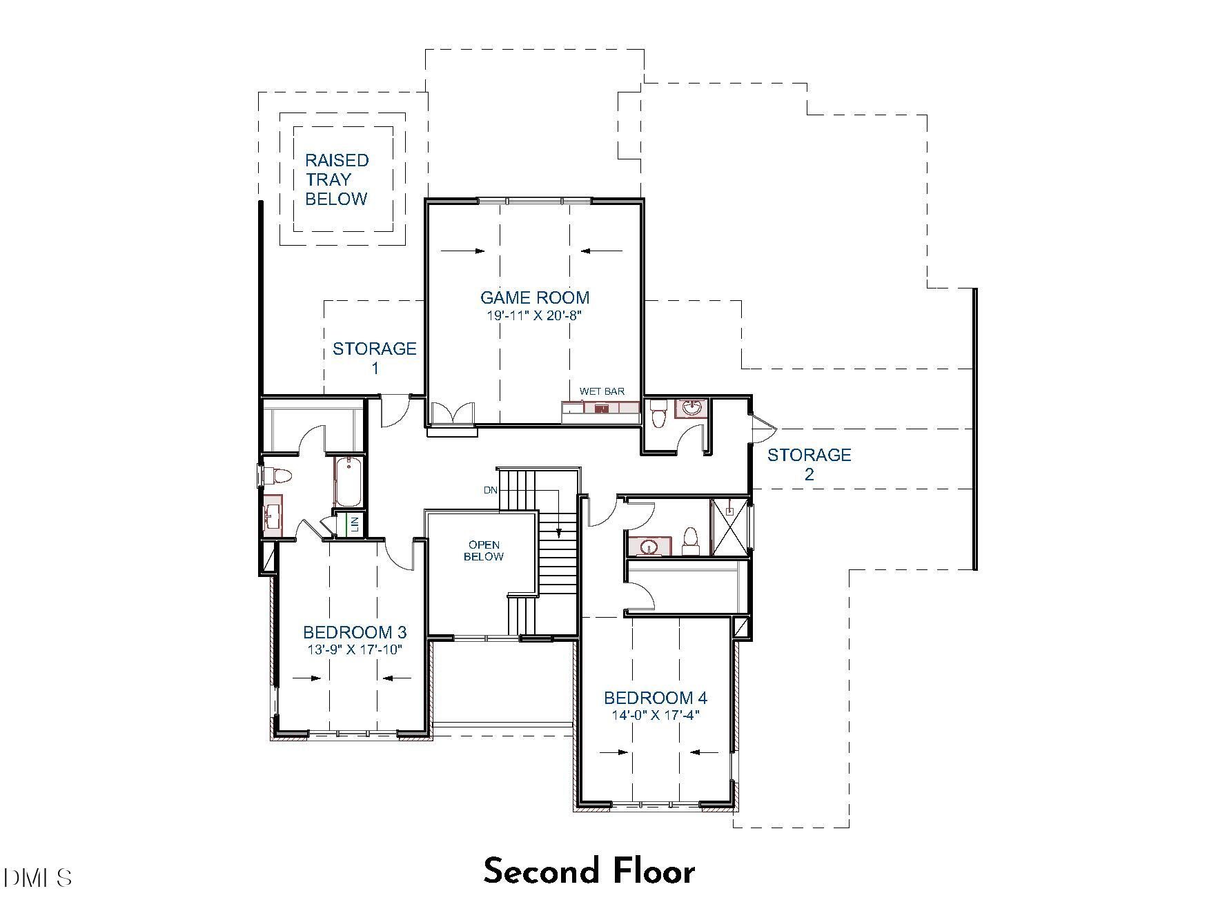
Sleek modern architecture by Homestead Building Company on a 1.38-acre homesite in North Raleigh's prestigious Shinleaf Estates. A dramatic 2-story Foyer opens to the expansive Family Room with 12-foot ceilings and a striking 16-foot wall of 10-foot sliding glass doors, filling the home with natural light and showcasing the desirable southern-facing backyard ideal for a future pool that could easily be added at this stage! The Phantom-Screened Porch with fireplace extends the living space outdoors, The Chef's Kitchen features an oversized gathering Island and Scullery Prep area, while the casual Dining Room is enhanced by a striking 12.5-foot tray ceiling. The private Owner's Suite offers a luxurious large-format tiled Bath and generous walk-in Closet. Flexible main-level Guest Suite or Study provides added versatility. Upstairs includes two Ensuite Bedrooms, a spacious Rec Room with Wet Bar, and two large walk-in Storage areas. 3-car Garage completes this exceptional custom home opportunity near Falls Lake, scenic greenway trails, and everyday conveniences.
Details
| MLS # | 10176466 |
|---|---|
| Listing Type | For Sale |
| Style | House |
| HOA Dues | $175 |
| Sub-Type | New Construction |
| Status | Active |
| Year | 2026 |
| Days On Site | 73 |
| Listing Provided By | Coldwell Banker HPW | John Young |
Features
| Bed(s) | 4 |
|---|---|
| Bath(s) | 6 Total |
| SQ Feet | 4,333 |
| Garage | 3 |
| Story(s) | 2 |
| Zoning | R-80W |
| Acreage | 1.36 |
Interior
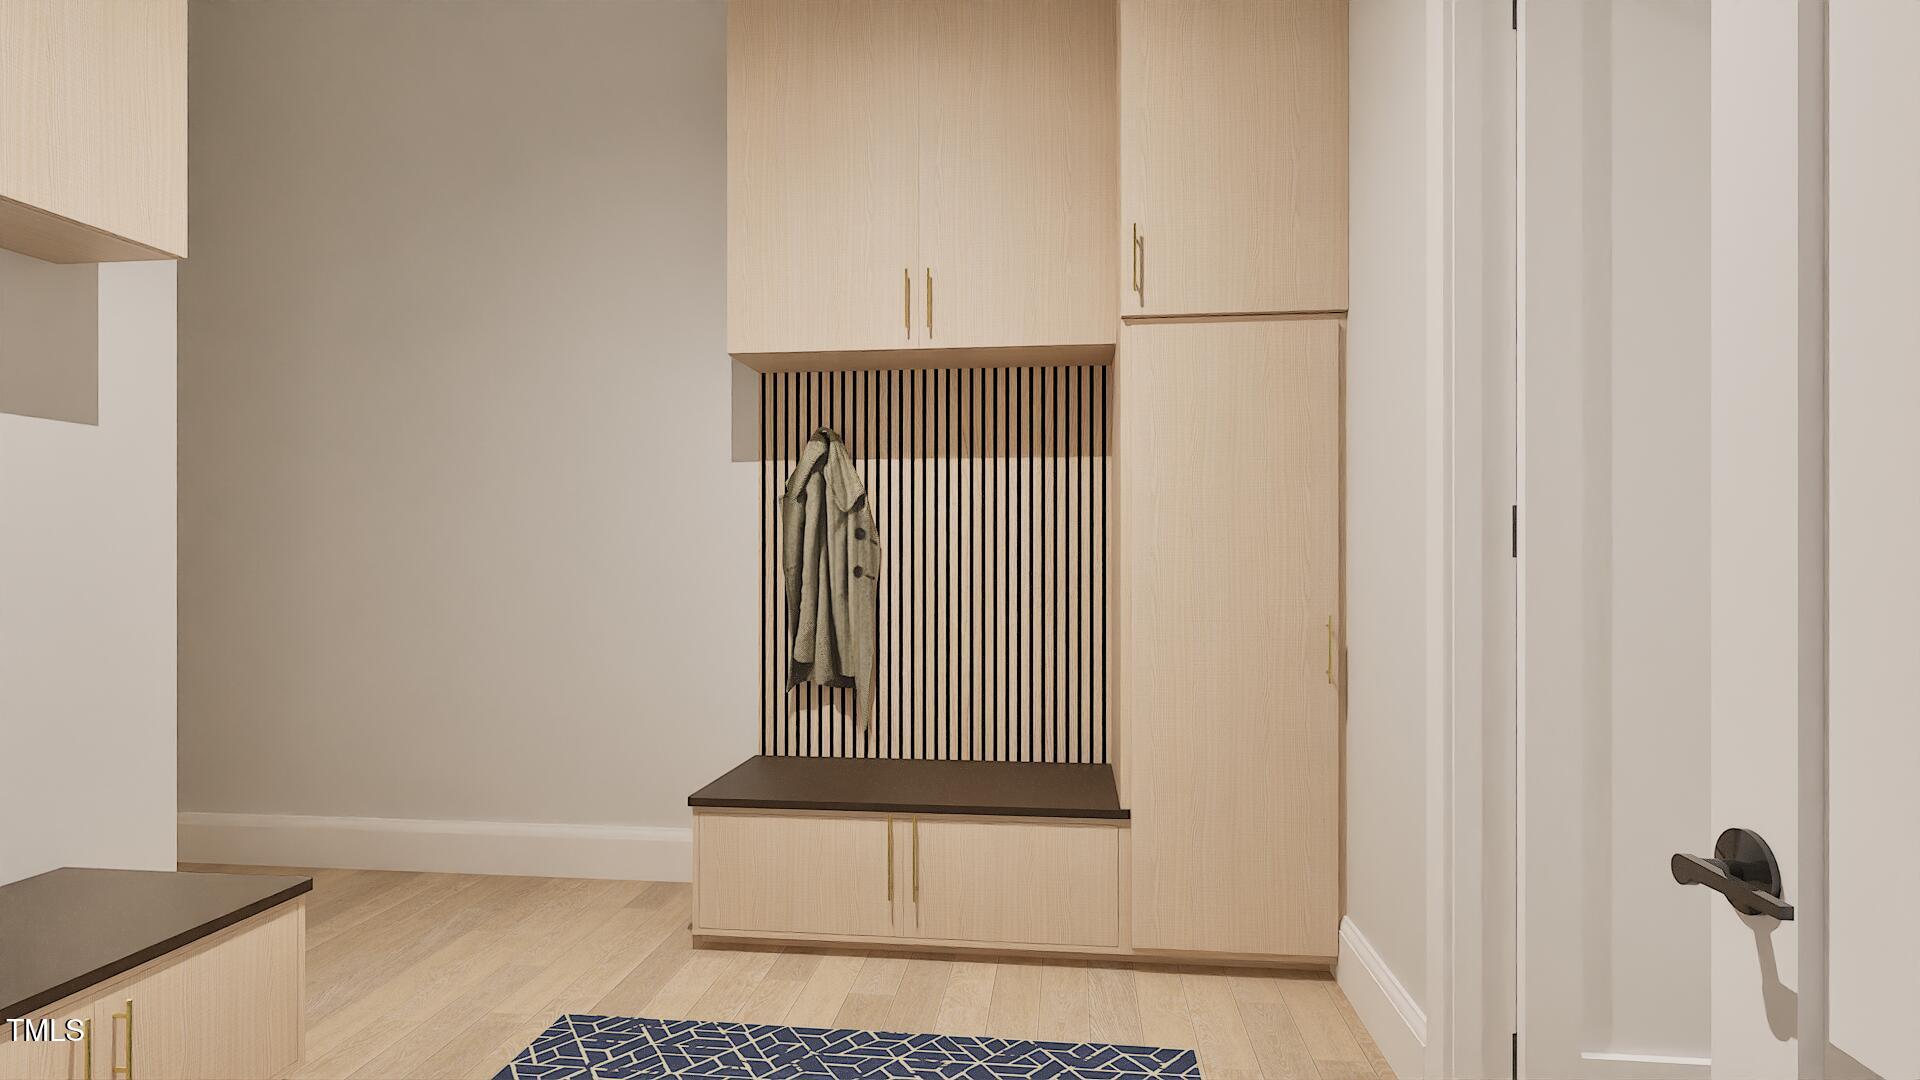
| Interior Features | Breakfast Bar, Built-in Features, Cathedral Ceiling(s), Ceiling Fan(s), Chandelier, Crown Molding, Double Vanity, Entrance Foyer, High Ceilings, High Speed Internet, In-Law Floorplan, Kitchen Island, Open Floorplan, Primary Downstairs, Quartz Counters, Smart Thermostat, Smooth Ceilings, Soaking Tub, Storage, Tray Ceiling(s), Vaulted Ceiling(s), Walk-In Closet(s), Walk-In Shower, Water Closet, Wet Bar |
|---|---|
| Heating Yes / No | Yes |
| Cooling Yes / No | Yes |
| Cooling | Ceiling Fan(s), Central Air, Dual |
| Fireplace Features | Family Room, Gas Log, Outside |
| Fireplaces Total | 2 |
| Fireplace Yes / No | Yes |
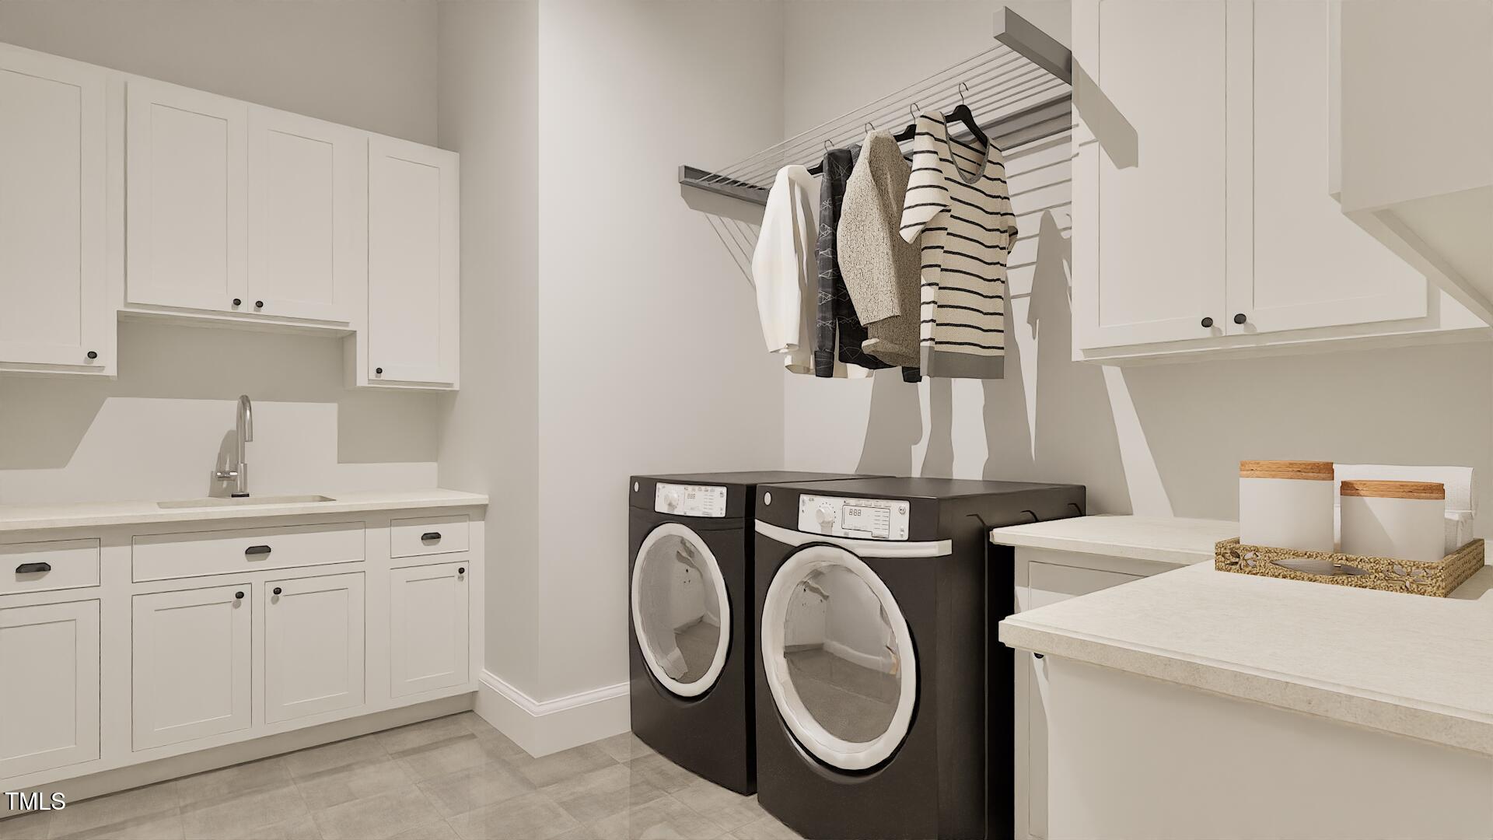
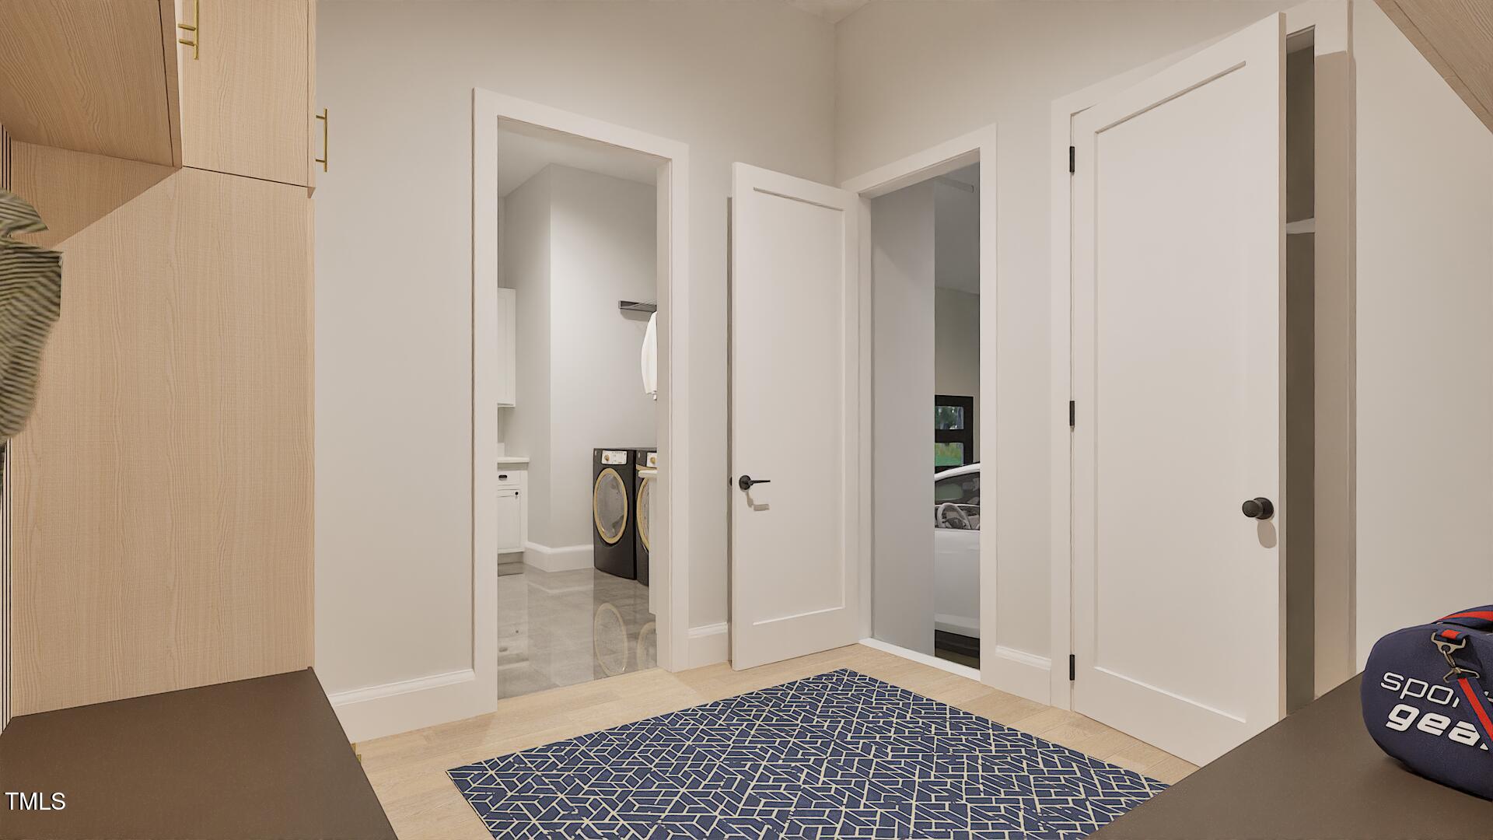
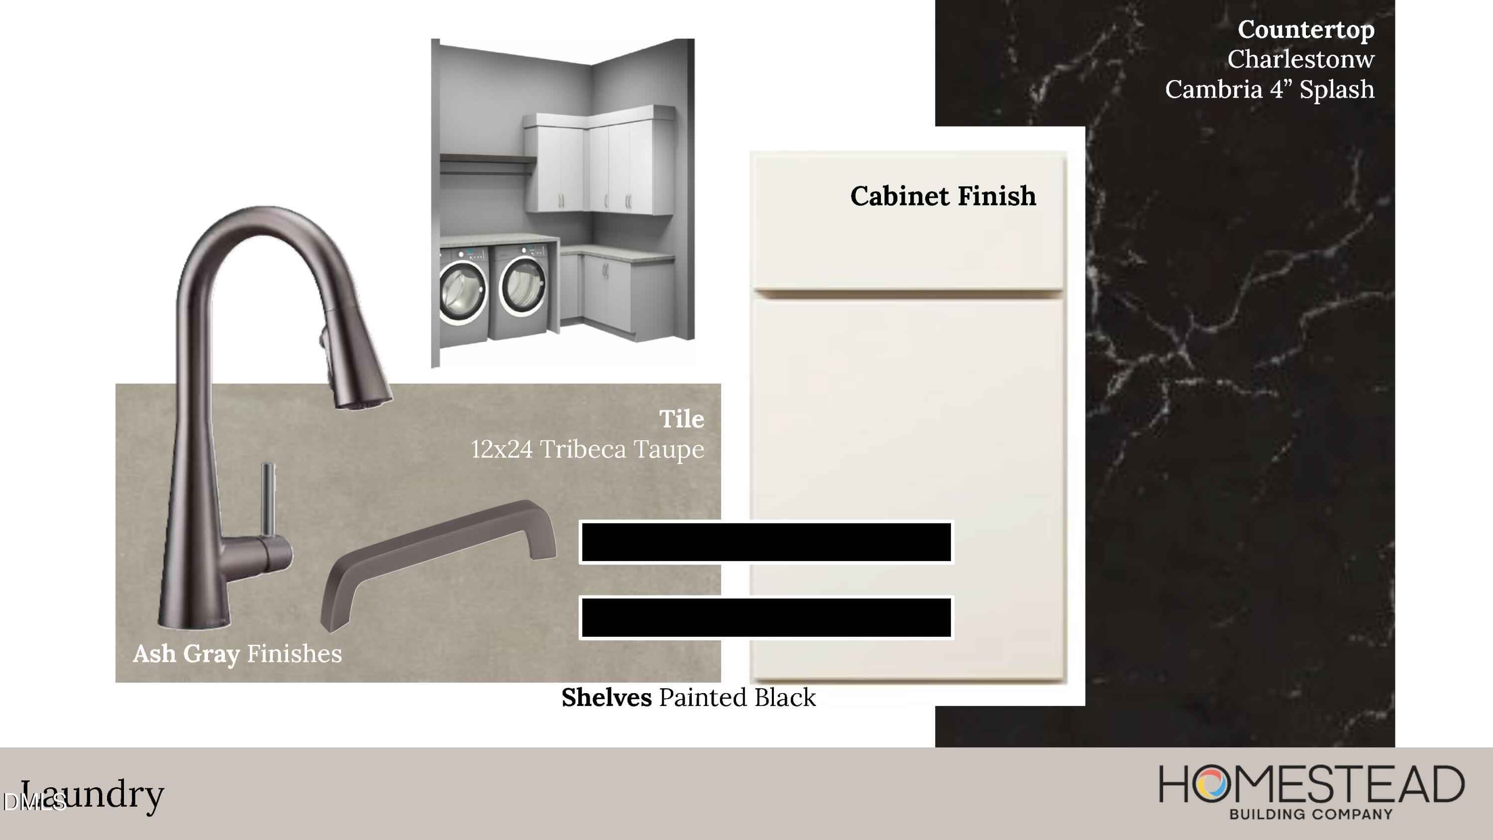
| Laundry Features | Electric Dryer Hookup, Inside, Laundry Room, Main Level, Sink |
| Rooms Total | 12 |
Exterior
| Exterior Features | Rain Gutters |
|---|---|
| Roof | Architectural Shingle, Shingle |
| Foundation Details | Block, Crawlspace |
| Lot Features | Back Yard, Corners Marked, Landscaped, Level, Partially Cleared, Public Boat Ramp < 1 Mile |
| Community Features | Street Lights |
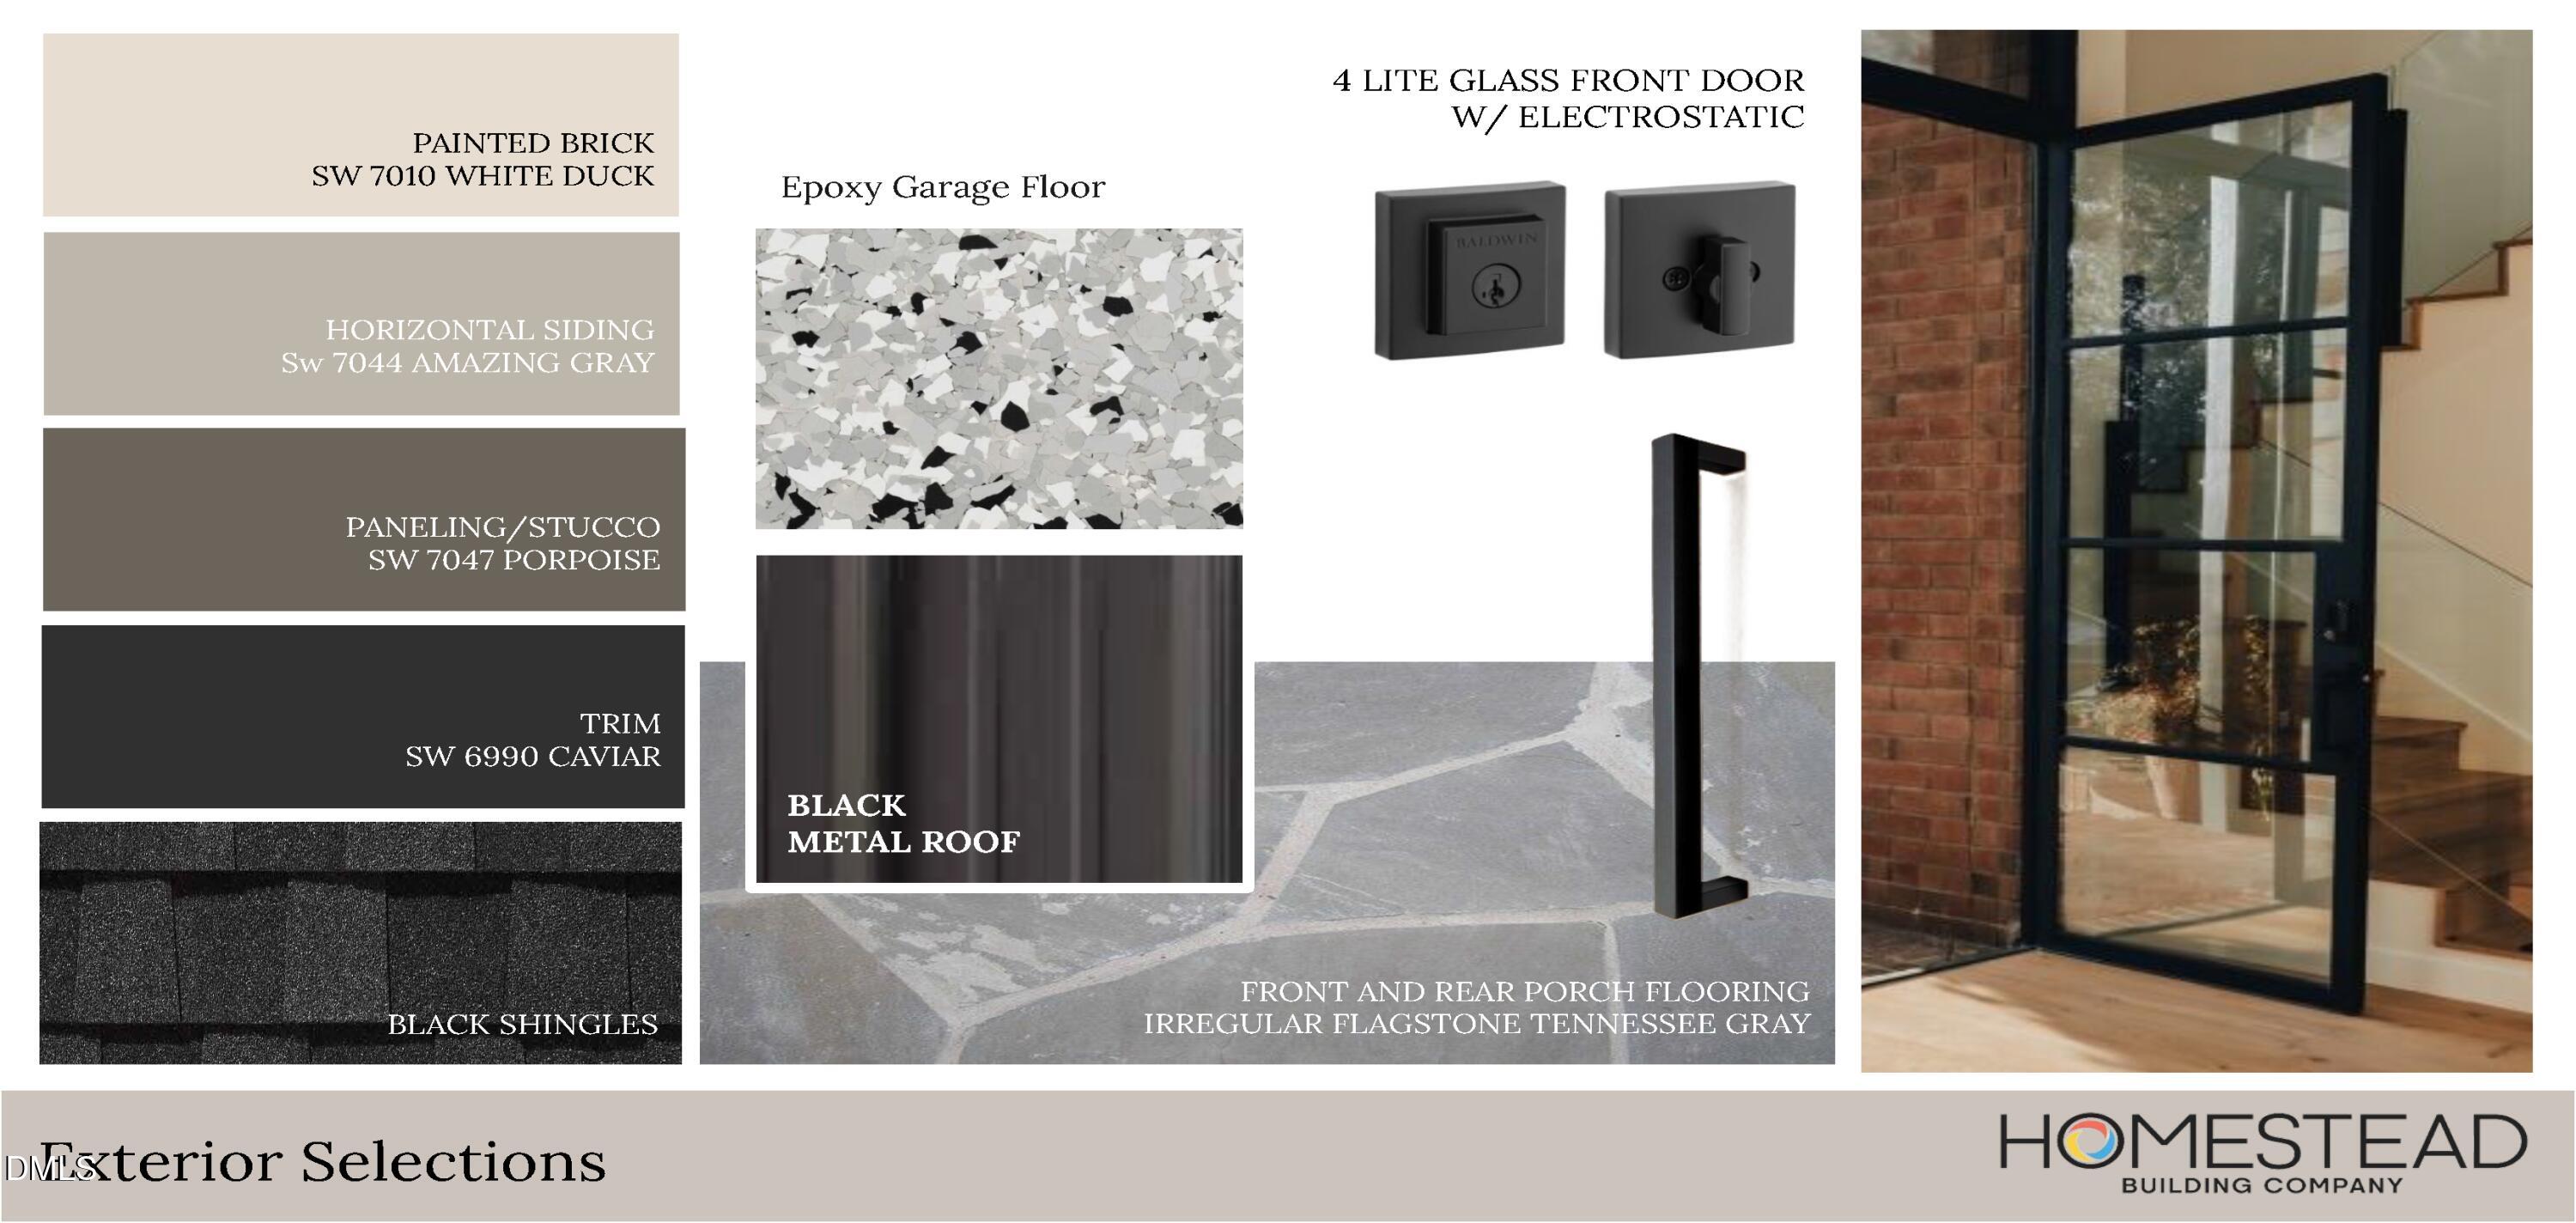
| Construction Materials | Brick, Engineered Wood, Fiber Cement, Lap Siding |
| Door Features | Sliding Doors |
| Window Features | Insulated Windows |
| Patio And Porch Features | Covered, Front Porch, Rear Porch, Screened |
Parking
| Attached Garage Yes / No | Yes |
|---|---|
| Garage Yes / No | Yes |
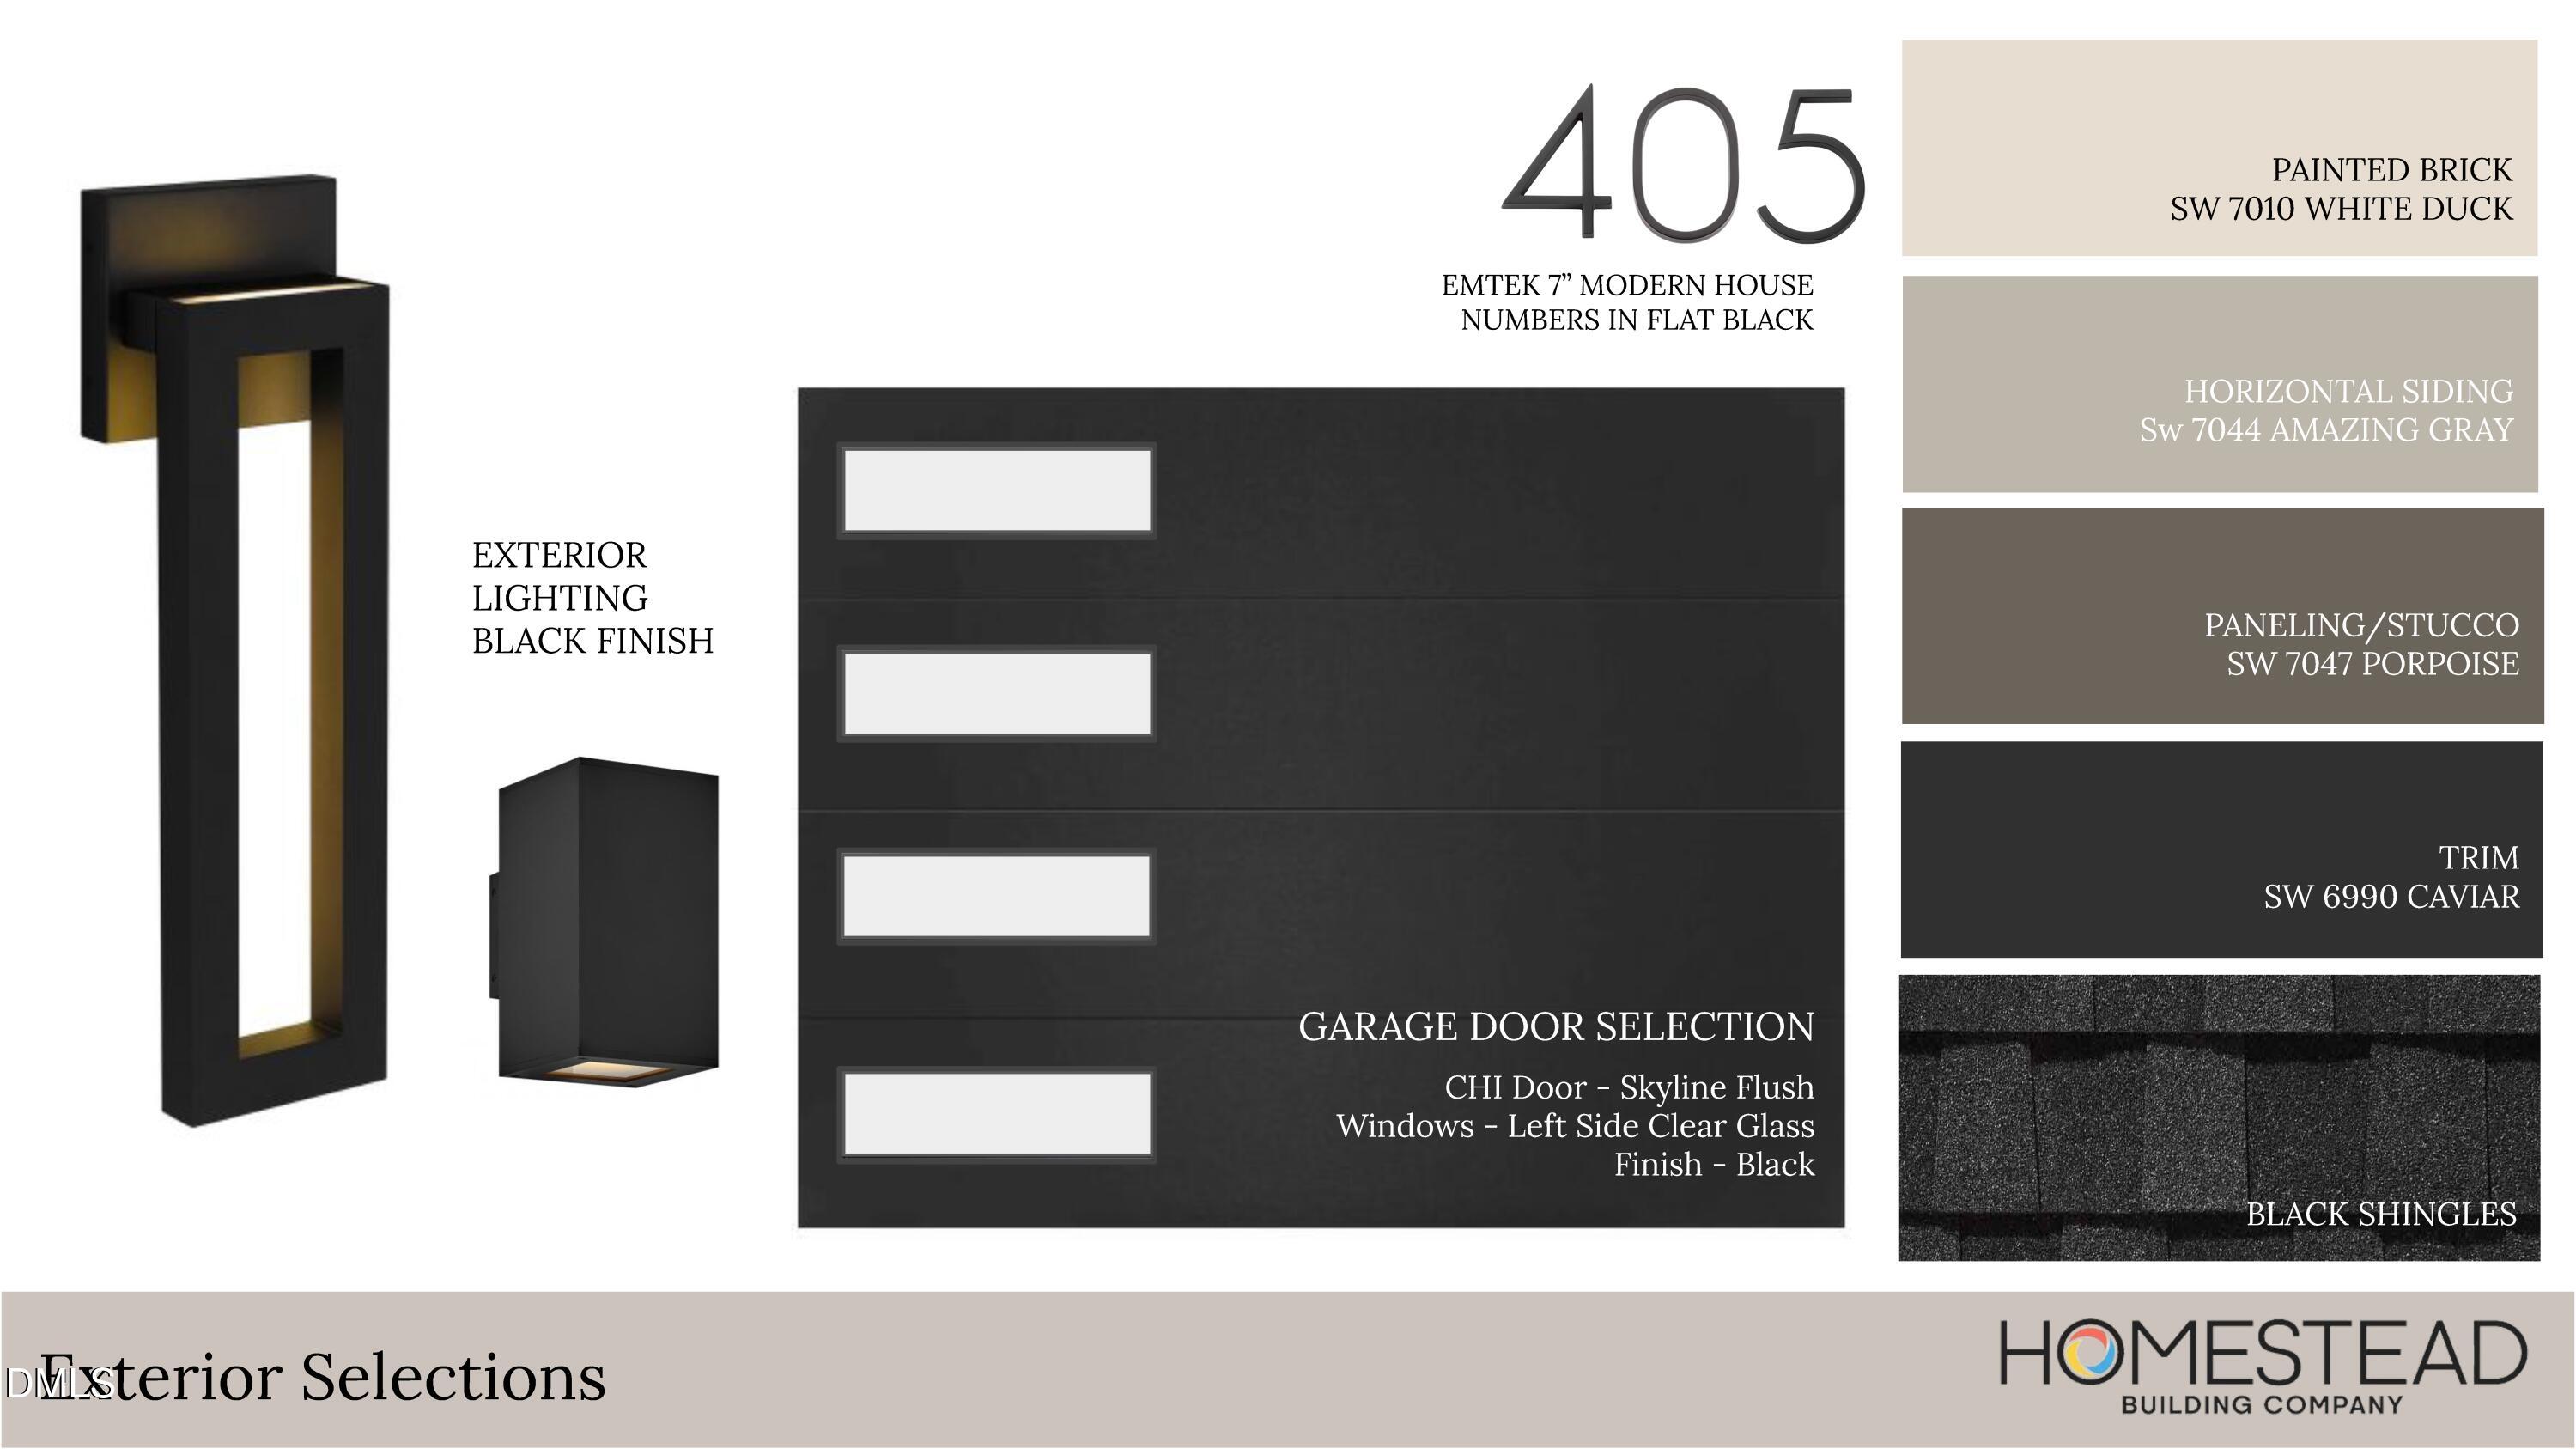
| Parking Features | Attached, Driveway, Electric Vehicle Charging Station(s), Garage, Garage Door Opener, Inside Entrance |
Location
| Association Amenities | Pond Year Round, Trail(s) |
|---|---|
| Community Features | Street Lights |
Utilities
| Utilities | Cable Available, Electricity Available, Natural Gas Available, Phone Available, Septic Available, Water Available, Underground Utilities |
|---|---|
| Sewer | Septic Tank |
Taxes
| Tax Legal Description | Lot 22 Shinleaf Estates Subdivision BM 2023 Page 01702 |
|---|---|
| Tax Year | 2025 |
| Tax Map Number | 22 |
Area Information
| State | NC |
|---|---|
| County | Wake |
| City | Raleigh |
| Zip Code | 27614 |
| Area | Wake |
| Community Name | Shinleaf Estates |
| School District | Wake - Wakefield High |
| Elementary School | Wake - Pleasant Union Elementary |
| High School | Wake - Wakefield High |
| Listing VS Median (in Shinleaf Estates) | |
Price: $1,995,000 low | high Med: $2,196,000 sqft: 4,333 low | high Med: 5,102 $ / sqft: $460 low | high Med: $431 On site: 73 low | high Med: 242 | |
Market Activity 27614
Request a showing
Request a showing

Listings marked with a Doorify MLS icon are provided courtesy of the Doorify MLS, of North Carolina, Internet Data Exchange Database. Brokers make an effort to deliver accurate information, but buyers should independently verify any information on which they will rely in a transaction. The listing broker shall not be responsible for any typographical errors, misinformation, or misprints, and they shall be held totally harmless from any damages arising from reliance upon this data. This data is provided exclusively for consumers’ personal, non-commercial use. Copyright 2024 Doorify MLS of North Carolina. All rights reserved.
Contact
Learn More About This Property

| State | NC |
|---|---|
| County | Wake |
| City | Raleigh |
| Zip Code | 27614 |
| Area | Wake |
| Community Name | Shinleaf Estates |
| School District | Wake - Wakefield High |
| Elementary School | Wake - Pleasant Union Elementary |
| High School | Wake - Wakefield High |
| Listing VS Median (in Shinleaf Estates) | |
Price: $1,995,000 low | high Med: $2,196,000 sqft: 4,333 low | high Med: 5,102 $ / sqft: $460 low | high Med: $431 On site: 73 low | high Med: 242 | |
 | $2,067,000429 Shinleaf Pond TrailRaleigh, NC 27614 |
Listings marked with a Doorify MLS icon are provided courtesy of the Doorify MLS, of North Carolina, Internet Data Exchange Database. Brokers make an effort to deliver accurate information, but buyers should independently verify any information on which they will rely in a transaction. The listing broker shall not be responsible for any typographical errors, misinformation, or misprints, and they shall be held totally harmless from any damages arising from reliance upon this data. This data is provided exclusively for consumers’ personal, non-commercial use. Copyright 2024 Doorify MLS of North Carolina. All rights reserved.
