
405 W Willis Avenue,High Point, NC 27260
High Point, NC 27260

Description
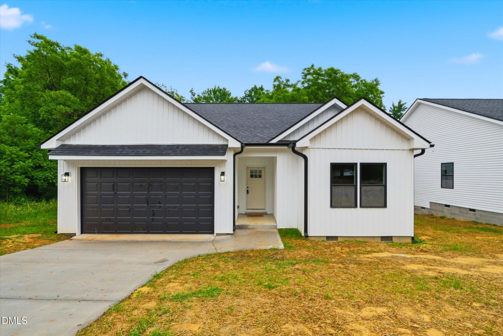
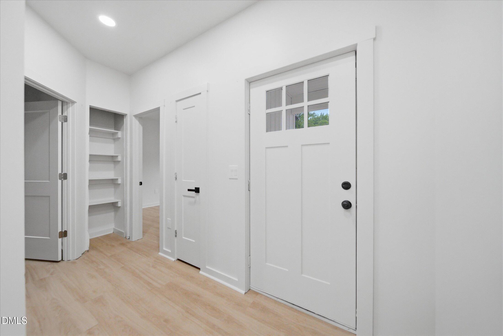
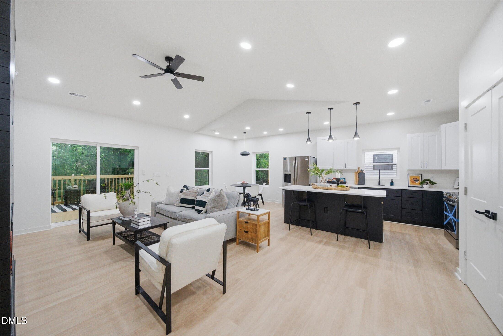
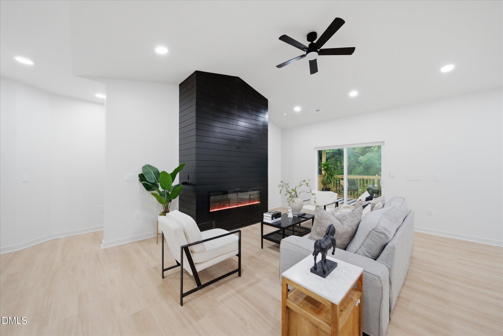
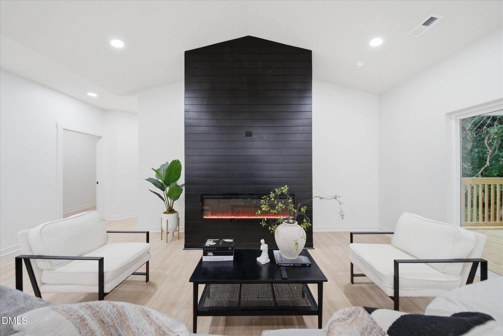
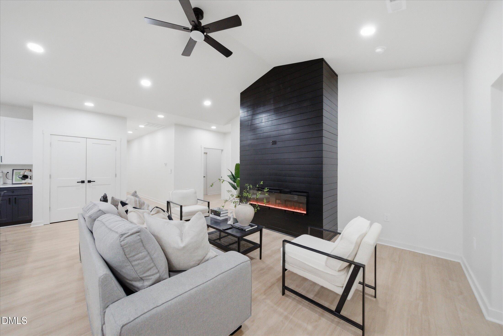
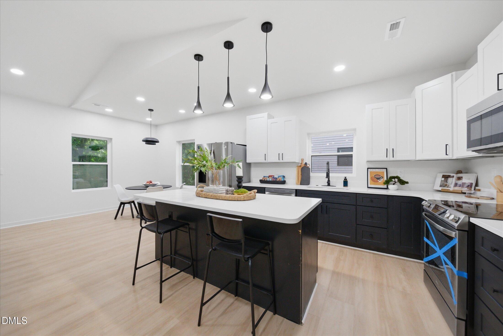
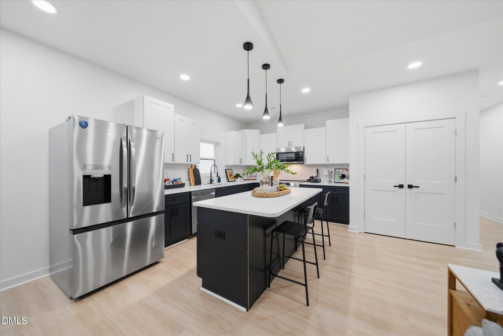
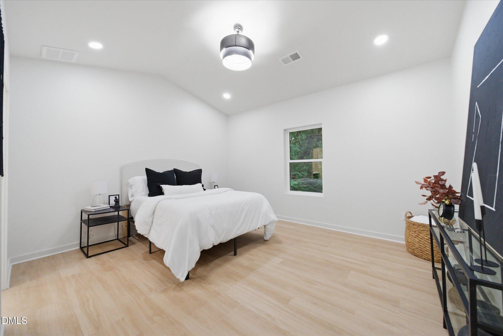
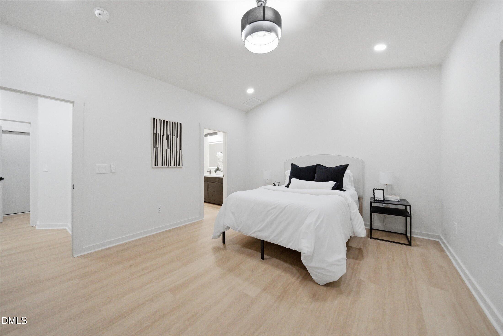
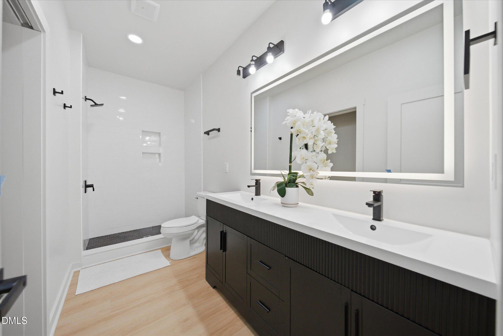
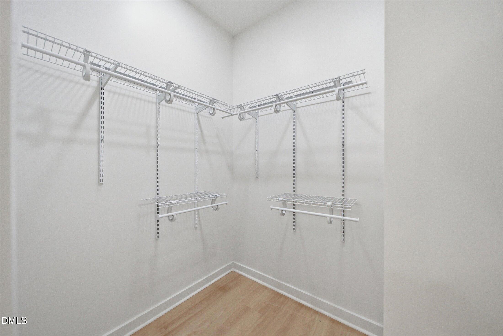
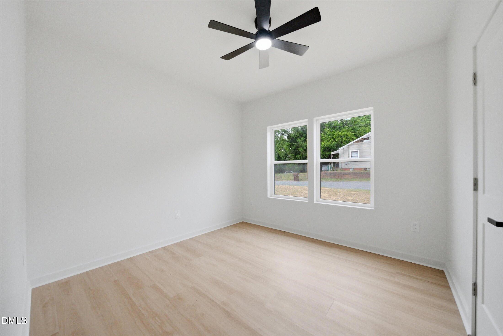
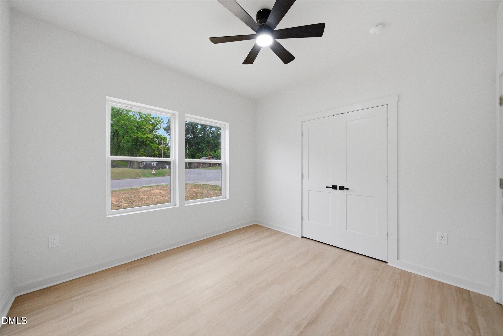
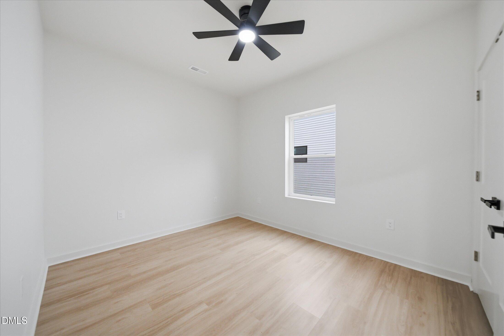
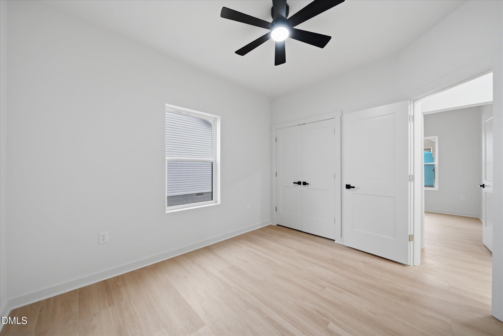
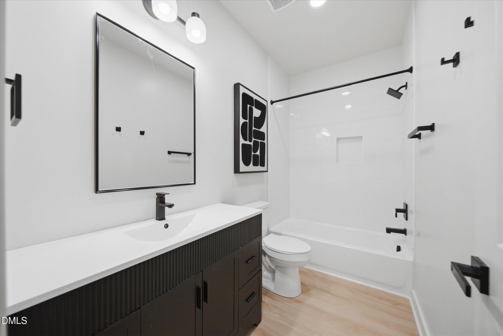
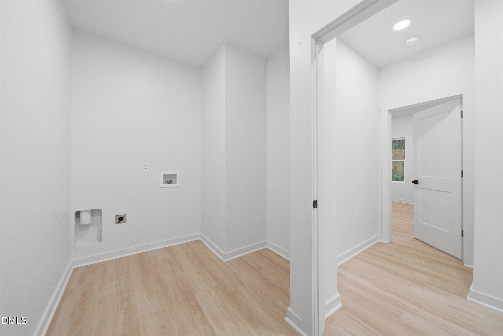
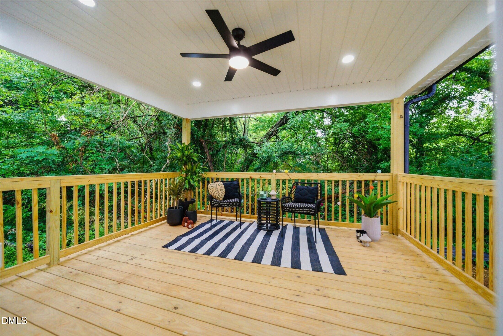
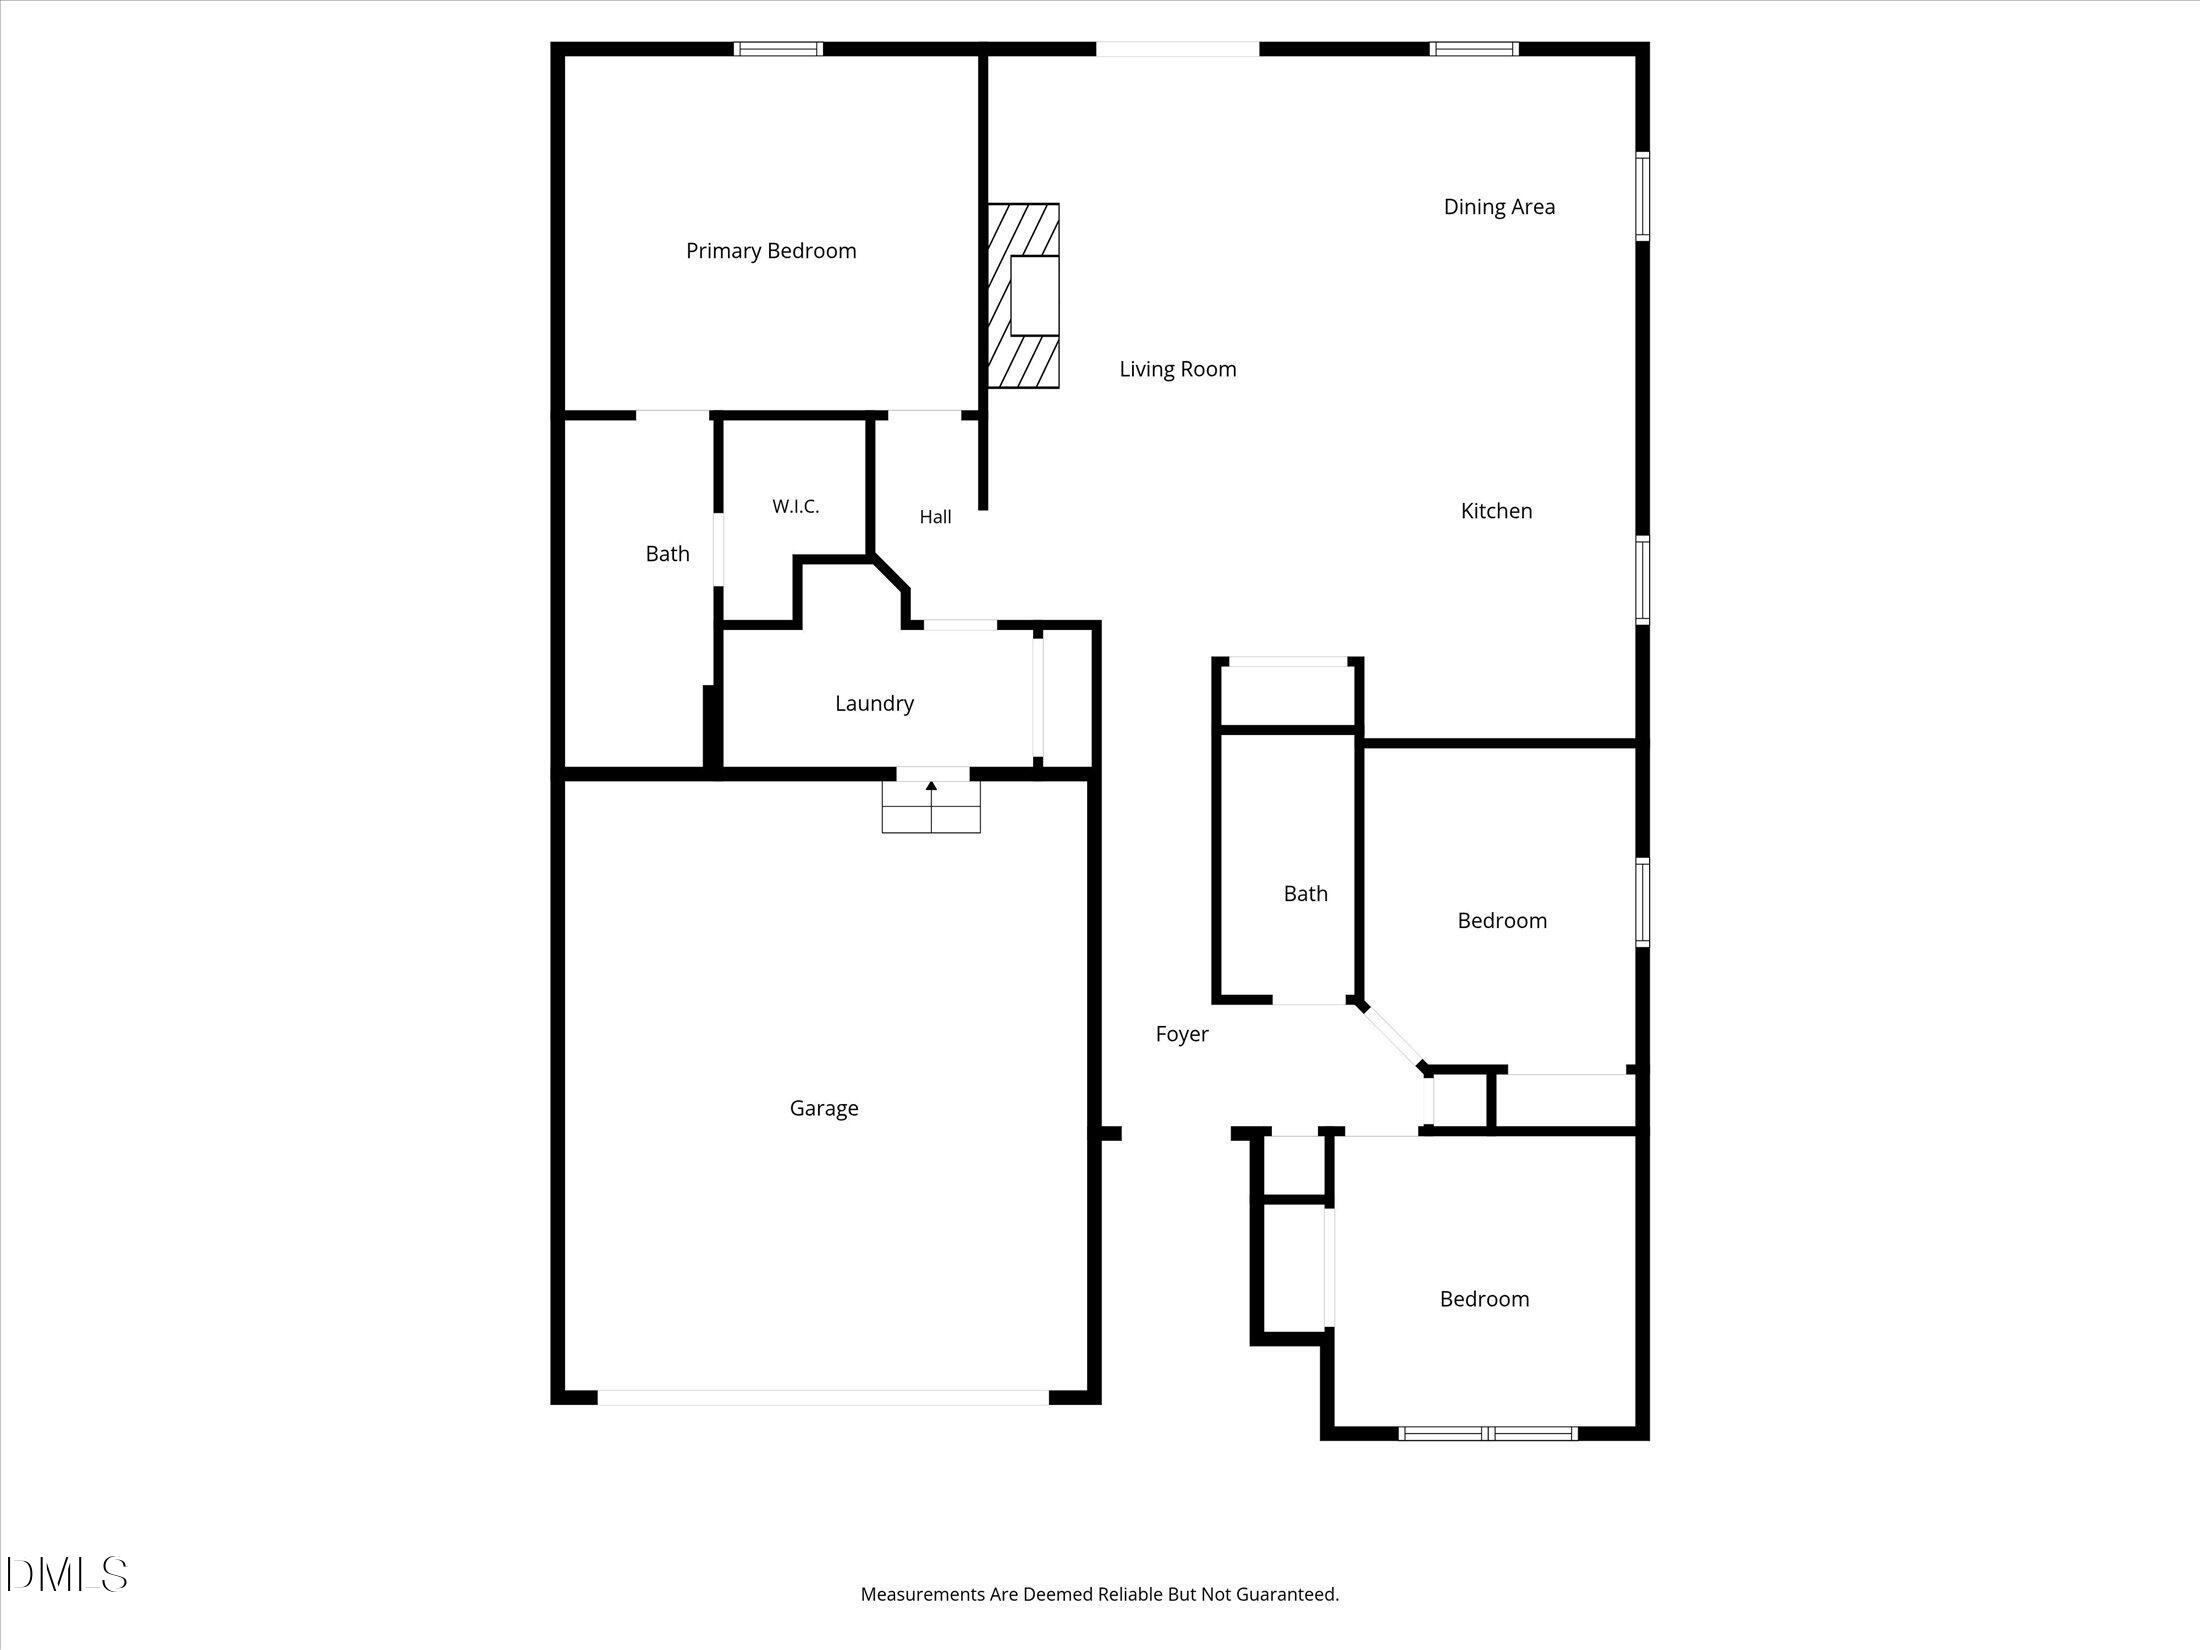
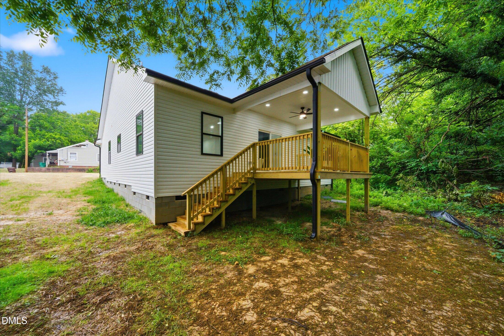
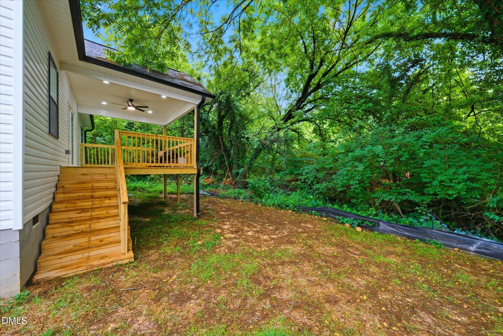
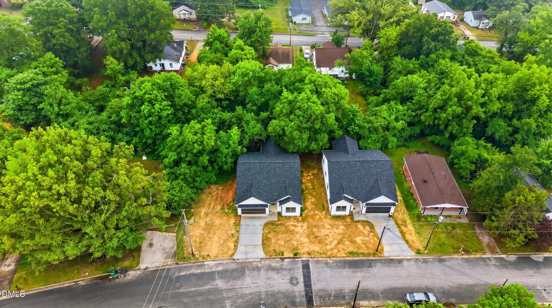
Why settle for an older home when you can own a brand-new one? This thoughtfully designed 3-bedroom, 2-bath home offers approximately 1,500 square feet of modern living with the peace of mind that comes with new construction. Enjoy an open-concept layout with a vaulted great room, stylish kitchen with island, spacious primary suite with walk-in closet and private bath, plus two additional bedrooms perfect for guests, family, or a home office. Relax on the covered back patio and enjoy the convenience of a 2-car garage. With everything from the roof to the HVAC, plumbing, and electrical brand new, you'll spend less time worrying about repairs and more time enjoying your home. A rare opportunity to own a move-in-ready, new construction home at an exceptional value. Everything is new-just move in and enjoy. (Photos are of the next-door property 403 W Wilis Ave.)
Details
| MLS # | 10201783 |
|---|---|
| Listing Type | For Sale |
| Style | House |
| Sub-Type | New Construction |
| Status | Active |
| Year | 2026 |
| Days On Site | 14 |
| Listing Provided By | EXP Realty LLC Ballantyne | Suavae McCauley |
Features
| Bed(s) | 3 |
|---|---|
| Bath(s) | 2 Total |
| SQ Feet | 1,497 |
| Garage | 2 |
| Story(s) | 1 |
| Zoning | R7 |
| Acreage | 0.15 |
Interior
| Interior Features | Ceiling Fan(s), Double Vanity, Entrance Foyer, High Ceilings, Kitchen Island, Open Floorplan, Pantry, Recessed Lighting, Vaulted Ceiling(s), Walk-in Closet(s), Smooth Ceilings |
|---|---|
| Heating Yes / No | Yes |
| Cooling Yes / No | Yes |
| Cooling | Central Air, Ceiling Fan(s) |
| Fireplace Features | Glass Doors, Living Room |
| Fireplaces Total | 1 |
| Fireplace Yes / No | Yes |
| Laundry Features | Electric Dryer Hookup, Inside, Laundry Room, Washer Hookup |
Exterior
| Roof | Shingle |
|---|---|
| Foundation Details | Block, Concrete Perimeter, Raised, Crawlspace |
| Construction Materials | Vertical Siding, Vinyl Siding |
| Security Features | Smoke Detector(s) |
| Door Features | Sliding Doors |
| Patio And Porch Features | Covered, Deck |
Parking
| Attached Garage Yes / No | Yes |
|---|---|
| Garage Yes / No | Yes |
| Parking Features | Attached, Driveway, Garage |
Utilities
| Sewer | Public Sewer |
|---|
Taxes
| Tax Legal Description | A1 Rempire Pb216-36 |
|---|---|
| Tax Year | 2026 |
Other
| Accessibility Features | No |
|---|
Area Information
| State | NC |
|---|---|
| County | Guilford |
| City | High Point |
| Zip Code | 27260 |
| Area | Guilford |
| Community Name | Not in a Subdivision |
| School District | Guilford - Middle College at GTC |
| Elementary School | Guilford - Fairview Elementary S |
| High School | Guilford - Middle College at GTC |
| Listing VS Median (in Not in a Subdivision) | |
Price: $235,000 low | high Med: $300,000 sqft: 1,497 low | high Med: 2,016 $ / sqft: $157 low | high Med: $156 On site: 14 low | high Med: 91.5 | |
Market Activity 27260
Request a showing
Request a showing

Listings marked with a Doorify MLS icon are provided courtesy of the Doorify MLS, of North Carolina, Internet Data Exchange Database. Brokers make an effort to deliver accurate information, but buyers should independently verify any information on which they will rely in a transaction. The listing broker shall not be responsible for any typographical errors, misinformation, or misprints, and they shall be held totally harmless from any damages arising from reliance upon this data. This data is provided exclusively for consumers’ personal, non-commercial use. Copyright 2024 Doorify MLS of North Carolina. All rights reserved.
Contact
Learn More About This Property

| State | NC |
|---|---|
| County | Guilford |
| City | High Point |
| Zip Code | 27260 |
| Area | Guilford |
| Community Name | Not in a Subdivision |
| School District | Guilford - Middle College at GTC |
| Elementary School | Guilford - Fairview Elementary S |
| High School | Guilford - Middle College at GTC |
| Listing VS Median (in Not in a Subdivision) | |
Price: $235,000 low | high Med: $300,000 sqft: 1,497 low | high Med: 2,016 $ / sqft: $157 low | high Med: $156 On site: 14 low | high Med: 91.5 | |
Listings marked with a Doorify MLS icon are provided courtesy of the Doorify MLS, of North Carolina, Internet Data Exchange Database. Brokers make an effort to deliver accurate information, but buyers should independently verify any information on which they will rely in a transaction. The listing broker shall not be responsible for any typographical errors, misinformation, or misprints, and they shall be held totally harmless from any damages arising from reliance upon this data. This data is provided exclusively for consumers’ personal, non-commercial use. Copyright 2024 Doorify MLS of North Carolina. All rights reserved.
