

Description
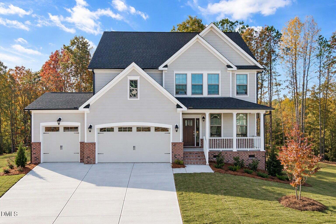
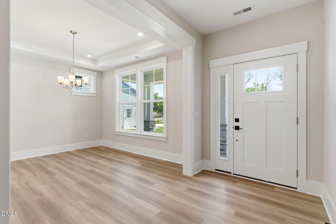
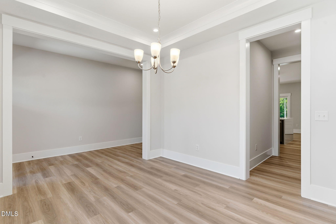
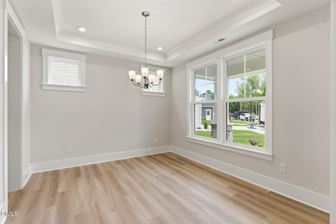
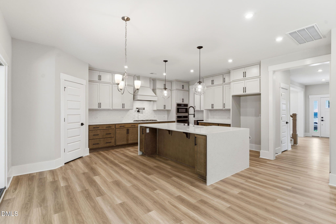
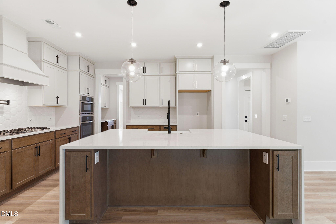
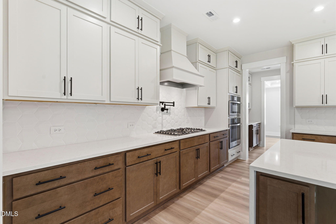
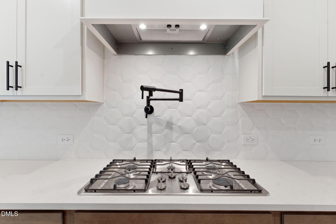
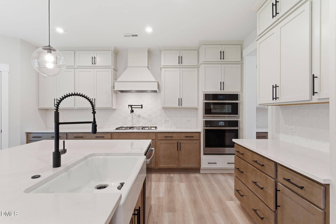
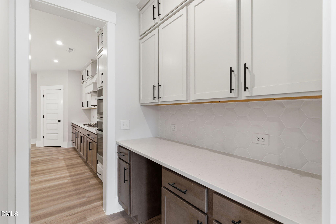
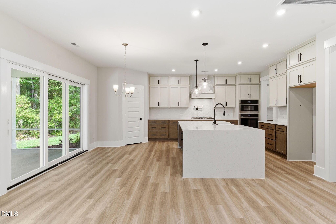
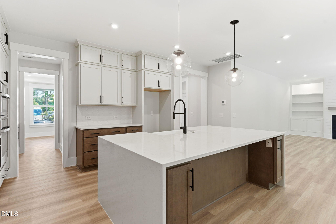
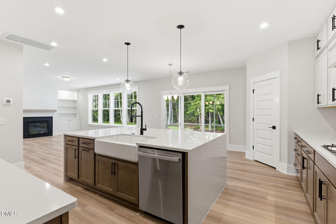
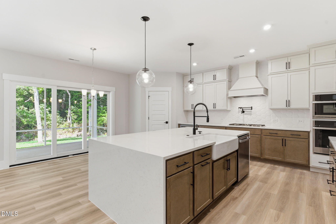
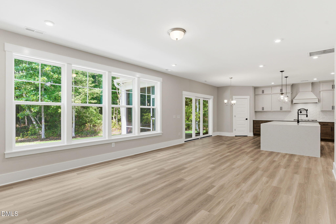
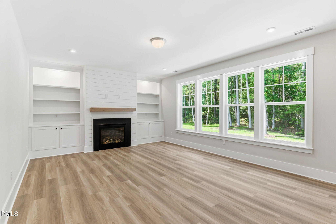
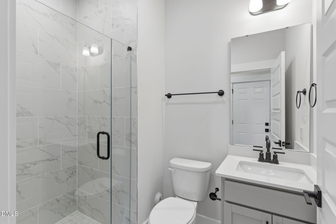
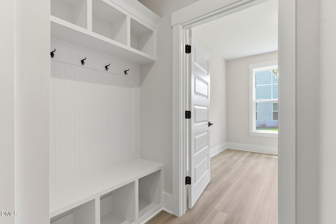
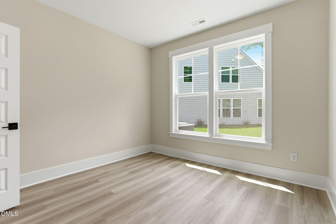
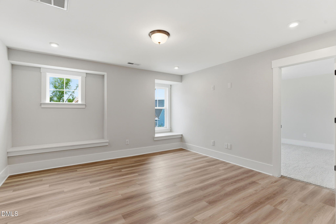
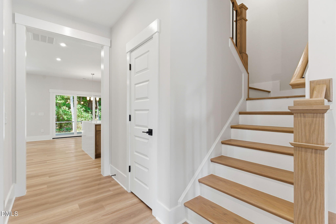
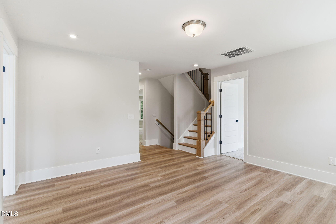
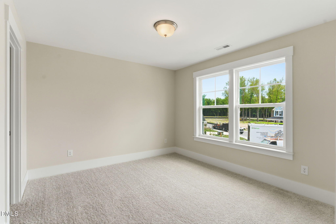
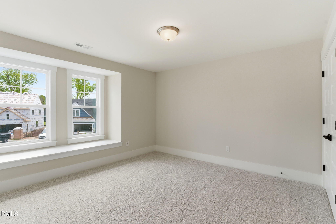
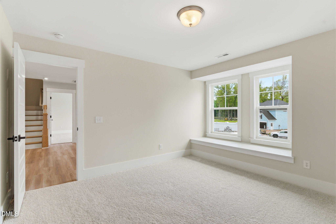
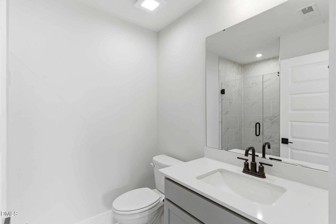
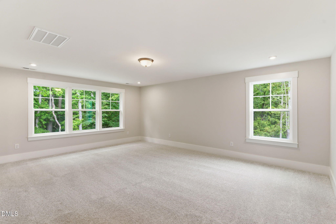
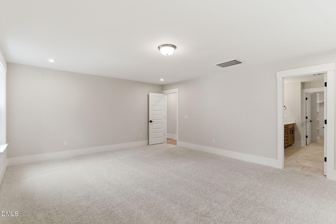
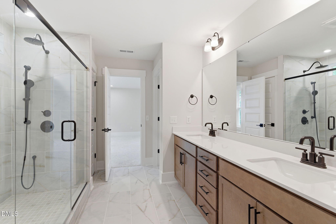
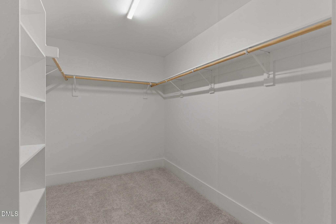
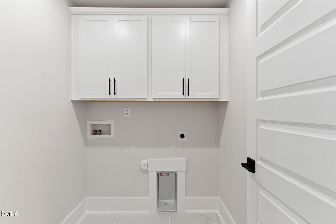
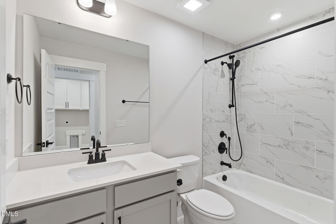
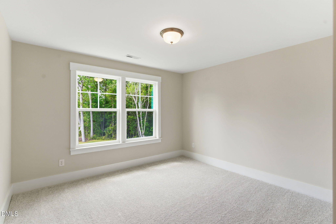
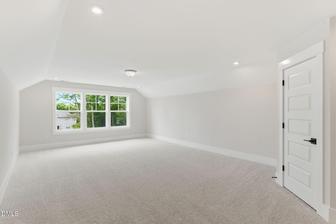
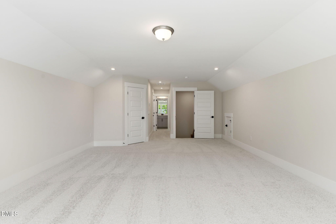
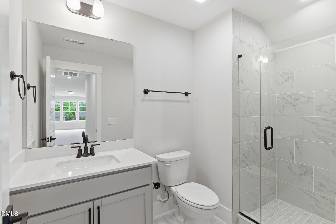
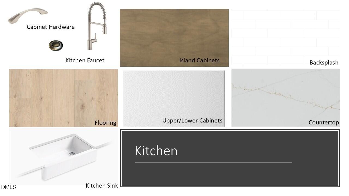
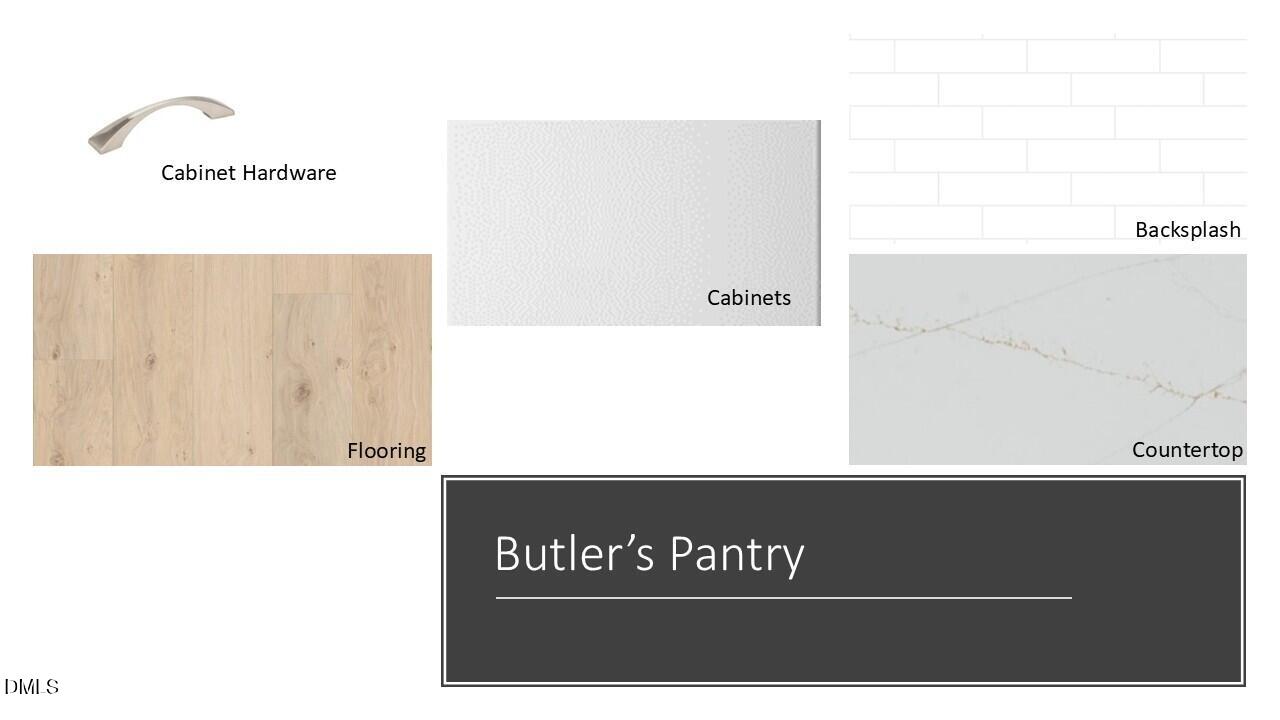
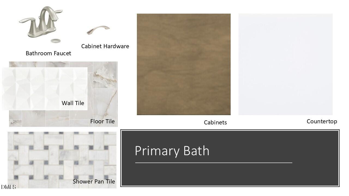
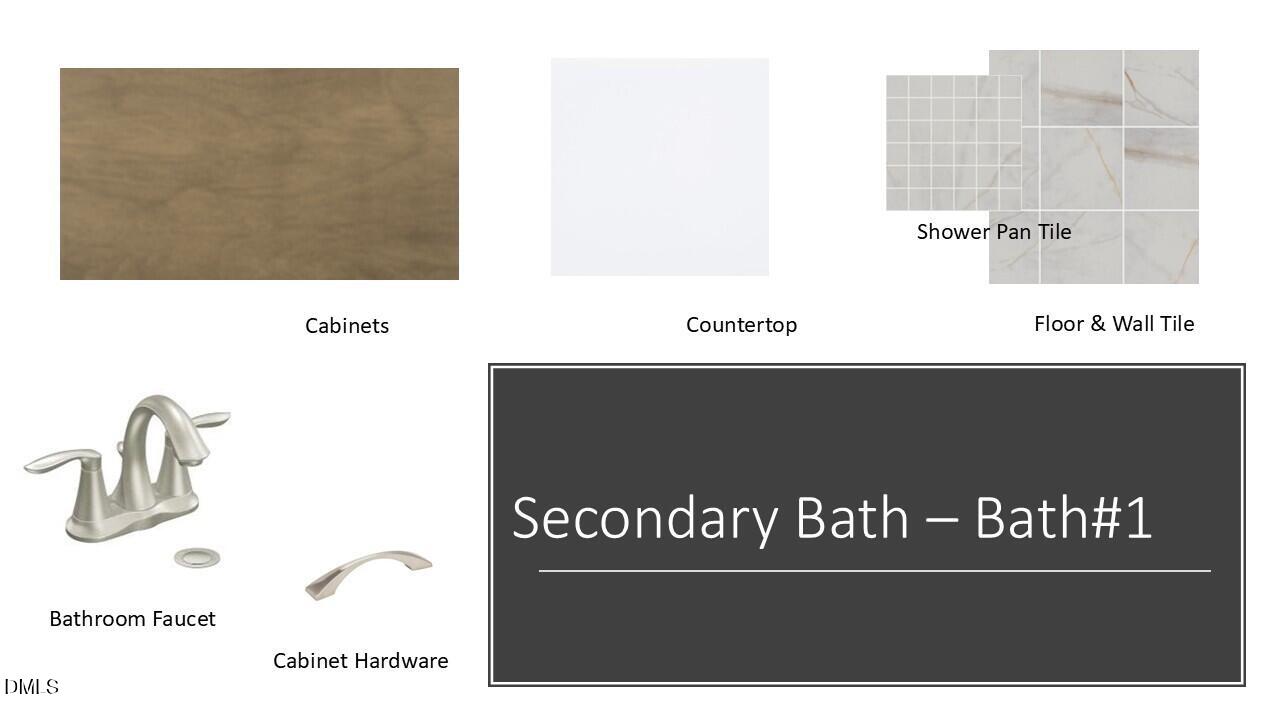
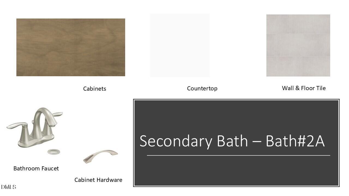
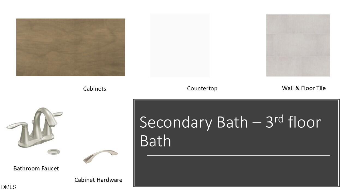
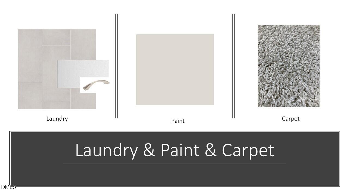
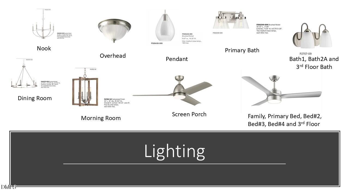
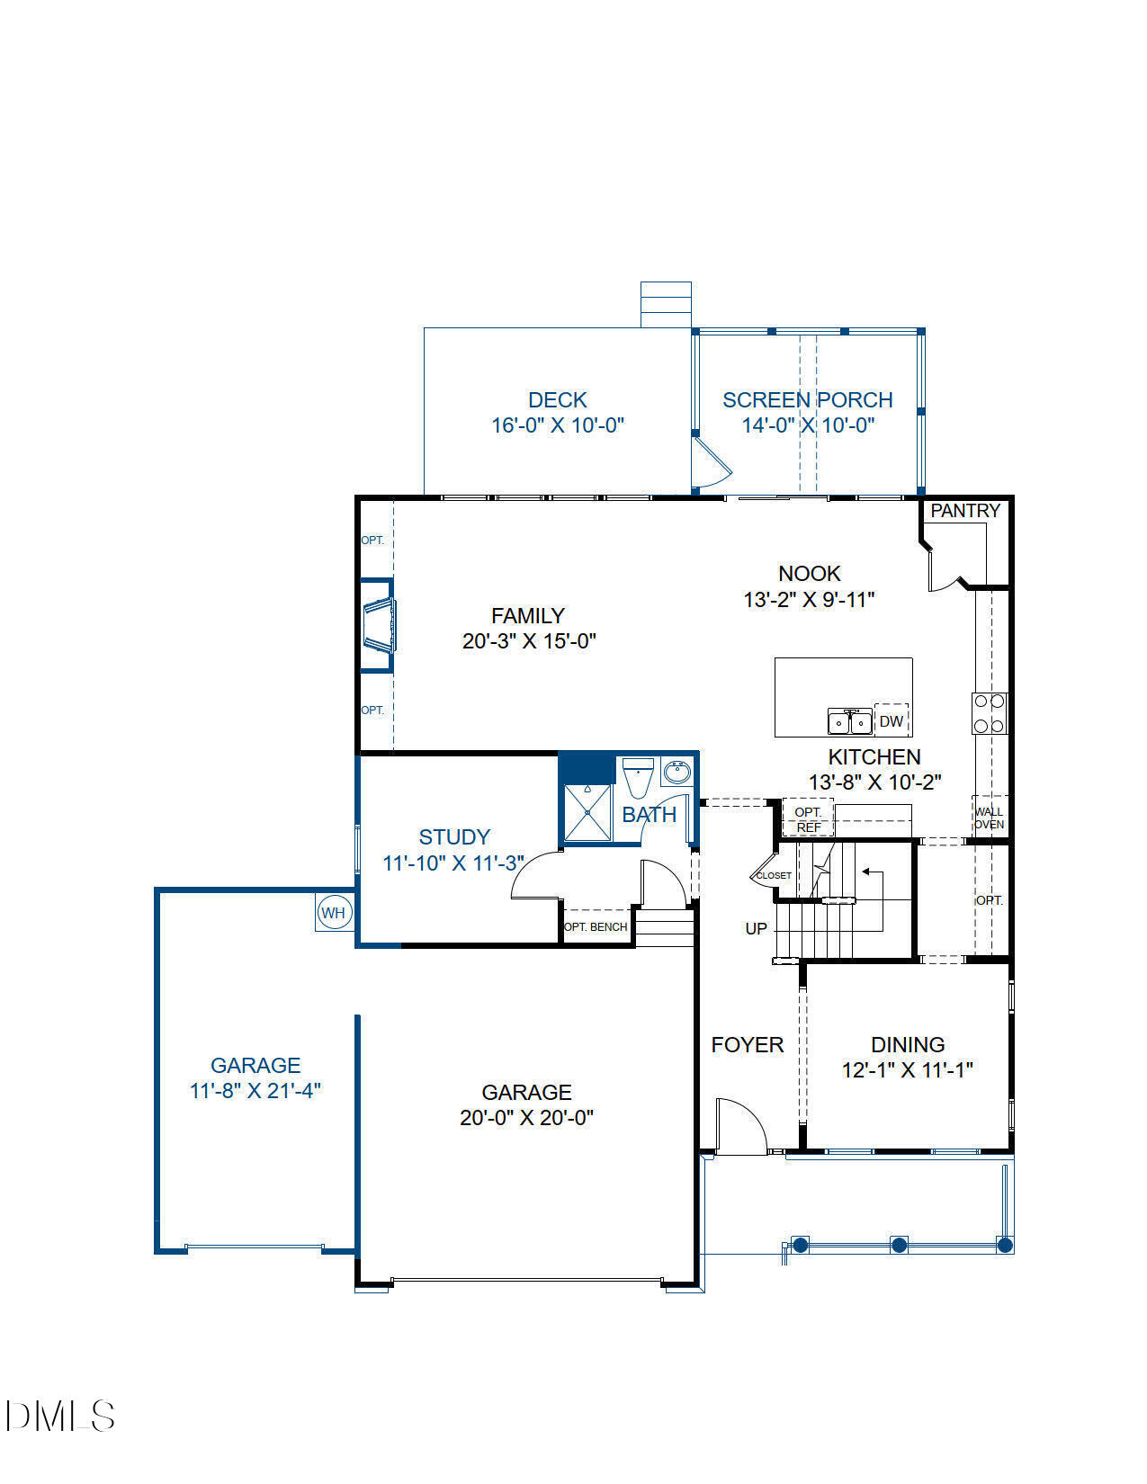
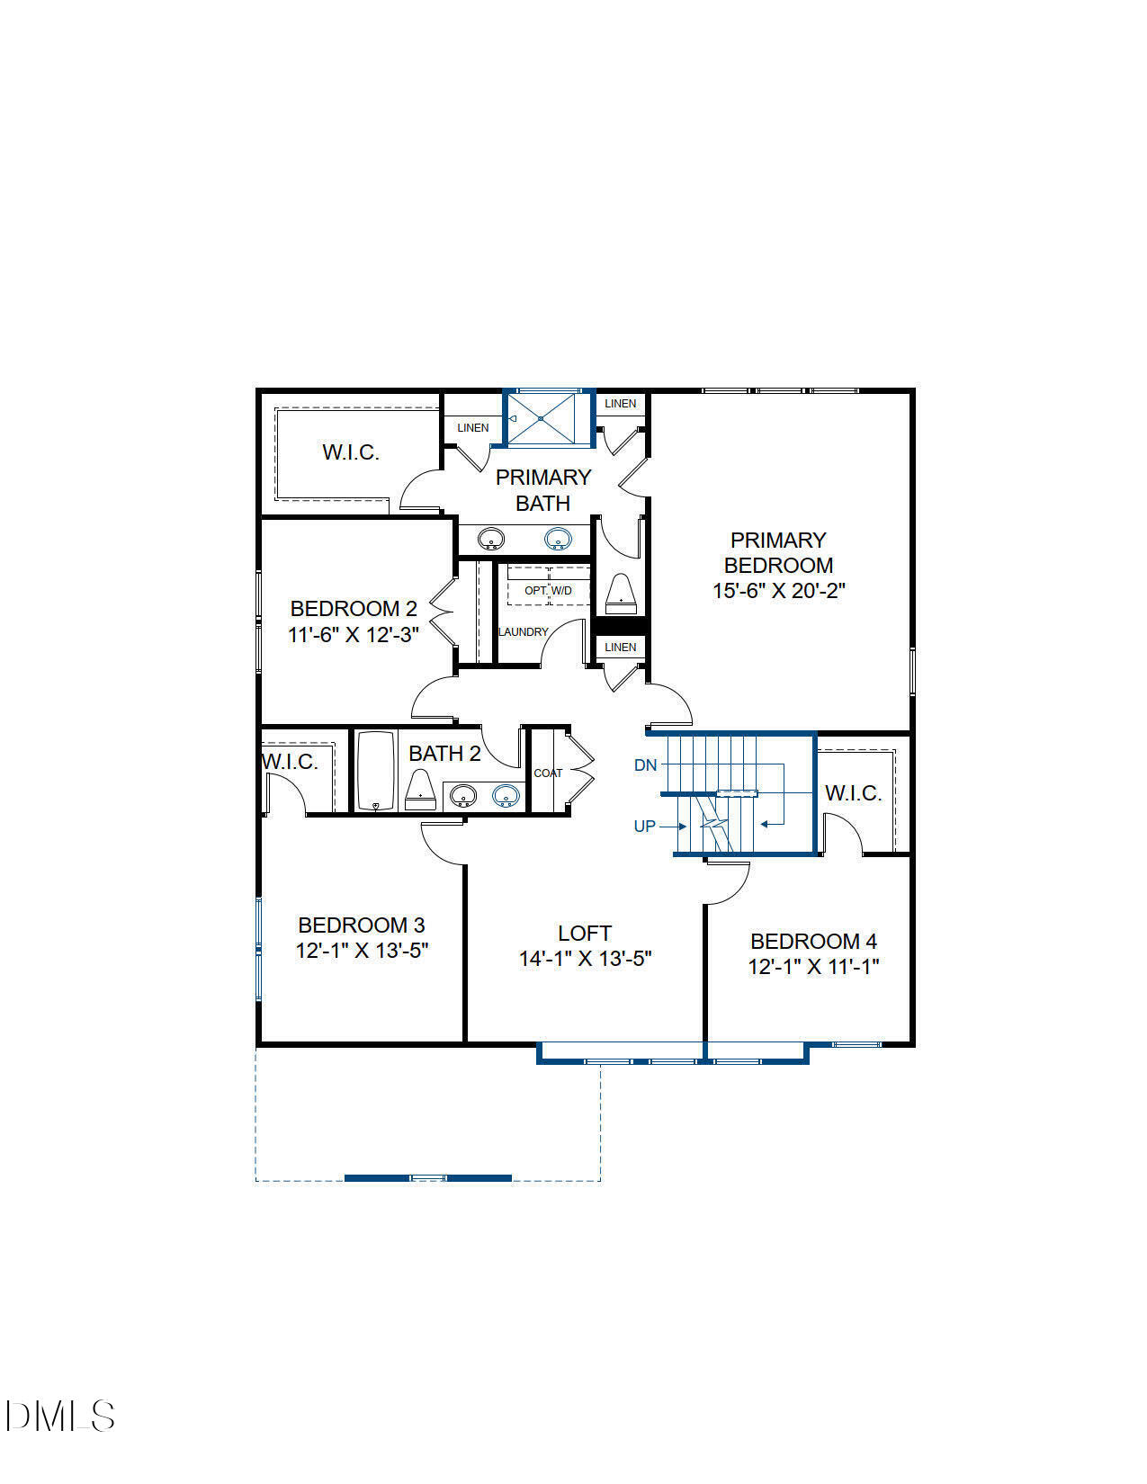
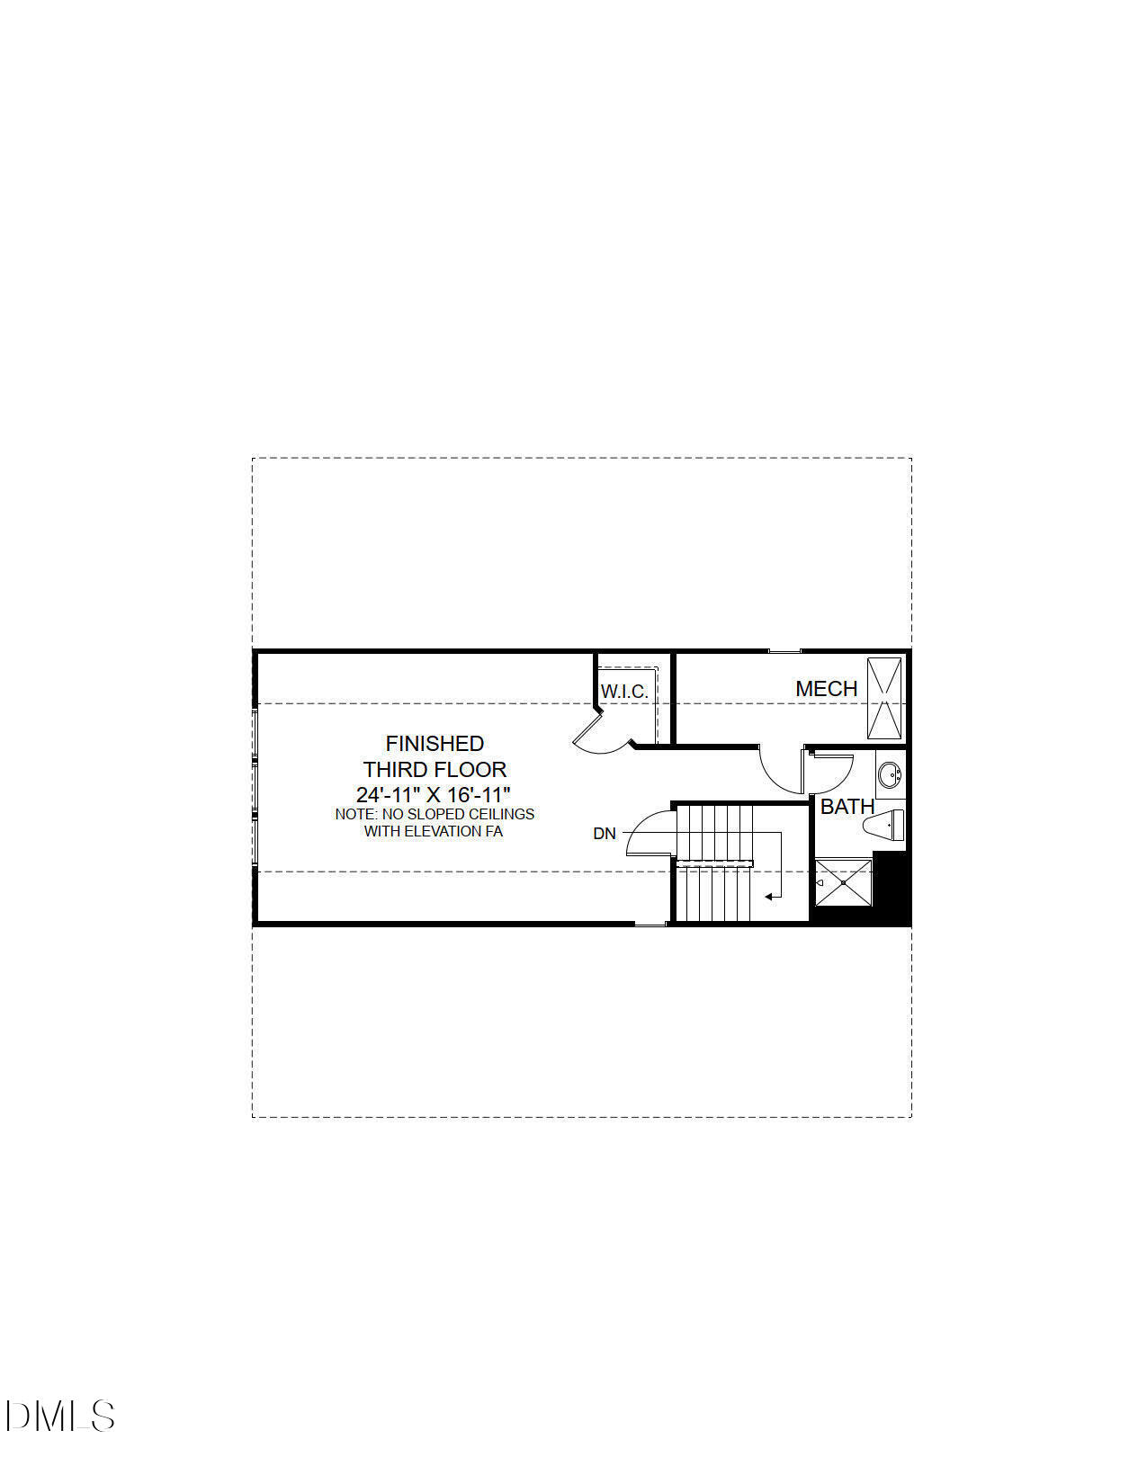
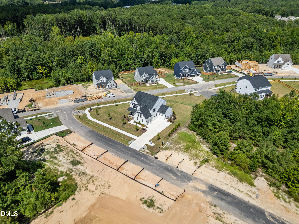
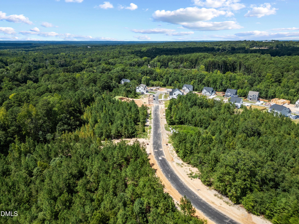
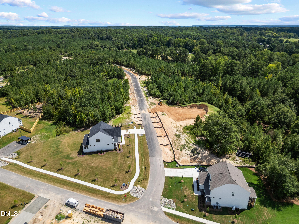
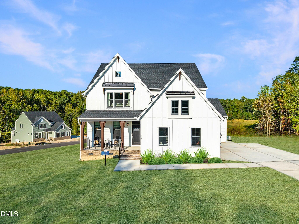
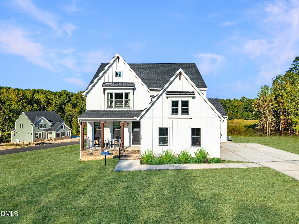
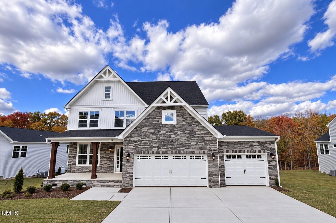
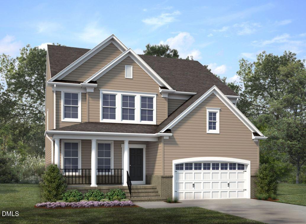
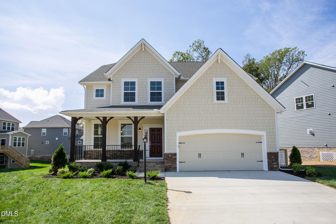
Move-in SPRING 2027! Situated on a half-acre homesite, the Grayson floor plan offers a formal dining room, private first-floor study, sleek design finishes and 3-car garage! As you enter, you'll find a formal dining space, allowing you to host friends and family! Continuing on you'll be welcomed into the main living area where the kitchen flows seamlessly into the dining area, family room and leads out to your spacious screen porch and deck. The chef's kitchen boasts quartz counters, a HUGE center island for seating and prep and wonderful walk-in corner pantry. The family room offers loads of natural light and a cozy fireplace with built-ins. Work from home, have guests stay over or need a place to hide the kids' toys? The private first floor study has access to full bath and would work great for any situation. The Primary Suite is found on the second floor and has a large walk-in closet and private bath with double vanity and walk-in tile shower. A flexible loft space, three additional bedrooms, full bathroom with double vanity and conveniently located laundry room completes the second floor. The FINISHED THIRD FLOOR offers endless possibilities! With a full bath and walk-in closet, this can be used as an additional bedroom, epic playroom or home gym. Conveniently located just 20 minutes from Southern Pines, with easy access to Hwy 22, US 501 and US 1. Enjoy nearby healthcare, shopping, dining and recreational options in the Town of Carthage. Home is under construction - photos are from builder's library and shown as an example only (features and options will vary). PROMOTIONAL RATE AS LOW AS 4.99%! Special financing available on select PRESALE and under-construction homes with NFM Lending. Promotional rate may vary based on market conditions and timing of closing. Buyer qualification and restrictions apply. Ask onsite sales consultant for current rate and details. Limited-time offer. Rates, terms, eligible homes, and program availability are subject to change or withdrawal without notice.
Details
| MLS # | 10201452 |
|---|---|
| Listing Type | For Sale |
| Style | House |
| HOA Dues | $60 |
| Sub-Type | New Construction |
| Status | Active |
| Year | 2027 |
| Days On Site | 15 |
| Listing Provided By | HHHunt Homes Raleigh Durham LLC | Brooke Arey |
Features
| Bed(s) | 4 |
|---|---|
| Bath(s) | 4 Total |
| SQ Feet | 3,390 |
| Garage | 3 |
| Story(s) | 3 |
| Acreage | 0.49 |
Interior
| Interior Features | Built-in Features, Bookcases, Double Vanity, Entrance Foyer, High Ceilings, Kitchen Island, Open Floorplan, Pantry, Walk-in Closet(s), Bathtub/Shower Combination, Walk-in Shower, Water Closet, Quartz Counters, Master Downstairs |
|---|---|
| Heating Yes / No | Yes |
| Cooling Yes / No | Yes |
| Cooling | Central Air |
| Fireplace Features | Family Room, Gas |
| Fireplaces Total | 1 |
| Fireplace Yes / No | Yes |
| Laundry Features | Electric Dryer Hookup, Upper Level, Washer Hookup |
| Rooms Total | 11 |
Exterior
| Roof | Shingle |
|---|---|
| Foundation Details | Crawlspace |
| Lot Features | Back Yard |
| Construction Materials | Brick Veneer, Hardi Plank Type |
| Patio And Porch Features | Deck, Rear Porch, Screened |
Parking
| Attached Garage Yes / No | Yes |
|---|---|
| Garage Yes / No | Yes |
| Parking Features | Attached, Direct Access, Garage Faces Front, Garage Door Opener |
Location
| Association Amenities | Management |
|---|
Utilities
| Sewer | Public Sewer |
|---|
Taxes
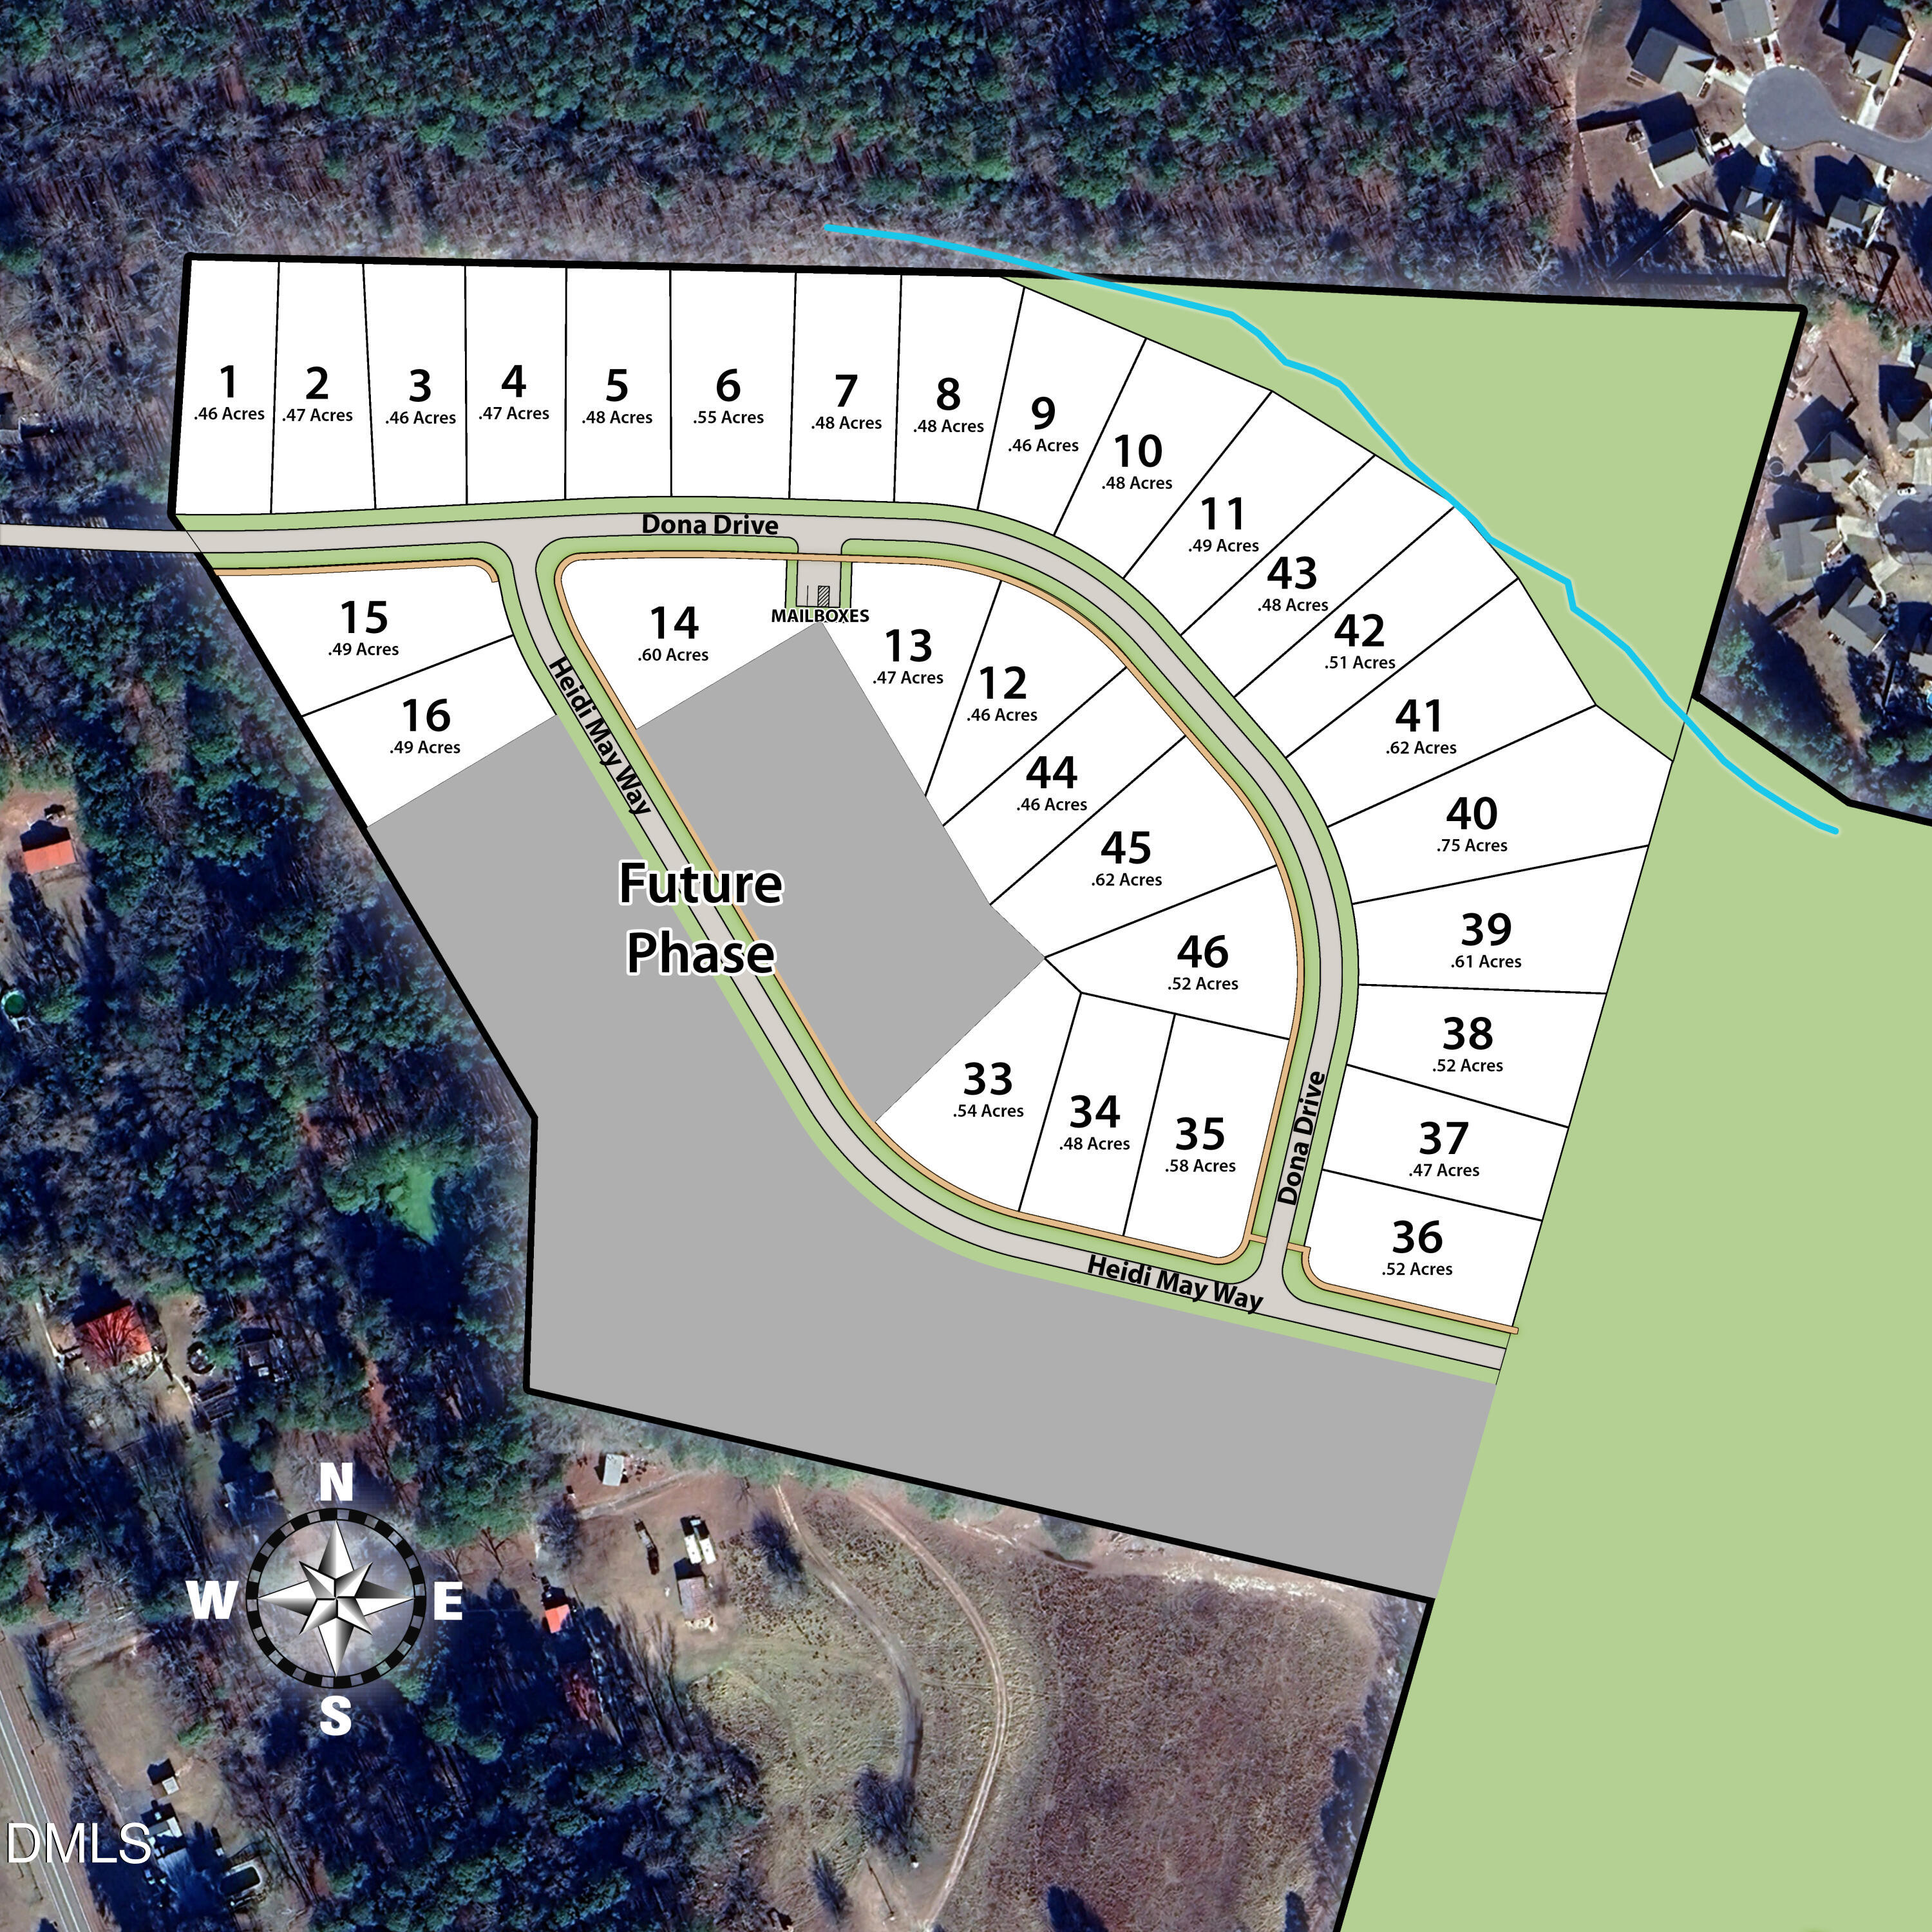
| Tax Legal Description | TYSONS TRAIL ESTATES LOT 16 |
|---|---|
| Tax Year | 2026 |
| Tax Map Number | 16 |
Other
| Accessibility Features | No |
|---|
Area Information
| State | NC |
|---|---|
| County | Moore |
| City | Carthage |
| Zip Code | 28327 |
| Area | Moore |
| Community Name | Tysons Trail Estates |
| School District | Moore County Schools |
| Elementary School | Moore County Schools |
| High School | Moore County Schools |
| Listing VS Median (in Tysons Trail Estates) | |
Price: $695,000 low | high Med: $589,990 sqft: 3,390 low | high Med: 2,238 $ / sqft: $205 low | high Med: $264 On site: 15 low | high Med: 35 | |
Market Activity 28327
Request a showing
Request a showing

Listings marked with a Doorify MLS icon are provided courtesy of the Doorify MLS, of North Carolina, Internet Data Exchange Database. Brokers make an effort to deliver accurate information, but buyers should independently verify any information on which they will rely in a transaction. The listing broker shall not be responsible for any typographical errors, misinformation, or misprints, and they shall be held totally harmless from any damages arising from reliance upon this data. This data is provided exclusively for consumers’ personal, non-commercial use. Copyright 2024 Doorify MLS of North Carolina. All rights reserved.
Contact
Learn More About This Property

| State | NC |
|---|---|
| County | Moore |
| City | Carthage |
| Zip Code | 28327 |
| Area | Moore |
| Community Name | Tysons Trail Estates |
| School District | Moore County Schools |
| Elementary School | Moore County Schools |
| High School | Moore County Schools |
| Listing VS Median (in Tysons Trail Estates) | |
Price: $695,000 low | high Med: $589,990 sqft: 3,390 low | high Med: 2,238 $ / sqft: $205 low | high Med: $264 On site: 15 low | high Med: 35 | |
Listings marked with a Doorify MLS icon are provided courtesy of the Doorify MLS, of North Carolina, Internet Data Exchange Database. Brokers make an effort to deliver accurate information, but buyers should independently verify any information on which they will rely in a transaction. The listing broker shall not be responsible for any typographical errors, misinformation, or misprints, and they shall be held totally harmless from any damages arising from reliance upon this data. This data is provided exclusively for consumers’ personal, non-commercial use. Copyright 2024 Doorify MLS of North Carolina. All rights reserved.
