
409 Pacific Heights Road,Knightdale, NC 27545
Knightdale, NC 27545


Description
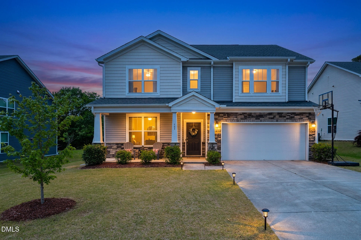
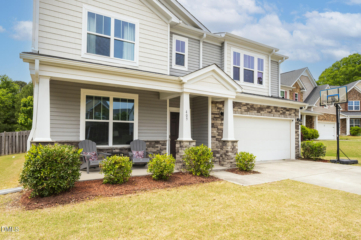
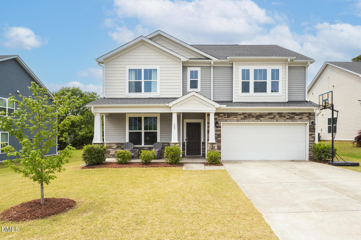
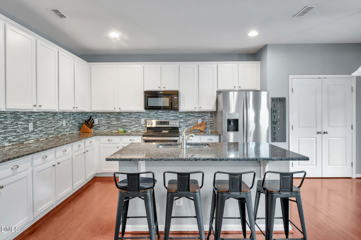
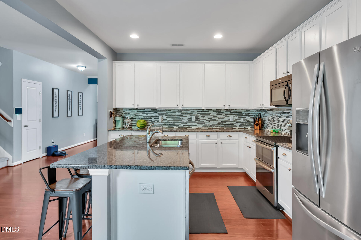
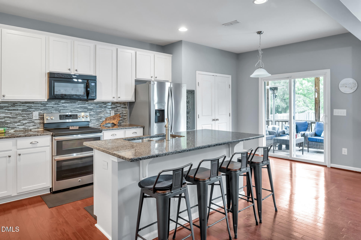
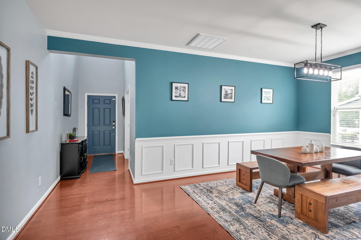
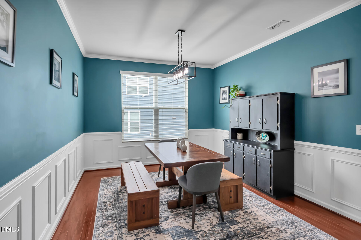
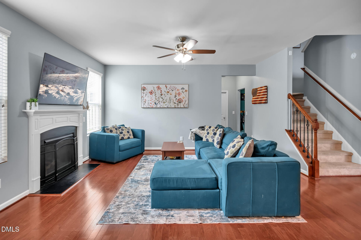
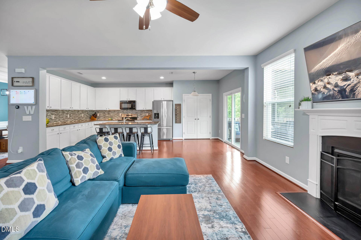
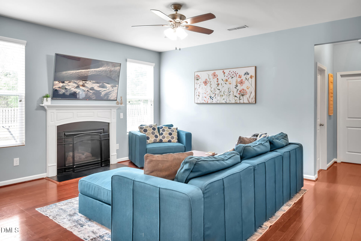
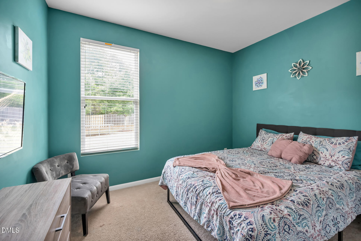
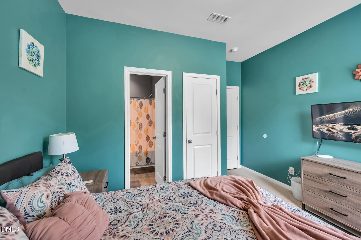
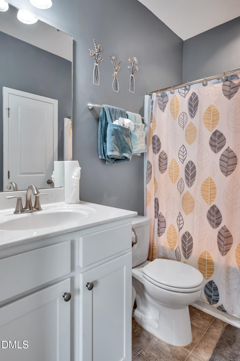
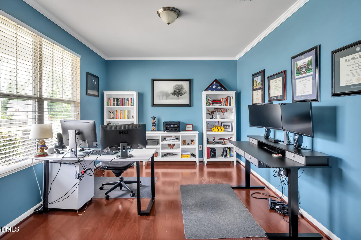
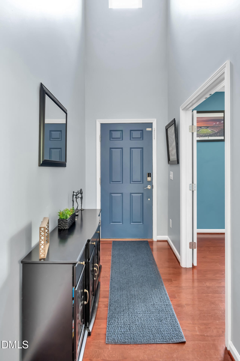
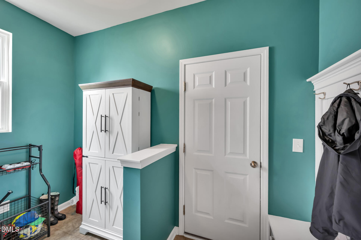
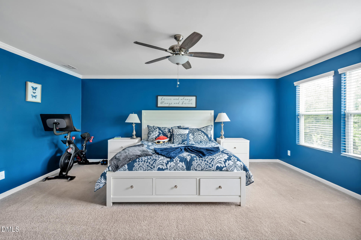
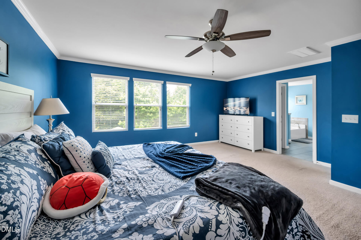
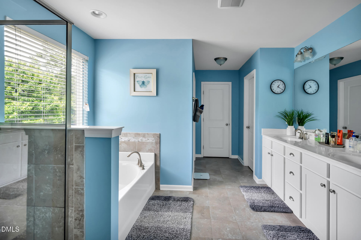
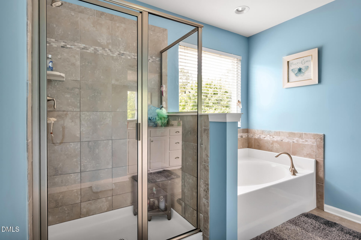
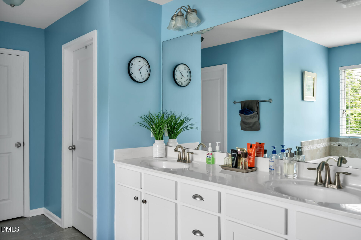
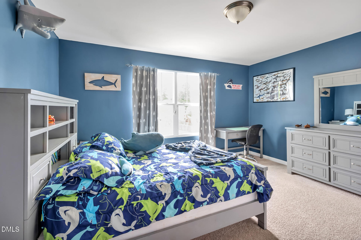
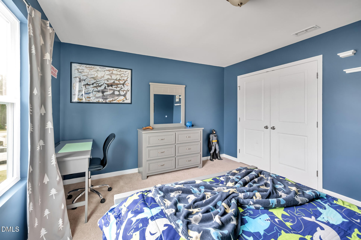
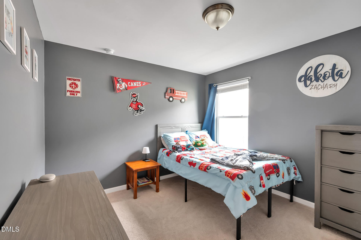
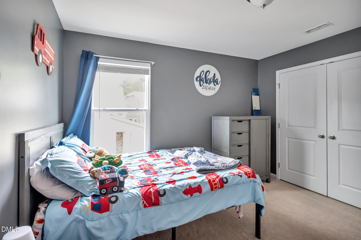
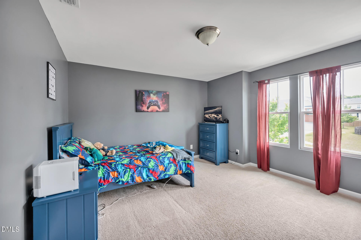
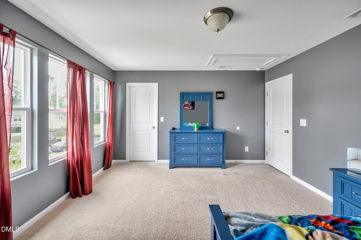
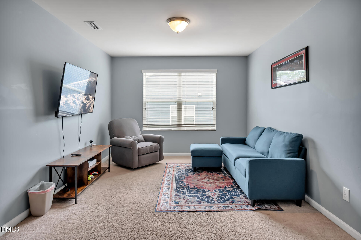
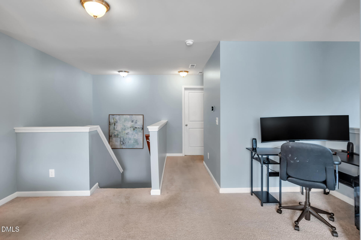
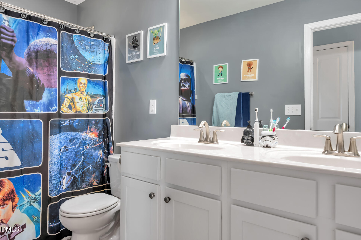
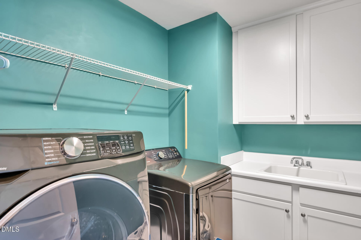
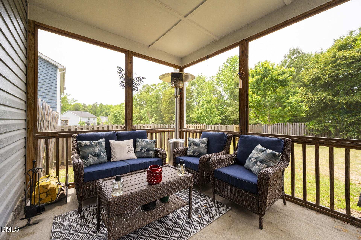
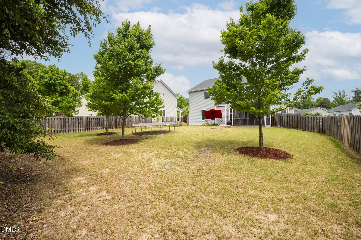
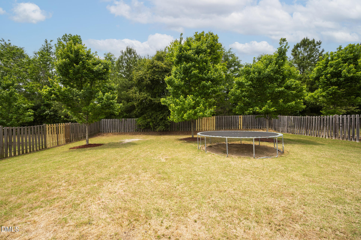
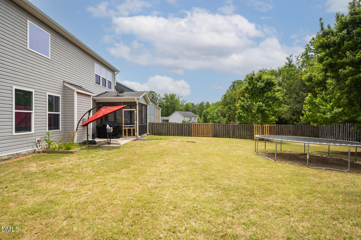
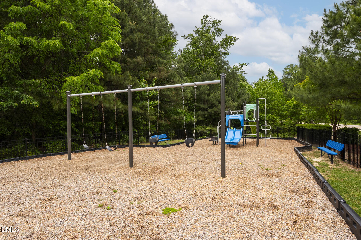
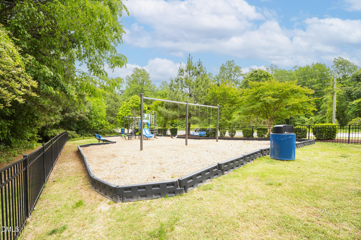
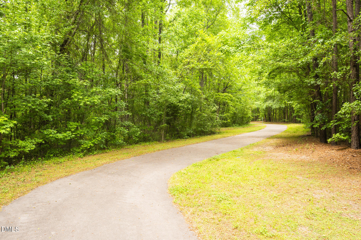
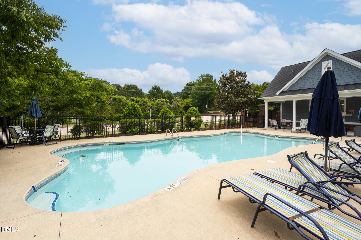
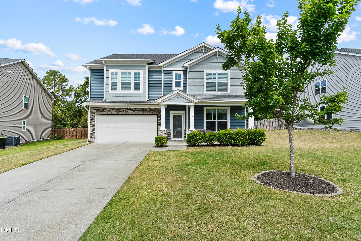
1% interest rate buy-down for the buyer for the first year! Tucked away just five minutes from I-540, this home gives you the best of both worlds -- peaceful privacy with wooded views and unbeatable convenience right around the corner. With five bedrooms, including a main-level guest suite, plus a dedicated office and large bonus loft, there's space for everyone to live, work, and unwind. Thoughtful storage is everywhere: a roomy mudroom, dual primary closets, spacious laundry room with a sink and an oversized garage with a 4' extension and overhead shelving. The gourmet kitchen is the heart of the home, featuring an expansive island and pantry. Step onto the screened porch to enjoy the fully fenced backyard -- perfect for play, pets, or simply relaxing. Enjoy neighborhood perks including a pool, playground, and paved walking trails and with Publix, Target, Starbucks, Chick-fil-A, and countless shops and restaurants just minutes away, everything you need is right down the road.
Details
| MLS # | 10165718 |
|---|---|
| Listing Type | For Sale |
| Style | House |
| HOA Dues | $160 |
| Sub-Type | Resale |
| Status | Active |
| Year | 2015 |
| Days On Site | 112 |
| Listing Provided By | Moxie Real Estate | Jennifer Wheeler |
Features
| Bed(s) | 5 |
|---|---|
| Bath(s) | 3 Total |
| SQ Feet | 3,031 |
| Garage | 2 |
| Story(s) | 1 |
| Zoning | GR8 |
| Acreage | 0.29 |
| Property View | Trees, Woods |
Interior
| Interior Features | Dual Closets, Granite Counters, Kitchen Island, Storage |
|---|---|
| Heating Yes / No | Yes |
| Cooling Yes / No | Yes |
| Cooling | Central Air, Gas Pack |
| Fireplace Features | Family Room, Gas |
| Fireplaces Total | 1 |
| Fireplace Yes / No | Yes |
| Laundry Features | Laundry Room, Upper Level |
| Rooms Total | 1 |
Exterior
| Exterior Features | Fenced Yard, Private Yard |
|---|---|
| Roof | Asphalt, Shingle |
| Foundation Details | Slab |
| Lot Features | Back Yard, Private |
| Community Features | Playground |
| View | Trees/Woods |
| Construction Materials | Vinyl Siding |
| Security Features | Security System |
| Patio And Porch Features | Patio, Screened |
Parking
| Attached Garage Yes / No | Yes |
|---|---|
| Garage Yes / No | Yes |
| Parking Features | Driveway, Garage |
Location
| Association Amenities | Pool, Trail(s) |
|---|---|
| Community Features | Playground |
Utilities
| Utilities | Electricity Connected, Natural Gas Connected, Sewer Connected, Water Connected |
|---|---|
| Sewer | Public Sewer |
Taxes
| Tax Assessed Value | 447607 |
|---|---|
| Tax Legal Description | Lo31 Village At Beaver Dam Ph4 Bm2015-00359 |
| Tax Year | 2025 |
| Tax Map Number | 31 |
Area Information
| State | NC |
|---|---|
| County | Wake |
| City | Knightdale |
| Zip Code | 27545 |
| Area | Wake |
| Community Name | The Village at Beaver Dam |
| School District | Wake - Knightdale High |
| Elementary School | Wake - Forestville Road Elementa |
| High School | Wake - Knightdale High |
| Listing VS Median (in The Village at Beaver Dam) | |
Price: $450,000 low | high Med: $434,950 sqft: 3,031 low | high Med: 2,816 $ / sqft: $148 low | high Med: $157 On site: 112 low | high Med: 63 | |
Market Activity 27545
Request a showing
Request a showing

Listings marked with a Doorify MLS icon are provided courtesy of the Doorify MLS, of North Carolina, Internet Data Exchange Database. Brokers make an effort to deliver accurate information, but buyers should independently verify any information on which they will rely in a transaction. The listing broker shall not be responsible for any typographical errors, misinformation, or misprints, and they shall be held totally harmless from any damages arising from reliance upon this data. This data is provided exclusively for consumers’ personal, non-commercial use. Copyright 2024 Doorify MLS of North Carolina. All rights reserved.
Contact
Learn More About This Property

| State | NC |
|---|---|
| County | Wake |
| City | Knightdale |
| Zip Code | 27545 |
| Area | Wake |
| Community Name | The Village at Beaver Dam |
| School District | Wake - Knightdale High |
| Elementary School | Wake - Forestville Road Elementa |
| High School | Wake - Knightdale High |
| Listing VS Median (in The Village at Beaver Dam) | |
Price: $450,000 low | high Med: $434,950 sqft: 3,031 low | high Med: 2,816 $ / sqft: $148 low | high Med: $157 On site: 112 low | high Med: 63 | |
Listings marked with a Doorify MLS icon are provided courtesy of the Doorify MLS, of North Carolina, Internet Data Exchange Database. Brokers make an effort to deliver accurate information, but buyers should independently verify any information on which they will rely in a transaction. The listing broker shall not be responsible for any typographical errors, misinformation, or misprints, and they shall be held totally harmless from any damages arising from reliance upon this data. This data is provided exclusively for consumers’ personal, non-commercial use. Copyright 2024 Doorify MLS of North Carolina. All rights reserved.
