

Description
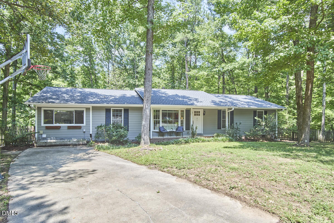
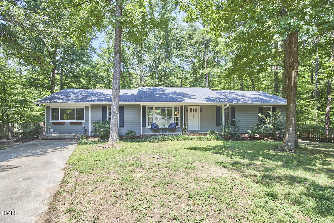
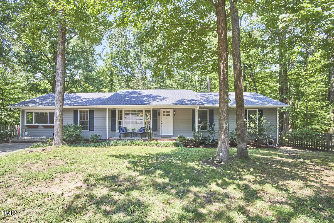
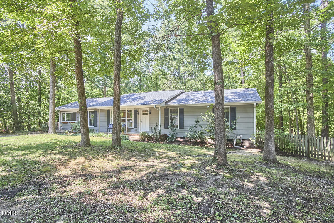
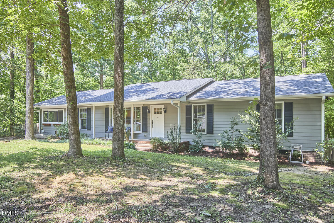
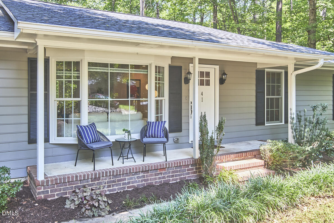
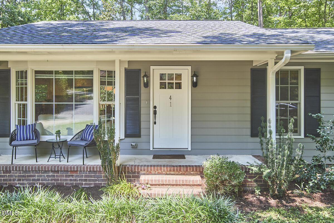
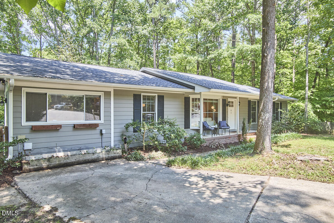
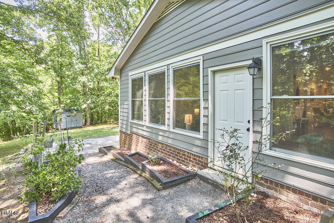
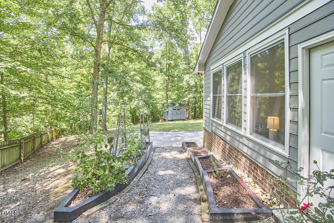
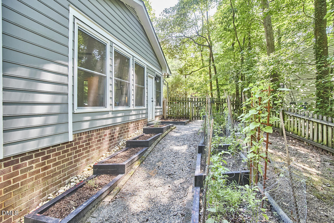
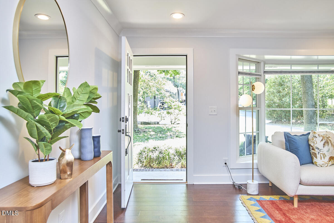
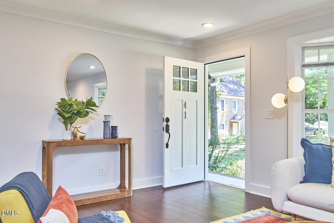
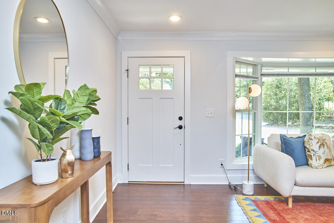
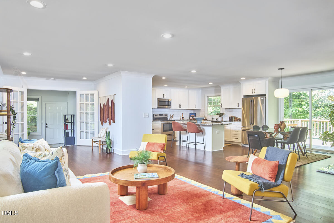
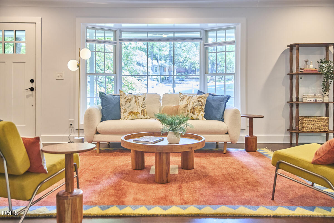
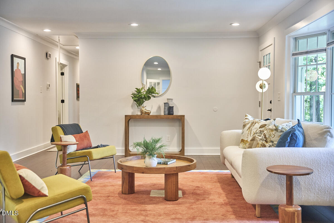
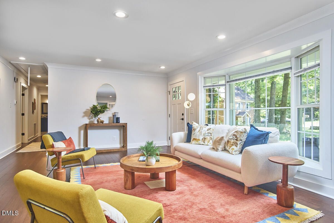
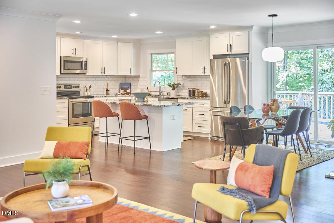
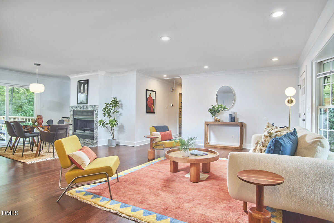
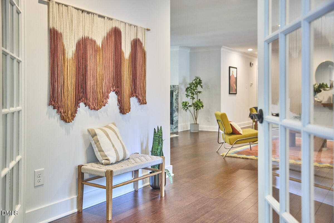
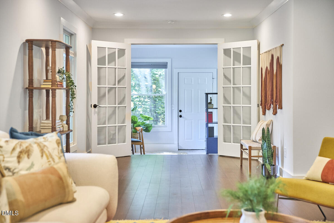
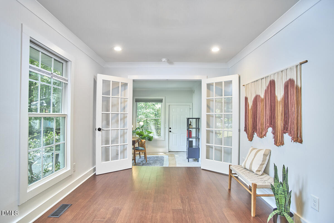
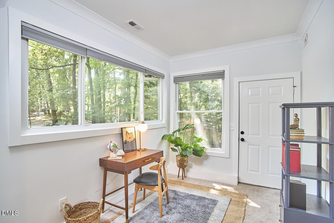
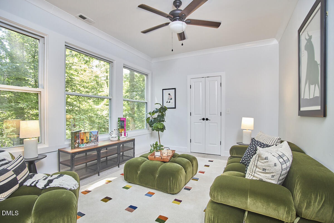
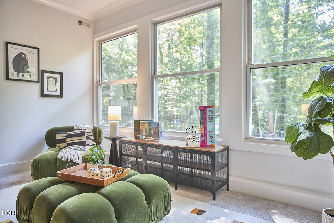
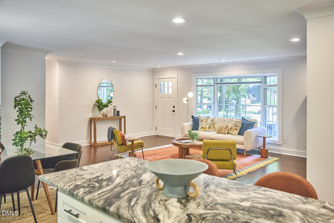
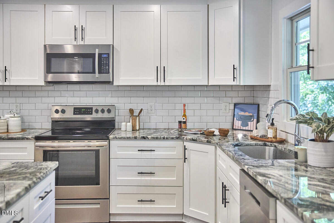
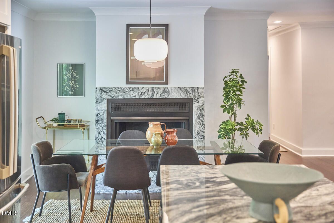
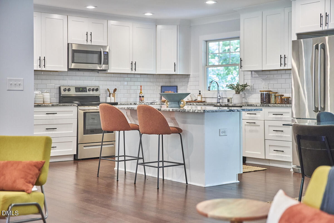
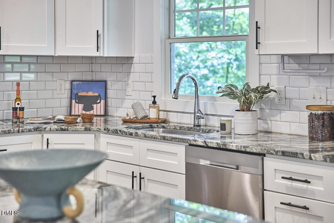
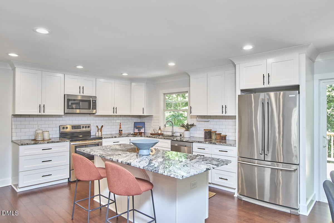
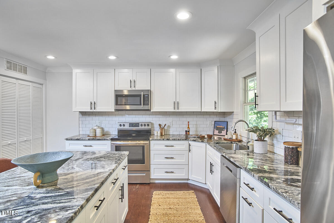
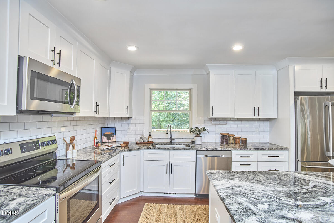
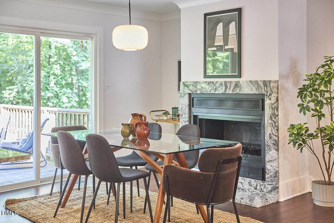
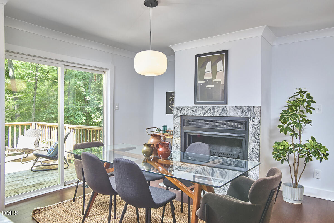
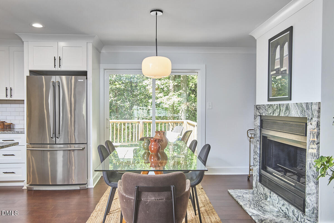
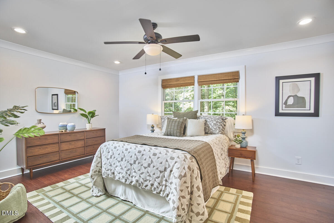
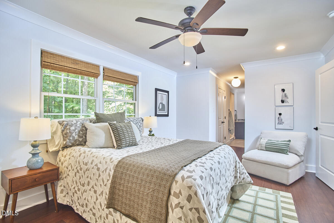
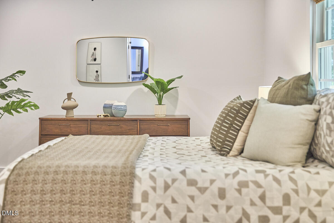
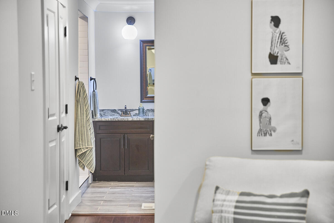
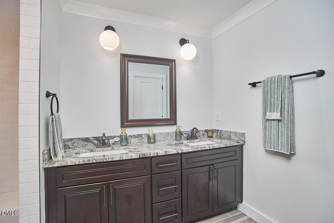
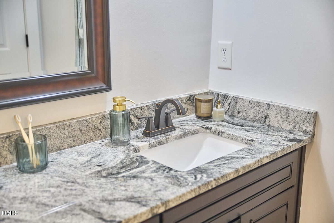
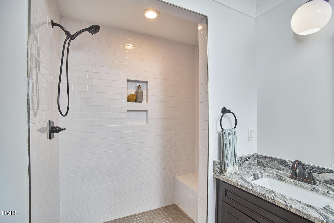
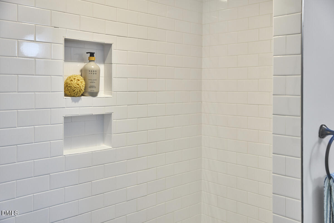
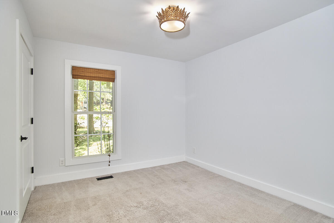
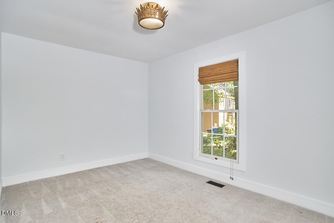
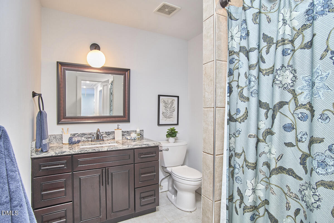
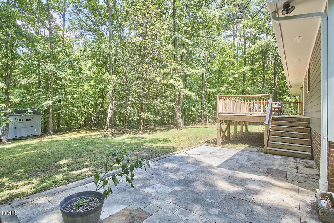
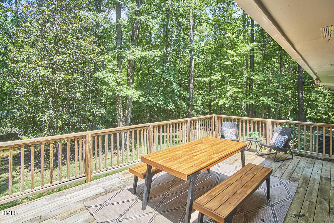

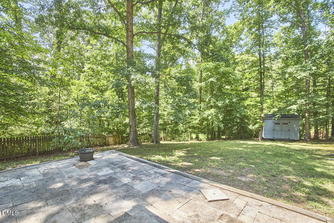
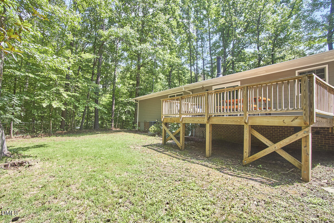
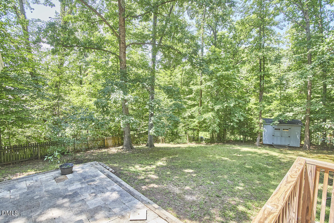
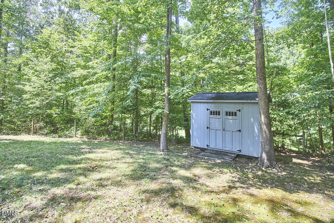
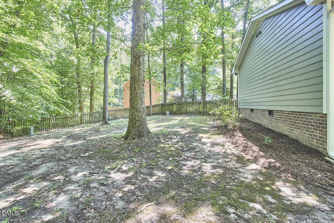
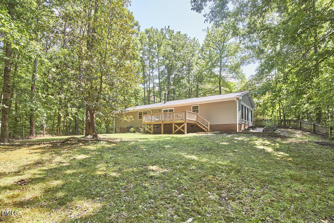
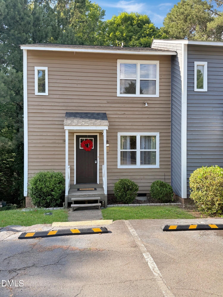
Situated at the very end of the street, on a cul-de-sac with room to park, play, or host a block party, you'll find your home41 Burgess Lane. A fenced yard, over a third of an acre to install play equipment, throw a ball for the dog, or garden to your heart's delight. Living is easy in the this one-story ranch. All the hard work has been doneprevious owners installed new flooring, renovated the kitchen and the bathrooms. The present owners put on a new roof (two years old) and HVAC (five years old), and the sewer main has been replaced. The open floor plan is ideal for World Cup or Hockey watch parties, and like with all ranches, there is a hallway to the four bedrooms and two baths in case parties just aren't your thing and you want to retreat to the quiet of your room. A study with French doors that close make it easy to work from home. The den/study/office could also be a really lovely art studio. If you are wondering how long it's going to take you to get to the "important places": two-minute drive to Q Shack/NuvoTaco/Nana's/The Boot Room/Thai Cafe/Wine Authorities ... too many places to list. A whopping three-minute drive to Guglhupf and Fosters. That sure sounds ideal when you aren't feeling like cooking!
Details
| MLS # | 10183464 |
|---|---|
| Listing Type | For Sale |
| Style | House |
| Sub-Type | Resale |
| Status | Pending |
| Year | 1982 |
| Days On Site | 49 |
| Listing Provided By | Inhabit Real Estate | Tammi Brooks |
Features
| Bed(s) | 4 |
|---|---|
| Bath(s) | 2 Total |
| SQ Feet | 1,931 |
| Story(s) | 1 |
| Zoning | R-10 |
| Acreage | 0.38 |
Interior
| Interior Features | Bathtub/Shower Combination, Kitchen Island, Kitchen/Dining Room Combination, Living/Dining Room Combination, Open Floorplan, Shower Only |
|---|---|
| Heating Yes / No | No |
| Cooling Yes / No | Yes |
| Cooling | Central Air |
| Fireplace Features | Dining Room, Gas |
| Fireplaces Total | 1 |
| Fireplace Yes / No | Yes |
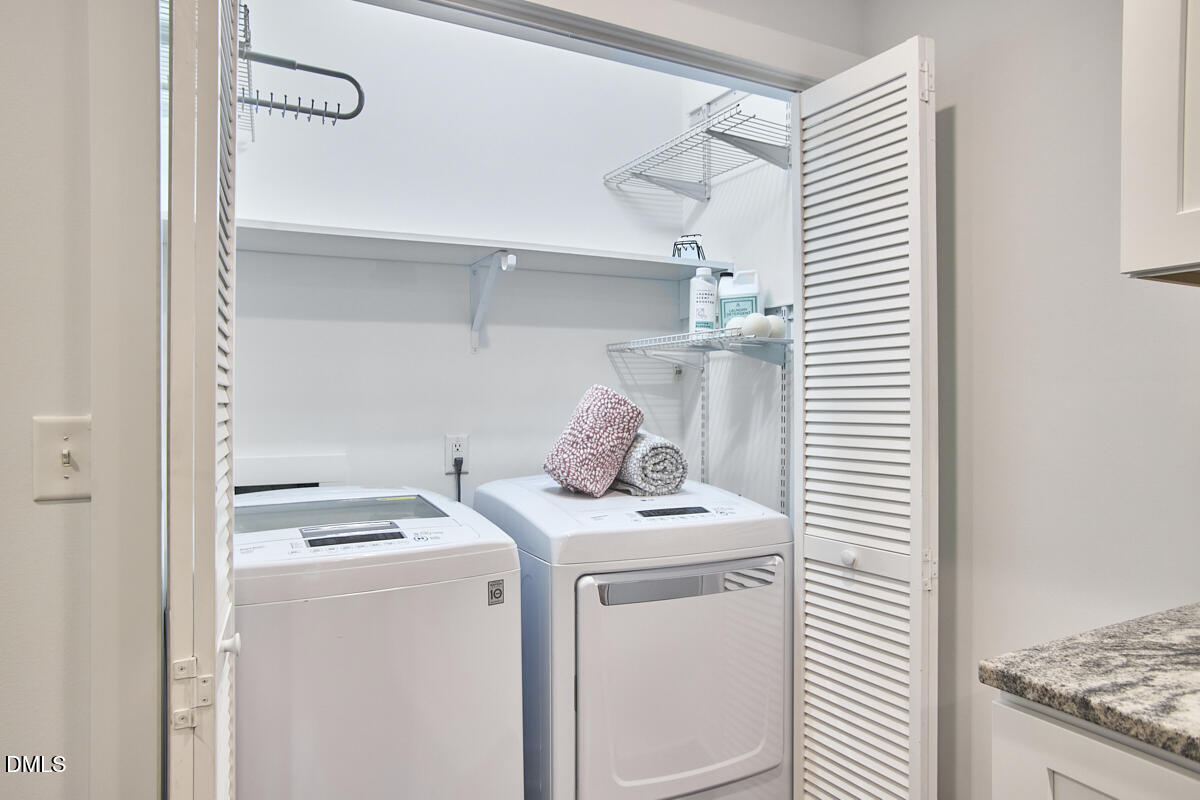
| Laundry Features | Laundry Closet |
| Rooms Total | 8 |
Exterior
| Exterior Features | Fenced Yard, Private Yard, Storage |
|---|---|
| Roof | Shingle |
| Foundation Details | Crawlspace |
| Lot Features | Cul-De-Sac, Hardwood Trees, Private |
| Construction Materials | Masonite |
| Patio And Porch Features | Deck, Front Porch, Patio |
Parking
| Attached Garage Yes / No | No |
|---|---|
| Garage Yes / No | No |
| Parking Features | Driveway |
Utilities
| Utilities | Electricity Connected, Water Connected |
|---|---|
| Sewer | Public Sewer |
Taxes
| Tax Assessed Value | 422604 |
|---|---|
| Tax Legal Description | Burgess Hills/Lt#18 Pl:000099-000027 |
| Tax Year | 2026 |
| Tax Map Number | 18 |
Area Information
| State | NC |
|---|---|
| County | Durham |
| City | Durham |
| Zip Code | 27707 |
| Area | Durham |
| Community Name | Not in a Subdivision |
| School District | Durham - Charles E Jordan Sr Hig |
| Elementary School | Durham - C C Spaulding Elementar |
| High School | Durham - Charles E Jordan Sr Hig |
| Listing VS Median (in Not in a Subdivision) | |
Price: $539,900 low | high Med: $384,500 sqft: 1,931 low | high Med: 1,169 $ / sqft: $280 low | high Med: $338 On site: 49 low | high Med: 123.5 | |
Market Activity 27707
Request a showing
Request a showing

Listings marked with a Doorify MLS icon are provided courtesy of the Doorify MLS, of North Carolina, Internet Data Exchange Database. Brokers make an effort to deliver accurate information, but buyers should independently verify any information on which they will rely in a transaction. The listing broker shall not be responsible for any typographical errors, misinformation, or misprints, and they shall be held totally harmless from any damages arising from reliance upon this data. This data is provided exclusively for consumers’ personal, non-commercial use. Copyright 2024 Doorify MLS of North Carolina. All rights reserved.
Contact
Learn More About This Property

| State | NC |
|---|---|
| County | Durham |
| City | Durham |
| Zip Code | 27707 |
| Area | Durham |
| Community Name | Not in a Subdivision |
| School District | Durham - Charles E Jordan Sr Hig |
| Elementary School | Durham - C C Spaulding Elementar |
| High School | Durham - Charles E Jordan Sr Hig |
| Listing VS Median (in Not in a Subdivision) | |
Price: $539,900 low | high Med: $384,500 sqft: 1,931 low | high Med: 1,169 $ / sqft: $280 low | high Med: $338 On site: 49 low | high Med: 123.5 | |
Listings marked with a Doorify MLS icon are provided courtesy of the Doorify MLS, of North Carolina, Internet Data Exchange Database. Brokers make an effort to deliver accurate information, but buyers should independently verify any information on which they will rely in a transaction. The listing broker shall not be responsible for any typographical errors, misinformation, or misprints, and they shall be held totally harmless from any damages arising from reliance upon this data. This data is provided exclusively for consumers’ personal, non-commercial use. Copyright 2024 Doorify MLS of North Carolina. All rights reserved.
