
 In-Person: 09/06 2:00 PM - 4:00 PM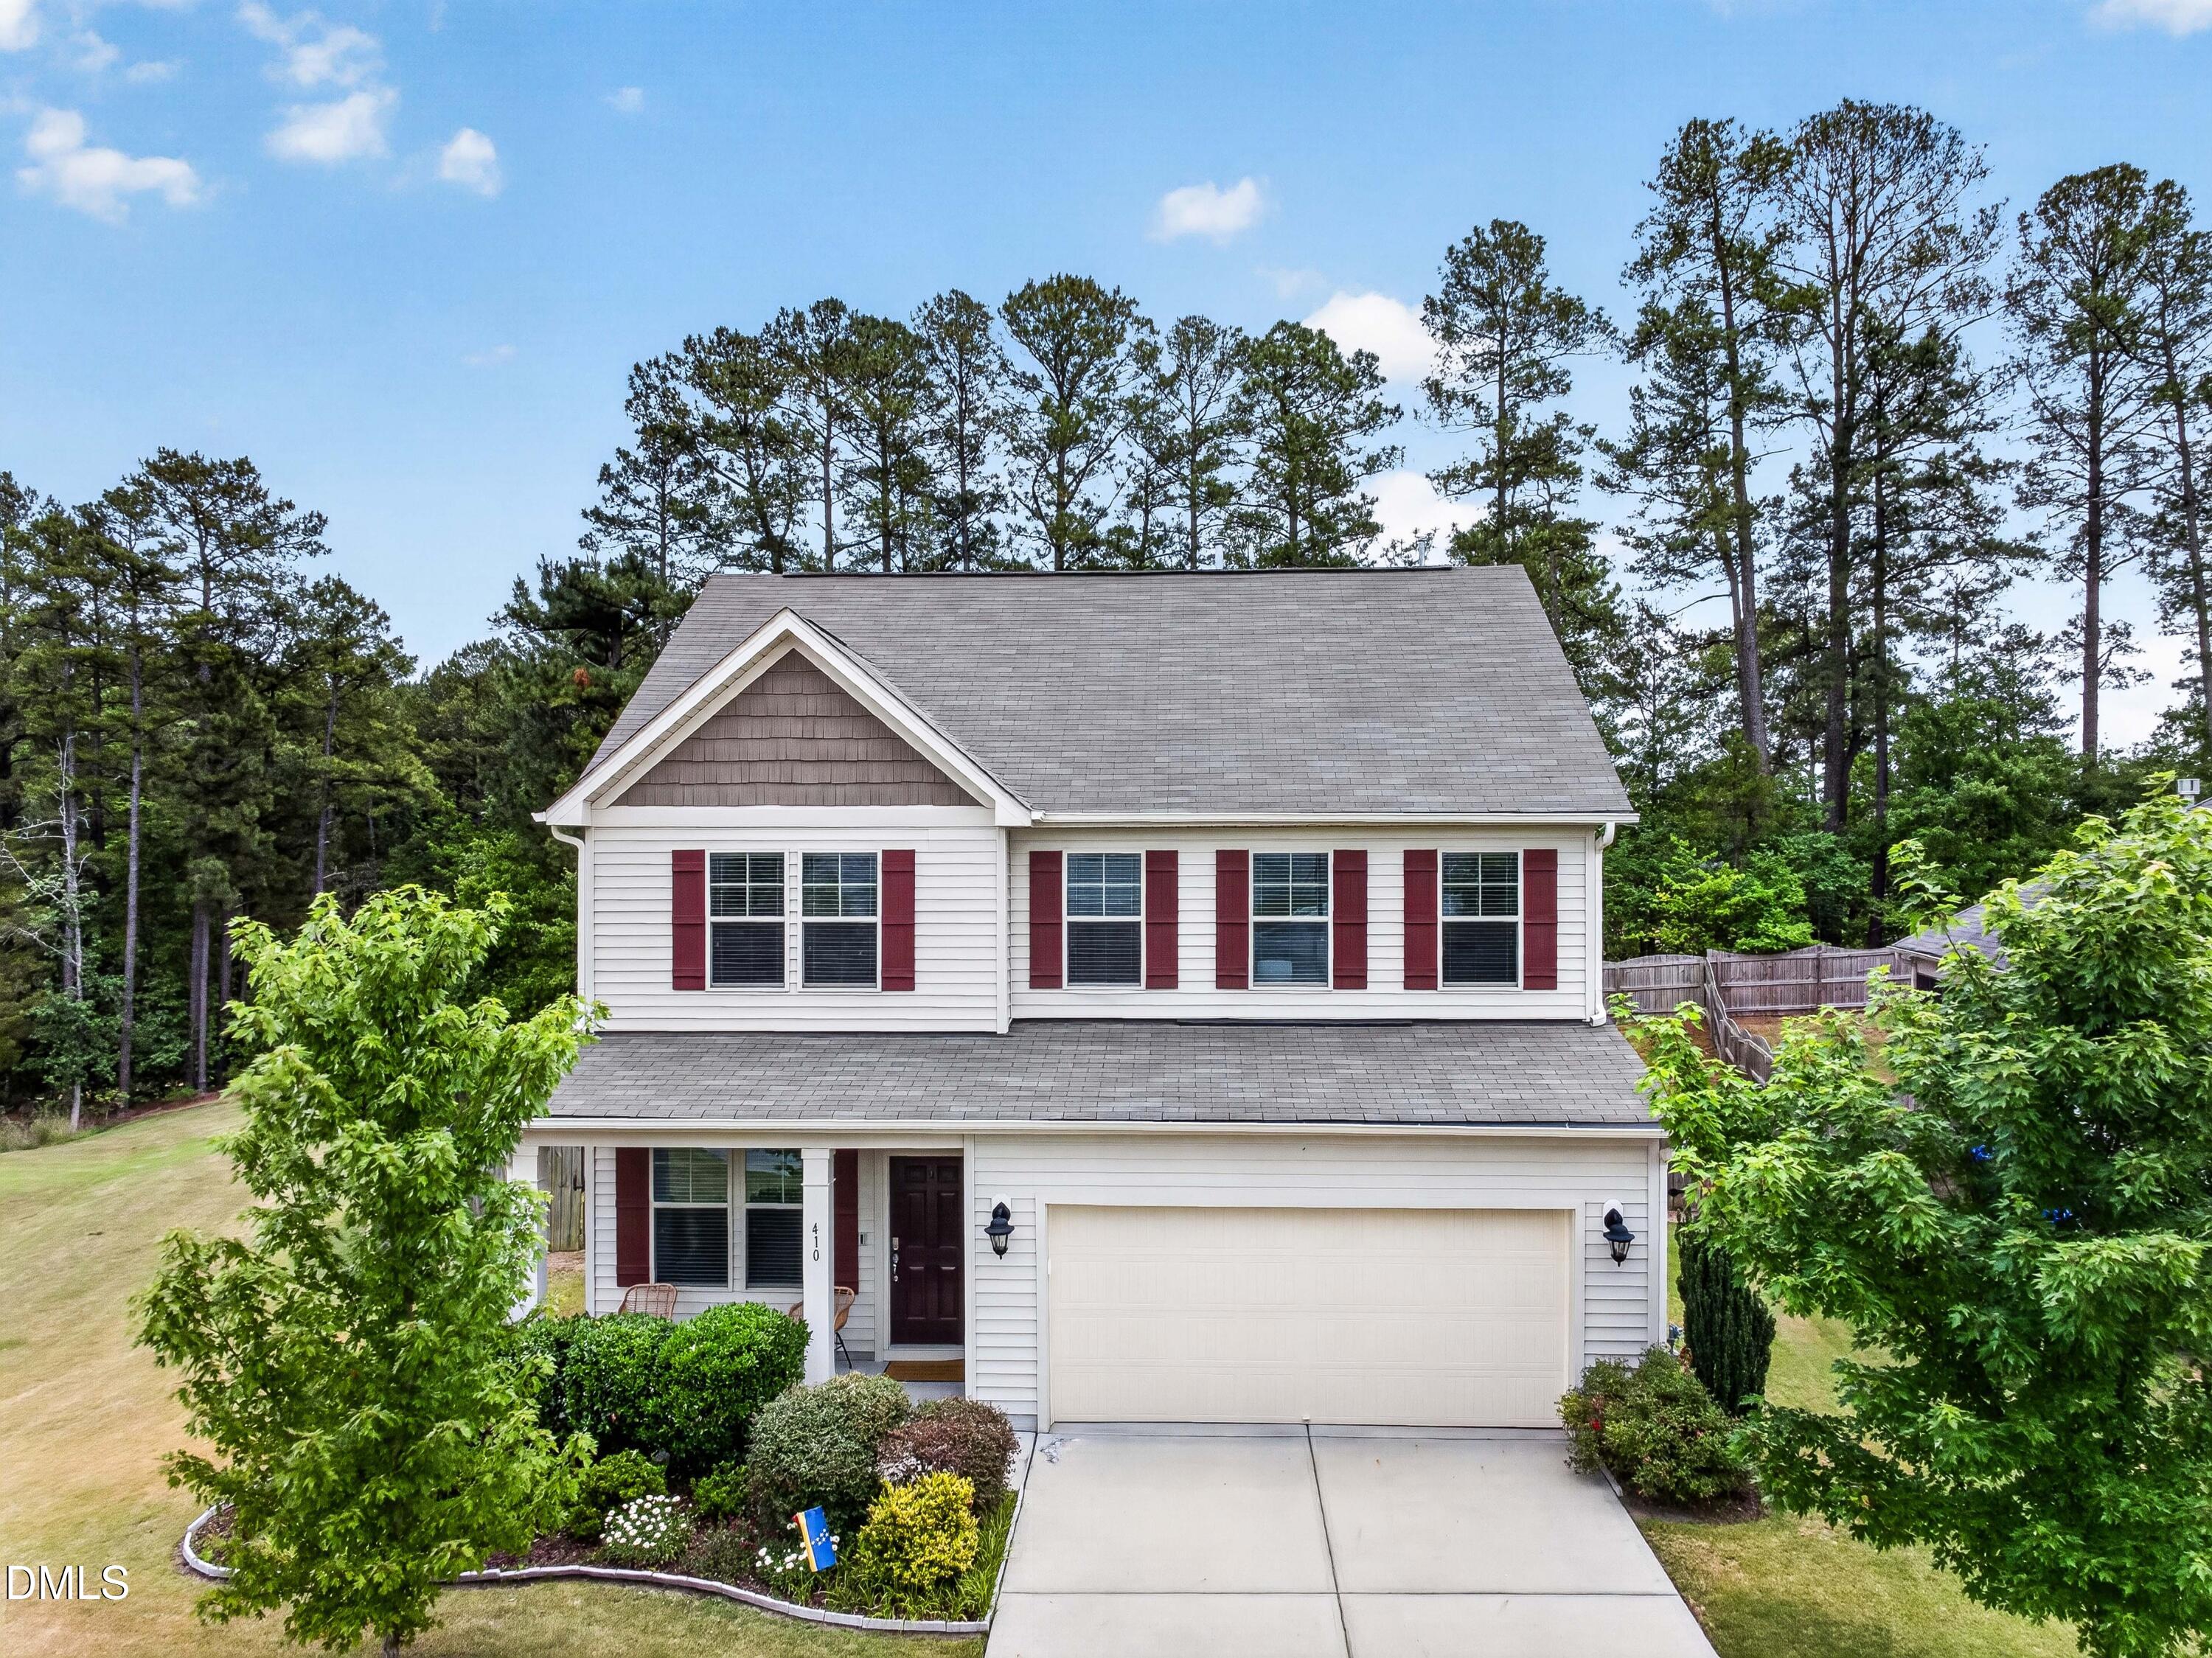
410 Chestnut Oak Place,Durham, NC 27704
Durham, NC 27704

Description
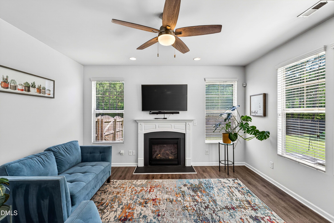
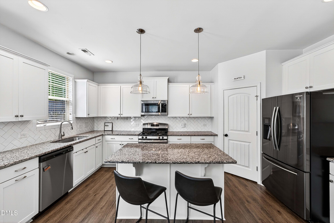
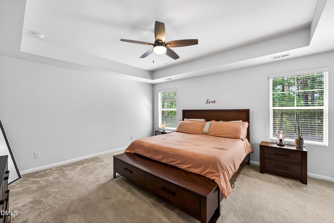
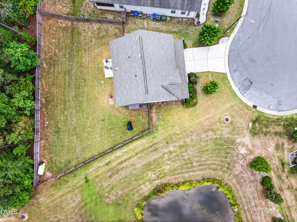
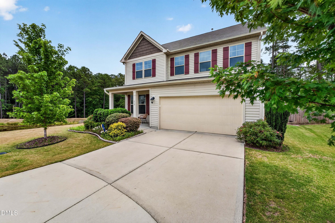
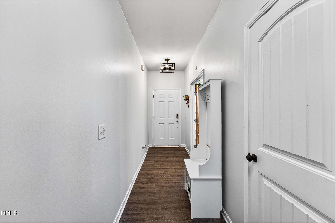
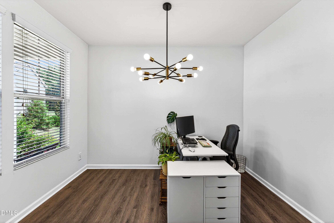
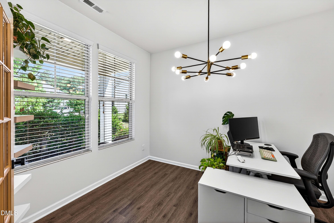
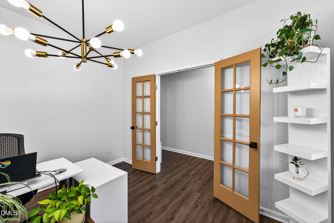
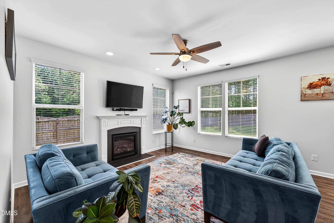
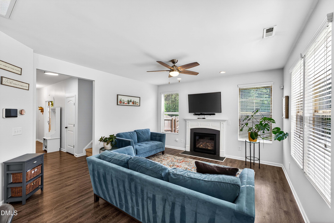
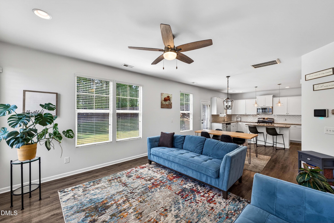
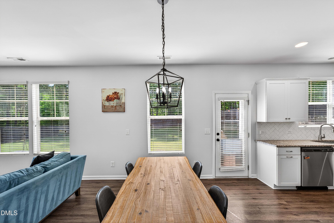
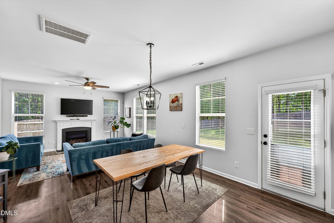
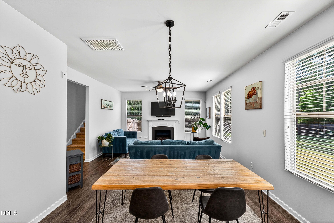
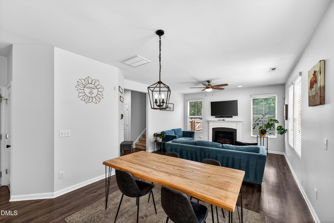
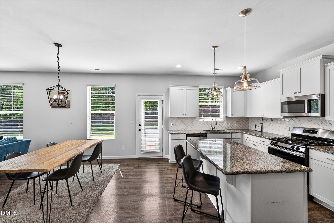
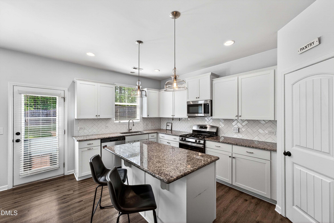
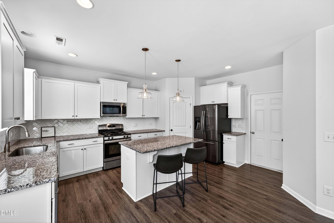
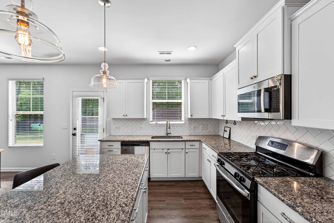
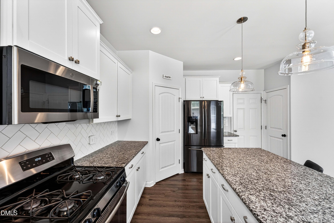
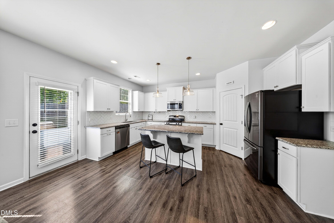
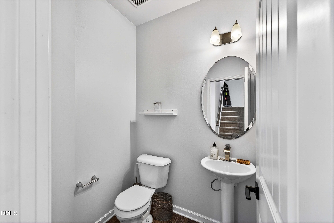
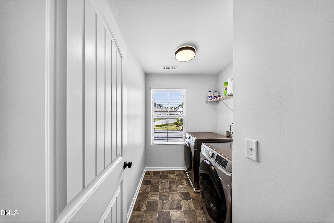
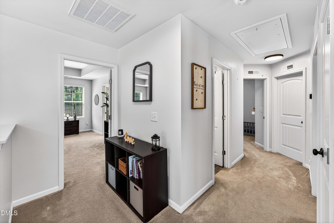
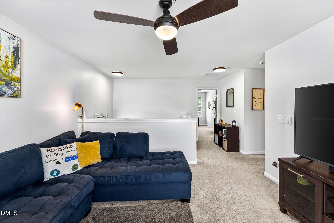
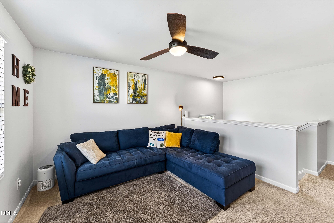
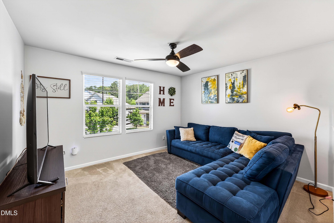
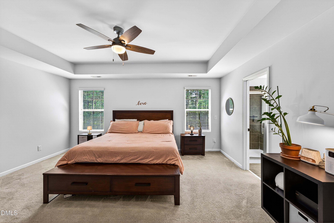
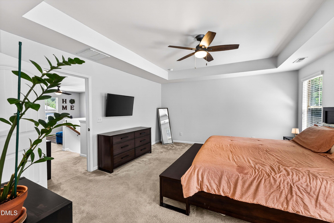
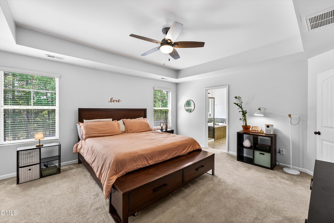
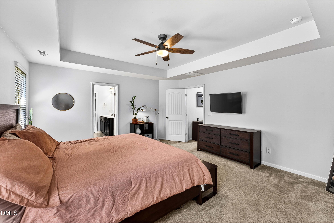
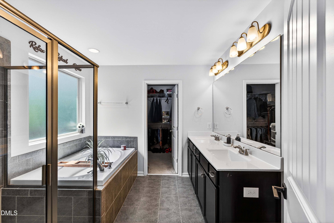
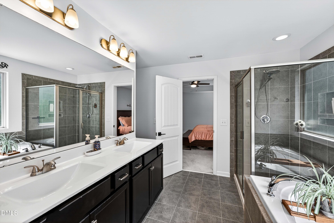
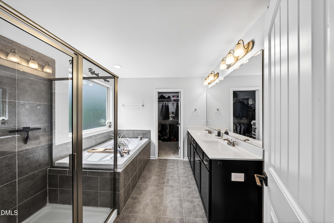
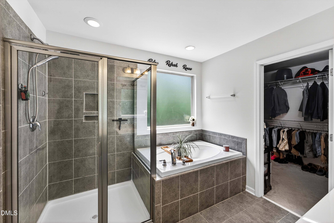
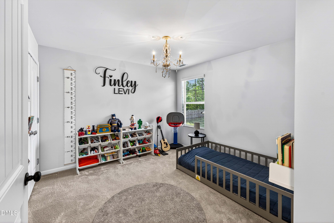
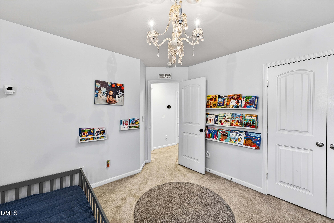
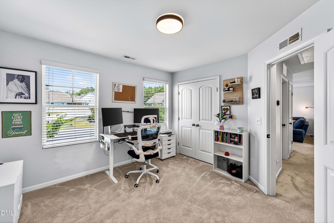
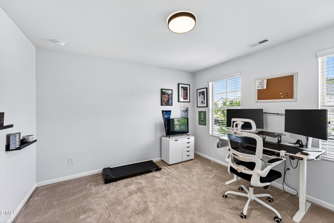
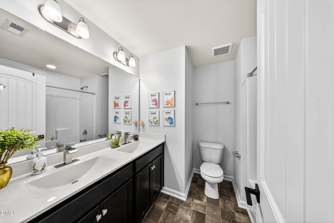
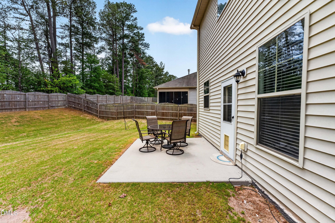
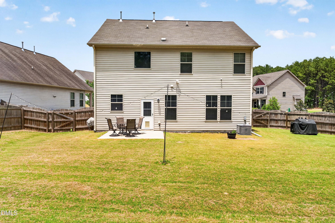
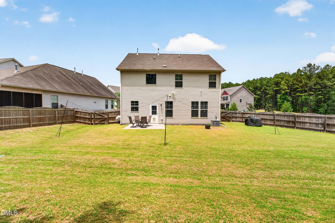
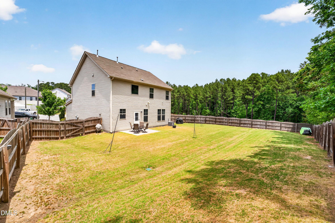
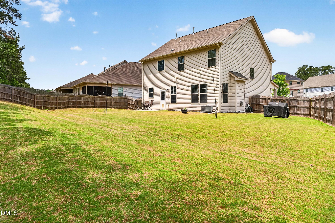
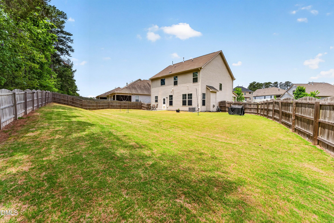
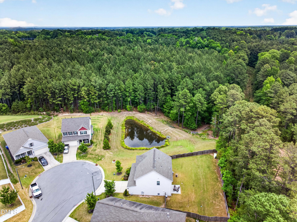
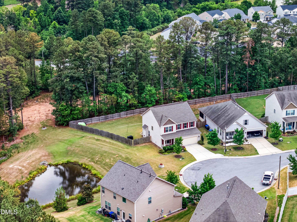
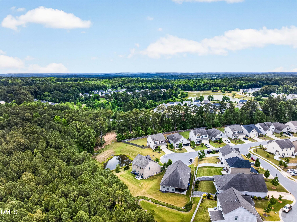
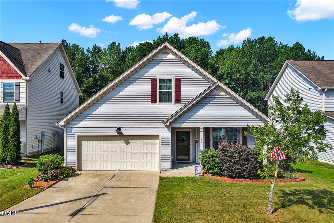
Welcome to 410 Chestnut Oak Place! This beautifully maintained 3-bedroom, 2.5-bath home offers 2,063 square feet of thoughtfully designed living space and a spacious fenced backyard with plenty of room to relax, entertain, garden, or play. Step inside to a bright, open floor plan featuring luxury vinyl plank flooring, recessed lighting, and a welcoming family room centered around a gas-log fireplace. The kitchen is the heart of the home, showcasing crisp white cabinetry, stainless steel appliances, a gas range, tile backsplash, pantry, and a large center island with additional seating. A versatile main-level flex space with French doors is ideal for a home office, study, or additional sitting area. Upstairs, a spacious loft provides an additional flexible living area-perfect for a media room, playroom, home office, or second sitting area. The generously sized primary suite features a walk-in closet, dual vanity, soaking tub, and separate walk-in shower. Two additional bedrooms, a full bath, and conveniently located laundry complete the second floor. Outside, the large fenced backyard and patio provide an excellent setting for outdoor living, while the attached 2-car garage offers added storage and convenience. Perfectly situated for work, play, shopping, and travel, this Cardinal Oaks home is approximately 6.3 miles from Downtown Durham, 10.1 miles from Brier Creek Shopping Center, and 14.4 miles from Raleigh-Durham International Airport (RDU)-putting some of the Triangle's most popular destinations within easy reach. Don't miss your opportunity to make 410 Chestnut Oak Place your new home-schedule your showing today!
Details
| MLS # | 10188815 |
|---|---|
| Listing Type | For Sale |
| Style | House |
| HOA Dues | $41 |
| Sub-Type | Resale |
| Status | Pending |
| Year | 2017 |
| Days On Site | 9 |
| Listing Provided By | Gerald Mack Realty | Gerald Mack |
Features
| Bed(s) | 3 |
|---|---|
| Bath(s) | 3 Total |
| SQ Feet | 2,063 |
| Garage | 2 |
| Story(s) | 2 |
| Zoning | PDR |
| Acreage | 0.23 |
| Property View | Forest, Trees, Woods |
Interior
| Interior Features | Bathtub/Shower Combination, Breakfast Bar, Ceiling Fan(s), Chandelier, Double Vanity, Eat-in Kitchen, Kitchen Island, Kitchen/Dining Room Combination, Pantry, Recessed Lighting, Separate Shower, Smooth Ceilings, Soaking Tub, Stone Counters, Tray Ceiling(s), Walk-In Closet(s), Walk-In Shower |
|---|---|
| Heating Yes / No | Yes |
| Cooling Yes / No | Yes |
| Cooling | Ceiling Fan(s), Central Air, Exhaust Fan, Heat Pump |
| Fireplace Features | Family Room, Gas Log, Glass Doors, Living Room |
| Fireplaces Total | 1 |
| Fireplace Yes / No | Yes |
| Laundry Features | Inside, Laundry Room, Washer Hookup |
| Rooms Total | 8 |
Exterior
| Exterior Features | Fenced Yard, Private Yard, Rain Gutters |
|---|---|
| Roof | Architectural Shingle, Shingle |
| Foundation Details | Slab |
| Lot Features | Back Yard, Cul-De-Sac, Few Trees |
| Community Features | Suburban |
| View | Forest, Trees/Woods |
| Construction Materials | Shake Siding, Vinyl Siding |
| Security Features | Smoke Detector(s) |
| Door Features | French Doors |
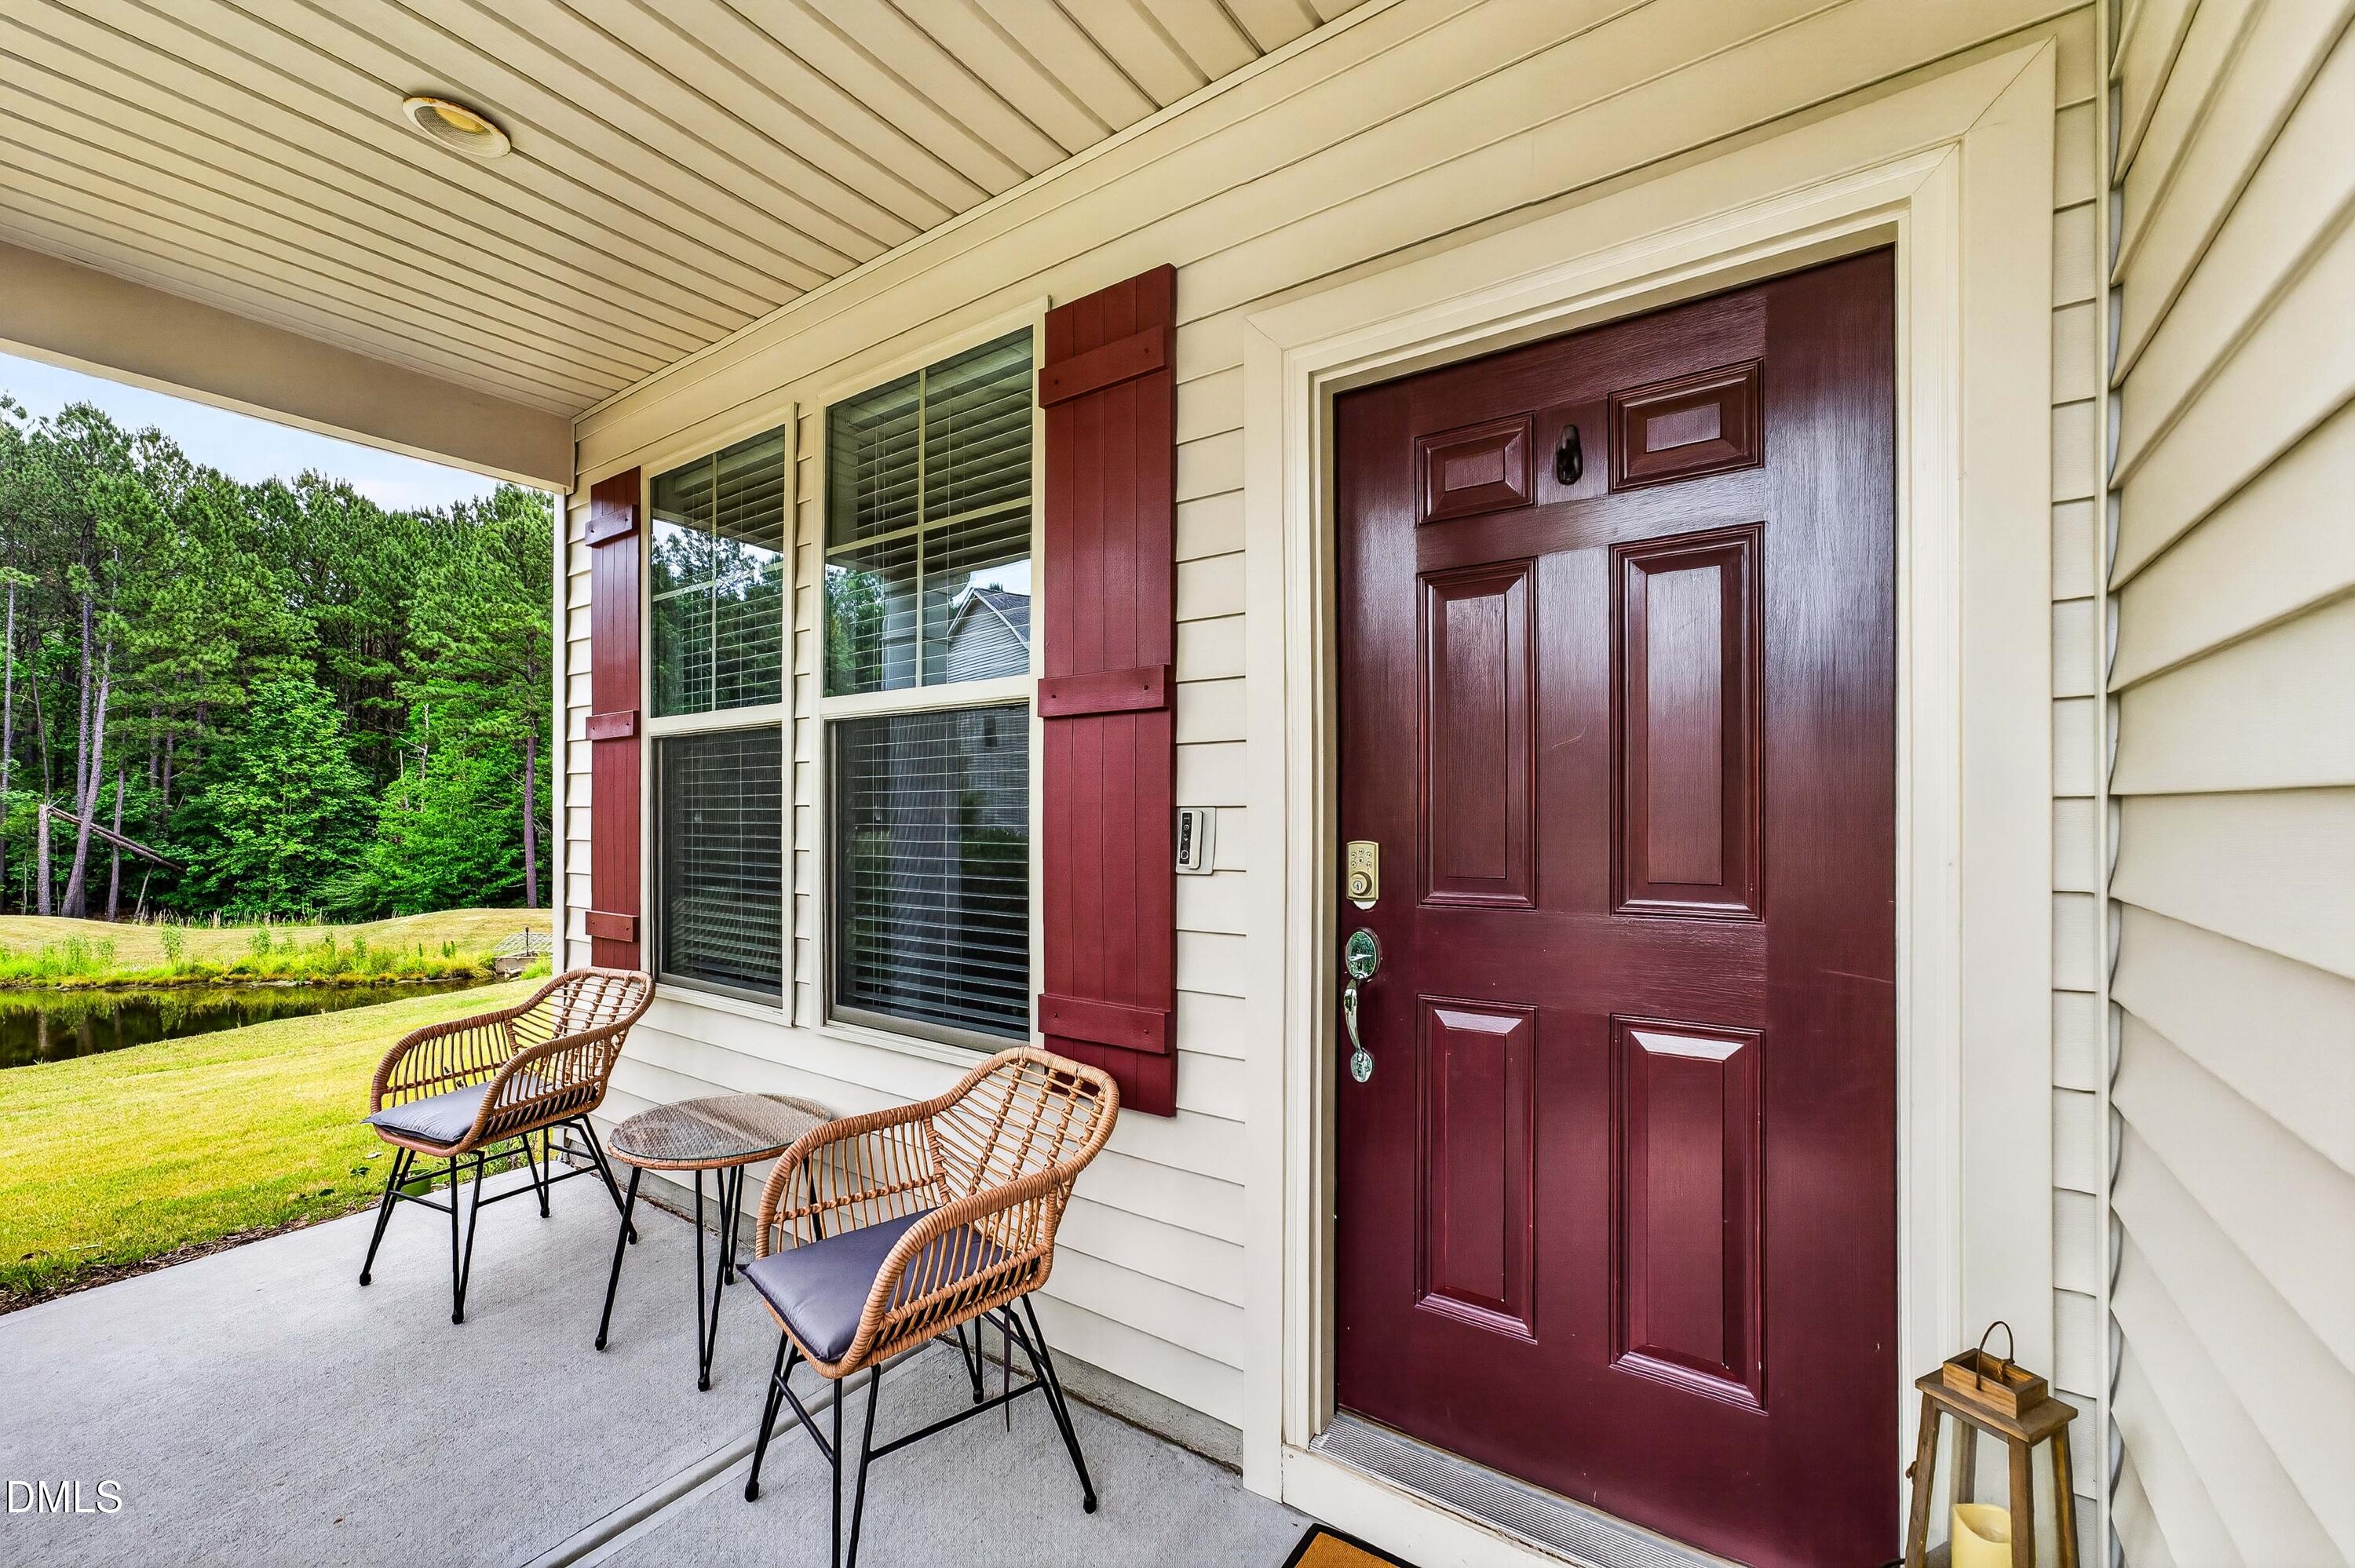
| Patio And Porch Features | Covered, Front Porch, Patio, Porch |
Parking
| Attached Garage Yes / No | Yes |
|---|---|
| Garage Yes / No | Yes |
| Parking Features | Attached, Driveway, Garage, Garage Door Opener, Garage Faces Front |
Location
| Association Amenities | Maintenance Grounds |
|---|---|
| Community Features | Suburban |
Utilities
| Sewer | Public Sewer |
|---|
Taxes
| Tax Assessed Value | 431929 |
|---|---|
| Tax Legal Description | Cardinal Oaks/Ph:02/Lt#01 2 Pl:000197-000304 |
| Tax Year | 2026 |
| Tax Map Number | 01 |
Area Information
| State | NC |
|---|---|
| County | Durham |
| City | Durham |
| Zip Code | 27704 |
| Area | Durham |
| Community Name | Cardinal Oaks |
| School District | Durham - Southern School of Ener |
| Elementary School | Durham - Glenn Elementary |
| High School | Durham - Southern School of Ener |
| Listing VS Median (in Cardinal Oaks) | |
Price: $429,900 low | high Med: $412,450 sqft: 2,063 low | high Med: 1,918 $ / sqft: $208 low | high Med: $216 On site: 9 low | high Med: 11.5 | |
Market Activity 27704
Request a showing
Request a showing

Listings marked with a Doorify MLS icon are provided courtesy of the Doorify MLS, of North Carolina, Internet Data Exchange Database. Brokers make an effort to deliver accurate information, but buyers should independently verify any information on which they will rely in a transaction. The listing broker shall not be responsible for any typographical errors, misinformation, or misprints, and they shall be held totally harmless from any damages arising from reliance upon this data. This data is provided exclusively for consumers’ personal, non-commercial use. Copyright 2024 Doorify MLS of North Carolina. All rights reserved.
Contact
Learn More About This Property

| Open House |
|---|
| In-Person 09/06 2:00 PM - 4:00 PM |
| State | NC |
|---|---|
| County | Durham |
| City | Durham |
| Zip Code | 27704 |
| Area | Durham |
| Community Name | Cardinal Oaks |
| School District | Durham - Southern School of Ener |
| Elementary School | Durham - Glenn Elementary |
| High School | Durham - Southern School of Ener |
| Listing VS Median (in Cardinal Oaks) | |
Price: $429,900 low | high Med: $412,450 sqft: 2,063 low | high Med: 1,918 $ / sqft: $208 low | high Med: $216 On site: 9 low | high Med: 11.5 | |
Listings marked with a Doorify MLS icon are provided courtesy of the Doorify MLS, of North Carolina, Internet Data Exchange Database. Brokers make an effort to deliver accurate information, but buyers should independently verify any information on which they will rely in a transaction. The listing broker shall not be responsible for any typographical errors, misinformation, or misprints, and they shall be held totally harmless from any damages arising from reliance upon this data. This data is provided exclusively for consumers’ personal, non-commercial use. Copyright 2024 Doorify MLS of North Carolina. All rights reserved.
