
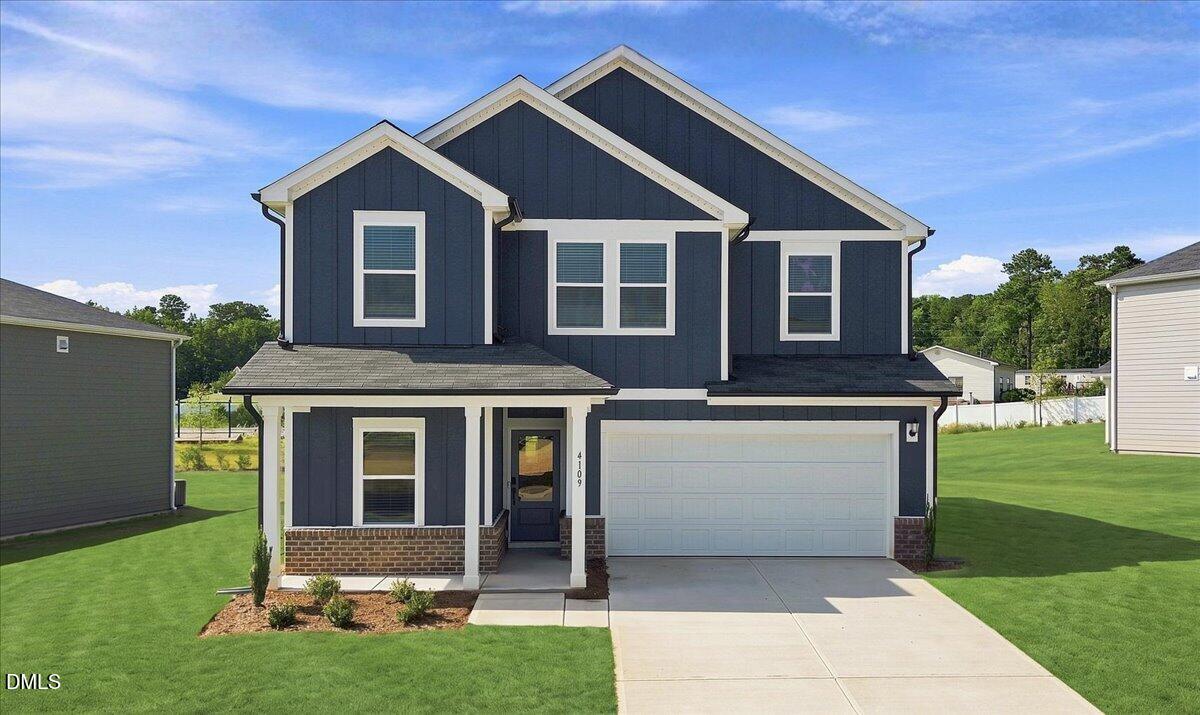
4109 Wesley Chapel Way,Raleigh, NC 27616
Raleigh, NC 27616








Description
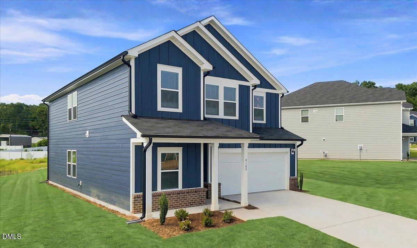
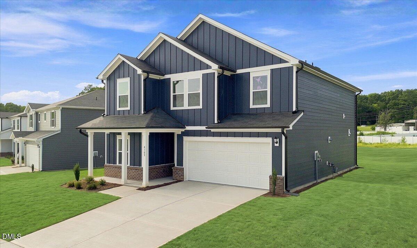
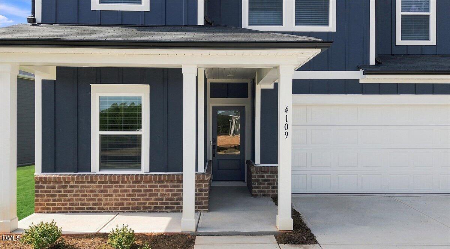
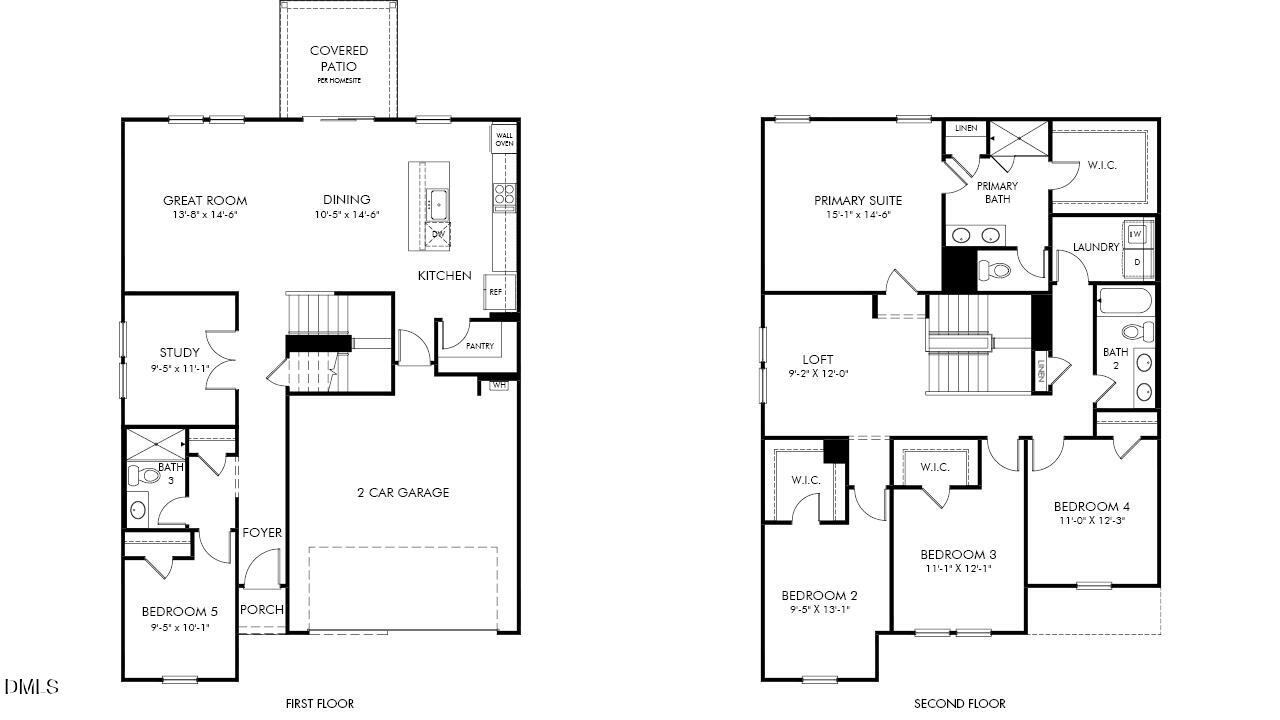
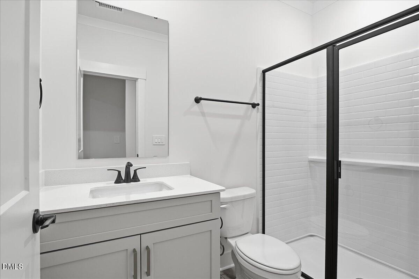
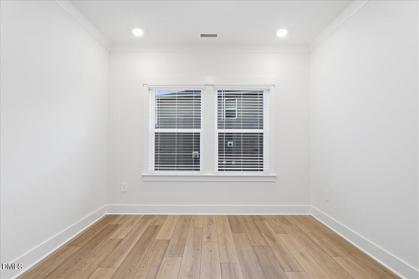
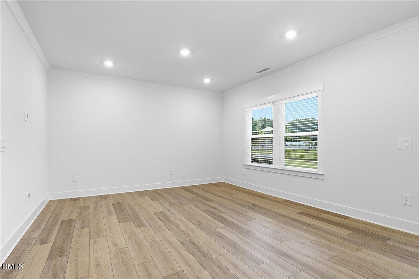
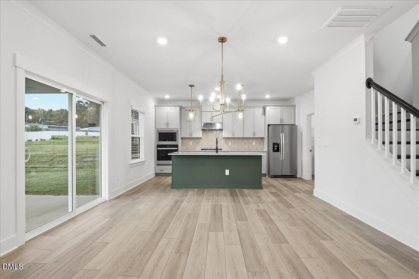
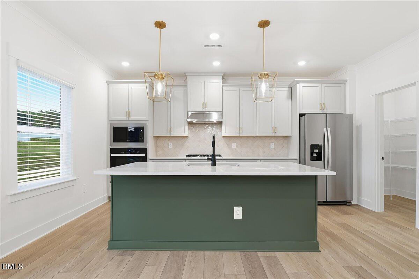
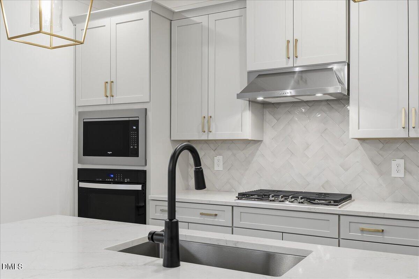
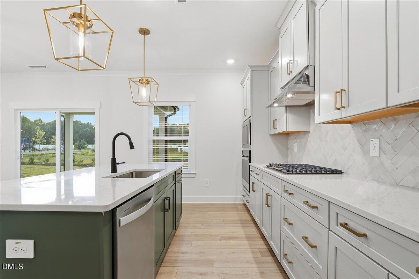
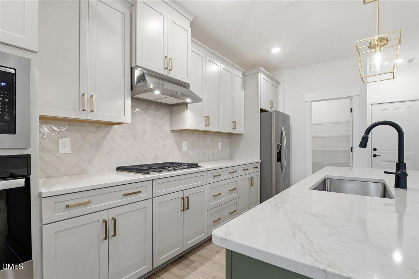
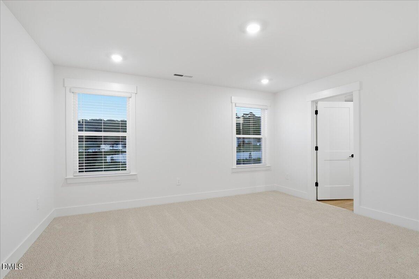
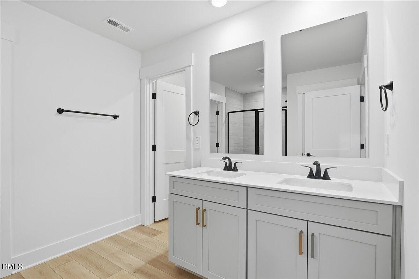
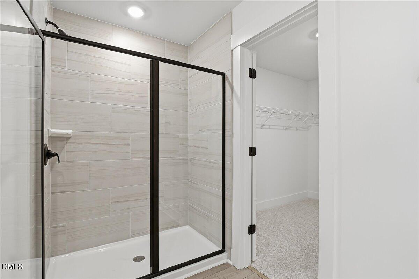
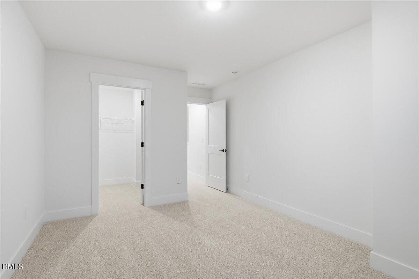
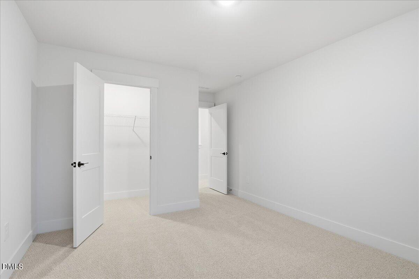
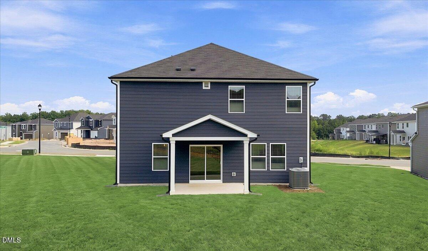
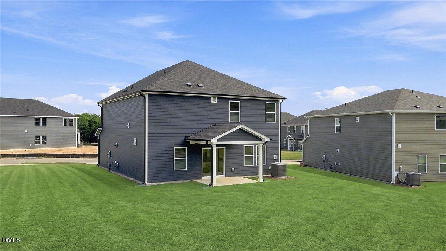
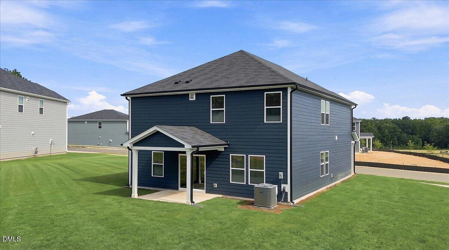
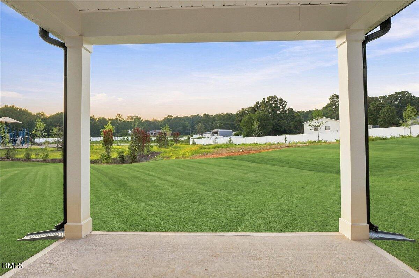
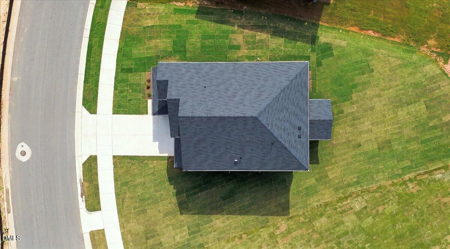
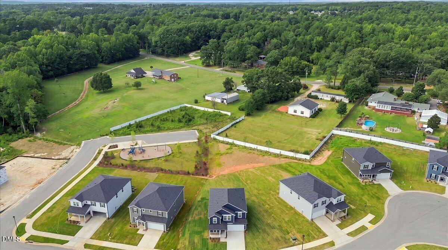
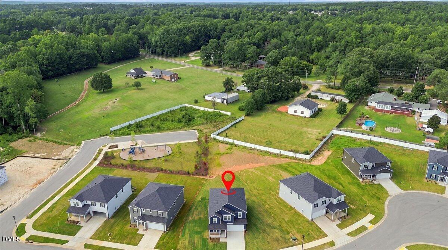
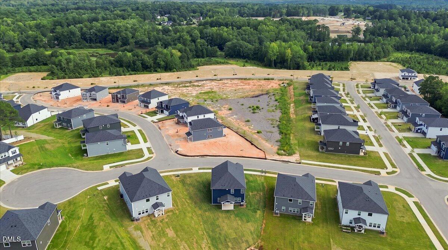
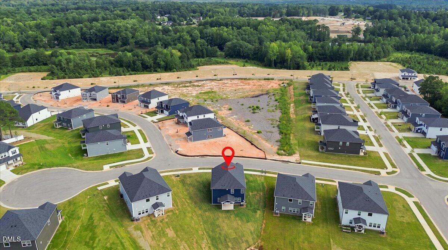
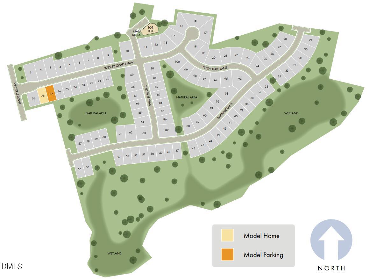
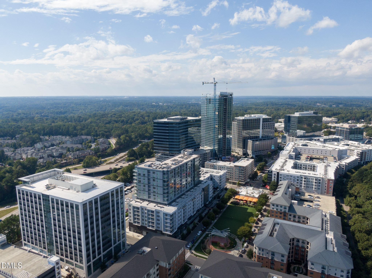
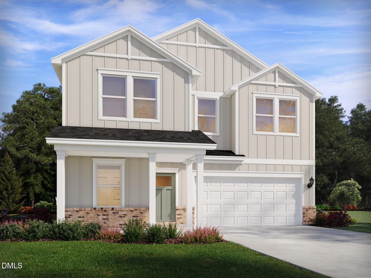
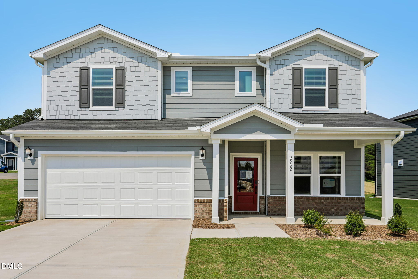
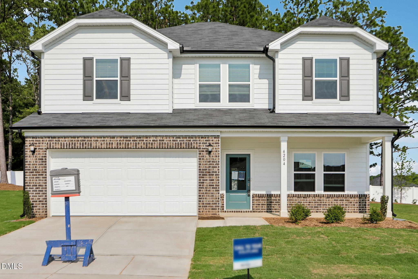
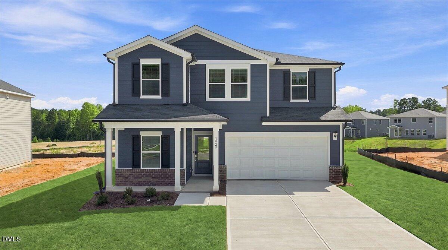
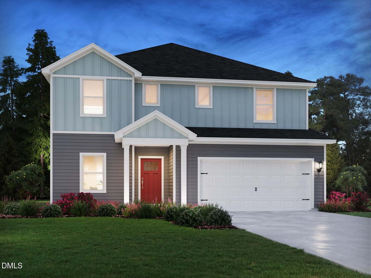
Located less than 25 minutes from Downtown Raleigh, Watkins Glen is a tranquil oasis in the forests of North Raleigh. The Lakeland plan features both a private home office and guest suite on the main level, plus plenty of space to entertain in the main living area. The gourmet kitchen comes well-appointed with a stunning contrast-color kitchen island and premium marble-look quartz counters. The covered patio extends the living space outdoors, while a second-floor loft gives everyone space to unwind. Upstairs, the primary suite has a massive walk-in closet and luxurious en-suite bath, featuring a tiled walk-in shower. Ideally located just minutes from I-540, Watkins Glen offers a quaint community feel with quick access to everyday necessities. Elevated interior finishes, gourmet kitchens and covered rear patios complement the homes while wooded landscapes accent the community. Plus, each home is engineered with our signature energy-efficient features that save on monthly energy bills. Each of our homes is built with innovative, energy-efficient features designed to help you enjoy more savings, better health, real comfort and peace of mind.
Details
| MLS # | 10174322 |
|---|---|
| Listing Type | For Sale |
| Style | House |
| HOA Dues | $55 |
| Sub-Type | New Construction |
| Status | Active |
| Year | 2026 |
| Days On Site | 77 |
| Listing Provided By | Meritage Homes of the Carolina | La Sonda Stasinopoulos |
Features
| Bed(s) | 5 |
|---|---|
| Bath(s) | 3 Total |
| SQ Feet | 2,514 |
| Garage | 2 |
| Story(s) | 2 |
| Acreage | 0.22 |
Interior
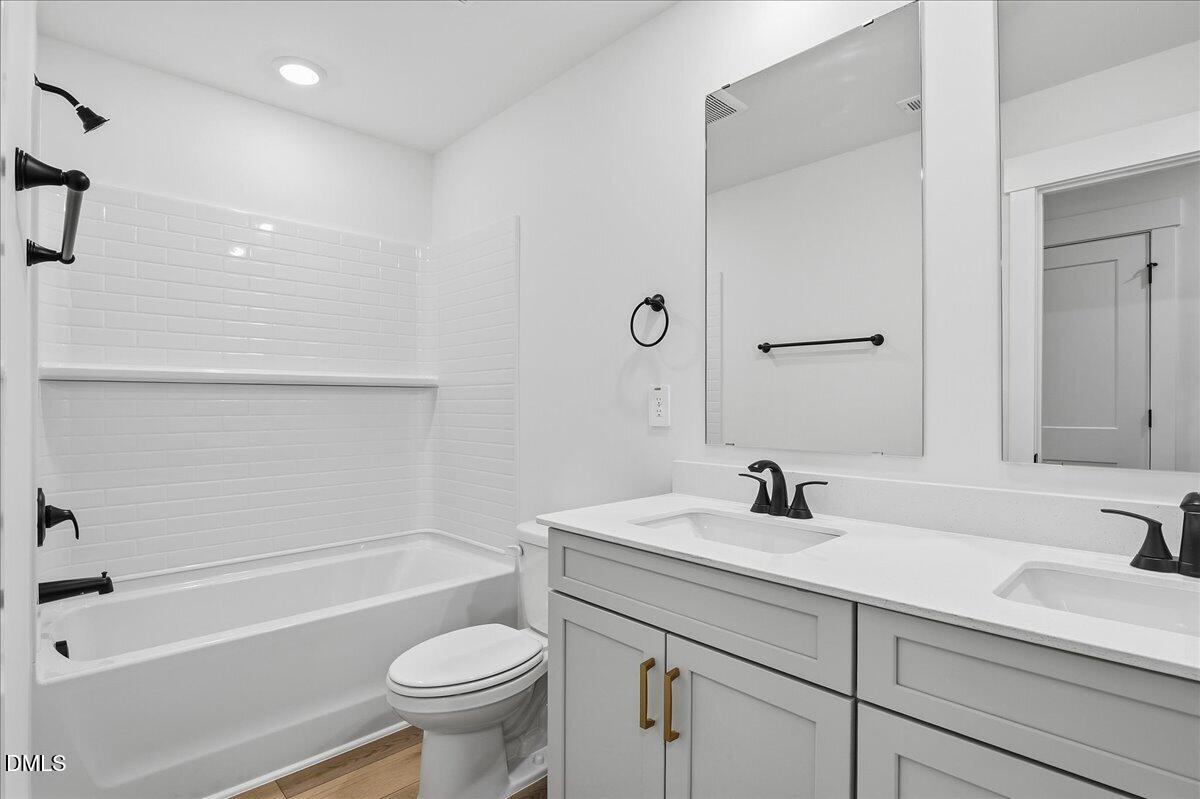
| Interior Features | Crown Molding, Double Vanity, Kitchen Island, Kitchen/Dining Room Combination, Living/Dining Room Combination, Open Floorplan, Pantry, Quartz Counters, Smart Camera(s)/Recording, Smart Home, Smart Light(s), Smart Thermostat, Soaking Tub, Walk-In Closet(s), Walk-In Shower, Water Closet |
|---|---|
| Heating Yes / No | No |
| Cooling Yes / No | Yes |
| Cooling | Central Air, Heat Pump, Zoned |
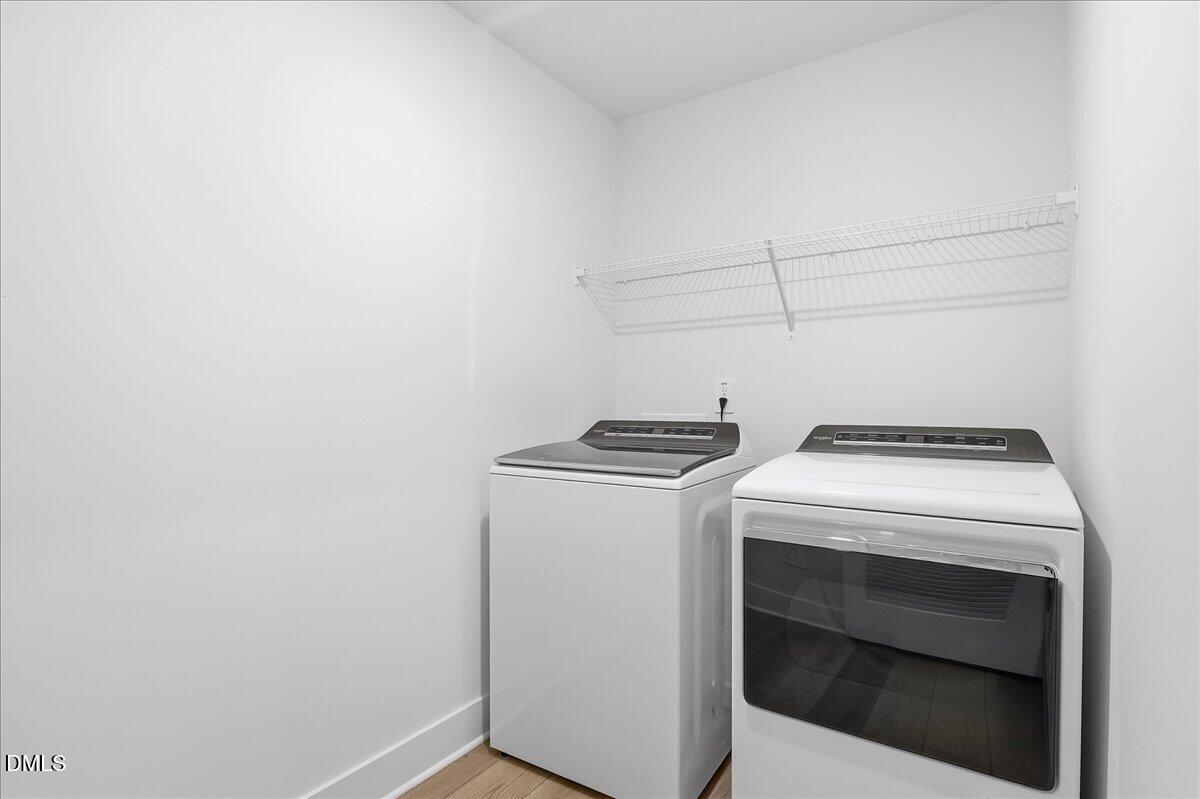
| Laundry Features | Laundry Room, Upper Level |
| Rooms Total | 10 |
Exterior
| Exterior Features | Smart Lock(s) |
|---|---|
| Roof | Shingle |
| Foundation Details | Slab |
| Lot Features | Back Yard, Front Yard, Landscaped |
| Community Features | Curbs, Playground, Sidewalks, Street Lights, Suburban |
| Construction Materials | Hardi Plank Type, Spray Foam Insulation |
| Security Features | Carbon Monoxide Detector(s), Smoke Detector(s) |
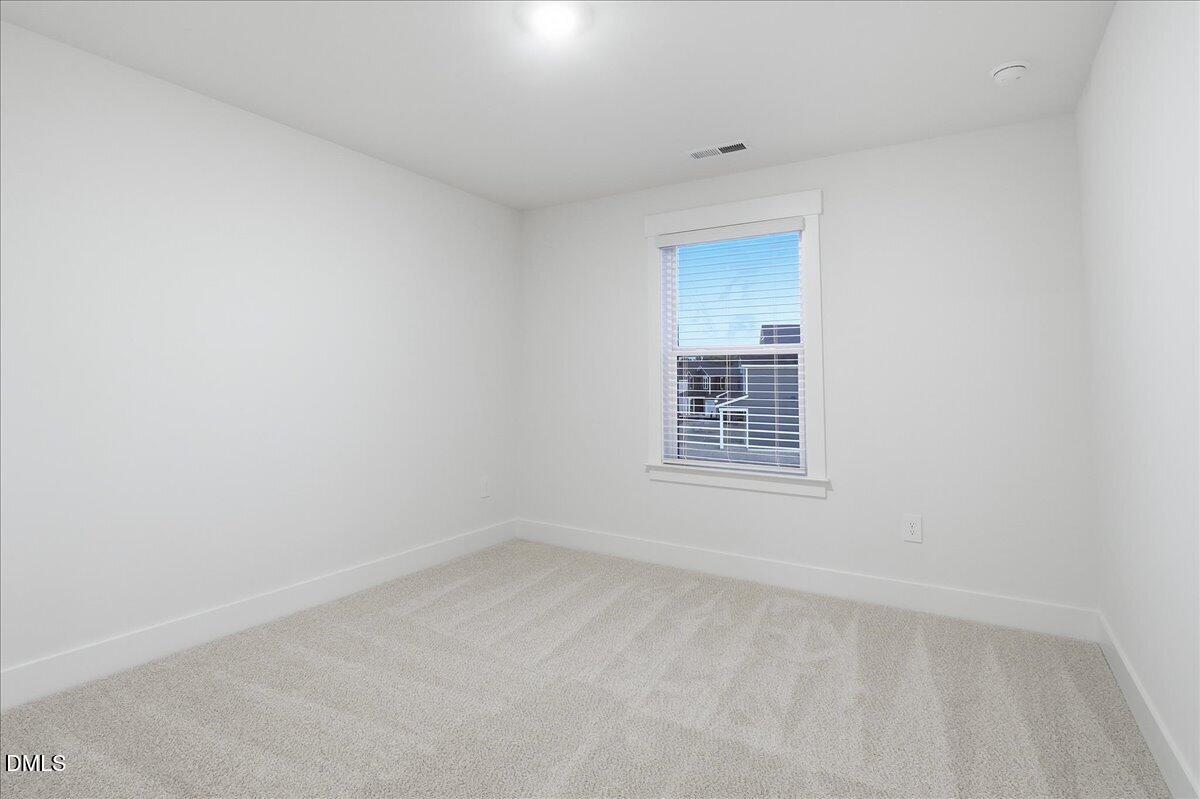
| Window Features | Blinds, Double Pane Windows, Insulated Windows, Low-Emissivity Windows |
| Patio And Porch Features | Covered, Patio |
Parking
| Attached Garage Yes / No | Yes |
|---|---|
| Garage Yes / No | Yes |
| Parking Features | Garage, Garage Faces Front |
Location
| Association Amenities | Landscaping, Management, Playground |
|---|---|
| Community Features | Curbs, Playground, Sidewalks, Street Lights, Suburban |
Utilities
| Utilities | Electricity Connected, Natural Gas Connected, Sewer Connected, Water Connected, Underground Utilities |
|---|---|
| Sewer | Public Sewer |
Taxes
| Tax Legal Description | SF 0013 Plan 357M/F |
|---|---|
| Tax Year | 2025 |
Area Information
| State | NC |
|---|---|
| County | Wake |
| City | Raleigh |
| Zip Code | 27616 |
| Area | Wake |
| Community Name | Watkins Glen |
| School District | Wake - Rolesville High School |
| Elementary School | Wake - Harris Creek Elementary |
| High School | Wake - Rolesville High School |
| Listing VS Median (in Watkins Glen) | |
Price: $446,010 low | high Med: $504,000 sqft: 2,514 low | high Med: 3,101 $ / sqft: $177 low | high Med: $163 On site: 77 low | high Med: 67 | |
Market Activity 27616
Request a showing
Request a showing

Listings marked with a Doorify MLS icon are provided courtesy of the Doorify MLS, of North Carolina, Internet Data Exchange Database. Brokers make an effort to deliver accurate information, but buyers should independently verify any information on which they will rely in a transaction. The listing broker shall not be responsible for any typographical errors, misinformation, or misprints, and they shall be held totally harmless from any damages arising from reliance upon this data. This data is provided exclusively for consumers’ personal, non-commercial use. Copyright 2024 Doorify MLS of North Carolina. All rights reserved.
Contact
Learn More About This Property

| State | NC |
|---|---|
| County | Wake |
| City | Raleigh |
| Zip Code | 27616 |
| Area | Wake |
| Community Name | Watkins Glen |
| School District | Wake - Rolesville High School |
| Elementary School | Wake - Harris Creek Elementary |
| High School | Wake - Rolesville High School |
| Listing VS Median (in Watkins Glen) | |
Price: $446,010 low | high Med: $504,000 sqft: 2,514 low | high Med: 3,101 $ / sqft: $177 low | high Med: $163 On site: 77 low | high Med: 67 | |
Listings marked with a Doorify MLS icon are provided courtesy of the Doorify MLS, of North Carolina, Internet Data Exchange Database. Brokers make an effort to deliver accurate information, but buyers should independently verify any information on which they will rely in a transaction. The listing broker shall not be responsible for any typographical errors, misinformation, or misprints, and they shall be held totally harmless from any damages arising from reliance upon this data. This data is provided exclusively for consumers’ personal, non-commercial use. Copyright 2024 Doorify MLS of North Carolina. All rights reserved.
