

Description
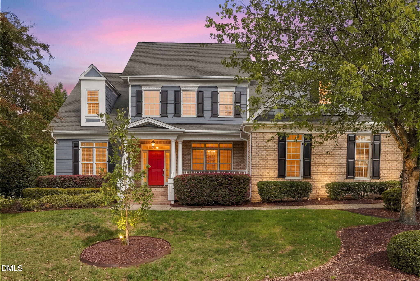
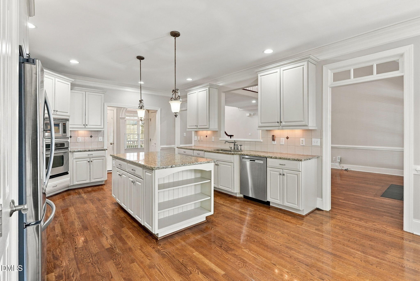
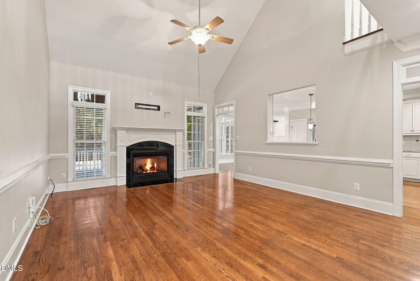
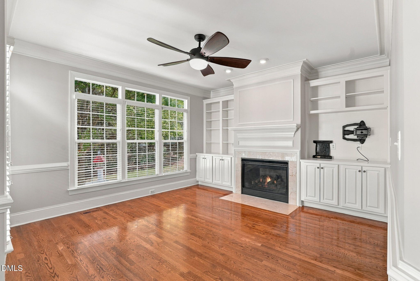
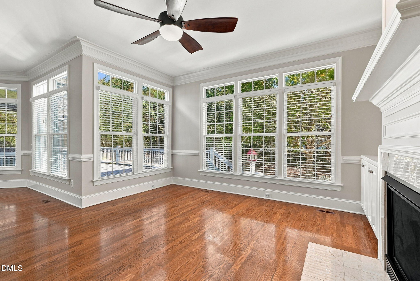
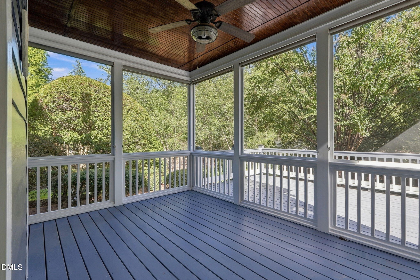
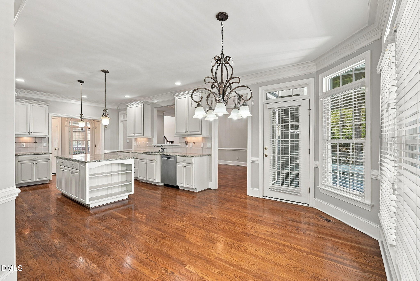
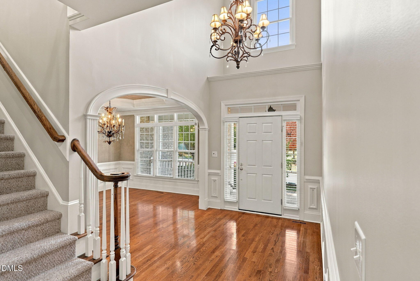
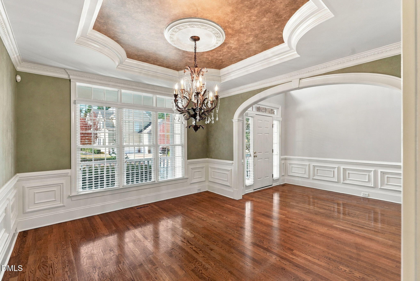
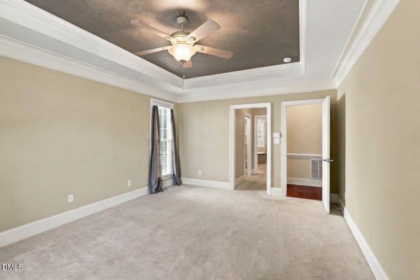
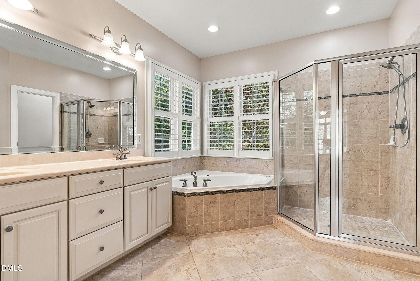
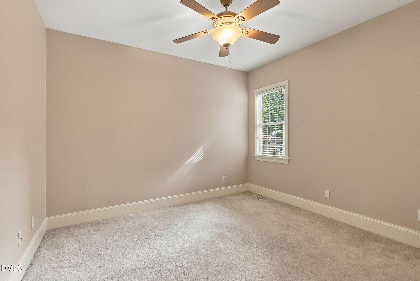
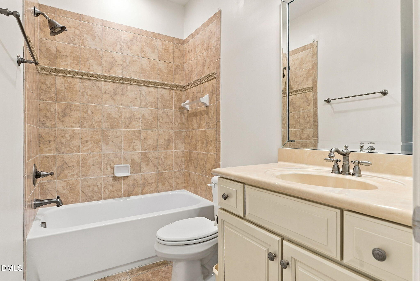
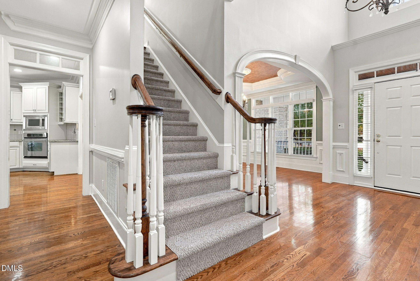
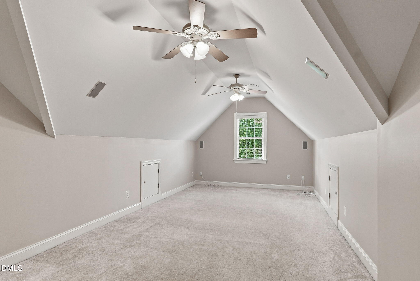
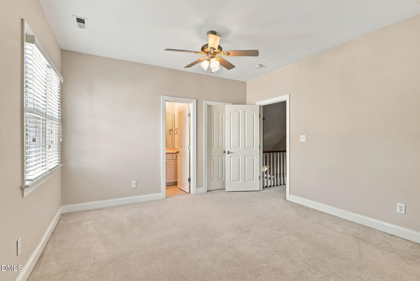
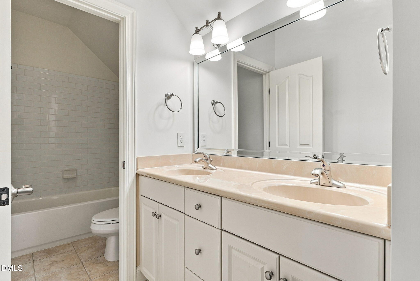
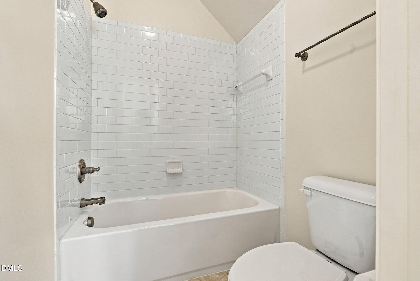
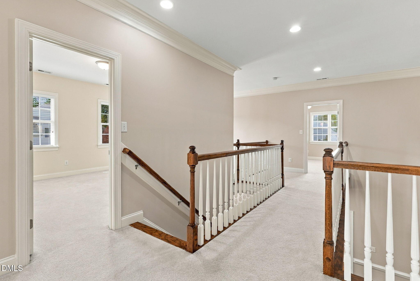
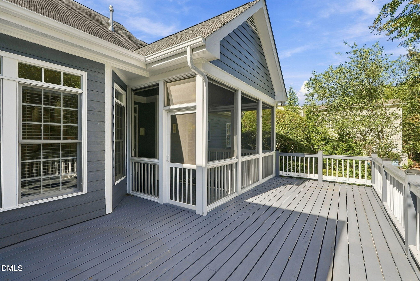
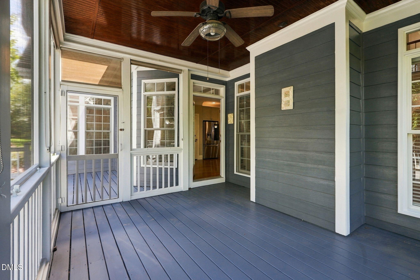
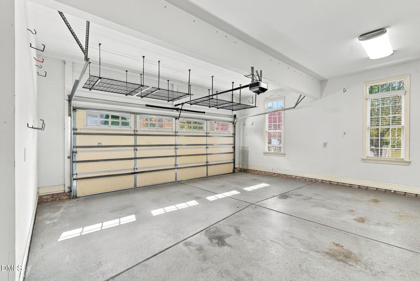
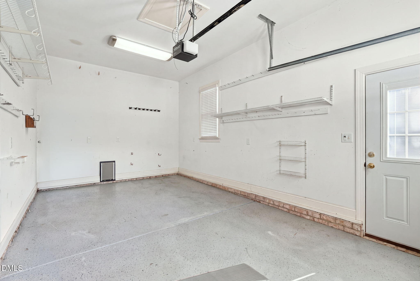
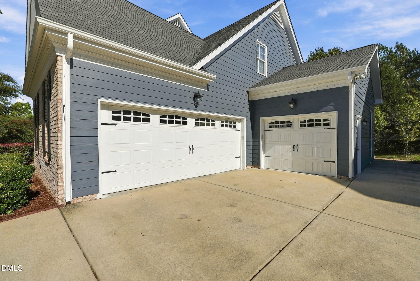
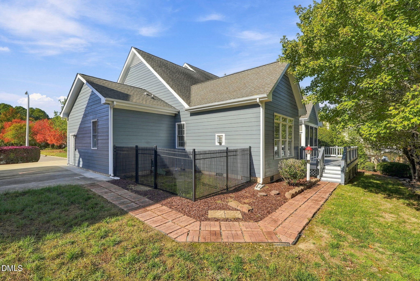
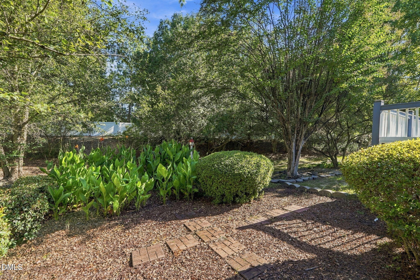
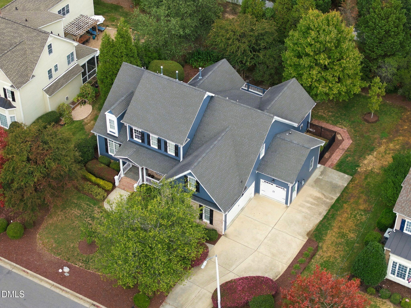
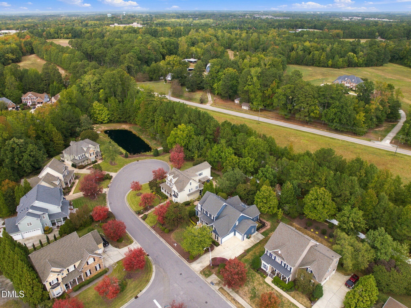
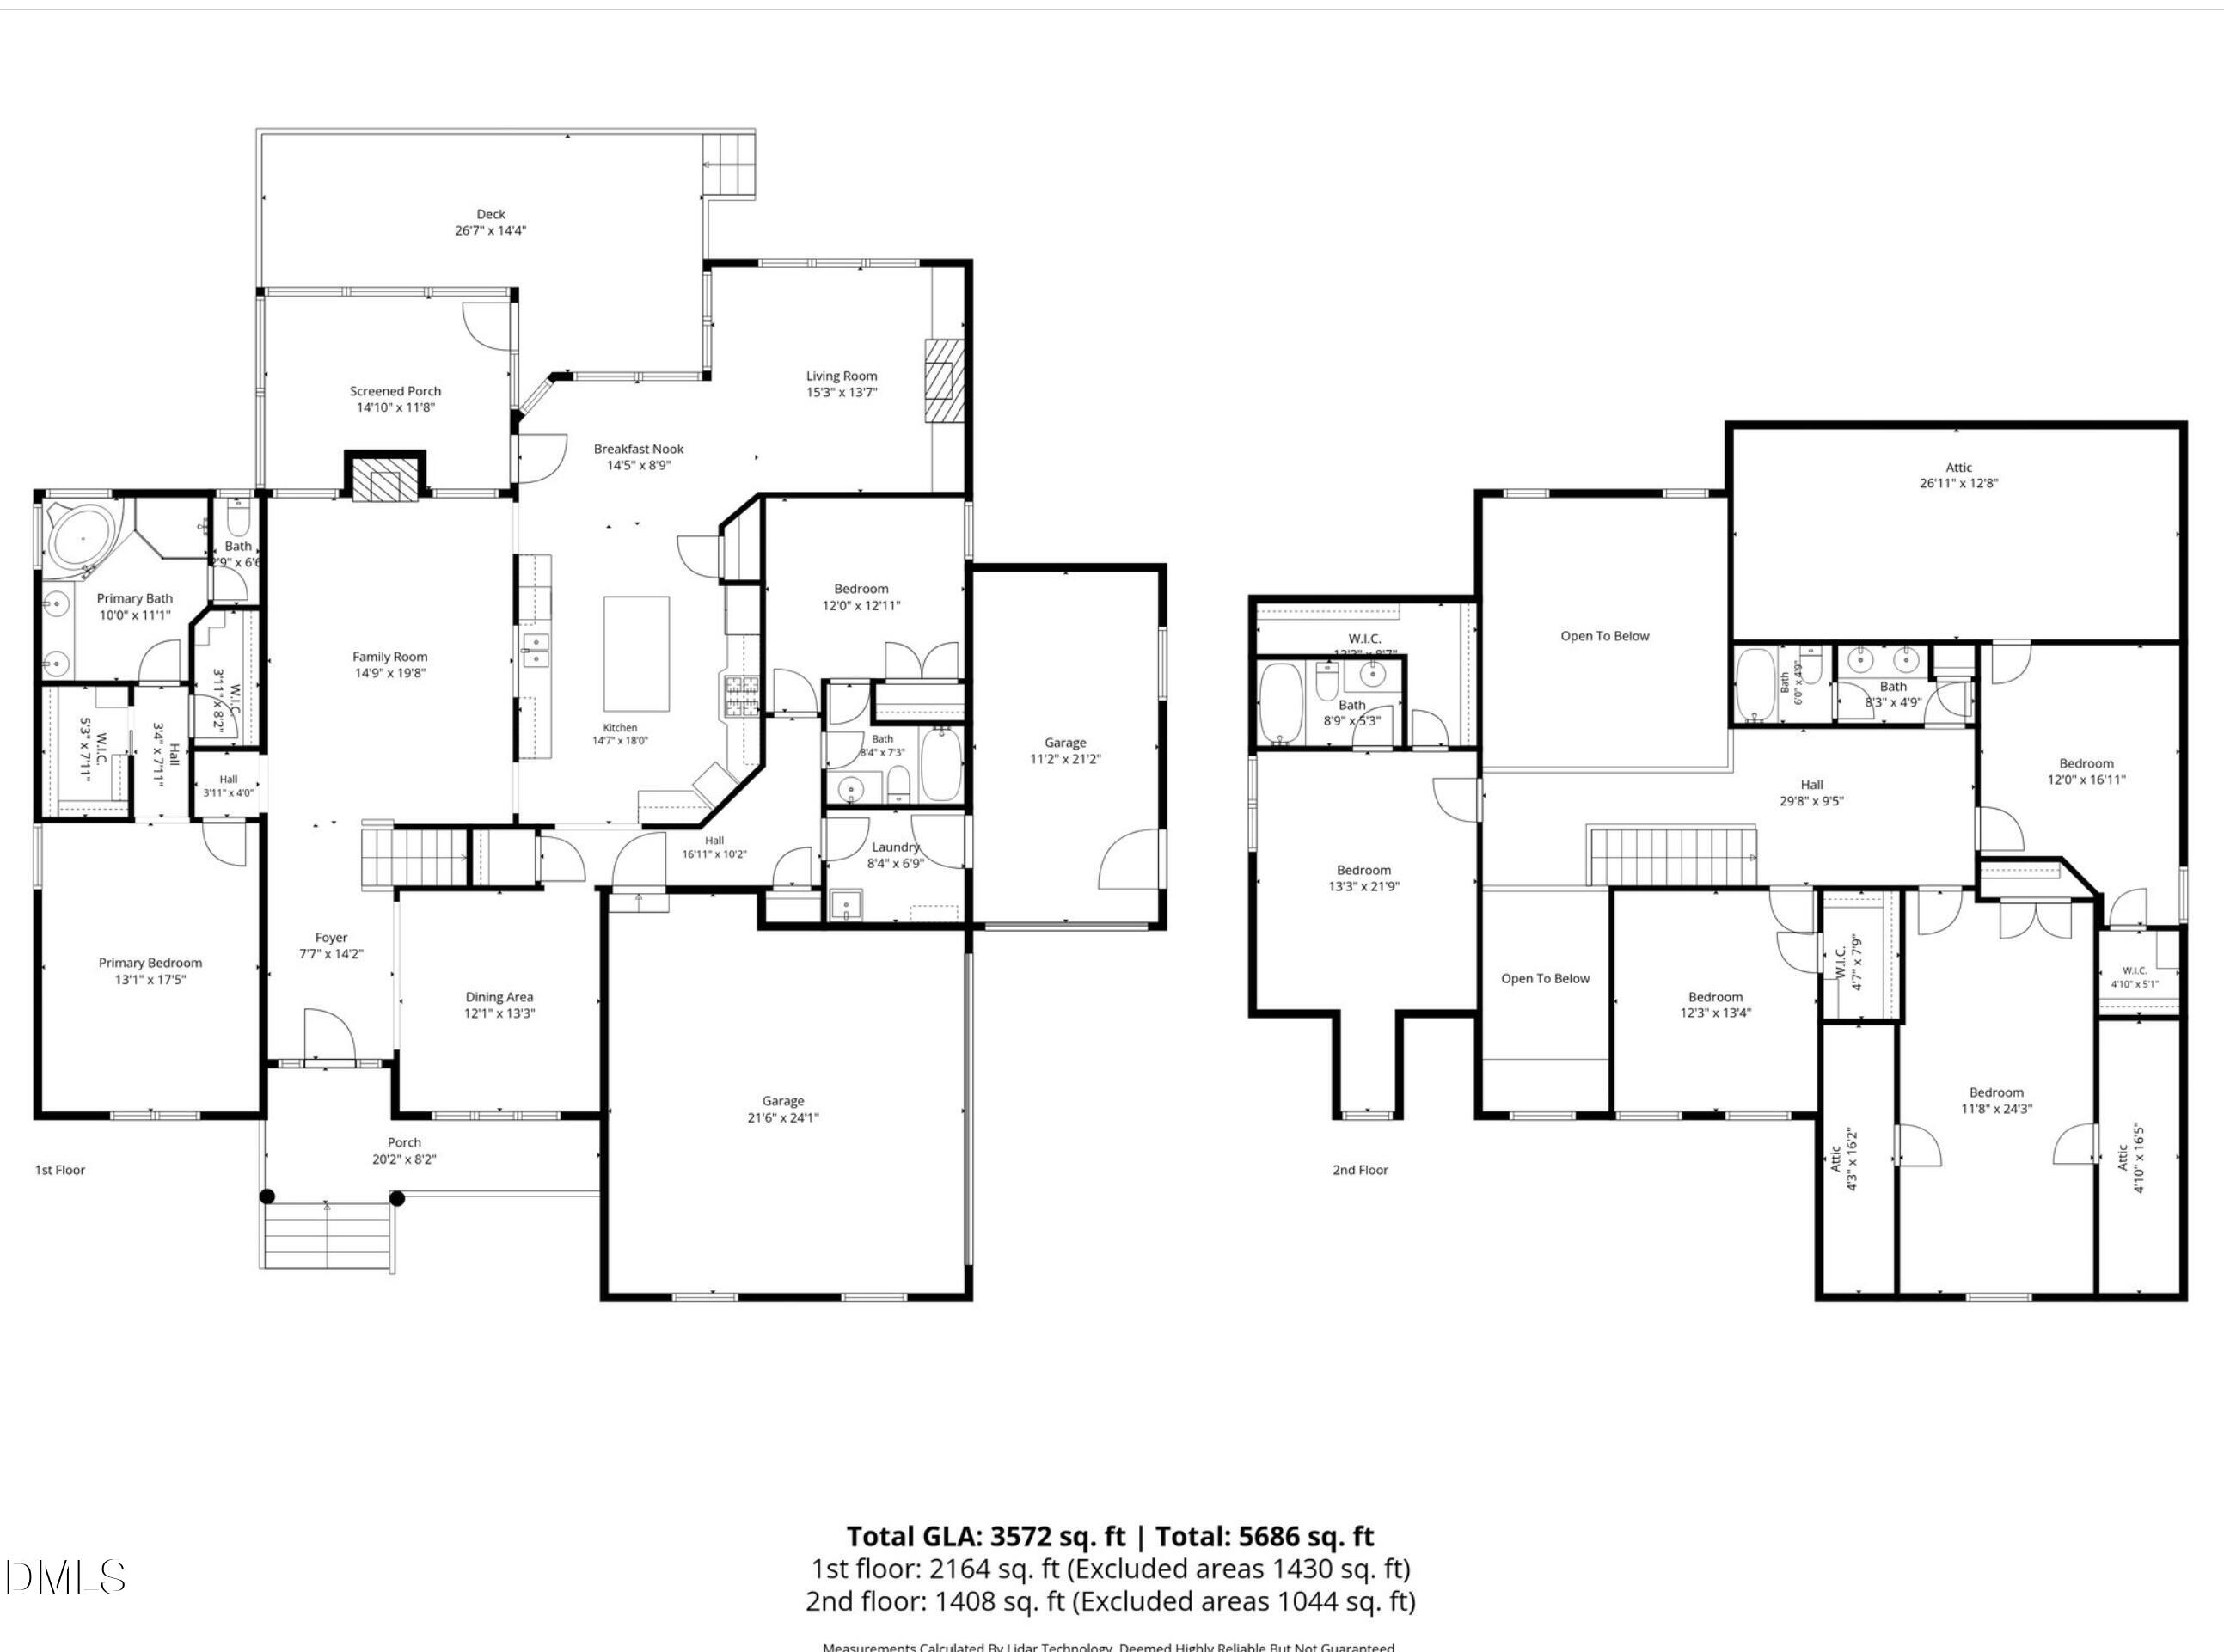
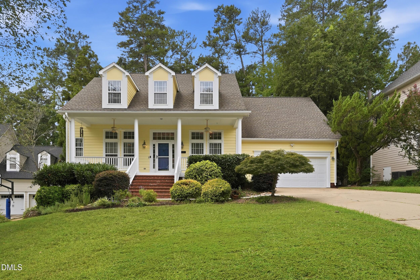
RARE FIND IN WEST CARY: 5 BEDS | 4 FULL BATHS | 3 CAR GARAGE | 2 MAIN LEVEL BEDROOMS! Distinctive Wardson custom construction in coveted Hadley Place, masterfully blending high end architectural character with unmatched multi-generational flexibility. A dramatic two story foyer introduces extensive millwork, wainscoting, rich hardwoods, and soaring architectural ceilings. At the heart of the home, the gourmet kitchen showcases a commanding center island and connects seamlessly to a fireside keeping room destined to be your daily retreat for morning coffee and easy gathering. The main level offers ideal flexibility: a peaceful primary retreat with dual walk in closets, plus a dedicated main floor guest bedroom with an adjacent full bath an absolute rarity perfect for visitors, multi-generational living, or an executive home office. Upstairs delivers three expansive secondary bedrooms including a private en-suite bedroom with an oversized walk-in closet, plus a massive bonus/media room with built in speakers. (versatile as a rec room, theater, or potential 6th bedroom). Enjoy outdoor living year round on the screened porch with custom blinds, host cookouts on the rear deck overlooking the yard, or utilize the dedicated fenced side yard. Complete with an attached 3 car garage (two car bay plus separate side load bay) and premier zoning for Green Hope Elementary, Davis Drive Middle, and Green Hope High. A turnkey West Cary treasure!
Details
| MLS # | 10201107 |
|---|---|
| Listing Type | For Sale |
| Style | House |
| HOA Dues | $780 |
| Sub-Type | Resale |
| Status | Active |
| Year | 2006 |
| Days On Site | 11 |
| Listing Provided By | Chavis in the City Real Estate | LaPrecious Chavis |
Features
| Bed(s) | 5 |
|---|---|
| Bath(s) | 4 Total |
| SQ Feet | 3,572 |
| Garage | 3 |
| Story(s) | 2 |
| Zoning | R8CU |
| Acreage | 0.30 |
| Property View | Trees, Woods |
Interior
| Interior Features | Built-in Features, Ceiling Fan(s), Chandelier, Crown Molding, Double Vanity, Entrance Foyer, Eat-in Kitchen, Granite Counters, High Ceilings, High Speed Internet, In-Law Floorplan, Kitchen Island, Natural Woodwork, Open Floorplan, Pantry, Primary Downstairs, Recessed Lighting, Soaking Tub, Sound System, Stone Counters, Tray Ceiling(s), Vaulted Ceiling(s), Walk-in Closet(s), Separate Shower, Smooth Ceilings |
|---|---|
| Heating Yes / No | Yes |
| Cooling Yes / No | Yes |
| Cooling | Ceiling Fan(s), Electric |
| Fireplace Features | Family Room, Gas, Living Room |
| Fireplaces Total | 2 |
| Fireplace Yes / No | Yes |
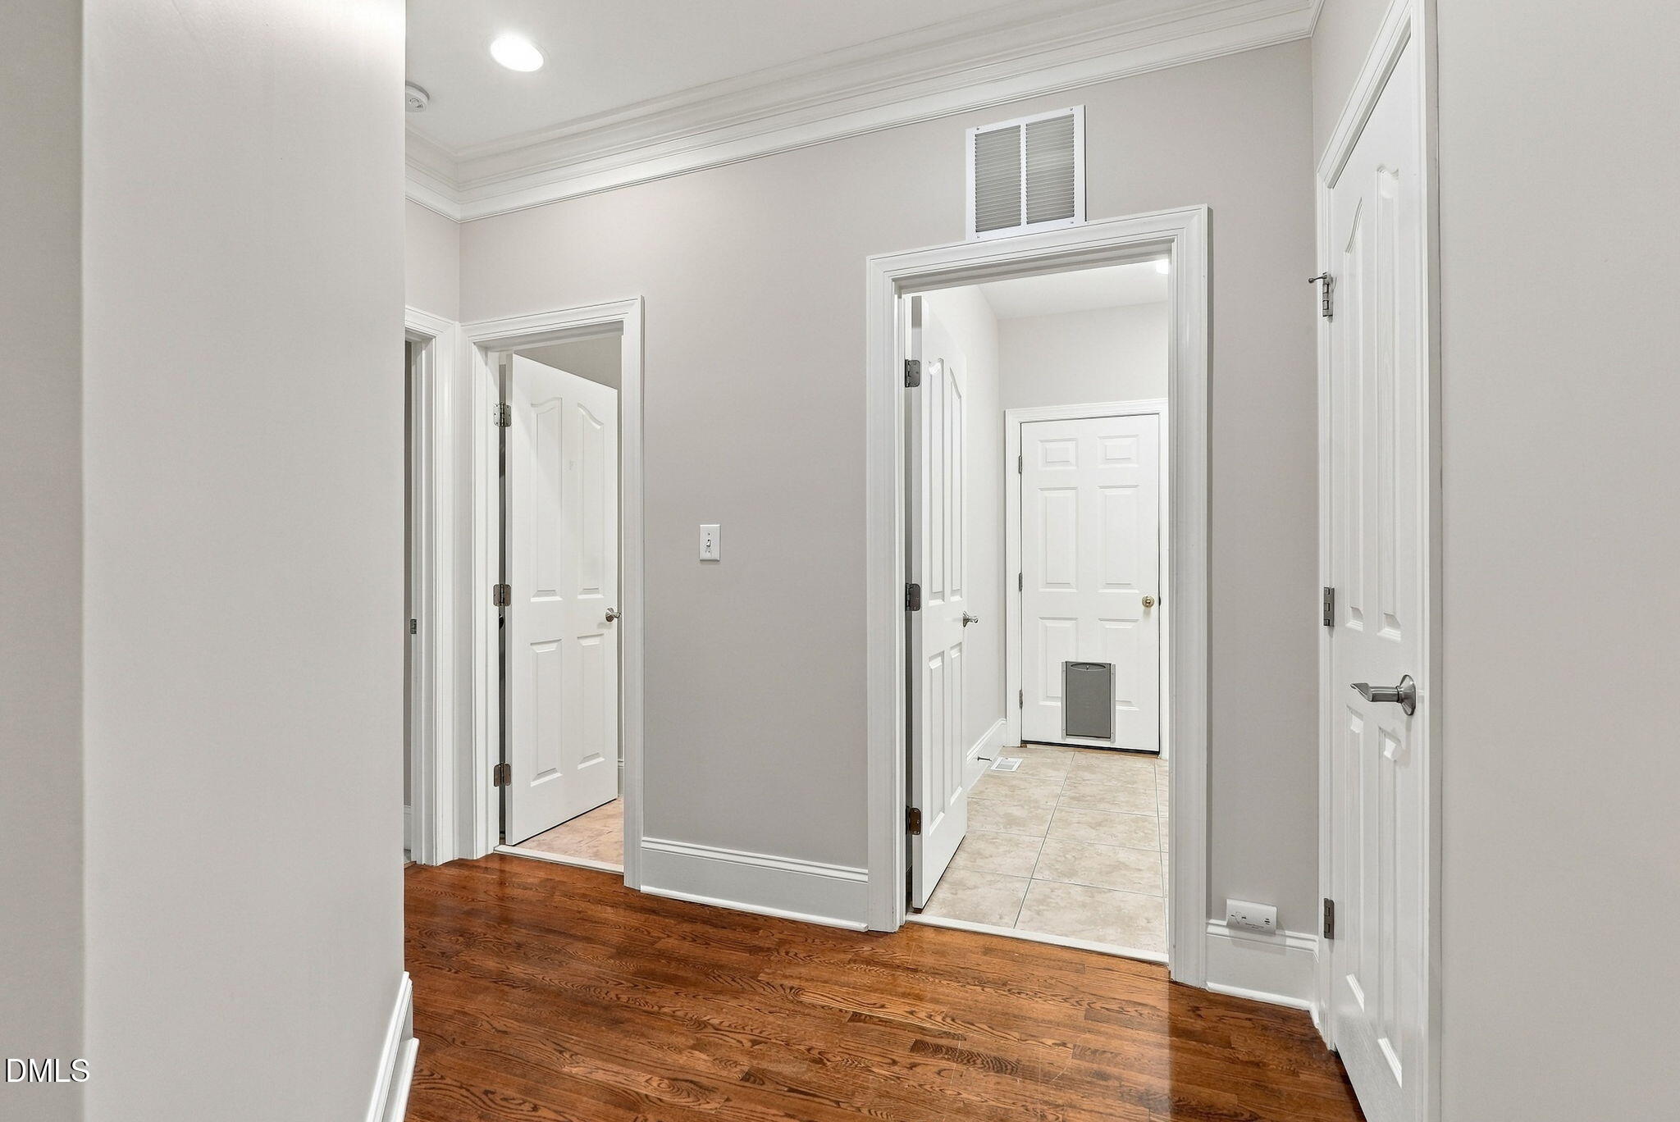
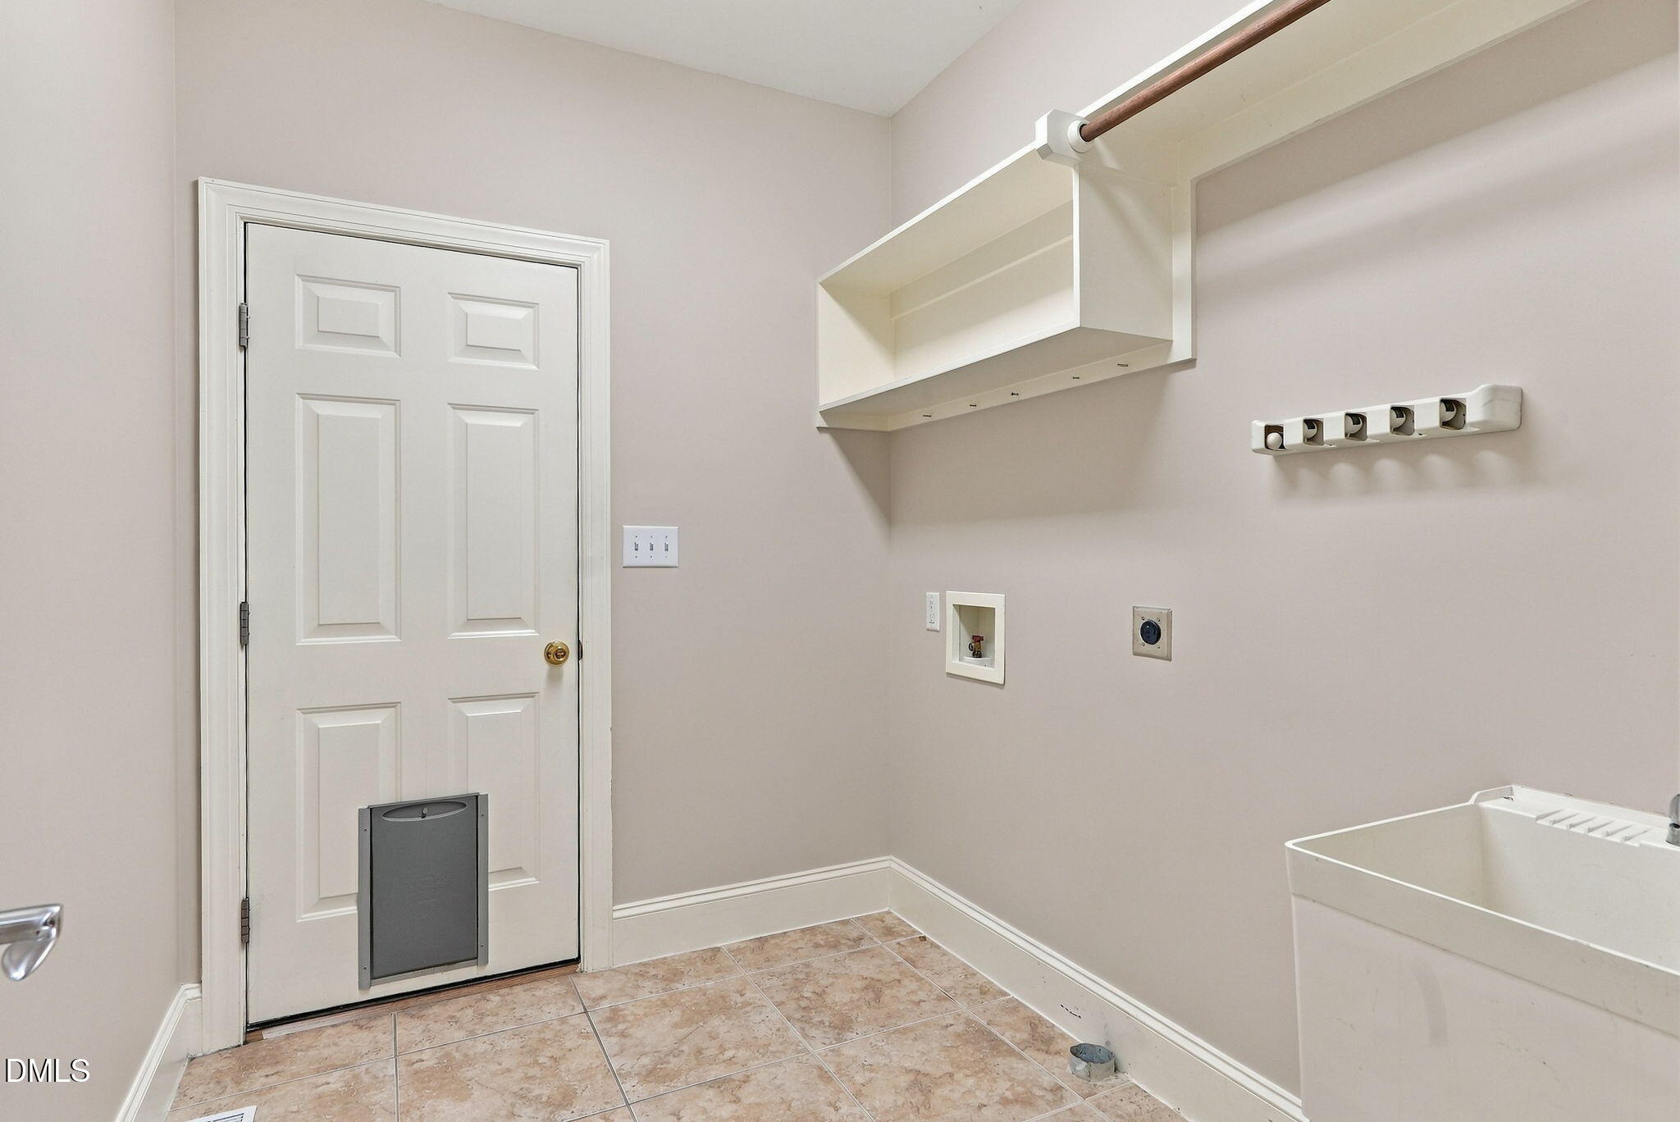
| Laundry Features | Inside, Laundry Room, Sink, Washer Hookup |
| Rooms Total | 14 |
Exterior
| Exterior Features | Lighting, Private Yard, Rain Gutters, Smart Camera(s)/Recording, Fenced Yard |
|---|---|
| Roof | Shingle |
| Foundation Details | Crawlspace |
| Lot Features | Back Yard, Front Yard, Landscaped |
| Community Features | Other, Suburban, Street Lights |
| View | Trees/Woods |
| Construction Materials | Fiber Cement, Stone Veneer |
| Window Features | Blinds |
| Patio And Porch Features | Covered, Deck, Enclosed, Front Porch, Patio, Porch, Screened |
Parking
| Attached Garage Yes / No | Yes |
|---|---|
| Garage Yes / No | Yes |
| Parking Features | Attached, Driveway, Garage, Garage Door Opener, Parking Pad |
Location
| Community Features | Other, Suburban, Street Lights |
|---|
Utilities
| Sewer | Public Sewer |
|---|
Taxes
| Tax Assessed Value | 859921 |
|---|---|
| Tax Legal Description | Lo8 Hadley Place Bm2005-82 |
| Tax Year | 2026 |
| Tax Map Number | 8 |
Other
| Accessibility Features | No |
|---|
Area Information
| State | NC |
|---|---|
| County | Wake |
| City | Cary |
| Zip Code | 27519 |
| Area | Wake |
| Community Name | Hadley Place |
| School District | Wake - Green Hope High |
| Elementary School | Wake - Green Hope Elementary |
| High School | Wake - Green Hope High |
| Listing VS Median (in Hadley Place) | |
Price: $995,000 low | high Med: $995,000 sqft: 3,572 low | high Med: 3,572 $ / sqft: $279 low | high Med: $279 On site: 11 low | high Med: 11 | |
Market Activity 27519
Request a showing
Request a showing

Listings marked with a Doorify MLS icon are provided courtesy of the Doorify MLS, of North Carolina, Internet Data Exchange Database. Brokers make an effort to deliver accurate information, but buyers should independently verify any information on which they will rely in a transaction. The listing broker shall not be responsible for any typographical errors, misinformation, or misprints, and they shall be held totally harmless from any damages arising from reliance upon this data. This data is provided exclusively for consumers’ personal, non-commercial use. Copyright 2024 Doorify MLS of North Carolina. All rights reserved.
Contact
Learn More About This Property

| State | NC |
|---|---|
| County | Wake |
| City | Cary |
| Zip Code | 27519 |
| Area | Wake |
| Community Name | Hadley Place |
| School District | Wake - Green Hope High |
| Elementary School | Wake - Green Hope Elementary |
| High School | Wake - Green Hope High |
| Listing VS Median (in Hadley Place) | |
Price: $995,000 low | high Med: $995,000 sqft: 3,572 low | high Med: 3,572 $ / sqft: $279 low | high Med: $279 On site: 11 low | high Med: 11 | |
Listings marked with a Doorify MLS icon are provided courtesy of the Doorify MLS, of North Carolina, Internet Data Exchange Database. Brokers make an effort to deliver accurate information, but buyers should independently verify any information on which they will rely in a transaction. The listing broker shall not be responsible for any typographical errors, misinformation, or misprints, and they shall be held totally harmless from any damages arising from reliance upon this data. This data is provided exclusively for consumers’ personal, non-commercial use. Copyright 2024 Doorify MLS of North Carolina. All rights reserved.
