
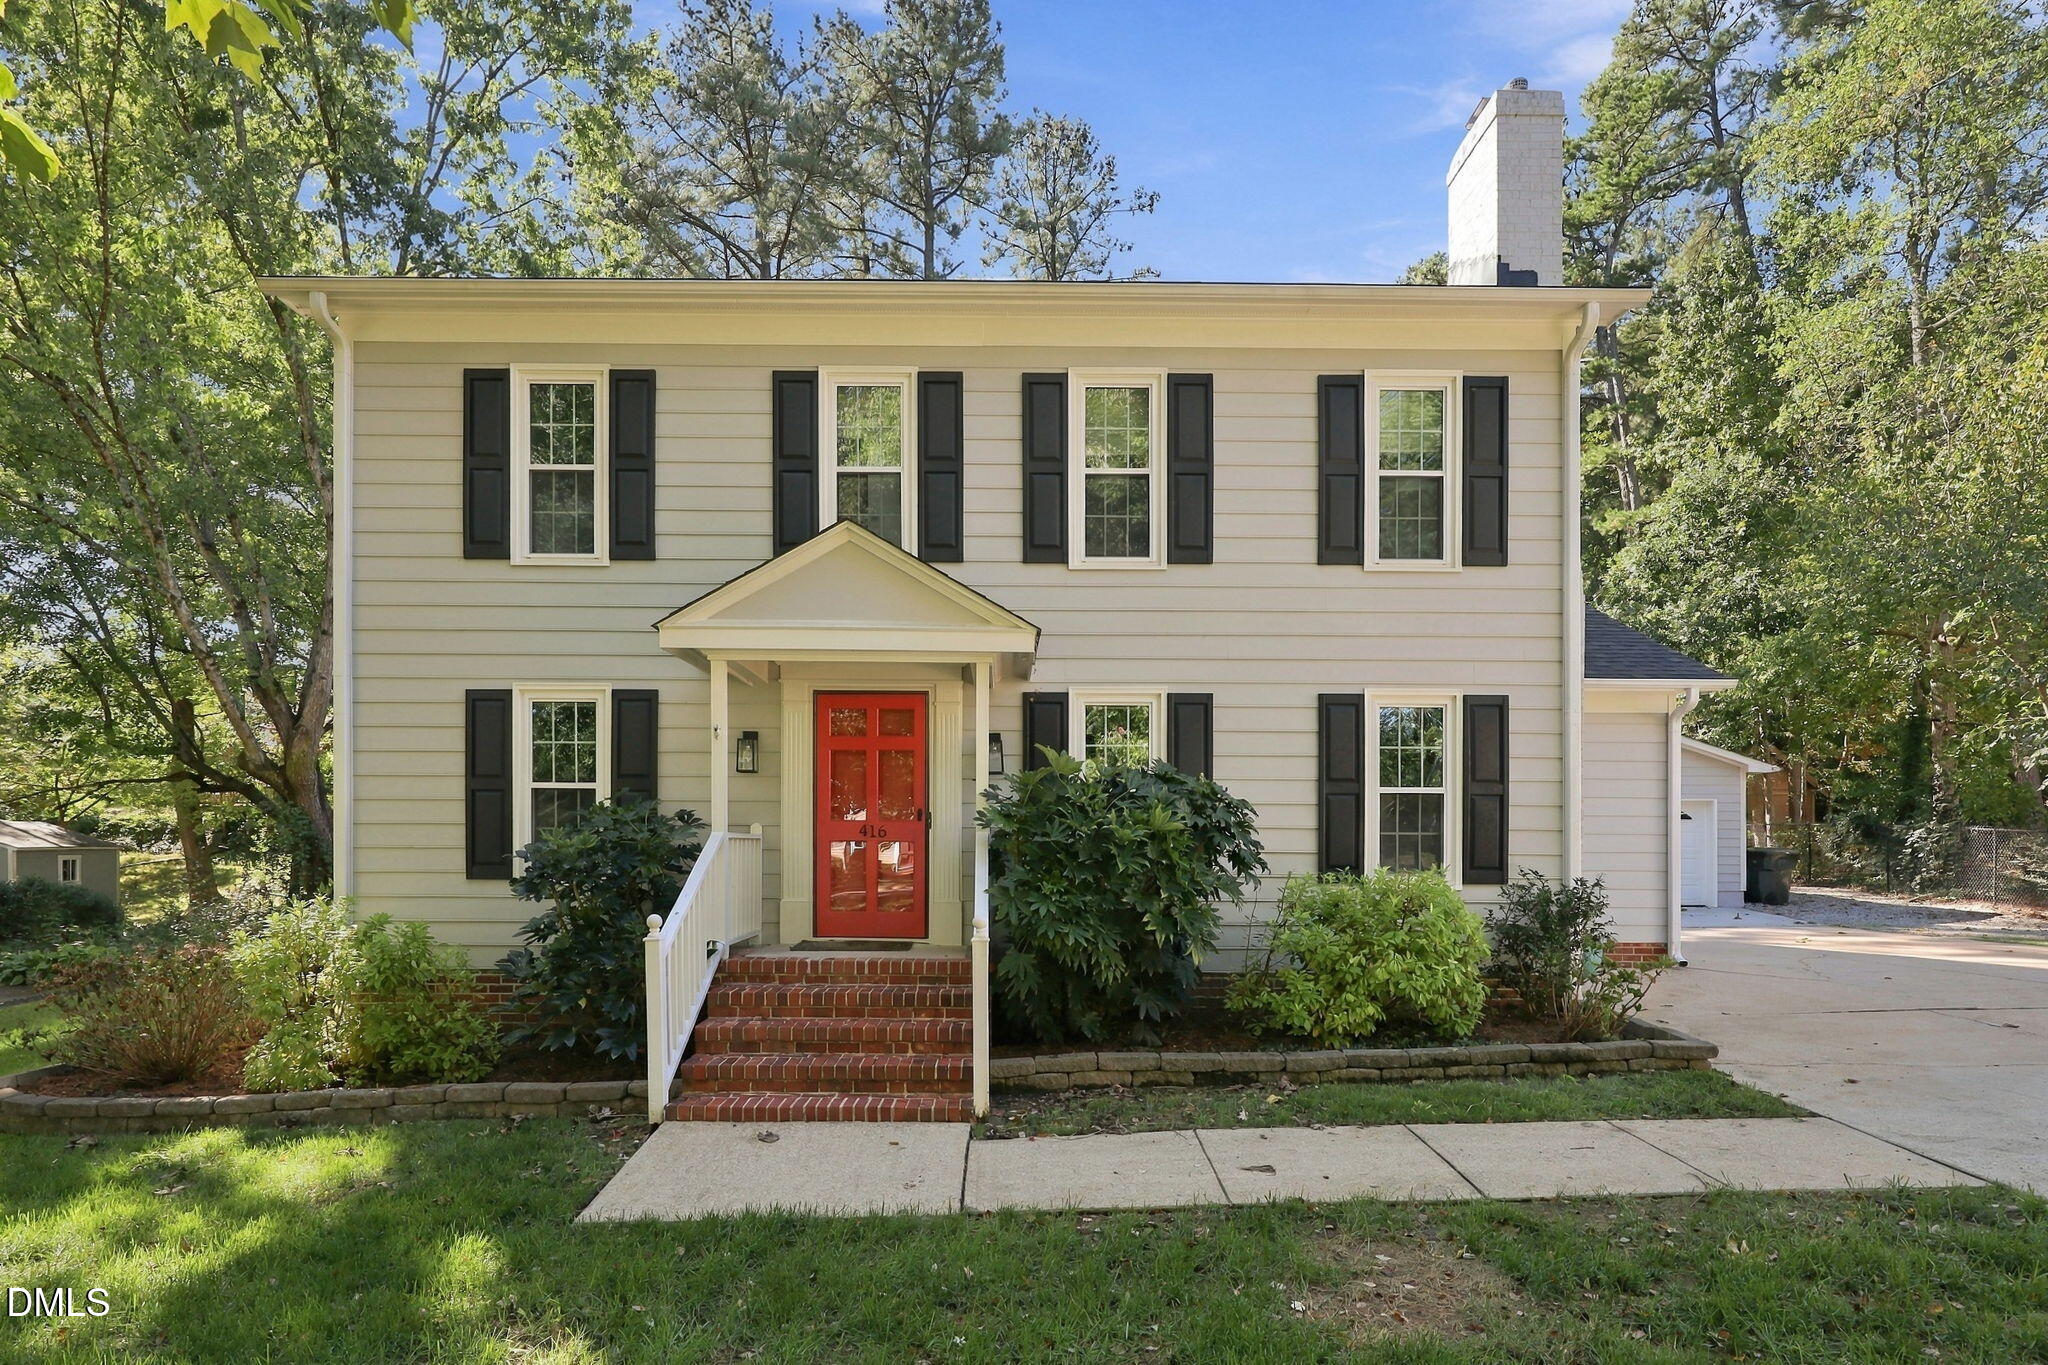
416 Myrtlewood Court,Raleigh, NC 27609
Raleigh, NC 27609

Description
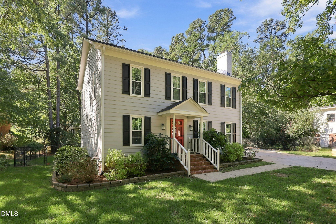
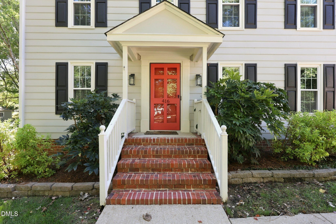
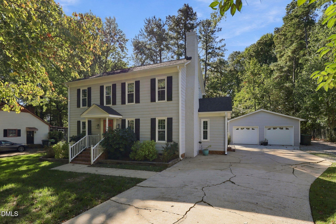
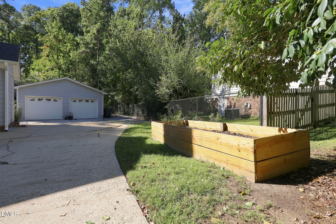
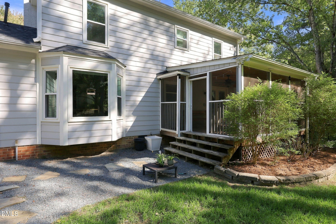
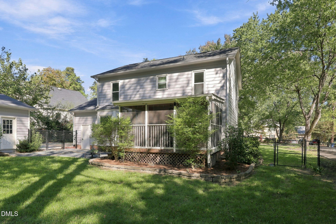
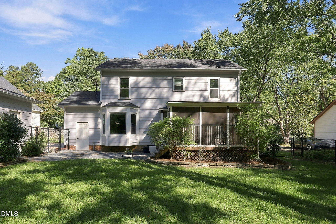
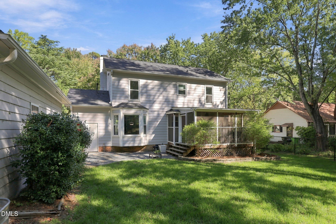
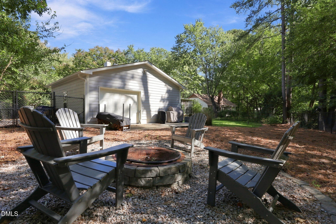
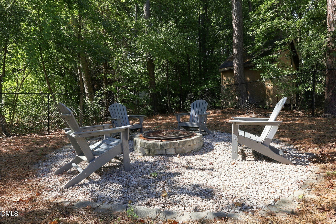
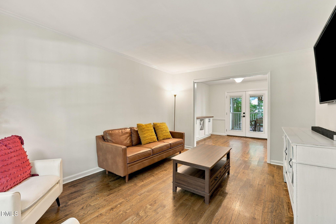
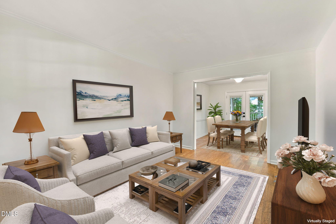
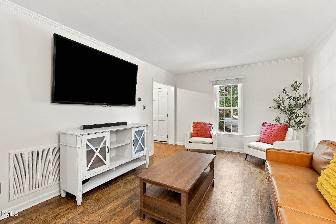
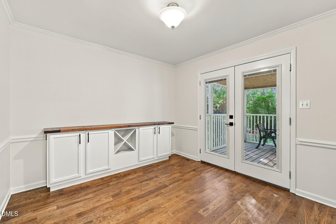
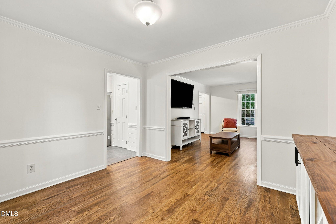
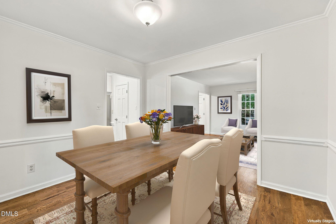
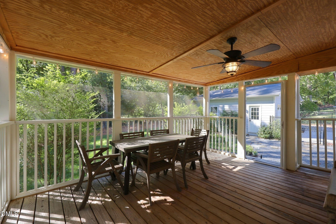
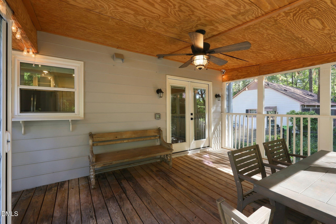
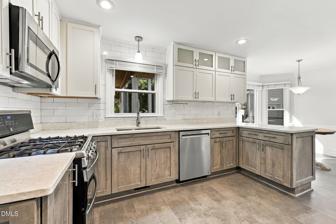
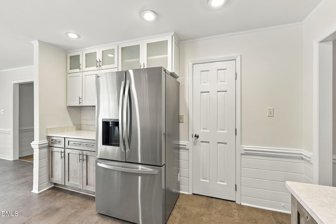
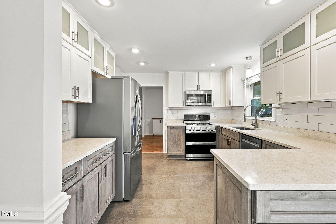
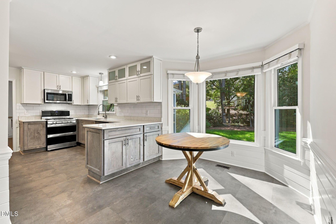
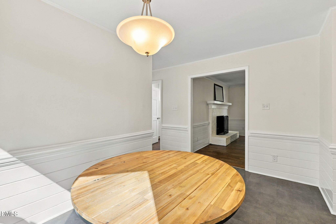
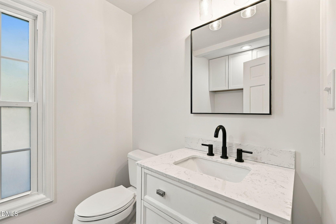
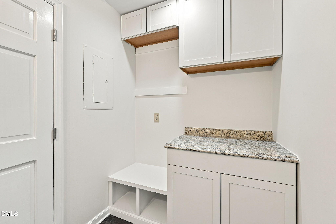
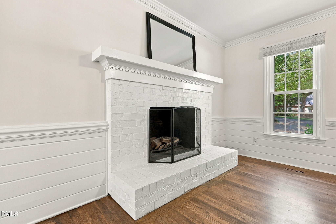
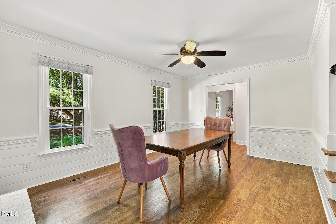
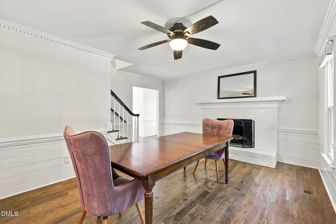
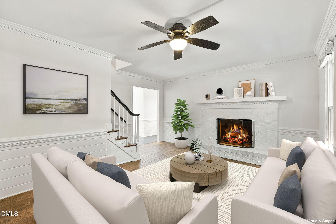
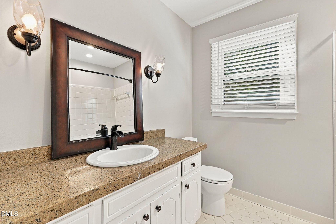
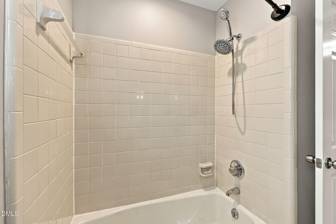
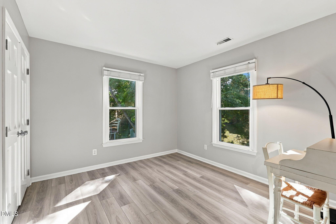
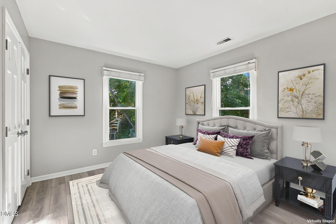
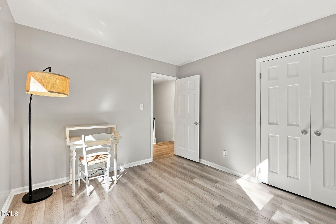
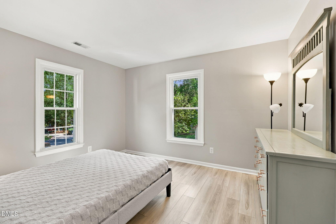
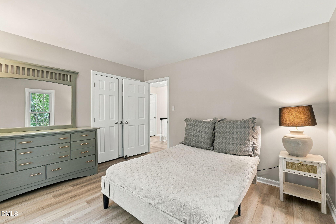
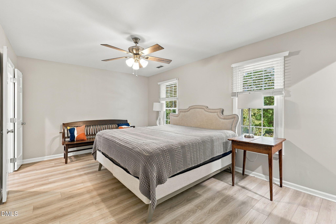
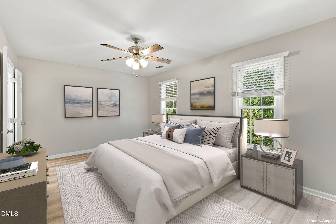
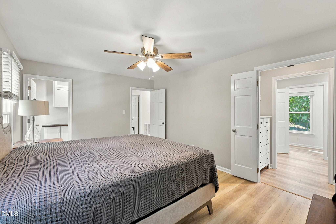
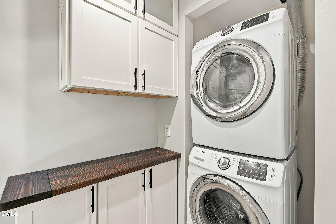
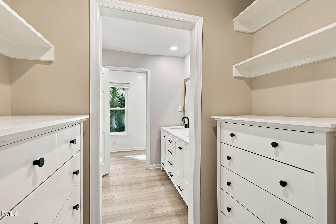
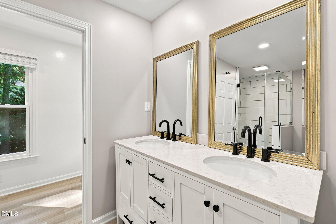
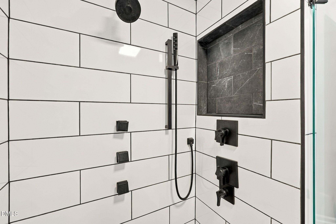
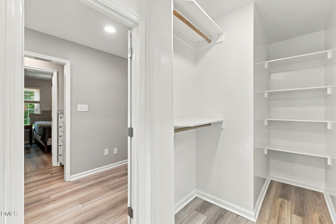
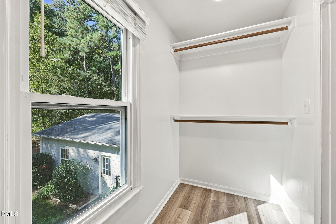
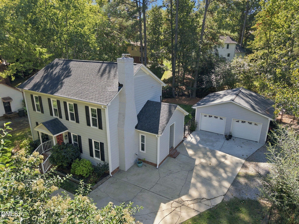
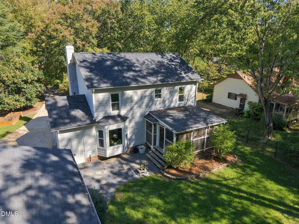
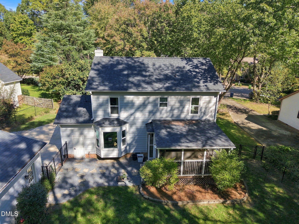
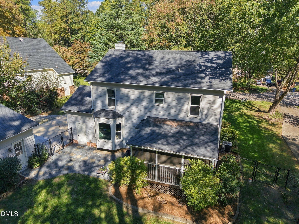
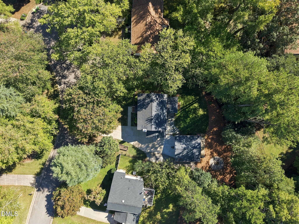
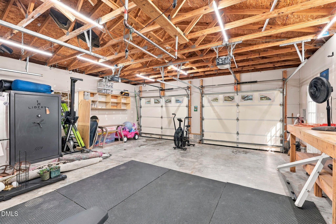
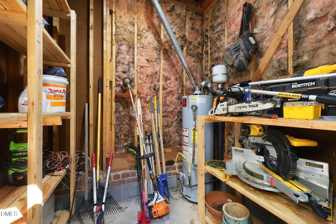
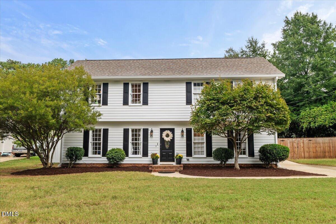
A tucked-away cul-de-sac, inviting outdoor spaces, and thoughtful updates make 416 Myrtlewood Ct a place to settle in and make your own. This 3-bedroom, 2.5-bath home offers 1,926 square feet across two stories, with all bedrooms upstairs for a natural separation between living and private spaces. The kitchen and mudroom blend style with everyday functionality, while the primary suite features a refreshed bathroom, a dedicated closet suite, and convenient access to the laundry area. Outside, a screened porch and fenced backyard set the scene for everything from relaxed mornings to evenings gathered around a fire pit. Tucked behind the detached two-car garage, the fire pit area offers a natural spot for outdoor cooking and entertaining. The garage adds even more versatility, with electrical wiring and cabinetry above a workbench for projects, hobbies, and storage. With Cedar Hills Park right in the neighborhood and North Hills just a seven-minute drive away, you're never far from green space, local dining, shopping, and entertainment. If you're looking for a home that balances everyday comfort, room to gather, and convenient Raleigh living, 416 Myrtlewood Ct is ready to welcome you.
Details
| MLS # | 10199595 |
|---|---|
| Listing Type | For Sale |
| Style | House |
| Sub-Type | Resale |
| Status | Pending |
| Year | 1979 |
| Days On Site | 20 |
| Listing Provided By | Keller Williams Realty Cary | Kathryn McLean |
Features
| Bed(s) | 3 |
|---|---|
| Bath(s) | 3 Total |
| SQ Feet | 1,926 |
| Garage | 2 |
| Story(s) | 2 |
| Zoning | R-4 |
| Acreage | 0.30 |
| Property View | Trees, Woods |
Interior
| Interior Features | Ceiling Fan(s), Crown Molding, Double Vanity, Recessed Lighting, Stone Counters, Walk-in Closet(s) |
|---|---|
| Heating Yes / No | Yes |
| Cooling Yes / No | Yes |
| Cooling | Central Air, Ceiling Fan(s) |
| Fireplace Features | Fire Pit, Glass Doors, Living Room, Masonry, Raised Hearth |
| Fireplaces Total | 1 |
| Fireplace Yes / No | Yes |
| Laundry Features | Inside, Laundry Room |
Exterior
| Exterior Features | Barbecue, Fire Pit, Garden, Outdoor Grill, Private Yard, Rain Gutters |
|---|---|
| Roof | Asphalt, Shingle |
| Foundation Details | Crawlspace |
| Lot Features | Back Yard, Garden |
| Community Features | Suburban |
| View | Trees/Woods |
| Construction Materials | Brick, Fiber Cement |
| Door Features | French Doors |
| Patio And Porch Features | Covered, Deck, Enclosed, Patio, Screened |
Parking
| Attached Garage Yes / No | No |
|---|---|
| Garage Yes / No | Yes |
| Parking Features | Detached, Driveway, Garage, Garage Door Opener, Parking Pad, Workshop in Garage |
Location
| Community Features | Suburban |
|---|
Utilities
| Sewer | Public Sewer |
|---|
Taxes
| Tax Assessed Value | 544634 |
|---|---|
| Tax Legal Description | Lo67 Village Gate Part I |
| Tax Year | 2027 |
| Tax Map Number | 67 |
Other
| Accessibility Features | No |
|---|
Area Information
| State | NC |
|---|---|
| County | Wake |
| City | Raleigh |
| Zip Code | 27609 |
| Area | Wake |
| Community Name | Village Gate |
| School District | Wake - Sanderson High |
| Elementary School | Wake - Green Elementary |
| High School | Wake - Sanderson High |
| Listing VS Median (in Village Gate) | |
Price: $655,000 low | high Med: $450,000 sqft: 1,926 low | high Med: 3,045 $ / sqft: $340 low | high Med: $148 On site: 20 low | high Med: 53 | |
Market Activity 27609
Request a showing
Request a showing

Listings marked with a Doorify MLS icon are provided courtesy of the Doorify MLS, of North Carolina, Internet Data Exchange Database. Brokers make an effort to deliver accurate information, but buyers should independently verify any information on which they will rely in a transaction. The listing broker shall not be responsible for any typographical errors, misinformation, or misprints, and they shall be held totally harmless from any damages arising from reliance upon this data. This data is provided exclusively for consumers’ personal, non-commercial use. Copyright 2024 Doorify MLS of North Carolina. All rights reserved.
Contact
Learn More About This Property

| State | NC |
|---|---|
| County | Wake |
| City | Raleigh |
| Zip Code | 27609 |
| Area | Wake |
| Community Name | Village Gate |
| School District | Wake - Sanderson High |
| Elementary School | Wake - Green Elementary |
| High School | Wake - Sanderson High |
| Listing VS Median (in Village Gate) | |
Price: $655,000 low | high Med: $450,000 sqft: 1,926 low | high Med: 3,045 $ / sqft: $340 low | high Med: $148 On site: 20 low | high Med: 53 | |
Listings marked with a Doorify MLS icon are provided courtesy of the Doorify MLS, of North Carolina, Internet Data Exchange Database. Brokers make an effort to deliver accurate information, but buyers should independently verify any information on which they will rely in a transaction. The listing broker shall not be responsible for any typographical errors, misinformation, or misprints, and they shall be held totally harmless from any damages arising from reliance upon this data. This data is provided exclusively for consumers’ personal, non-commercial use. Copyright 2024 Doorify MLS of North Carolina. All rights reserved.
