

Description
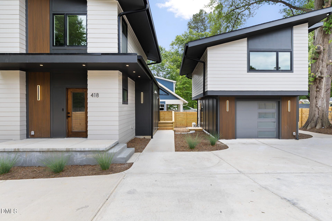
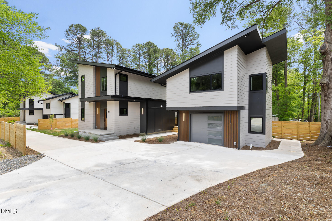
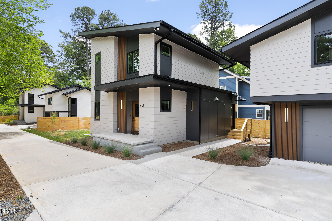
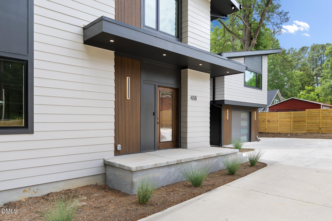
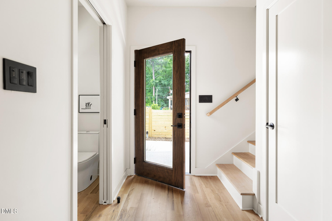
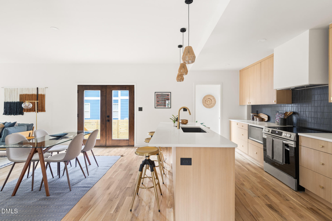
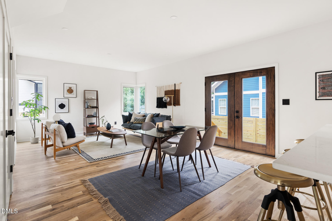
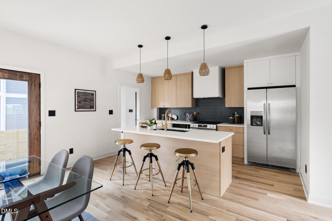
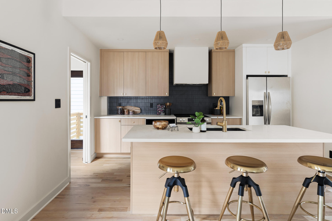
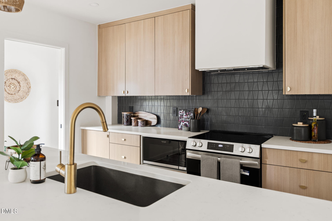
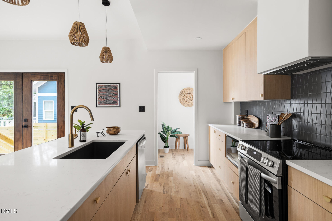
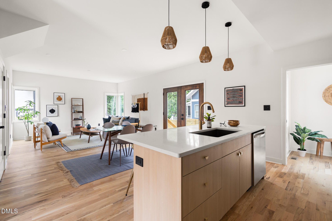
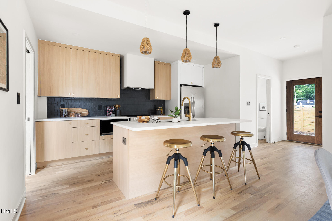

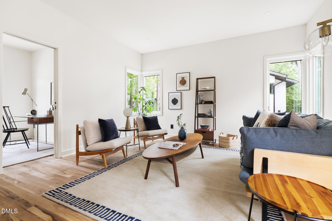
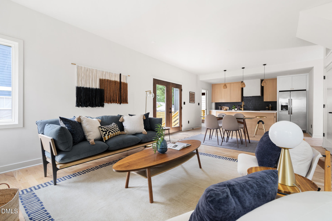
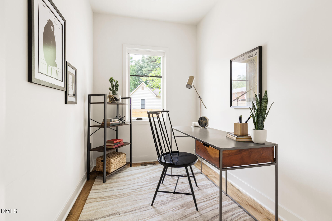
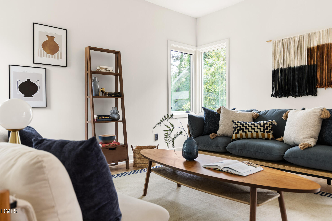
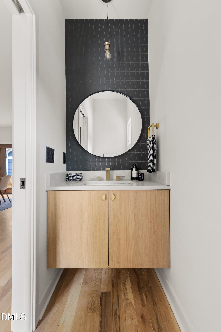
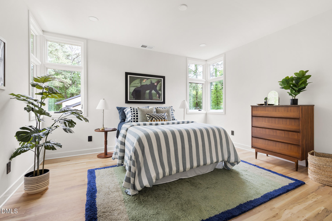
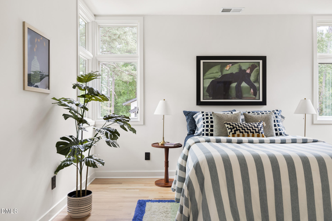
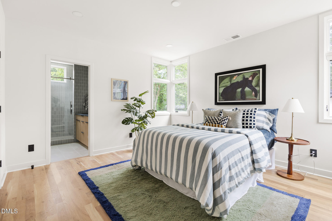
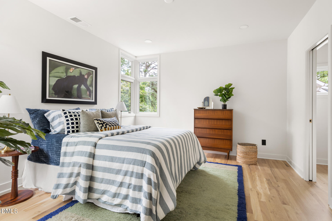
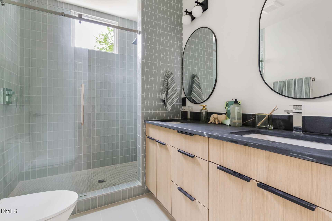
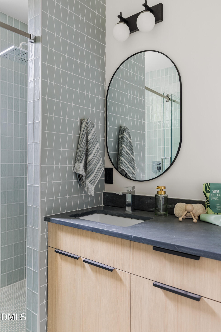
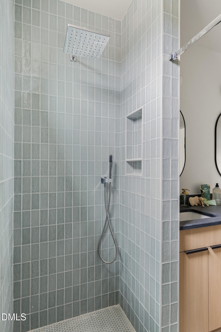
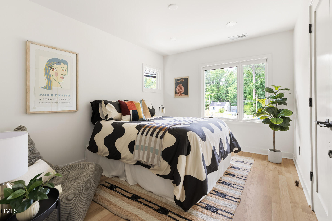
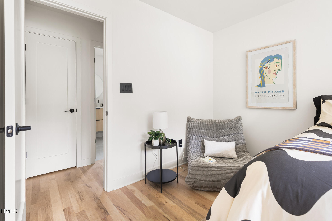
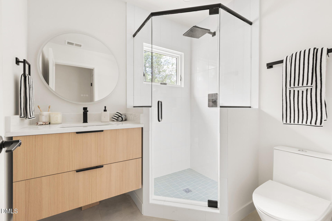
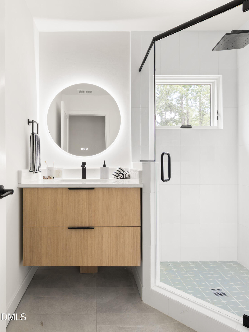
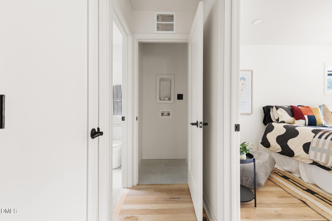
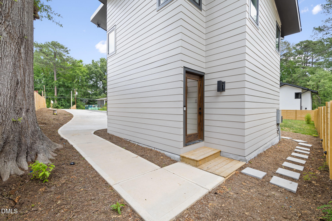
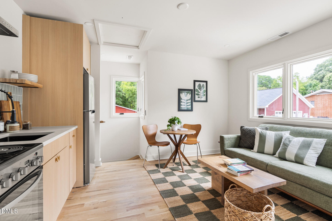
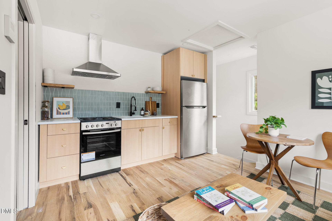
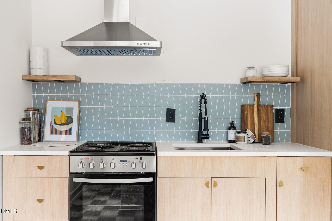
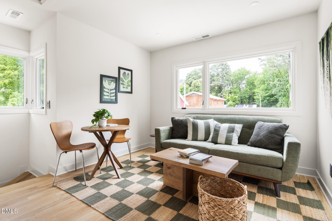
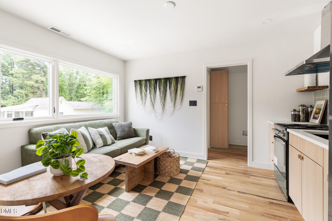
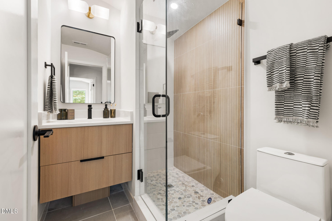
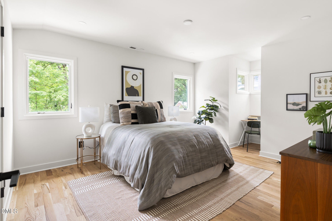
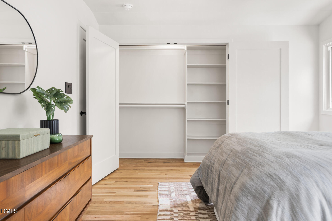
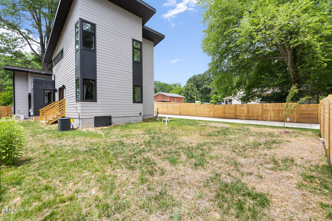
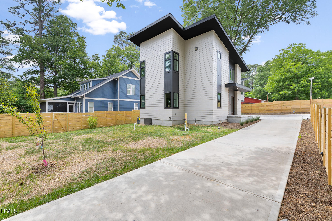
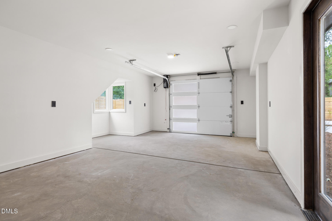
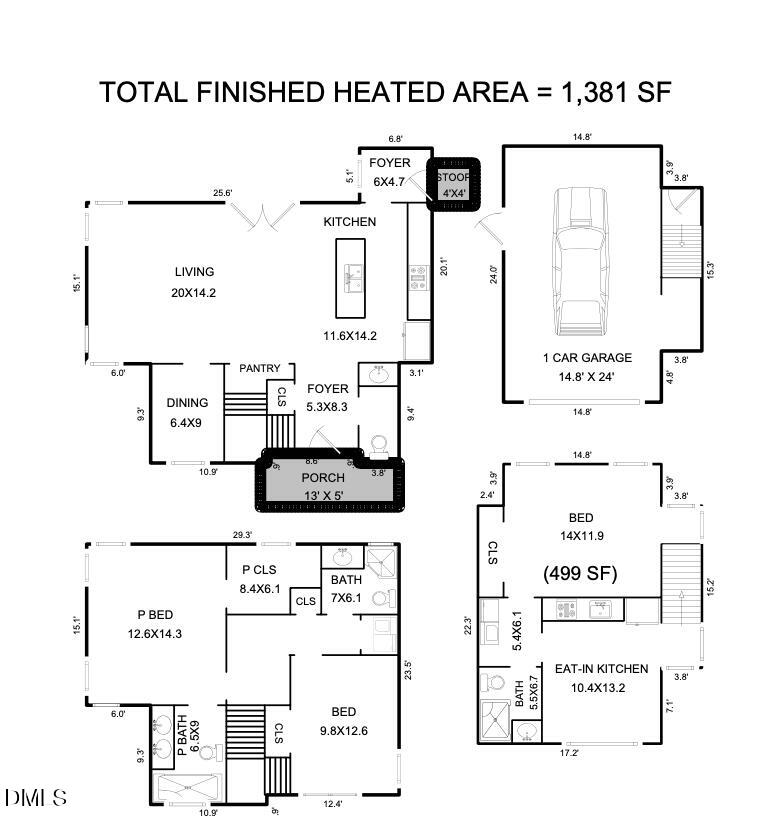
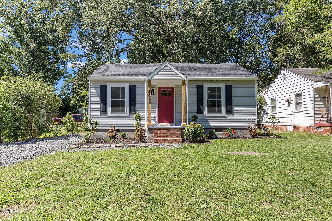
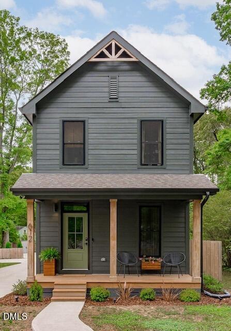
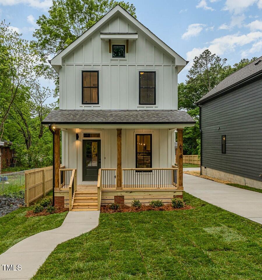
WOW!! 1380 square feet PLUS a 500-square-foot apartment! Nearly 1,900 square feet of living space! Don't miss the flexibility, style, and opportunity located at 418 Hammond. Modern design meets smart living in Durham's Colonial Village. This architecturally striking property includes a beautifully finished 2bed/2bath+flex main home PLUS a detached garage apartment. This is unique home that opens the door to hosting guests, multigenerational living, long-term rental income, or your next Airbnb venture (comps showing $2000-2500 per MONTH of potential revenue). Inside you'll find warm natural materials soften the clean modern lines. Site-finished hardwood floors, curated finishes, statement lighting, and abundant natural light create a home that feels elevated without sacrificing comfort. The flexible main-floor bonus space easily transforms into an office, media room, gym, or playroom. The kitchen anchors the home with sleek cabinetry, premium finishes, and effortless flow into the living and dining spaces, while the bathrooms deliver a boutique feel with custom tile and spa-inspired details. Then there's the game changer: the detached 499-square-foot garage apartment. Private, versatile, and increasingly rare. Perfect for extra income, visitors, extended family, or creating a space all your own. Modern. Functional. Fun. A home with great energy and room to make it yours.
Details
| MLS # | 10175111 |
|---|---|
| Listing Type | For Sale |
| Style | House |
| Sub-Type | New Construction |
| Status | Pending |
| Year | 2026 |
| Days On Site | 82 |
| Listing Provided By | Nest Realty of the Triangle | Mark Hove |
Features
| Bed(s) | 2 |
|---|---|
| Bath(s) | 3 Total |
| SQ Feet | 1,381 |
| Garage | 1 |
| Story(s) | 2 |
| Zoning | R-5 |
| Acreage | 0.12 |
Interior
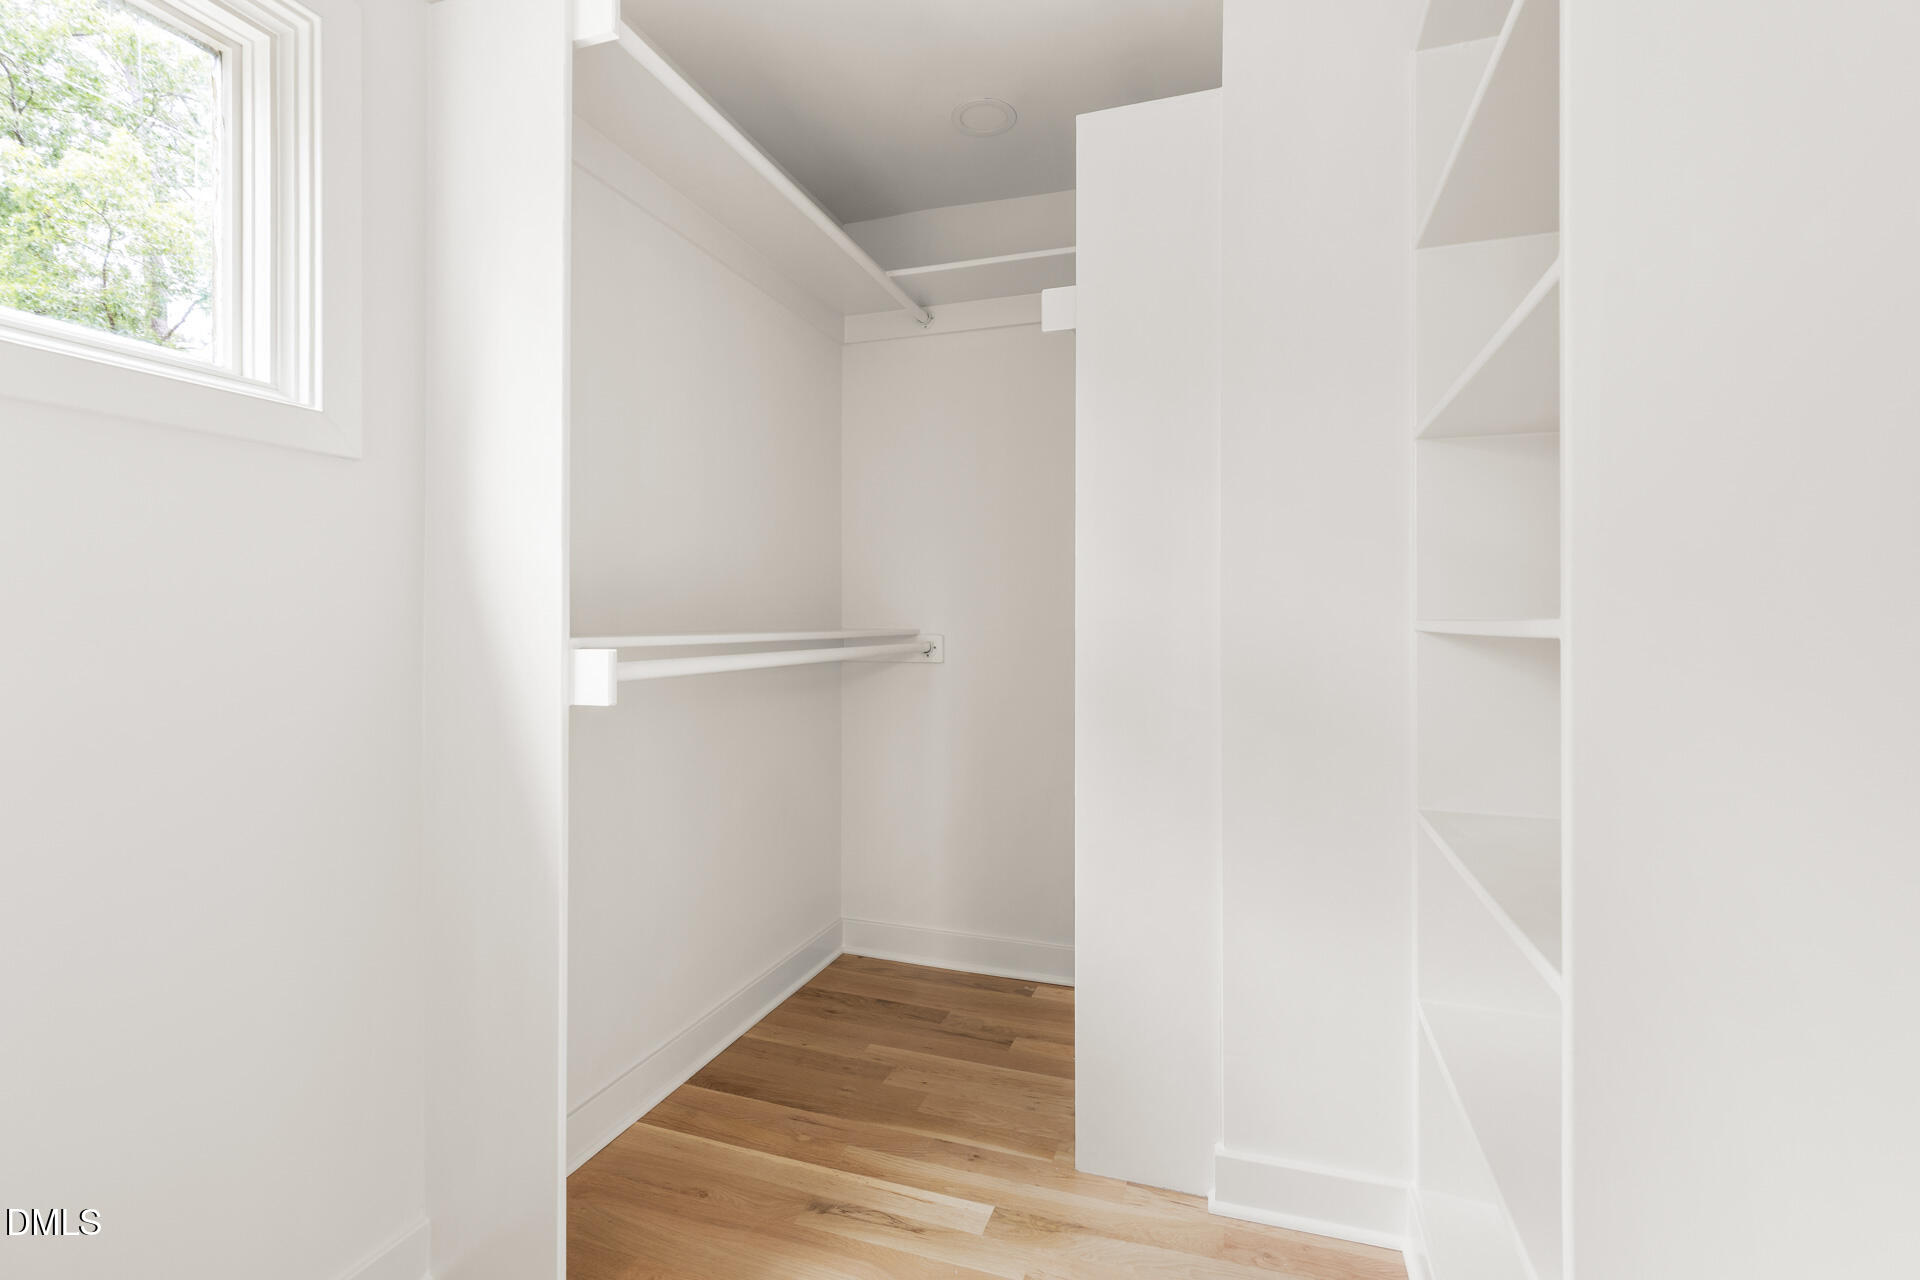
| Interior Features | Apartment/Suite, Breakfast Bar, Double Vanity, In-Law Floorplan, Kitchen Island, Kitchen/Dining Room Combination, Living/Dining Room Combination, Open Floorplan, Pantry, Quartz Counters, Recessed Lighting, Room Over Garage, Smart Thermostat, Smooth Ceilings, Walk-In Closet(s) |
|---|---|
| Heating Yes / No | Yes |
| Cooling Yes / No | Yes |
| Cooling | Central Air, Heat Pump |
| Fireplace Yes / No | No |
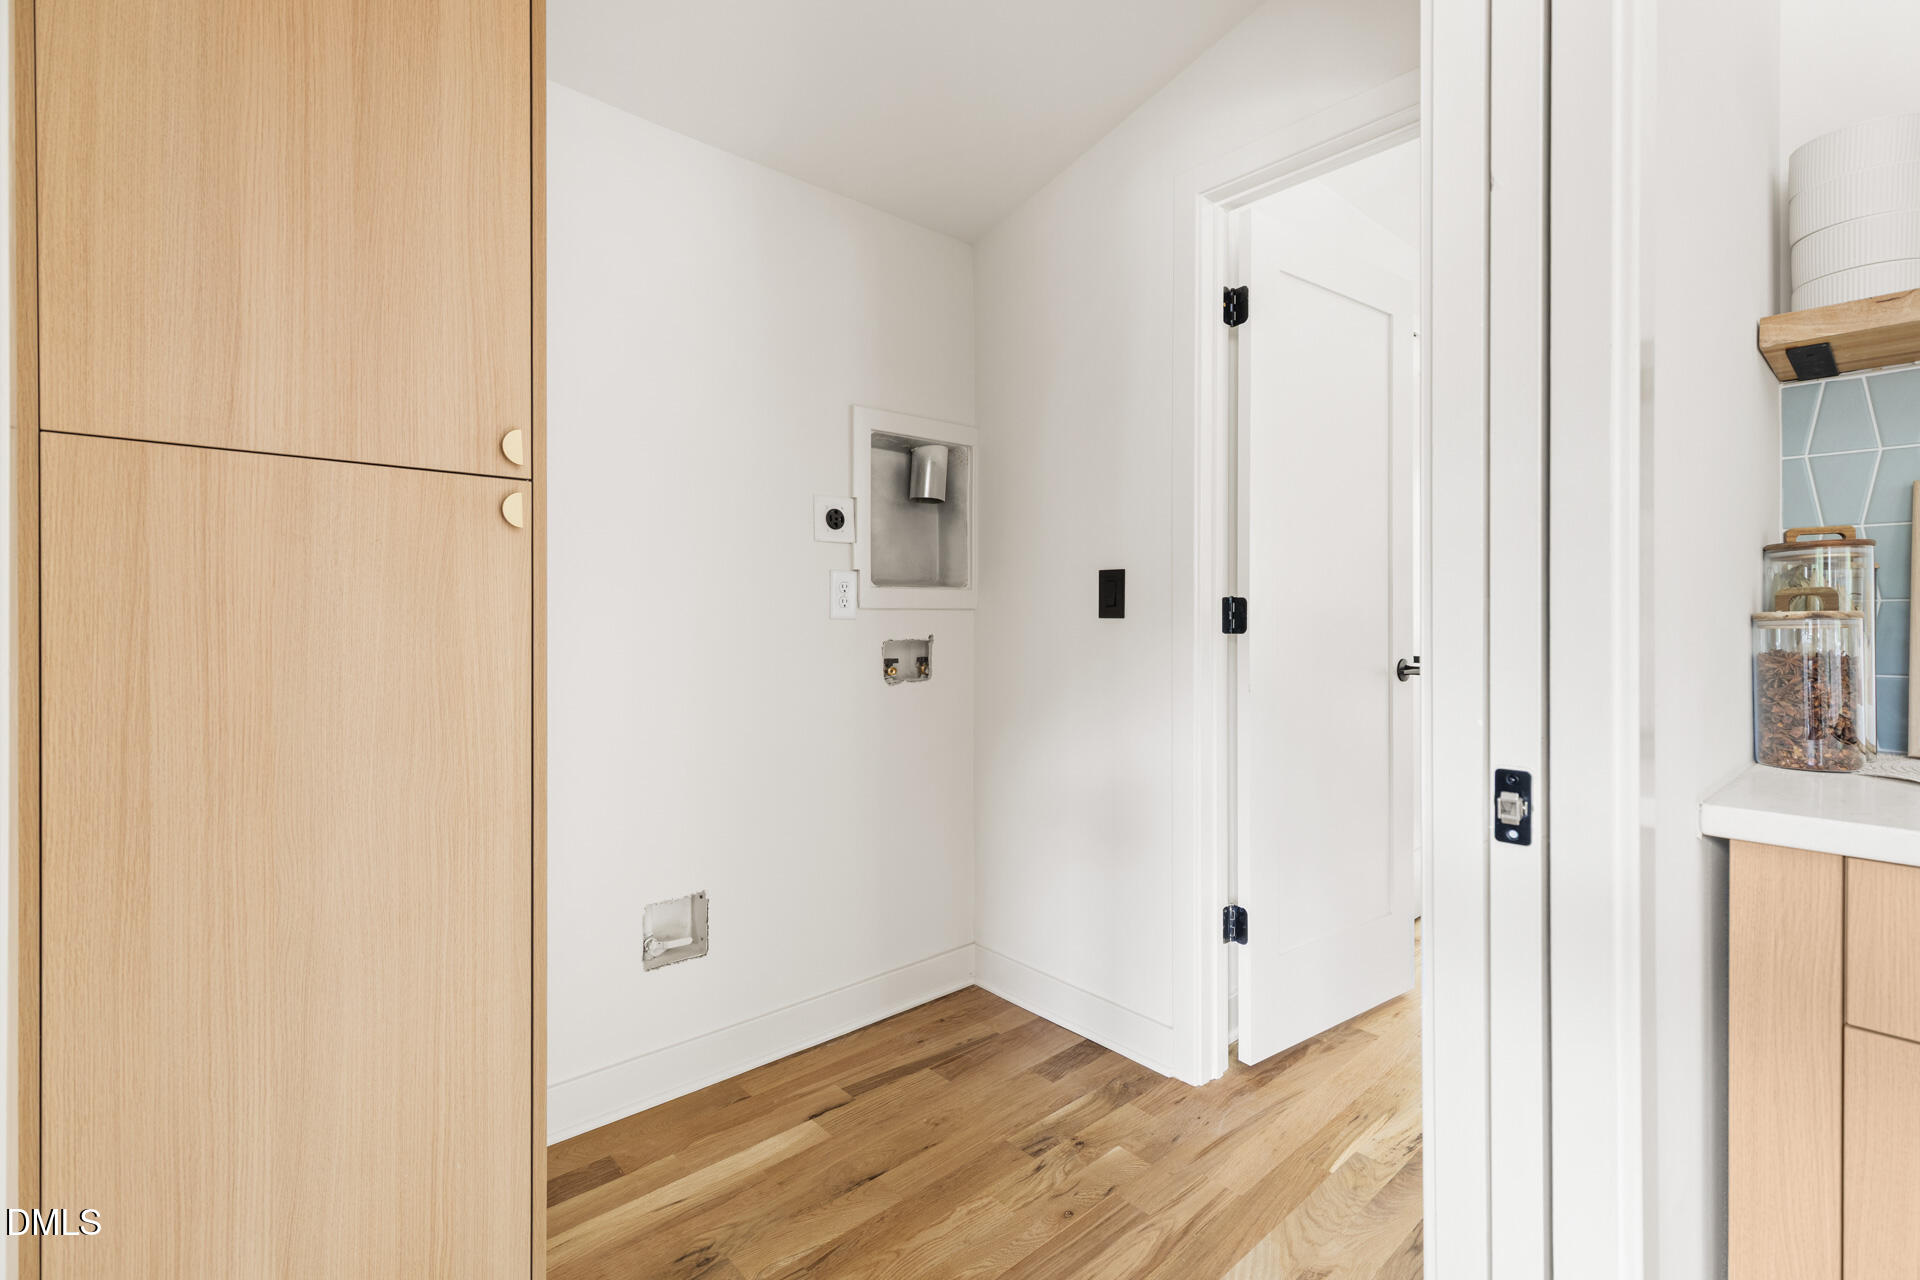
| Laundry Features | In Hall, Laundry Closet |
| Rooms Total | 12 |
Exterior
| Exterior Features | Fenced Yard, Private Yard, Rain Gutters, Smart Camera(s)/Recording |
|---|---|
| Roof | Architectural Shingle, Membrane |
| Foundation Details | Crawlspace |
| Lot Features | Few Trees, Flag Lot, Landscaped, Private, None |
| Construction Materials | Attic/Crawl Hatchway(s) Insulated, Fiber Cement, Hardi Plank Type, Spray Foam Insulation |
| Security Features | Carbon Monoxide Detector(s), Smoke Detector(s) |
| Window Features | Double Pane Windows, Screens |
| Patio And Porch Features | Covered, Front Porch |
Parking
| Attached Garage Yes / No | No |
|---|---|
| Garage Yes / No | Yes |
| Parking Features | Detached, Garage, Garage Door Opener, Garage Faces Front, Off Street, On Site, Paved |
Utilities
| Utilities | Electricity Connected, Sewer Connected, Water Connected |
|---|---|
| Sewer | Public Sewer |
Taxes
| Tax Assessed Value | 515320 |
|---|---|
| Tax Legal Description | Prop-Design Works Construction Llc/Lt#7A Pl:211-242 |
| Tax Year | 2025 |
| Tax Map Number | 7 |
Other
| Accessibility Features | Level Flooring |
|---|
Area Information
| State | NC |
|---|---|
| County | Durham |
| City | Durham |
| Zip Code | 27704 |
| Area | Durham |
| Community Name | Not in a Subdivision |
| School District | Durham - Riverside High |
| Elementary School | Durham - Club Boulevard Elementa |
| High School | Durham - Riverside High |
| Listing VS Median (in Not in a Subdivision) | |
Price: $539,000 low | high Med: $394,950 sqft: 1,381 low | high Med: 1,380 $ / sqft: $390 low | high Med: $290 On site: 82 low | high Med: 129.5 | |
Market Activity 27704
Request a showing
Request a showing

Listings marked with a Doorify MLS icon are provided courtesy of the Doorify MLS, of North Carolina, Internet Data Exchange Database. Brokers make an effort to deliver accurate information, but buyers should independently verify any information on which they will rely in a transaction. The listing broker shall not be responsible for any typographical errors, misinformation, or misprints, and they shall be held totally harmless from any damages arising from reliance upon this data. This data is provided exclusively for consumers’ personal, non-commercial use. Copyright 2024 Doorify MLS of North Carolina. All rights reserved.
Contact
Learn More About This Property

| State | NC |
|---|---|
| County | Durham |
| City | Durham |
| Zip Code | 27704 |
| Area | Durham |
| Community Name | Not in a Subdivision |
| School District | Durham - Riverside High |
| Elementary School | Durham - Club Boulevard Elementa |
| High School | Durham - Riverside High |
| Listing VS Median (in Not in a Subdivision) | |
Price: $539,000 low | high Med: $394,950 sqft: 1,381 low | high Med: 1,380 $ / sqft: $390 low | high Med: $290 On site: 82 low | high Med: 129.5 | |

Listings marked with a Doorify MLS icon are provided courtesy of the Doorify MLS, of North Carolina, Internet Data Exchange Database. Brokers make an effort to deliver accurate information, but buyers should independently verify any information on which they will rely in a transaction. The listing broker shall not be responsible for any typographical errors, misinformation, or misprints, and they shall be held totally harmless from any damages arising from reliance upon this data. This data is provided exclusively for consumers’ personal, non-commercial use. Copyright 2024 Doorify MLS of North Carolina. All rights reserved.
