
 In-Person: 08/30 1:00 PM - 3:00 PM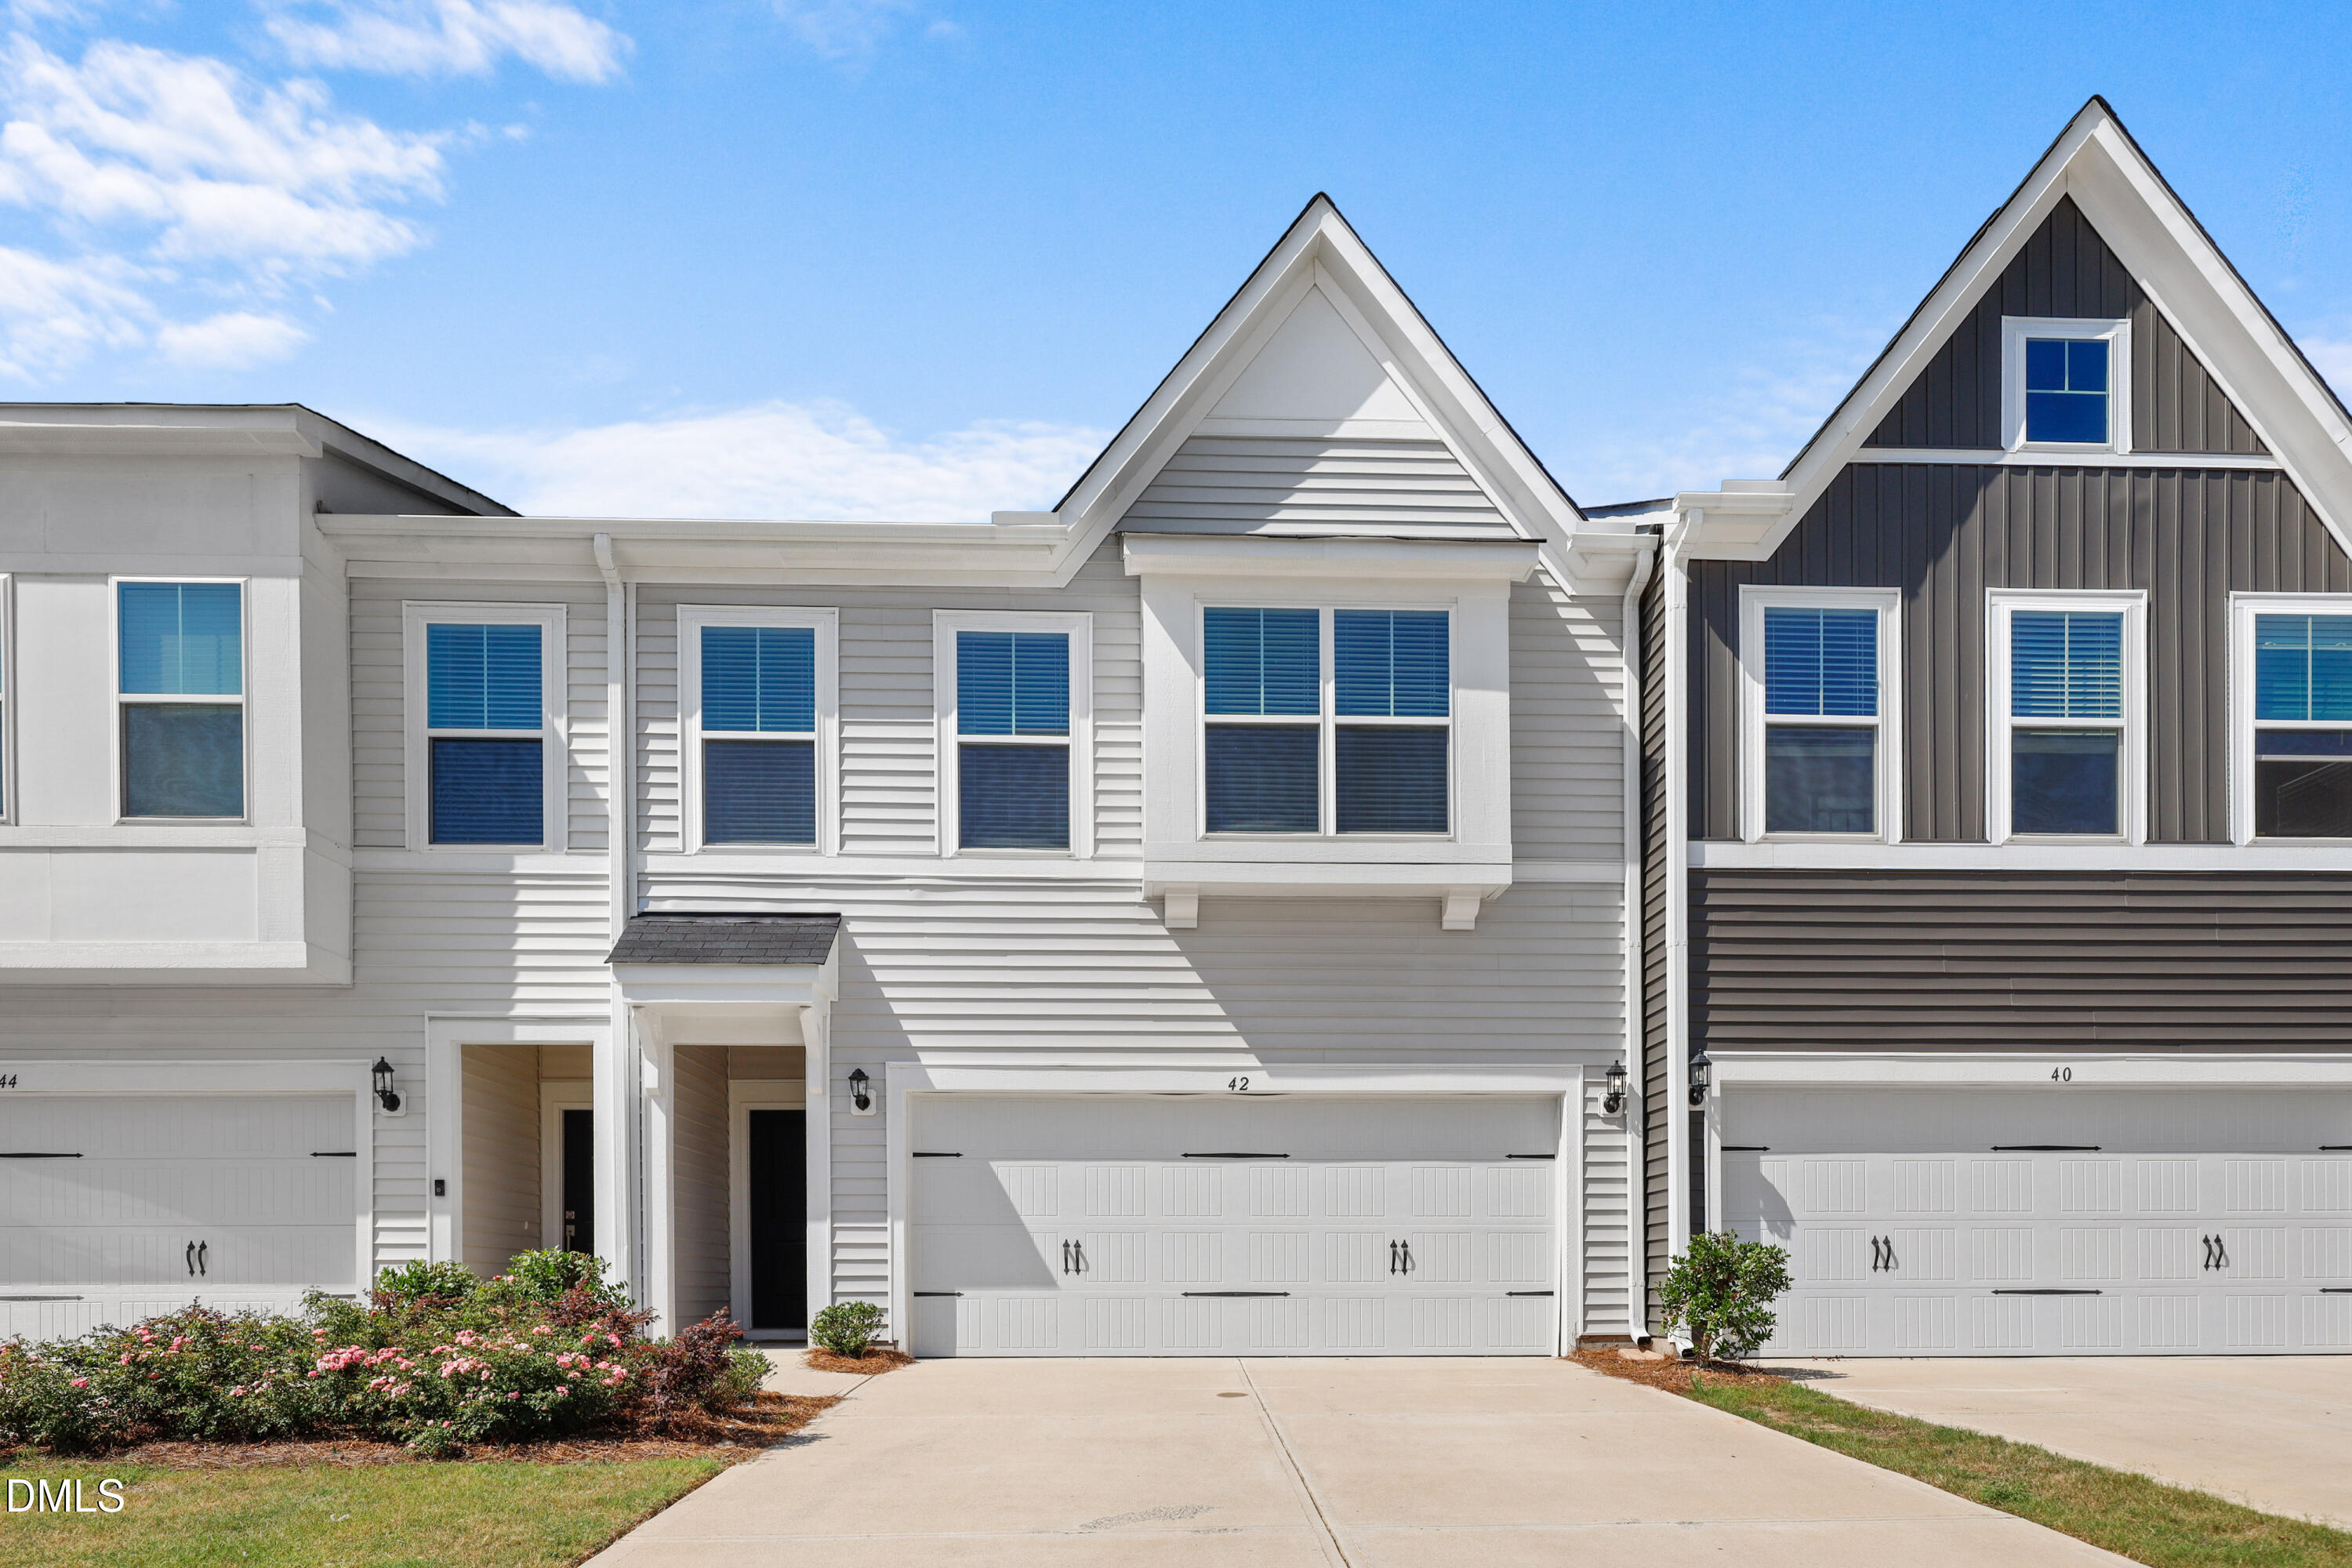

Description
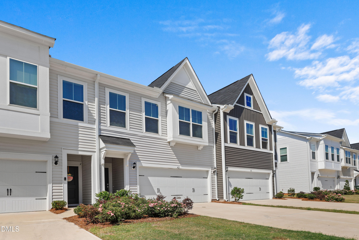
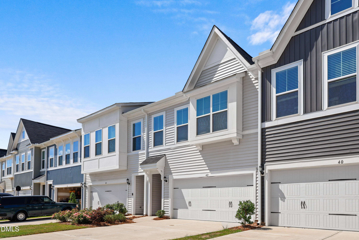
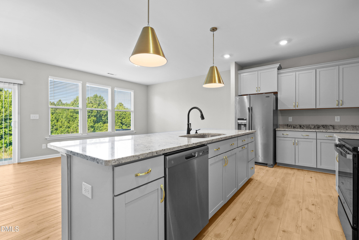
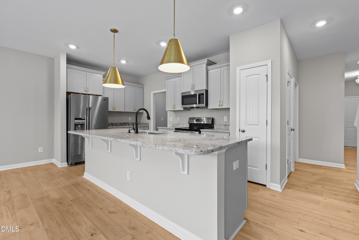
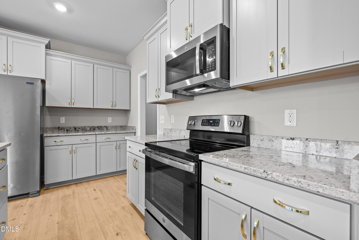
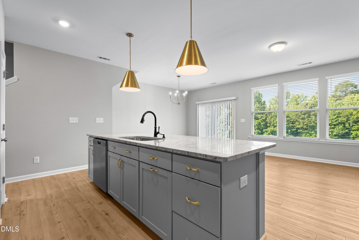
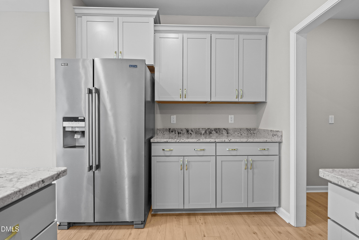
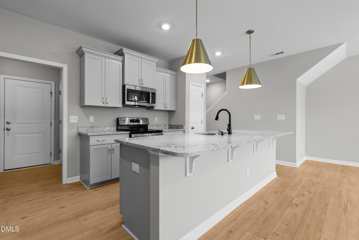
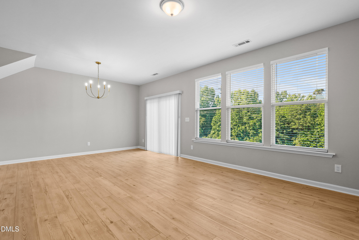
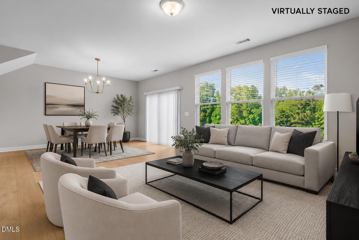
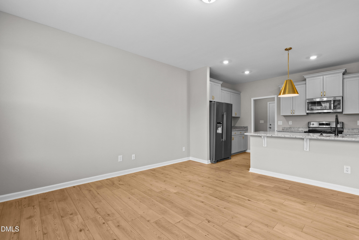
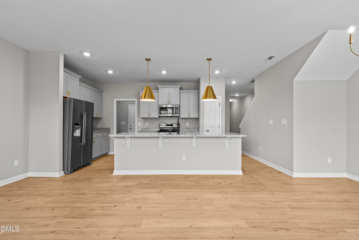
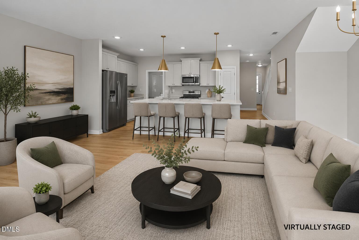
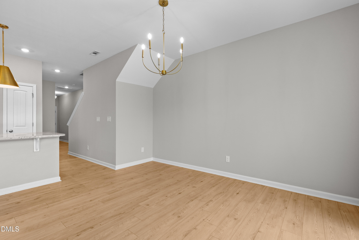
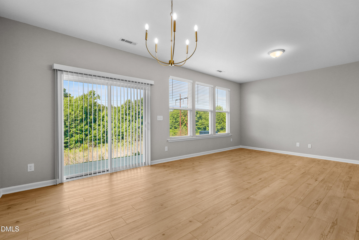
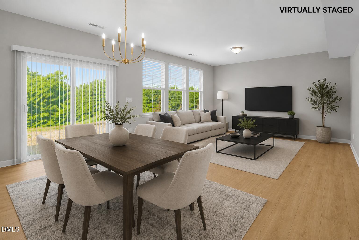
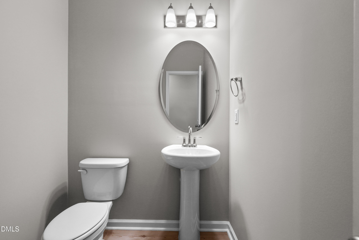
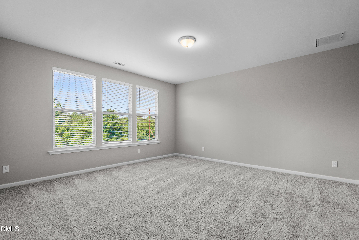
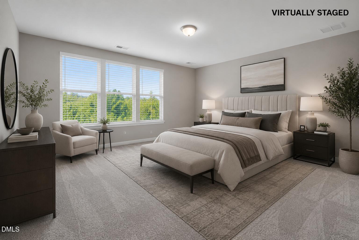
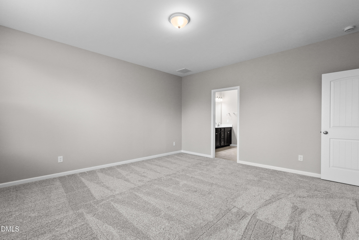
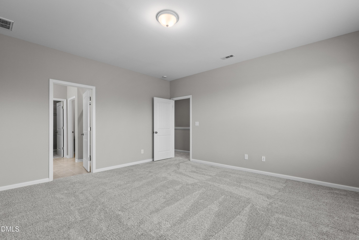
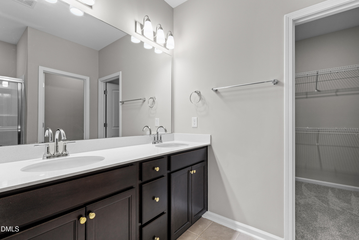
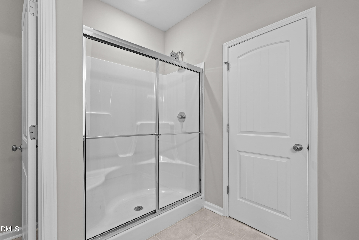
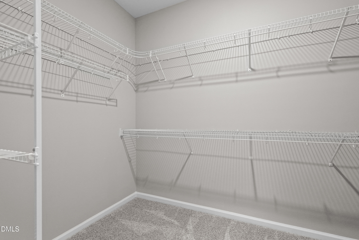
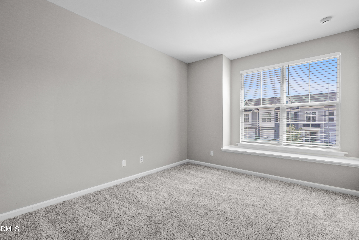
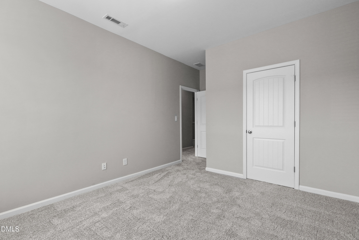
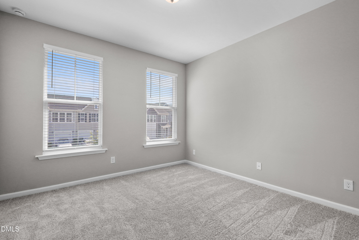
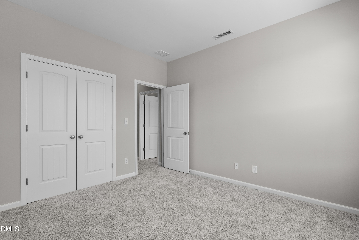
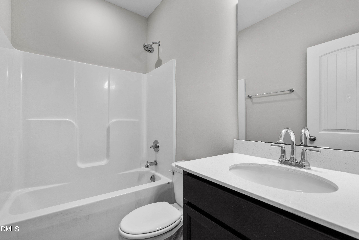
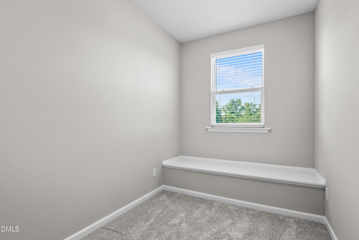
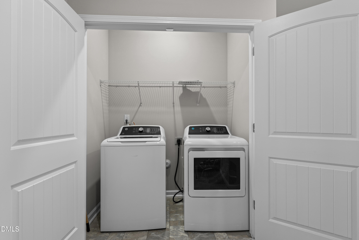
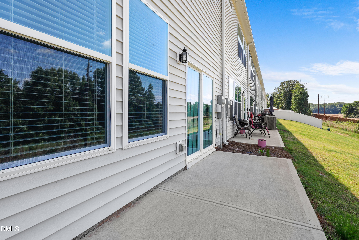
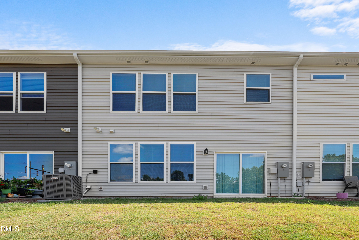
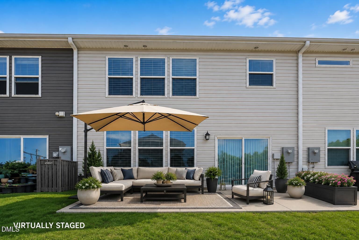
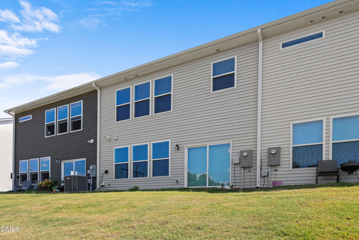
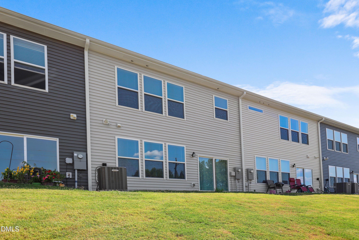
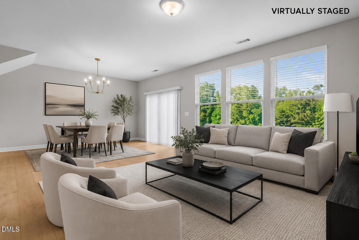
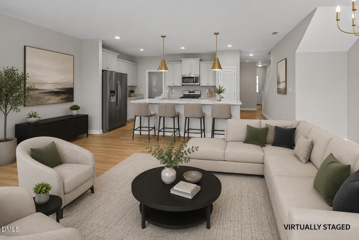
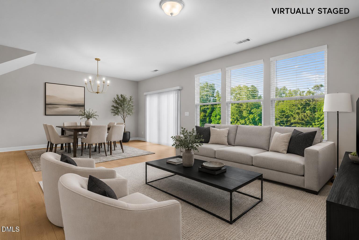
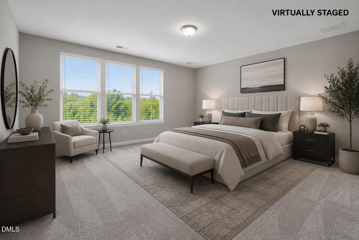
** Price Reduction! ** Move right into this beautifully maintained townhome at 42 Ripple Way in Clayton. Built in 2024, this like-new home offers the benefits of modern construction with the convenience of immediate availability. The inviting open floor plan creates a seamless flow between the living, dining, and kitchen areas, making everyday living and entertaining easy and enjoyable. The kitchen serves as the heart of the home with ample cabinet and counter space, while the adjacent living areas provide a bright and welcoming atmosphere. Upstairs, comfortable bedrooms offer private retreats, and the thoughtful layout maximizes both functionality and comfort. The spacious primary suite provides a relaxing place to unwind, complemented by a well-appointed bath and generous storage. Additional bedrooms offer flexibility for guests, hobbies, or a home office. Enjoy the convenience of an attached two-car garage, providing secure parking and extra storage space. Low-maintenance living allows more time to enjoy everything the area has to offer. Located in a growing Clayton community with easy access to shopping, dining, parks, and major commuting routes, this move-in ready townhome presents an excellent opportunity for buyers seeking modern style, comfort, and convenience. Schedule your showing today and discover all this exceptional home has to offer.
Details
| MLS # | 10175167 |
|---|---|
| Listing Type | For Sale |
| Style | Town House |
| HOA Dues | $123 |
| Sub-Type | Resale |
| Status | Active |
| Year | 2024 |
| Days On Site | 68 |
| Listing Provided By | Redfin Corporation | Matthew Dover |
Features
| Bed(s) | 3 |
|---|---|
| Bath(s) | 3 Total |
| SQ Feet | 2,028 |
| Garage | 2 |
| Story(s) | 2 |
| Zoning | PUD |
| Acreage | 0.06 |
Interior
| Interior Features | Breakfast Bar, Double Vanity, Kitchen Island, Open Floorplan, Recessed Lighting, Walk-In Closet(s) |
|---|---|
| Heating Yes / No | No |
| Cooling Yes / No | Yes |
| Cooling | Central Air |
| Laundry Features | Laundry Room, Upper Level |
| Rooms Total | 1 |
Exterior
| Roof | Shingle |
|---|---|
| Foundation Details | Permanent |
| Community Features | Playground, Pool, Sidewalks, Tennis Court(s) |
| Construction Materials | Vinyl Siding |
| Security Features | Smoke Detector(s) |
| Patio And Porch Features | Patio |
Parking
| Attached Garage Yes / No | Yes |
|---|---|
| Garage Yes / No | Yes |
| Parking Features | Attached, Driveway, Garage, Garage Faces Front |
Location
| Association Amenities | Pool, Racquetball, Tennis Court(s) |
|---|---|
| Community Features | Playground, Pool, Sidewalks, Tennis Court(s) |
Utilities
| Sewer | Public Sewer |
|---|
Taxes
| Tax Assessed Value | 248450 |
|---|---|
| Tax Legal Description | Lot 297 Buckhorn Branch Park Ph 2 98/142 |
| Tax Year | 2025 |
| Tax Map Number | 297 |
Area Information
| State | NC |
|---|---|
| County | Johnston |
| City | Clayton |
| Zip Code | 27520 |
| Area | Johnston |
| Community Name | Buckhorn Branch |
| School District | Johnston - Clayton High |
| Elementary School | Johnston - East Clayton Elementa |
| High School | Johnston - Clayton High |
| Listing VS Median (in Buckhorn Branch) | |
Price: $305,000 low | high Med: $335,000 sqft: 2,028 low | high Med: 1,588 $ / sqft: $150 low | high Med: $211 On site: 68 low | high Med: 12 | |
Market Activity 27520
Request a showing
Request a showing

Listings marked with a Doorify MLS icon are provided courtesy of the Doorify MLS, of North Carolina, Internet Data Exchange Database. Brokers make an effort to deliver accurate information, but buyers should independently verify any information on which they will rely in a transaction. The listing broker shall not be responsible for any typographical errors, misinformation, or misprints, and they shall be held totally harmless from any damages arising from reliance upon this data. This data is provided exclusively for consumers’ personal, non-commercial use. Copyright 2024 Doorify MLS of North Carolina. All rights reserved.
Contact
Learn More About This Property

| Open House |
|---|
| In-Person 08/30 1:00 PM - 3:00 PM |
| State | NC |
|---|---|
| County | Johnston |
| City | Clayton |
| Zip Code | 27520 |
| Area | Johnston |
| Community Name | Buckhorn Branch |
| School District | Johnston - Clayton High |
| Elementary School | Johnston - East Clayton Elementa |
| High School | Johnston - Clayton High |
| Listing VS Median (in Buckhorn Branch) | |
Price: $305,000 low | high Med: $335,000 sqft: 2,028 low | high Med: 1,588 $ / sqft: $150 low | high Med: $211 On site: 68 low | high Med: 12 | |
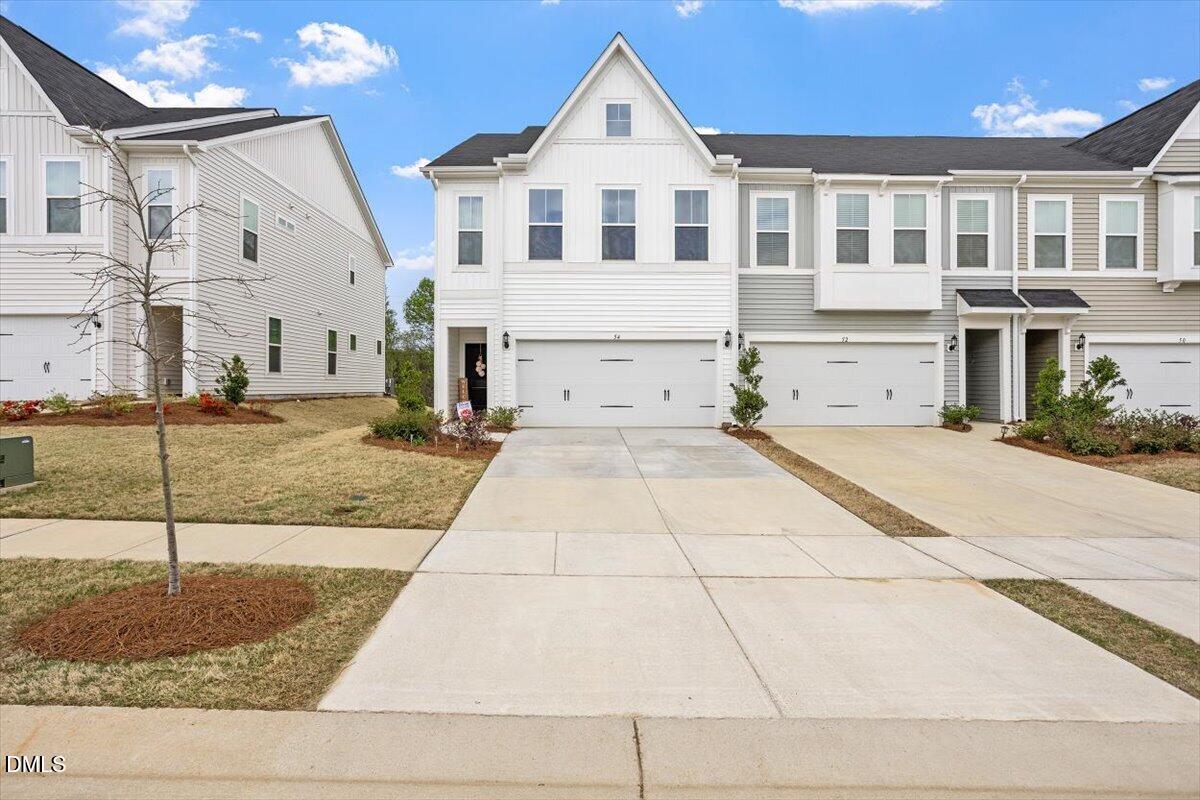 | $325,00054 Ripple WayClayton, NC 27520 |
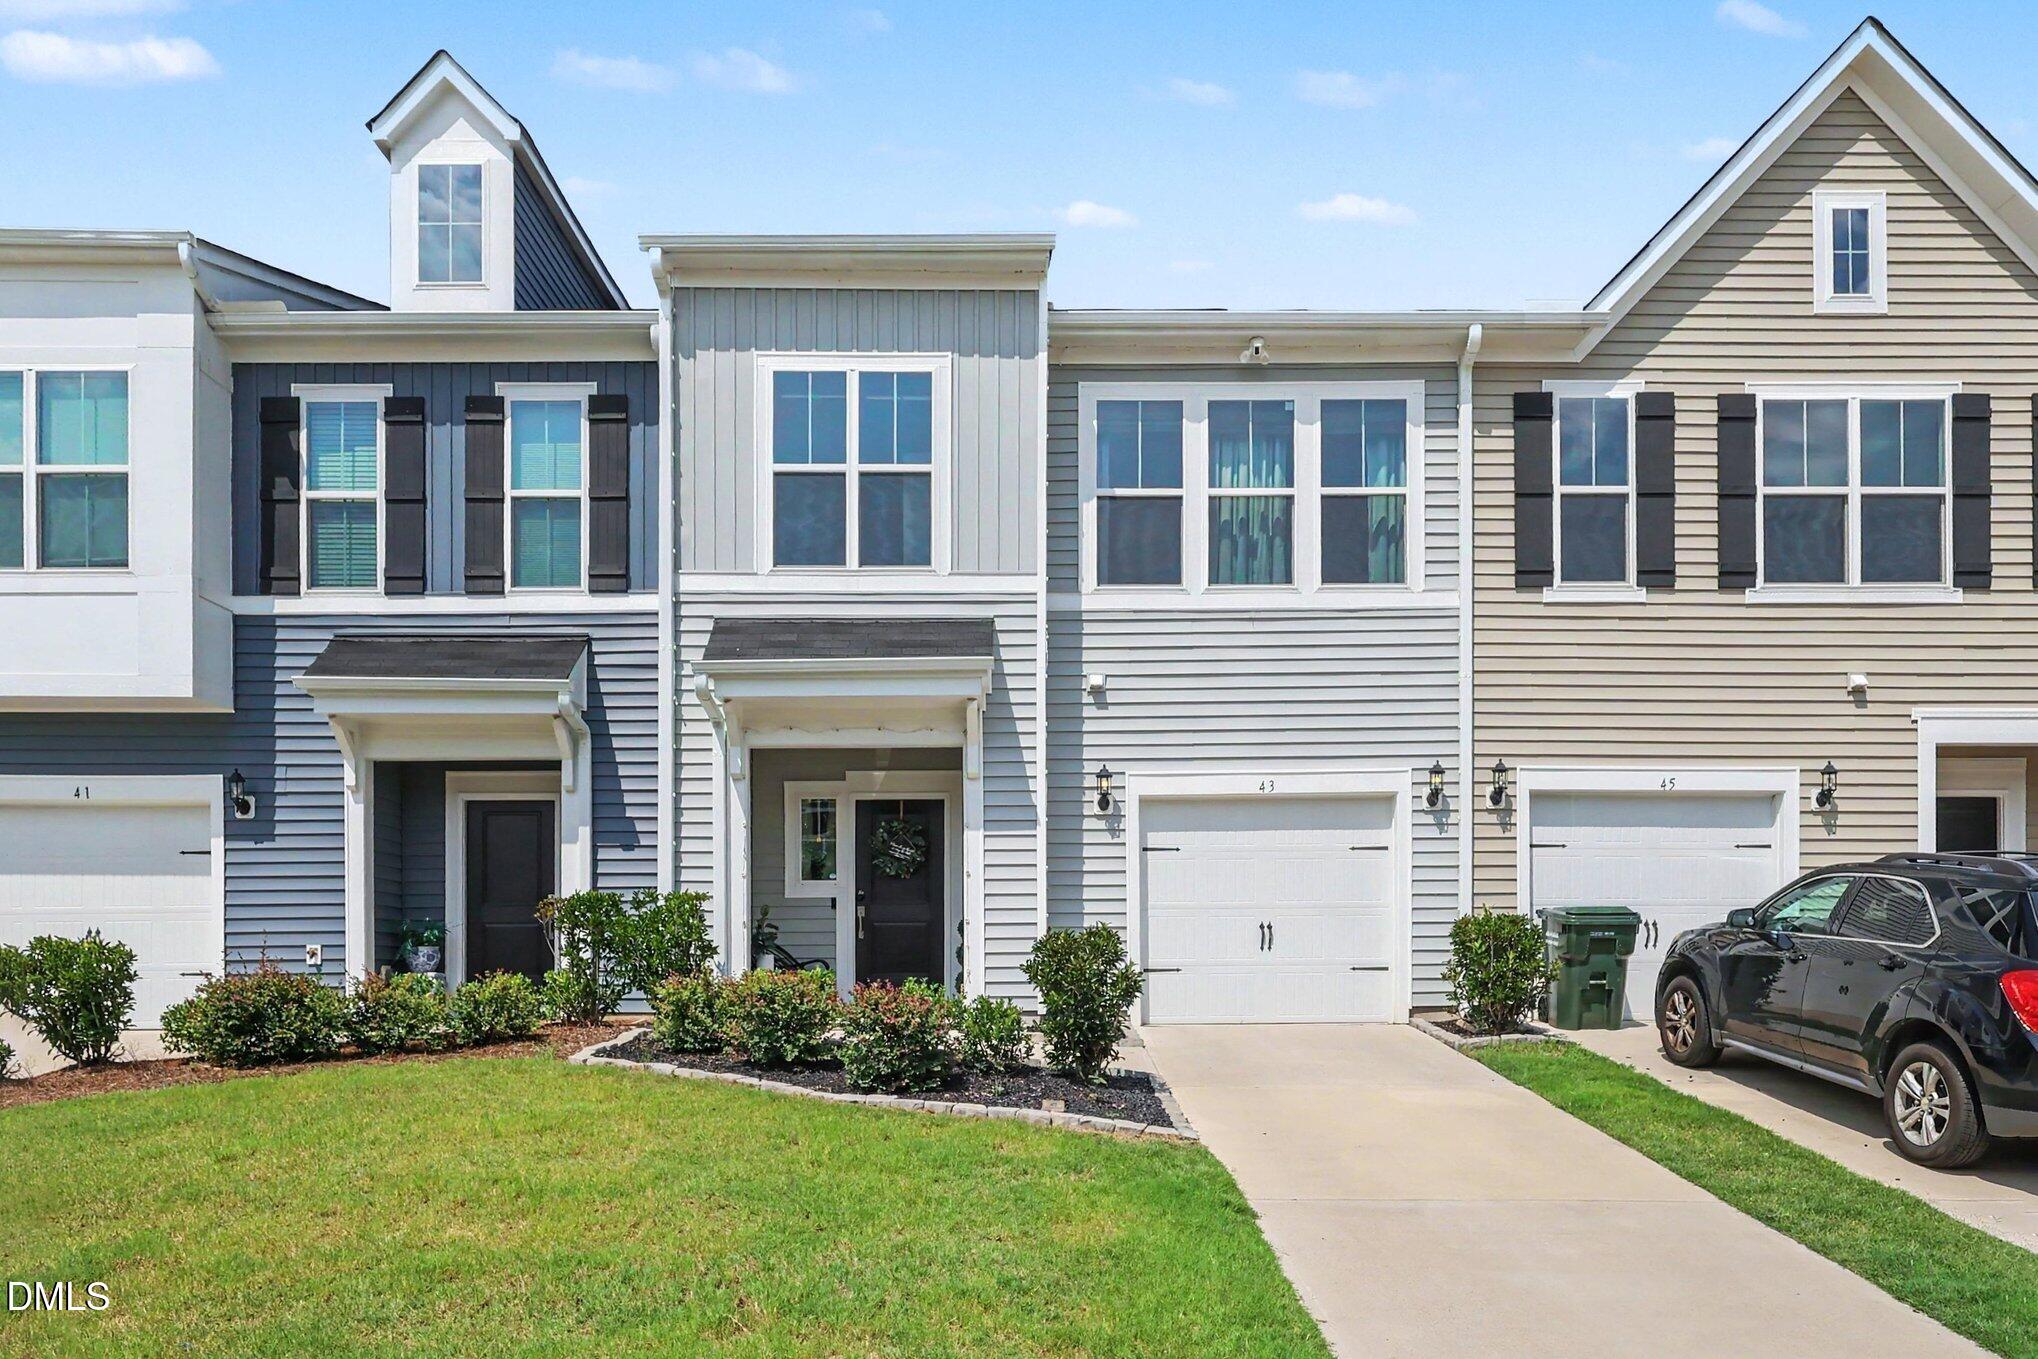 | $299,90043 Ripple WayClayton, NC 27520 |
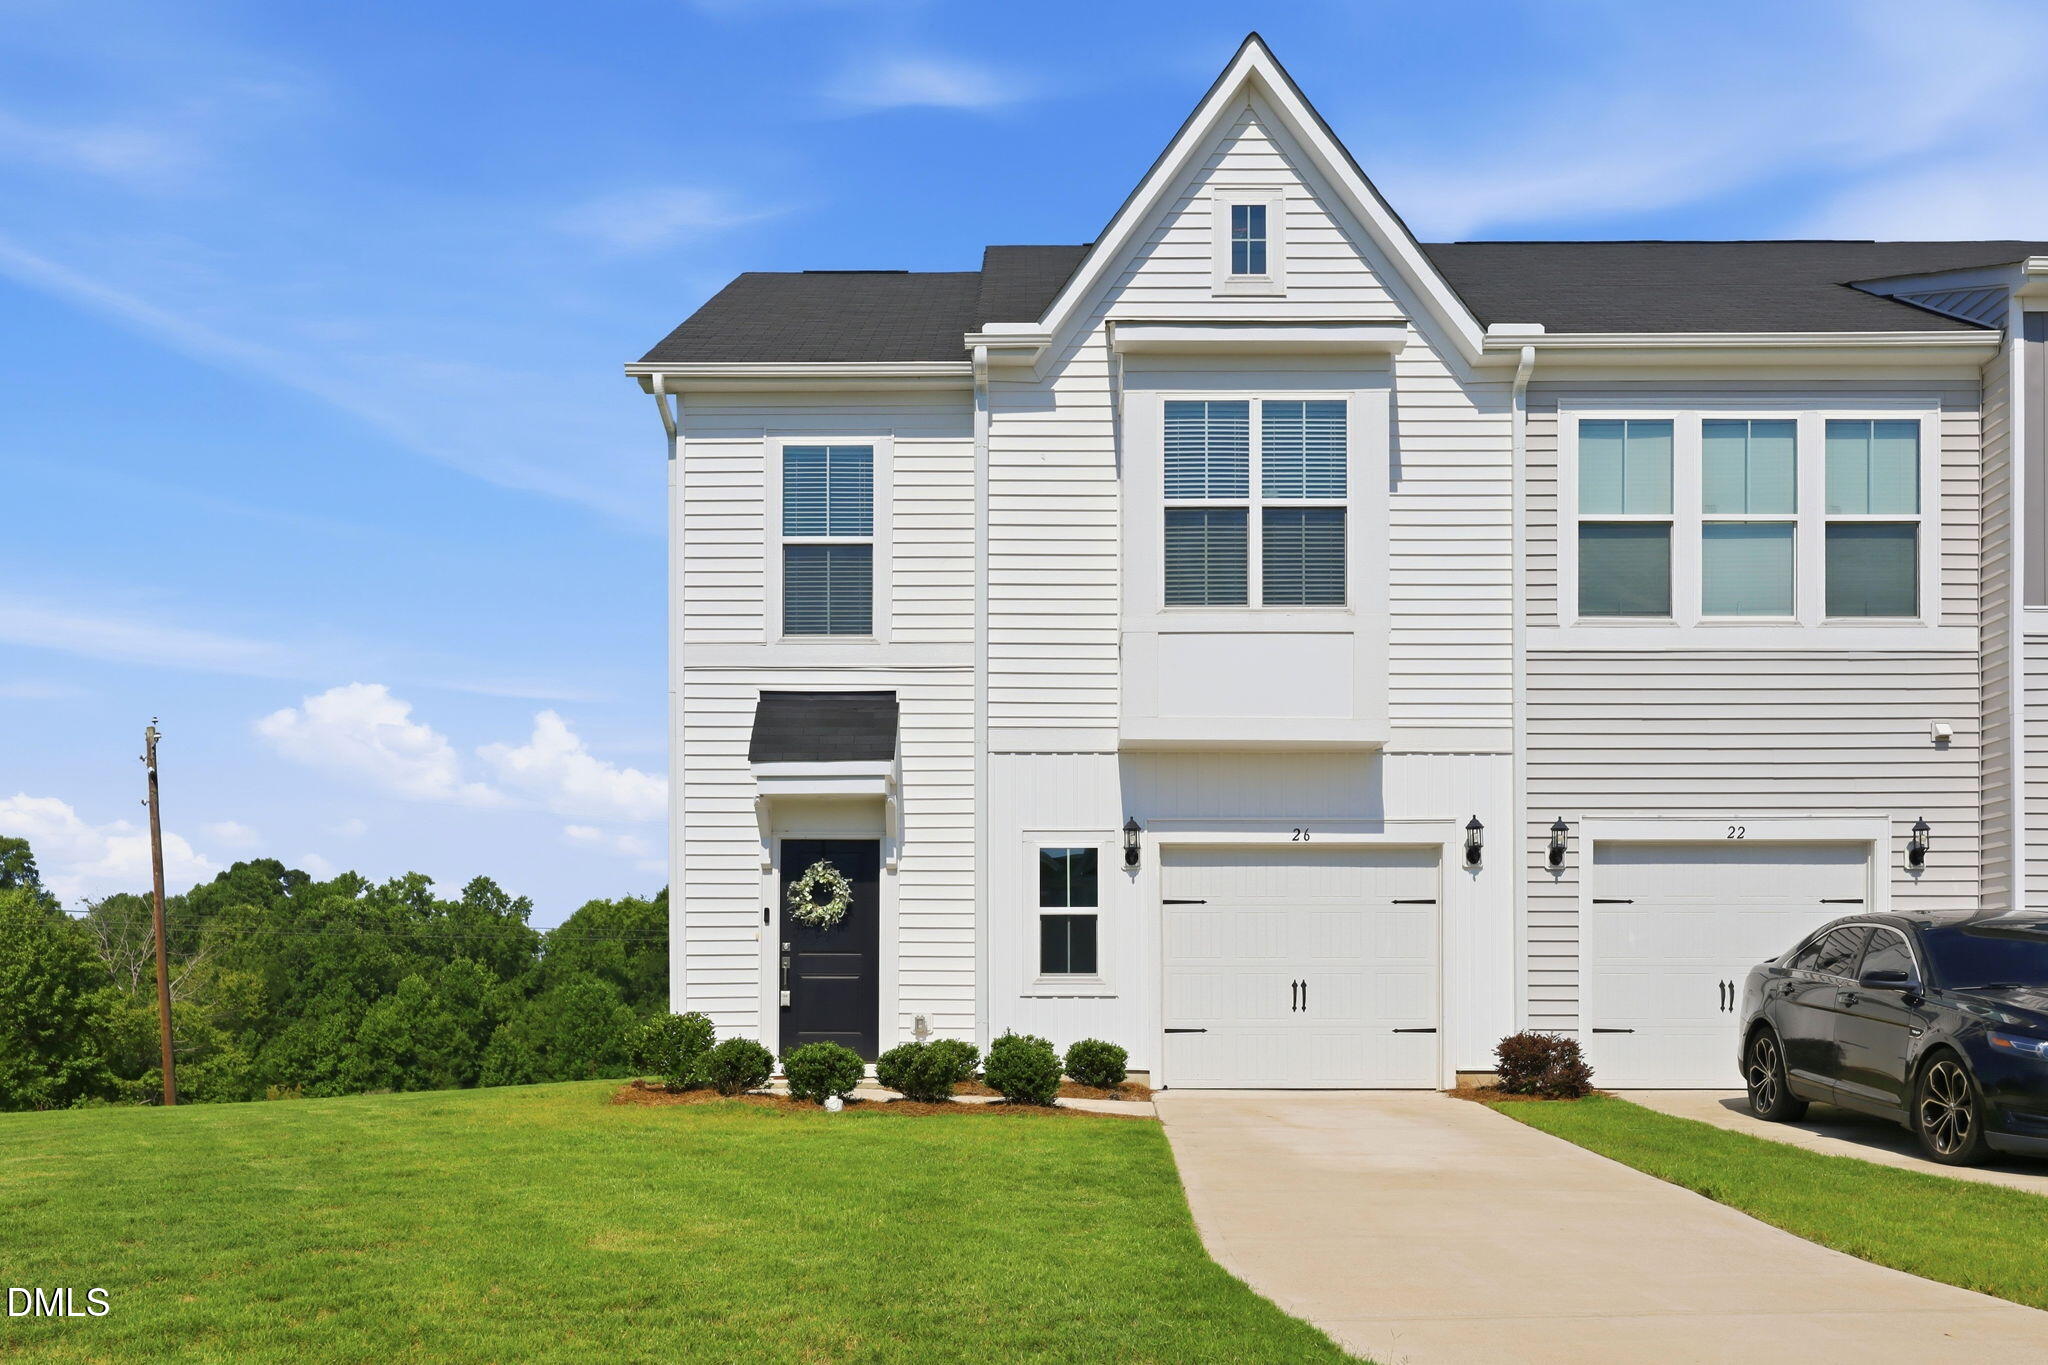 | $299,90026 Ripple WayClayton, NC 27520 |
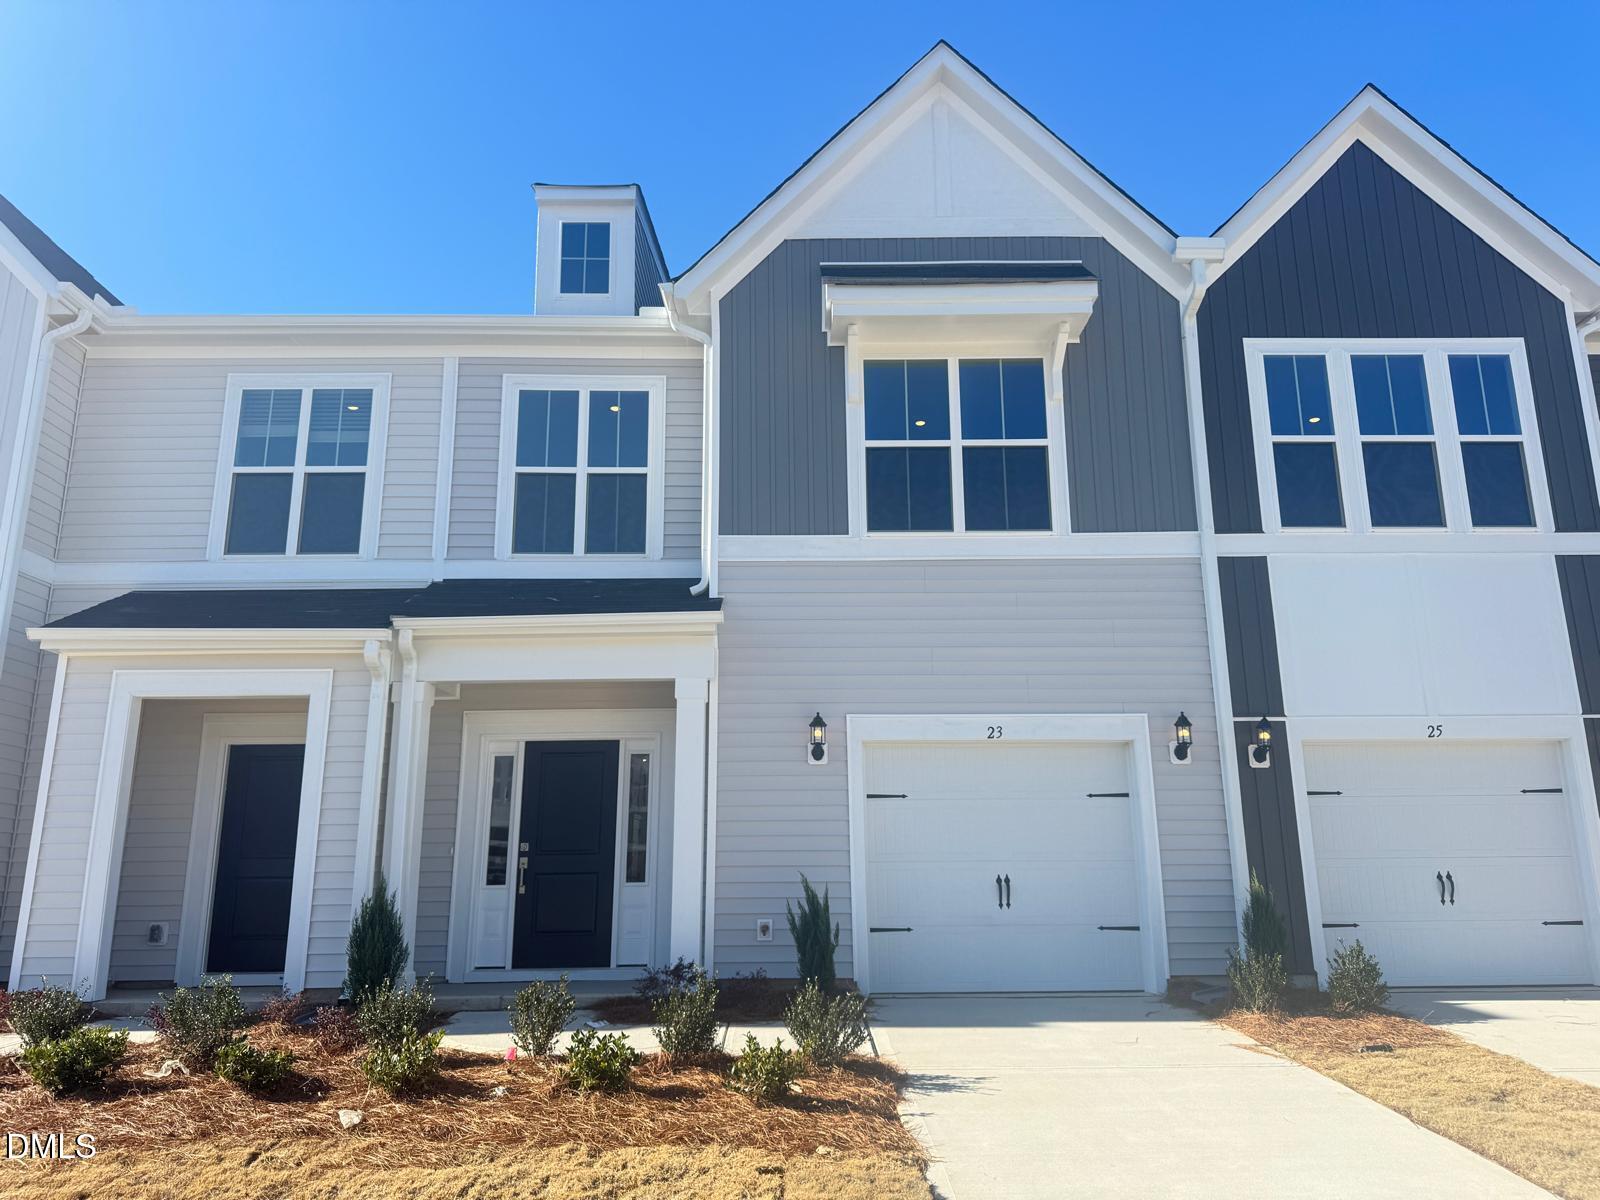 | $1,89523 Nettle LaneClayton, NC 27520 |
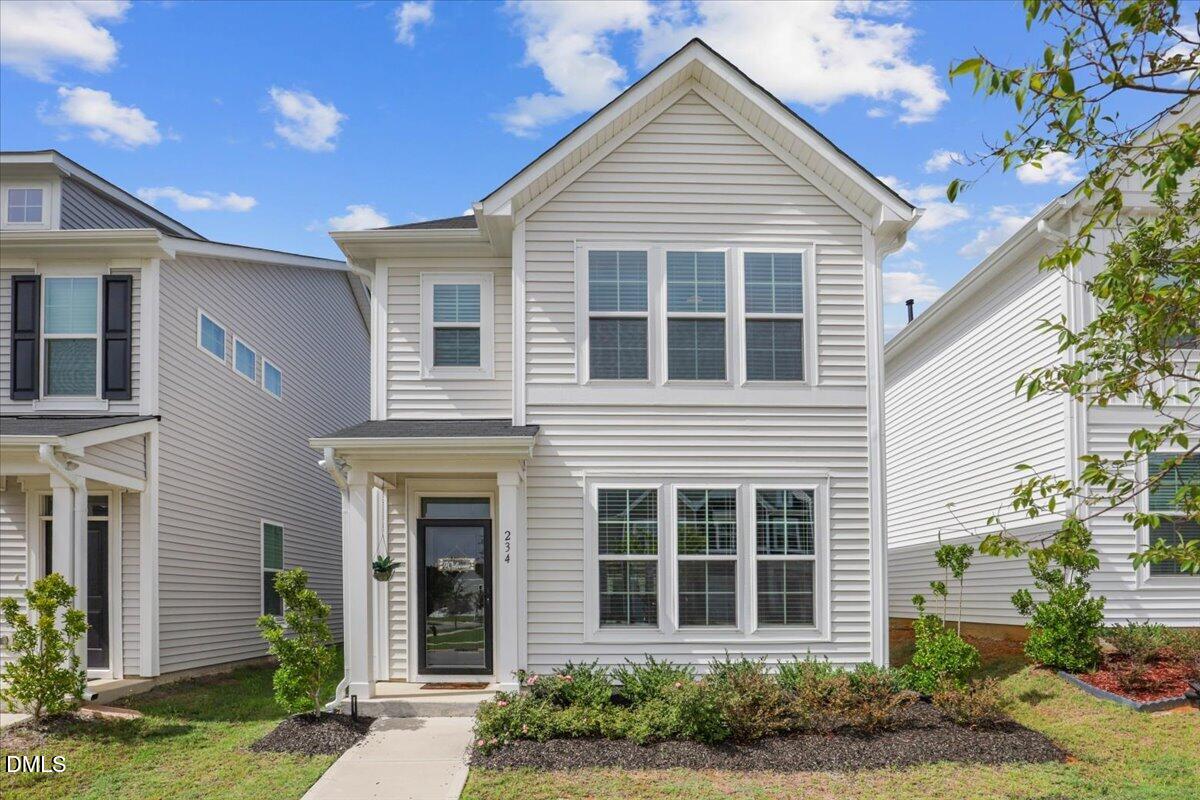 | $348,900234 Pansy ParkClayton, NC 27520 |
Listings marked with a Doorify MLS icon are provided courtesy of the Doorify MLS, of North Carolina, Internet Data Exchange Database. Brokers make an effort to deliver accurate information, but buyers should independently verify any information on which they will rely in a transaction. The listing broker shall not be responsible for any typographical errors, misinformation, or misprints, and they shall be held totally harmless from any damages arising from reliance upon this data. This data is provided exclusively for consumers’ personal, non-commercial use. Copyright 2024 Doorify MLS of North Carolina. All rights reserved.
