
 In-Person: 09/03 11:00 AM - 5:00 PM
In-Person: 09/04 11:00 AM - 5:00 PM
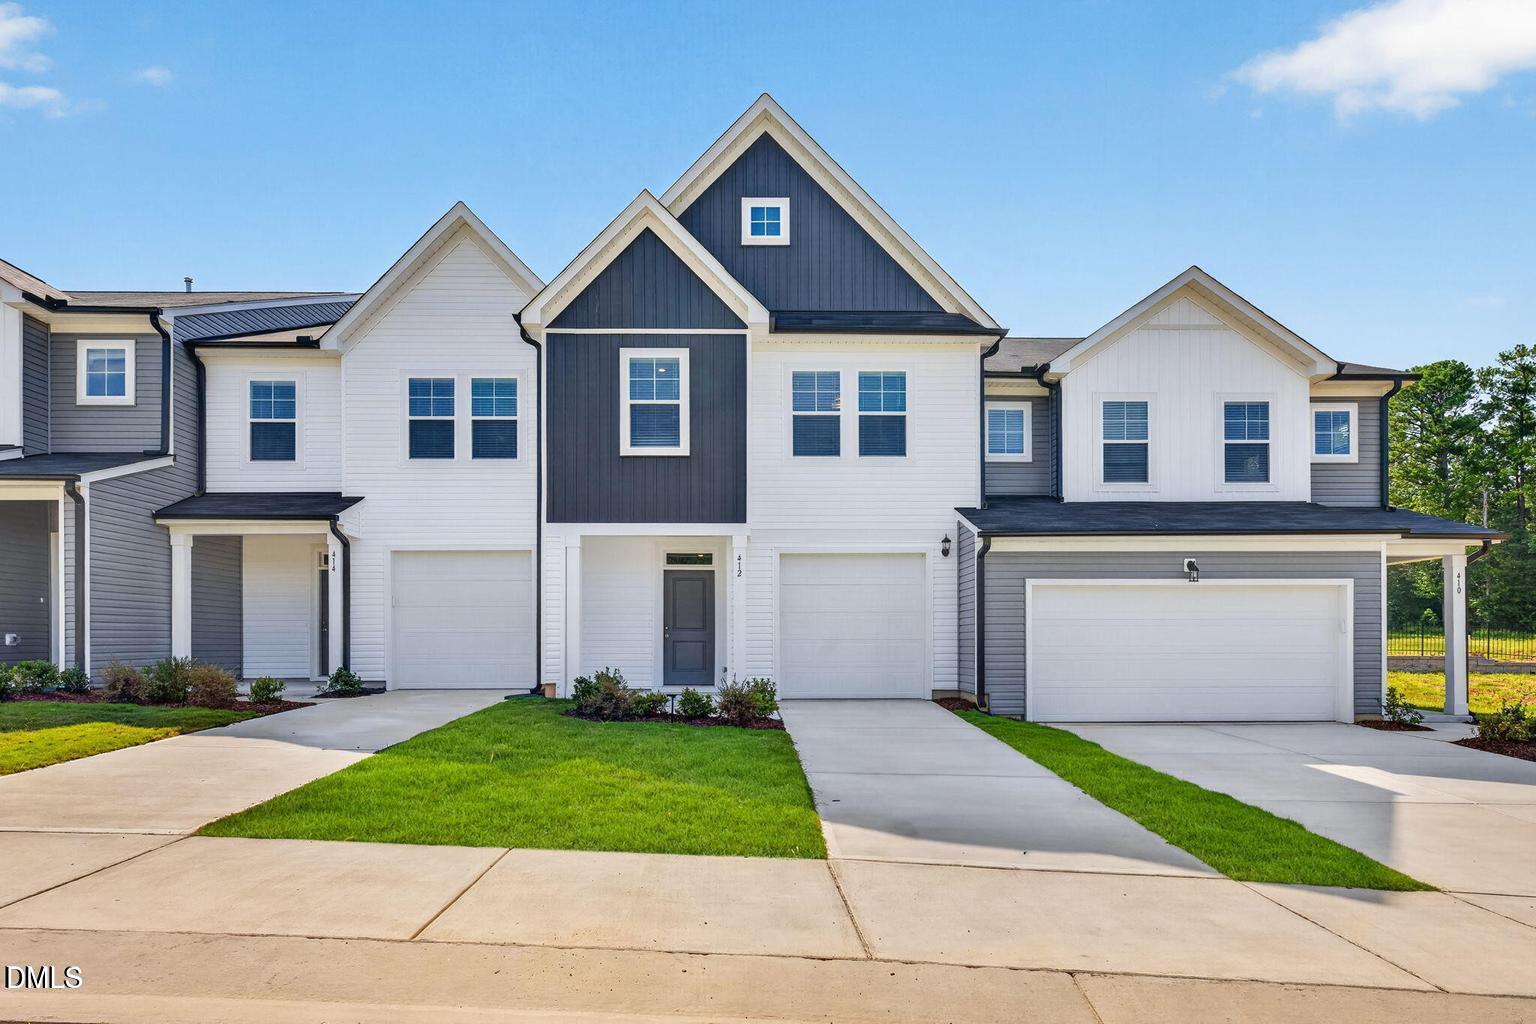
422 Barrington Key Drive,Zebulon, NC 27597
Zebulon, NC 27597

Description
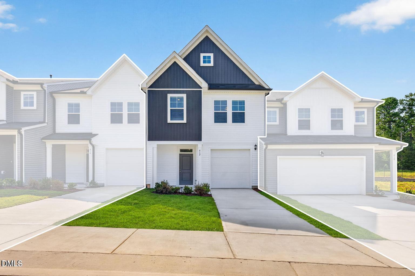
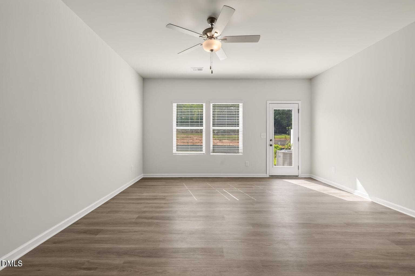
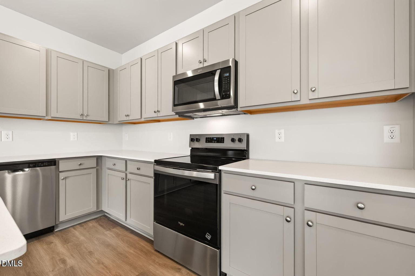
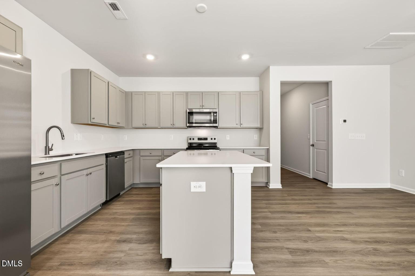
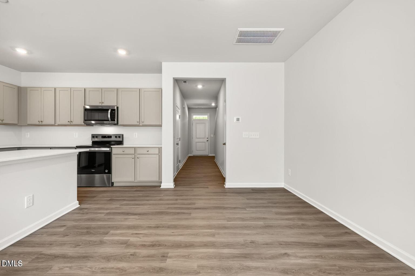
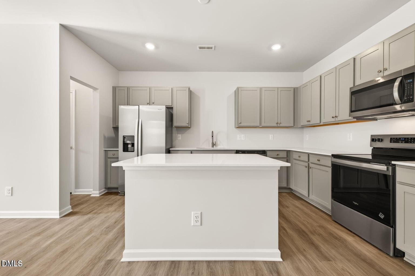
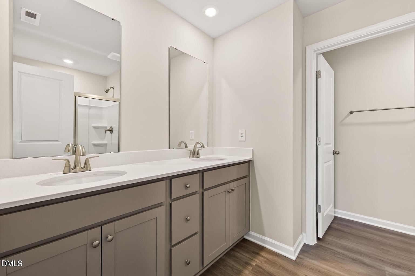
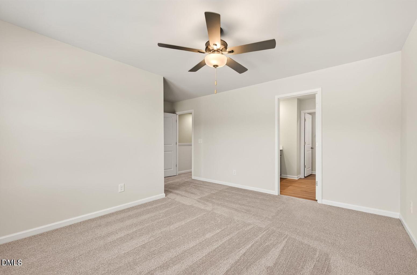
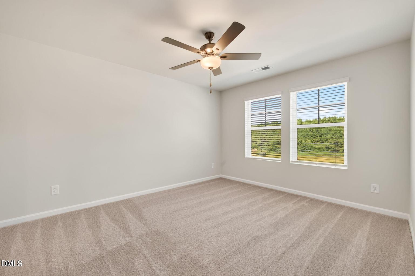
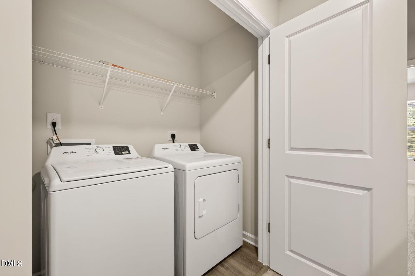
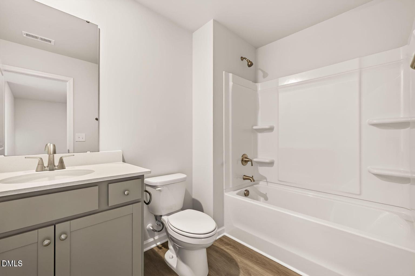
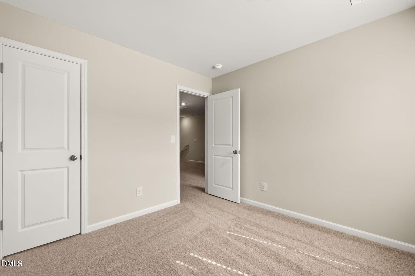
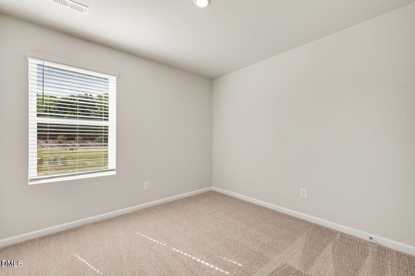
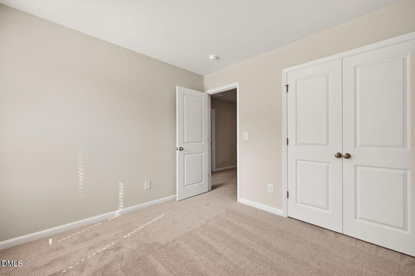
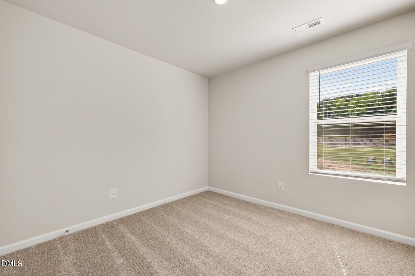
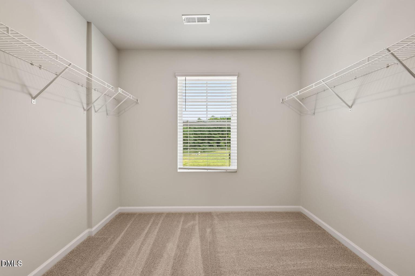
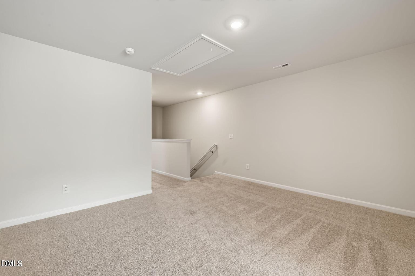
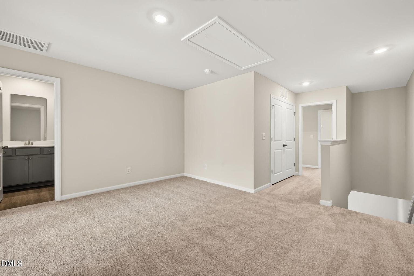
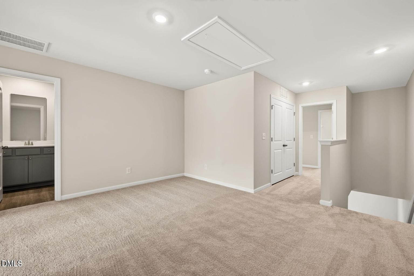
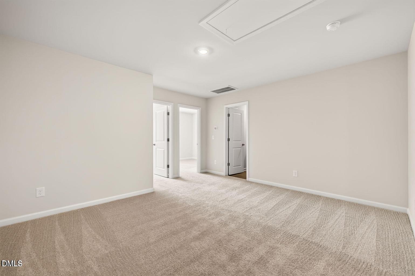
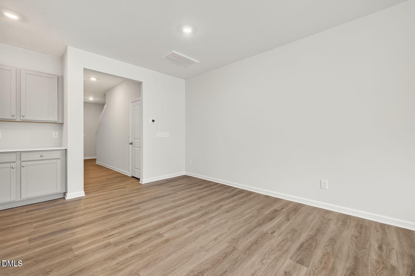
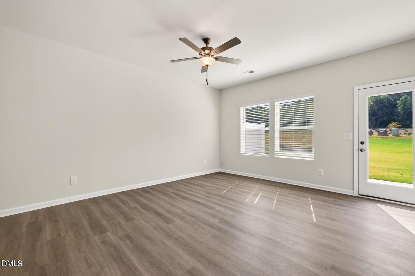
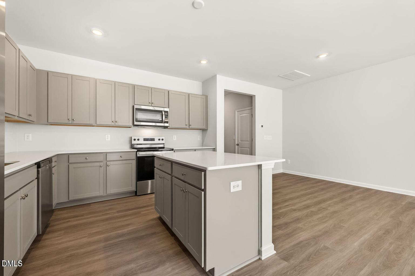
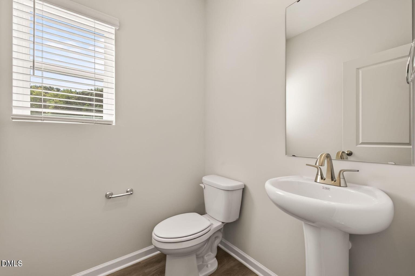
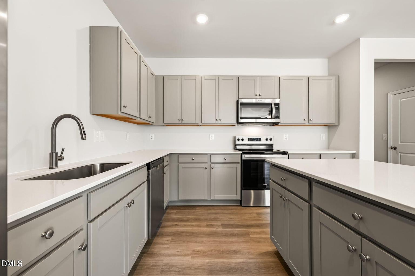
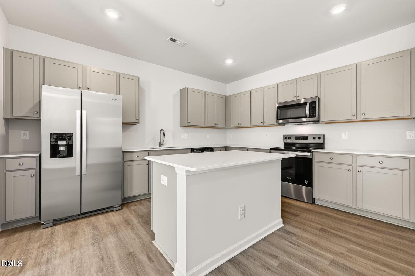
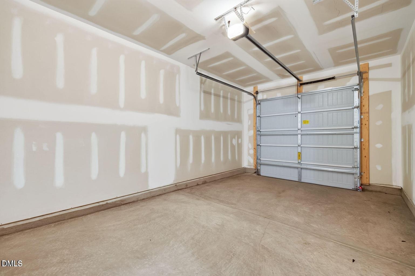
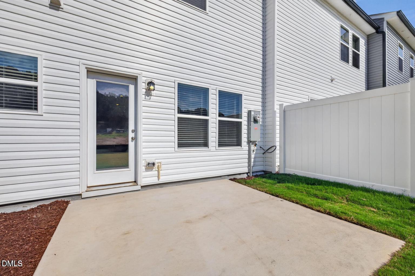
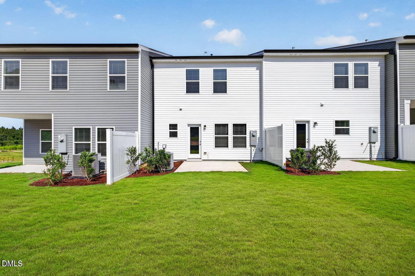
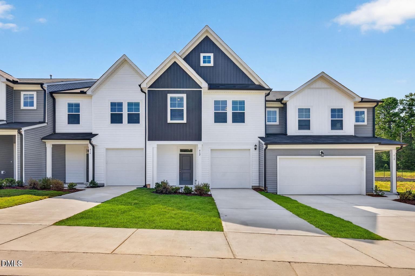
Introducing the Kenley plan in Barrington. Feel the new standard of living with this 2-story townhome. Discover a first floor that balances relaxation and functionality, featuring a spacious living room, a well-appointed kitchen with a walk-in pantry, and a casual dining space. The convenience continues with a powder room and a walk-in storage closet. On the second floor, find tranquility in the owner's suite with a walk-in closet and adjacent loft. A dedicated laundry room adds practicality, while two additional bedrooms offer versatility for your needs. This townhome redefines modern living, where design meets purpose for an exceptional lifestyle.
Details
| MLS # | 10187145 |
|---|---|
| Listing Type | For Sale |
| Style | Town House |
| HOA Dues | $169 |
| Sub-Type | New Construction |
| Status | Active |
| Year | 2026 |
| Days On Site | 9 |
| Listing Provided By | Dream Finders Realty LLC | Matt Goss |
Features
| Bed(s) | 3 |
|---|---|
| Bath(s) | 3 Total |
| SQ Feet | 1,761 |
| Garage | 1 |
| Story(s) | 2 |
| Acreage | 0.06 |
Interior
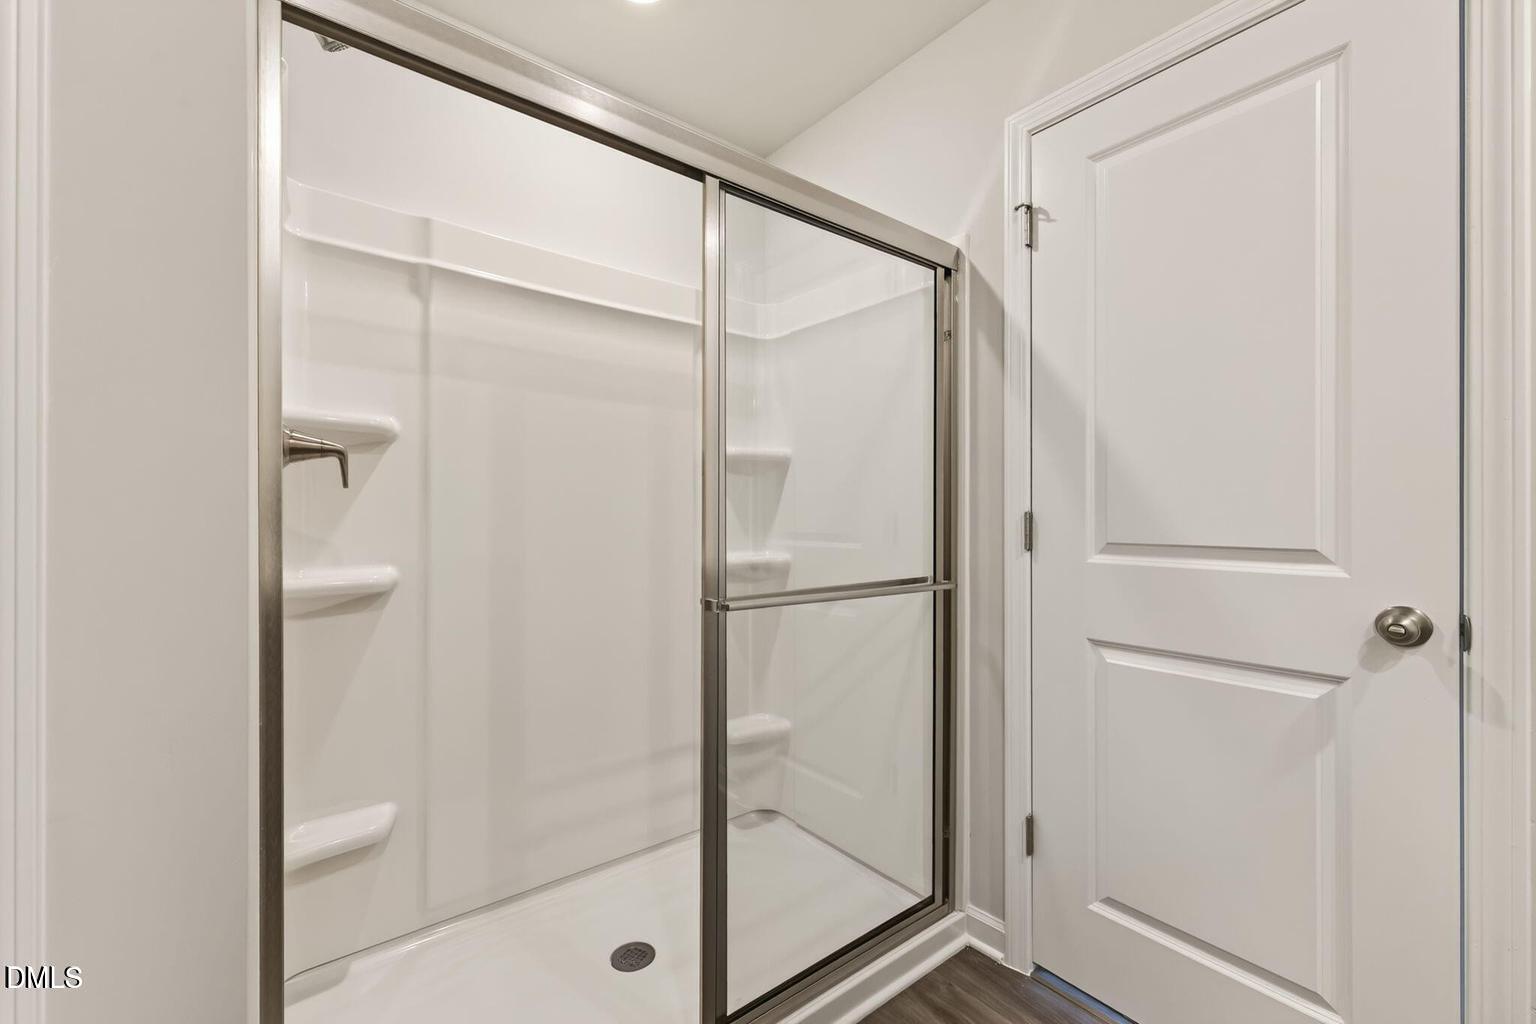
| Interior Features | Bathtub/Shower Combination, Kitchen Island, Pantry, Quartz Counters, Walk-In Shower, Water Closet |
|---|---|
| Heating Yes / No | Yes |
| Cooling Yes / No | Yes |
| Cooling | Central Air |
| Fireplace Yes / No | No |
| Rooms Total | 1 |
Exterior
| Roof | Shingle |
|---|---|
| Foundation Details | Slab |
| Lot Features | Back Yard |
| Community Features | Clubhouse, Park, Pool, Sidewalks, Street Lights |
| Construction Materials | Attic/Crawl Hatchway(s) Insulated, Glass, Vinyl Siding |
| Window Features | Blinds |
| Patio And Porch Features | Patio |
Parking
| Attached Garage Yes / No | Yes |
|---|---|
| Garage Yes / No | Yes |
| Parking Features | Driveway, Garage |
Location
| Association Amenities | Maintenance Grounds, Playground, Pool, Sport Court |
|---|---|
| Community Features | Clubhouse, Park, Pool, Sidewalks, Street Lights |
Utilities
| Utilities | Cable Available, Electricity Connected, Natural Gas Connected, Water Connected, Underground Utilities |
|---|---|
| Sewer | Public Sewer |
Taxes
| Tax Legal Description | LO333 Barrington Sub PH2H BM2024-01987 |
|---|---|
| Tax Year | 2026 |
Area Information
| State | NC |
|---|---|
| County | Wake |
| City | Zebulon |
| Zip Code | 27597 |
| Area | Wake |
| Community Name | Barrington |
| School District | Wake County Schools |
| Elementary School | Wake County Schools |
| High School | Wake County Schools |
| Listing VS Median (in Barrington) | |
Price: $272,900 low | high Med: $299,900 sqft: 1,761 low | high Med: 1,796 $ / sqft: $155 low | high Med: $167 On site: 9 low | high Med: 77 | |
Market Activity 27597
Request a showing
Request a showing

Listings marked with a Doorify MLS icon are provided courtesy of the Doorify MLS, of North Carolina, Internet Data Exchange Database. Brokers make an effort to deliver accurate information, but buyers should independently verify any information on which they will rely in a transaction. The listing broker shall not be responsible for any typographical errors, misinformation, or misprints, and they shall be held totally harmless from any damages arising from reliance upon this data. This data is provided exclusively for consumers’ personal, non-commercial use. Copyright 2024 Doorify MLS of North Carolina. All rights reserved.
Contact
Learn More About This Property

| Open House |
|---|
| In-Person 09/03 11:00 AM - 5:00 PM |
| In-Person 09/04 11:00 AM - 5:00 PM |
| In-Person 09/05 11:00 AM - 5:00 PM |
| In-Person 09/06 12:00 PM - 5:00 PM |
| State | NC |
|---|---|
| County | Wake |
| City | Zebulon |
| Zip Code | 27597 |
| Area | Wake |
| Community Name | Barrington |
| School District | Wake County Schools |
| Elementary School | Wake County Schools |
| High School | Wake County Schools |
| Listing VS Median (in Barrington) | |
Price: $272,900 low | high Med: $299,900 sqft: 1,761 low | high Med: 1,796 $ / sqft: $155 low | high Med: $167 On site: 9 low | high Med: 77 | |
Listings marked with a Doorify MLS icon are provided courtesy of the Doorify MLS, of North Carolina, Internet Data Exchange Database. Brokers make an effort to deliver accurate information, but buyers should independently verify any information on which they will rely in a transaction. The listing broker shall not be responsible for any typographical errors, misinformation, or misprints, and they shall be held totally harmless from any damages arising from reliance upon this data. This data is provided exclusively for consumers’ personal, non-commercial use. Copyright 2024 Doorify MLS of North Carolina. All rights reserved.
