
425 Oaks End Drive,Holly Springs, NC 27540
Holly Springs, NC 27540

Description
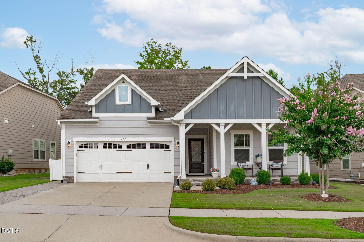
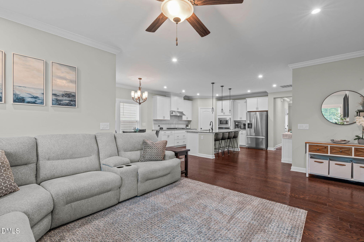
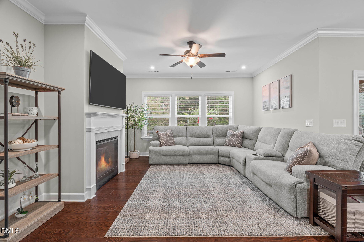
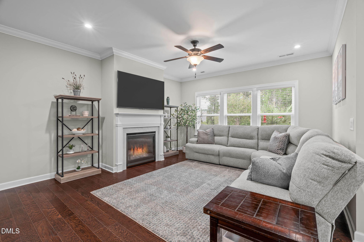
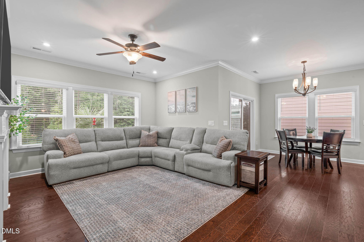
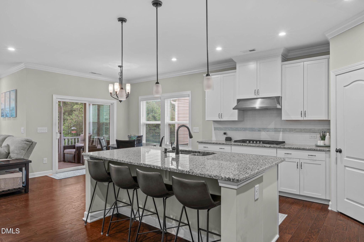
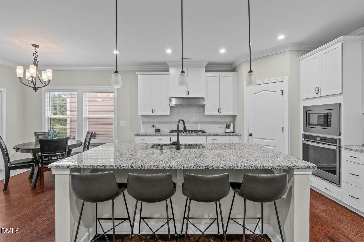
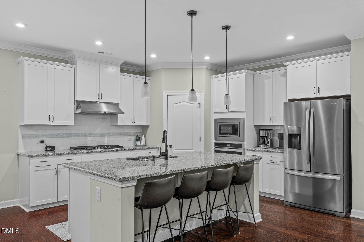
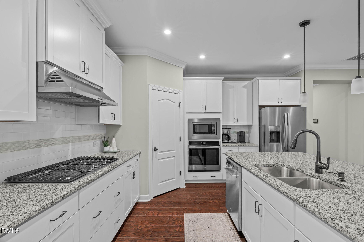
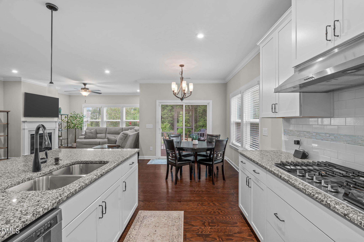
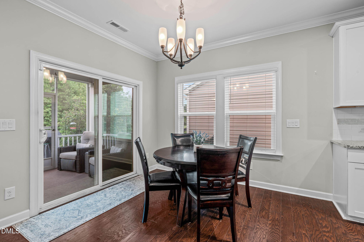
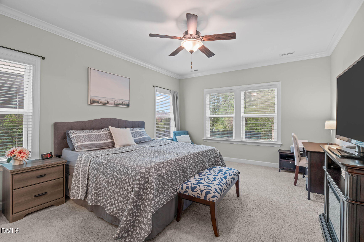
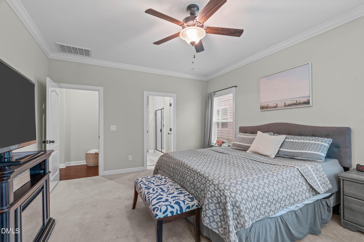
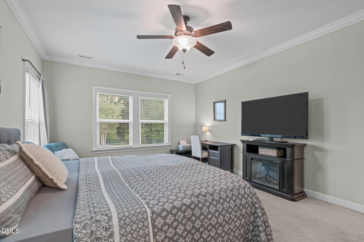
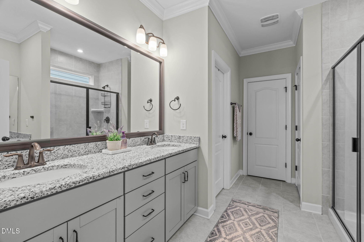
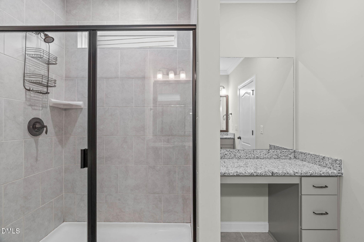
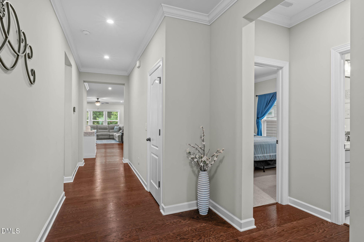
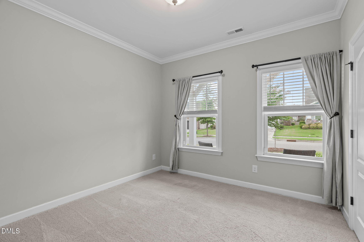
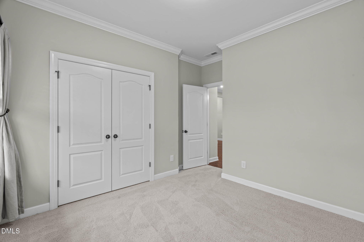
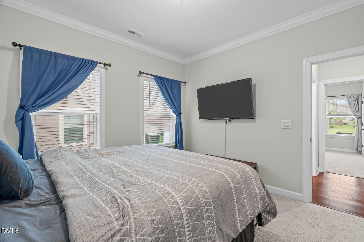
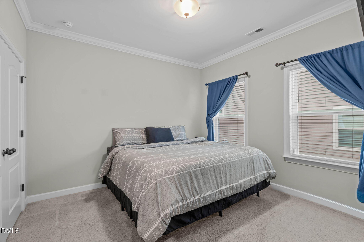
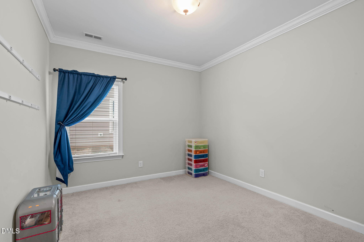
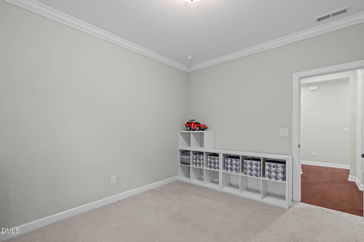
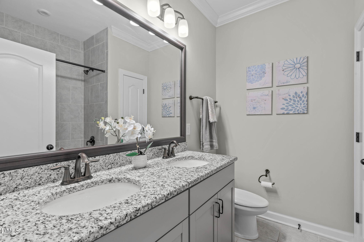
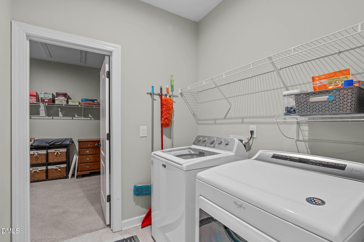
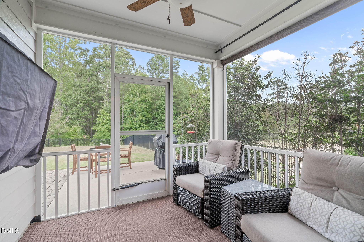
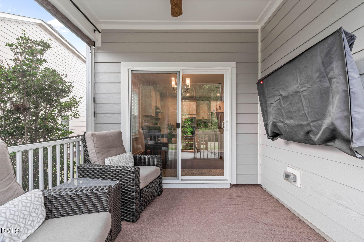
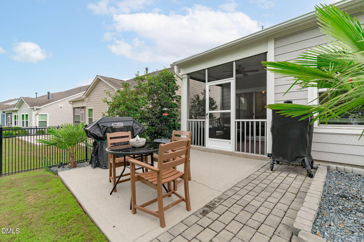
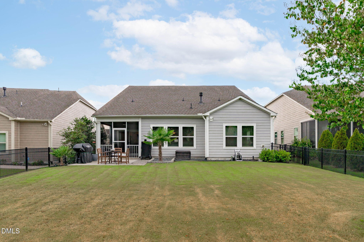
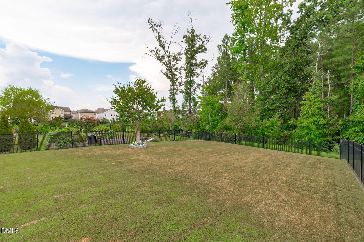
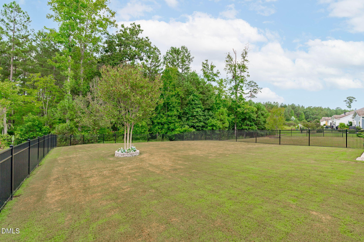
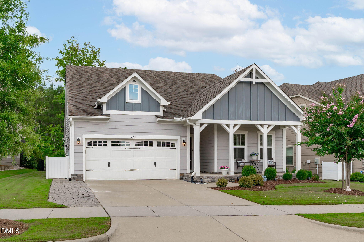
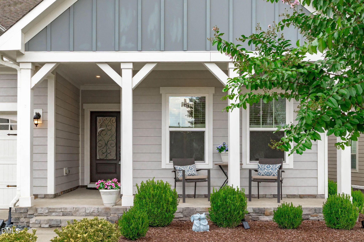
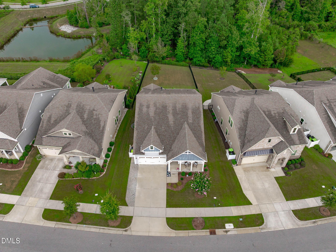
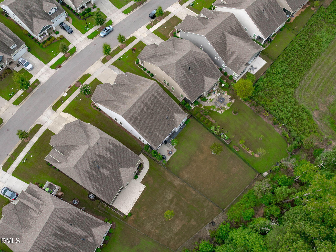
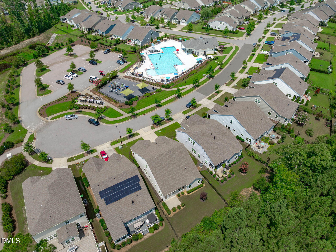
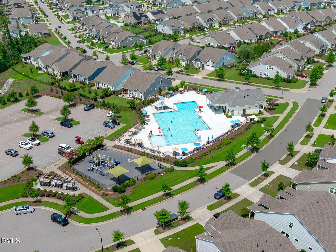
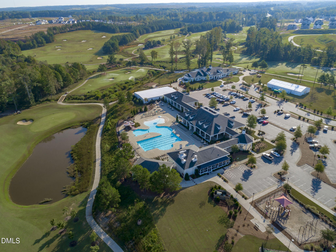
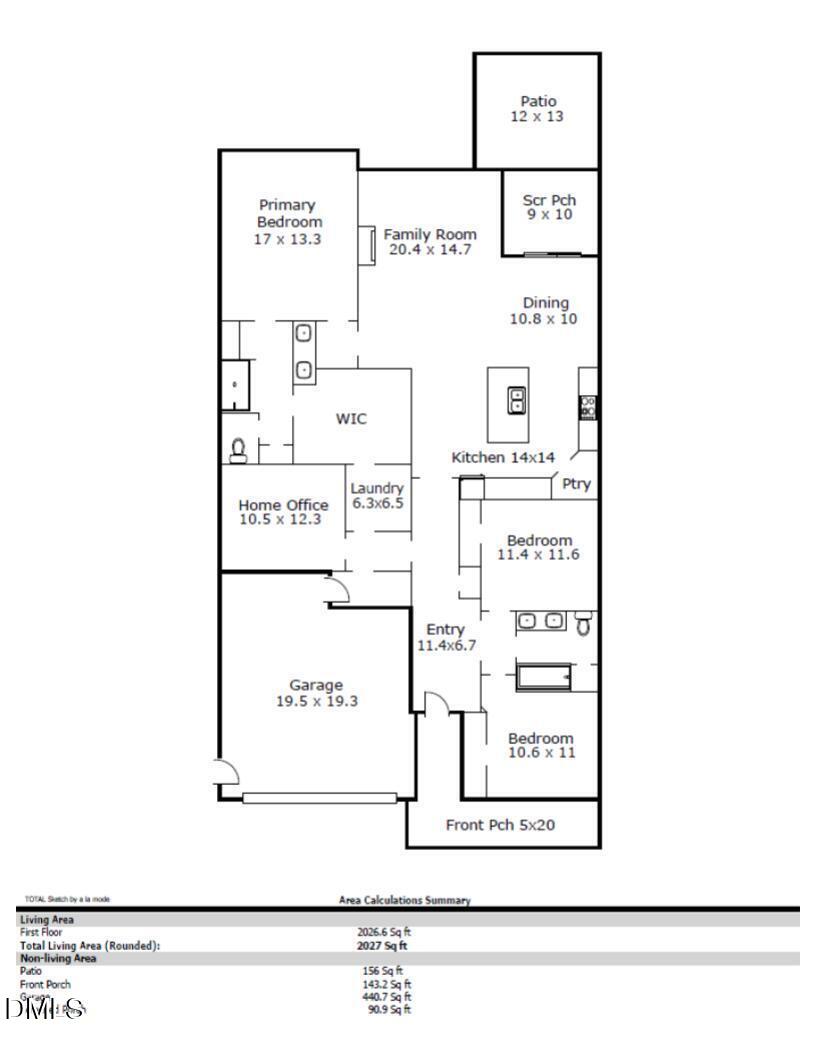
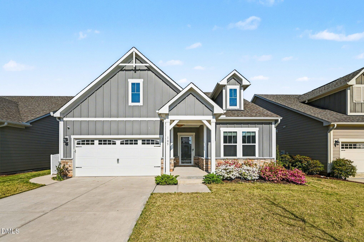
A true one level ranch in 12 Oaks, rarely available in a community built almost entirely of two-story homes. No stairs, no bonus room over the garage, just genuine single floor living inside Holly Springs' Jack Nicklaus golf community. Set on a quiet cul-de-sac street near a neighborhood pool, playground, and mailbox kiosk, this craftsman style ranch opens from a covered front porch into a light filled floor plan with engineered hardwood floors and easy flow between the living room, dining area, and kitchen. The chef's kitchen anchors the home with an oversized island with bar seating, granite countertops, gas range, wall oven, walk in pantry, soft close cabinetry, tile backsplash, and stainless appliances. A gas log fireplace warms the family room, which looks out over the backyard and trees. The split bedroom layout puts privacy first. The owner's suite sits at the rear, with two guest bedrooms and a full bath toward the front, and a central flex room for a home office, game room, or hobby space. The laundry room opens from both the primary walk-in closet and the hallway. Enjoy sunset hour from the covered front porch or sunrise from the screened back porch and open patio. The black aluminum fenced-in backyard offers room for pets, play, and gardening. 12 Oaks offers a Jack Nicklaus designed golf course, three resort style pool complexes, tennis and pickleball, a fitness center, trails, and dining at The Club. Minutes to Amgen and Fujifilm Diosynth, the new restaurants and bars at Oakview Commons, and 30 minutes to RDU International Airport.
Details
| MLS # | 10187940 |
|---|---|
| Listing Type | For Sale |
| Style | House |
| HOA Dues | $118 |
| Sub-Type | Resale |
| Status | Pending |
| Year | 2019 |
| Days On Site | 16 |
| Listing Provided By | Team Anderson Realty | Erica Anderson |
Features
| Bed(s) | 3 |
|---|---|
| Bath(s) | 2 Total |
| SQ Feet | 2,027 |
| Garage | 2 |
| Story(s) | 1 |
| Zoning | PUD |
| Acreage | 0.20 |
| Golf Course | Yes |
| Property View | Neighborhood, Trees, Woods |
Interior
| Interior Features | Bathtub/Shower Combination, Breakfast Bar, Ceiling Fan(s), Crown Molding, Eat-in Kitchen, Entrance Foyer, Granite Counters, High Speed Internet, Kitchen Island, Pantry, Recessed Lighting, Smooth Ceilings, Storage, Walk-In Closet(s), Water Closet |
|---|---|
| Heating Yes / No | Yes |
| Cooling Yes / No | Yes |
| Cooling | Ceiling Fan(s), Central Air, Electric |
| Fireplace Features | Family Room, Gas Log |
| Fireplaces Total | 1 |
| Fireplace Yes / No | Yes |
| Laundry Features | Electric Dryer Hookup, Inside, Laundry Room, Main Level, Washer Hookup |
| Rooms Total | 13 |
Exterior
| Exterior Features | Fenced Yard, Lighting, Rain Gutters |
|---|---|
| Roof | Architectural Shingle |
| Foundation Details | Slab |
| Lot Features | Back Yard, Front Yard, Landscaped, Level, None |
| Community Features | Sidewalks, Street Lights |
| View | Neighborhood, Trees/Woods |
| Construction Materials | Board & Batten Siding, Fiber Cement |
| Security Features | Carbon Monoxide Detector(s), Smoke Detector(s) |
| Window Features | Blinds, Double Pane Windows |
| Patio And Porch Features | Covered, Front Porch, Patio, Porch, Screened |
Parking
| Attached Garage Yes / No | Yes |
|---|---|
| Garage Yes / No | Yes |
| Parking Features | Attached, Concrete, Driveway, Garage, Garage Door Opener, Garage Faces Front, Inside Entrance, Oversized |
Location
| Association Amenities | Basketball Court, Clubhouse, Game Court Exterior, Golf Course, Picnic Area, Playground, Pond Year Round, Pool, Recreation Facilities, Sport Court, Tennis Court(s), Trail(s) |
|---|---|
| Community Features | Sidewalks, Street Lights |
Utilities
| Utilities | Cable Available, Electricity Connected, Natural Gas Connected, Phone Available, Sewer Connected, Water Connected |
|---|---|
| Sewer | Public Sewer |
Taxes
| Tax Assessed Value | 525722 |
|---|---|
| Tax Legal Description | Lo1506 Twelve Oaks Ph9 Se1a Bm2018-01968 |
| Tax Year | 2026 |
| Tax Map Number | 1506 |
Area Information
| State | NC |
|---|---|
| County | Wake |
| City | Holly Springs |
| Zip Code | 27540 |
| Area | Wake |
| Community Name | 12 Oaks |
| School District | Wake - Felton Grove High |
| Elementary School | Wake - Woods Creek Elementary |
| High School | Wake - Felton Grove High |
| Listing VS Median (in 12 Oaks) | |
Price: $575,000 low | high Med: $699,000 sqft: 2,027 low | high Med: 3,069 $ / sqft: $284 low | high Med: $228 On site: 16 low | high Med: 73 | |
Market Activity 27540
Request a showing
Request a showing

Listings marked with a Doorify MLS icon are provided courtesy of the Doorify MLS, of North Carolina, Internet Data Exchange Database. Brokers make an effort to deliver accurate information, but buyers should independently verify any information on which they will rely in a transaction. The listing broker shall not be responsible for any typographical errors, misinformation, or misprints, and they shall be held totally harmless from any damages arising from reliance upon this data. This data is provided exclusively for consumers’ personal, non-commercial use. Copyright 2024 Doorify MLS of North Carolina. All rights reserved.
Contact
Learn More About This Property

| State | NC |
|---|---|
| County | Wake |
| City | Holly Springs |
| Zip Code | 27540 |
| Area | Wake |
| Community Name | 12 Oaks |
| School District | Wake - Felton Grove High |
| Elementary School | Wake - Woods Creek Elementary |
| High School | Wake - Felton Grove High |
| Listing VS Median (in 12 Oaks) | |
Price: $575,000 low | high Med: $699,000 sqft: 2,027 low | high Med: 3,069 $ / sqft: $284 low | high Med: $228 On site: 16 low | high Med: 73 | |
Listings marked with a Doorify MLS icon are provided courtesy of the Doorify MLS, of North Carolina, Internet Data Exchange Database. Brokers make an effort to deliver accurate information, but buyers should independently verify any information on which they will rely in a transaction. The listing broker shall not be responsible for any typographical errors, misinformation, or misprints, and they shall be held totally harmless from any damages arising from reliance upon this data. This data is provided exclusively for consumers’ personal, non-commercial use. Copyright 2024 Doorify MLS of North Carolina. All rights reserved.
