
425 W 2nd Street,Princeton, NC 27569
Princeton, NC 27569

Description
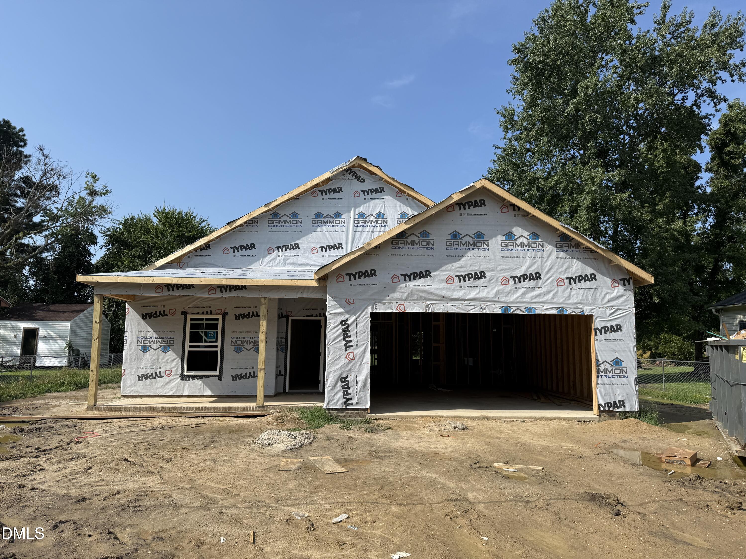
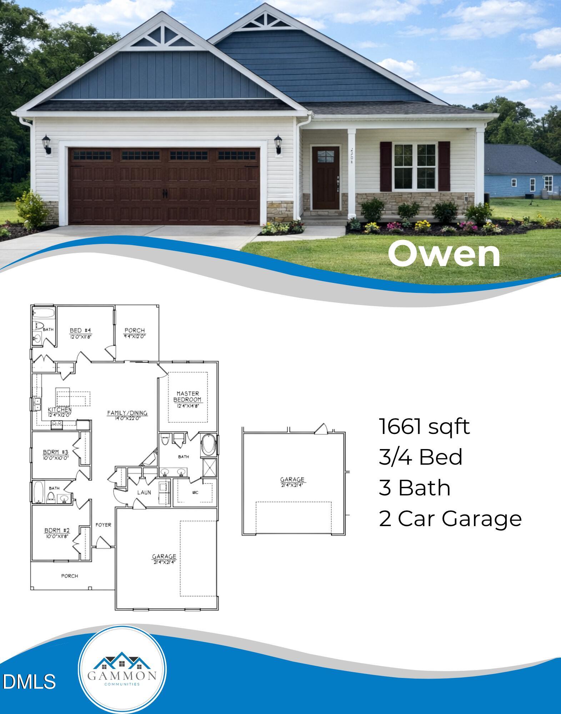
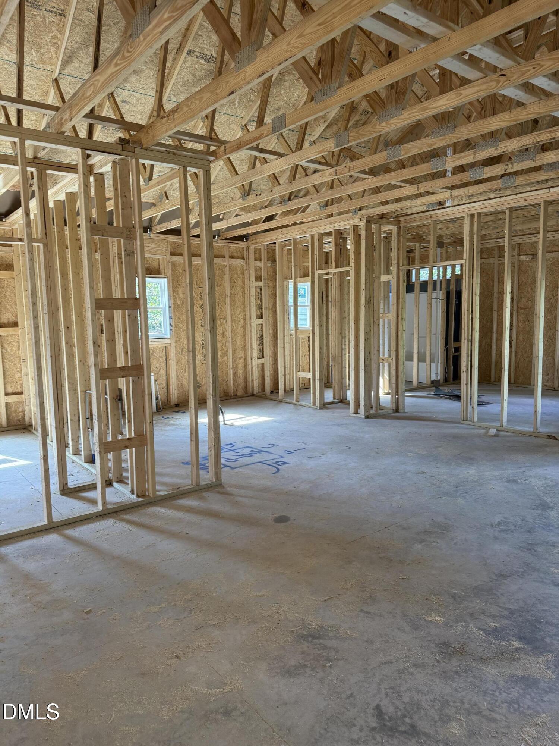
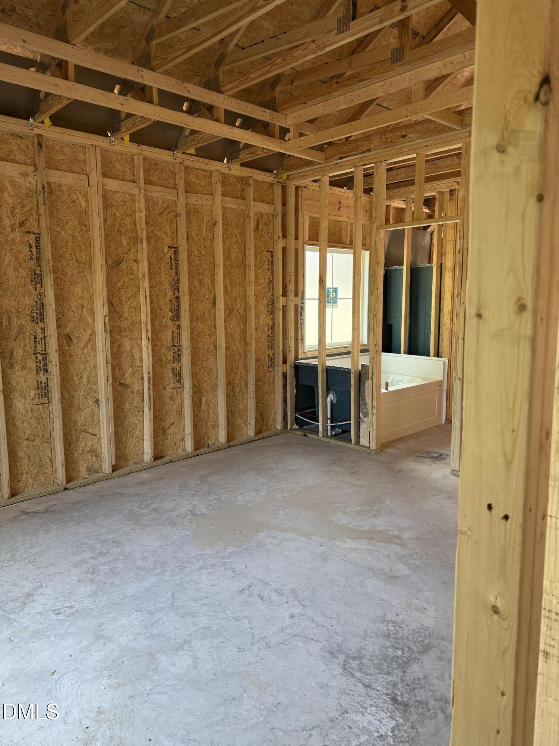
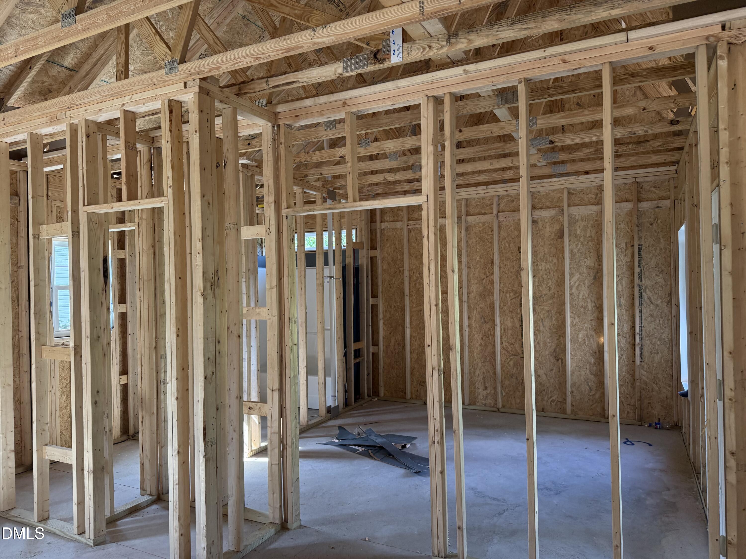
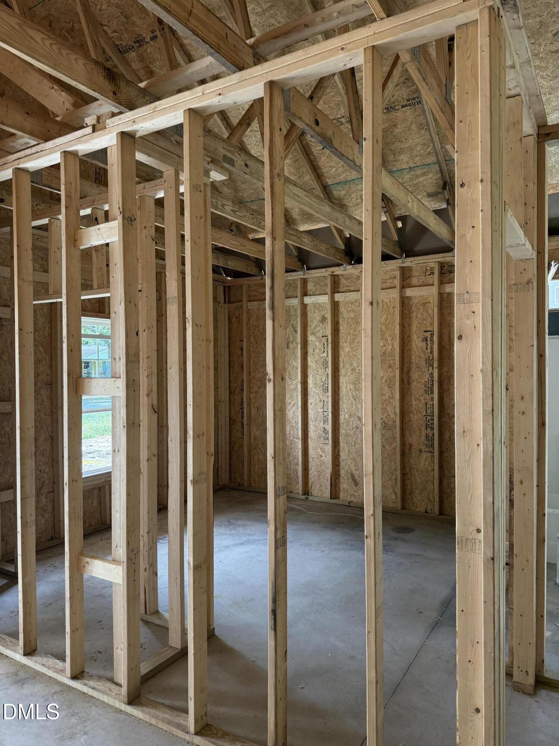
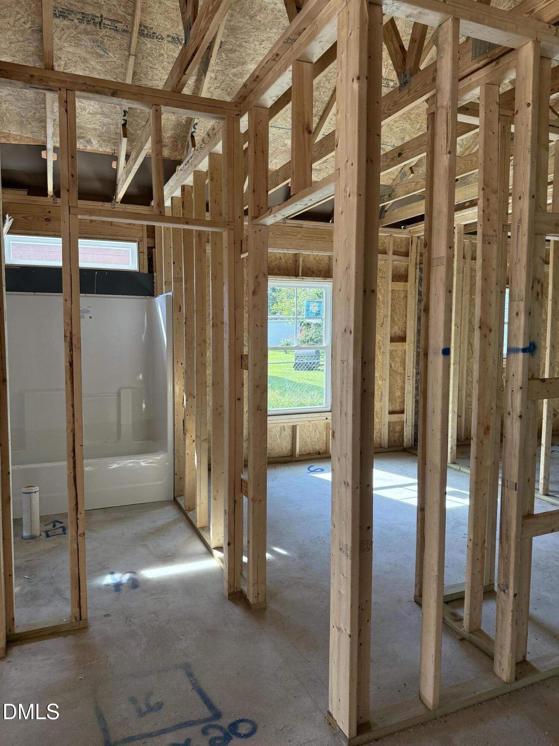
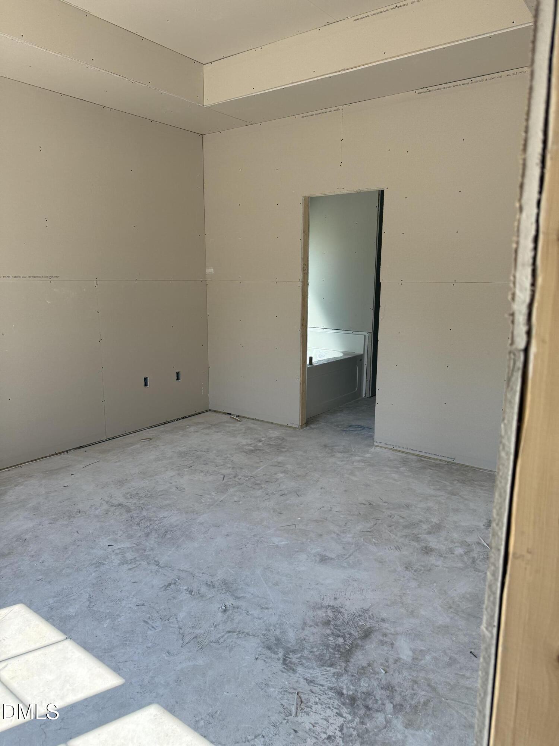
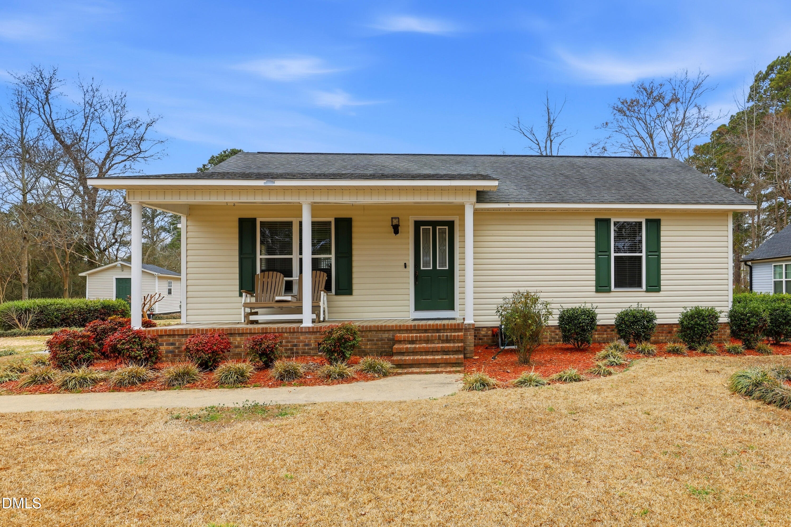
Gammon Construction is happy to present THE OWEN PLAN to the Town of Princeton and its sought-after school district!!! This home offers 4 bedrooms (2 en-suite) and 3 full bathrooms of one-level living, making it ideal for any and all. This 1661 sq ft BRAND NEW HOME offers QUARTZ countertops, 9 ft ceilings, an ELECTRIC FIREPLACE, BRICK and BOARD AND BATTEN ACCENTS, COVERED FRONT and REAR PORCHES and 2-car GARAGE. The primary suite includes DUAL VANITY, SEPARATE TUB and SHOWER, and a large WALK-IN CLOSET. Enjoy the convenience of town living in Princeton, with easy access to Goldsboro or hop on the highway and head to Clayton, Garner, or Raleigh. Ask about up to $8000 in incentives with the use of a preferred lender!
Details
| MLS # | 10185798 |
|---|---|
| Listing Type | For Sale |
| Style | House |
| Sub-Type | New Construction |
| Status | Active |
| Year | 2026 |
| Days On Site | 13 |
| Listing Provided By | HomeTowne Realty | Adam McKnight |
Features
| Bed(s) | 4 |
|---|---|
| Bath(s) | 3 Total |
| SQ Feet | 1,661 |
| Garage | 2 |
| Story(s) | 1 |
| Acreage | 0.24 |
Interior
| Interior Features | Bathtub Only, Bathtub/Shower Combination, Ceiling Fan(s), Entrance Foyer, Kitchen Island, Kitchen/Dining Room Combination, Pantry, Primary Downstairs, Quartz Counters, Separate Shower, Shower Only, Soaking Tub, Walk-In Closet(s) |
|---|---|
| Heating Yes / No | Yes |
| Cooling Yes / No | Yes |
| Cooling | Ceiling Fan(s), Central Air, Electric, Heat Pump |
| Fireplace Features | Electric, Family Room |
| Fireplaces Total | 1 |
| Fireplace Yes / No | Yes |
| Laundry Features | Electric Dryer Hookup, Laundry Room, Main Level, Washer Hookup |
| Rooms Total | 7 |
Exterior
| Exterior Features | Rain Gutters |
|---|---|
| Roof | Architectural Shingle |
| Foundation Details | Stem Walls |
| Lot Features | City Lot, Cleared, Level, Rectangular Lot |
| Construction Materials | Board & Batten Siding, Vinyl Siding |
| Patio And Porch Features | Covered, Front Porch, Porch, Rear Porch |
Parking
| Attached Garage Yes / No | Yes |
|---|---|
| Garage Yes / No | Yes |
| Parking Features | Attached, Concrete, Enclosed, Garage, Garage Faces Front, Off Street |
Utilities
| Utilities | Electricity Connected, Sewer Connected, Water Connected |
|---|---|
| Sewer | Public Sewer |
Taxes
| Tax Assessed Value | 45000 |
|---|---|
| Tax Legal Description | 4 MB RAINS S/D PB 14/51 264212-118 |
| Tax Year | 2026 |
Area Information
| State | NC |
|---|---|
| County | Johnston |
| City | Princeton |
| Zip Code | 27569 |
| Area | Johnston |
| Community Name | Not in a Subdivision |
| School District | Johnston - Princeton Middle High |
| Elementary School | Johnston - Princeton Elementary |
| High School | Johnston - Princeton Middle High |
| Listing VS Median (in Not in a Subdivision) | |
Price: $324,900 low | high Med: $399,000 sqft: 1,661 low | high Med: 2,353 $ / sqft: $196 low | high Med: $170 On site: 13 low | high Med: 209 | |
Market Activity 27569
Request a showing
Request a showing

Listings marked with a Doorify MLS icon are provided courtesy of the Doorify MLS, of North Carolina, Internet Data Exchange Database. Brokers make an effort to deliver accurate information, but buyers should independently verify any information on which they will rely in a transaction. The listing broker shall not be responsible for any typographical errors, misinformation, or misprints, and they shall be held totally harmless from any damages arising from reliance upon this data. This data is provided exclusively for consumers’ personal, non-commercial use. Copyright 2024 Doorify MLS of North Carolina. All rights reserved.
Contact
Learn More About This Property

| State | NC |
|---|---|
| County | Johnston |
| City | Princeton |
| Zip Code | 27569 |
| Area | Johnston |
| Community Name | Not in a Subdivision |
| School District | Johnston - Princeton Middle High |
| Elementary School | Johnston - Princeton Elementary |
| High School | Johnston - Princeton Middle High |
| Listing VS Median (in Not in a Subdivision) | |
Price: $324,900 low | high Med: $399,000 sqft: 1,661 low | high Med: 2,353 $ / sqft: $196 low | high Med: $170 On site: 13 low | high Med: 209 | |
Listings marked with a Doorify MLS icon are provided courtesy of the Doorify MLS, of North Carolina, Internet Data Exchange Database. Brokers make an effort to deliver accurate information, but buyers should independently verify any information on which they will rely in a transaction. The listing broker shall not be responsible for any typographical errors, misinformation, or misprints, and they shall be held totally harmless from any damages arising from reliance upon this data. This data is provided exclusively for consumers’ personal, non-commercial use. Copyright 2024 Doorify MLS of North Carolina. All rights reserved.
