

Description
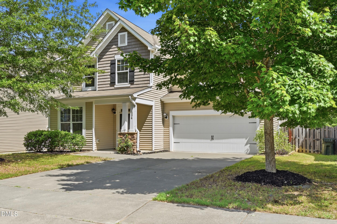
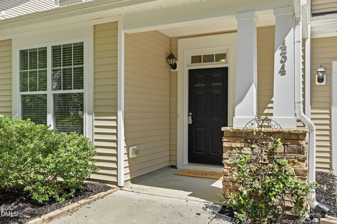
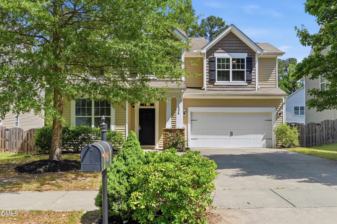
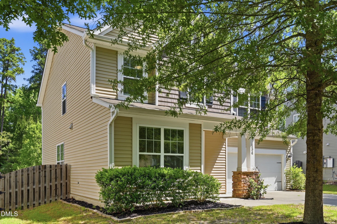
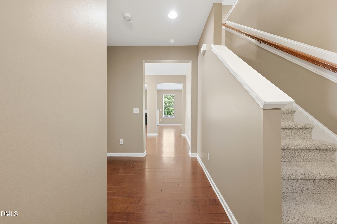
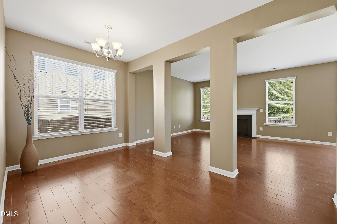
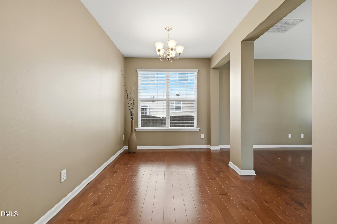
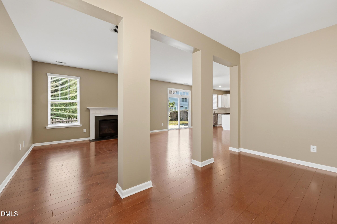
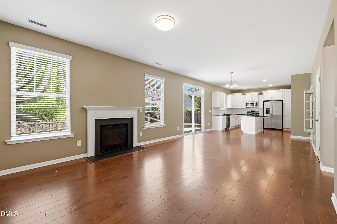
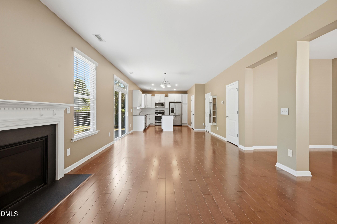
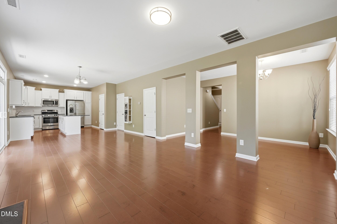
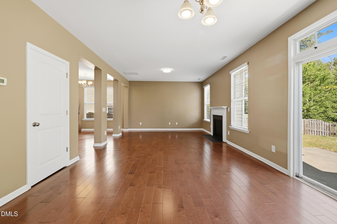
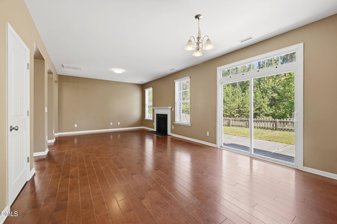
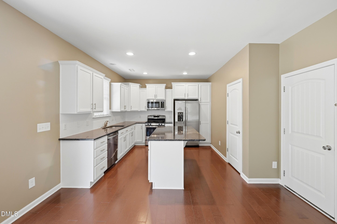
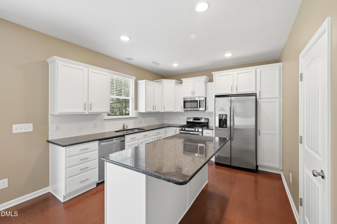
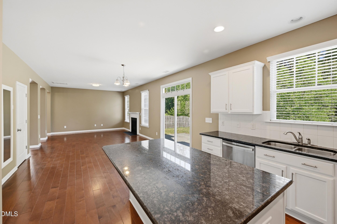
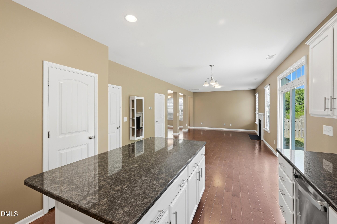
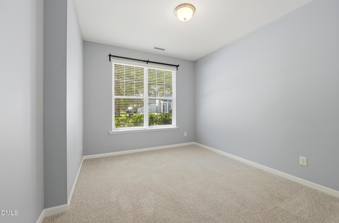
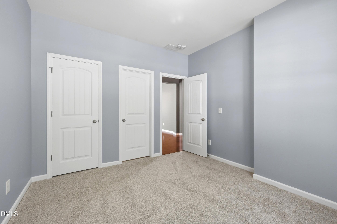
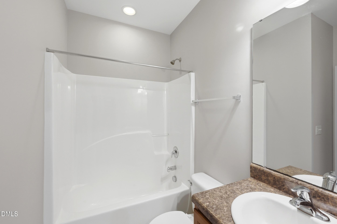
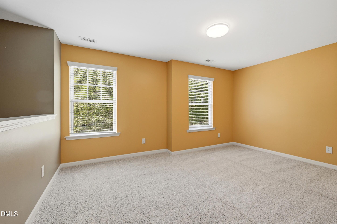
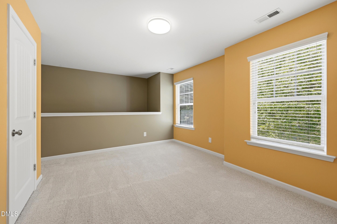
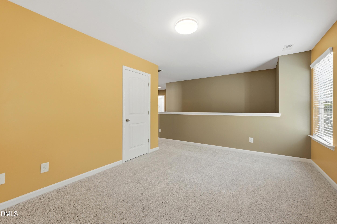
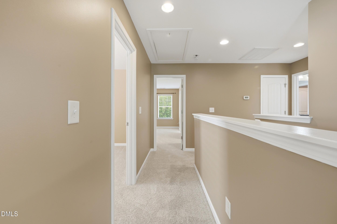
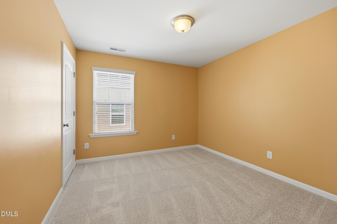
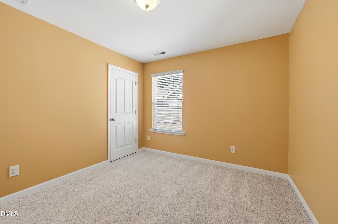
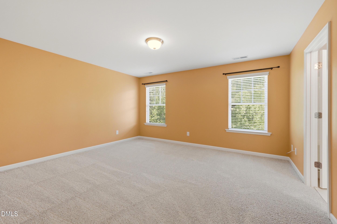
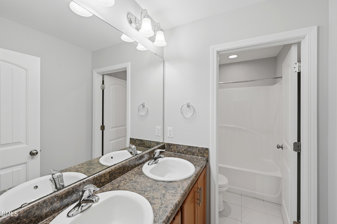
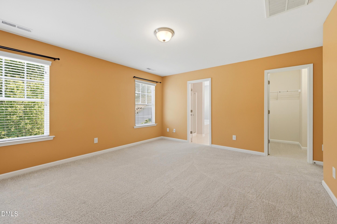
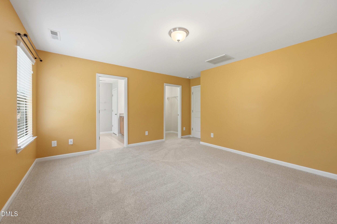
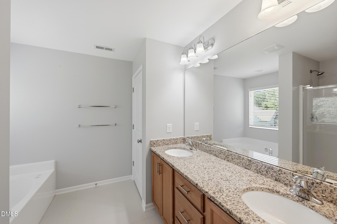
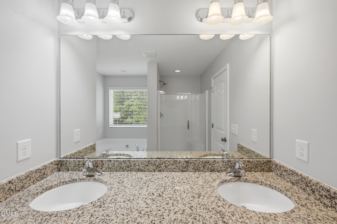
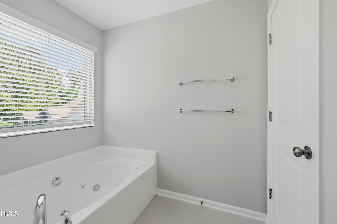
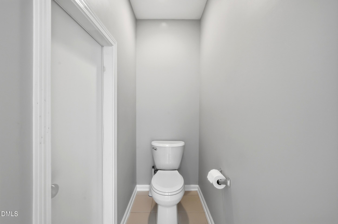
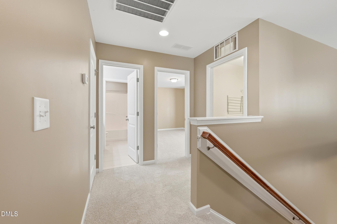
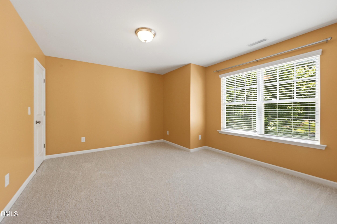
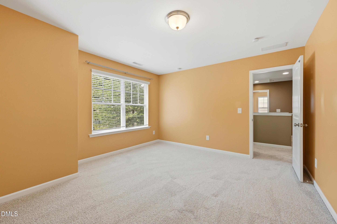
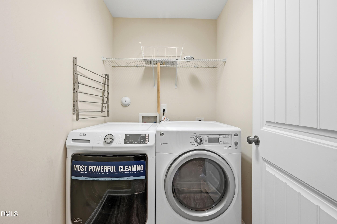
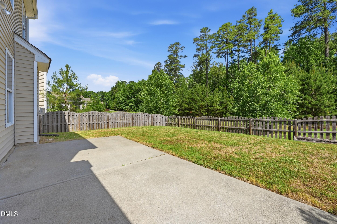
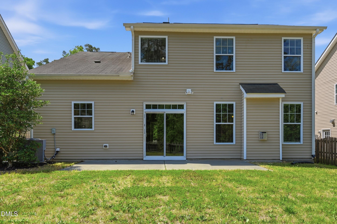
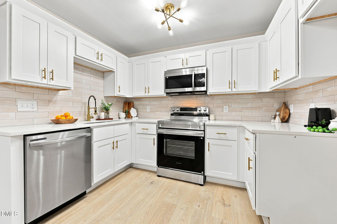
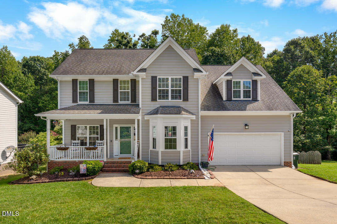
Price reduced from $460,000 to $437,500! Ready for its new family, this immaculate 4-bedroom, 3-full-bath home in Northern Durham offers comfort, style, and convenience in a quiet setting. Ideally located with easy access to Duke Medical Center, Duke University, and Downtown Durham--less than 15 minutes away--this home combines a peaceful location with everyday accessibility. The thoughtfully designed floor plan features a first-floor bedroom with a full bath, perfect for guests or a home office. Hardwood flooring flows throughout the main living areas, complemented by smooth ceilings, fresh interior paint, and all-new carpet. The bright and inviting living and dining areas are filled with natural light, creating an open and welcoming atmosphere. The kitchen is beautifully appointed with white raised-panel cabinetry, granite countertops, stainless steel appliances, a large center island, and a spacious walk-in pantry. Upstairs, the generous primary suite features a walk-in closet and an en-suite bath with dual vanities, a separate soaking tub, and walk-in shower. Secondary bedrooms are all well-sized, offering flexibility for family, guests, or workspace needs. Additional highlights include a separate laundry room and a flat, fenced backyard ideal for outdoor enjoyment. This move-in-ready home offers exceptional value in a desirable Durham location.
Details
| MLS # | 10170495 |
|---|---|
| Listing Type | For Sale |
| Style | House |
| Building Name | MI Homes of Raleigh |
| HOA Dues | $50 |
| Sub-Type | Resale |
| Status | Pending |
| Year | 2014 |
| Days On Site | 131 |
| Listing Provided By | Keller Williams Elite Realty | Anna Terry |
Features
| Bed(s) | 4 |
|---|---|
| Bath(s) | 3 Total |
| SQ Feet | 2,306 |
| Garage | 2 |
| Story(s) | 2 |
| Zoning | RD |
| Acreage | 0.15 |
| Property View | Trees, Woods |
Interior
| Interior Features | Breakfast Bar, Ceiling Fan(s), Chandelier, Double Vanity, Dual Closets, Eat-in Kitchen, Entrance Foyer, Granite Counters, Kitchen Island, Open Floorplan, Recessed Lighting, Separate Shower, Smooth Ceilings, Soaking Tub, Stone Counters, Walk-In Closet(s) |
|---|---|
| Heating Yes / No | Yes |
| Cooling Yes / No | Yes |
| Cooling | Central Air, Heat Pump |
| Fireplace Features | Gas Log, Living Room |
| Fireplaces Total | 1 |
| Fireplace Yes / No | Yes |
| Laundry Features | Inside, Laundry Room, Upper Level, Washer Hookup |
| Rooms Total | 10 |
Exterior
| Exterior Features | Fenced Yard, Private Yard, Rain Gutters |
|---|---|
| Roof | Asphalt, Shingle |
| Foundation Details | Concrete Perimeter, Slab |
| Lot Features | Back Yard, Front Yard |
| Community Features | Sidewalks, None |
| View | Trees/Woods |
| Construction Materials | Shake Siding, Vinyl Siding |
| Security Features | Smoke Detector(s) |
| Door Features | French Doors |
| Window Features | Insulated Windows |
| Patio And Porch Features | Covered, Front Porch, Patio, Porch |
Parking
| Attached Garage Yes / No | Yes |
|---|---|
| Garage Yes / No | Yes |
| Parking Features | Attached, Concrete, Driveway, Garage, Garage Faces Front, Inside Entrance, Kitchen Level |
Location
| Association Amenities | Maintenance Grounds |
|---|---|
| Community Features | Sidewalks, None |
Utilities
| Utilities | Cable Connected, Electricity Connected, Natural Gas Connected, Sewer Connected, Water Connected |
|---|---|
| Sewer | Public Sewer |
Taxes
| Tax Assessed Value | 487803 |
|---|---|
| Tax Legal Description | Madison Glen 2/Ph:02-03/L T#082 Pl:000185-000293 |
| Tax Year | 2025 |
| Tax Map Number | 211951 |
Other
| Accessibility Features | Accessible Bedroom, Accessible Central Living Area, Accessible Entrance, Accessible Kitchen, Accessible Kitchen Appliances |
|---|
Area Information
| State | NC |
|---|---|
| County | Durham |
| City | Durham |
| Zip Code | 27712 |
| Area | Durham |
| Community Name | Madison Glen |
| School District | Durham - Northern High |
| Elementary School | Durham - Eno Valley Elementary |
| High School | Durham - Northern High |
| Listing VS Median (in Madison Glen) | |
Price: $437,500 low | high Med: $456,200 sqft: 2,306 low | high Med: 2,543 $ / sqft: $190 low | high Med: $180 On site: 131 low | high Med: 85.5 | |
Market Activity 27712
Request a showing
Request a showing

Listings marked with a Doorify MLS icon are provided courtesy of the Doorify MLS, of North Carolina, Internet Data Exchange Database. Brokers make an effort to deliver accurate information, but buyers should independently verify any information on which they will rely in a transaction. The listing broker shall not be responsible for any typographical errors, misinformation, or misprints, and they shall be held totally harmless from any damages arising from reliance upon this data. This data is provided exclusively for consumers’ personal, non-commercial use. Copyright 2024 Doorify MLS of North Carolina. All rights reserved.
Contact
Learn More About This Property

| State | NC |
|---|---|
| County | Durham |
| City | Durham |
| Zip Code | 27712 |
| Area | Durham |
| Community Name | Madison Glen |
| School District | Durham - Northern High |
| Elementary School | Durham - Eno Valley Elementary |
| High School | Durham - Northern High |
| Listing VS Median (in Madison Glen) | |
Price: $437,500 low | high Med: $456,200 sqft: 2,306 low | high Med: 2,543 $ / sqft: $190 low | high Med: $180 On site: 131 low | high Med: 85.5 | |
Listings marked with a Doorify MLS icon are provided courtesy of the Doorify MLS, of North Carolina, Internet Data Exchange Database. Brokers make an effort to deliver accurate information, but buyers should independently verify any information on which they will rely in a transaction. The listing broker shall not be responsible for any typographical errors, misinformation, or misprints, and they shall be held totally harmless from any damages arising from reliance upon this data. This data is provided exclusively for consumers’ personal, non-commercial use. Copyright 2024 Doorify MLS of North Carolina. All rights reserved.
