
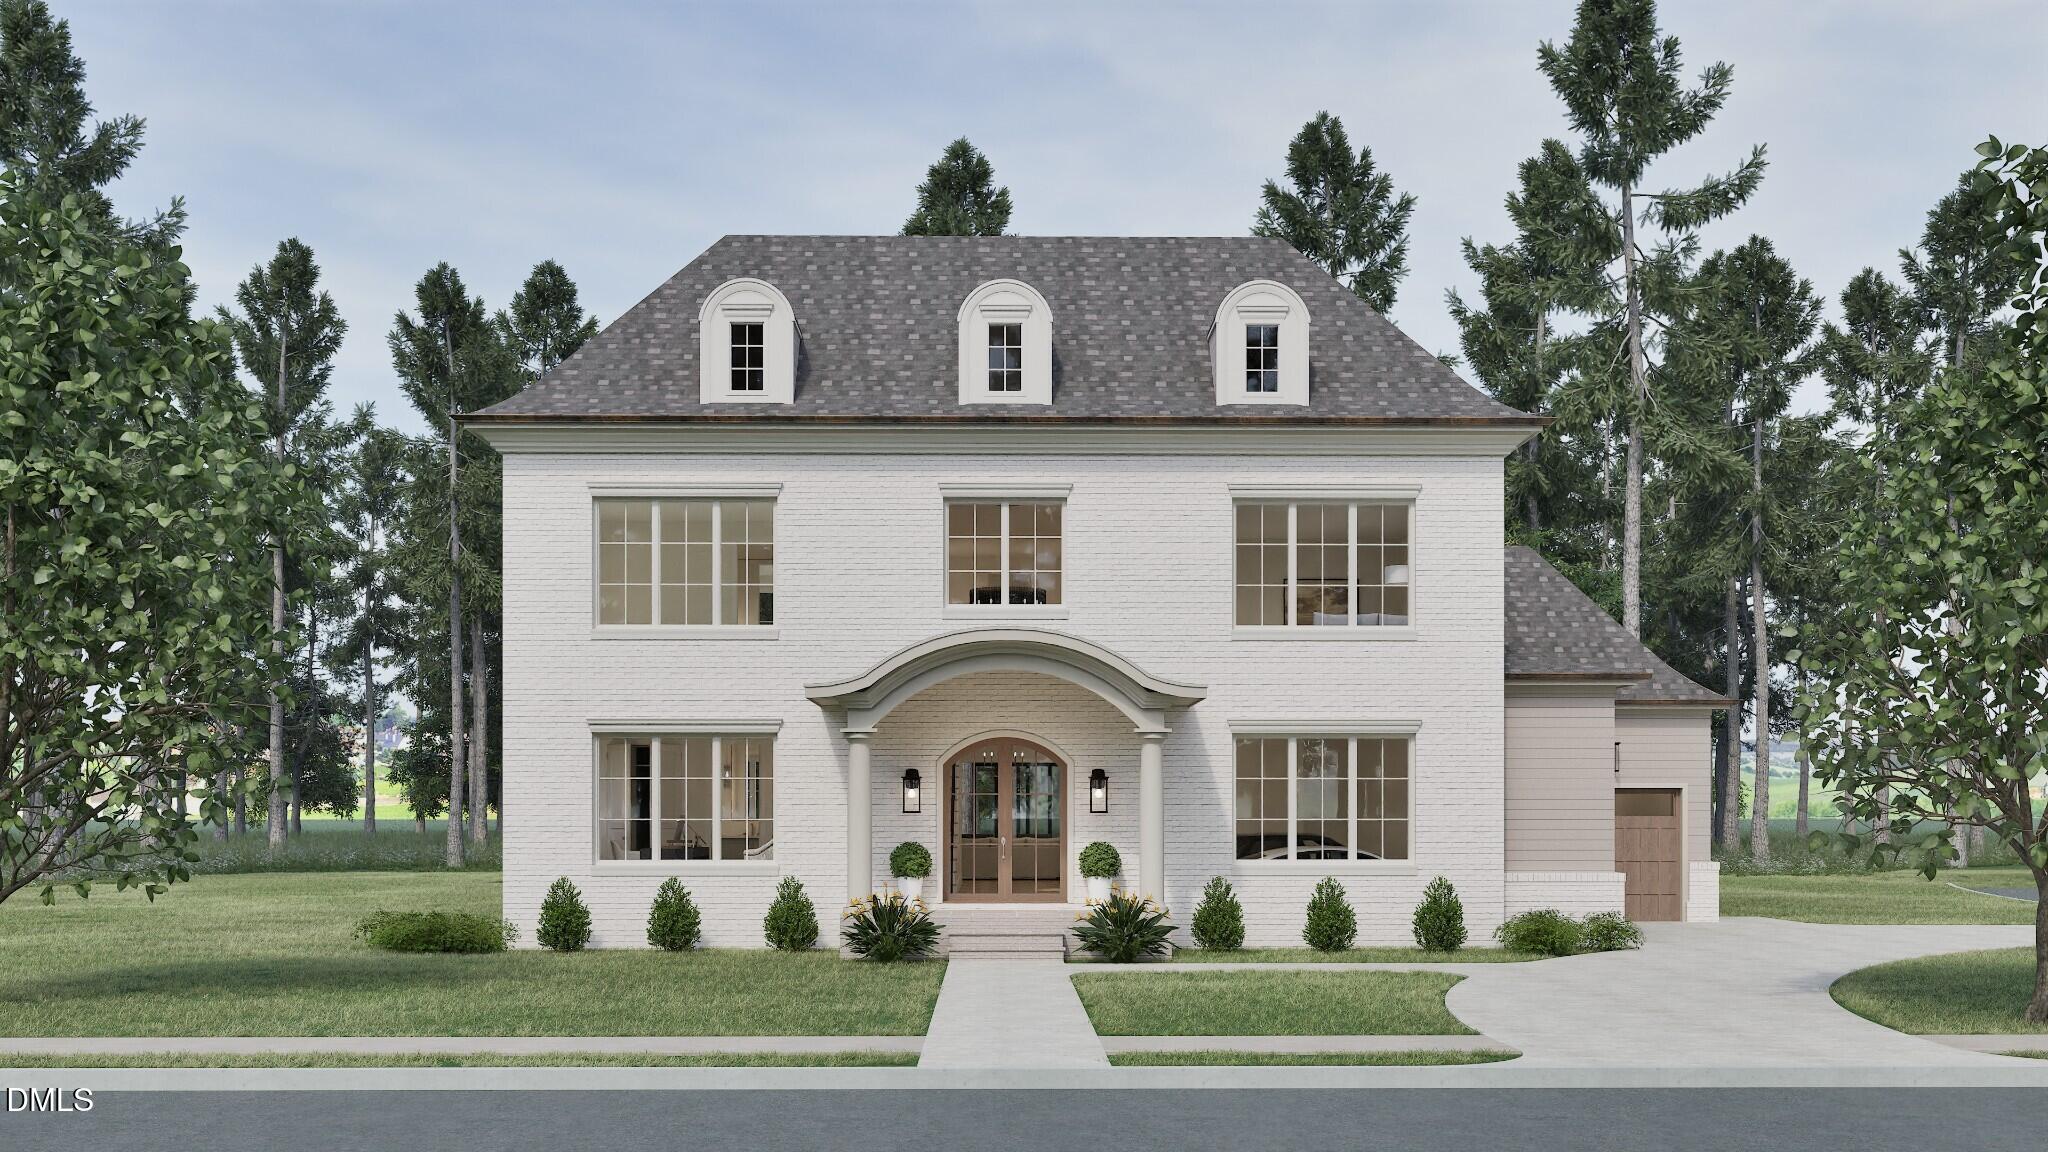
4500 Latimer Road,Raleigh, NC 27609
Raleigh, NC 27609
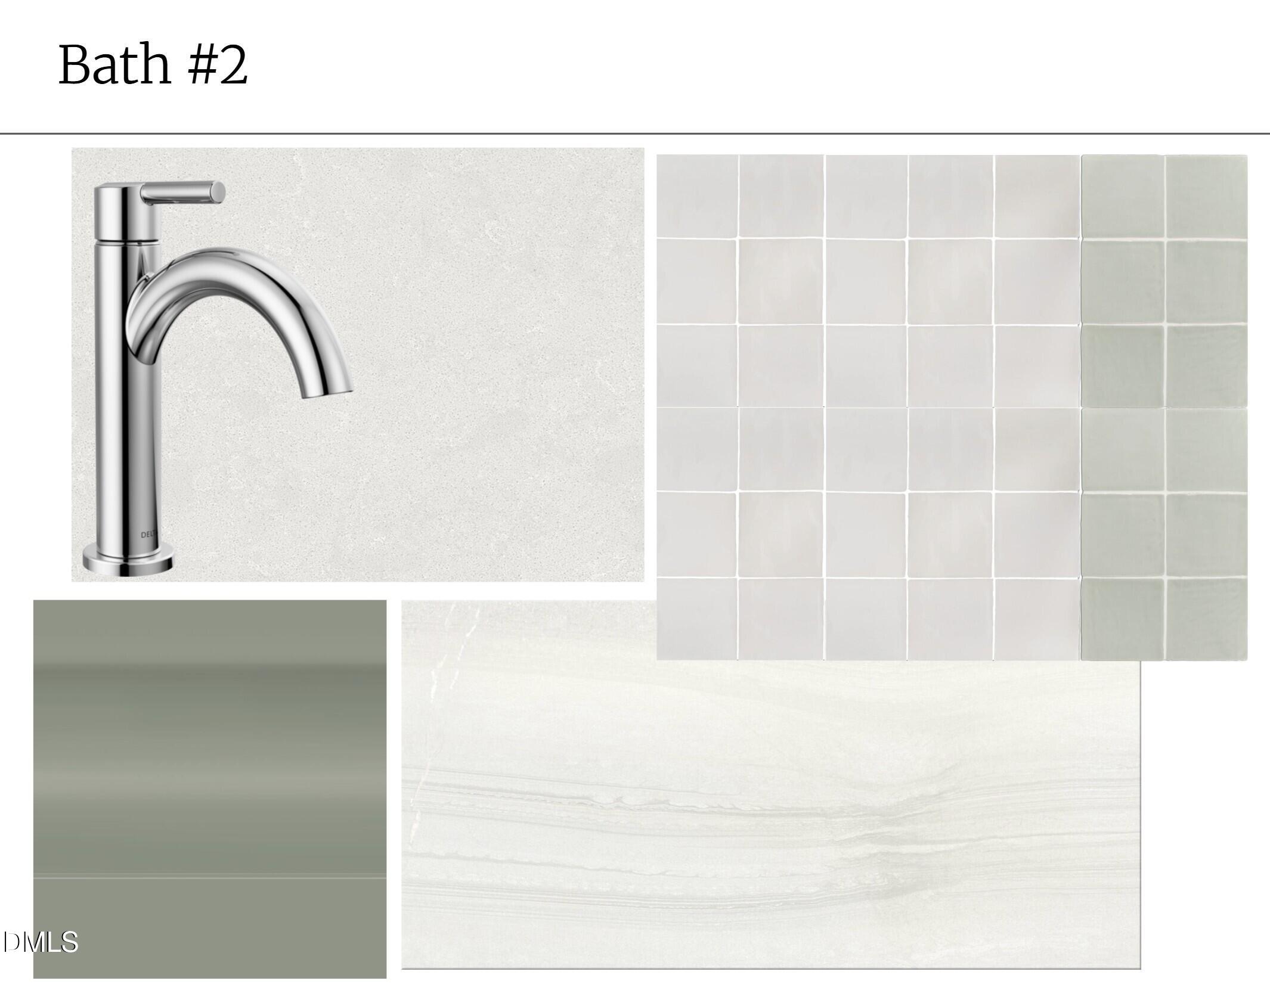
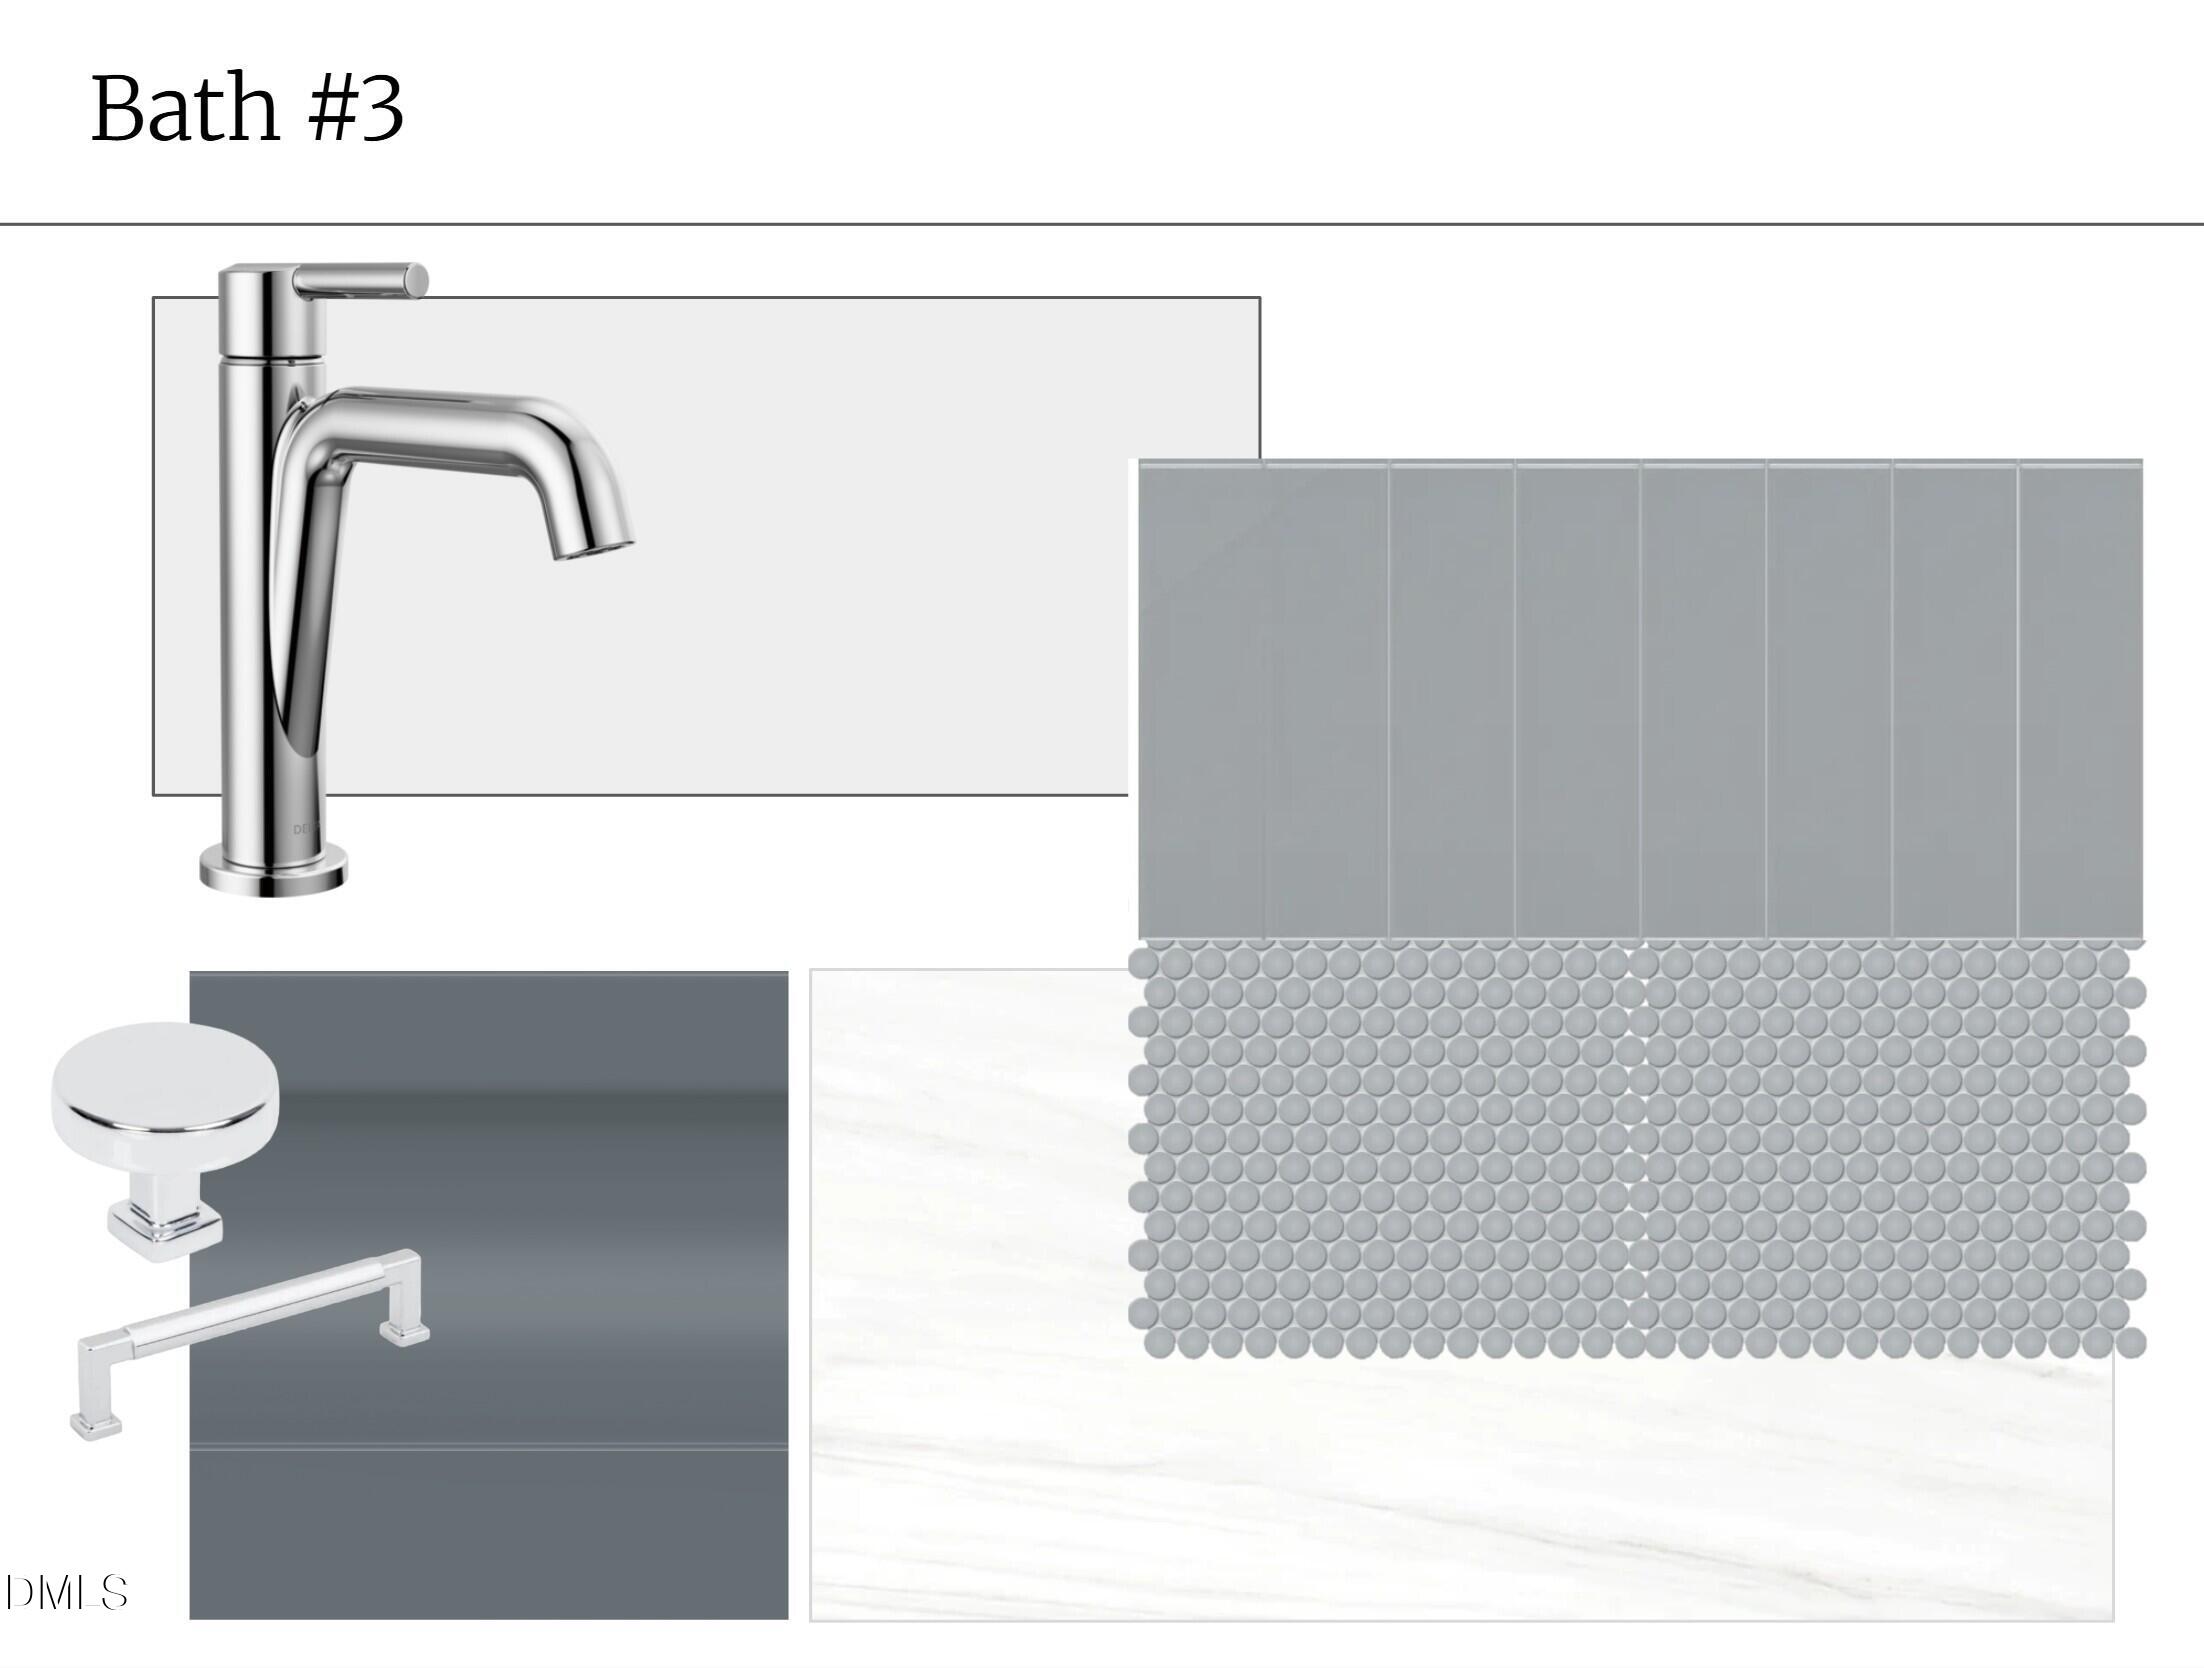
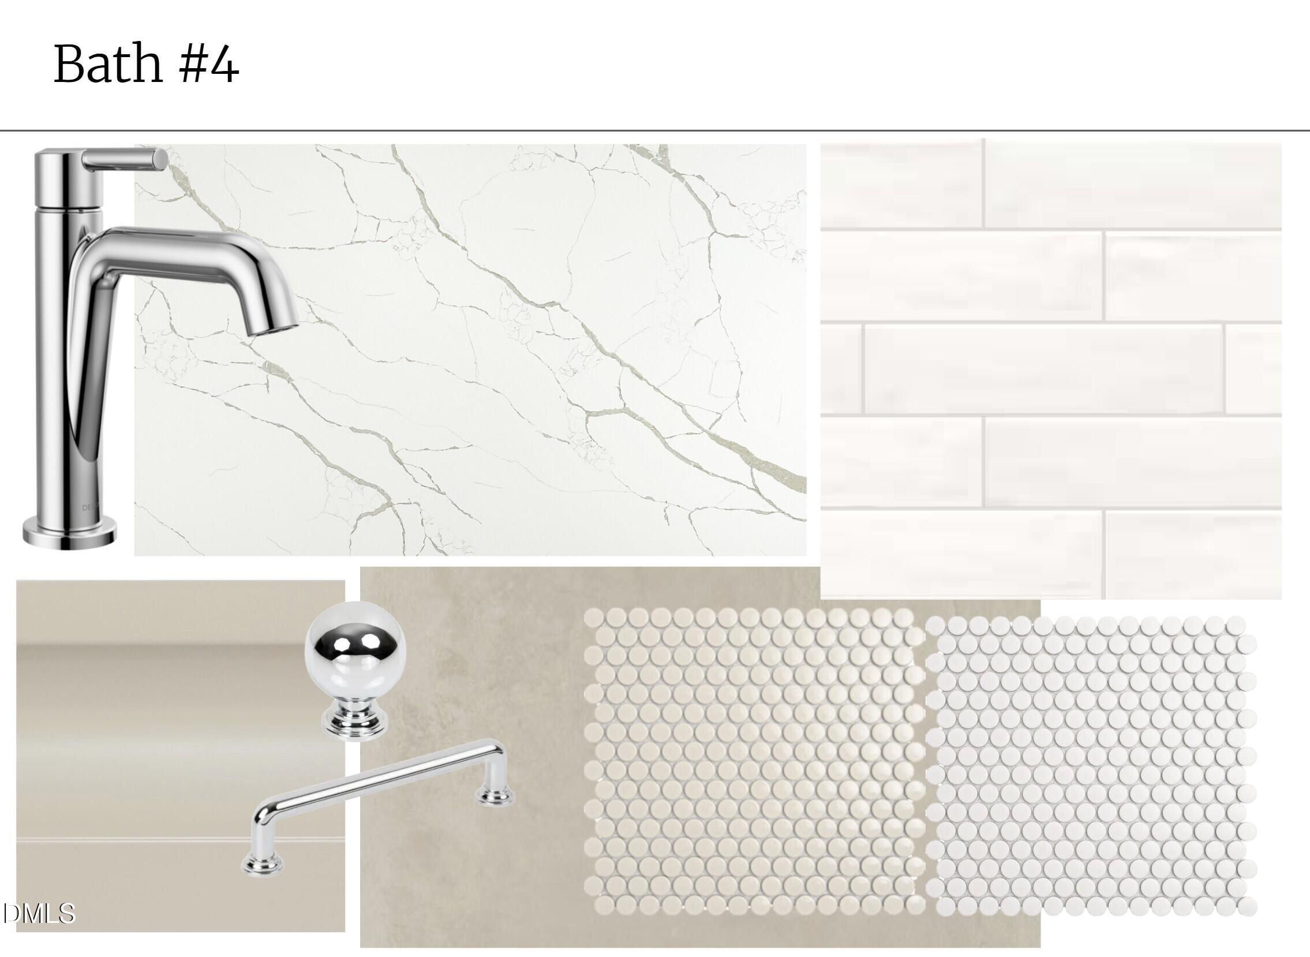
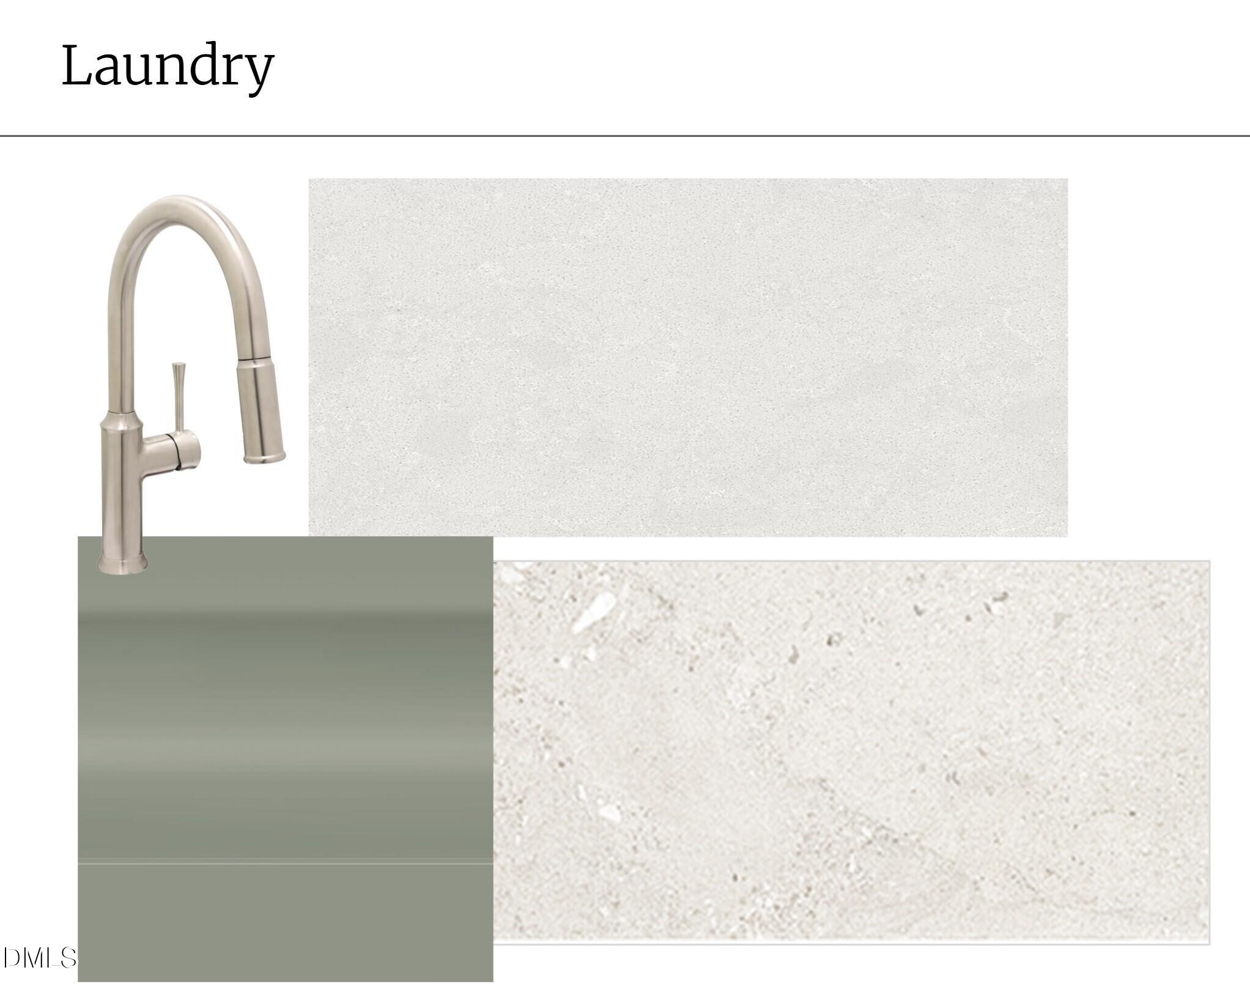

Description
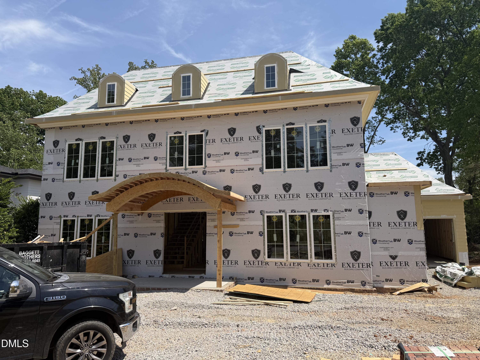
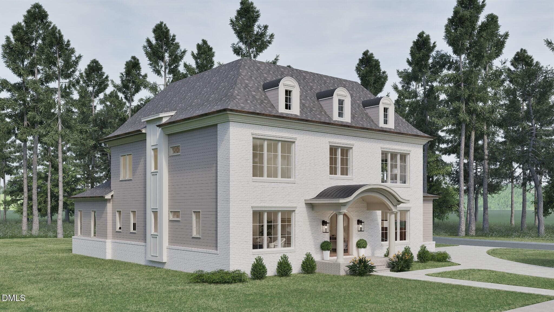
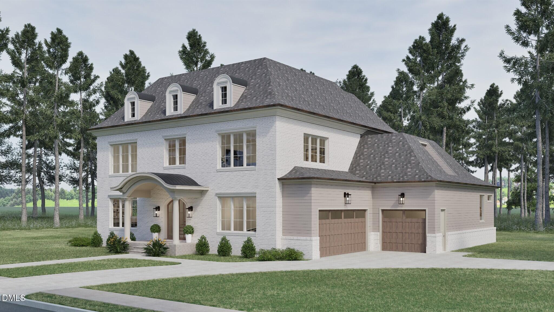
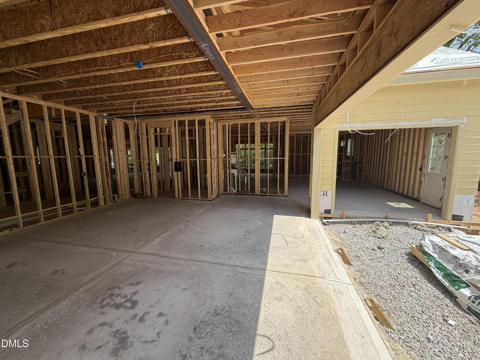
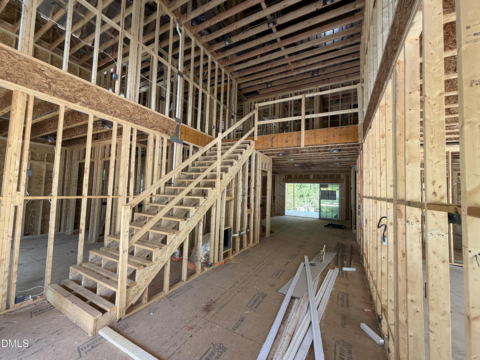
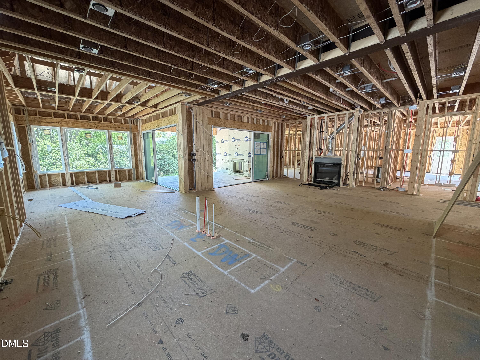
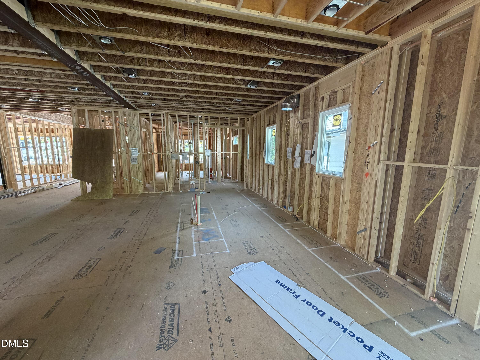
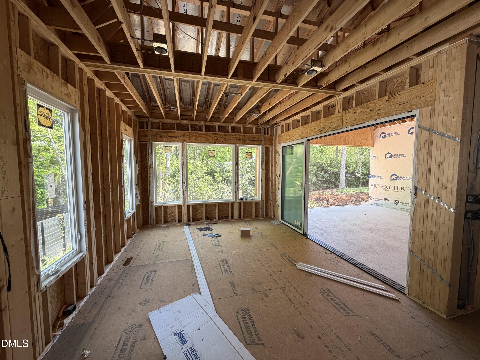
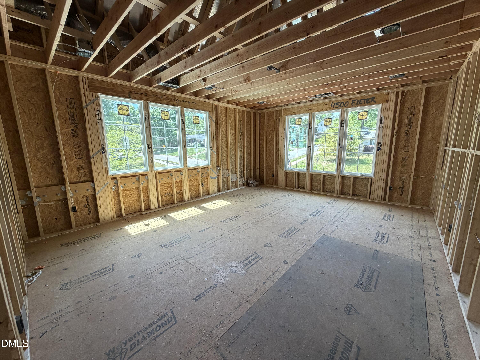
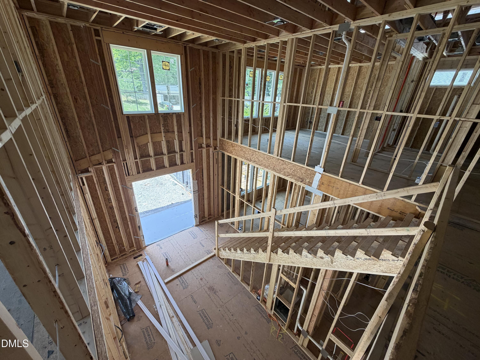
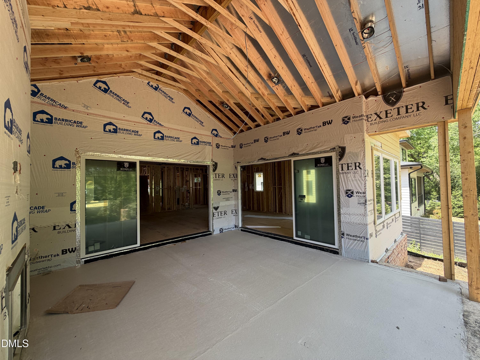
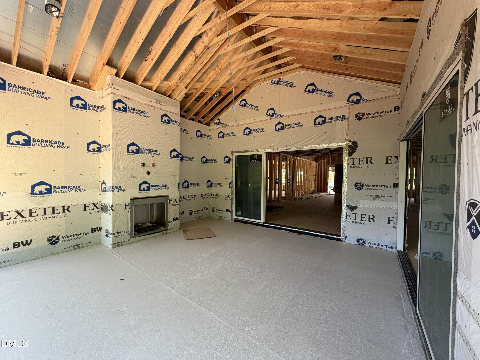
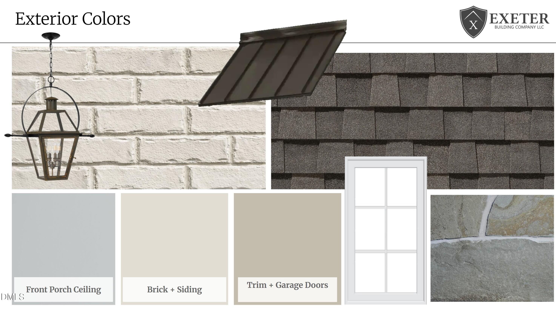
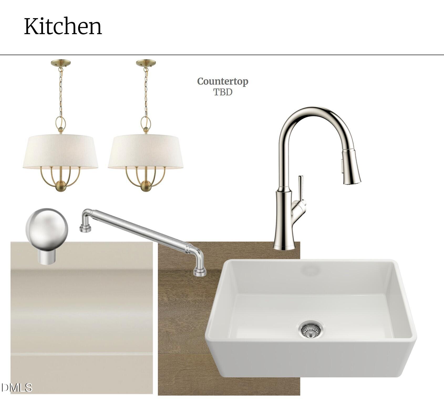
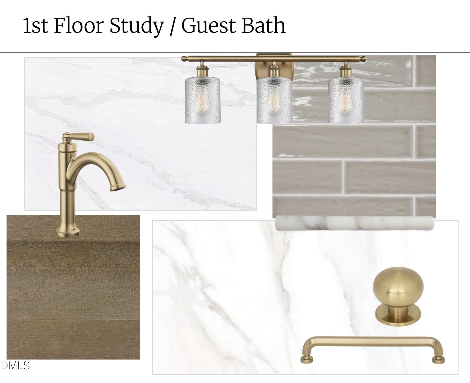
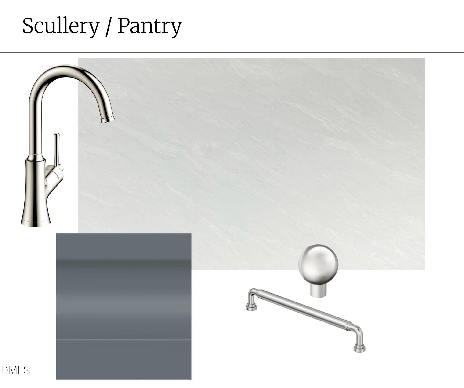
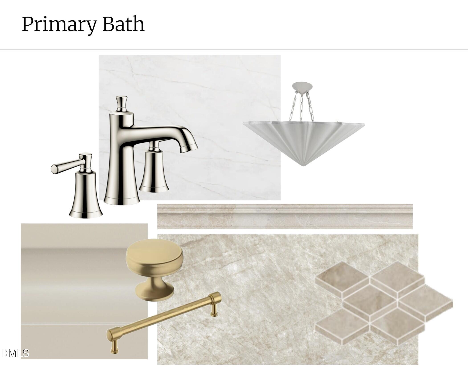
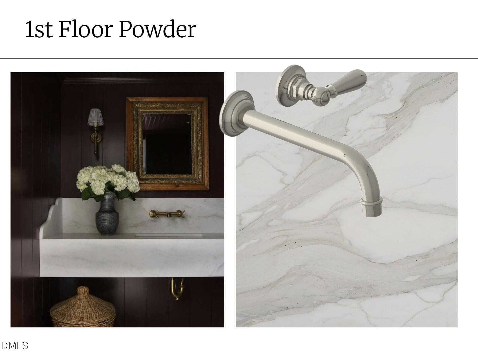
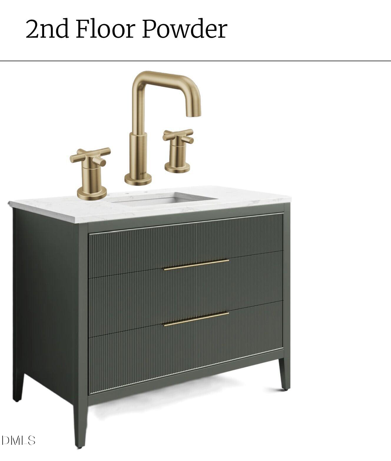
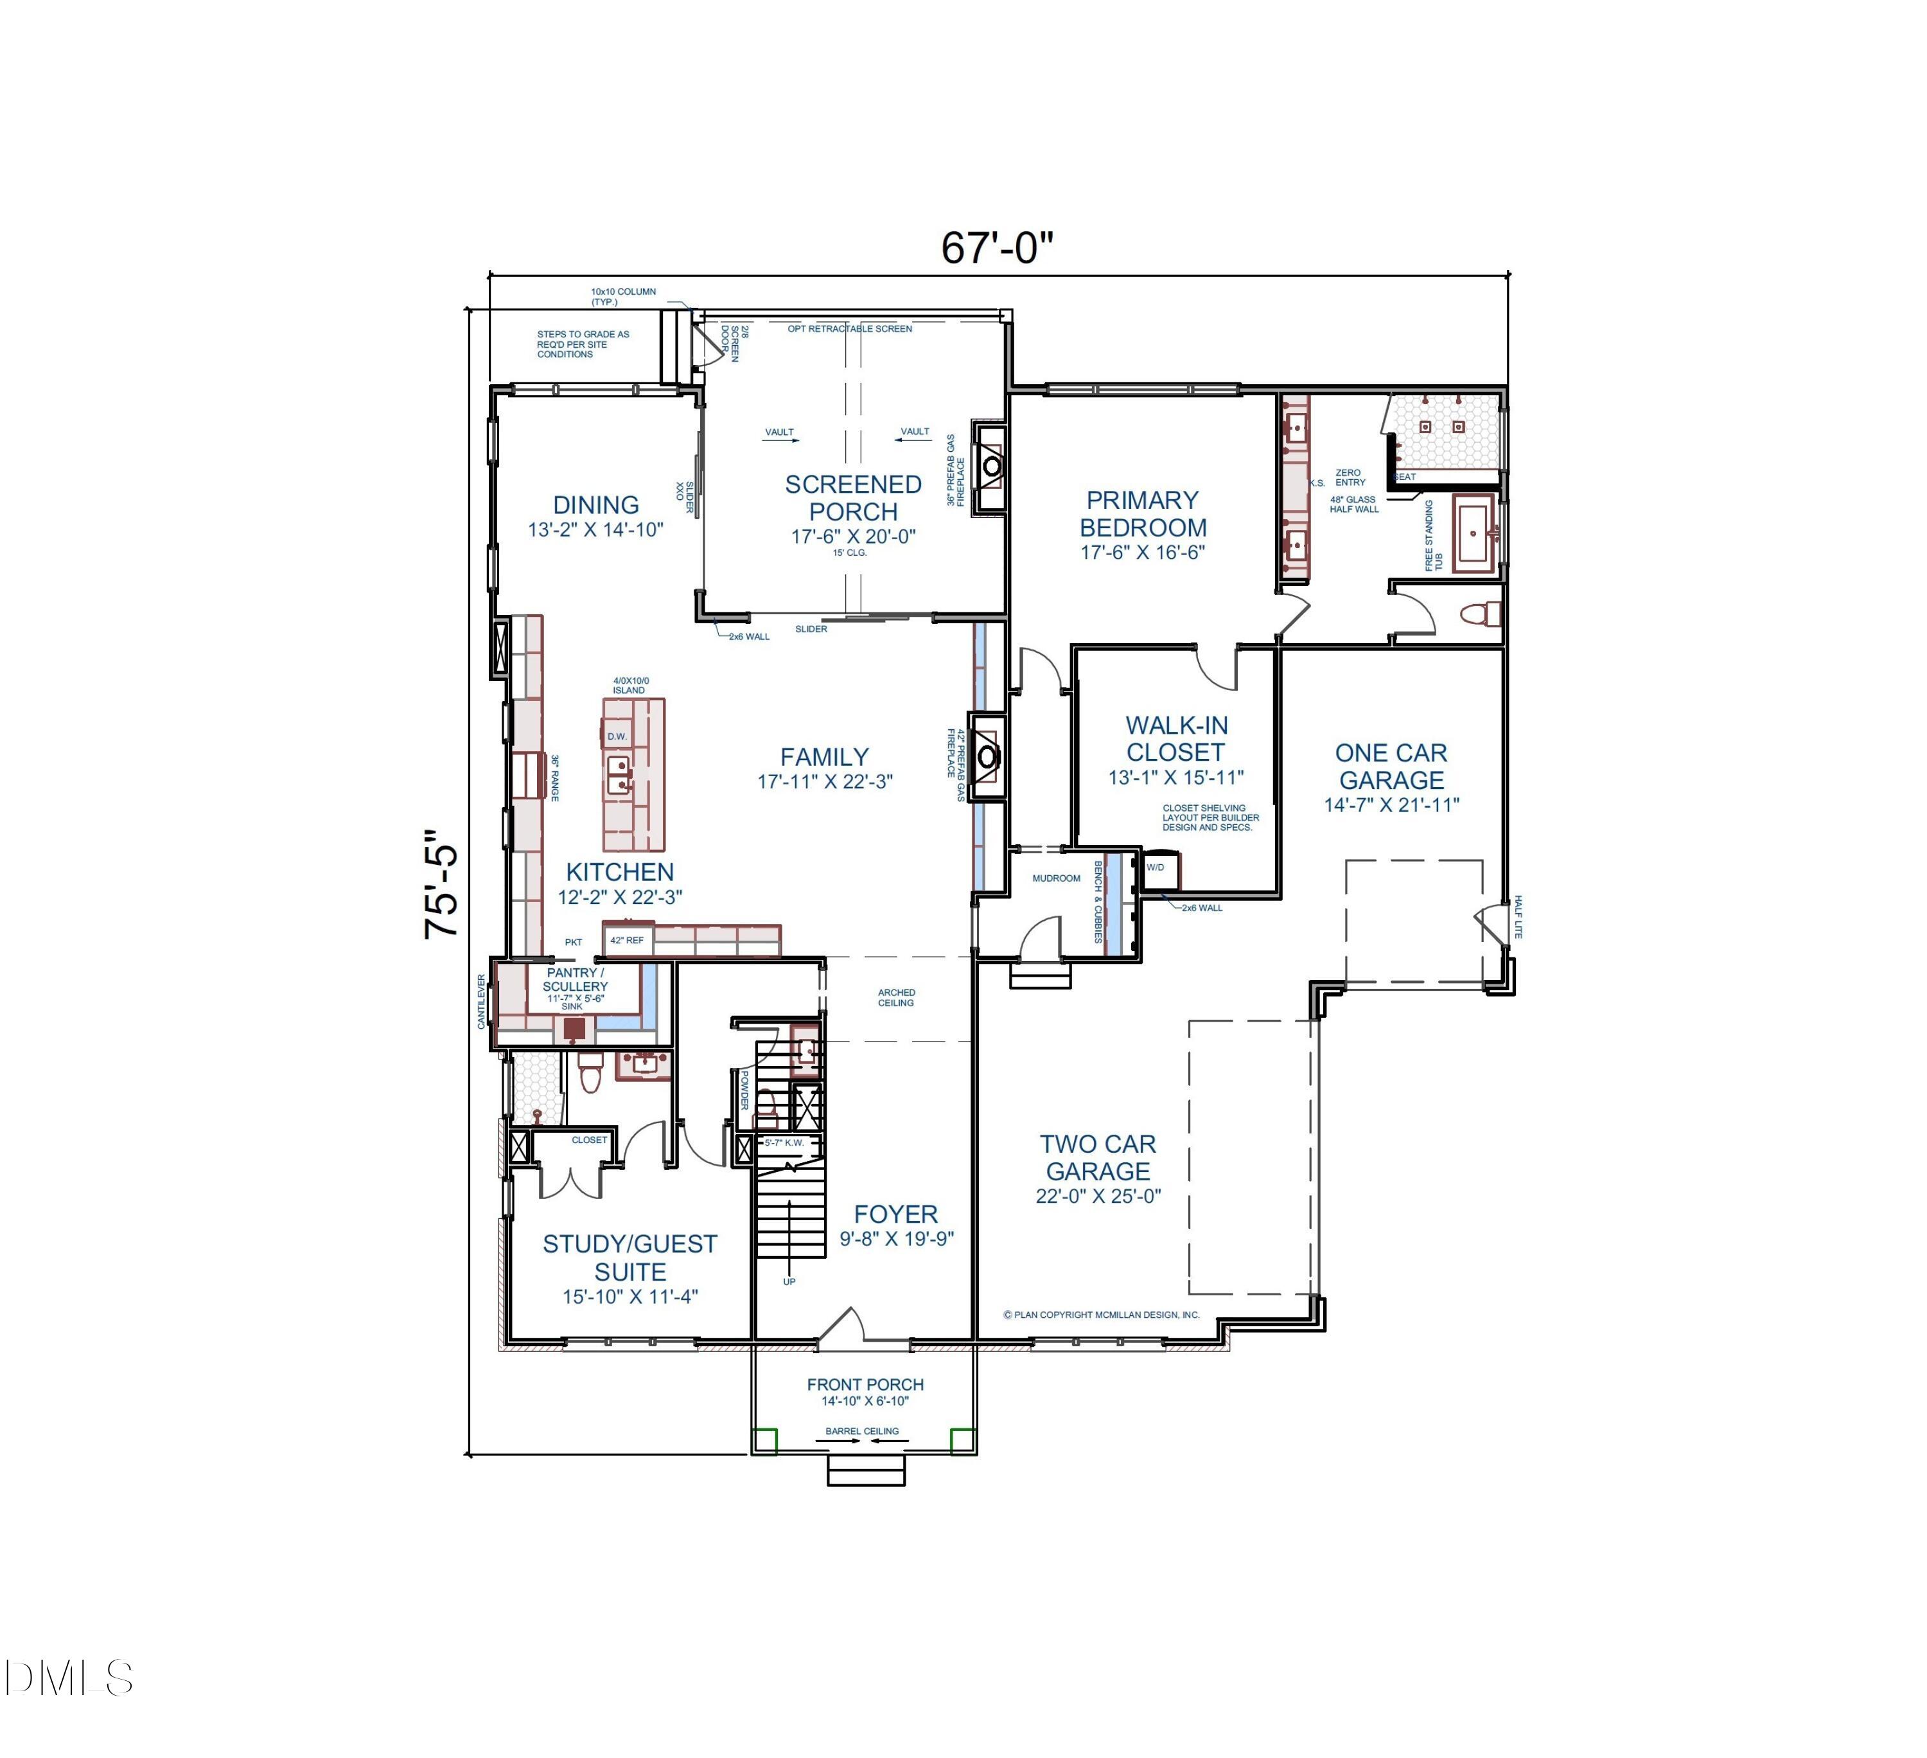
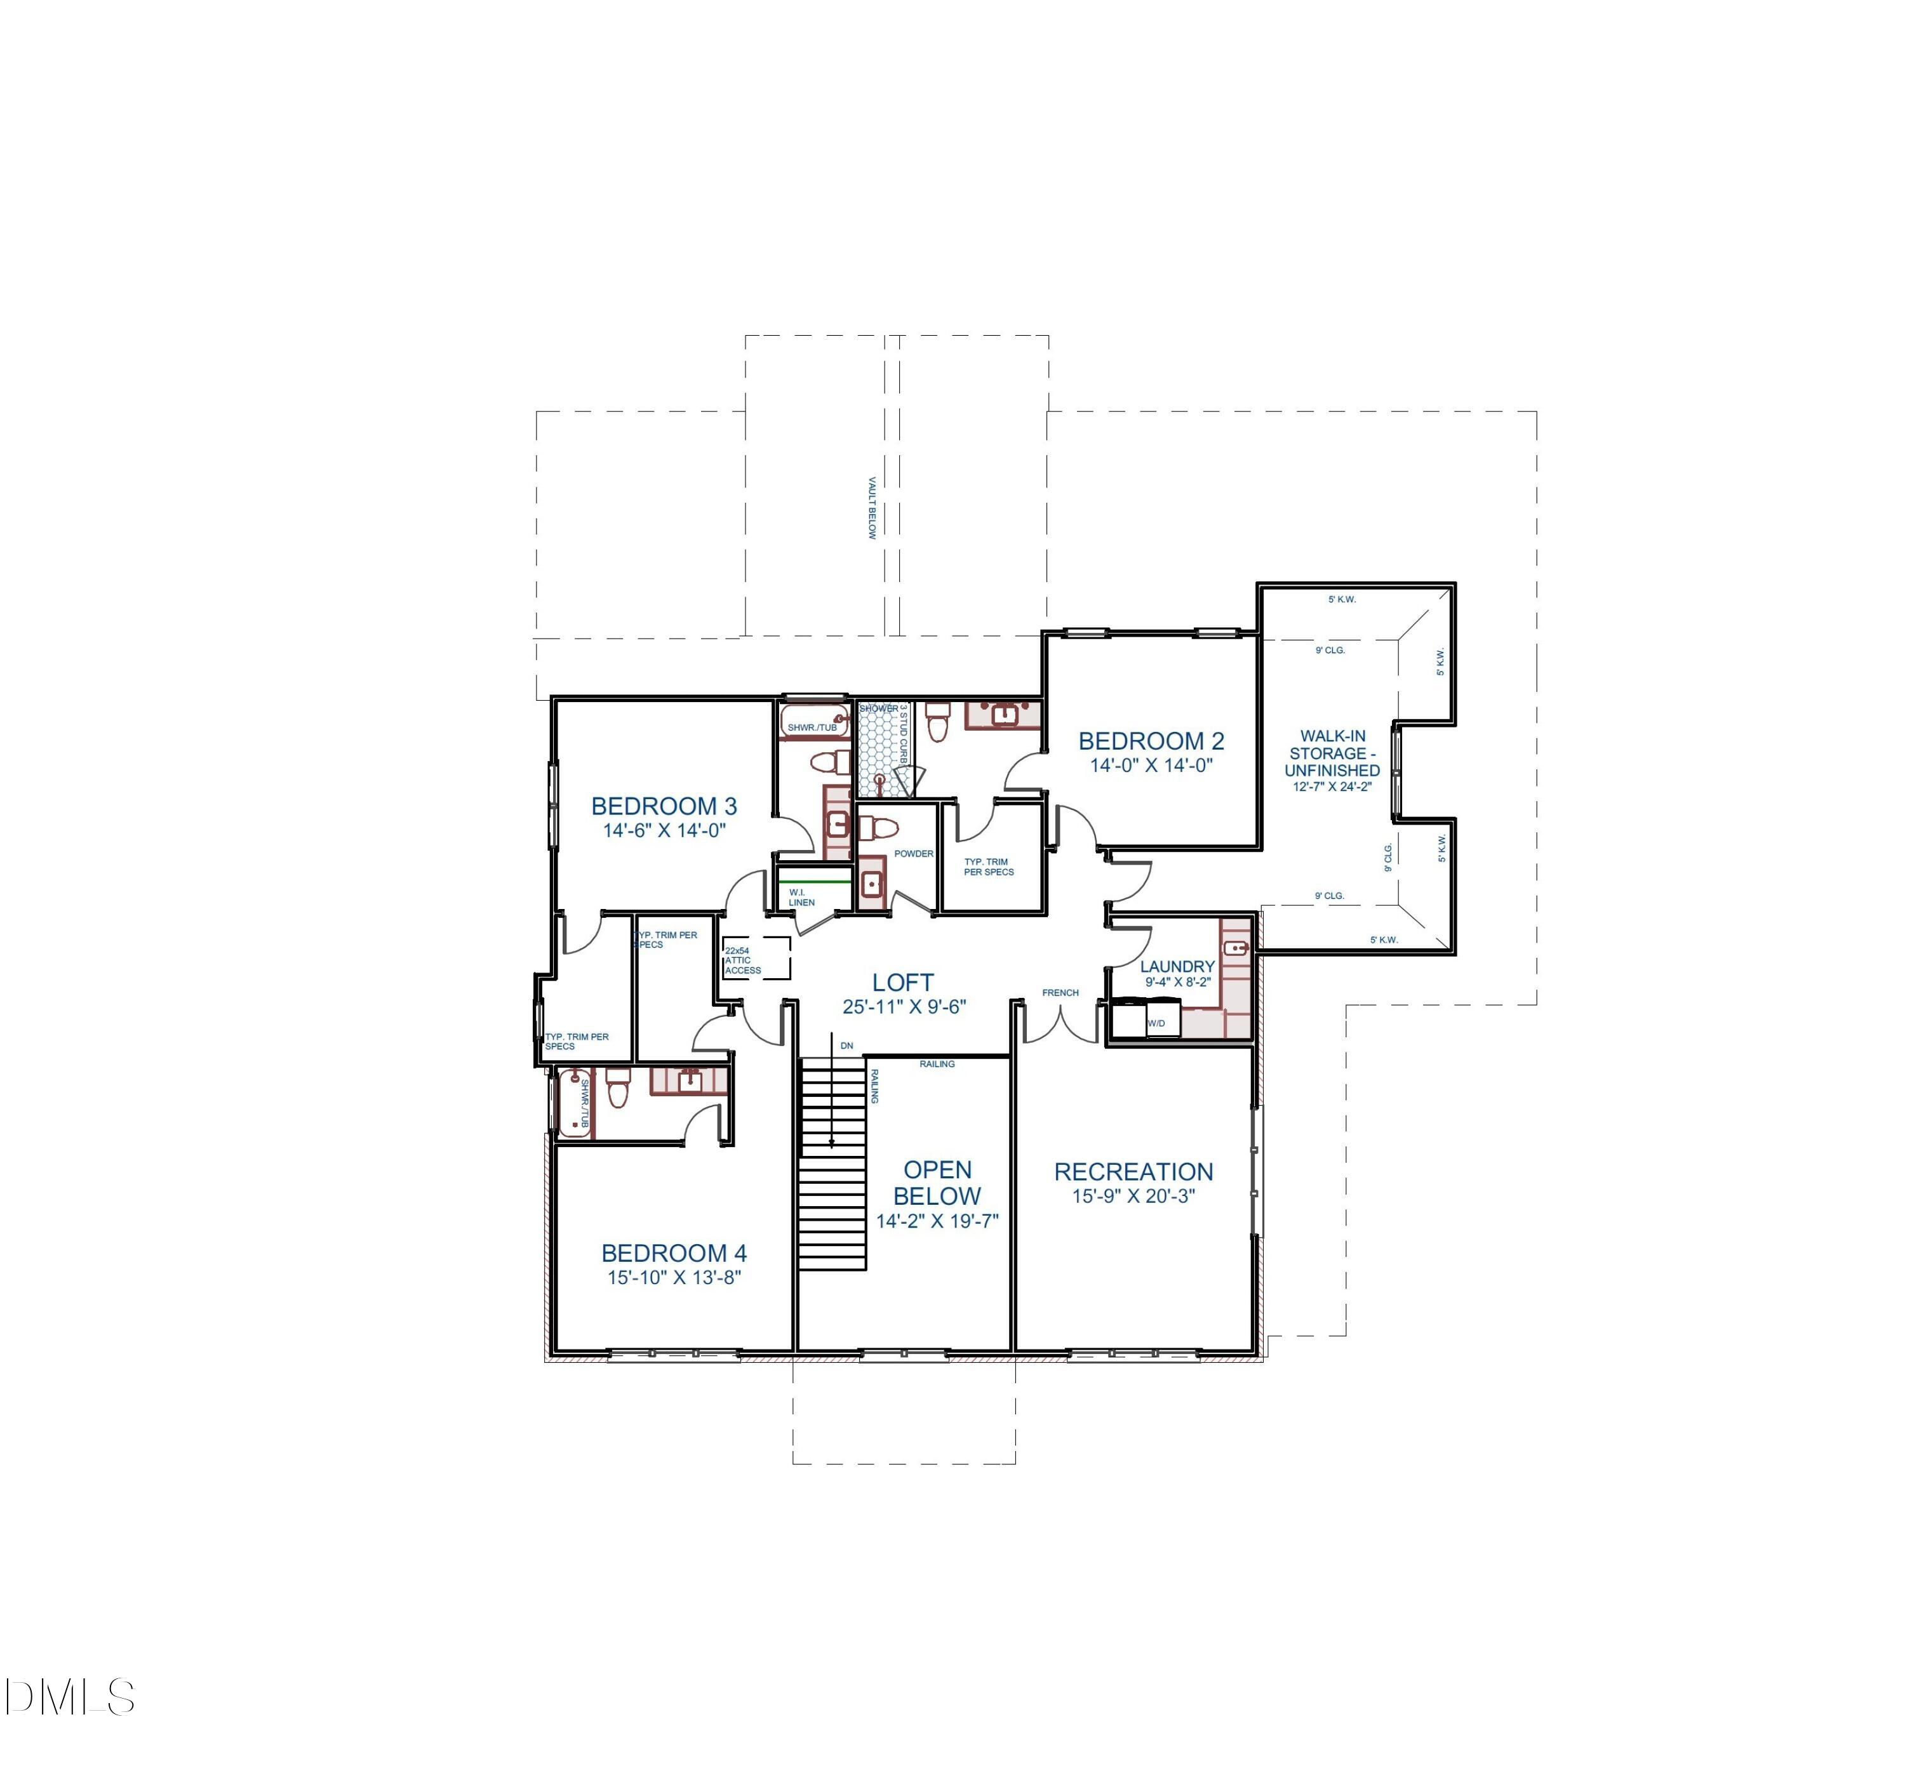
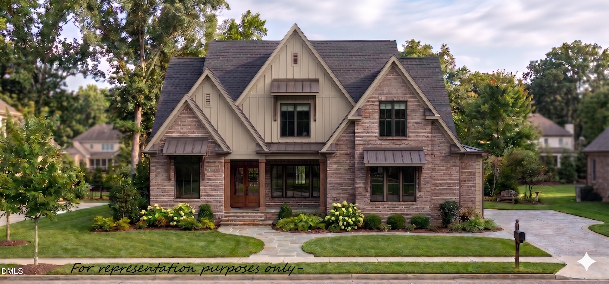
Elegant and timeless, this stunning two-story home blends classic architectural charm with modern comfort. The striking light brick exterior is complemented by a graceful arched entry, double front doors, and expansive front-facing windows. Inside, the thoughtfully designed layout offers open, inviting living spaces ideal for both everyday living and entertaining. The gourmet kitchen includes Monogram SS appliances, complete with a dedicated scullery, flows seamlessly into the spacious living and dining areas, creating a warm and welcoming atmosphere. A gas fireplace anchors the family room, which opens directly to a screened porch with motorized screens for effortless indoor-outdoor living. The main-level owner's suite features a freestanding soaking tub, a zero-entry shower, and an expansive walk-in closet with private laundry. Hardwood flooring extends throughout the home, adding warmth and continuity to every level. Upstairs, three ensuite bedrooms, a recreation room, a dedicated laundry room, and generous finished storage offer exceptional flexibility for everyday living and guests. A pool-ready lot and three-car garage complete this exceptional home. A sophisticated reflection of Exeter's craftsmanship and design.
Details
| MLS # | 10159708 |
|---|---|
| Listing Type | For Sale |
| Style | House |
| Sub-Type | New Construction |
| Status | Pending |
| Year | 2026 |
| Days On Site | 146 |
| Listing Provided By | Rostetter Realty | Sydney Rostetter Lawson |
Features
| Bed(s) | 5 |
|---|---|
| Bath(s) | 7 Total |
| SQ Feet | 4,490 |
| Garage | 3 |
| Basement | Y |
| Story(s) | 2 |
| Acreage | 0.37 |
Interior
| Heating Yes / No | Yes |
|---|---|
| Cooling Yes / No | Yes |
| Cooling | Central Air |
| Fireplaces Total | 2 |
| Fireplace Yes / No | Yes |
| Rooms Total | 11 |
Exterior
| Roof | Metal, Shingle |
|---|---|
| Foundation Details | Block |
| Lot Features | Corner Lot |
| Construction Materials | Brick, Fiber Cement |
Parking
| Attached Garage Yes / No | Yes |
|---|---|
| Garage Yes / No | Yes |
Utilities
| Sewer | Public Sewer |
|---|
Taxes
| Tax Legal Description | 10095330 |
|---|---|
| Tax Year | 2025 |
Area Information
| State | NC |
|---|---|
| County | Wake |
| City | Raleigh |
| Zip Code | 27609 |
| Area | Wake |
| Community Name | Lakemont |
| School District | Wake - Sanderson High |
| Elementary School | Wake - Douglas Elementary |
| High School | Wake - Sanderson High |
| Listing VS Median (in Lakemont) | |
Price: $2,450,000 low | high Med: $1,800,000 sqft: 4,490 low | high Med: 3,912 $ / sqft: $546 low | high Med: $460 On site: 146 low | high Med: 40 | |
Market Activity 27609
Request a showing
Request a showing

Listings marked with a Doorify MLS icon are provided courtesy of the Doorify MLS, of North Carolina, Internet Data Exchange Database. Brokers make an effort to deliver accurate information, but buyers should independently verify any information on which they will rely in a transaction. The listing broker shall not be responsible for any typographical errors, misinformation, or misprints, and they shall be held totally harmless from any damages arising from reliance upon this data. This data is provided exclusively for consumers’ personal, non-commercial use. Copyright 2024 Doorify MLS of North Carolina. All rights reserved.
Contact
Learn More About This Property

| State | NC |
|---|---|
| County | Wake |
| City | Raleigh |
| Zip Code | 27609 |
| Area | Wake |
| Community Name | Lakemont |
| School District | Wake - Sanderson High |
| Elementary School | Wake - Douglas Elementary |
| High School | Wake - Sanderson High |
| Listing VS Median (in Lakemont) | |
Price: $2,450,000 low | high Med: $1,800,000 sqft: 4,490 low | high Med: 3,912 $ / sqft: $546 low | high Med: $460 On site: 146 low | high Med: 40 | |
 | $2,150,000419 Latimer RoadRaleigh, NC 27609 |
Listings marked with a Doorify MLS icon are provided courtesy of the Doorify MLS, of North Carolina, Internet Data Exchange Database. Brokers make an effort to deliver accurate information, but buyers should independently verify any information on which they will rely in a transaction. The listing broker shall not be responsible for any typographical errors, misinformation, or misprints, and they shall be held totally harmless from any damages arising from reliance upon this data. This data is provided exclusively for consumers’ personal, non-commercial use. Copyright 2024 Doorify MLS of North Carolina. All rights reserved.
