
 In-Person: 08/29 11:00 AM - 1:00 PM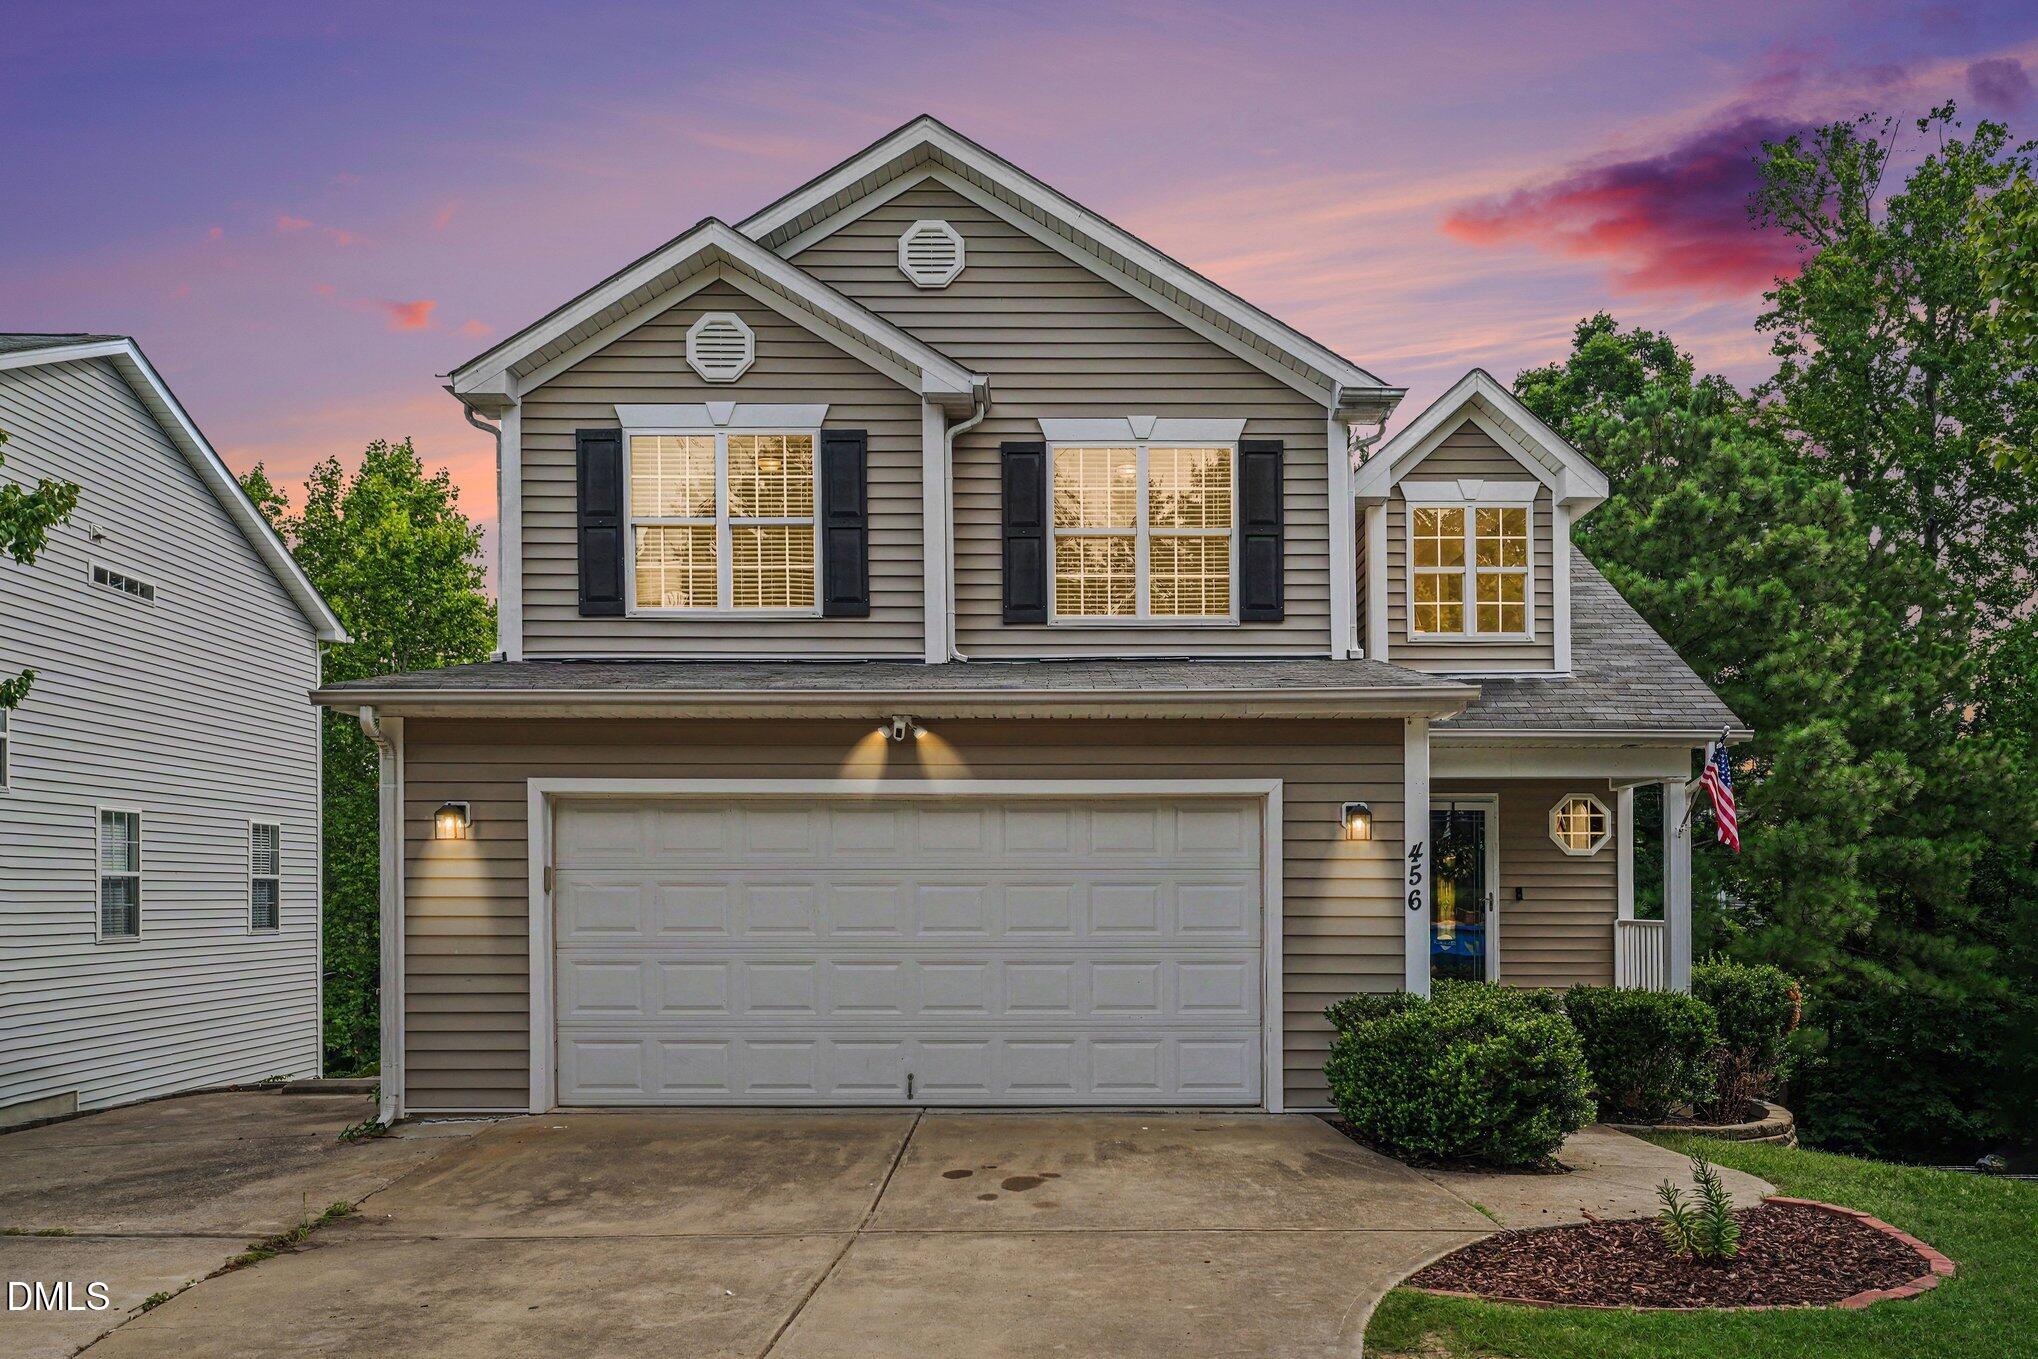
456 Texanna Way,Holly Springs, NC 27540
Holly Springs, NC 27540

Description
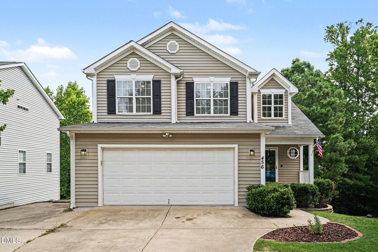
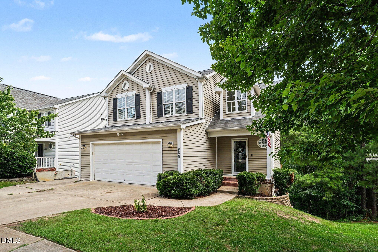
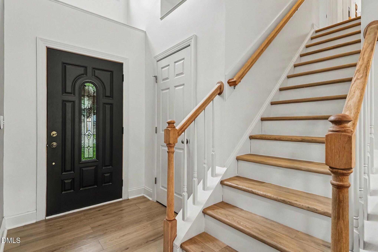
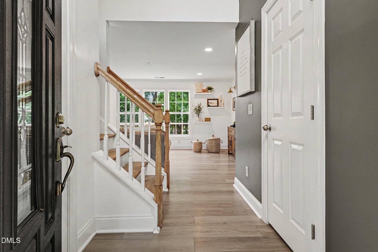
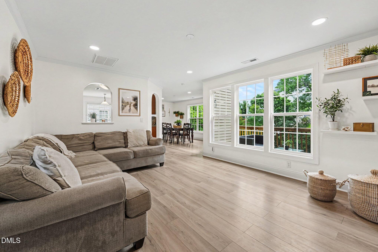
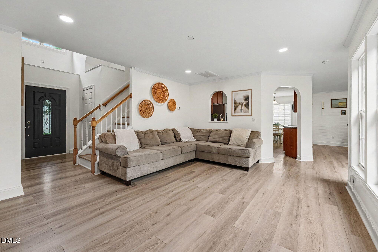
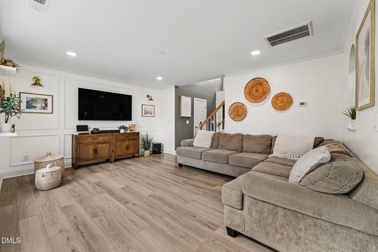
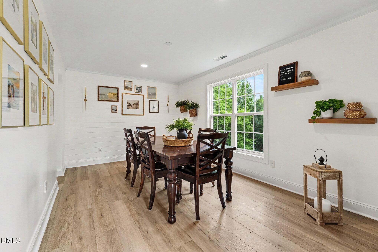
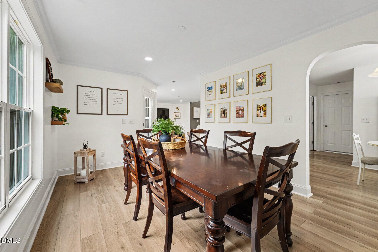
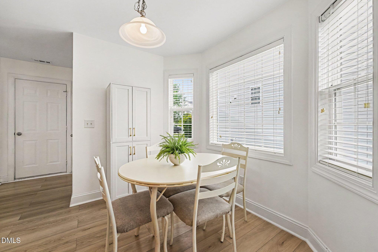
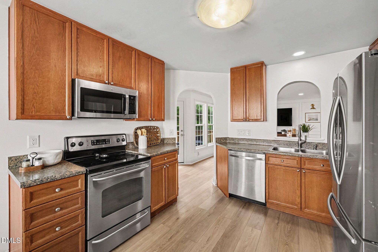
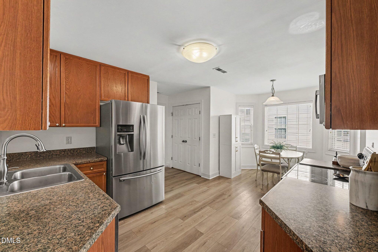
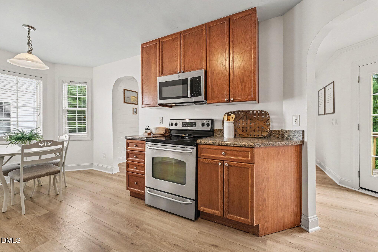
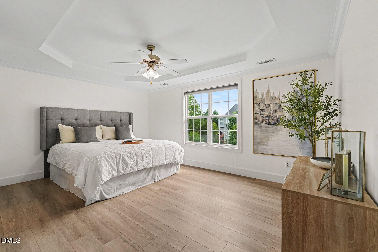
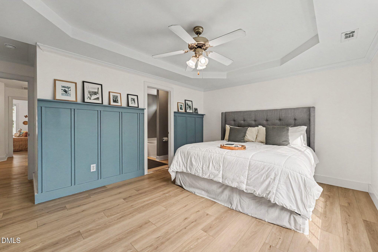
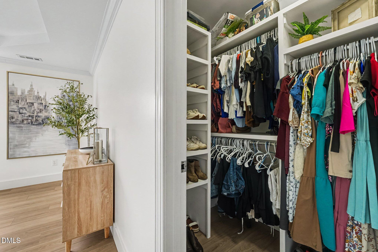
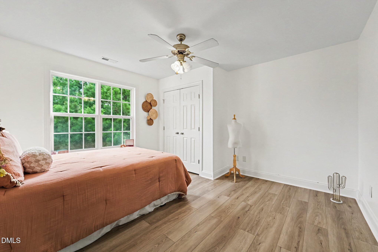
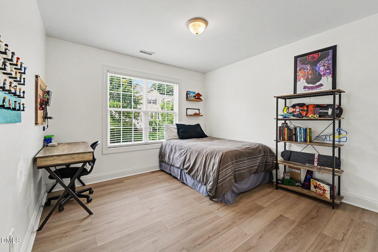
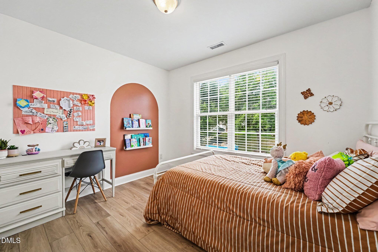
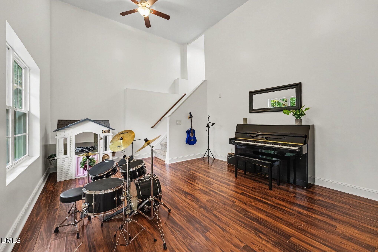
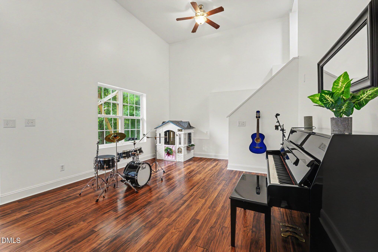
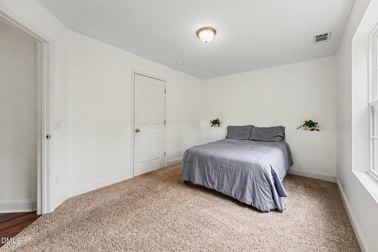
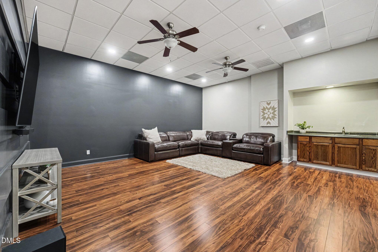
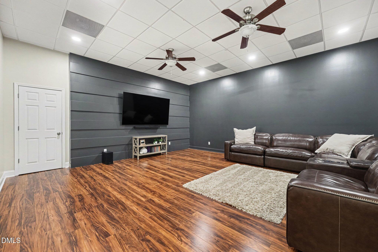
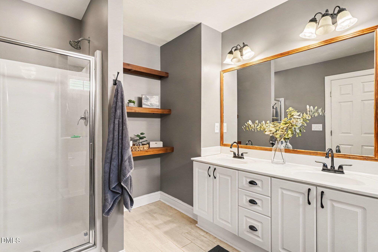
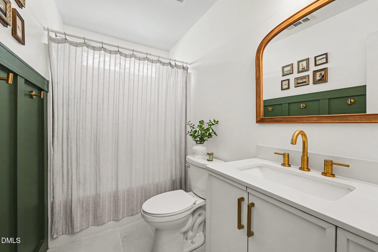

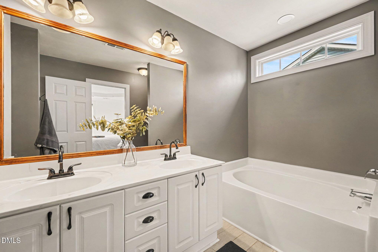
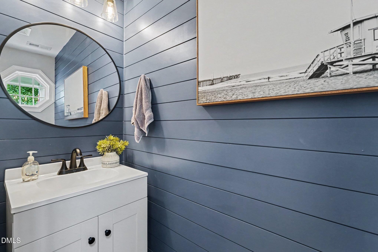
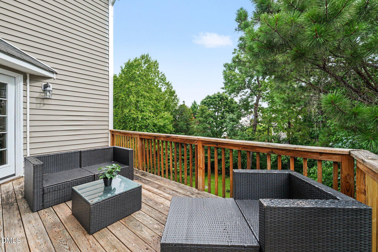
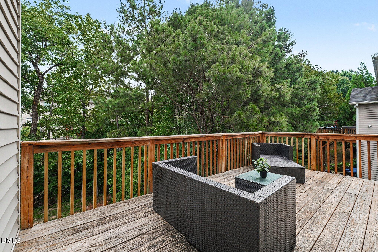
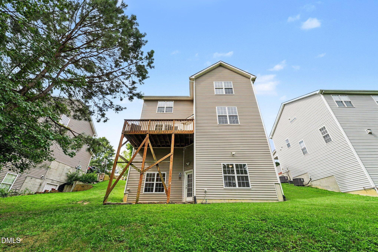
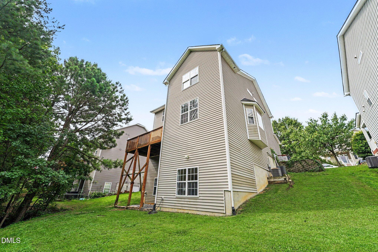
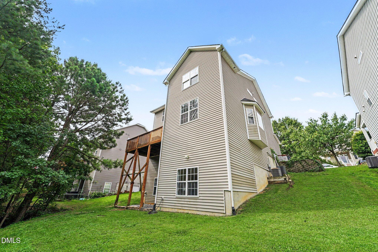
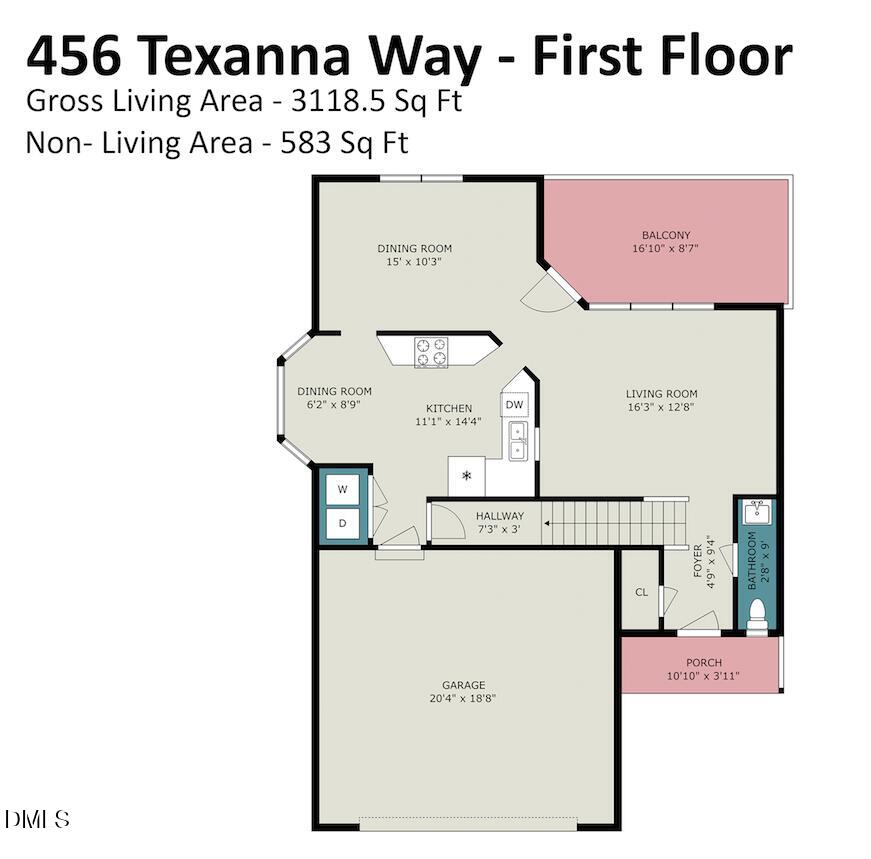
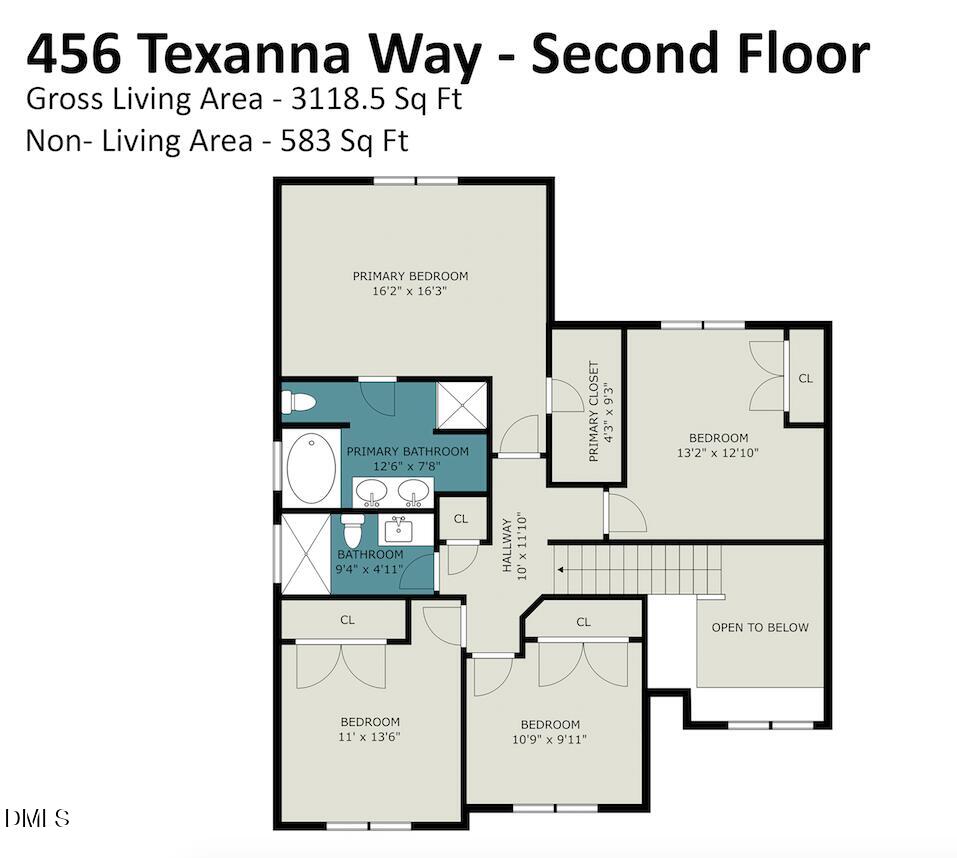
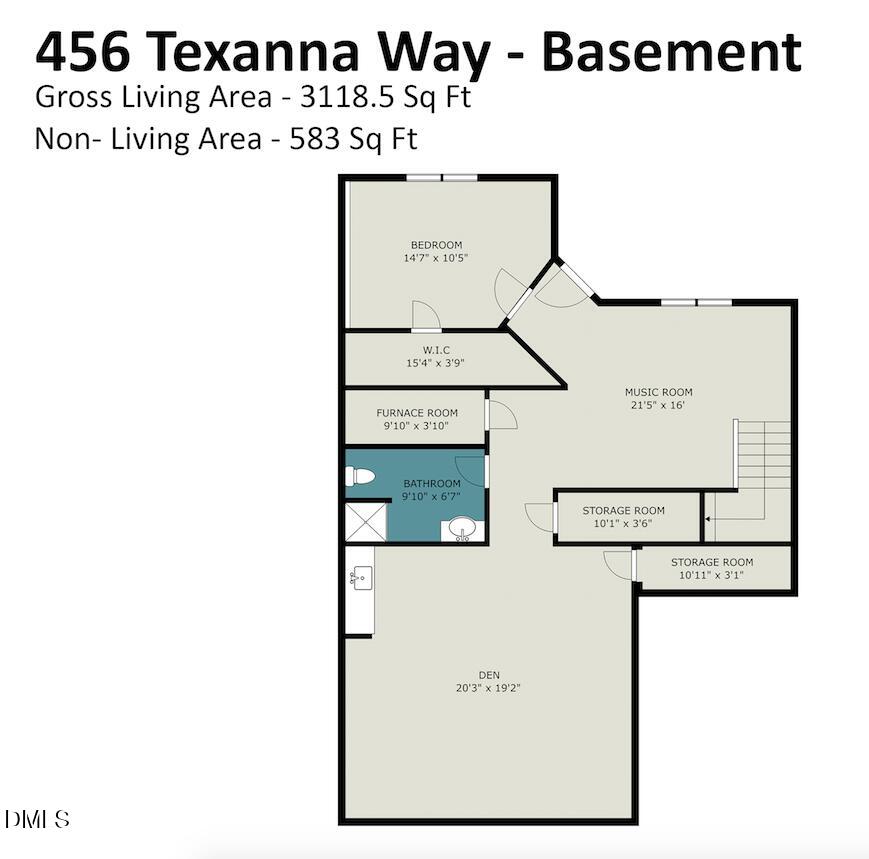
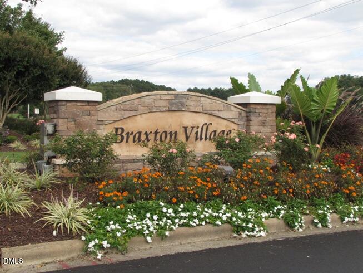
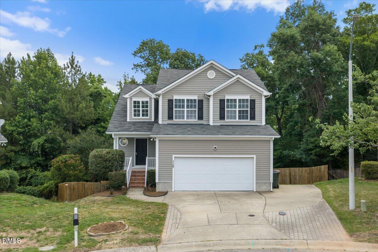
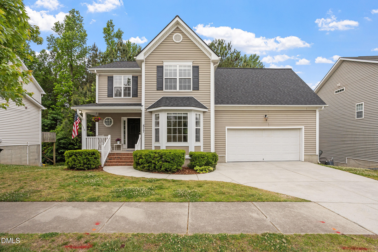
This is the one! Come see this beautifully maintained home with updates galore! This stunning 5 bedroom, 3.5 bathroom has a full walk-out basement in desirable Braxton Village! Walk in the front door to a peaceful retreat with amazing natural light, gorgeous new LVP flooring, fresh paint, and so many special touches including updated fixtures and lighting throughout the first and second floors, accent walls in 1/2 bath, living room, dining room, primary bedroom and den in the basement. Main floor also features an inviting living room with new recessed lighting, an airy eat-in kitchen with a spacious, separate dining room perfect for entertaining! From the dining room, walk out onto a large second story deck that looks over a backyard that backs to trees. Second floor has 4 large bedrooms, all with wonderful closet spaces, all updated with wood shelving to maximize storage and organization. Basement is such a cool hangout space with a huge den with bar area perfect for movie night, flex space/additional living room space/indoor play space, 5th bedroom, full bathroom, and two fantastic large storage closets. Walk out to level yard space that drops down to a second level space perfect for a fire pit, trampoline, garden or whatever you might desire! Extremely desirable Holly Springs location close to dining, shopping, parks, and highways for easy commuting. Welcome home!
Details
| MLS # | 10185913 |
|---|---|
| Listing Type | For Sale |
| Style | House |
| HOA Dues | $29 |
| Sub-Type | Resale |
| Status | Active |
| Year | 2006 |
| Days On Site | 13 |
| Listing Provided By | Flex Realty | Heather Winters |
Features
| Bed(s) | 5 |
|---|---|
| Bath(s) | 4 Total |
| SQ Feet | 3,119 |
| Garage | 2 |
| Basement | Y |
| Story(s) | 3 |
| Zoning | PUD |
| Acreage | 0.21 |
Interior
| Interior Features | Bathtub/Shower Combination, Eat-in Kitchen, Entrance Foyer, Recessed Lighting, Separate Shower, Smooth Ceilings, Soaking Tub |
|---|---|
| Heating Yes / No | Yes |
| Cooling Yes / No | Yes |
| Cooling | Central Air, Electric |
| Fireplace Yes / No | No |
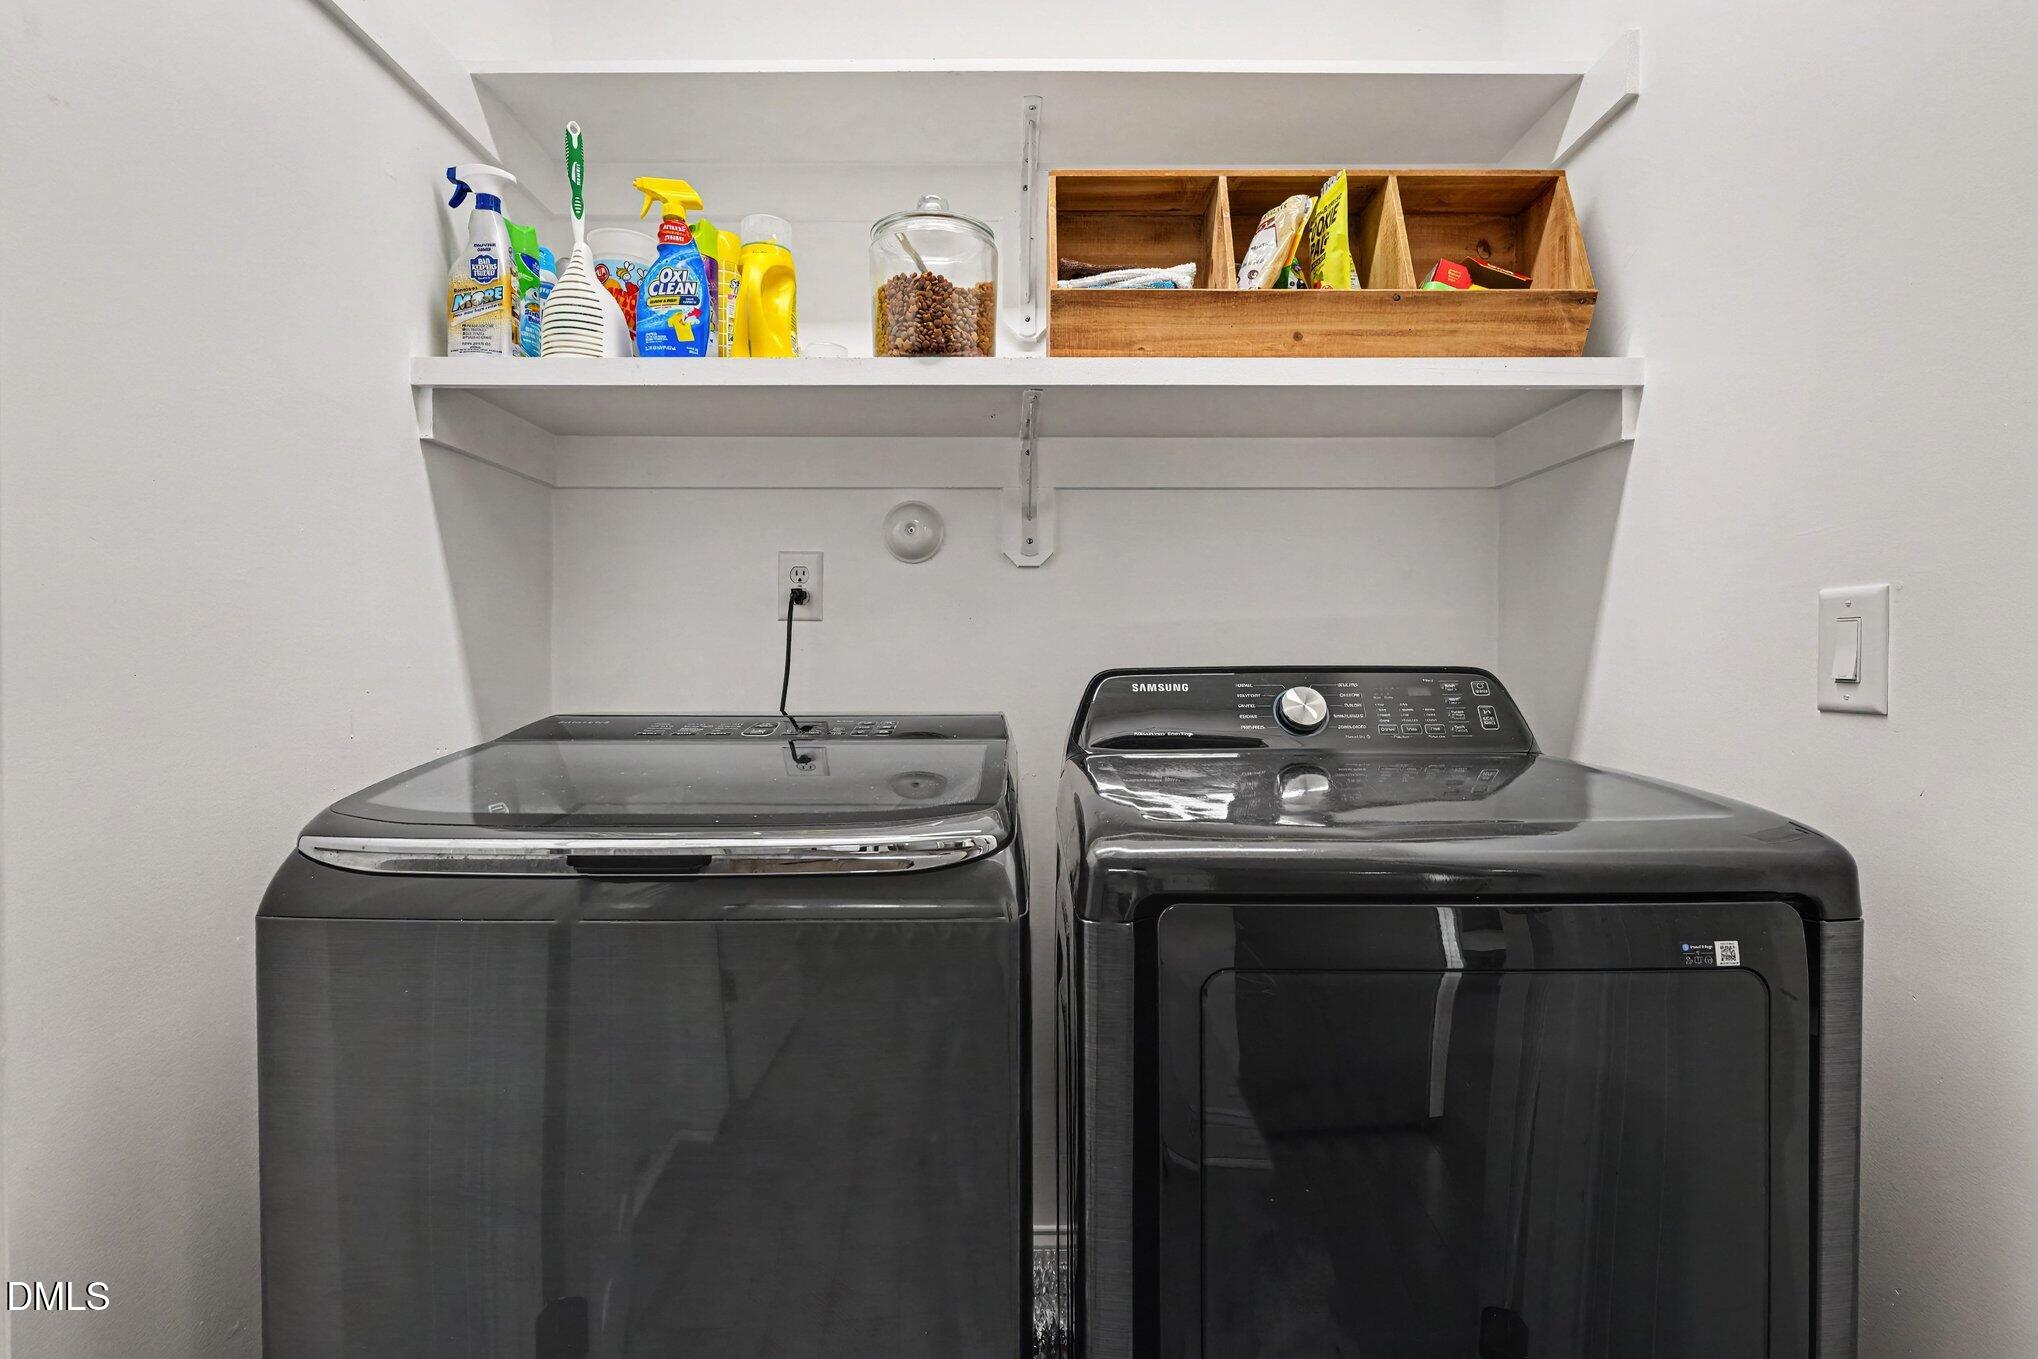
| Laundry Features | Laundry Closet, Main Level |
| Rooms Total | 12 |
Exterior
| Exterior Features | Rain Gutters |
|---|---|
| Roof | Shingle |
| Foundation Details | Slab |
| Lot Features | Back Yard, Front Yard |
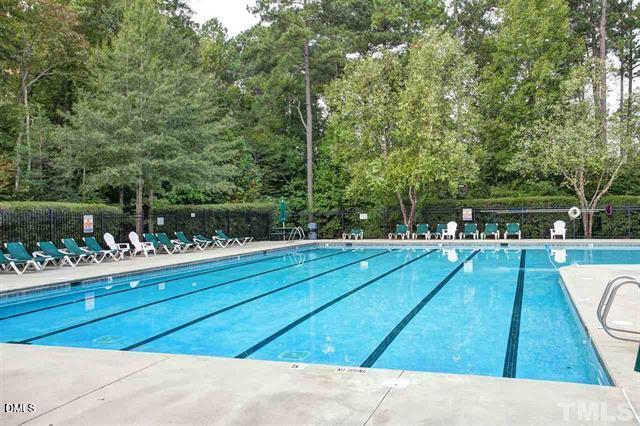
| Community Features | Playground, Pool, Sidewalks, Street Lights |
| Construction Materials | Vinyl Siding |
| Door Features | Storm Door(s) |
| Patio And Porch Features | Covered, Deck, Front Porch, Patio |
Parking
| Attached Garage Yes / No | Yes |
|---|---|
| Garage Yes / No | Yes |
| Parking Features | Driveway, Garage |
Location
| Association Amenities | Playground, Pool |
|---|---|
| Community Features | Playground, Pool, Sidewalks, Street Lights |
Utilities
| Sewer | Public Sewer |
|---|
Taxes
| Tax Assessed Value | 449974 |
|---|---|
| Tax Legal Description | Lo274 Braxton Village Ph2 Bm2000-01815 |
| Tax Year | 2025 |
| Tax Map Number | 274 |
Area Information
| State | NC |
|---|---|
| County | Wake |
| City | Holly Springs |
| Zip Code | 27540 |
| Area | Wake |
| Community Name | Braxton Village |
| School District | Wake - Holly Springs High |
| Elementary School | Wake - Holly Grove Elementary |
| High School | Wake - Holly Springs High |
| Listing VS Median (in Braxton Village) | |
Price: $649,000 low | high Med: $475,000 sqft: 3,119 low | high Med: 2,527 $ / sqft: $208 low | high Med: $189 On site: 13 low | high Med: 39.5 | |
Market Activity 27540
Request a showing
Request a showing

Listings marked with a Doorify MLS icon are provided courtesy of the Doorify MLS, of North Carolina, Internet Data Exchange Database. Brokers make an effort to deliver accurate information, but buyers should independently verify any information on which they will rely in a transaction. The listing broker shall not be responsible for any typographical errors, misinformation, or misprints, and they shall be held totally harmless from any damages arising from reliance upon this data. This data is provided exclusively for consumers’ personal, non-commercial use. Copyright 2024 Doorify MLS of North Carolina. All rights reserved.
Contact
Learn More About This Property

| Open House |
|---|
| In-Person 08/29 11:00 AM - 1:00 PM |
| State | NC |
|---|---|
| County | Wake |
| City | Holly Springs |
| Zip Code | 27540 |
| Area | Wake |
| Community Name | Braxton Village |
| School District | Wake - Holly Springs High |
| Elementary School | Wake - Holly Grove Elementary |
| High School | Wake - Holly Springs High |
| Listing VS Median (in Braxton Village) | |
Price: $649,000 low | high Med: $475,000 sqft: 3,119 low | high Med: 2,527 $ / sqft: $208 low | high Med: $189 On site: 13 low | high Med: 39.5 | |
Listings marked with a Doorify MLS icon are provided courtesy of the Doorify MLS, of North Carolina, Internet Data Exchange Database. Brokers make an effort to deliver accurate information, but buyers should independently verify any information on which they will rely in a transaction. The listing broker shall not be responsible for any typographical errors, misinformation, or misprints, and they shall be held totally harmless from any damages arising from reliance upon this data. This data is provided exclusively for consumers’ personal, non-commercial use. Copyright 2024 Doorify MLS of North Carolina. All rights reserved.
