
4603 Forest Lake Drive,Mebane, NC 27302
Mebane, NC 27302

Description
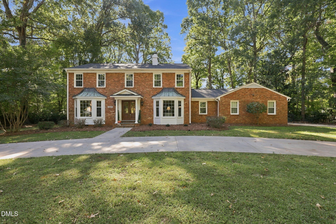
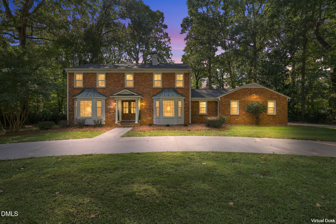
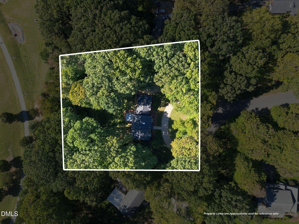
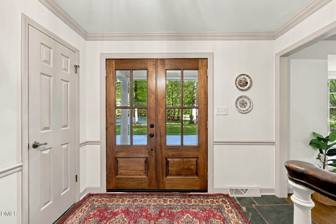
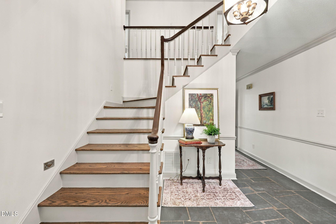
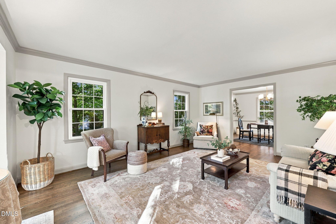
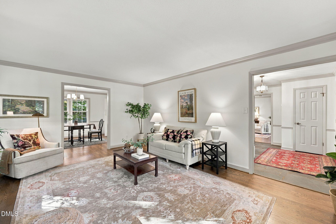
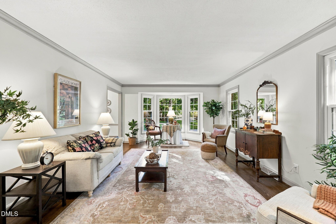
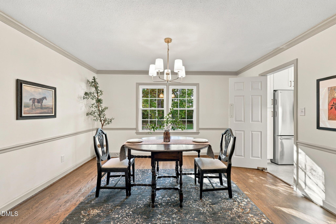
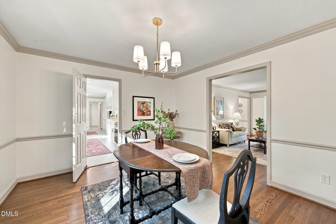
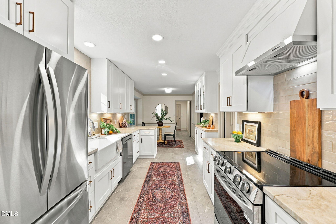
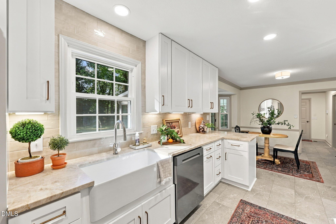
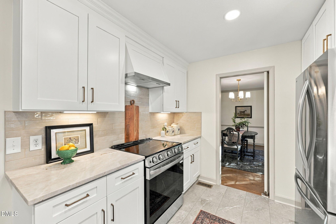
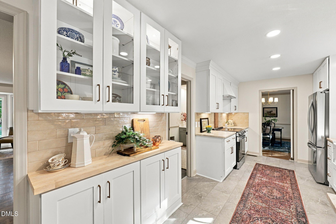
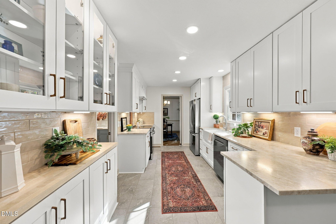
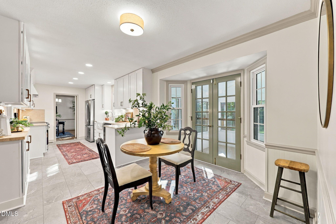
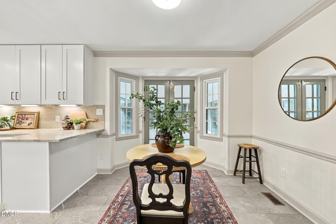
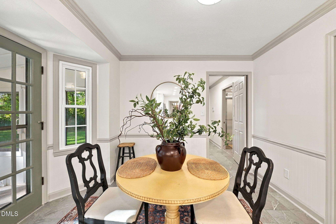
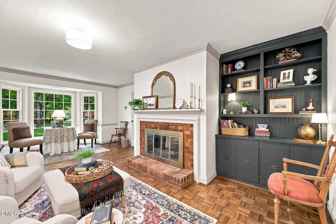
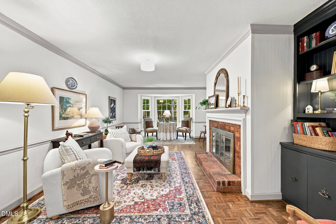
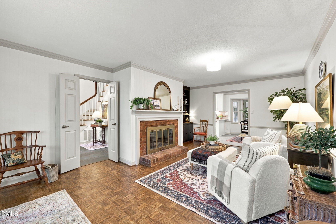
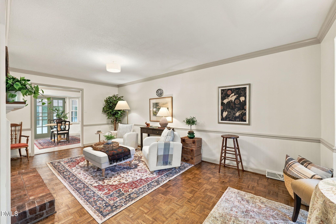
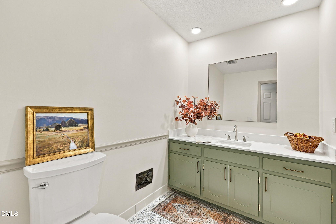
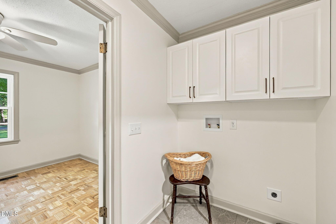
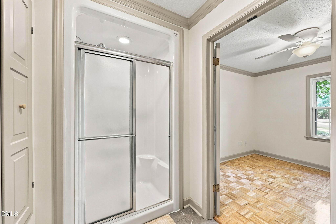
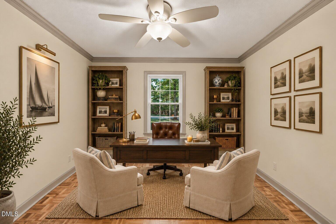
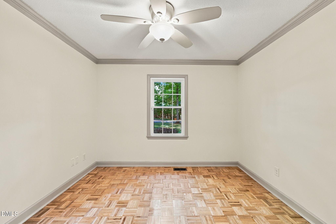
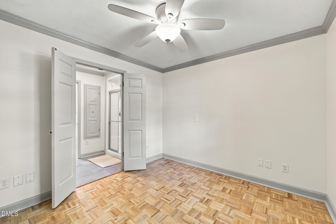
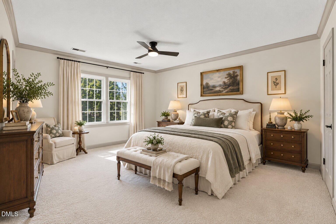
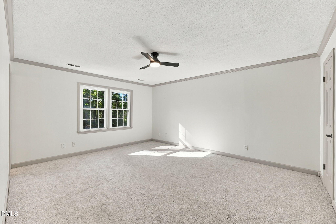
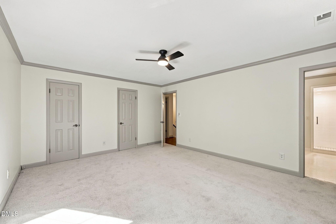
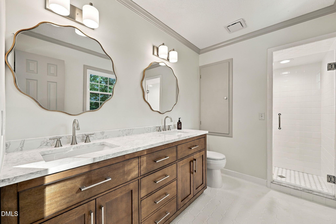
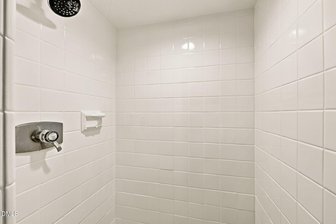
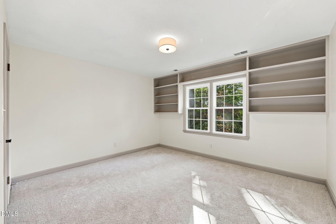
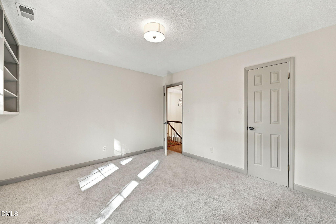
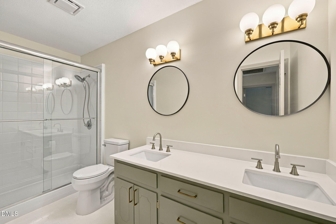
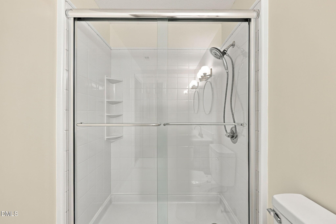
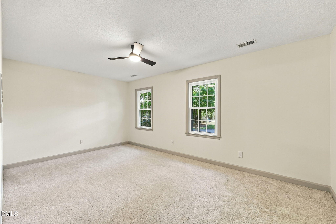
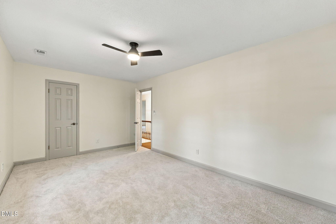
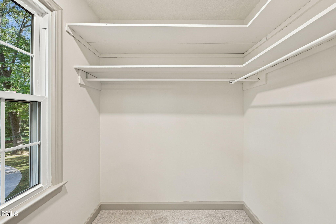
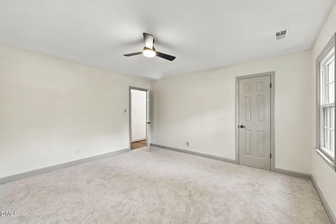
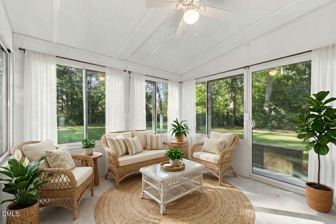
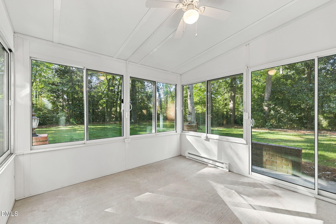
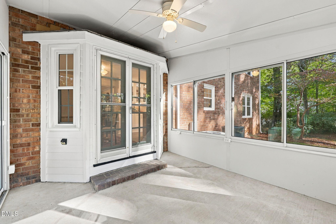
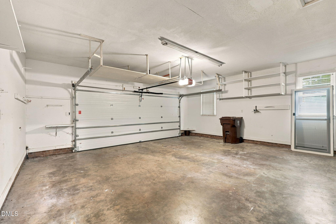
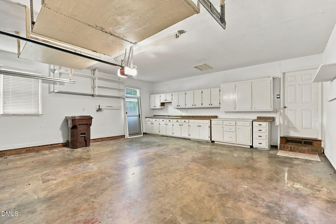
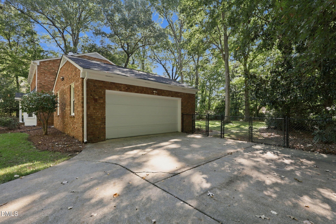
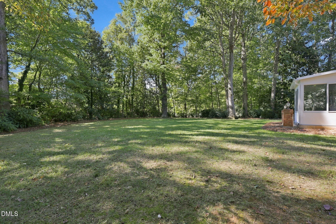
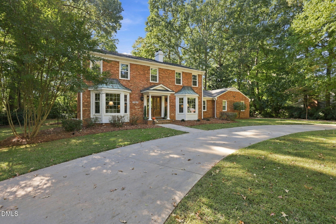
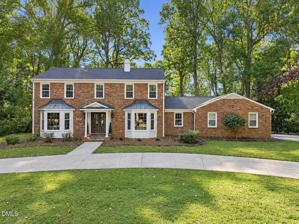
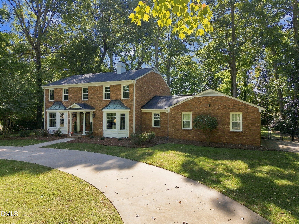
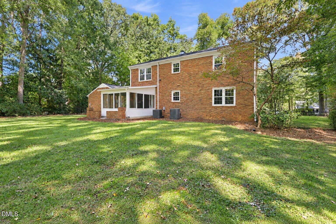
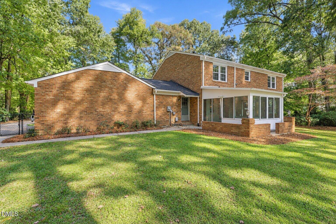
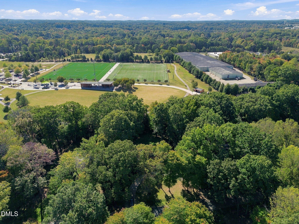
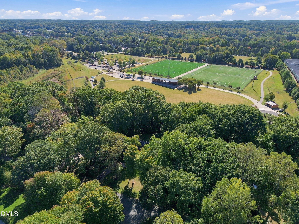
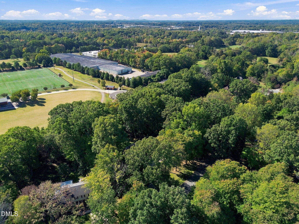
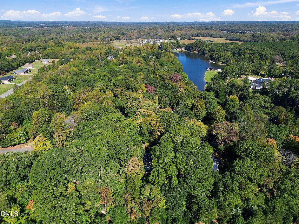
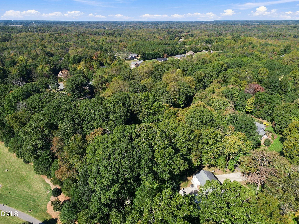
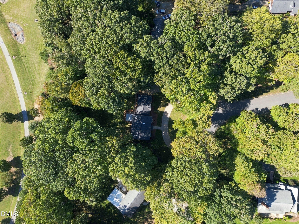
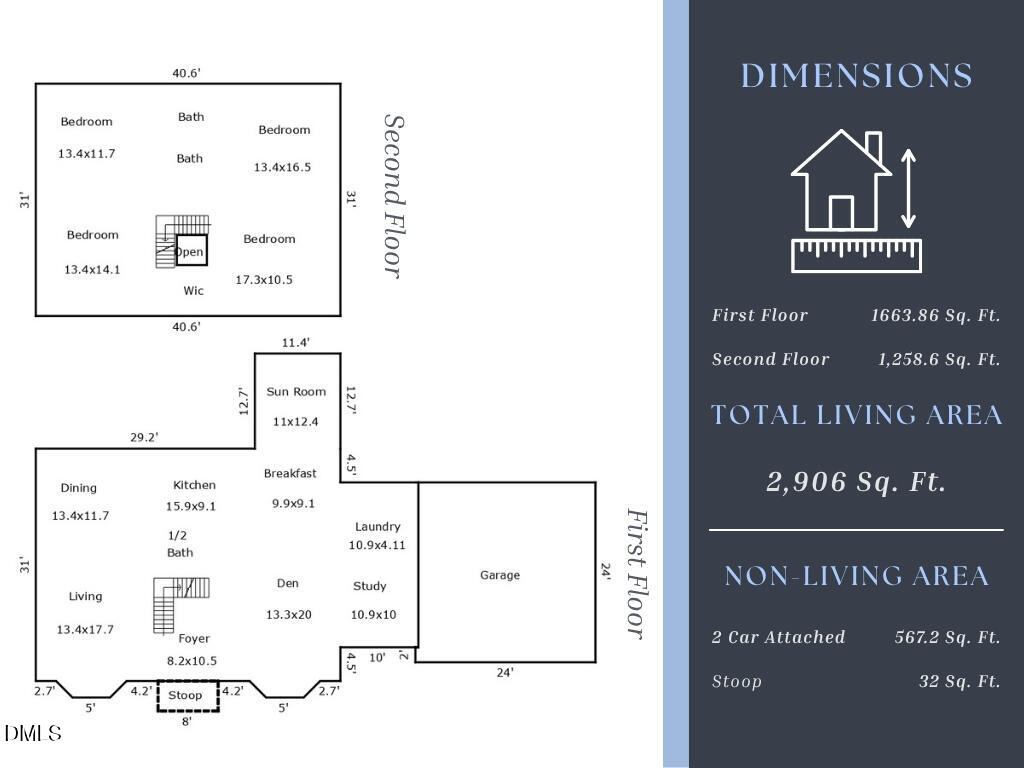
Timeless charm meets thoughtful renovations in this beautifully updated 2-story home offering nearly 3,000 sq. ft. of living space! Built in 1972, this classic brick home has been brought back to life with modern finishes while preserving its original character. Nestled in the established Forest Lakes neighborhood with no HOA, the property backs directly up to Mebane Community Park, featuring walking trails, a dog park, splash pad, and sports fields. Enjoy a peaceful setting just minutes from downtown Mebane and less than 10 minutes from I-40/85. From the dual-entry circular driveway, the home's curb appeal shines with a stately brick façade, classic dentil trim, double mahogany entry doors, and a side-entry 2-car garage. Inside, a grand 2-story foyer welcomes you with original stone tile flooring and a beautiful wooden staircase. Designed with entertaining in mind, the main level offers multiple living and dining spaces. The formal living room features refinished original hardwood floors and a bay window, flowing into the formal dining room with a swinging door to the kitchen. The updated kitchen and breakfast area feature luxury vinyl tile flooring, quartzite countertops, stainless steel appliances, a vent hood, shaker-style cabinetry, and a farmhouse sink overlooking the outdoors. A charming coffee bar with glass-front cabinetry and butcher block countertop connects the 2 spaces. Just off the breakfast area, a finished sunroom offers a peaceful retreat overlooking the shaded backyard and mature trees. On the opposite side, the inviting den features original parquet flooring, built-in shelving and cabinetry, a wood-burning fireplace, and a bay window. A private study with parquet flooring, spacious half bath, and laundry room with cabinet storage and a walk-in shower complete the main level. The attached 2-car garage also features built-in cabinetry and ample workspace. Upstairs, you'll find all 4 bedrooms with new carpeting and 2 beautifully updated full bathrooms. The primary suite features a double vanity and tiled walk-in shower, while the hall bath offers matching conveniences. One secondary bedroom also includes built-in shelving. Freshly painted trim throughout adds a polished finishing touch, while major improvements provide peace of mind, including 2 new HVAC systems with warranties, a new water heater, updated electrical, a new crawlspace vapor barrier, and more! A rare opportunity to enjoy the character of an established home with the updates and conveniences of modern living!
Details
| MLS # | 10200213 |
|---|---|
| Listing Type | For Sale |
| Style | House |
| Sub-Type | Resale |
| Status | Active |
| Year | 1972 |
| Days On Site | 25 |
| Listing Provided By | LPT Realty, LLC | Laura Verouden |
Features
| Bed(s) | 4 |
|---|---|
| Bath(s) | 3 Total |
| SQ Feet | 2,906 |
| Garage | 2 |
| Story(s) | 2 |
| Zoning | RES |
| Acreage | 0.93 |
| Property View | Trees, Woods |
Interior
| Interior Features | Built-in Features, Ceiling Fan(s), Chandelier, Crown Molding, Double Vanity, Entrance Foyer, His and Hers Closets, Recessed Lighting, See Remarks, Storage, Walk-in Closet(s), Walk-in Shower, Quartz Counters, Master Downstairs |
|---|---|
| Heating Yes / No | Yes |
| Cooling Yes / No | Yes |
| Cooling | Central Air, Ceiling Fan(s), Multi Units |
| Fireplace Features | Den, Wood Burning |
| Fireplaces Total | 1 |
| Fireplace Yes / No | Yes |
| Laundry Features | Electric Dryer Hookup, Inside, Laundry Room, Main Level, Washer Hookup |
| Rooms Total | 13 |
Exterior
| Exterior Features | Private Yard, Rain Gutters, Fenced Yard |
|---|---|
| Roof | Shingle |
| Foundation Details | Brick/Mortar, Crawlspace |
| Lot Features | Back Yard, Front Yard, Hardwood Trees |
| View | Trees/Woods |
| Construction Materials | Brick |
| Security Features | Security System |
| Door Features | French Doors |
Parking
| Attached Garage Yes / No | Yes |
|---|---|
| Garage Yes / No | Yes |
| Parking Features | Attached, Circular Driveway, Driveway, Garage Faces Side, Garage, Garage Door Opener, Paved, Parking Pad, Workshop in Garage |
Utilities
| Utilities | Cable Available, Electricity Connected, Natural Gas Connected, Phone Available, Sewer Connected, Water Connected |
|---|---|
| Sewer | Public Sewer |
Taxes
| Tax Assessed Value | 439730 |
|---|---|
| Tax Legal Description | Forest Lake Dr 10-6-11F |
| Tax Year | 2026 |
Other
| Accessibility Features | No |
|---|
Area Information
| State | NC |
|---|---|
| County | Alamance |
| City | Mebane |
| Zip Code | 27302 |
| Area | Alamance |
| Community Name | Forest Lake |
| School District | Alamance Burlington - Eastern Al |
| Elementary School | Alamance Burlington - E M Yoder |
| High School | Alamance Burlington - Eastern Al |
| Listing VS Median (in Forest Lake) | |
Price: $590,000 low | high Med: $590,000 sqft: 2,906 low | high Med: 2,906 $ / sqft: $203 low | high Med: $203 On site: 25 low | high Med: 25 | |
Market Activity 27302
Request a showing
Request a showing

Listings marked with a Doorify MLS icon are provided courtesy of the Doorify MLS, of North Carolina, Internet Data Exchange Database. Brokers make an effort to deliver accurate information, but buyers should independently verify any information on which they will rely in a transaction. The listing broker shall not be responsible for any typographical errors, misinformation, or misprints, and they shall be held totally harmless from any damages arising from reliance upon this data. This data is provided exclusively for consumers’ personal, non-commercial use. Copyright 2024 Doorify MLS of North Carolina. All rights reserved.
Contact
Learn More About This Property

| State | NC |
|---|---|
| County | Alamance |
| City | Mebane |
| Zip Code | 27302 |
| Area | Alamance |
| Community Name | Forest Lake |
| School District | Alamance Burlington - Eastern Al |
| Elementary School | Alamance Burlington - E M Yoder |
| High School | Alamance Burlington - Eastern Al |
| Listing VS Median (in Forest Lake) | |
Price: $590,000 low | high Med: $590,000 sqft: 2,906 low | high Med: 2,906 $ / sqft: $203 low | high Med: $203 On site: 25 low | high Med: 25 | |
Listings marked with a Doorify MLS icon are provided courtesy of the Doorify MLS, of North Carolina, Internet Data Exchange Database. Brokers make an effort to deliver accurate information, but buyers should independently verify any information on which they will rely in a transaction. The listing broker shall not be responsible for any typographical errors, misinformation, or misprints, and they shall be held totally harmless from any damages arising from reliance upon this data. This data is provided exclusively for consumers’ personal, non-commercial use. Copyright 2024 Doorify MLS of North Carolina. All rights reserved.
