
 In-Person: 10/17 11:00 AM - 1:00 PM
In-Person: 10/18 1:00 PM - 3:00 PM

Description
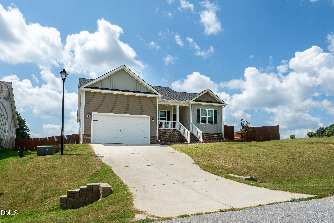
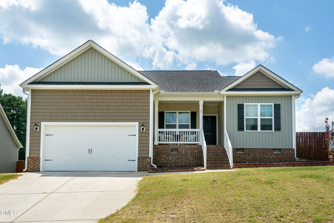
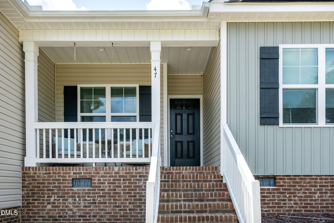
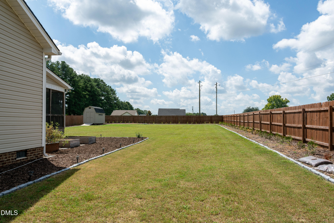
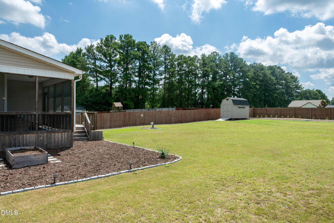
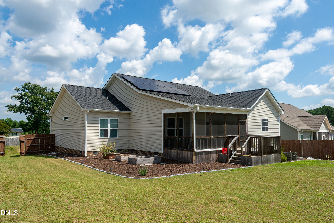
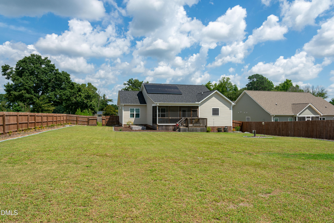
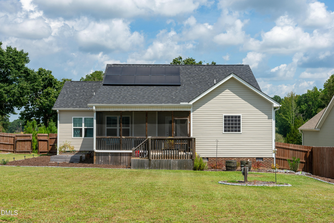
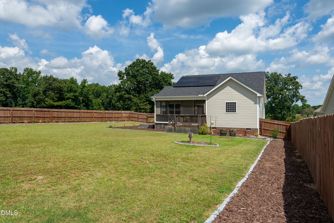
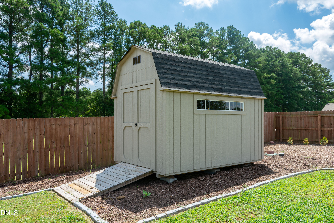
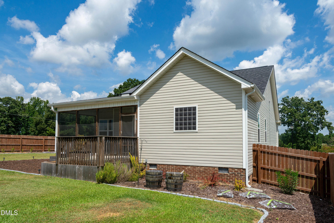
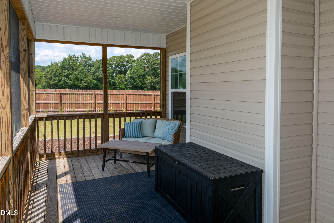
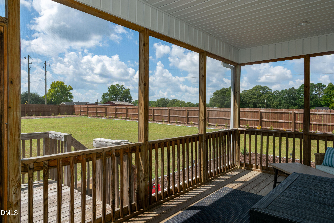
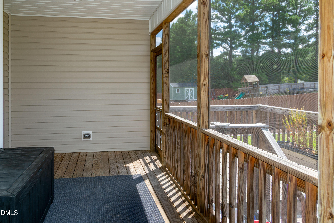
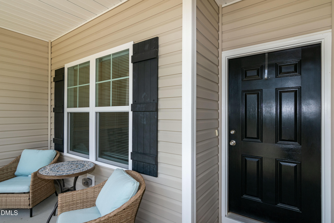
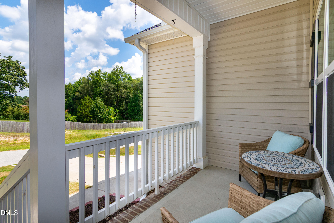
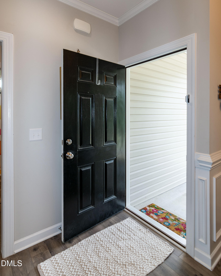
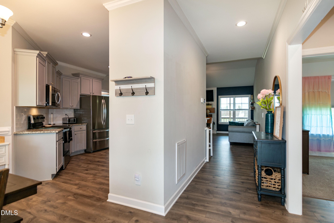
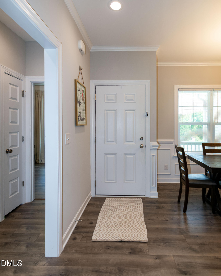
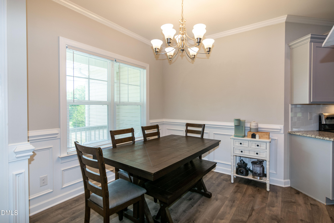
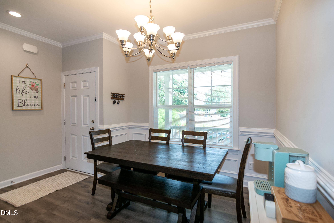
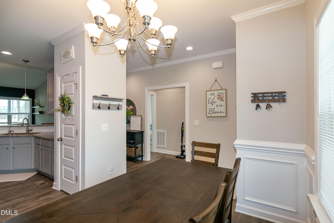
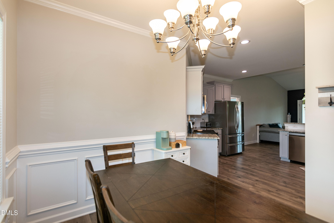
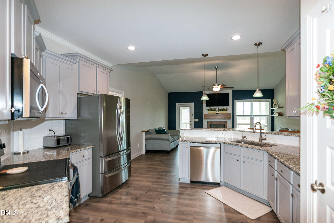
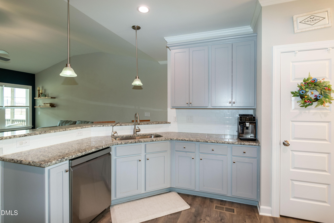
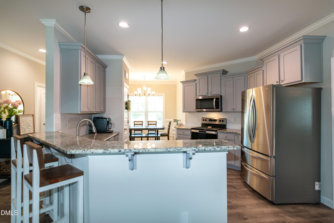
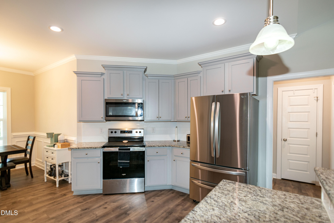
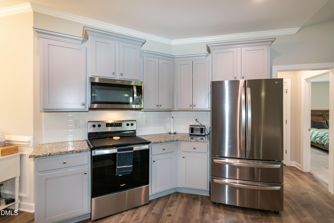
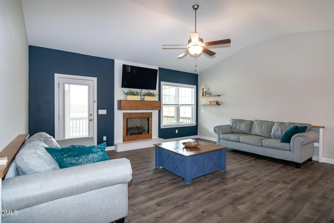
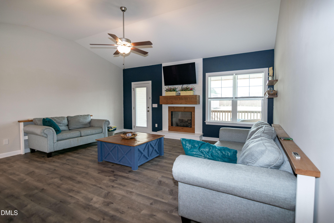
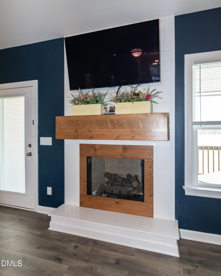
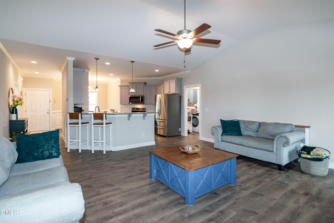
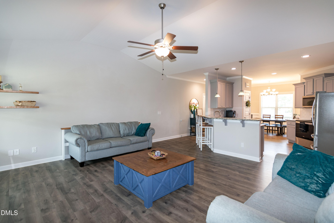
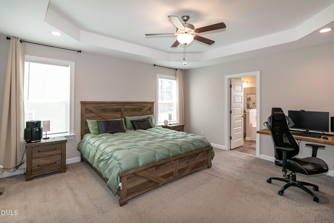
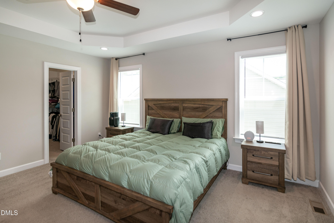
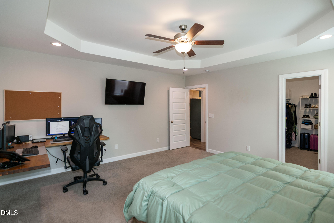
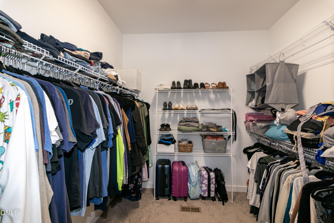
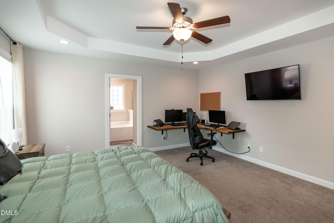
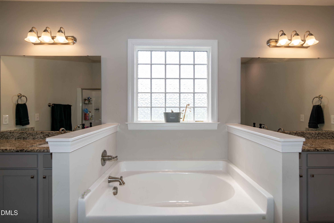
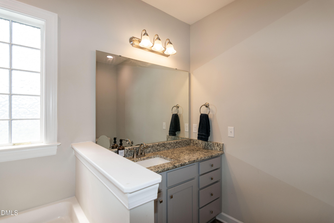
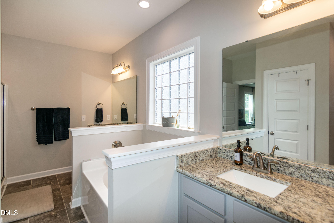
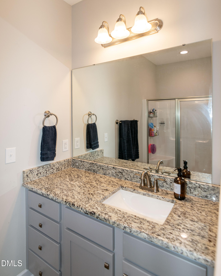
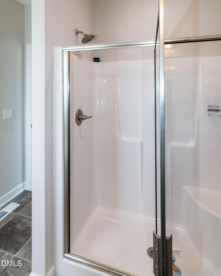
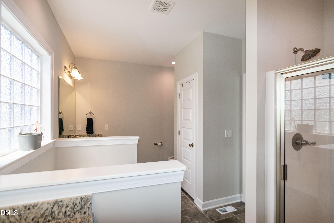
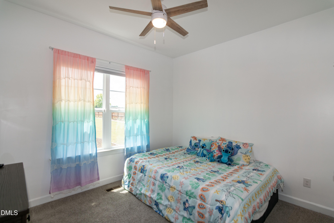
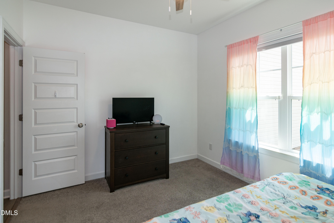
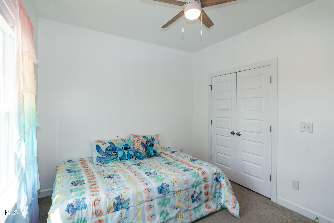
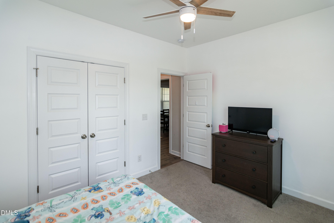
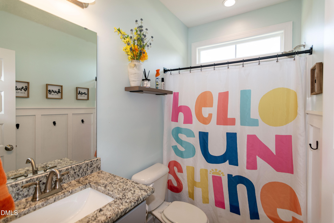
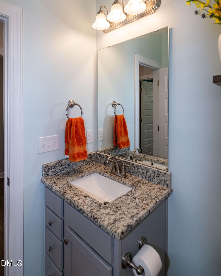
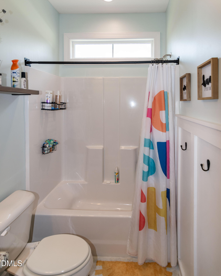
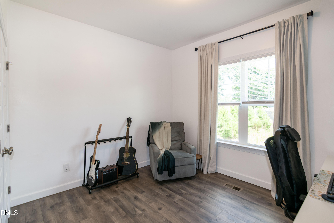
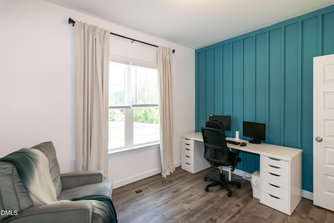
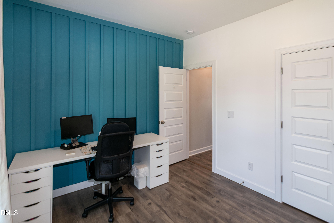
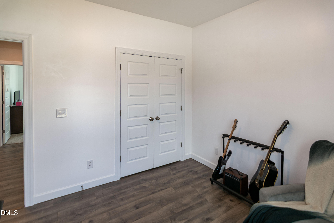
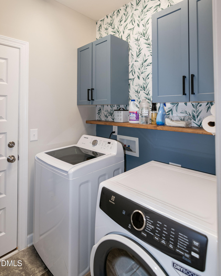
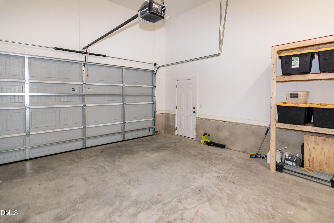
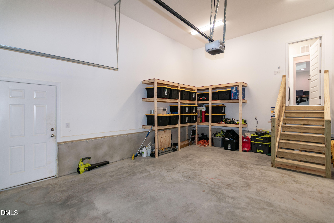
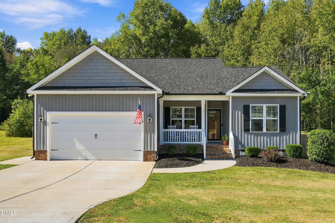
Enjoy added efficiency with a 6KW solar panel system and smart thermostat, along with a Culligan whole-house water softener and reverse osmosis system at both the kitchen sink and refrigerator, installed just over a year ago. Outdoor living is just as impressive with a covered front porch, screened back porch, deck, storage shed with loft, and a fenced backyard. Inside, LVP flooring extends through most of the home. The kitchen features granite countertops, tile backsplash, stainless steel appliances, a large stainless steel sink, pantry, and pendant lighting. Details such as crown molding and chair rail and accent wall in front bedroom add character. The family room has a cathedral ceiling and fireplace that has never been used. Primary suite has a tray ceiling, walk-in closet, bath with granite countertops, separate vanities, garden tub, separate shower, and linen closet. You'll also appreciate cabinetry in the laundry room and built-in storage shelving in the garage. Johnston County home and schools.
Details
| MLS # | 10190704 |
|---|---|
| Listing Type | For Sale |
| Style | House |
| HOA Dues | $15 |
| Sub-Type | Resale |
| Status | Active |
| Year | 2021 |
| Days On Site | 41 |
| Listing Provided By | Prime One Realty | Jackie Gautreau |
Features
| Bed(s) | 3 |
|---|---|
| Bath(s) | 2 Total |
| SQ Feet | 1,633 |
| Garage | 2 |
| Story(s) | 1 |
| Zoning | RAG |
| Acreage | 0.50 |
Interior
| Interior Features | Breakfast Bar, Cathedral Ceiling(s), Ceiling Fan(s), Double Vanity, Entrance Foyer, Eat-in Kitchen, Granite Counters, Pantry, Smart Thermostat, Soaking Tub, Tray Ceiling(s), Walk-in Closet(s), Dining L, Bathtub/Shower Combination, Walk-in Shower, Smooth Ceilings, Stone Counters |
|---|---|
| Heating Yes / No | Yes |
| Cooling Yes / No | Yes |
| Cooling | Electric, Heat Pump |
| Fireplace Features | Gas Log |
| Fireplaces Total | 1 |
| Fireplace Yes / No | Yes |
| Laundry Features | Laundry Room |
| Rooms Total | 6 |
Exterior
| Exterior Features | Rain Gutters, Fenced Yard |
|---|---|
| Roof | Shingle |
| Foundation Details | Crawlspace |
| Construction Materials | Vinyl Siding |
| Security Features | Prewired |
| Window Features | Insulated Windows |
| Patio And Porch Features | Covered, Deck, Rear Porch, Screened |
Parking
| Attached Garage Yes / No | Yes |
|---|---|
| Garage Yes / No | Yes |
| Parking Features | Concrete, Driveway, Garage Faces Front, Garage Door Opener, On Street |
Utilities
| Utilities | Cable Connected, Electricity Connected, Septic Connected |
|---|---|
| Sewer | Septic Tank |
Taxes
| Tax Assessed Value | 343070 |
|---|---|
| Tax Legal Description | Lot 20 Mc Gees Crossing Ph 3 93/155-156 |
| Tax Year | 2025 |
| Tax Map Number | 20 |
Other
| Accessibility Features | No |
|---|
Area Information
| State | NC |
|---|---|
| County | Johnston |
| City | Angier |
| Zip Code | 27501 |
| Area | Johnston |
| Community Name | McGees Crossing |
| School District | Johnston - West Johnston High |
| Elementary School | Johnston - McGees Crossroads Ele |
| High School | Johnston - West Johnston High |
| Listing VS Median (in McGees Crossing) | |
Price: $345,000 low | high Med: $347,500 sqft: 1,633 low | high Med: 1,647 $ / sqft: $211 low | high Med: $211 On site: 41 low | high Med: 28 | |
Market Activity 27501
Request a showing
Request a showing

Listings marked with a Doorify MLS icon are provided courtesy of the Doorify MLS, of North Carolina, Internet Data Exchange Database. Brokers make an effort to deliver accurate information, but buyers should independently verify any information on which they will rely in a transaction. The listing broker shall not be responsible for any typographical errors, misinformation, or misprints, and they shall be held totally harmless from any damages arising from reliance upon this data. This data is provided exclusively for consumers’ personal, non-commercial use. Copyright 2024 Doorify MLS of North Carolina. All rights reserved.
Contact
Learn More About This Property

| Open House |
|---|
| In-Person 10/17 11:00 AM - 1:00 PM |
| In-Person 10/18 1:00 PM - 3:00 PM |
| State | NC |
|---|---|
| County | Johnston |
| City | Angier |
| Zip Code | 27501 |
| Area | Johnston |
| Community Name | McGees Crossing |
| School District | Johnston - West Johnston High |
| Elementary School | Johnston - McGees Crossroads Ele |
| High School | Johnston - West Johnston High |
| Listing VS Median (in McGees Crossing) | |
Price: $345,000 low | high Med: $347,500 sqft: 1,633 low | high Med: 1,647 $ / sqft: $211 low | high Med: $211 On site: 41 low | high Med: 28 | |
Listings marked with a Doorify MLS icon are provided courtesy of the Doorify MLS, of North Carolina, Internet Data Exchange Database. Brokers make an effort to deliver accurate information, but buyers should independently verify any information on which they will rely in a transaction. The listing broker shall not be responsible for any typographical errors, misinformation, or misprints, and they shall be held totally harmless from any damages arising from reliance upon this data. This data is provided exclusively for consumers’ personal, non-commercial use. Copyright 2024 Doorify MLS of North Carolina. All rights reserved.
