


Description
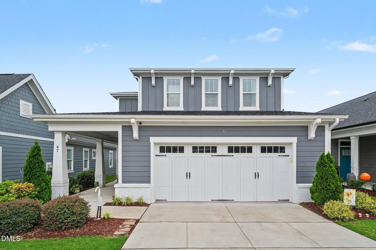
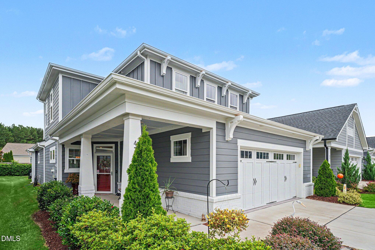
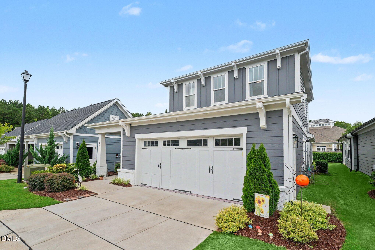
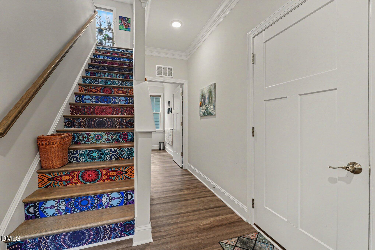
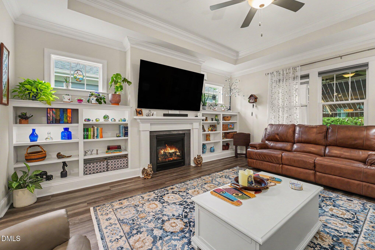
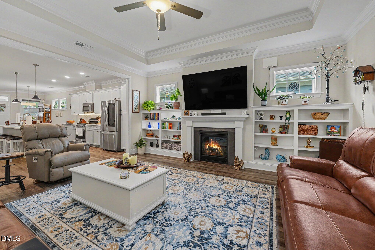
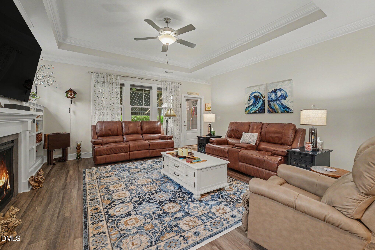
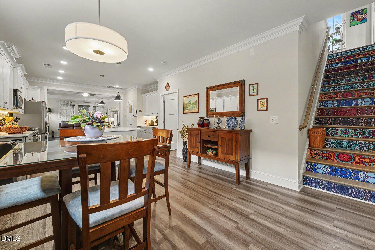
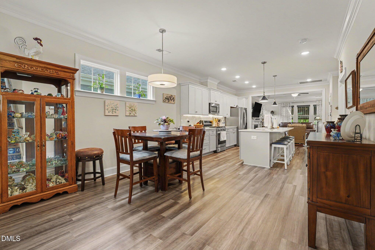
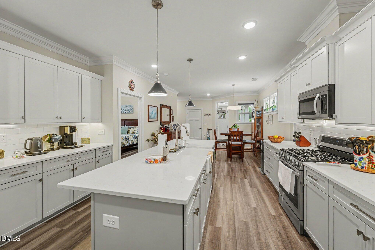
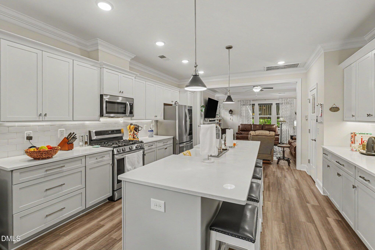
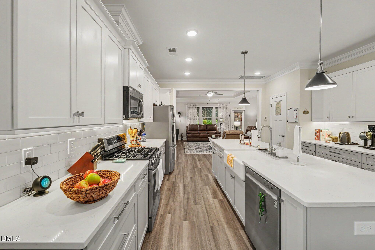
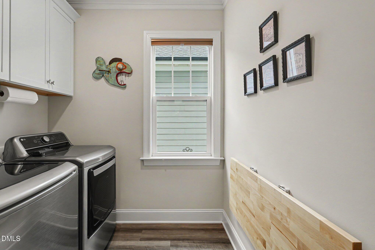
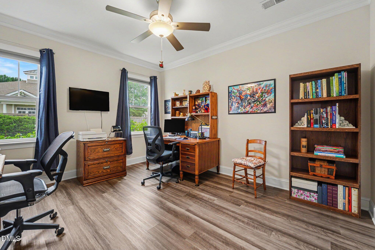
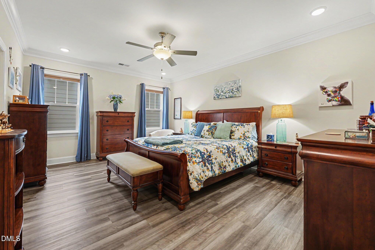
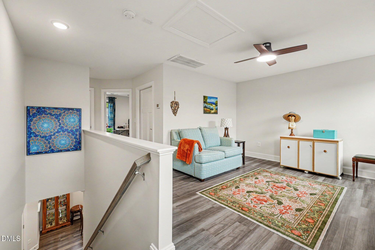
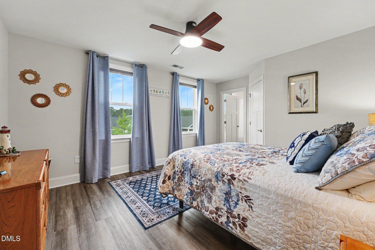
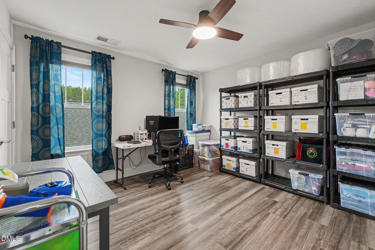
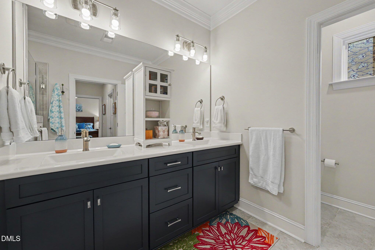
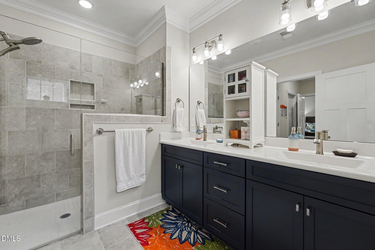
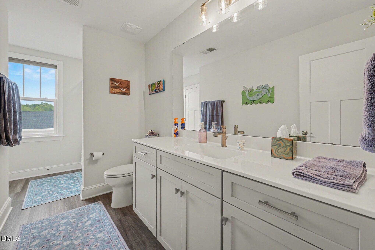
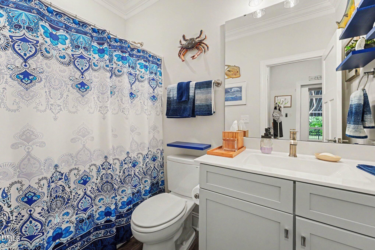
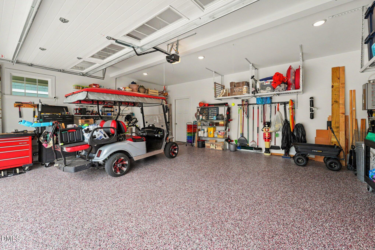
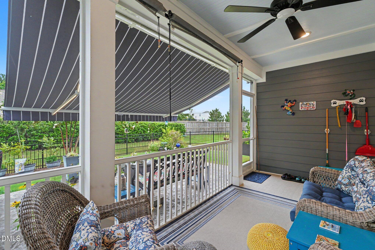
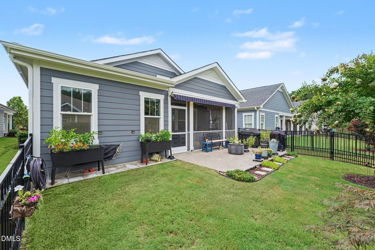
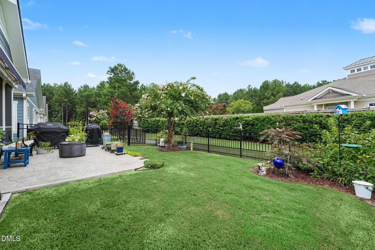
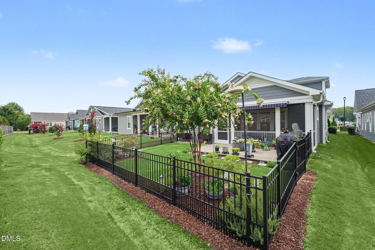
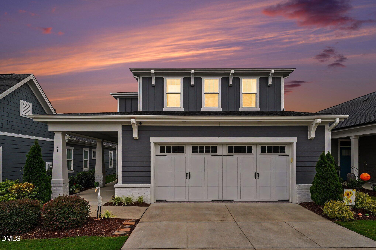
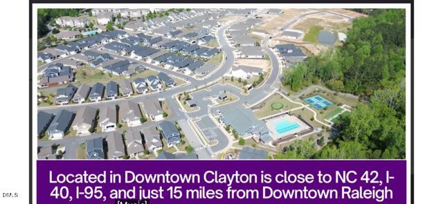
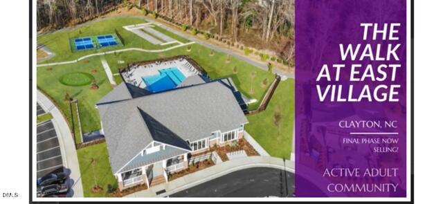
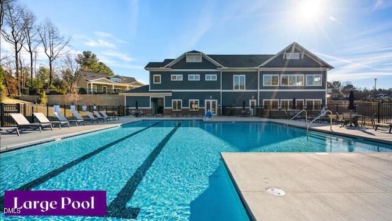
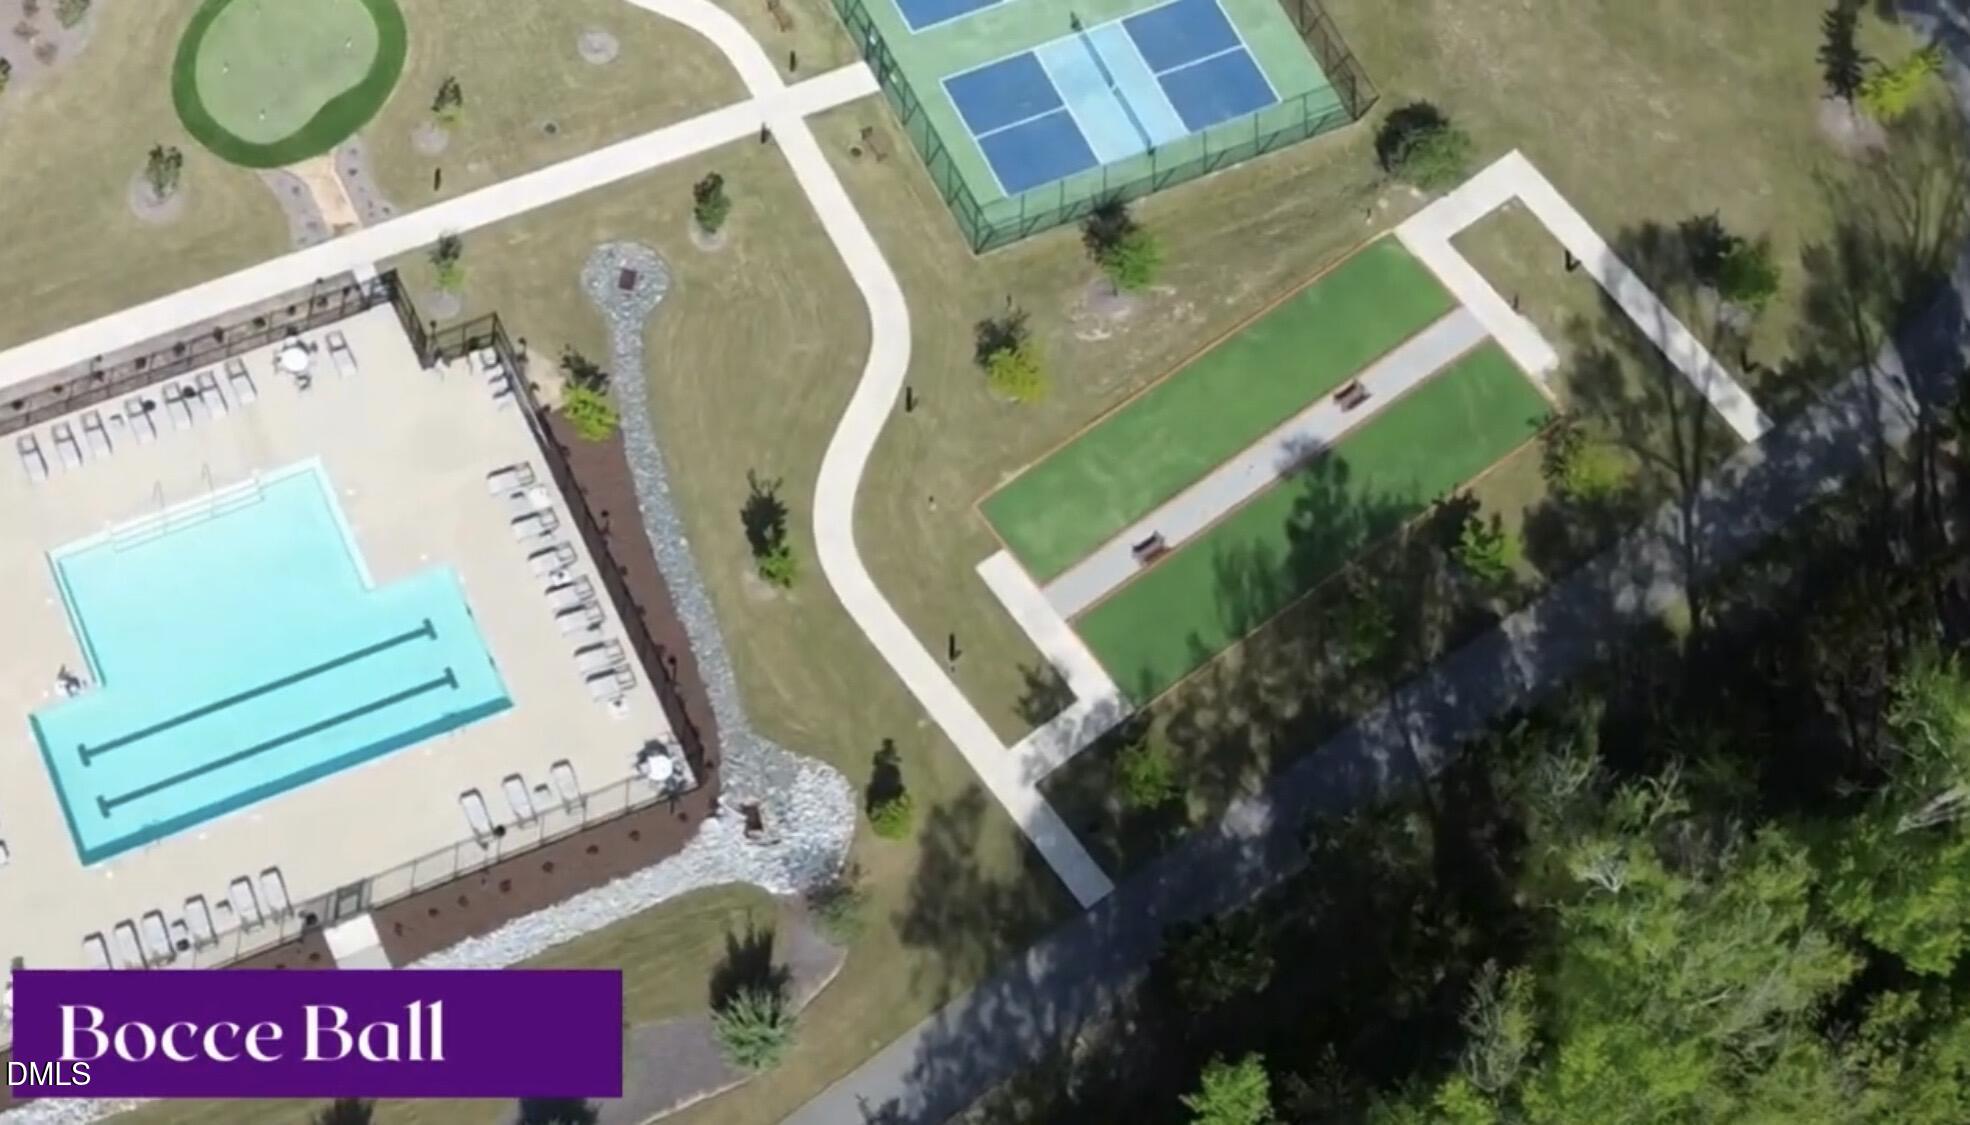
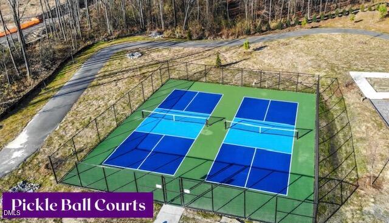
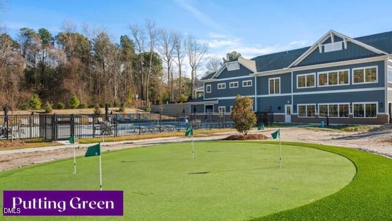
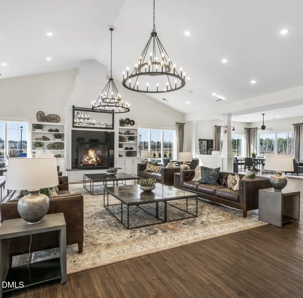
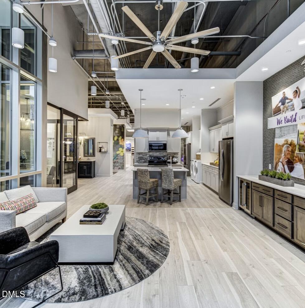
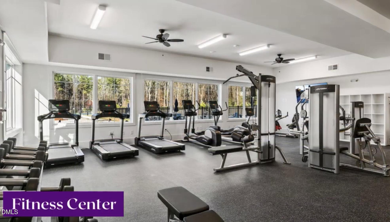
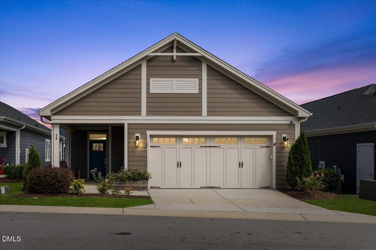
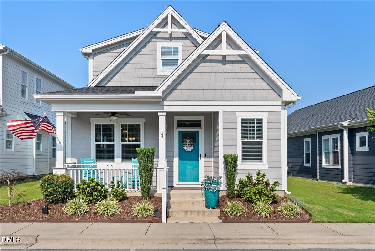
Imagine waking up every day feeling like you're on vacation. Welcome to 47 Swain Street in The Walk at East Village, one of Clayton's most desirable award-winning 55+ active adult communities, where resort-style amenities, beautiful homes, and an incredible sense of community come together to create a lifestyle you'll never want to leave. Your mornings can begin with a peaceful walk through this charming pocket neighborhood, coffee on your screened porch, or a workout in the fitness center. Spend afternoons by the community pool, challenge neighbors to a pickleball match or a game of billiards, then gather at the clubhouse for one of the many social events that fill the community calendar. Here, friendships are made, golf carts are the preferred mode of transportation, and every day offers something to enjoy. Situated on one of the largest homesites in the community, this beautifully landscaped home offers space, comfort, and thoughtful upgrades at every turn. With the HOA maintaining your yard, you'll have more time to enjoy the things that matter most while relaxing beneath the custom lighted awning or your screened porch, entertaining family and friends, or heading out in your golf cart to enjoy all the neighborhood amenities. Designed for effortless living, the home features 4 bedrooms plus a versatile loft, with both the spacious primary suite and a second bedroom conveniently located on the main level. The living room showcases custom built-in shelving that adds warmth, character, and functionality. The primary suite is a true retreat, complete with a spa-inspired bath featuring a zero-entry walk-in shower and not one, but TWO generous walk-in closets, A rare luxury that offers exceptional storage and organization. Luxury vinyl plank and tile flooring extend throughout the home, while additional upgrades include a reinforced security front door and a pristine garage featuring upgraded epoxy flooring and custom shelving perfect for storage, hobbies, or keeping everything organized. This isn't simply a beautiful home, It's your opportunity to embrace a lifestyle of connection, convenience, and carefree living just minutes from vibrant Downtown Clayton. Charge up your golf cart...your friends are waiting, the pickleball courts are calling, and your next chapter begins here. See list of upgrades and warranties in the document section. Refrigerator conveys with acceptable offer. Exterior security cameras convey.
Details
| MLS # | 10184446 |
|---|---|
| Listing Type | For Sale |
| Style | House |
| HOA Dues | $630 |
| Sub-Type | Resale |
| Status | Pending |
| Year | 2022 |
| Days On Site | 27 |
| Listing Provided By | eXp Realty, LLC - C | Tammy Register |
Features
| Bed(s) | 4 |
|---|---|
| Bath(s) | 3 Total |
| SQ Feet | 2,653 |
| Garage | 2 |
| Story(s) | 2 |
| Zoning | PUD |
| Acreage | 0.11 |
| Property View | Neighborhood |
Interior
| Interior Features | Bookcases, Built-in Features, Ceiling Fan(s), Crown Molding, Double Vanity, Dual Closets, Eat-in Kitchen, High Ceilings, Kitchen Island, Living/Dining Room Combination, Open Floorplan, Pantry, Primary Downstairs, Quartz Counters, Recessed Lighting, Separate Shower, Smooth Ceilings, Stone Counters, Tray Ceiling(s), Walk-In Closet(s), Walk-In Shower, Water Closet |
|---|---|
| Heating Yes / No | No |
| Cooling Yes / No | Yes |
| Cooling | Ceiling Fan(s), Central Air, Dual, Electric |
| Fireplace Features | Gas, Gas Log, Living Room |
| Fireplaces Total | 1 |
| Fireplace Yes / No | Yes |
| Laundry Features | Inside, Laundry Room, Lower Level, Main Level |
| Rooms Total | 9 |
Exterior
| Exterior Features | Awning(s), Fenced Yard, Rain Gutters |
|---|---|
| Roof | Shingle |
| Foundation Details | Slab |
| Lot Features | Back Yard, City Lot, Close to Clubhouse, Front Yard, Interior Lot, Landscaped, Open Lot, None |
| Community Features | Clubhouse, Curbs, Fitness Center, Pool, Sidewalks, Street Lights, Other |
| View | Neighborhood |
| Construction Materials | Fiber Cement |
| Security Features | 24 Hour Security, Prewired, Smoke Detector(s) |
| Door Features | Storm Door(s) |
| Patio And Porch Features | Awning(s), Front Porch, Patio, Porch, Rear Porch, Screened |
Parking
| Attached Garage Yes / No | Yes |
|---|---|
| Garage Yes / No | Yes |
| Parking Features | Attached, Concrete, Direct Access, Driveway, Enclosed, Garage, Garage Door Opener, Garage Faces Front, Inside Entrance, Kitchen Level, Off Street, On Site, Open, Outside, Paved, Private |
Location
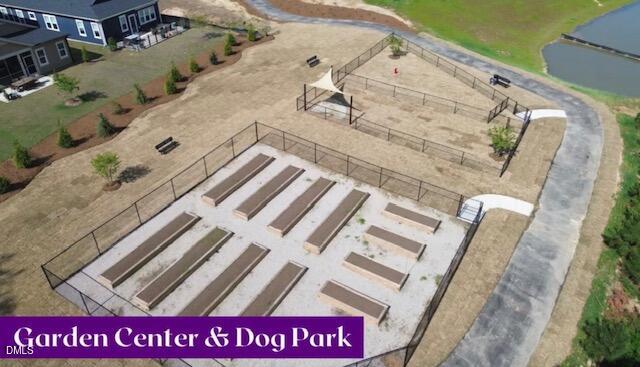
| Association Amenities | Clubhouse, Dog Park, Fitness Center, Jogging Path, Landscaping, Maintenance Grounds, Management, Pool, Recreation Facilities, Sport Court, Trail(s), Other |
|---|---|
| Community Features | Clubhouse, Curbs, Fitness Center, Pool, Sidewalks, Street Lights, Other |
Utilities
| Utilities | Electricity Connected, Natural Gas Connected, Sewer Connected, Water Connected |
|---|---|
| Sewer | Public Sewer |
Taxes
| Tax Assessed Value | 558180 |
|---|---|
| Tax Legal Description | Lot 196 Walk At East Village Ph 2B 92/425 |
| Tax Year | 2026 |
| Tax Map Number | 196 |
Area Information
| State | NC |
|---|---|
| County | Johnston |
| City | Clayton |
| Zip Code | 27527 |
| Area | Johnston |
| Community Name | The Walk at East Village |
| School District | Johnston - Clayton High |
| Elementary School | Johnston - East Clayton Elementa |
| High School | Johnston - Clayton High |
| Listing VS Median (in The Walk at East Village) | |
Price: $520,000 low | high Med: $400,328 sqft: 2,653 low | high Med: 1,491 $ / sqft: $196 low | high Med: $268 On site: 27 low | high Med: 117 | |
Market Activity 27527
Request a showing
Request a showing

Listings marked with a Doorify MLS icon are provided courtesy of the Doorify MLS, of North Carolina, Internet Data Exchange Database. Brokers make an effort to deliver accurate information, but buyers should independently verify any information on which they will rely in a transaction. The listing broker shall not be responsible for any typographical errors, misinformation, or misprints, and they shall be held totally harmless from any damages arising from reliance upon this data. This data is provided exclusively for consumers’ personal, non-commercial use. Copyright 2024 Doorify MLS of North Carolina. All rights reserved.
Contact
Learn More About This Property

| State | NC |
|---|---|
| County | Johnston |
| City | Clayton |
| Zip Code | 27527 |
| Area | Johnston |
| Community Name | The Walk at East Village |
| School District | Johnston - Clayton High |
| Elementary School | Johnston - East Clayton Elementa |
| High School | Johnston - Clayton High |
| Listing VS Median (in The Walk at East Village) | |
Price: $520,000 low | high Med: $400,328 sqft: 2,653 low | high Med: 1,491 $ / sqft: $196 low | high Med: $268 On site: 27 low | high Med: 117 | |
Listings marked with a Doorify MLS icon are provided courtesy of the Doorify MLS, of North Carolina, Internet Data Exchange Database. Brokers make an effort to deliver accurate information, but buyers should independently verify any information on which they will rely in a transaction. The listing broker shall not be responsible for any typographical errors, misinformation, or misprints, and they shall be held totally harmless from any damages arising from reliance upon this data. This data is provided exclusively for consumers’ personal, non-commercial use. Copyright 2024 Doorify MLS of North Carolina. All rights reserved.
