
 New Listing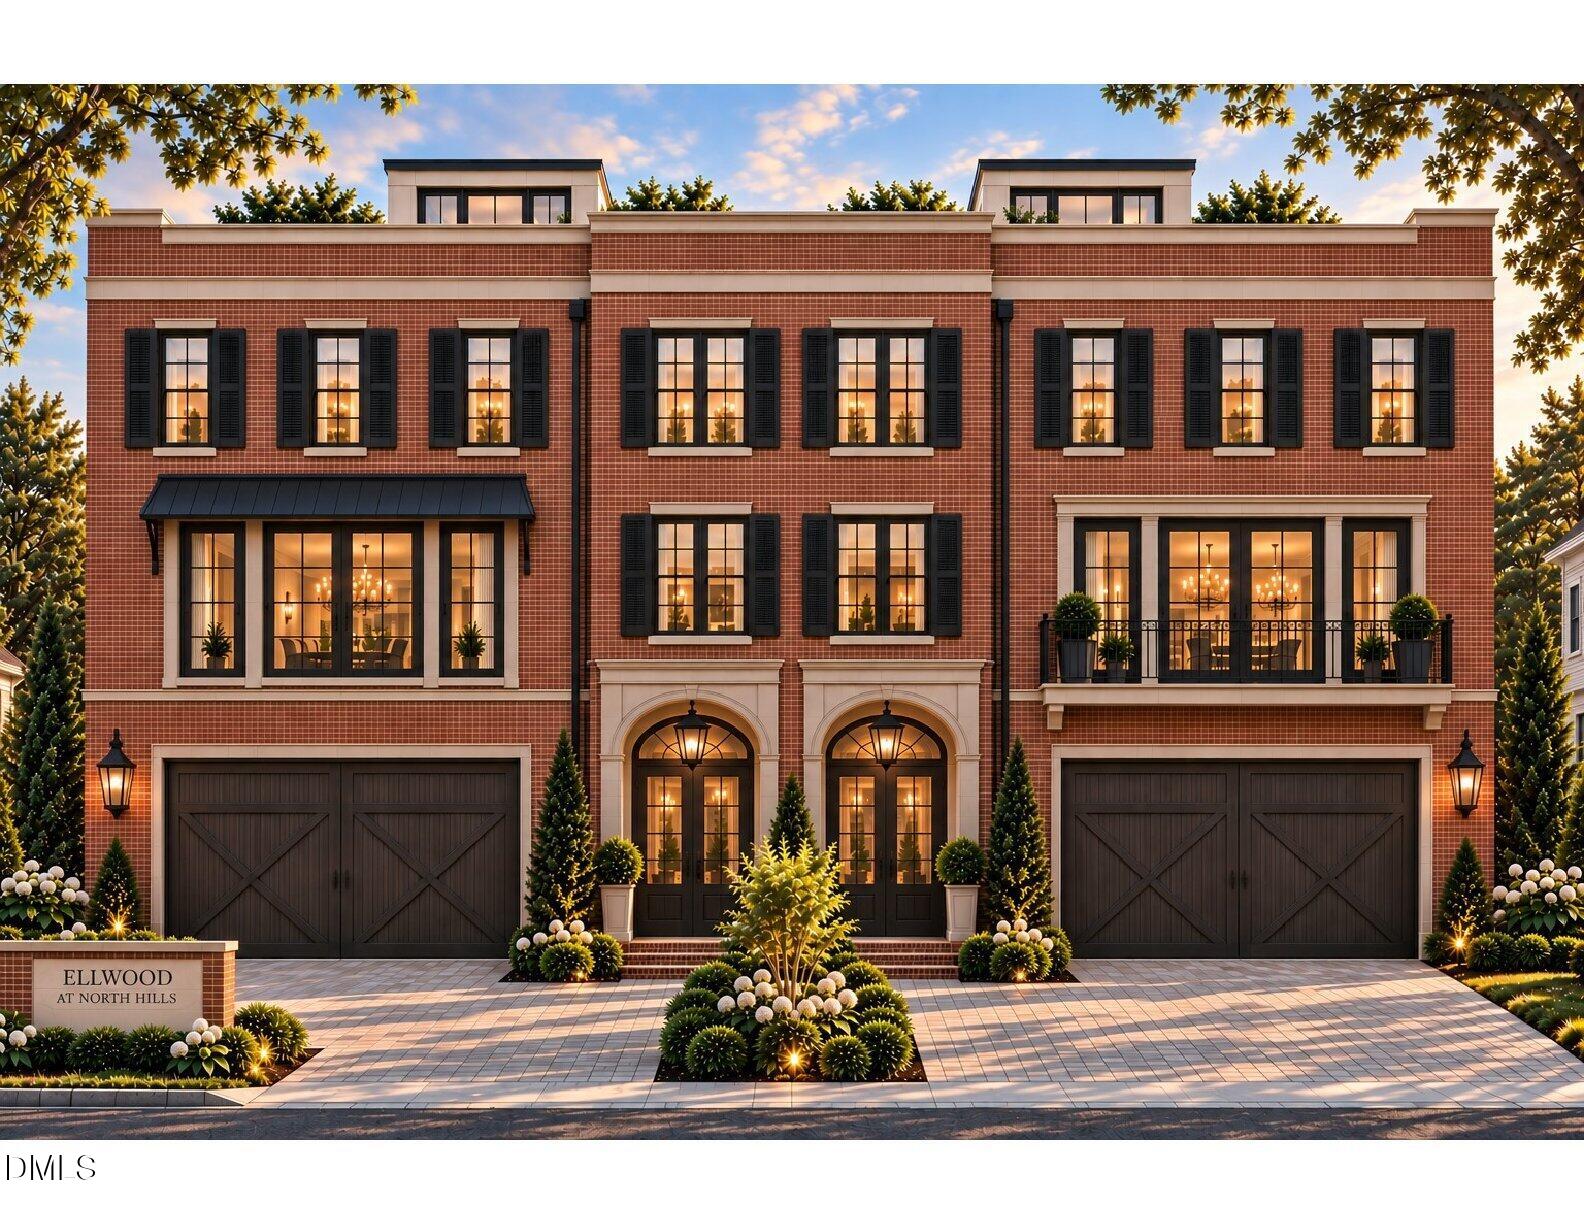
4705 Terry Street A,Raleigh, NC 27609
Raleigh, NC 27609

Description
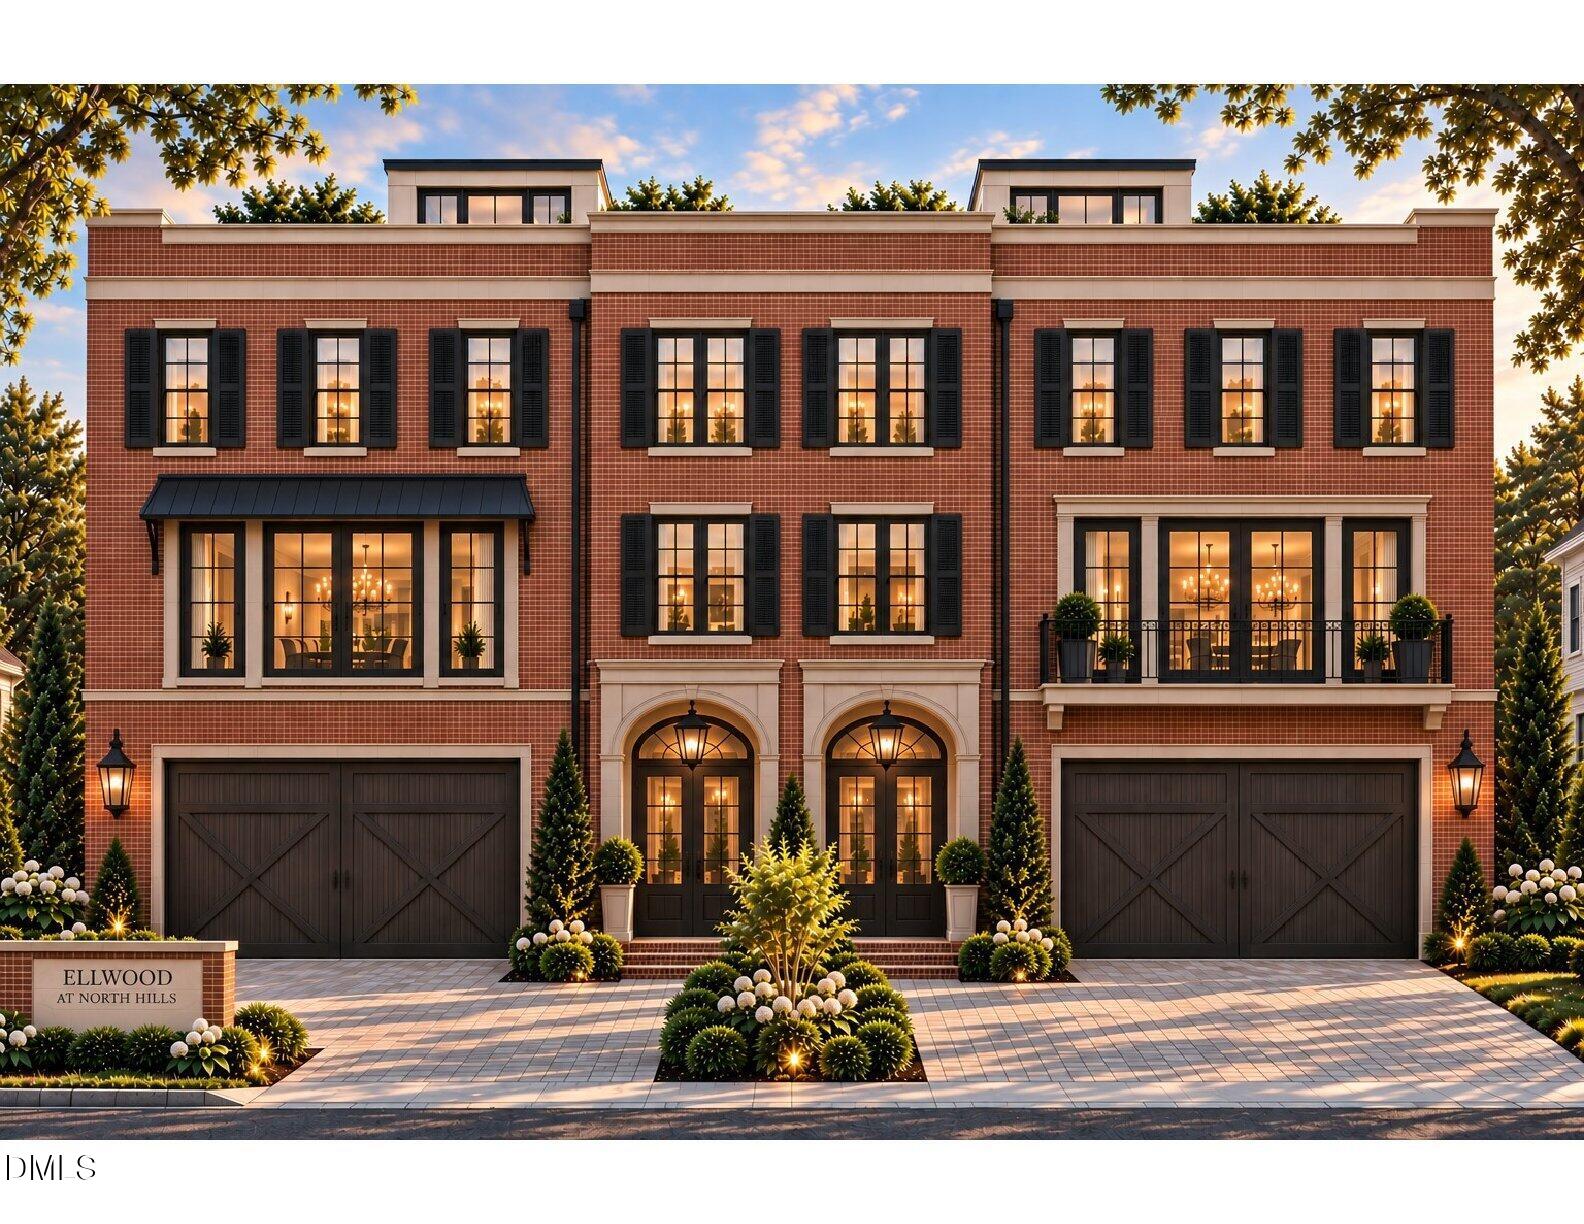
Introducing ELLWOOD AT NORTH HILLS -- an exceptional presale opportunity within blocks of all that North Hills has to offer. Designed by the acclaimed Carter Skinner, ELLWOOD is a rare collection of just four exquisitely crafted, townhome-style condominium residences each offering approximately 3,300 SF of sophisticated, turnkey living. Blending timeless elegance with modern luxury, each 4/5 bedroom residence features a beautifully appointed gourmet kitchen, gracious living and dining spaces, fireplace, abundant storage, custom millwork, expansive windows, and rich hardwood floors. In addition, an elevator, private double garage, and thoughtfully designed outdoor spaces-including a spectacular rooftop terrace-provide the ultimate in sophistication, comfort and convenience. Enjoy the appointments of a luxury home with the ease of condominium living, ideally located just blocks from North Hills with restaurants, boutique shopping, grocery, entertainment, and movie theater.just blocks away. Only four residences will be created. Ellwood at North Hills is a truly rare opportunity to own a new luxury residence in the heart of North Hills. Presale opportunities now available.
Details
| MLS # | 10195826 |
|---|---|
| Listing Type | For Sale |
| Style | Condominium |
| HOA Dues | $500 |
| Sub-Type | New Construction |
| Status | Active |
| Year | 2027 |
| Days On Site | 3 |
| Listing Provided By | Hodge & Kittrell Sotheby's Int | Tiffany Clark |
Features
| Bed(s) | 4 |
|---|---|
| Bath(s) | 5 Total |
| SQ Feet | 3,331 |
| Garage | 2 |
| Story(s) | 3 |
| Zoning | R-4 |
Interior
| Interior Features | Elevator |
|---|---|
| Heating Yes / No | Yes |
| Cooling Yes / No | Yes |
| Cooling | Electric |
| Rooms Total | 1 |
Exterior
| Roof | Shingle |
|---|---|
| Foundation Details | Slab |
| Construction Materials | Brick |
Parking
| Attached Garage Yes / No | Yes |
|---|---|
| Garage Yes / No | Yes |
Utilities
| Sewer | Public Sewer |
|---|
Taxes
| Tax Legal Description | Lo1 Terry Street Bm2017-01988 |
|---|---|
| Tax Year | 2026 |
| Tax Map Number | 1 |
Area Information
| State | NC |
|---|---|
| County | Wake |
| City | Raleigh |
| Zip Code | 27609 |
| Area | Wake |
| Community Name | Not in a Subdivision |
| School District | Wake - Sanderson High |
| Elementary School | Wake - Brooks Elementary |
| High School | Wake - Sanderson High |
| Listing VS Median (in Not in a Subdivision) | |
Price: $1,850,000 low | high Med: $379,000 sqft: 3,331 low | high Med: 1,495 $ / sqft: $555 low | high Med: $258 On site: 3 low | high Med: 13.5 | |
Market Activity 27609
Request a showing
Request a showing

Listings marked with a Doorify MLS icon are provided courtesy of the Doorify MLS, of North Carolina, Internet Data Exchange Database. Brokers make an effort to deliver accurate information, but buyers should independently verify any information on which they will rely in a transaction. The listing broker shall not be responsible for any typographical errors, misinformation, or misprints, and they shall be held totally harmless from any damages arising from reliance upon this data. This data is provided exclusively for consumers’ personal, non-commercial use. Copyright 2024 Doorify MLS of North Carolina. All rights reserved.
Contact
Learn More About This Property

| State | NC |
|---|---|
| County | Wake |
| City | Raleigh |
| Zip Code | 27609 |
| Area | Wake |
| Community Name | Not in a Subdivision |
| School District | Wake - Sanderson High |
| Elementary School | Wake - Brooks Elementary |
| High School | Wake - Sanderson High |
| Listing VS Median (in Not in a Subdivision) | |
Price: $1,850,000 low | high Med: $379,000 sqft: 3,331 low | high Med: 1,495 $ / sqft: $555 low | high Med: $258 On site: 3 low | high Med: 13.5 | |
 | $1,850,0004705 Terry Street BRaleigh, NC 27609 |
Listings marked with a Doorify MLS icon are provided courtesy of the Doorify MLS, of North Carolina, Internet Data Exchange Database. Brokers make an effort to deliver accurate information, but buyers should independently verify any information on which they will rely in a transaction. The listing broker shall not be responsible for any typographical errors, misinformation, or misprints, and they shall be held totally harmless from any damages arising from reliance upon this data. This data is provided exclusively for consumers’ personal, non-commercial use. Copyright 2024 Doorify MLS of North Carolina. All rights reserved.
