
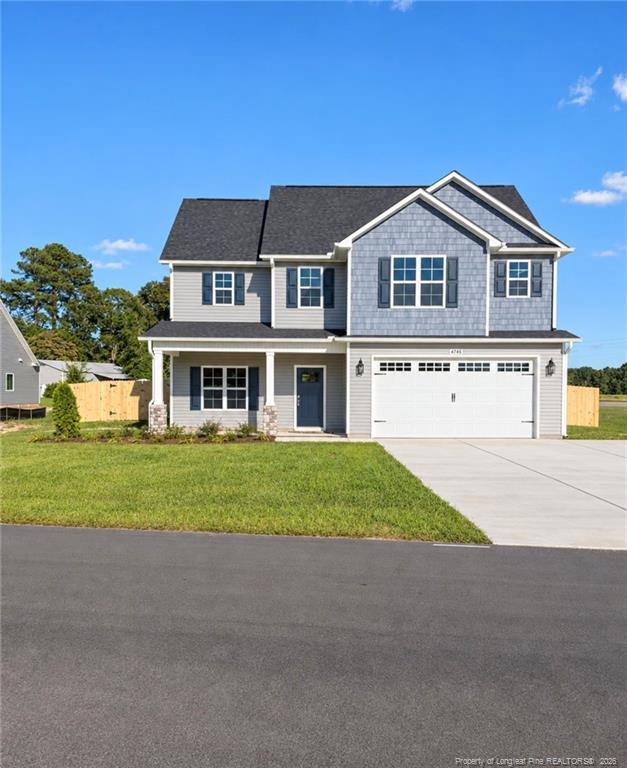
4745 Slew Drive,Hope Mills, NC 28348
Hope Mills, NC 28348

Description
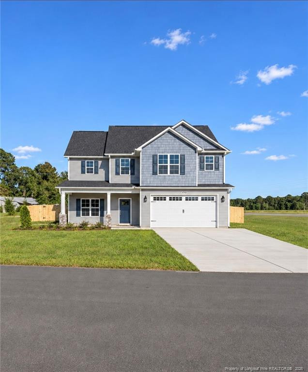
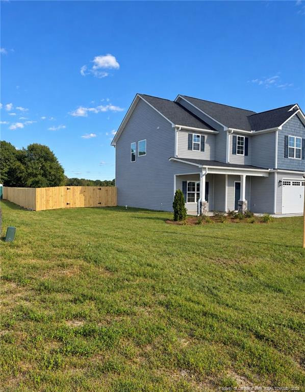
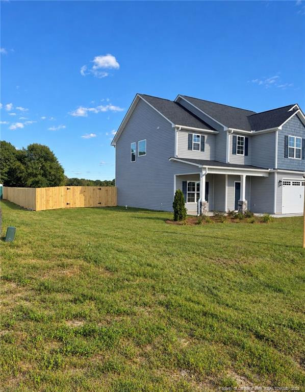
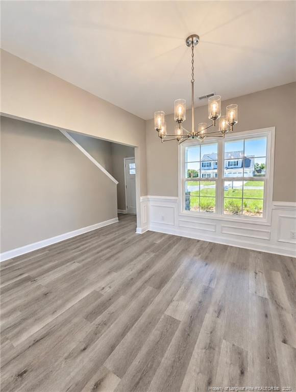
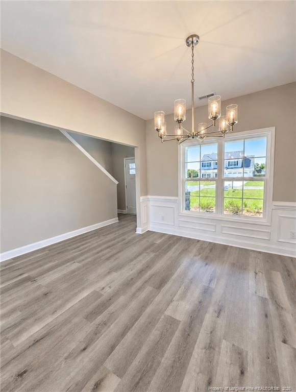
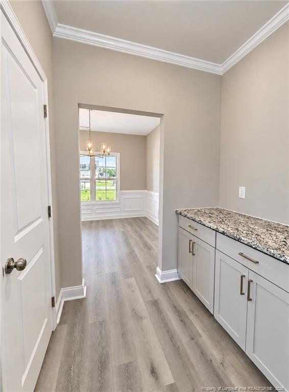
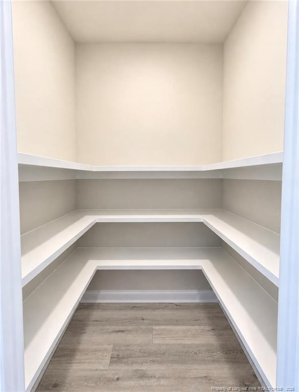
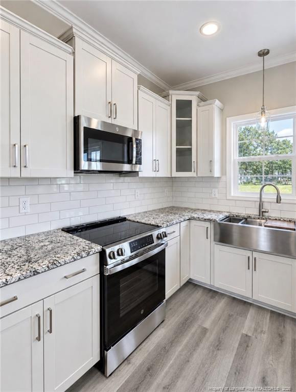
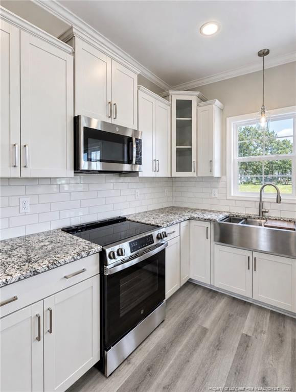
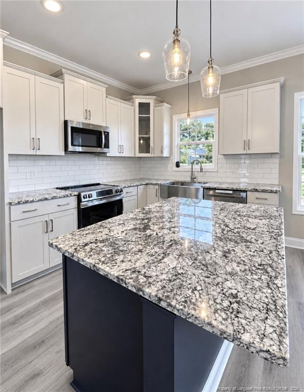
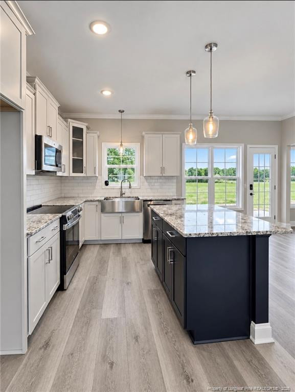
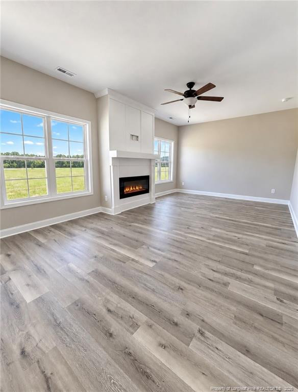
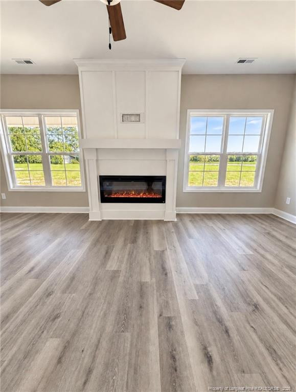
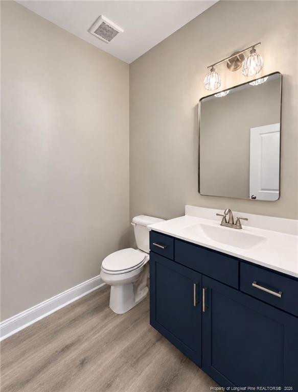
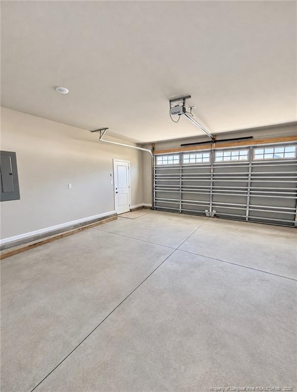
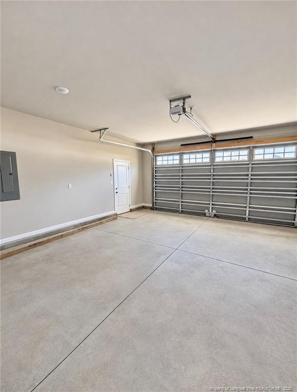
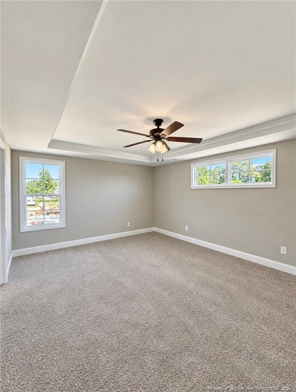
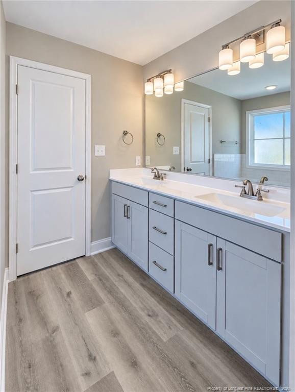
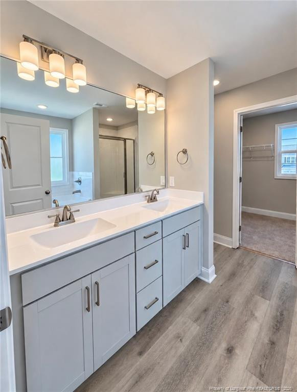
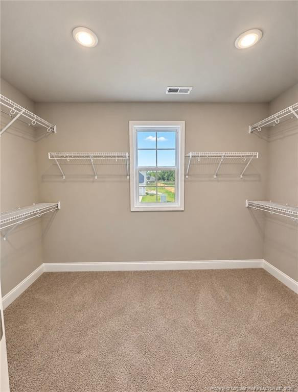
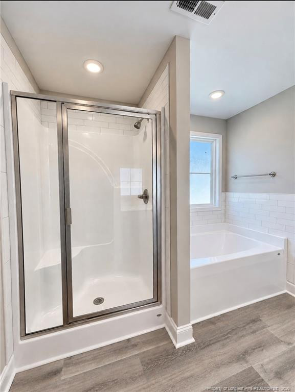
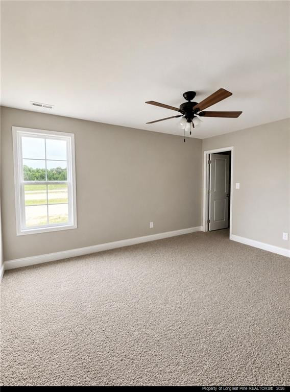
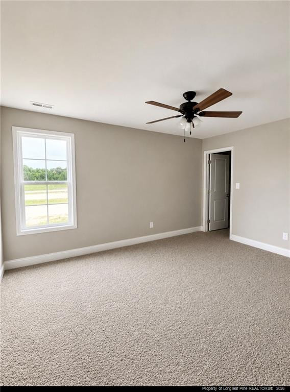
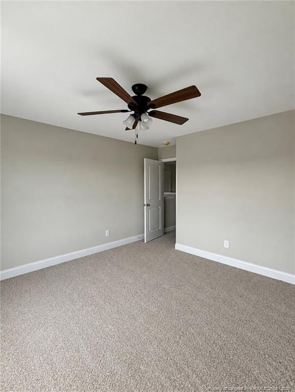
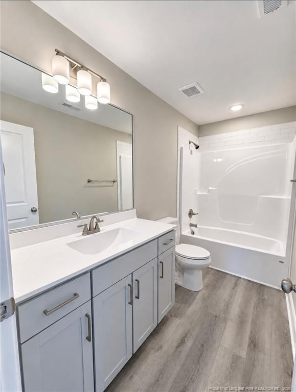
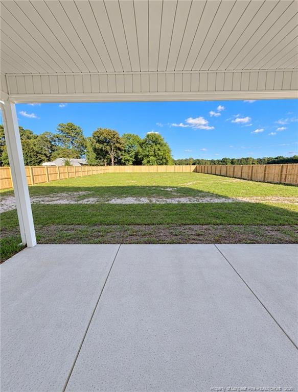
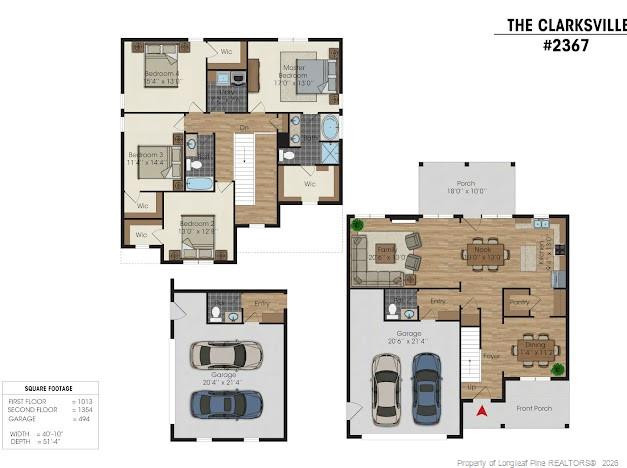
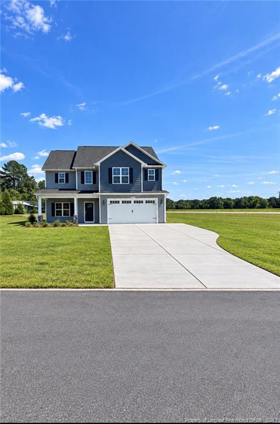
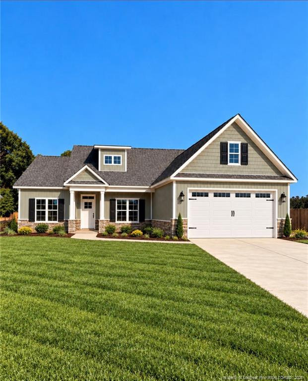
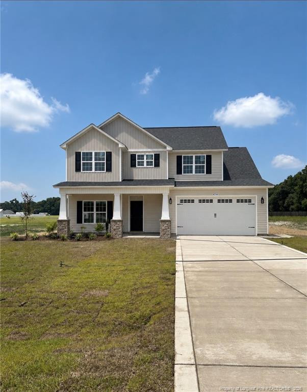
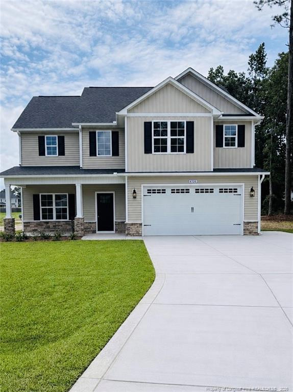
BUILDER JUST ADDED A FENCE AS A BONUS. MOVE-IN READY NEW CONSTRUCTION! NO HOA, FENCE, $8000 CLOSING COST. Also, for the month of November, with an accepted offer the REFRIGERATOR WILL BE INCLUDED TOO, Situated on a 0.59-acre. The Clarksville plan by Carolina Family Builders features 4 bedrooms, 2.5 baths, and 2,367 sq ft designed for entertaining and everyday living.The chef's kitchen includes shaker cabinets, quartz countertops, a wooden shelves walk-in pantry, butler's pantry/wet bar, stainless steel appliances, and a large island with seating perfect for gatherings. The spacious living room opens to a generous backyard, and a brand-new fence to enhance privacy and outdoor enjoyment.The primary suite is located upstairs and boasts a garden tub, walk-in shower, and large walk-in closet. All four bedrooms, including the primary, have walk-in closets and are located upstairs-so imagine how expansive the main level feels.Enjoy the 10'x18' covered rear patio and 2-car garage. Additional highlights include LVP flooring on the main level, second-floor laundry, an electric log fireplace, designer lighting, and a 1-year builder warranty. Beautifully landscaped with a third driveway, this home is a must-see!
Details
| MLS # | LP767397 |
|---|---|
| Listing Type | For Sale |
| Style | House |
| Sub-Type | New Construction |
| Status | Active |
| Year | 2026 |
| Days On Site | 103 |
| Listing Provided By | NORTHGROUP REAL ESTATE | AISHA JOHNSON |
Features
| Bed(s) | 4 |
|---|---|
| Bath(s) | 3 Total |
| SQ Feet | 2,367 |
| Garage | 2 |
| Story(s) | 2 |
| Acreage | 0.59 |
Interior
| Interior Features | Cathedral Ceiling(s), Ceiling Fan(s), Double Vanity, Eat-in Kitchen, Kitchen Island, Open Floorplan, Wet Bar, Walk-in Closet(s), Kitchen/Dining Room Combination, Separate Shower, Walk-in Shower |
|---|---|
| Cooling Yes / No | Yes |
| Cooling | Central Air, Electric, Attic Fan |
| Fireplace Features | Electric |
| Fireplaces Total | 1 |
| Fireplace Yes / No | Yes |
| Laundry Features | Inside, Upper Level |
| Rooms Total | 7 |
Exterior
| Exterior Features | Fenced Yard |
|---|---|
| Lot Features | Cleared |
| Patio And Porch Features | Covered, Patio, Rear Porch |
Parking
| Garage Yes / No | Yes |
|---|---|
| Parking Features | Attached |
Utilities
| Sewer | Septic Tank |
|---|
Taxes
| Tax Legal Description | Lot 17 Arlington South Ph 2 |
|---|
Area Information
| State | NC |
|---|---|
| County | Cumberland |
| City | Hope Mills |
| Zip Code | 28348 |
| Area | Cumberland |
| Listing VS Median (in 28348) | |
Price: $375,999 low | high Med: $269,900 sqft: 2,367 low | high Med: 1,686 $ / sqft: $159 low | high Med: $160 On site: 103 low | high Med: 48 | |
Market Activity 28348
Request a showing
Request a showing

Listings marked with a Doorify MLS icon are provided courtesy of the Doorify MLS, of North Carolina, Internet Data Exchange Database. Brokers make an effort to deliver accurate information, but buyers should independently verify any information on which they will rely in a transaction. The listing broker shall not be responsible for any typographical errors, misinformation, or misprints, and they shall be held totally harmless from any damages arising from reliance upon this data. This data is provided exclusively for consumers’ personal, non-commercial use. Copyright 2024 Doorify MLS of North Carolina. All rights reserved.
Contact
Learn More About This Property

| State | NC |
|---|---|
| County | Cumberland |
| City | Hope Mills |
| Zip Code | 28348 |
| Area | Cumberland |
| Listing VS Median (in 28348) | |
Price: $375,999 low | high Med: $269,900 sqft: 2,367 low | high Med: 1,686 $ / sqft: $159 low | high Med: $160 On site: 103 low | high Med: 48 | |
Listings marked with a Doorify MLS icon are provided courtesy of the Doorify MLS, of North Carolina, Internet Data Exchange Database. Brokers make an effort to deliver accurate information, but buyers should independently verify any information on which they will rely in a transaction. The listing broker shall not be responsible for any typographical errors, misinformation, or misprints, and they shall be held totally harmless from any damages arising from reliance upon this data. This data is provided exclusively for consumers’ personal, non-commercial use. Copyright 2024 Doorify MLS of North Carolina. All rights reserved.
