

Description
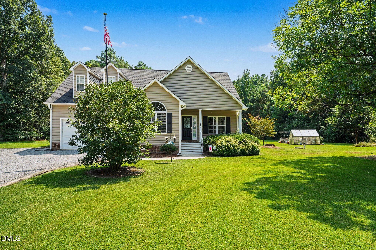
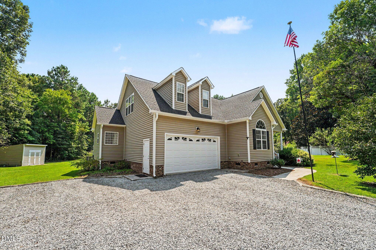
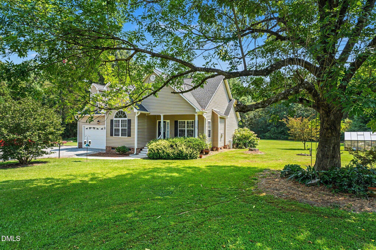
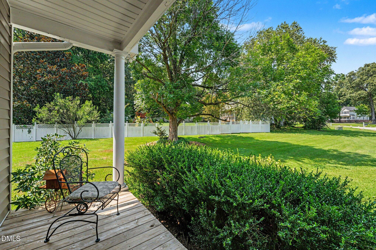
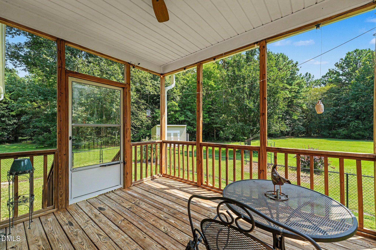
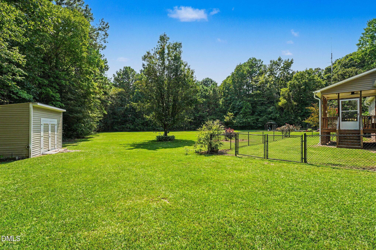
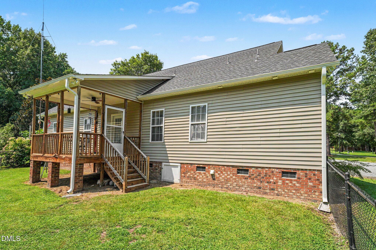
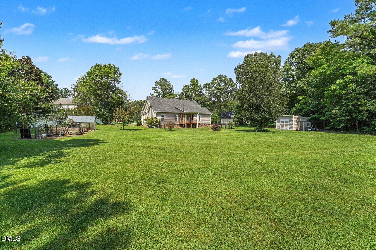
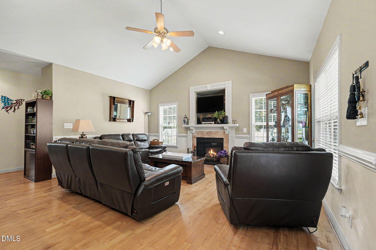
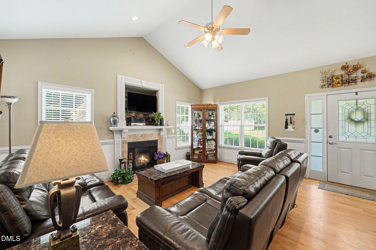
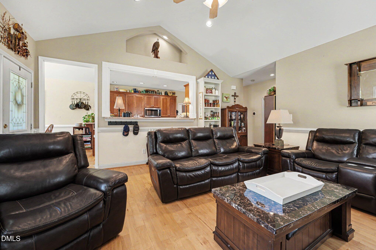
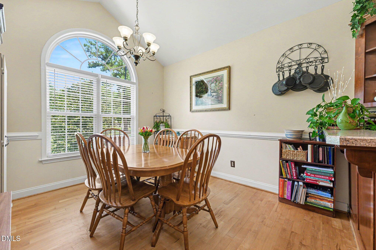
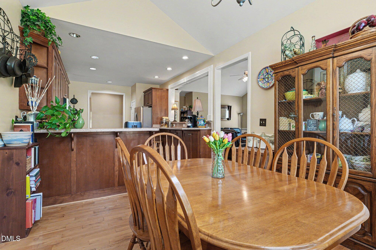
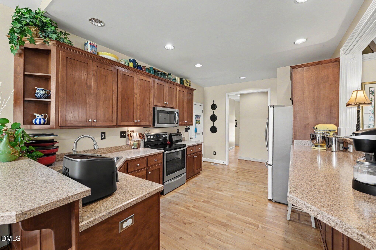
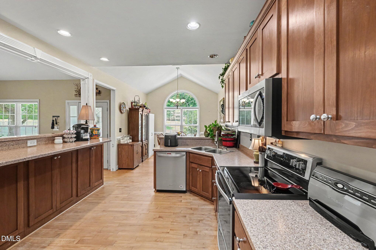
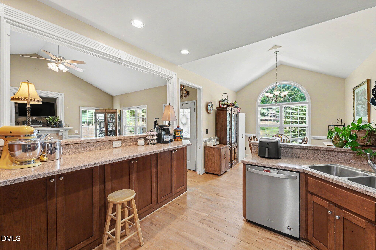
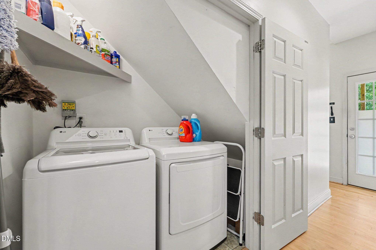
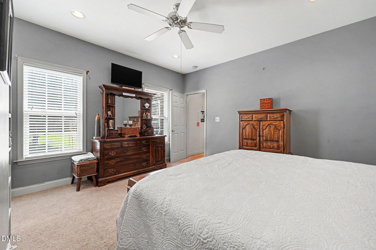
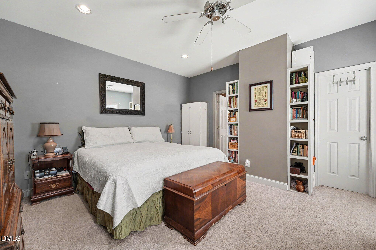
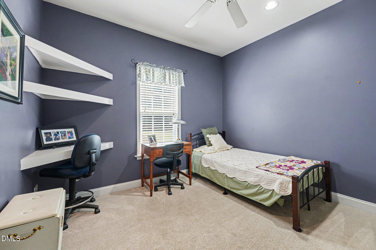
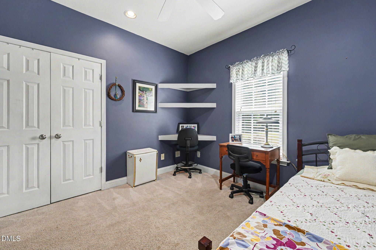
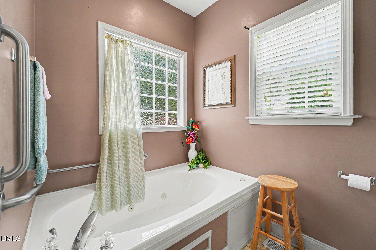
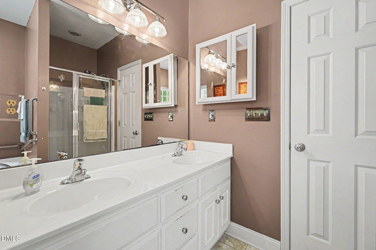
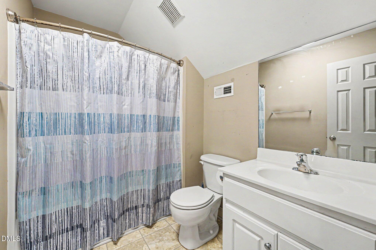
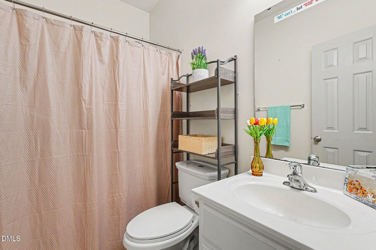
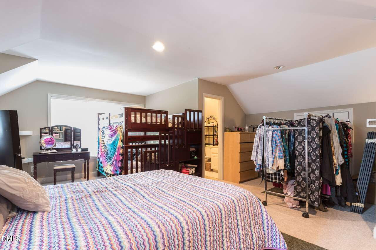
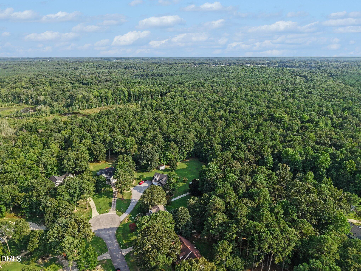
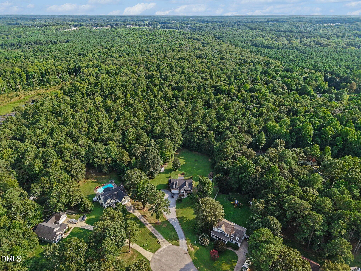
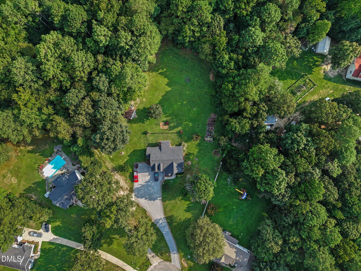
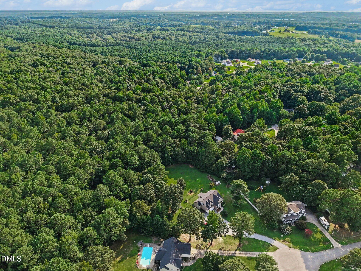
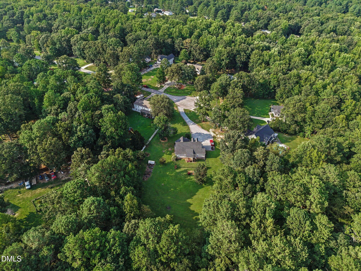
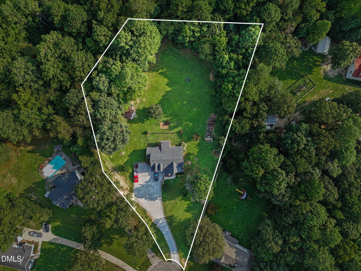
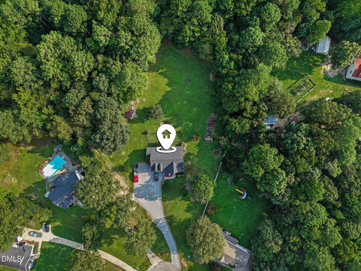
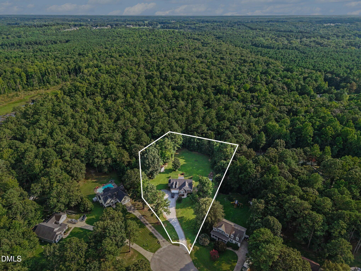
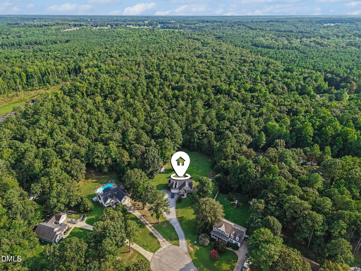
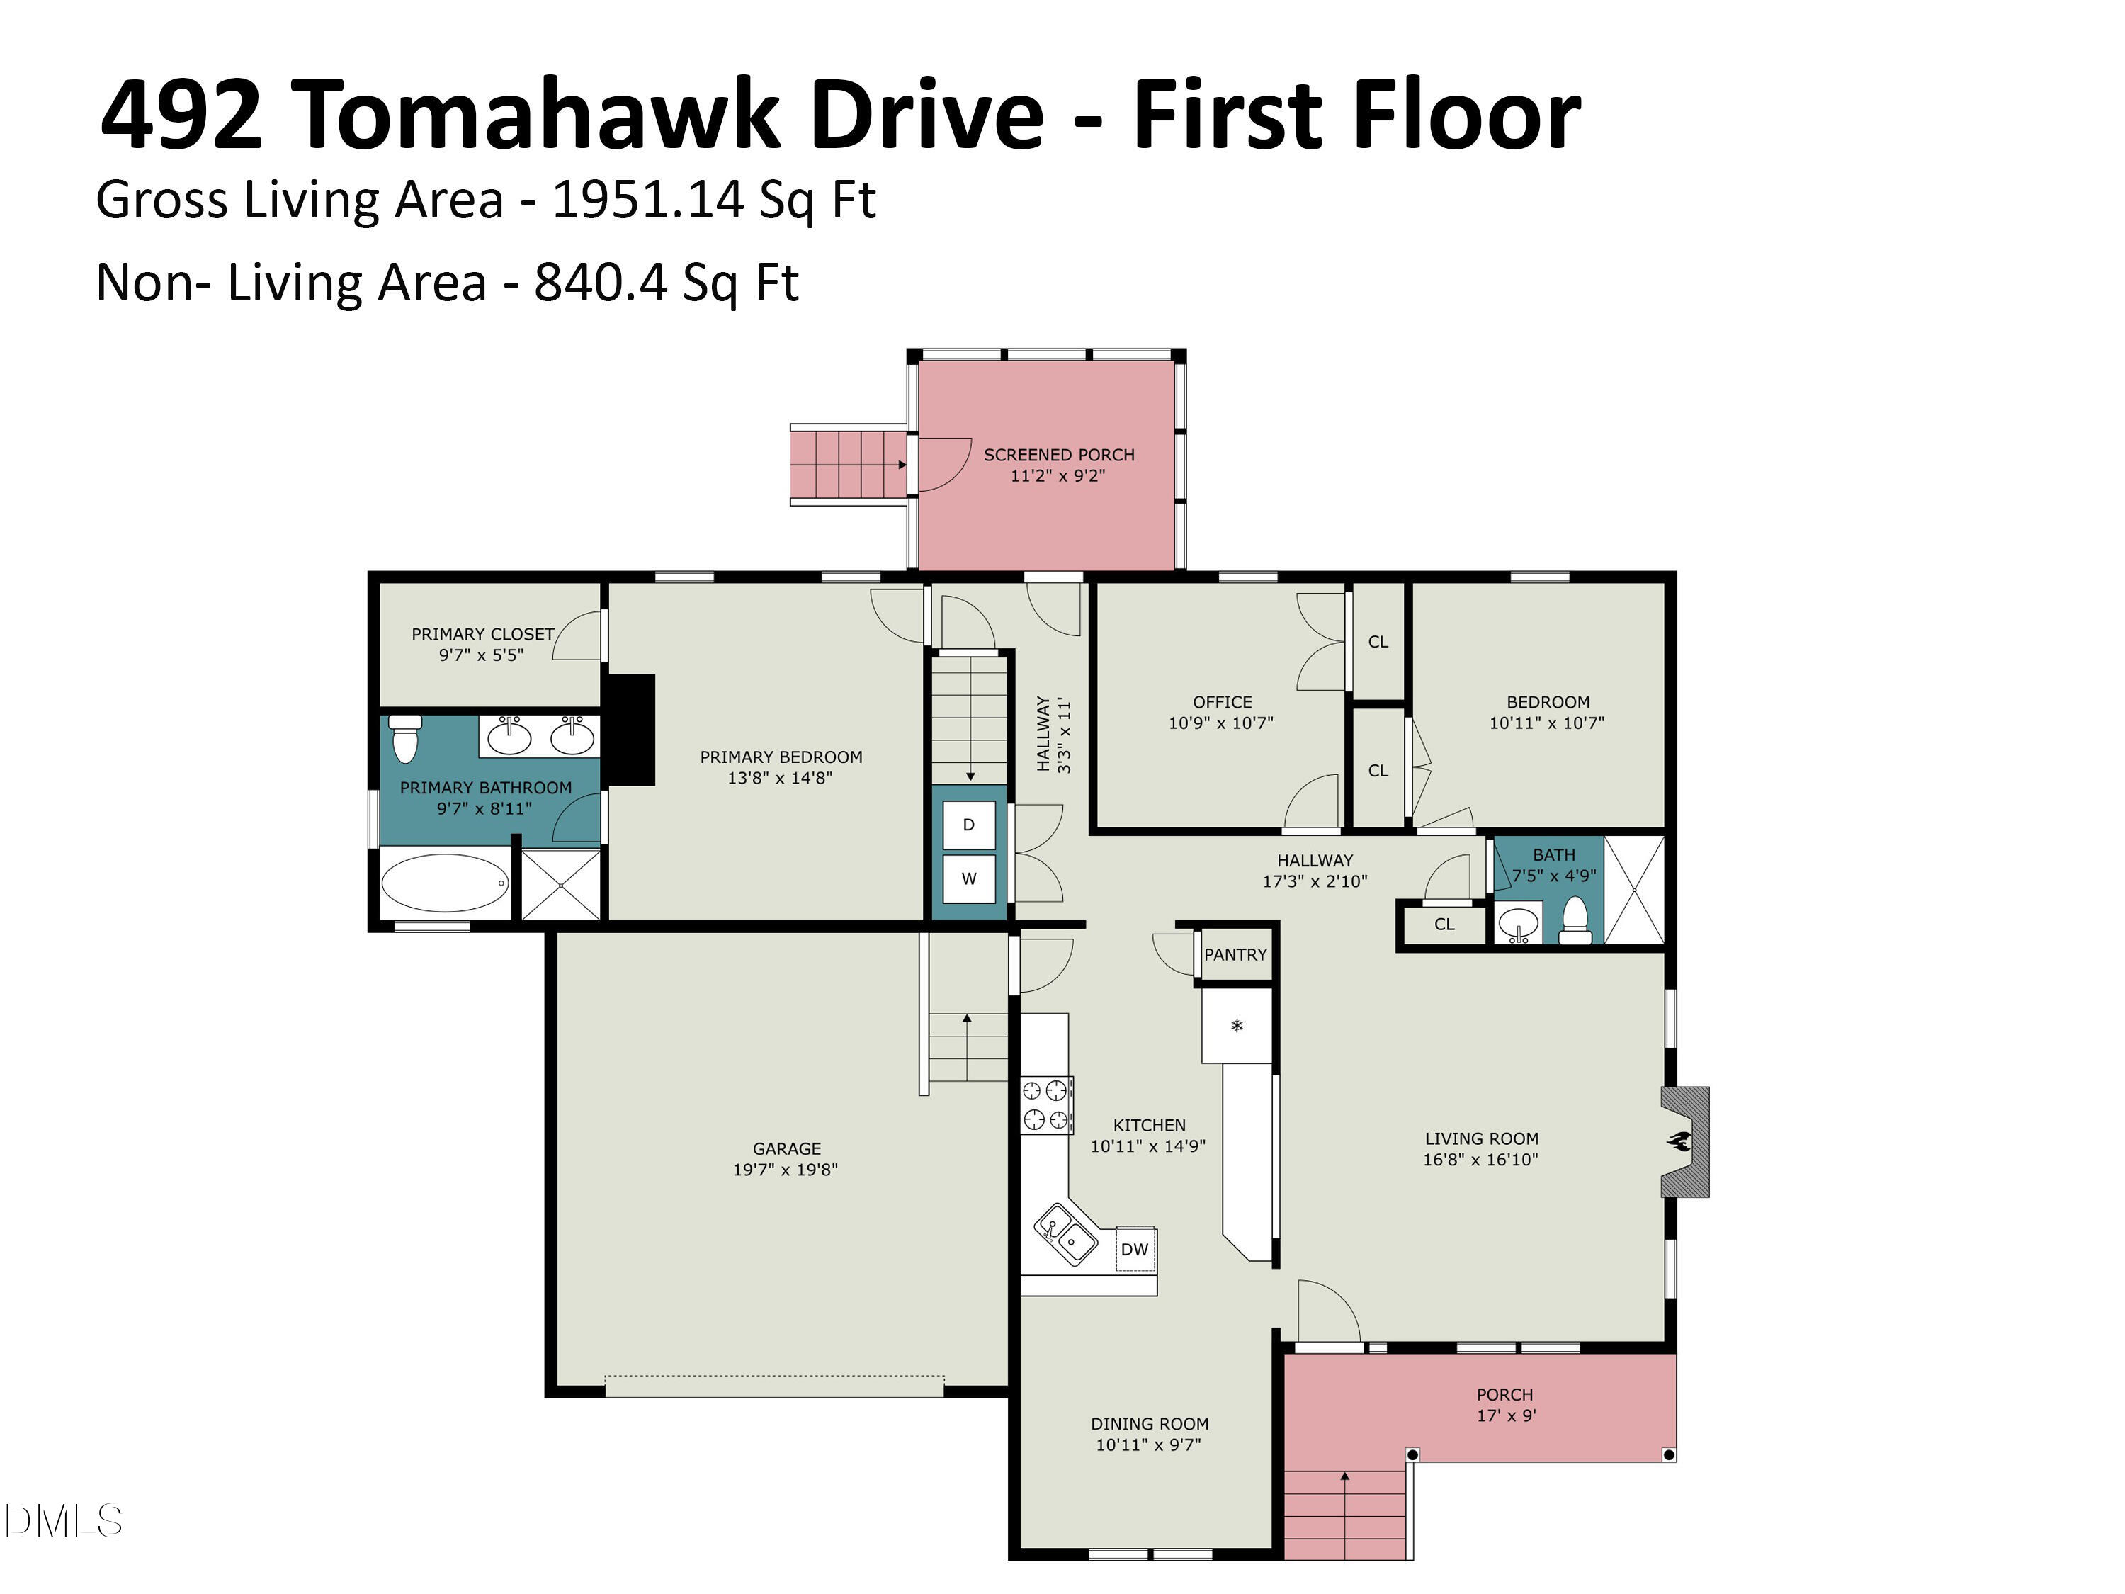
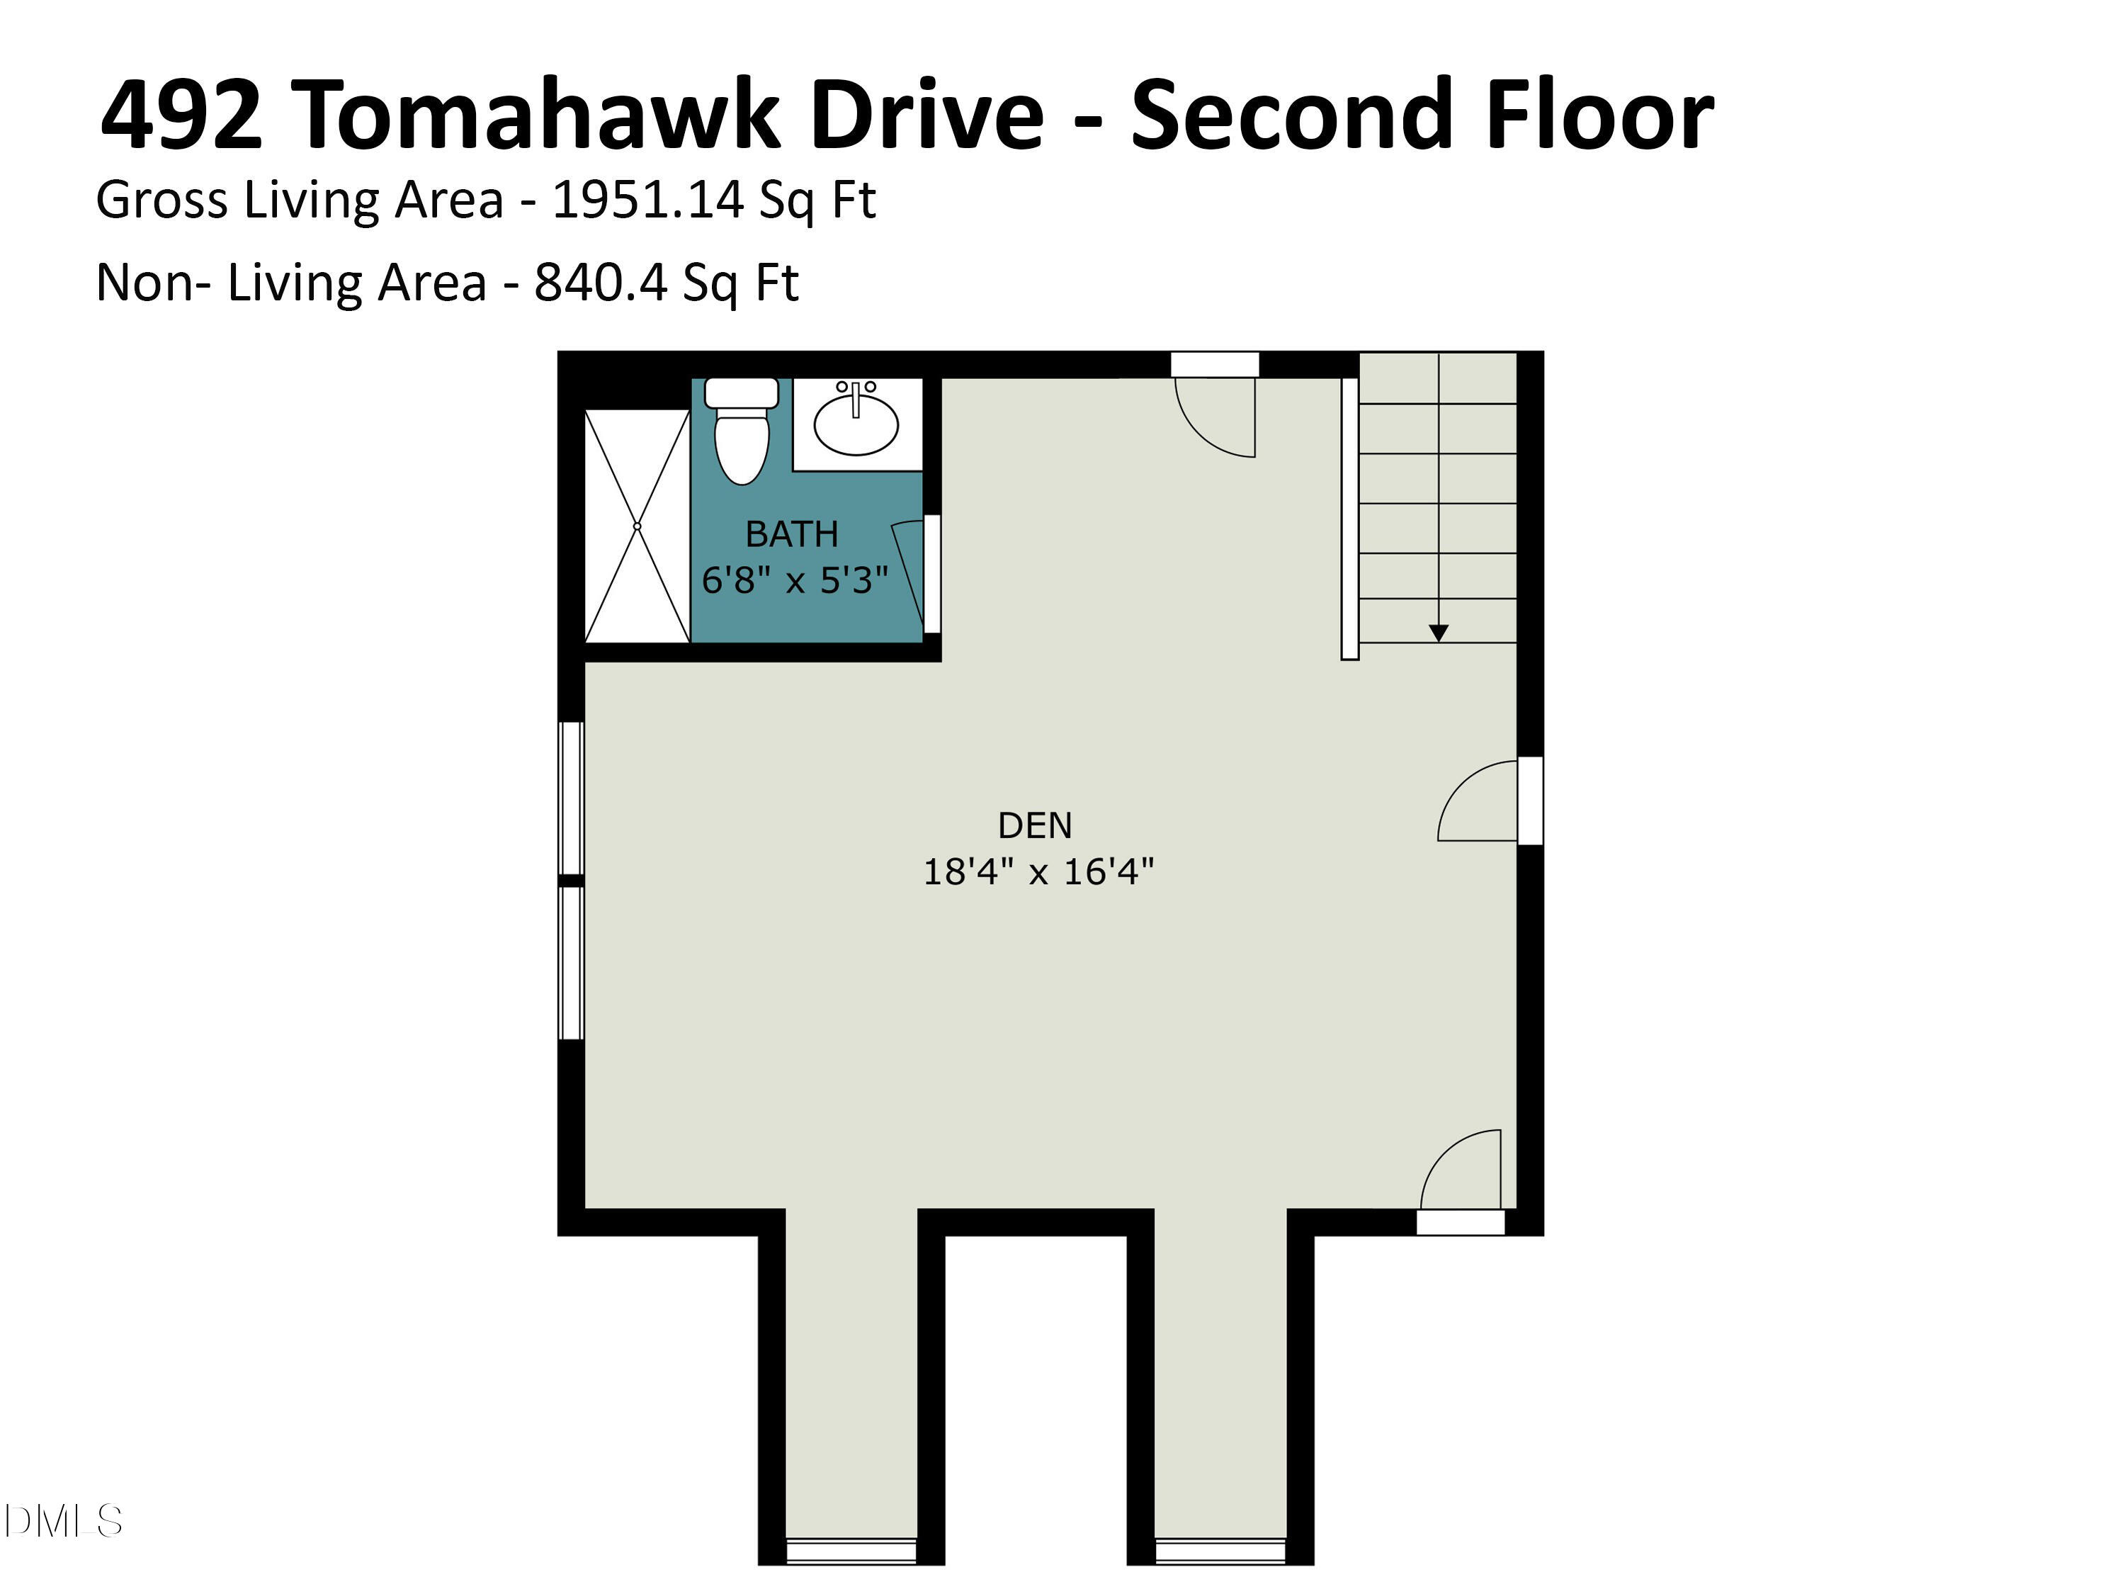
Awesome Culdesac Lot that Backs to 220 Wooded Acres. Land Behind is Leased to a Hunting Club/ Lot Size for the Home is 1.49 Acres/ Lot is Level and Very Private....Perfect for Lots of Outdoor Sports Activities, Gardening, etc. Maybe Even for a Horse! / Greenhouse Conveys/Large Driveway is Perfect for Parking Several Cars/ This Home has Three Downstairs Bedrooms Including the Owners' Suite/Plenty of Closet Space in These Bedrooms/ Owner Suite Boasts a Large Walk-In Closet and Built in Shelving in the Bedroom/ Home has a Large Kitchen with an Open Wall into the Family Room/ Upstairs is a Finished Room the Owners Used as a Bedroom....It Has a Full Bath!!/ Washer, Dryer and Fridge Stay/ This Home Also has a Covered Porch on Rear that can be Screened/ Gutter Guards and a 4400 Gas Generator With Electrical Hookup and Connection Cable/Home is Just Minutes from 40-42 Area...Highly Desirable Cleveland Area
Details
| MLS # | 10186002 |
|---|---|
| Listing Type | For Sale |
| Style | House |
| Sub-Type | Resale |
| Status | Active Under Contract |
| Year | 2004 |
| Days On Site | 19 |
| Listing Provided By | Long & Foster Real Estate INC/Triangle East | Richard Fleming |
Features
| Bed(s) | 3 |
|---|---|
| Bath(s) | 3 Total |
| SQ Feet | 2,027 |
| Garage | 2 |
| Story(s) | 1 |
| Zoning | RAG |
| Acreage | 1.49 |
| Property View | Neighborhood |
Interior
| Interior Features | Bathtub/Shower Combination, Bookcases, Ceiling Fan(s), High Ceilings, Pantry, Primary Downstairs, Room Over Garage, Separate Shower, Smooth Ceilings, Soaking Tub, Storage, Walk-In Closet(s), Walk-In Shower, Water Closet |
|---|---|
| Heating Yes / No | No |
| Cooling Yes / No | Yes |
| Cooling | Ceiling Fan(s), Central Air, Electric, Heat Pump |
| Fireplace Features | Gas Log |
| Fireplace Yes / No | Yes |
| Laundry Features | In Hall |
| Rooms Total | 7 |
Exterior
| Exterior Features | Fenced Yard, Private Yard, Rain Gutters |
|---|---|
| Roof | Shingle |
| Foundation Details | Crawlspace |
| Lot Features | Back Yard, Cul-De-Sac, Few Trees, Front Yard, Garden, Landscaped, Level |
| Community Features | None |
| View | Neighborhood |
| Construction Materials | Vinyl Siding |
| Window Features | Double Pane Windows |
| Patio And Porch Features | Front Porch, Screened |
Parking
| Attached Garage Yes / No | Yes |
|---|---|
| Garage Yes / No | Yes |
| Parking Features | Additional Parking, Driveway, Garage, Garage Door Opener, Gravel, Open |
Location
| Community Features | None |
|---|
Utilities
| Utilities | Cable Available, Electricity Connected, Septic Connected |
|---|---|
| Sewer | Septic Tank |
Taxes
| Tax Assessed Value | 350860 |
|---|---|
| Tax Legal Description | Lot 25R Matthews Farm Ph 1 64/70 |
| Tax Year | 2026 |
| Tax Map Number | 25R |
Other
| Accessibility Features | Level Flooring |
|---|
Area Information
| State | NC |
|---|---|
| County | Johnston |
| City | Clayton |
| Zip Code | 27520 |
| Area | Johnston |
| Community Name | Matthews Farm |
| School District | Johnston - Cleveland High School |
| Elementary School | Johnston - Polenta Elementary |
| High School | Johnston - Cleveland High School |
| Listing VS Median (in Matthews Farm) | |
Price: $424,900 low | high Med: $354,950 sqft: 2,027 low | high Med: 1,697 $ / sqft: $210 low | high Med: $209 On site: 19 low | high Med: 25.5 | |
Market Activity 27520
Request a showing
Request a showing

Listings marked with a Doorify MLS icon are provided courtesy of the Doorify MLS, of North Carolina, Internet Data Exchange Database. Brokers make an effort to deliver accurate information, but buyers should independently verify any information on which they will rely in a transaction. The listing broker shall not be responsible for any typographical errors, misinformation, or misprints, and they shall be held totally harmless from any damages arising from reliance upon this data. This data is provided exclusively for consumers’ personal, non-commercial use. Copyright 2024 Doorify MLS of North Carolina. All rights reserved.
Contact
Learn More About This Property

| State | NC |
|---|---|
| County | Johnston |
| City | Clayton |
| Zip Code | 27520 |
| Area | Johnston |
| Community Name | Matthews Farm |
| School District | Johnston - Cleveland High School |
| Elementary School | Johnston - Polenta Elementary |
| High School | Johnston - Cleveland High School |
| Listing VS Median (in Matthews Farm) | |
Price: $424,900 low | high Med: $354,950 sqft: 2,027 low | high Med: 1,697 $ / sqft: $210 low | high Med: $209 On site: 19 low | high Med: 25.5 | |
Listings marked with a Doorify MLS icon are provided courtesy of the Doorify MLS, of North Carolina, Internet Data Exchange Database. Brokers make an effort to deliver accurate information, but buyers should independently verify any information on which they will rely in a transaction. The listing broker shall not be responsible for any typographical errors, misinformation, or misprints, and they shall be held totally harmless from any damages arising from reliance upon this data. This data is provided exclusively for consumers’ personal, non-commercial use. Copyright 2024 Doorify MLS of North Carolina. All rights reserved.
