

Description
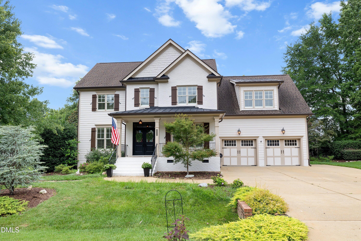
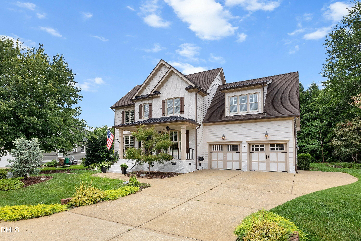
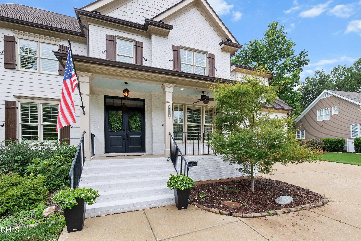
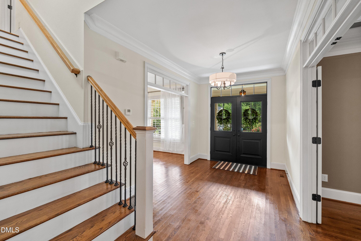
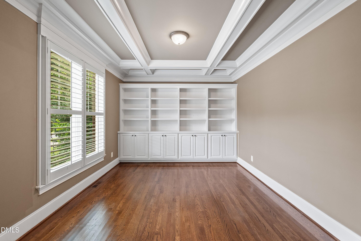
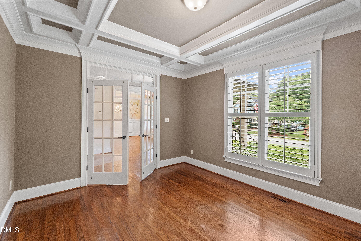
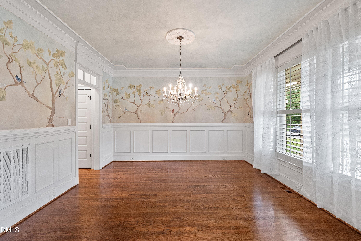
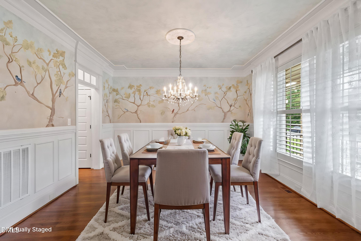
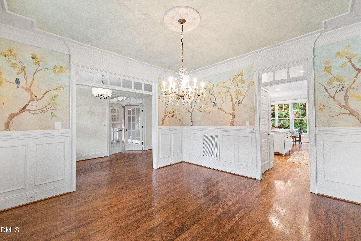
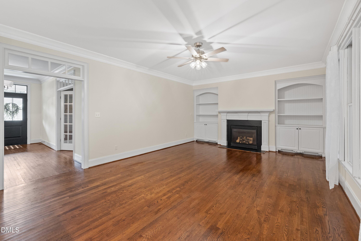
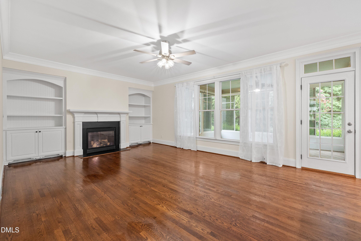
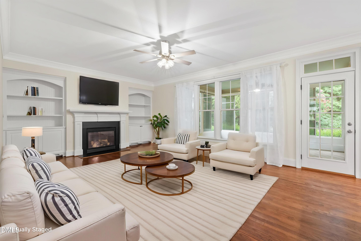
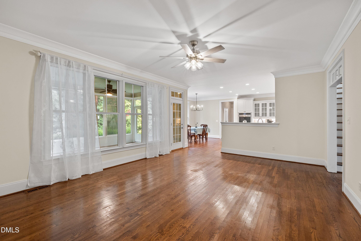
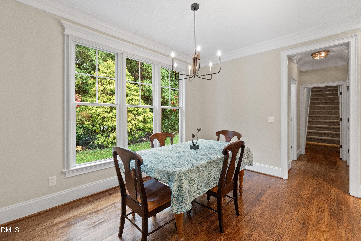
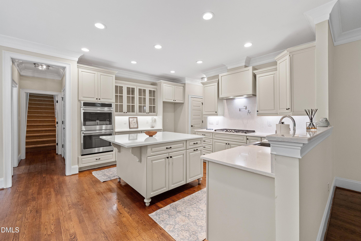
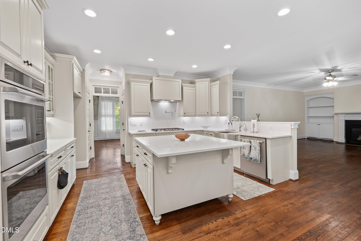
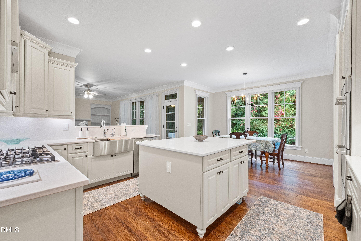
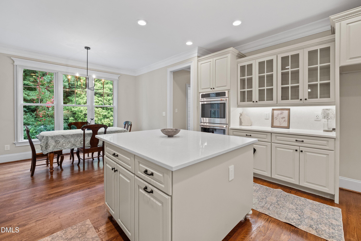
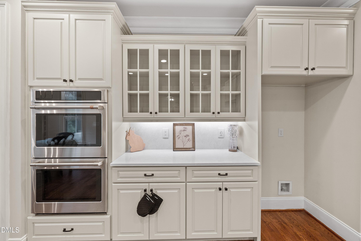
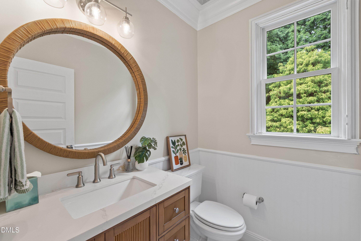
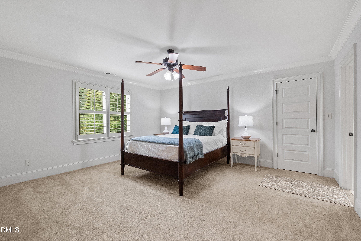
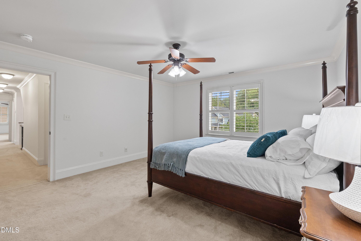
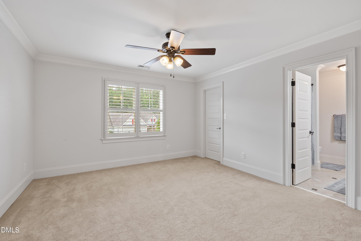
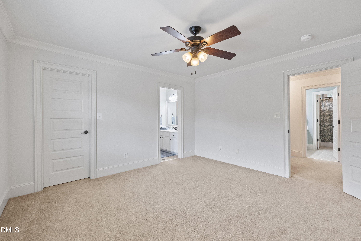
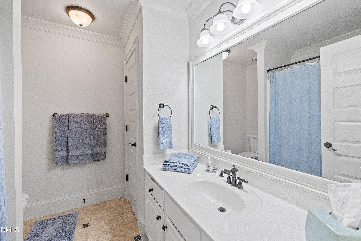
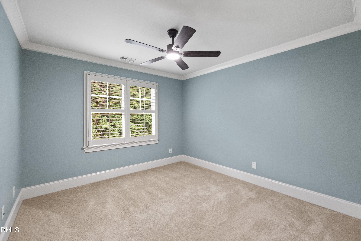
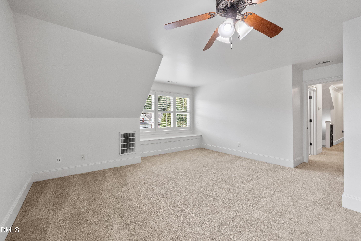
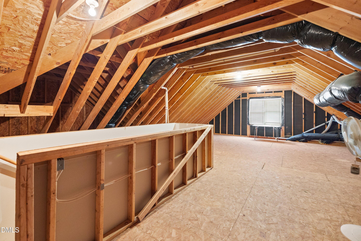
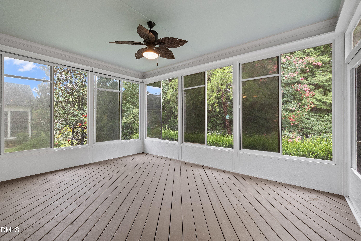
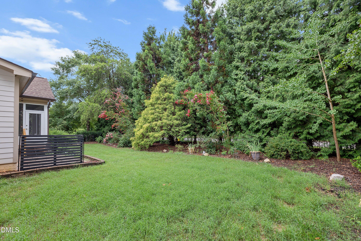
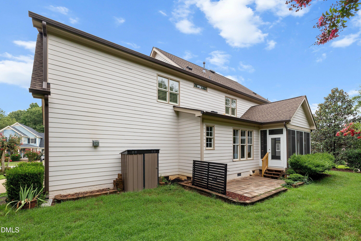
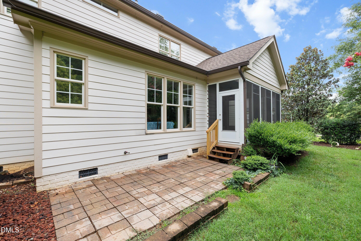
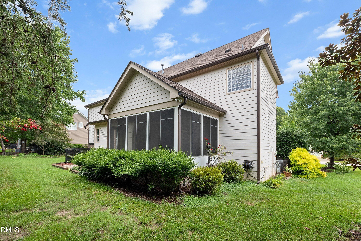
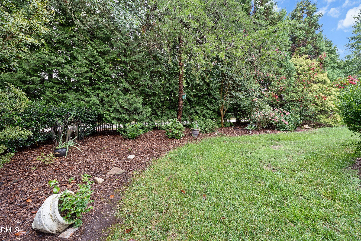
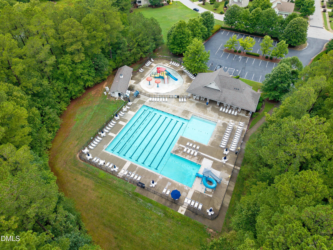
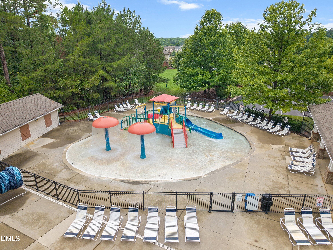
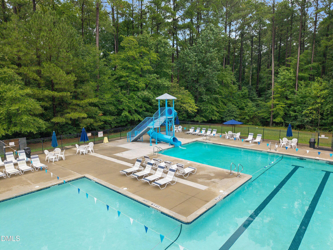
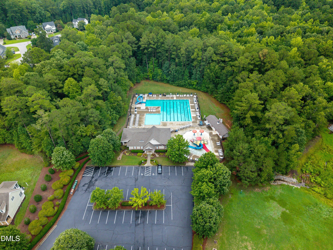
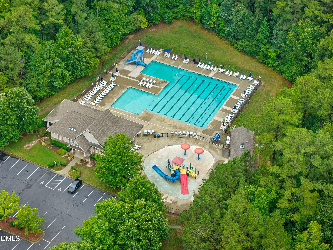
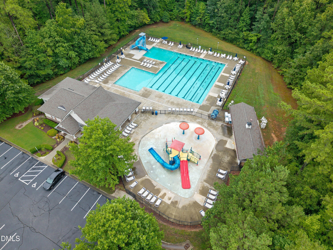
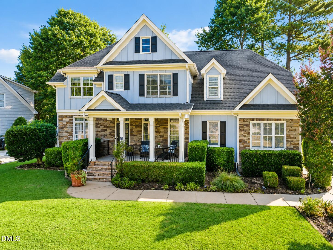
Move-in ready and full of charm, this beautifully maintained Apex home offers inviting spaces, timeless character, and a layout designed for everyday living. From the moment you arrive, you'll appreciate the thoughtful details that make this home stand out. Inside, warm and welcoming living areas flow seamlessly into the completely updated Chef's kitchen and gathering spaces, creating the perfect setting for relaxing or entertaining. Charming architectural touches add personality throughout, while abundant natural light enhances the home's comfortable feel. Step outside to the multi-season porch, an ideal spot to enjoy your morning coffee, unwind in the evening, or hosting while taking in the peaceful surroundings. The property also includes both a 9-zone irrigation system and Invisible Fence system. The unfinished third-floor attic provides exceptional storage space and offers flexibility for seasonal items, hobbies, or future possibilities. Located in a desirable community with access to two neighborhood pools, you'll enjoy the convenience of nearby amenities such as walking distance to award winning schools (K-12) and parks, along with easy access to shopping, dining, and major commuting routes. Whether you're searching for a home that's ready to enjoy from day one or one with classic appeal and room to grow, this property delivers the perfect combination of comfort, function, and prime location. Don't miss the opportunity to make this charming Apex home your next address!
Details
| MLS # | 10182993 |
|---|---|
| Listing Type | For Sale |
| Style | House |
| HOA Dues | $75 |
| Sub-Type | Resale |
| Status | Pending |
| Year | 2005 |
| Days On Site | 32 |
| Listing Provided By | Redfin Corporation | Matt Marino |
Features
| Bed(s) | 4 |
|---|---|
| Bath(s) | 4 Total |
| SQ Feet | 3,060 |
| Garage | 2 |
| Story(s) | 2 |
| Zoning | R12 |
| Acreage | 0.28 |
Interior
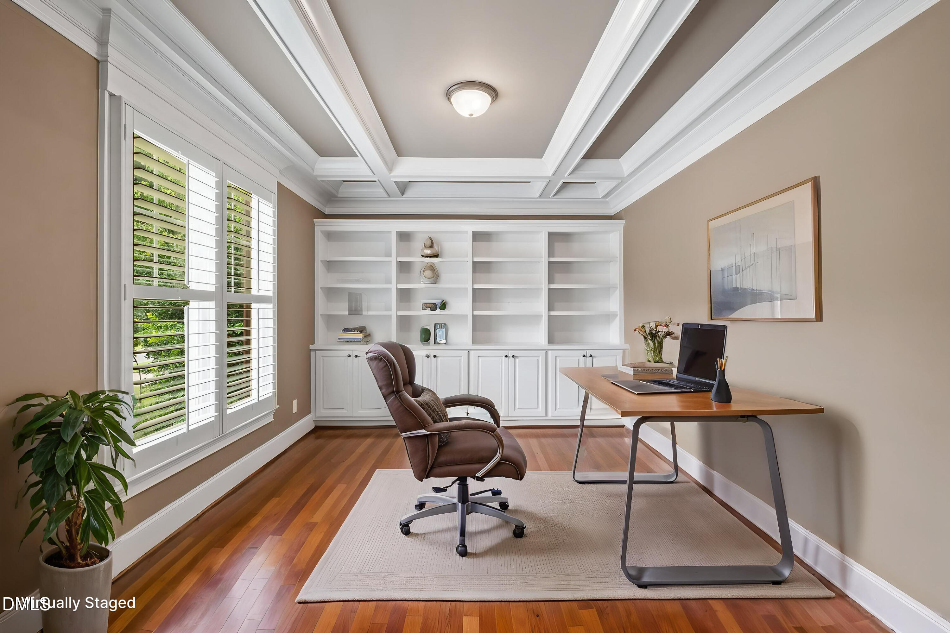
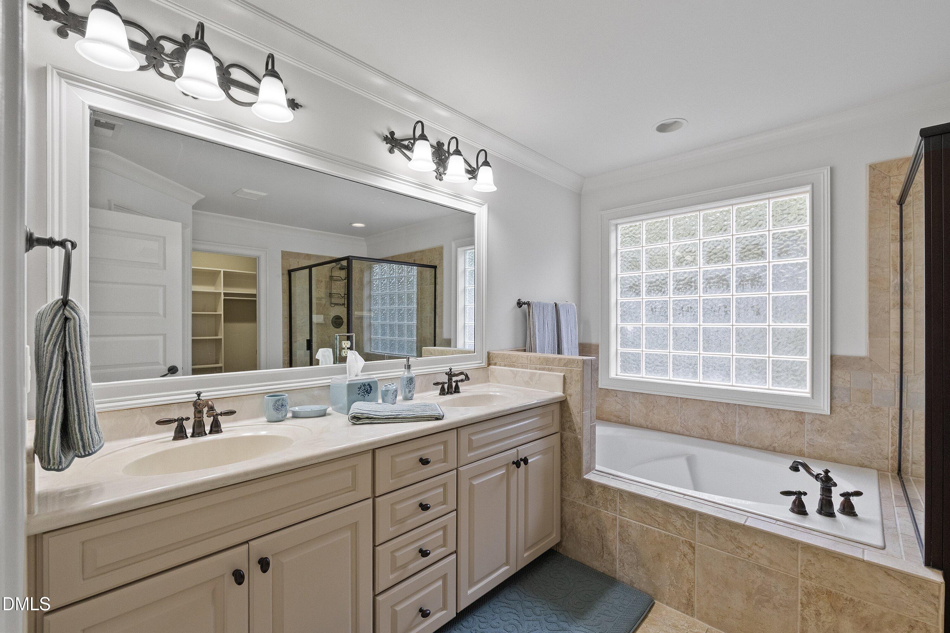
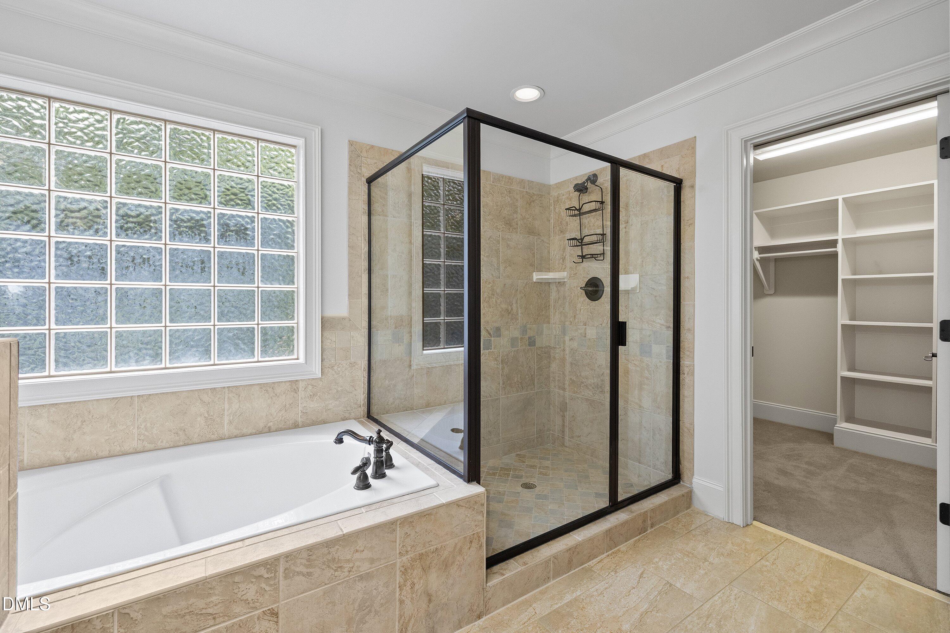
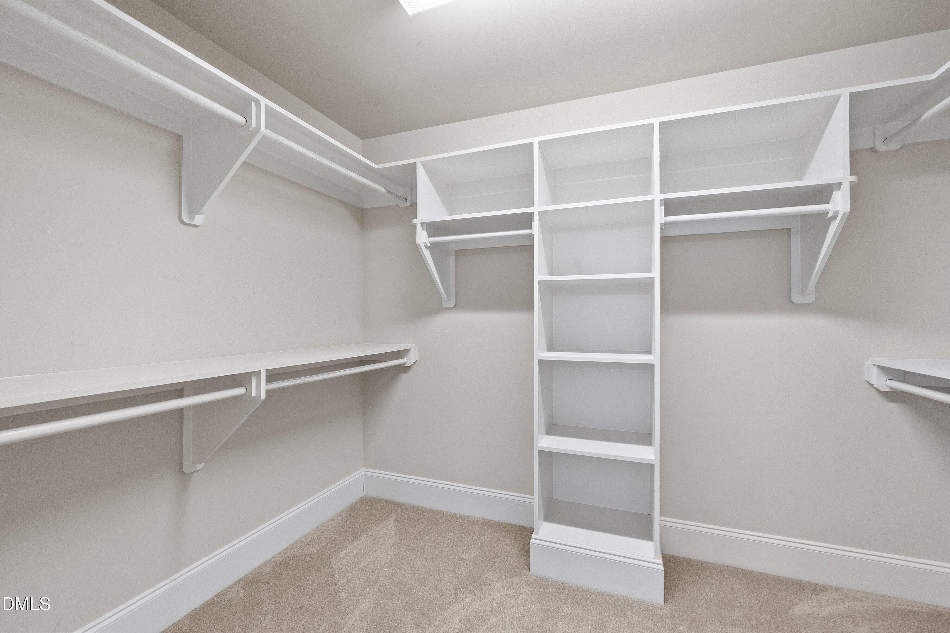
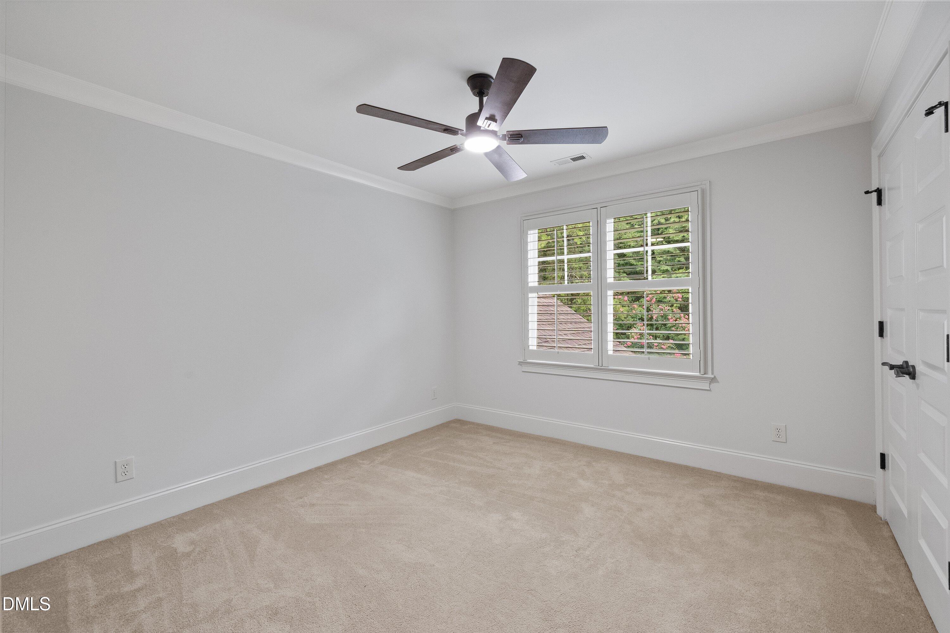
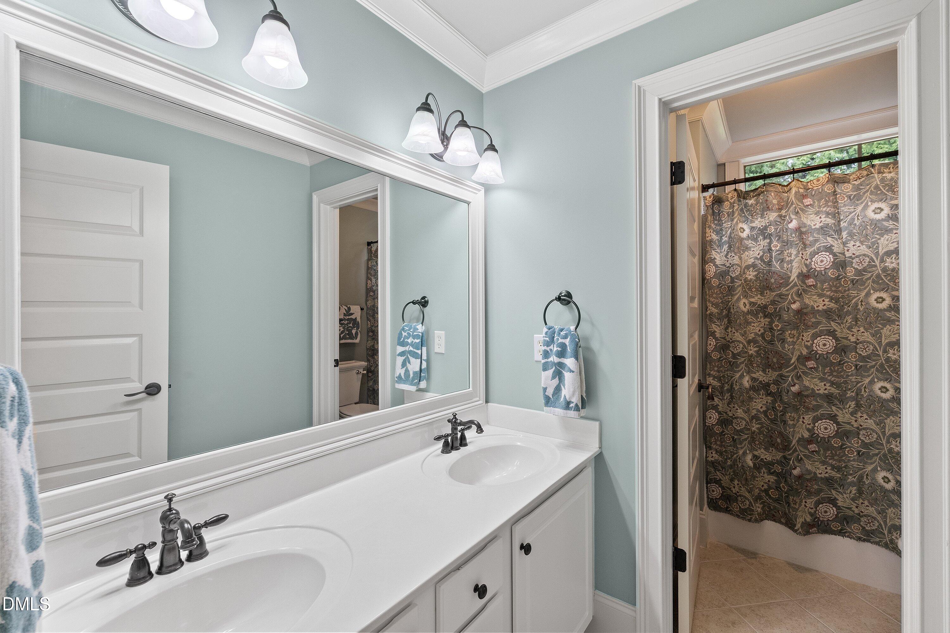
| Interior Features | Bookcases, Built-in Features, Ceiling Fan(s), Crown Molding, Double Vanity, Kitchen Island, Recessed Lighting, Separate Shower, Smooth Ceilings, Soaking Tub, Walk-In Shower, Water Closet |
|---|---|
| Heating Yes / No | No |
| Cooling Yes / No | Yes |
| Cooling | Central Air |
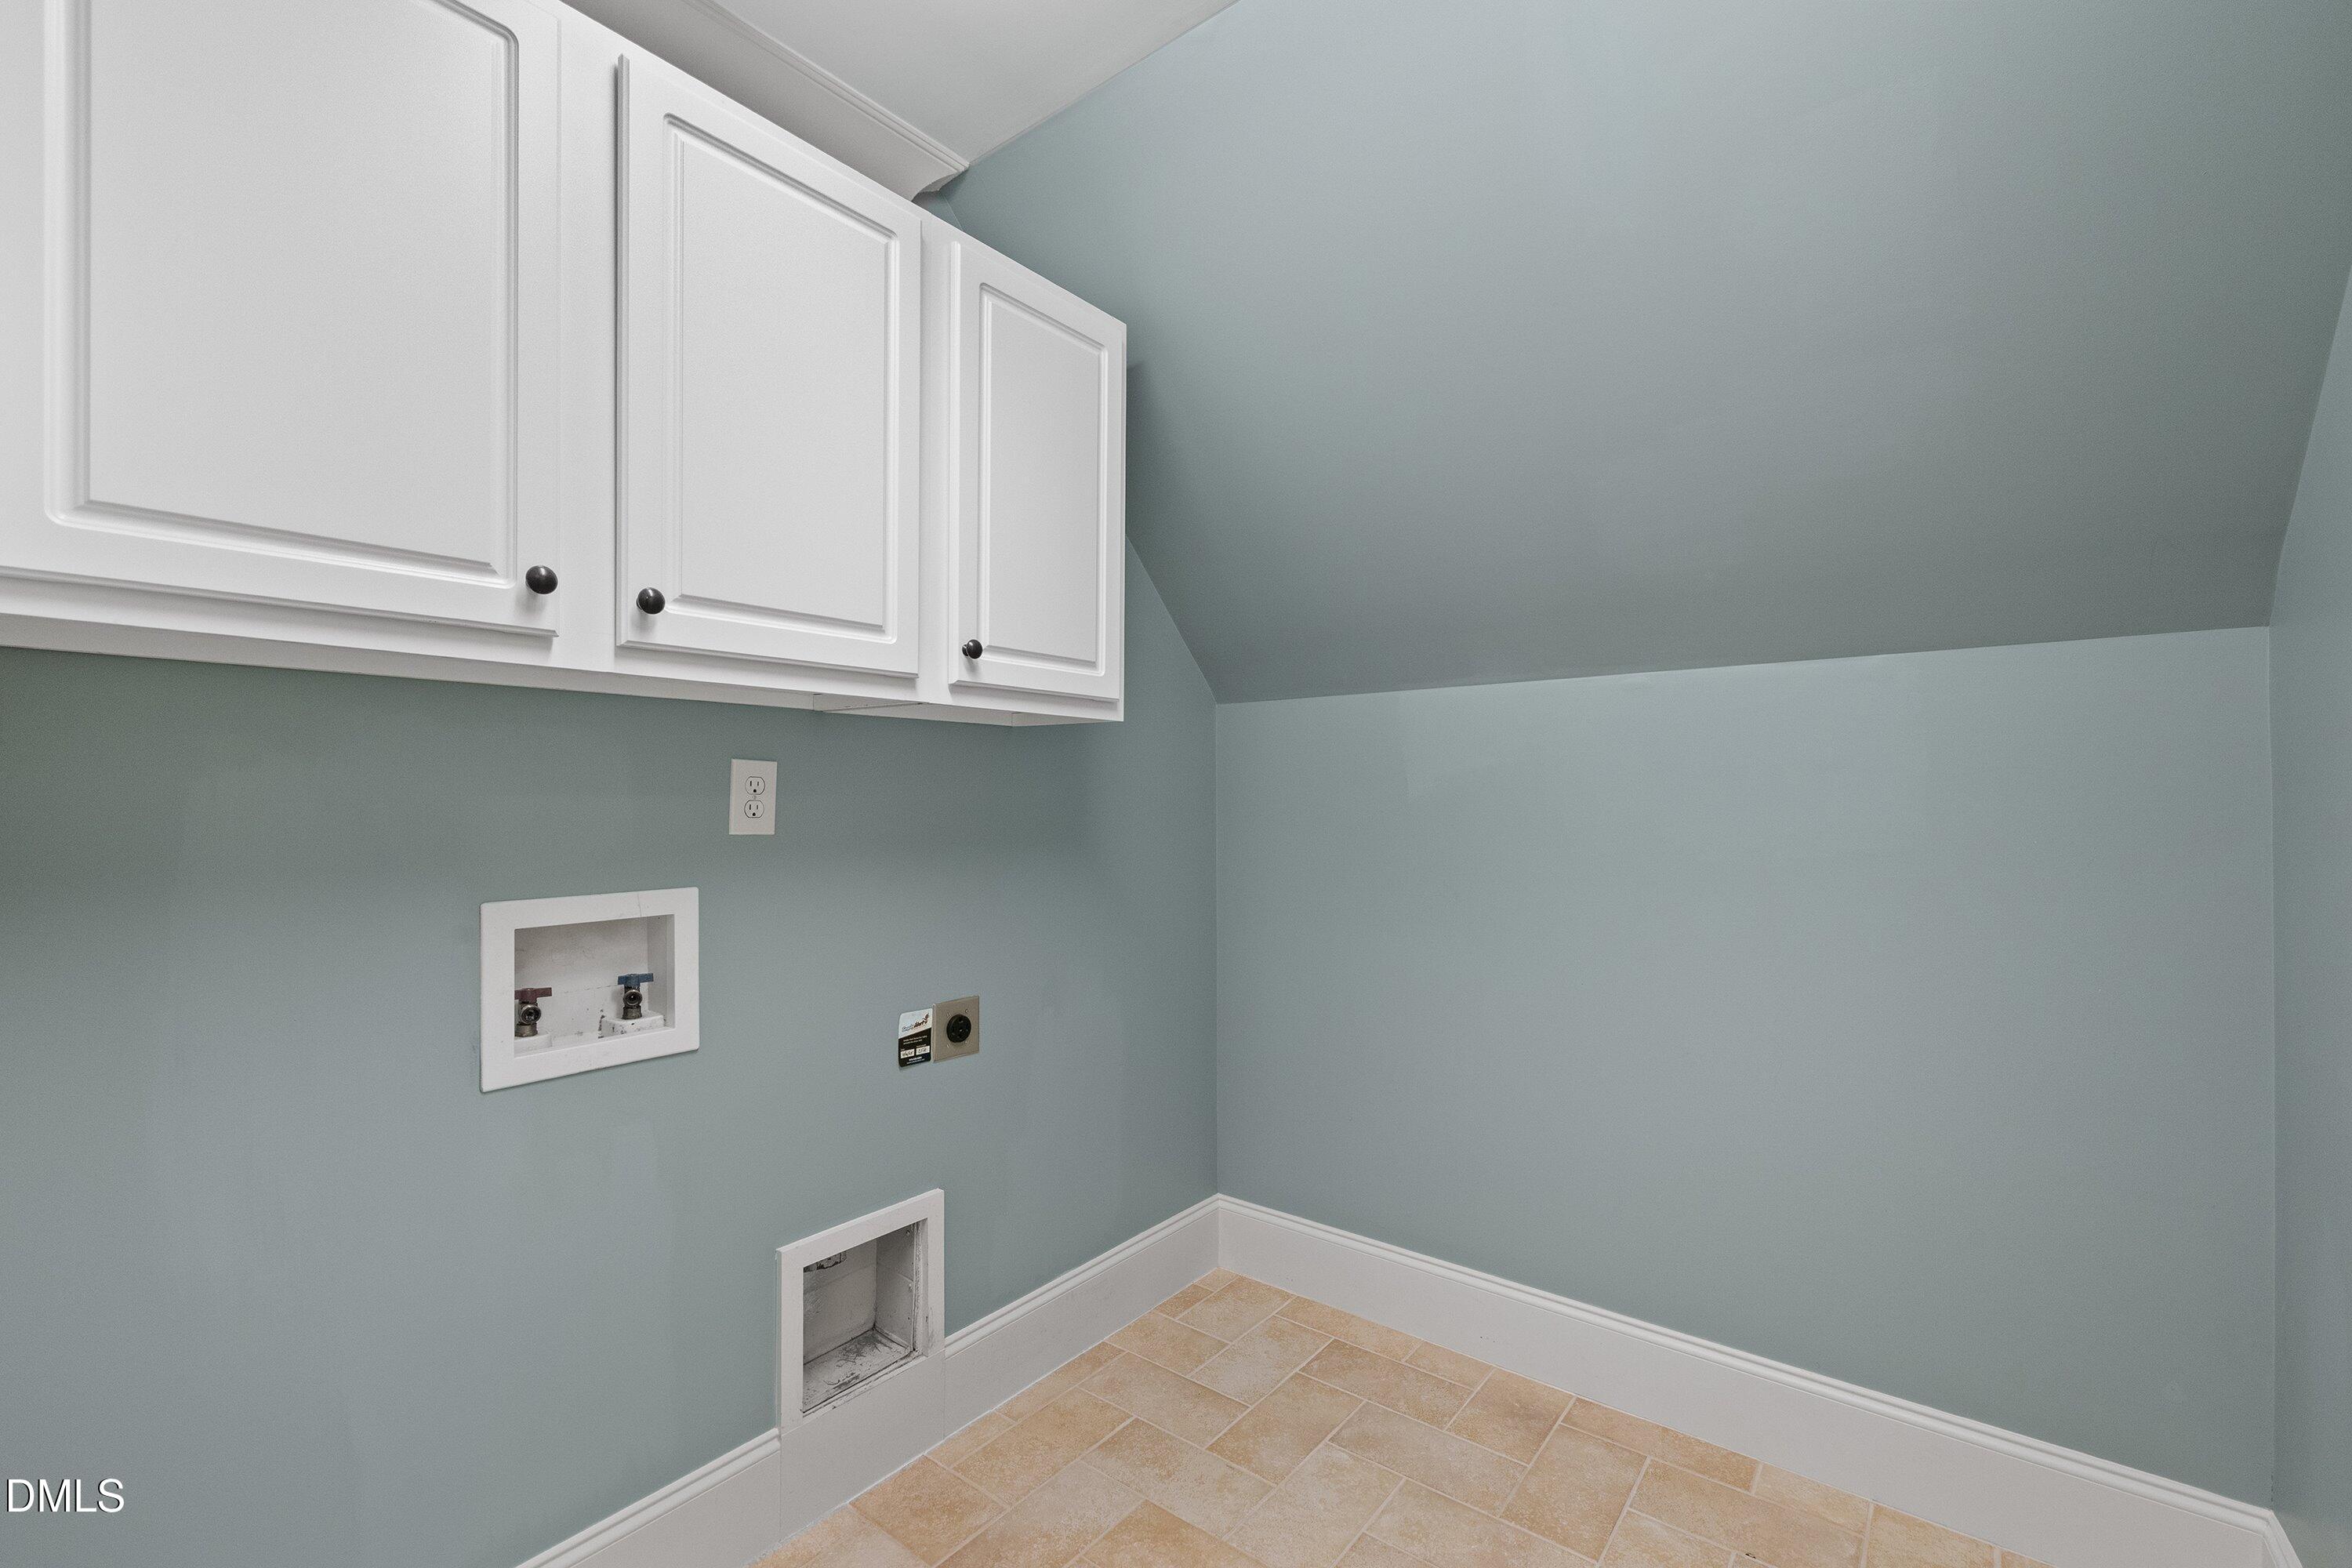
| Laundry Features | Laundry Room, Upper Level |
| Rooms Total | 1 |
Exterior
| Roof | Shingle |
|---|---|
| Foundation Details | Crawlspace |
| Community Features | Playground, Pool |
| Construction Materials | Brick Veneer |
| Patio And Porch Features | Covered, Front Porch, Patio, Screened |
Parking
| Attached Garage Yes / No | Yes |
|---|---|
| Garage Yes / No | Yes |
| Parking Features | Attached, Driveway, Garage Faces Front |
Location
| Association Amenities | Playground, Pool |
|---|---|
| Community Features | Playground, Pool |
Utilities
| Sewer | Public Sewer |
|---|
Taxes
| Tax Assessed Value | 675106 |
|---|---|
| Tax Legal Description | Lo171 Park At West Lake Ph2 Bm2005-00883 |
| Tax Year | 2025 |
| Tax Map Number | 171 |
Area Information
| State | NC |
|---|---|
| County | Wake |
| City | Apex |
| Zip Code | 27539 |
| Area | Wake |
| Community Name | The Park At West Lake |
| School District | Wake - Middle Creek High |
| Elementary School | Wake - West Lake Elementary |
| High School | Wake - Middle Creek High |
| Listing VS Median (in The Park At West Lake) | |
Price: $745,000 low | high Med: $722,500 sqft: 3,060 low | high Med: 2,849 $ / sqft: $243 low | high Med: $254 On site: 32 low | high Med: 48.5 | |
Market Activity 27539
Request a showing
Request a showing

Listings marked with a Doorify MLS icon are provided courtesy of the Doorify MLS, of North Carolina, Internet Data Exchange Database. Brokers make an effort to deliver accurate information, but buyers should independently verify any information on which they will rely in a transaction. The listing broker shall not be responsible for any typographical errors, misinformation, or misprints, and they shall be held totally harmless from any damages arising from reliance upon this data. This data is provided exclusively for consumers’ personal, non-commercial use. Copyright 2024 Doorify MLS of North Carolina. All rights reserved.
Contact
Learn More About This Property

| State | NC |
|---|---|
| County | Wake |
| City | Apex |
| Zip Code | 27539 |
| Area | Wake |
| Community Name | The Park At West Lake |
| School District | Wake - Middle Creek High |
| Elementary School | Wake - West Lake Elementary |
| High School | Wake - Middle Creek High |
| Listing VS Median (in The Park At West Lake) | |
Price: $745,000 low | high Med: $722,500 sqft: 3,060 low | high Med: 2,849 $ / sqft: $243 low | high Med: $254 On site: 32 low | high Med: 48.5 | |
Listings marked with a Doorify MLS icon are provided courtesy of the Doorify MLS, of North Carolina, Internet Data Exchange Database. Brokers make an effort to deliver accurate information, but buyers should independently verify any information on which they will rely in a transaction. The listing broker shall not be responsible for any typographical errors, misinformation, or misprints, and they shall be held totally harmless from any damages arising from reliance upon this data. This data is provided exclusively for consumers’ personal, non-commercial use. Copyright 2024 Doorify MLS of North Carolina. All rights reserved.
