

Description
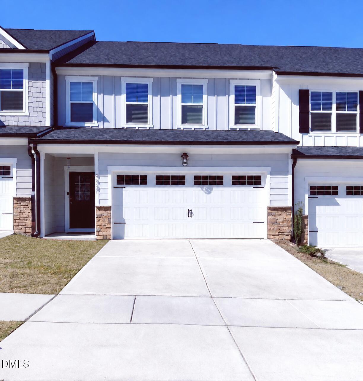
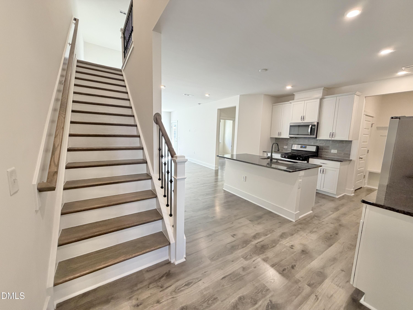
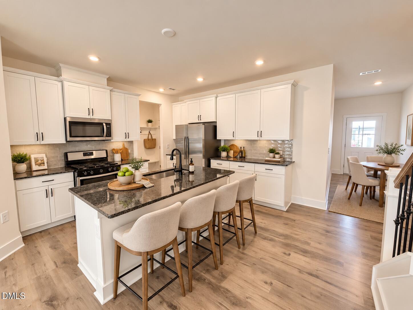
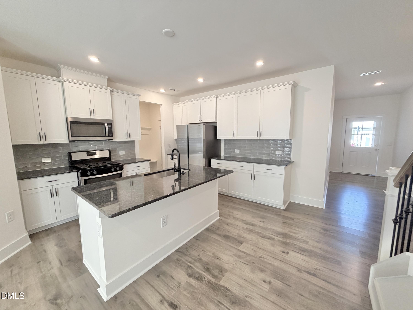
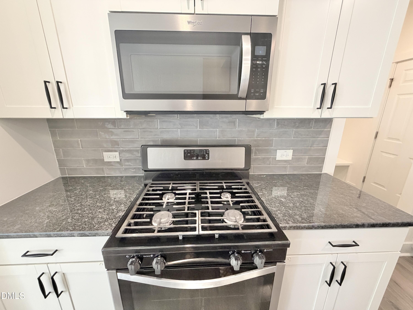
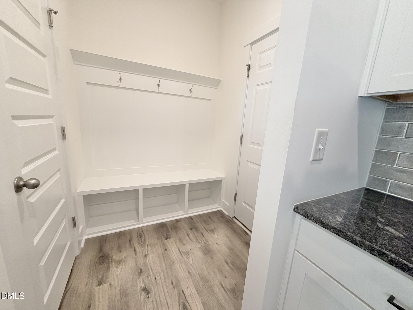
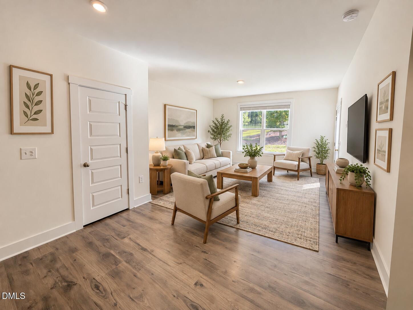
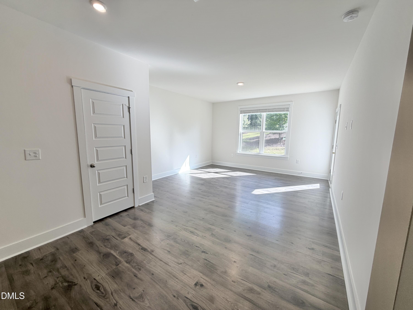
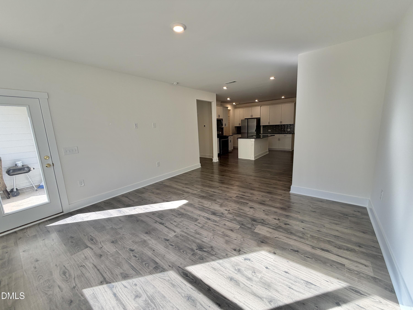
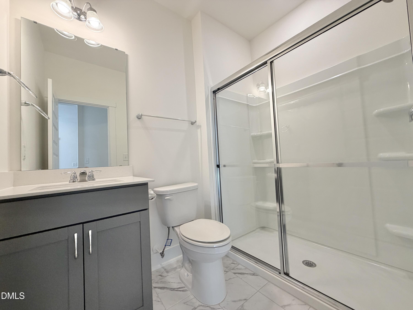
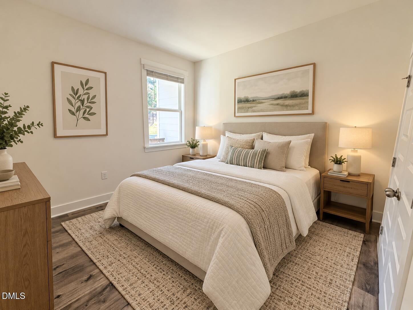
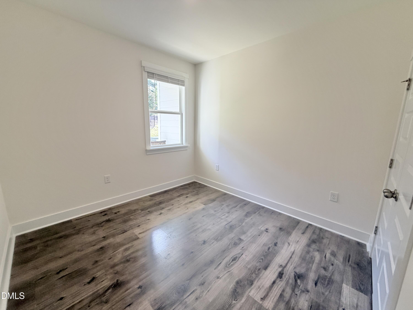
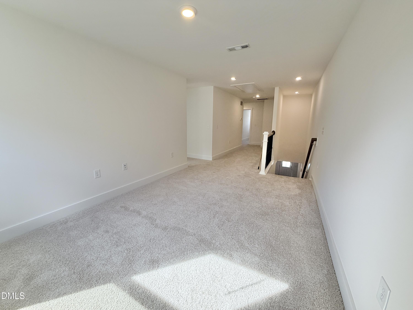
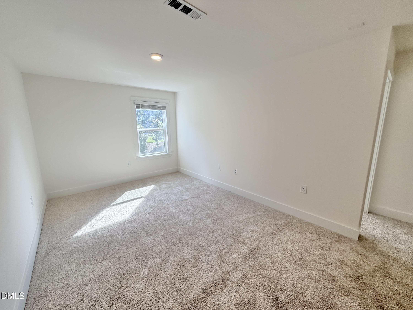
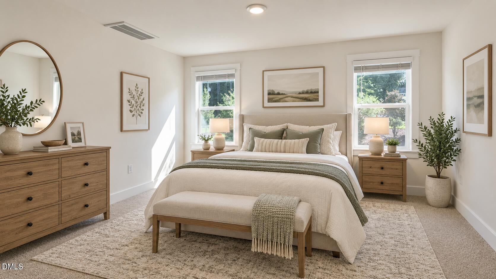
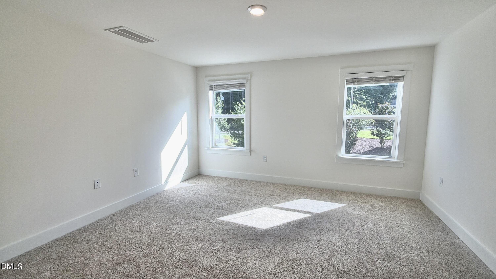
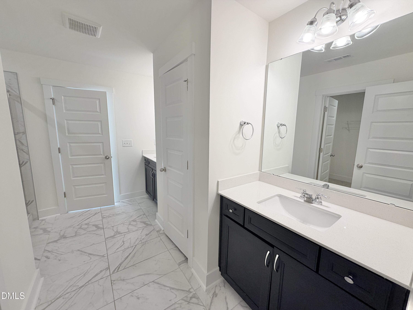
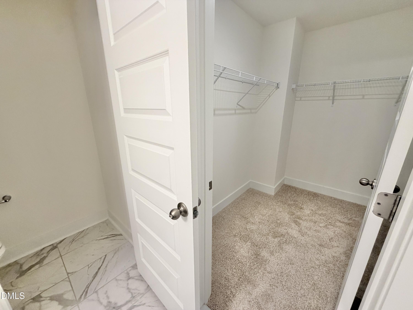
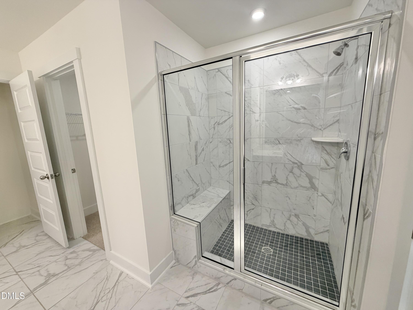
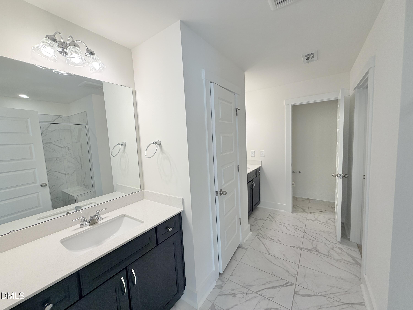
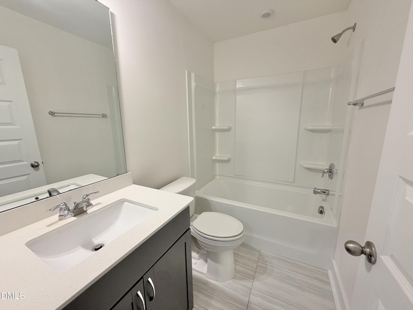
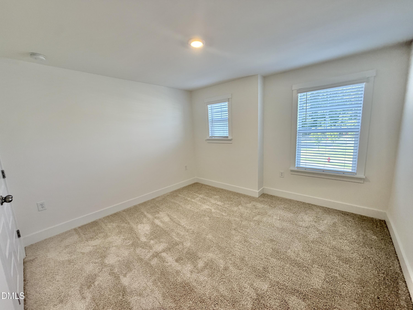
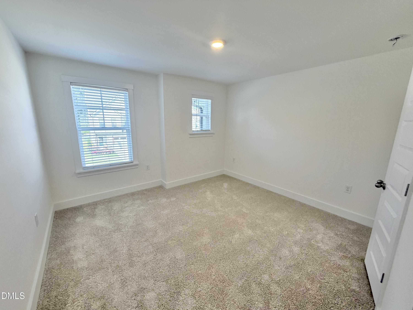
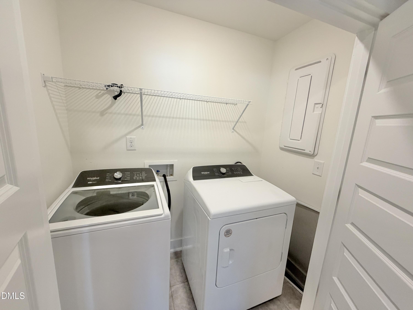
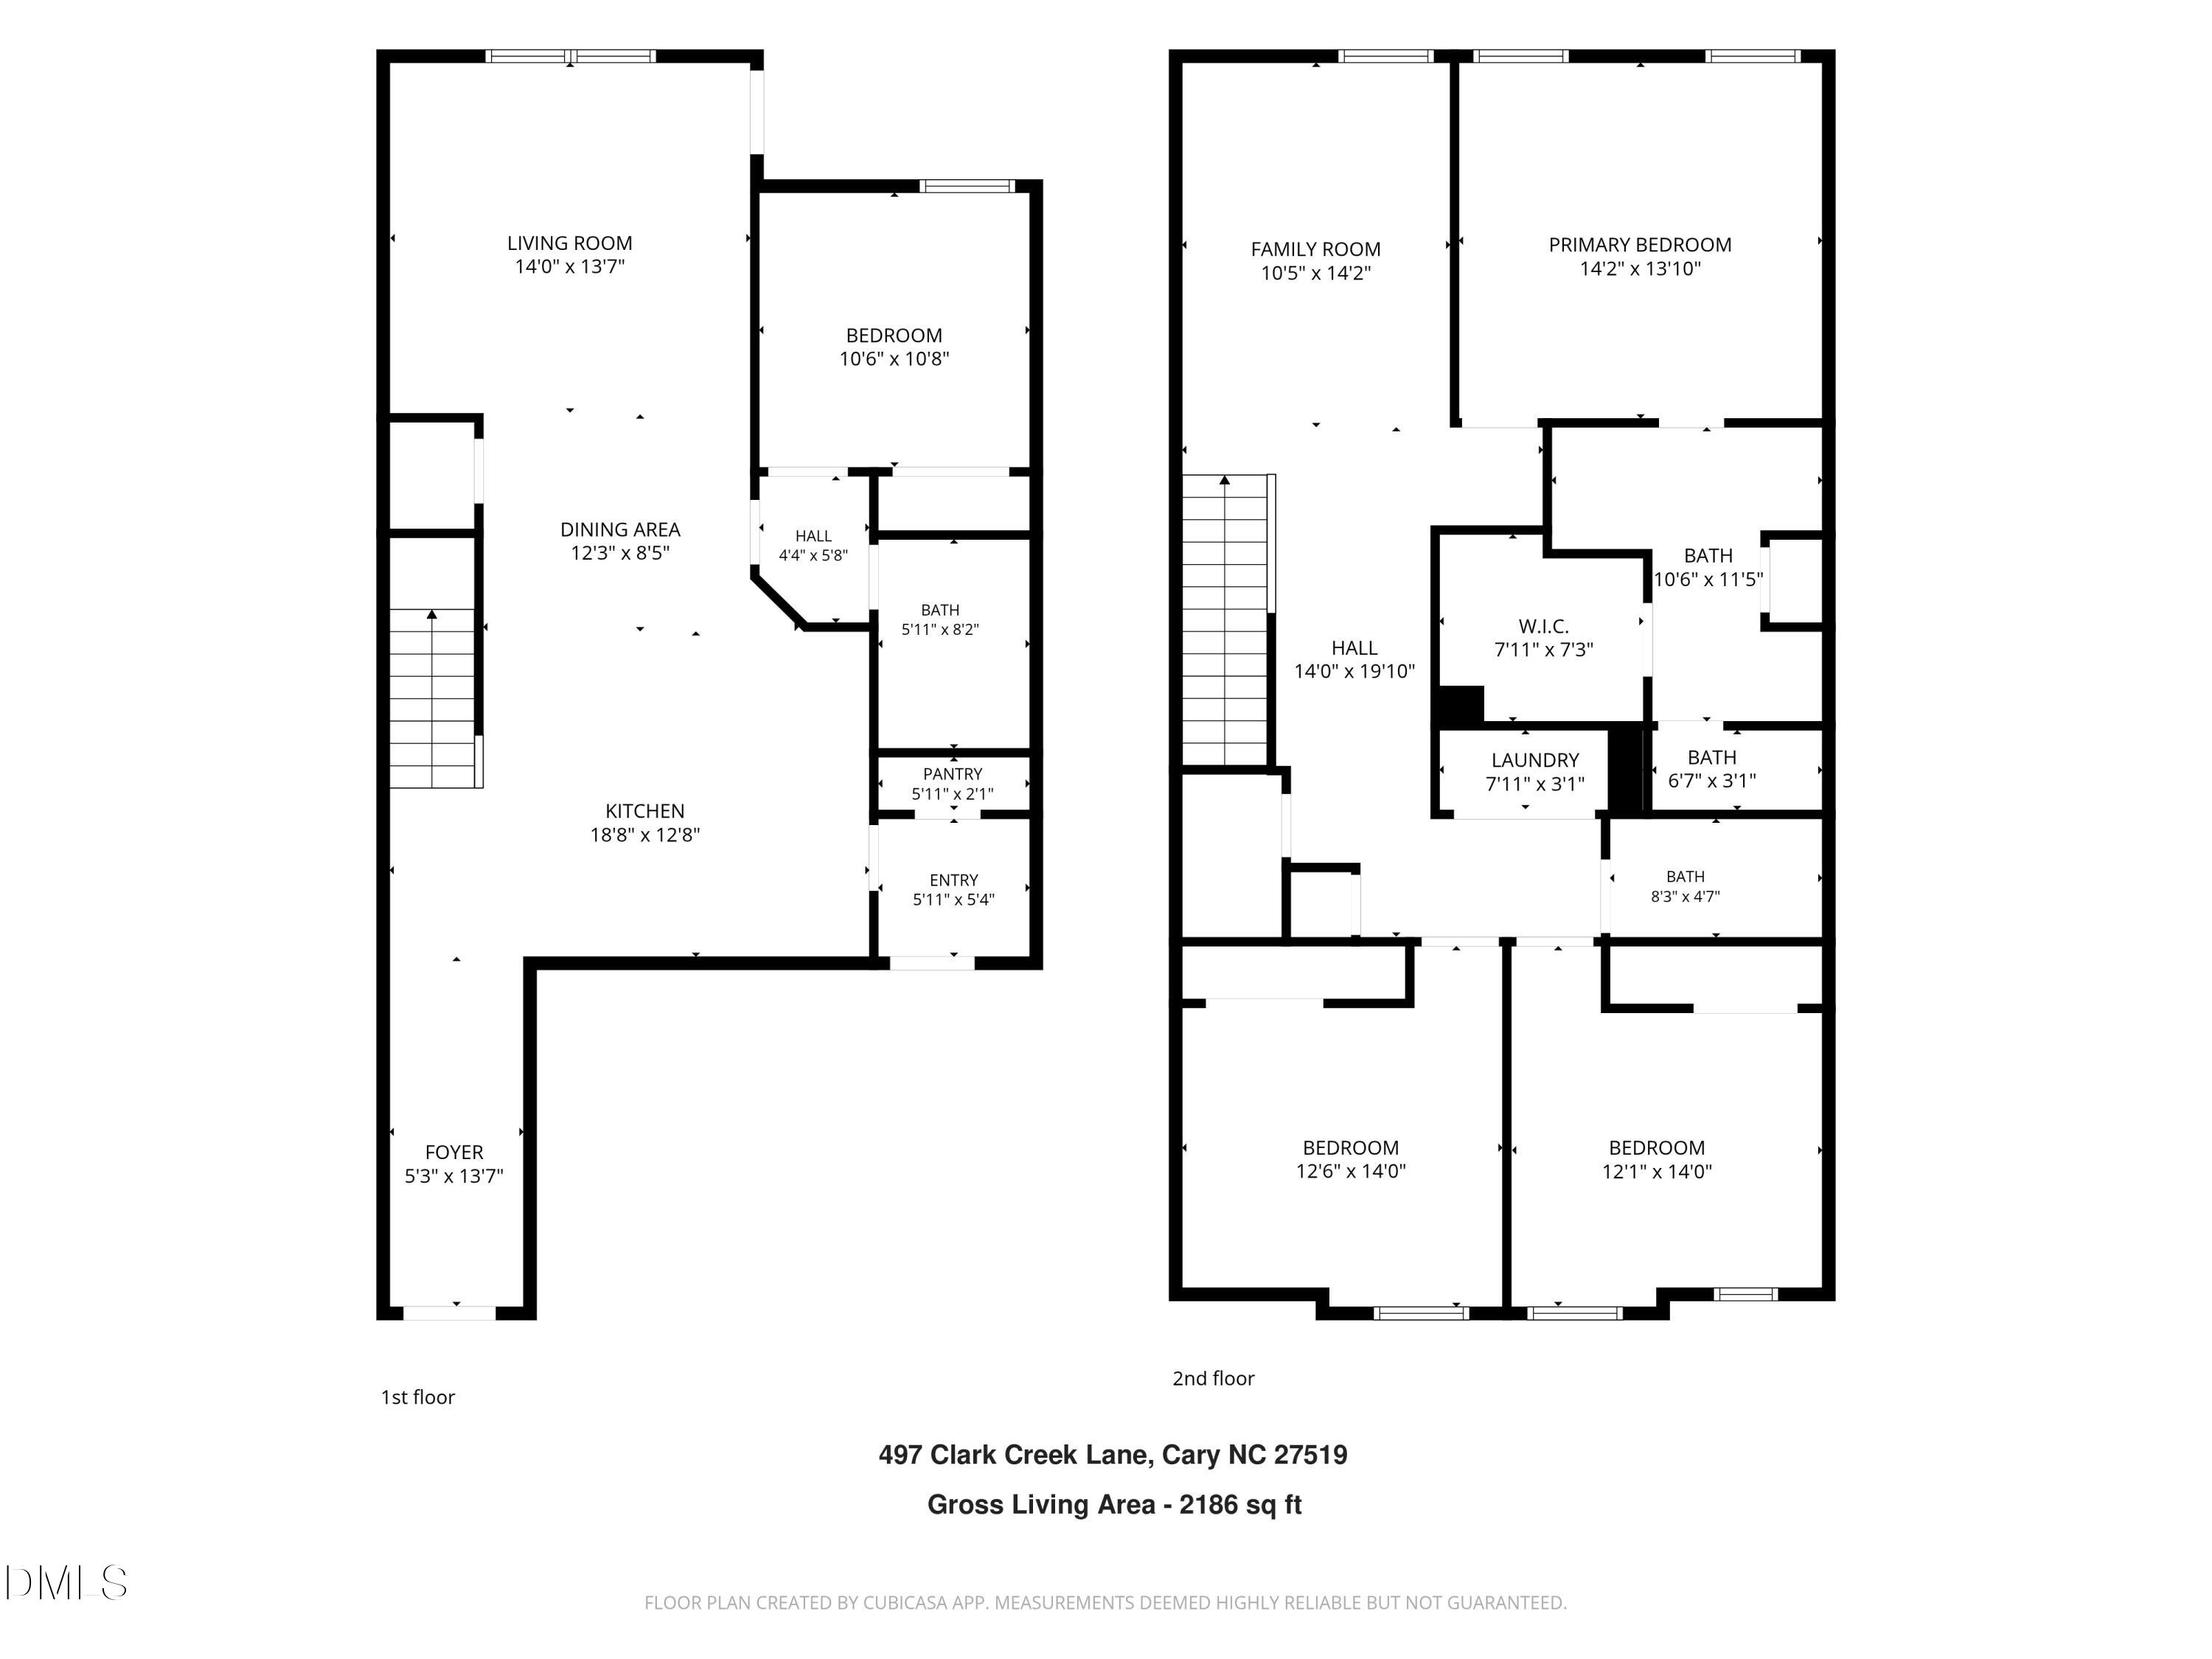
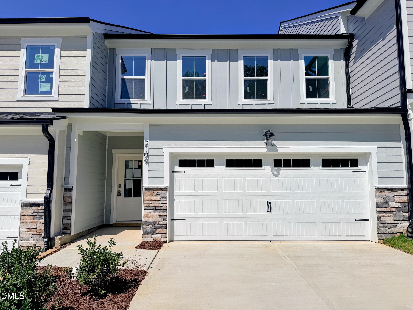
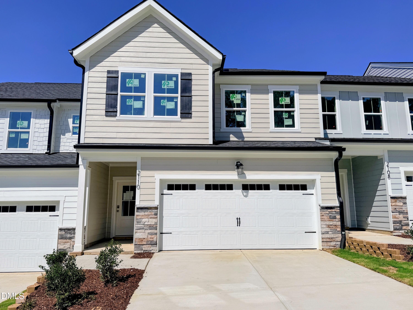
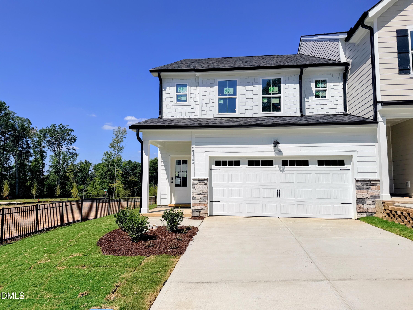
Welcome home!! Built in 2022, this spacious 4-bedroom, 3-bath home offers a flexible floor plan and is freshly updated with new interior paint and new carpet, making it truly move-in ready. The main level features an open-concept design with a spacious kitchen offering ample cabinetry, generous counter space, stainless steel appliances and a large pantry, all flowing easily into the dining and living areas. A first-floor bedroom and full bath provide the perfect setup for guests, a home office or multigenerational living. A convenient mudroom off the 2-car garage provides a practical drop zone and additional everyday functionality. Upstairs, you'll find three additional bedrooms along with a spacious loft offering plenty of flexibility for a second living area, media room, playroom or office. Ideally located in Cary with convenient access to shopping, dining and major commuter routes including Highways 55, 64 and 540. With a newer construction feel, flexible living spaces and a convenient location, this home is ready for its next owner! Some photos have been virtually staged using AI.
Details
| MLS # | 10191661 |
|---|---|
| Listing Type | For Sale |
| Style | Town House |
| HOA Dues | $110 |
| Sub-Type | Resale |
| Status | Active |
| Year | 2022 |
| Days On Site | 24 |
| Listing Provided By | Century 21 New Beginnings | Ellisha Mayers |
Features
| Bed(s) | 4 |
|---|---|
| Bath(s) | 3 Total |
| SQ Feet | 2,186 |
| Garage | 2 |
| Story(s) | 2 |
| Zoning | PUD-C |
| Acreage | 0.06 |
Interior
| Interior Features | Built-in Features, Kitchen Island, Recessed Lighting, Stone Counters, Walk-In Closet(s) |
|---|---|
| Heating Yes / No | Yes |
| Cooling Yes / No | Yes |
| Cooling | Central Air |
| Laundry Features | Laundry Closet, Upper Level, Washer Hookup |
| Rooms Total | 8 |
Exterior
| Roof | Architectural Shingle |
|---|---|
| Foundation Details | Slab |
| Construction Materials | Fiber Cement, Low VOC Paint/Sealant/Varnish |
| Security Features | Smoke Detector(s) |
Parking
| Attached Garage Yes / No | Yes |
|---|---|
| Garage Yes / No | Yes |
| Parking Features | Attached, Concrete, Garage |
Location
| Association Amenities | Dog Park, Landscaping, Maintenance Grounds, Parking |
|---|
Utilities
| Sewer | Public Sewer |
|---|
Taxes
| Tax Assessed Value | 509160 |
|---|---|
| Tax Legal Description | Lo2 Roberts Crossing Bm2021-00835 |
| Tax Year | 2025 |
| Tax Map Number | 2 |
Area Information
| State | NC |
|---|---|
| County | Wake |
| City | Cary |
| Zip Code | 27519 |
| Area | Wake |
| Community Name | Roberts Crossing |
| School District | Wake - Green Level High School |
| Elementary School | Wake - Turner Creek Elementary |
| High School | Wake - Green Level High School |
| Listing VS Median (in Roberts Crossing) | |
Price: $484,900 low | high Med: $546,800 sqft: 2,186 low | high Med: 2,136 $ / sqft: $222 low | high Med: $256 On site: 24 low | high Med: 25 | |
Market Activity 27519
Request a showing
Request a showing

Listings marked with a Doorify MLS icon are provided courtesy of the Doorify MLS, of North Carolina, Internet Data Exchange Database. Brokers make an effort to deliver accurate information, but buyers should independently verify any information on which they will rely in a transaction. The listing broker shall not be responsible for any typographical errors, misinformation, or misprints, and they shall be held totally harmless from any damages arising from reliance upon this data. This data is provided exclusively for consumers’ personal, non-commercial use. Copyright 2024 Doorify MLS of North Carolina. All rights reserved.
Contact
Learn More About This Property

| State | NC |
|---|---|
| County | Wake |
| City | Cary |
| Zip Code | 27519 |
| Area | Wake |
| Community Name | Roberts Crossing |
| School District | Wake - Green Level High School |
| Elementary School | Wake - Turner Creek Elementary |
| High School | Wake - Green Level High School |
| Listing VS Median (in Roberts Crossing) | |
Price: $484,900 low | high Med: $546,800 sqft: 2,186 low | high Med: 2,136 $ / sqft: $222 low | high Med: $256 On site: 24 low | high Med: 25 | |
Listings marked with a Doorify MLS icon are provided courtesy of the Doorify MLS, of North Carolina, Internet Data Exchange Database. Brokers make an effort to deliver accurate information, but buyers should independently verify any information on which they will rely in a transaction. The listing broker shall not be responsible for any typographical errors, misinformation, or misprints, and they shall be held totally harmless from any damages arising from reliance upon this data. This data is provided exclusively for consumers’ personal, non-commercial use. Copyright 2024 Doorify MLS of North Carolina. All rights reserved.
