

Description
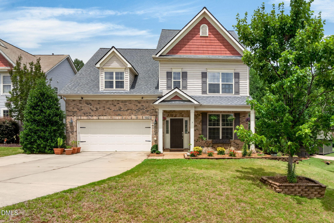
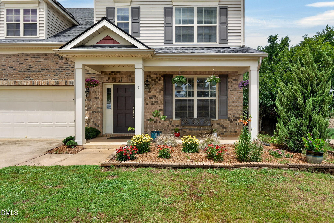
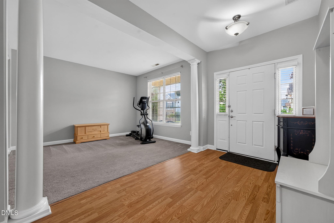
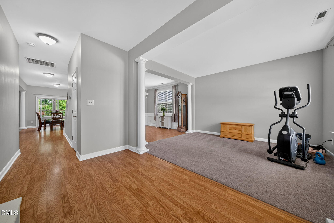
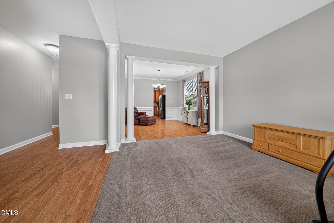
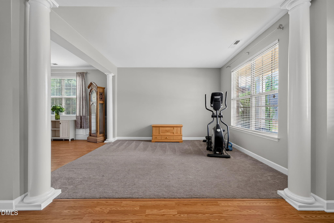
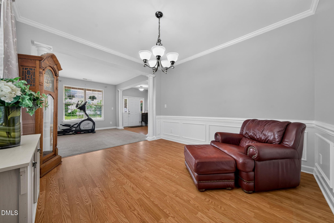
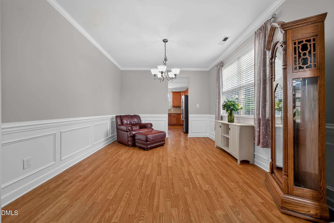
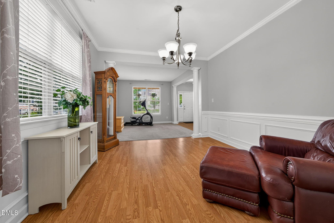
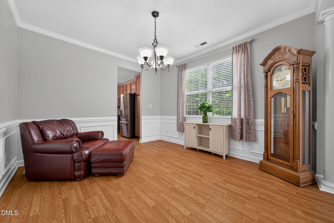
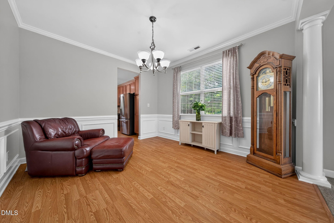
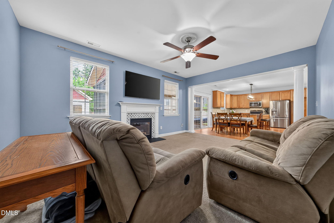
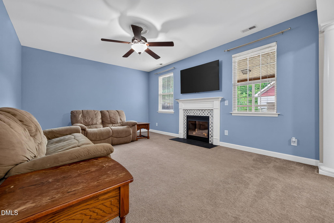
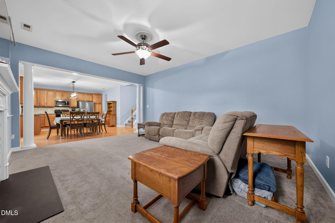
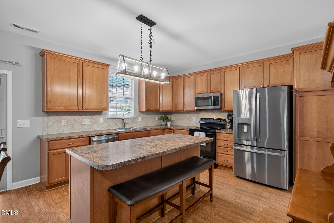
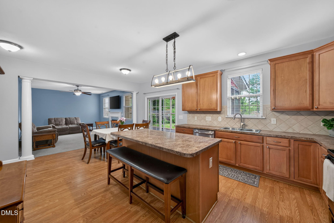
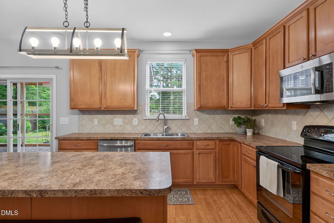
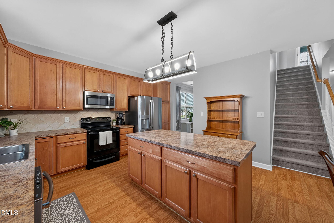
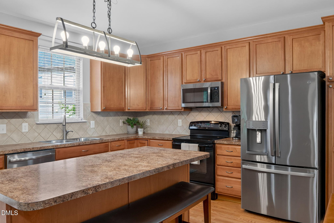
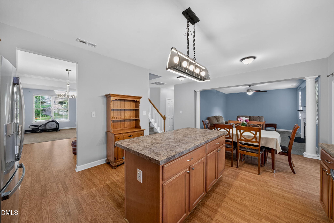
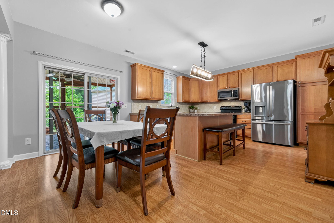
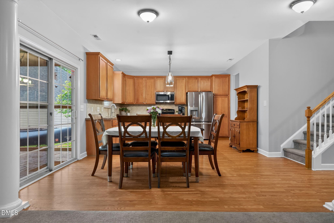
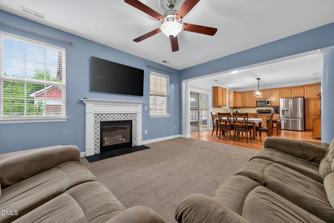
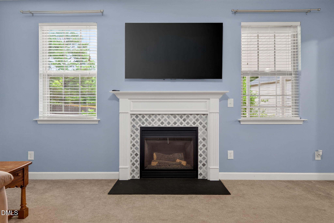
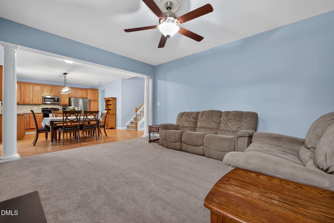
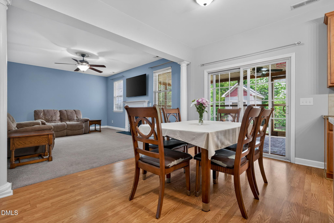
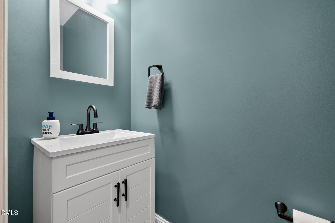
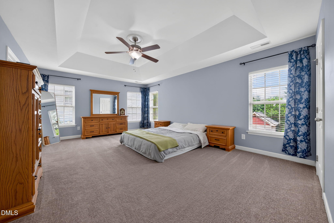
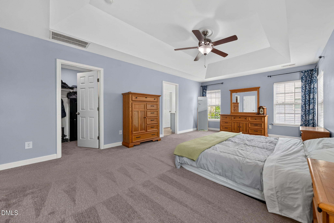
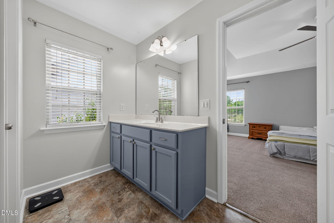
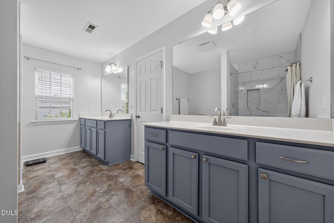
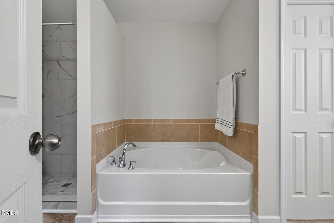
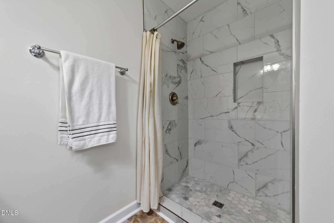
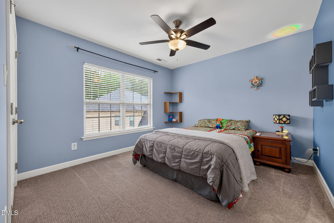
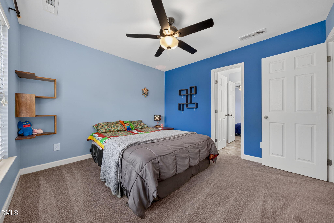
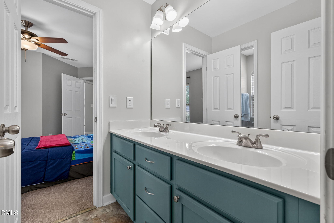
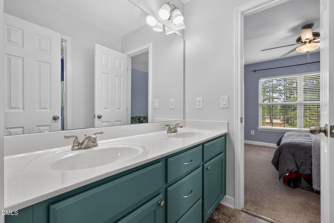
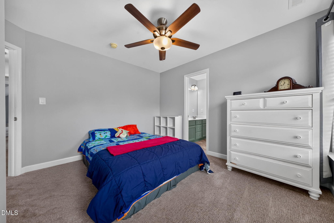
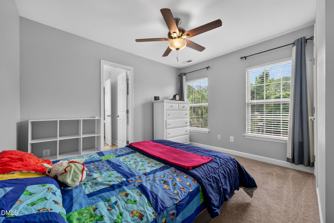
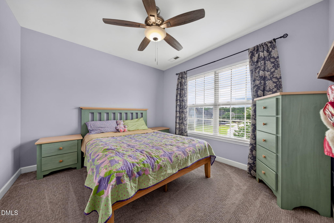
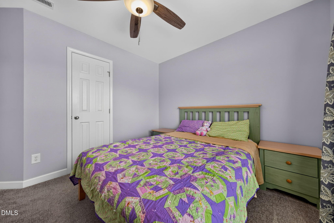
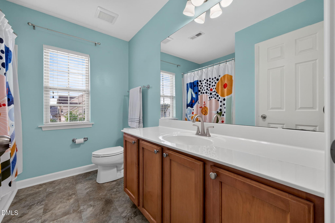
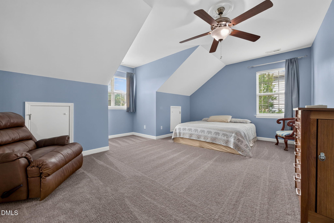
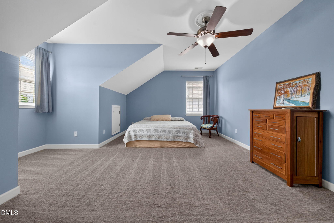
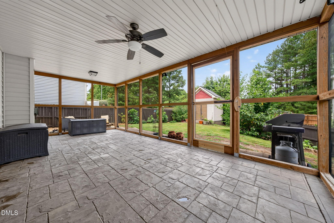
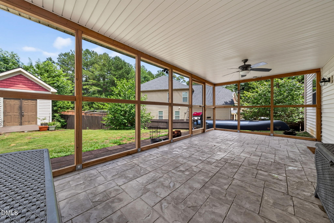
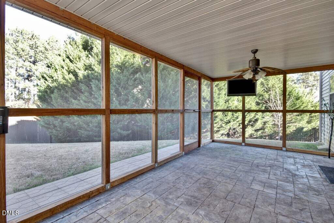
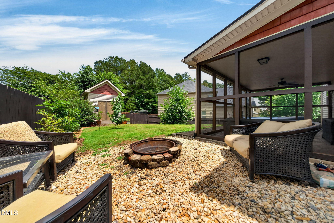
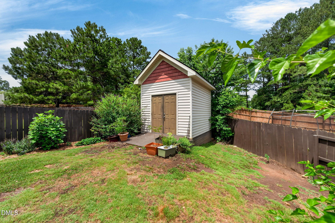
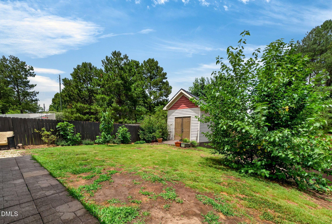
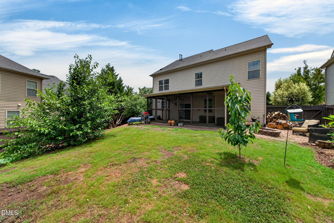
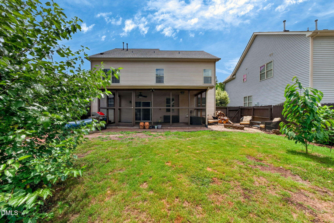
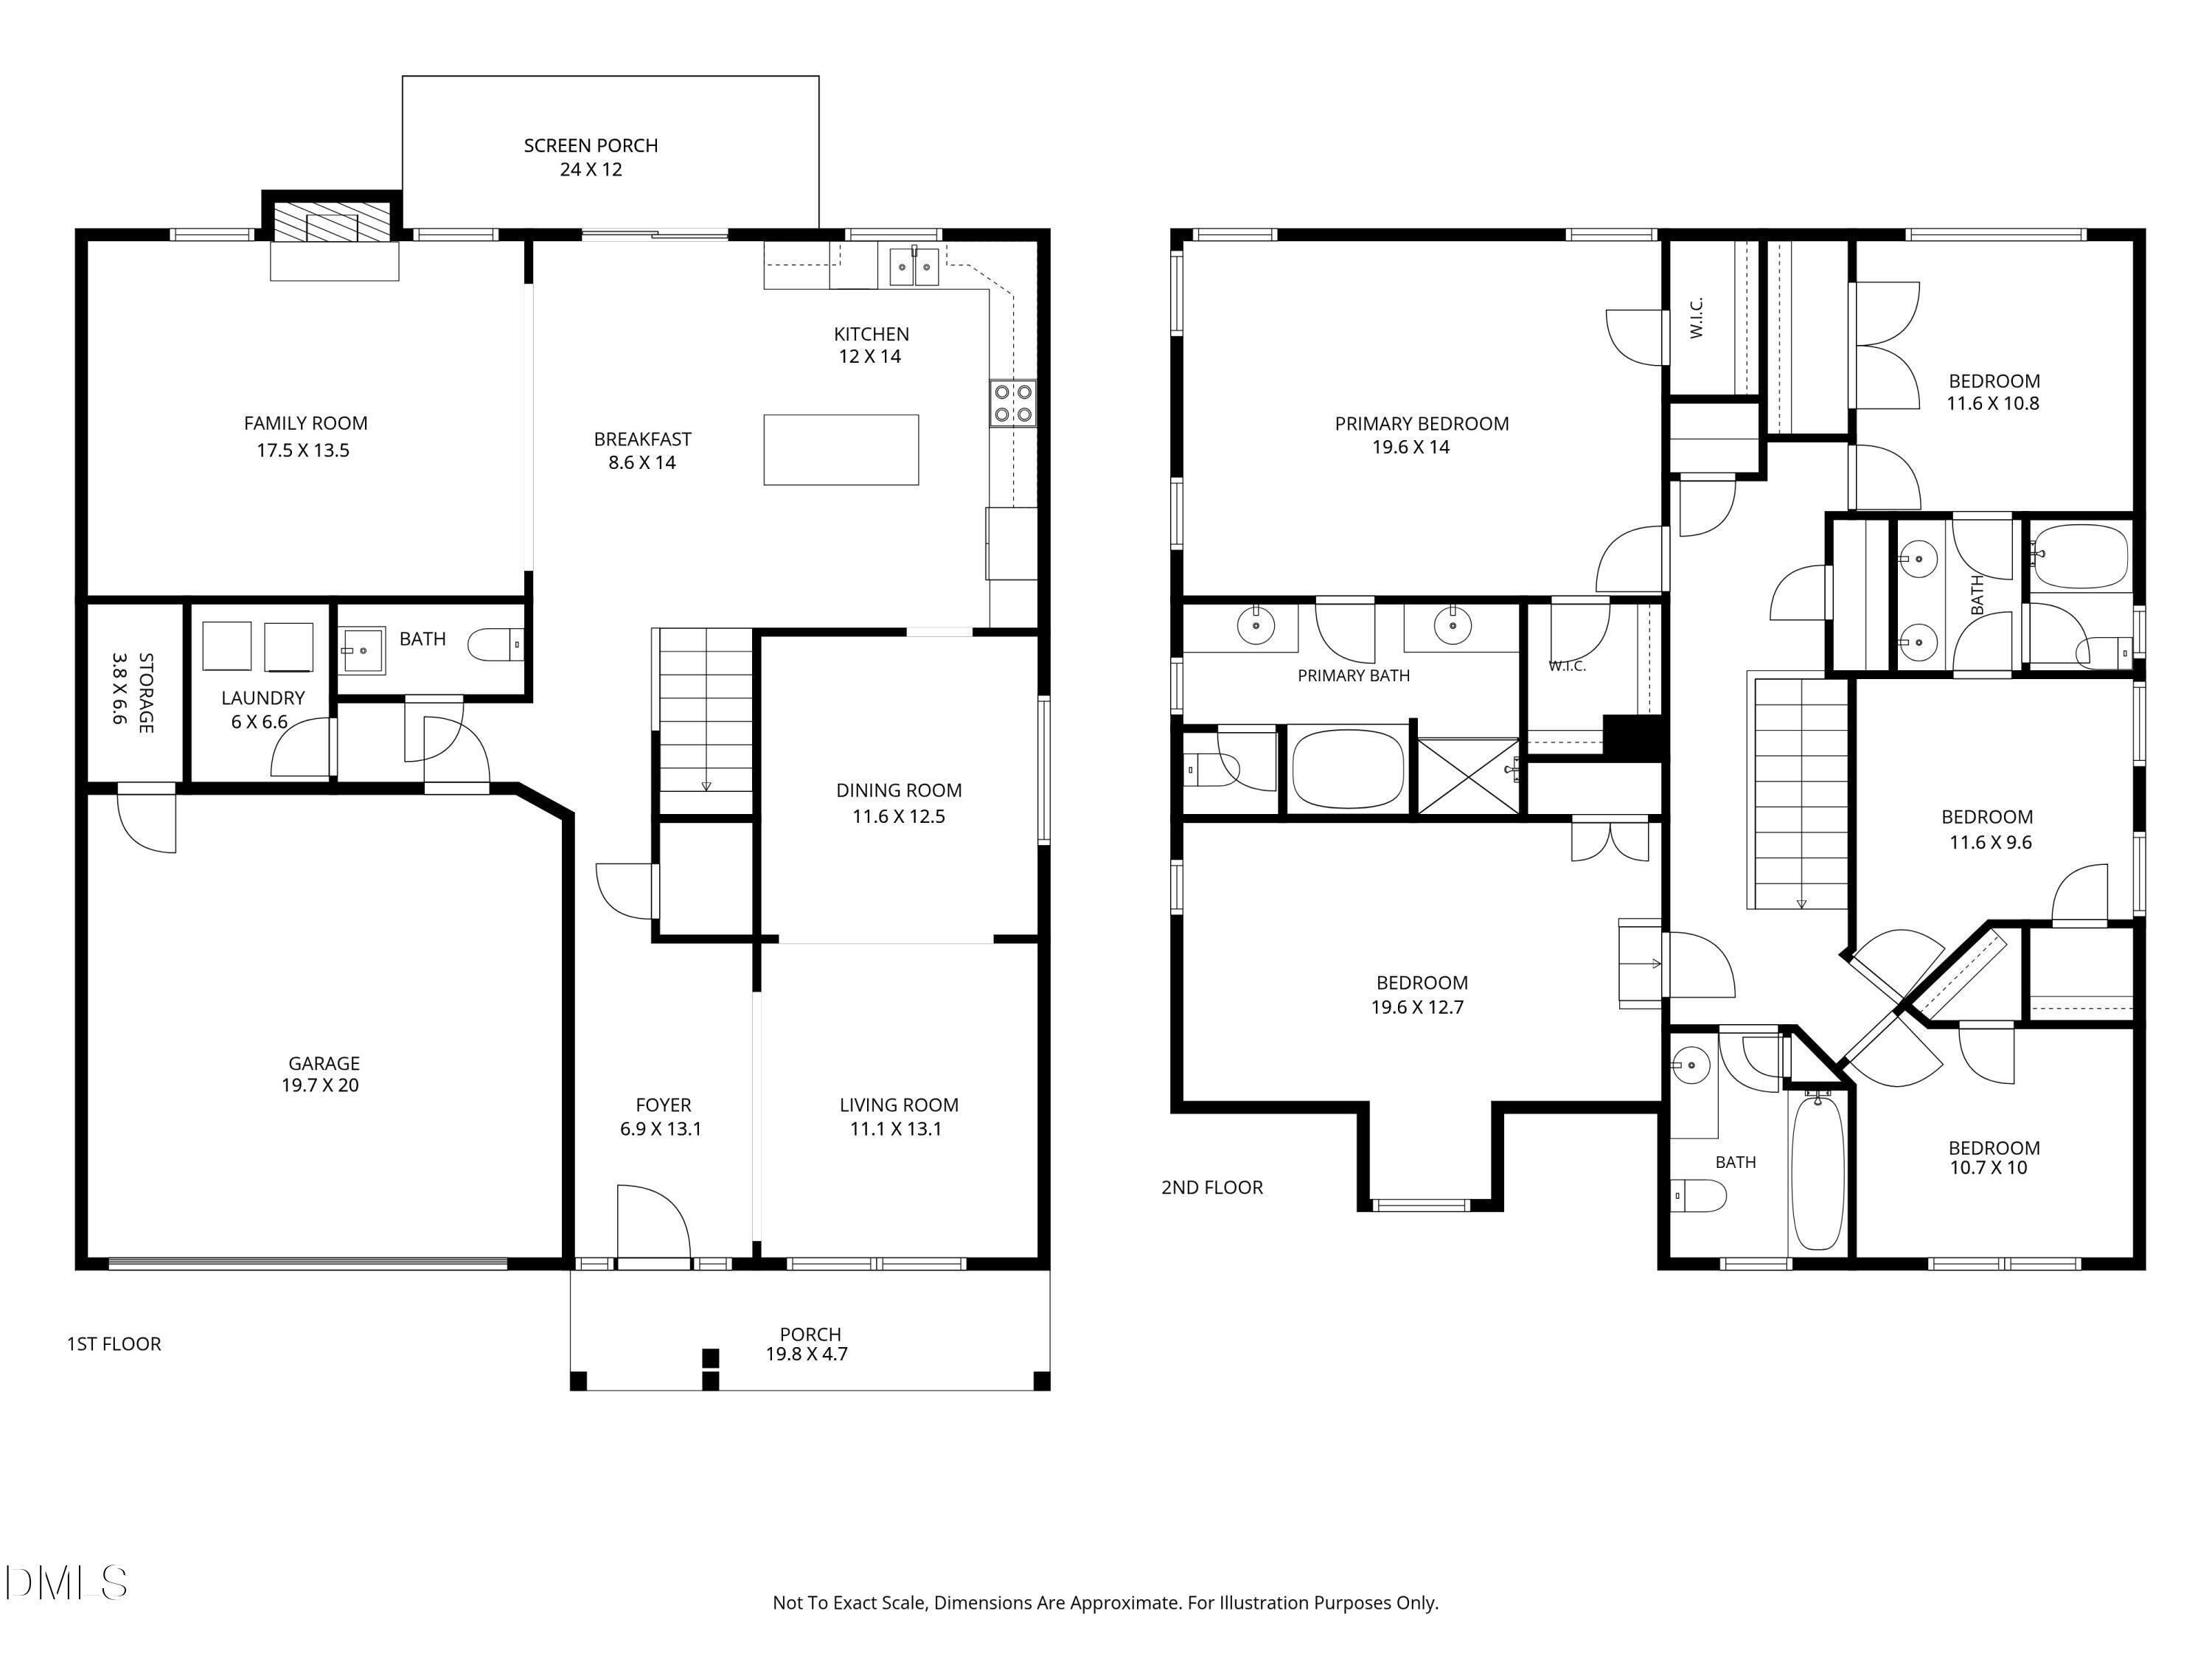
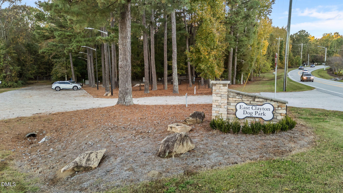
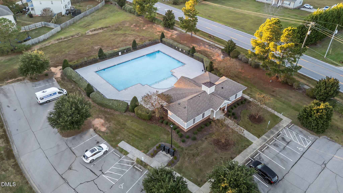
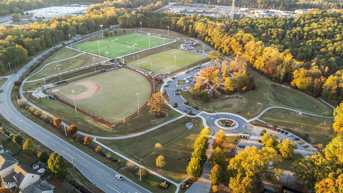
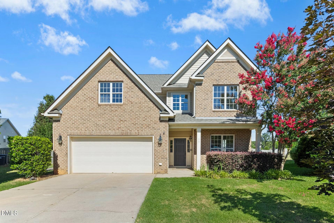
This beautifully maintained, 5 Bedroom 3.5 Bath home features a New Water Heater, 50-year architectural shingle roof (2019) and offers plenty of space for comfortable living. The flexible floor plan includes 4 bedrooms plus a large finished bonus room that can serve as a 5th BEDROOM, along with 3 full bathrooms. The main level boasts laminate hardwood-style flooring throughout the foyer, kitchen, and dining areas, along with a formal living room or home office, a separate family room with a cozy fireplace, and a formal dining room. The kitchen is designed for both functionality and entertaining, featuring an eat-at island with pull-out shelving, tile backsplash, pantry, and breakfast nook. Retreat to the enormous primary suite with a tray ceiling, two walk-in closets, and a spacious bath offering separate vanities, a soaking tub, and a separate upgraded shower. Three additional bedrooms and the bonus room provide ample space for family, guests, or hobbies. Enjoy outdoor living year-round on the oversized screened porch with stamped concrete flooring, overlooking a patio and mulched Firepit area. A standout feature is the two-story wired workshop, perfect for projects, storage, or a home business. A rare combination of space, functionality, and updates240 Volt Tesla/Electric car charging plug and Hot tub pre-wired on screened porch, Pool included! Greenway trail , Walk to East Clayton Community Park and Dog Park. HomeWarranty. this home is a must-see!
Details
| MLS # | 10175724 |
|---|---|
| Listing Type | For Sale |
| Style | House |
| HOA Dues | $59 |
| Sub-Type | Resale |
| Status | Pending |
| Year | 2008 |
| Days On Site | 78 |
| Listing Provided By | Keller Williams Realty | Rupert Bryan |
Features
| Bed(s) | 5 |
|---|---|
| Bath(s) | 4 Total |
| SQ Feet | 2,861 |
| Garage | 2 |
| Story(s) | 2 |
| Zoning | RAG |
| Acreage | 0.20 |
Interior
| Interior Features | Bathtub/Shower Combination, Ceiling Fan(s), Entrance Foyer, High Ceilings, Pantry, Separate Shower, Smooth Ceilings, Soaking Tub, Tile Counters, Tray Ceiling(s), Walk-In Closet(s), Walk-In Shower |
|---|---|
| Heating Yes / No | No |
| Cooling Yes / No | Yes |
| Cooling | Central Air |
| Fireplace Features | Family Room |
| Fireplaces Total | 1 |
| Fireplace Yes / No | Yes |
| Rooms Total | 1 |
Exterior
| Exterior Features | Rain Gutters |
|---|---|
| Roof | Shingle |
| Foundation Details | Crawlspace |
| Lot Features | Corner Lot, Landscaped |
| Community Features | Pool |
| Construction Materials | Brick, Vinyl Siding |
| Patio And Porch Features | Covered, Patio, Porch, Screened |
Parking
| Attached Garage Yes / No | Yes |
|---|---|
| Garage Yes / No | Yes |
| Parking Features | Concrete, Driveway, Garage Door Opener, Parking Pad |
Location
| Association Amenities | Pool |
|---|---|
| Community Features | Pool |
Utilities
| Sewer | Public Sewer |
|---|
Taxes
| Tax Assessed Value | 416850 |
|---|---|
| Tax Legal Description | Lot 12 Meadows At Summerlyn 69/423 70/369 |
| Tax Year | 2025 |
| Tax Map Number | 12 |
Area Information
| State | NC |
|---|---|
| County | Johnston |
| City | Clayton |
| Zip Code | 27527 |
| Area | Johnston |
| Community Name | Summerlyn |
| School District | Johnston County Schools |
| Elementary School | Johnston County Schools |
| High School | Johnston County Schools |
| Listing VS Median (in Summerlyn) | |
Price: $379,900 low | high Med: $379,900 sqft: 2,861 low | high Med: 2,861 $ / sqft: $133 low | high Med: $133 On site: 78 low | high Med: 78 | |
Market Activity 27527
Request a showing
Request a showing

Listings marked with a Doorify MLS icon are provided courtesy of the Doorify MLS, of North Carolina, Internet Data Exchange Database. Brokers make an effort to deliver accurate information, but buyers should independently verify any information on which they will rely in a transaction. The listing broker shall not be responsible for any typographical errors, misinformation, or misprints, and they shall be held totally harmless from any damages arising from reliance upon this data. This data is provided exclusively for consumers’ personal, non-commercial use. Copyright 2024 Doorify MLS of North Carolina. All rights reserved.
Contact
Learn More About This Property

| State | NC |
|---|---|
| County | Johnston |
| City | Clayton |
| Zip Code | 27527 |
| Area | Johnston |
| Community Name | Summerlyn |
| School District | Johnston County Schools |
| Elementary School | Johnston County Schools |
| High School | Johnston County Schools |
| Listing VS Median (in Summerlyn) | |
Price: $379,900 low | high Med: $379,900 sqft: 2,861 low | high Med: 2,861 $ / sqft: $133 low | high Med: $133 On site: 78 low | high Med: 78 | |
Listings marked with a Doorify MLS icon are provided courtesy of the Doorify MLS, of North Carolina, Internet Data Exchange Database. Brokers make an effort to deliver accurate information, but buyers should independently verify any information on which they will rely in a transaction. The listing broker shall not be responsible for any typographical errors, misinformation, or misprints, and they shall be held totally harmless from any damages arising from reliance upon this data. This data is provided exclusively for consumers’ personal, non-commercial use. Copyright 2024 Doorify MLS of North Carolina. All rights reserved.
