
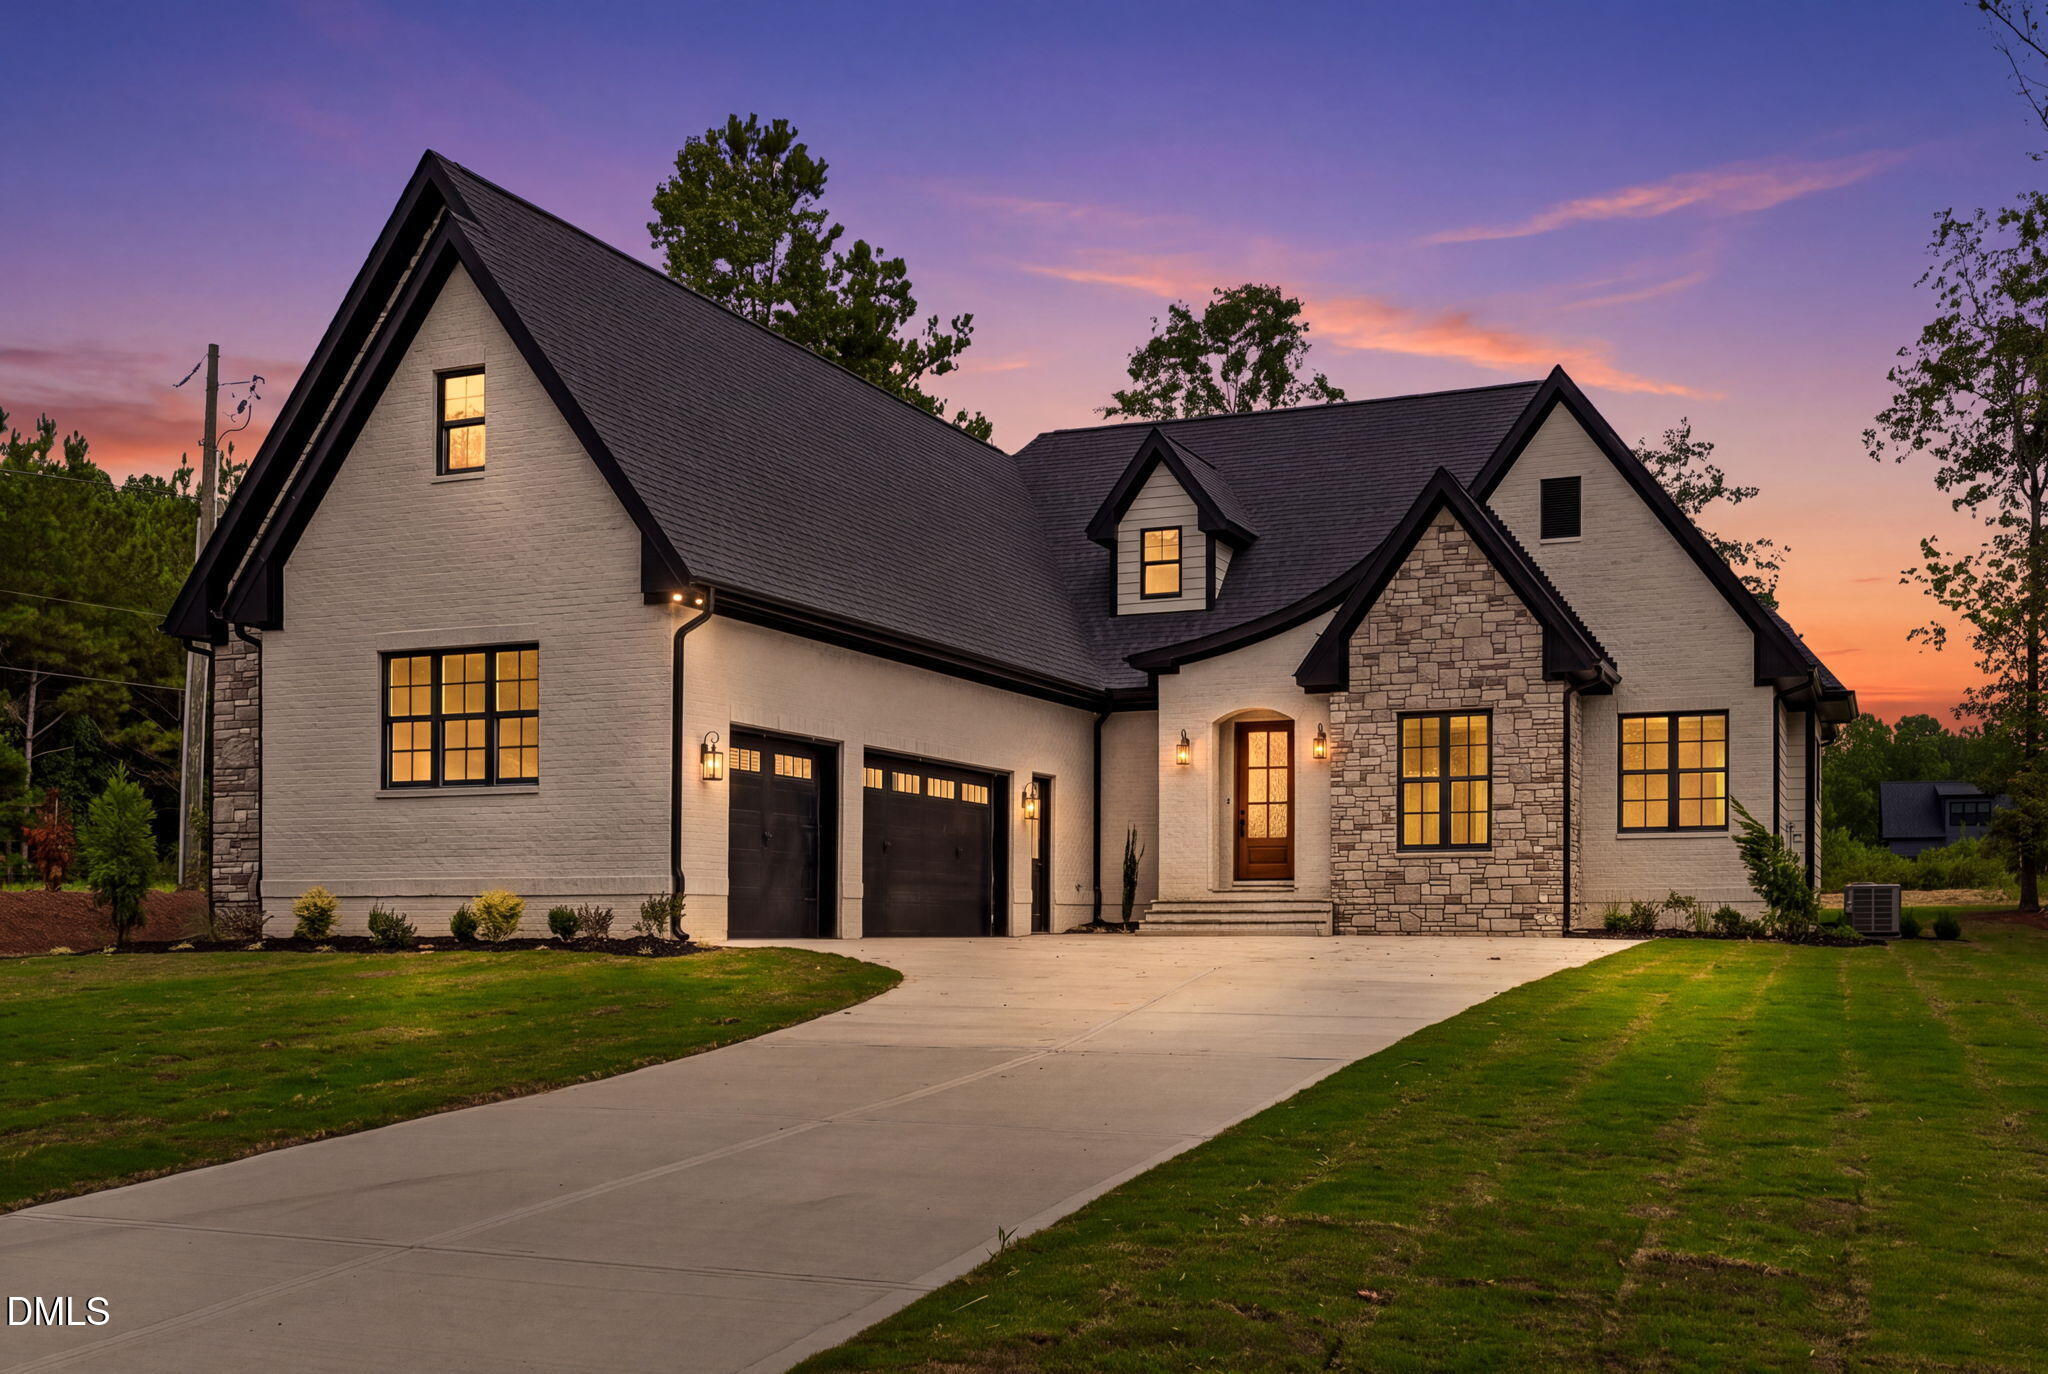
5 Harvest View Way,Franklinton, NC 27525
Franklinton, NC 27525


Description
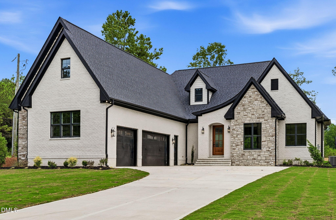
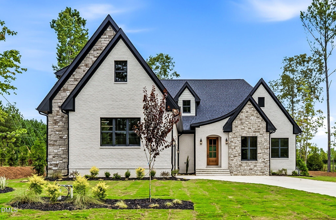
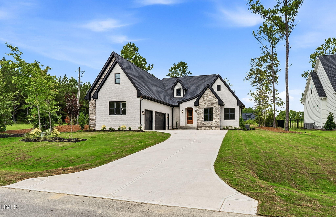
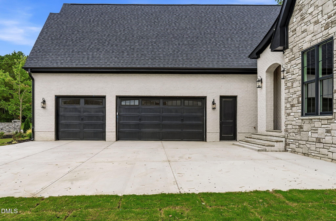
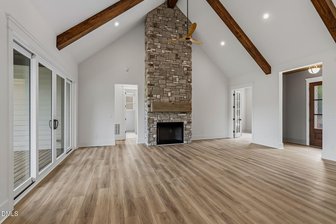
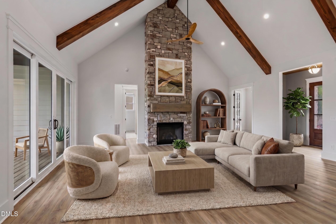
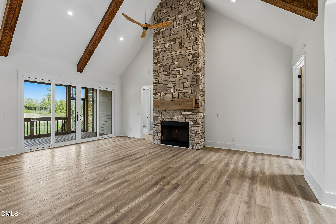
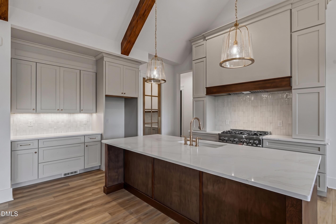
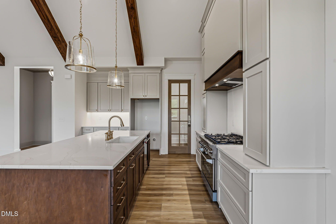
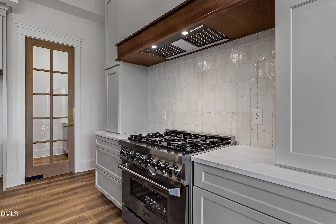
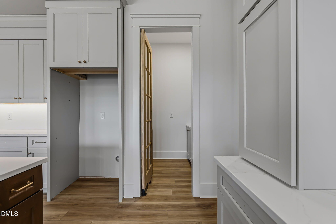
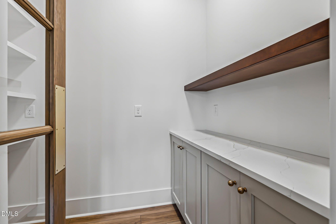
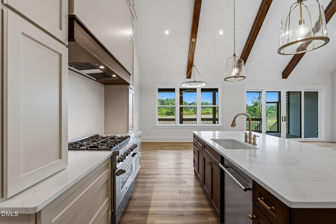
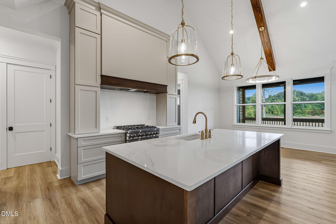
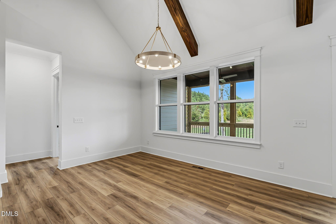
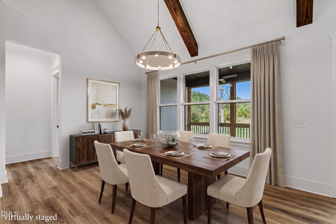
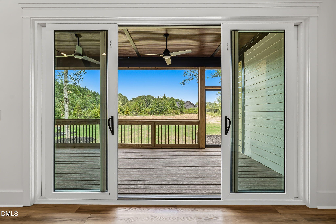
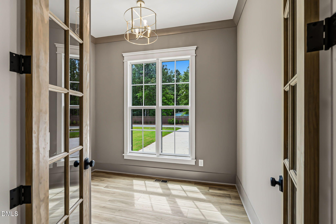
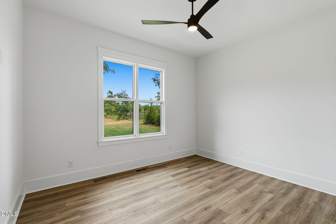
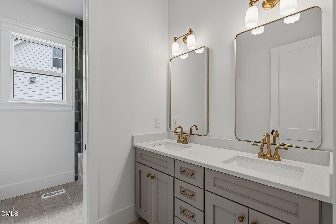
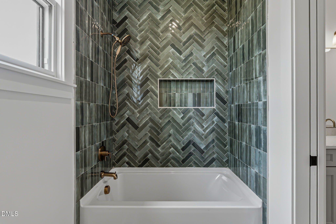
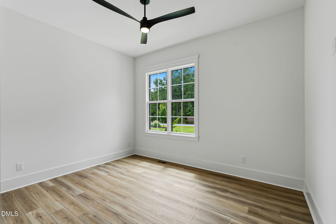
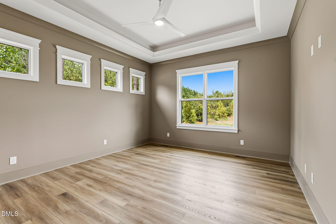
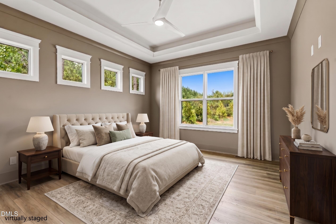
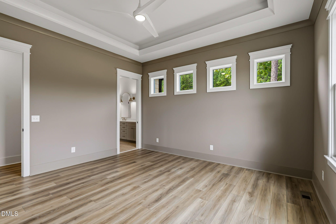
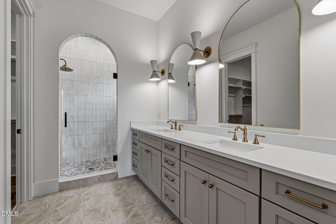
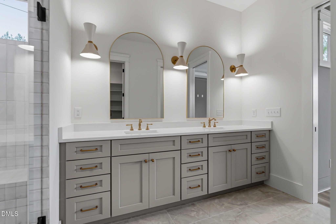
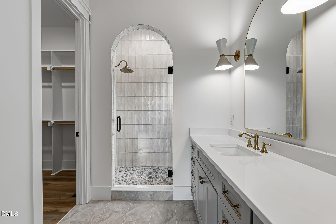
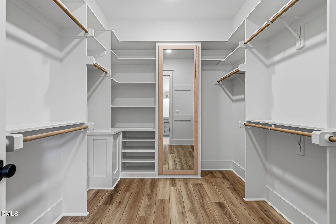
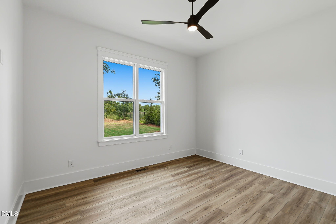
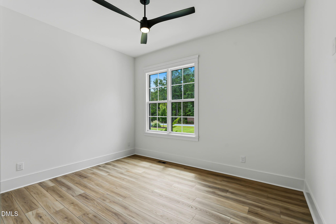
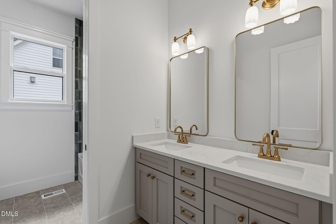
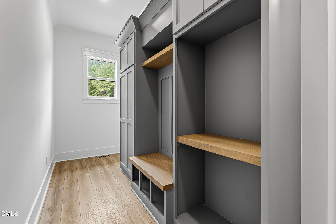
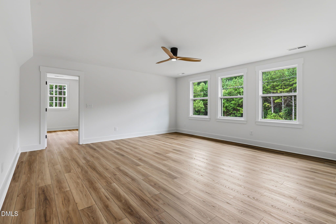
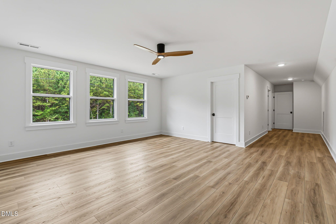
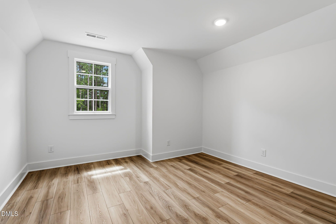
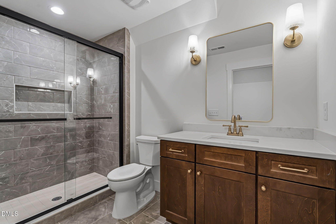
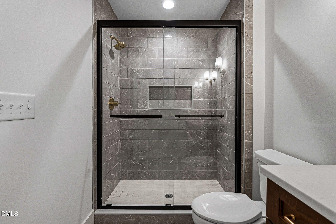
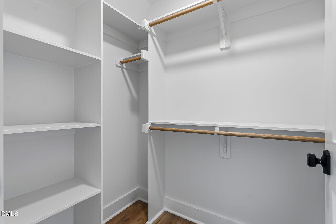
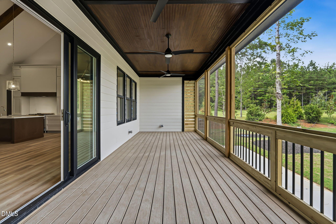
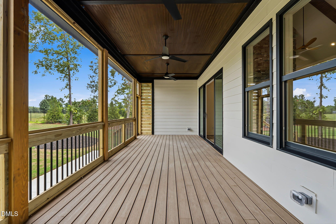
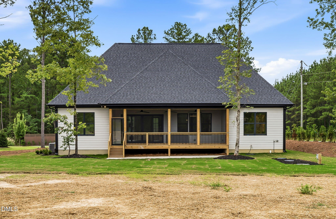
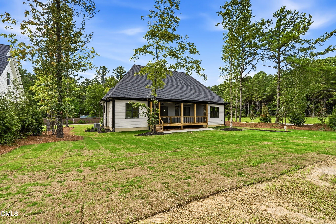
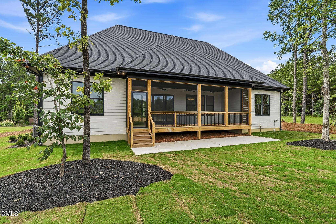
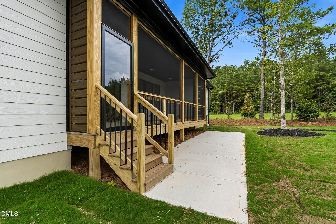
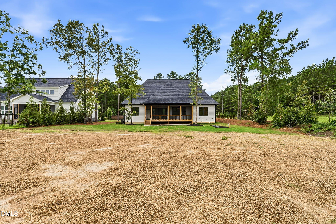
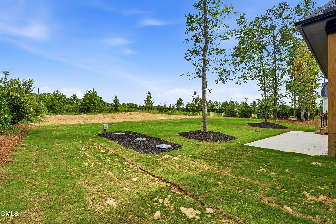
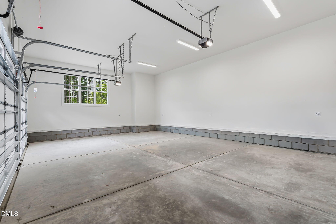
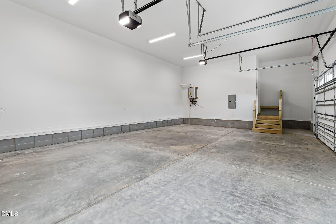
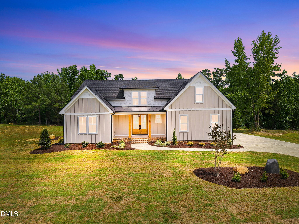
2026 FRANKLIN COUNTY PARADE OF HOMES GOLD WINNER & BEST PRIMARY WINNER! European-inspired elegance meets effortless main-level living in this modern ranch masterpiece.. Inside, dramatic vaulted ceilings adorned with stained wood beams anchor the main living space in warmth and sophistication. At the heart of the home, the gourmet kitchen is built for gathering - featuring an expansive prep and seating island, a gas range, stainless steel appliances, soft-close cabinetry, and a walk-in pantry. A separate home office provides the perfect retreat. The main floor thoughtfully accommodates 3 bedrooms with 2 full baths and separate office. The primary bathroom has a walk-in tiled shower, dual vanities, and expansive custom designed closet. The second level offers a large 4th bedroom/bonus room ideal for a media center, guest suite, or recreation space. along with a full bathroom and a storage/flex room. Set on a prime pool-ready lot with a spacious 3-car garage with 220 outlet, this home seamlessly blends everyday comfort with showcase-worthy elegance.
Details
| MLS # | 10186612 |
|---|---|
| Listing Type | For Sale |
| Style | House |
| HOA Dues | $375 |
| Sub-Type | New Construction |
| Status | Active |
| Year | 2026 |
| Days On Site | 89 |
| Listing Provided By | Coldwell Banker Advantage | Casey Jolly |
Features
| Bed(s) | 3 |
|---|---|
| Bath(s) | 3 Total |
| SQ Feet | 3,000 |
| Garage | 3 |
| Story(s) | 1 |
| Acreage | 0.73 |
Interior
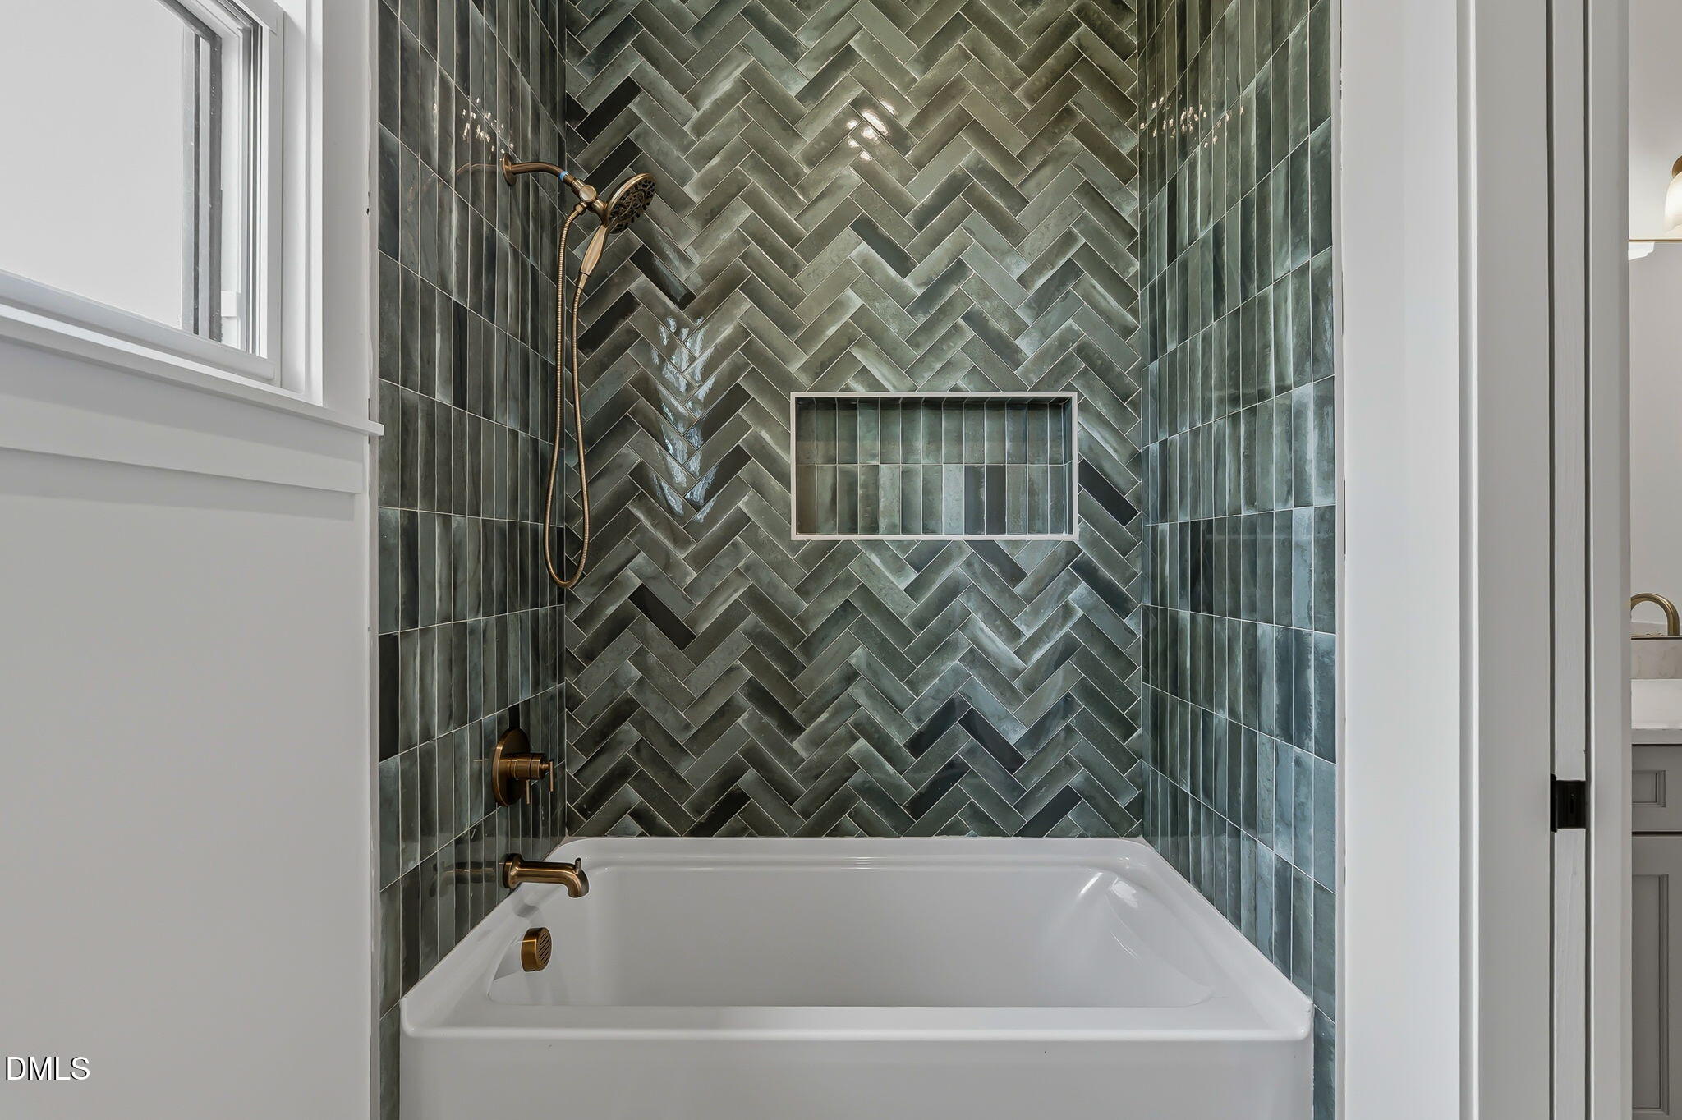
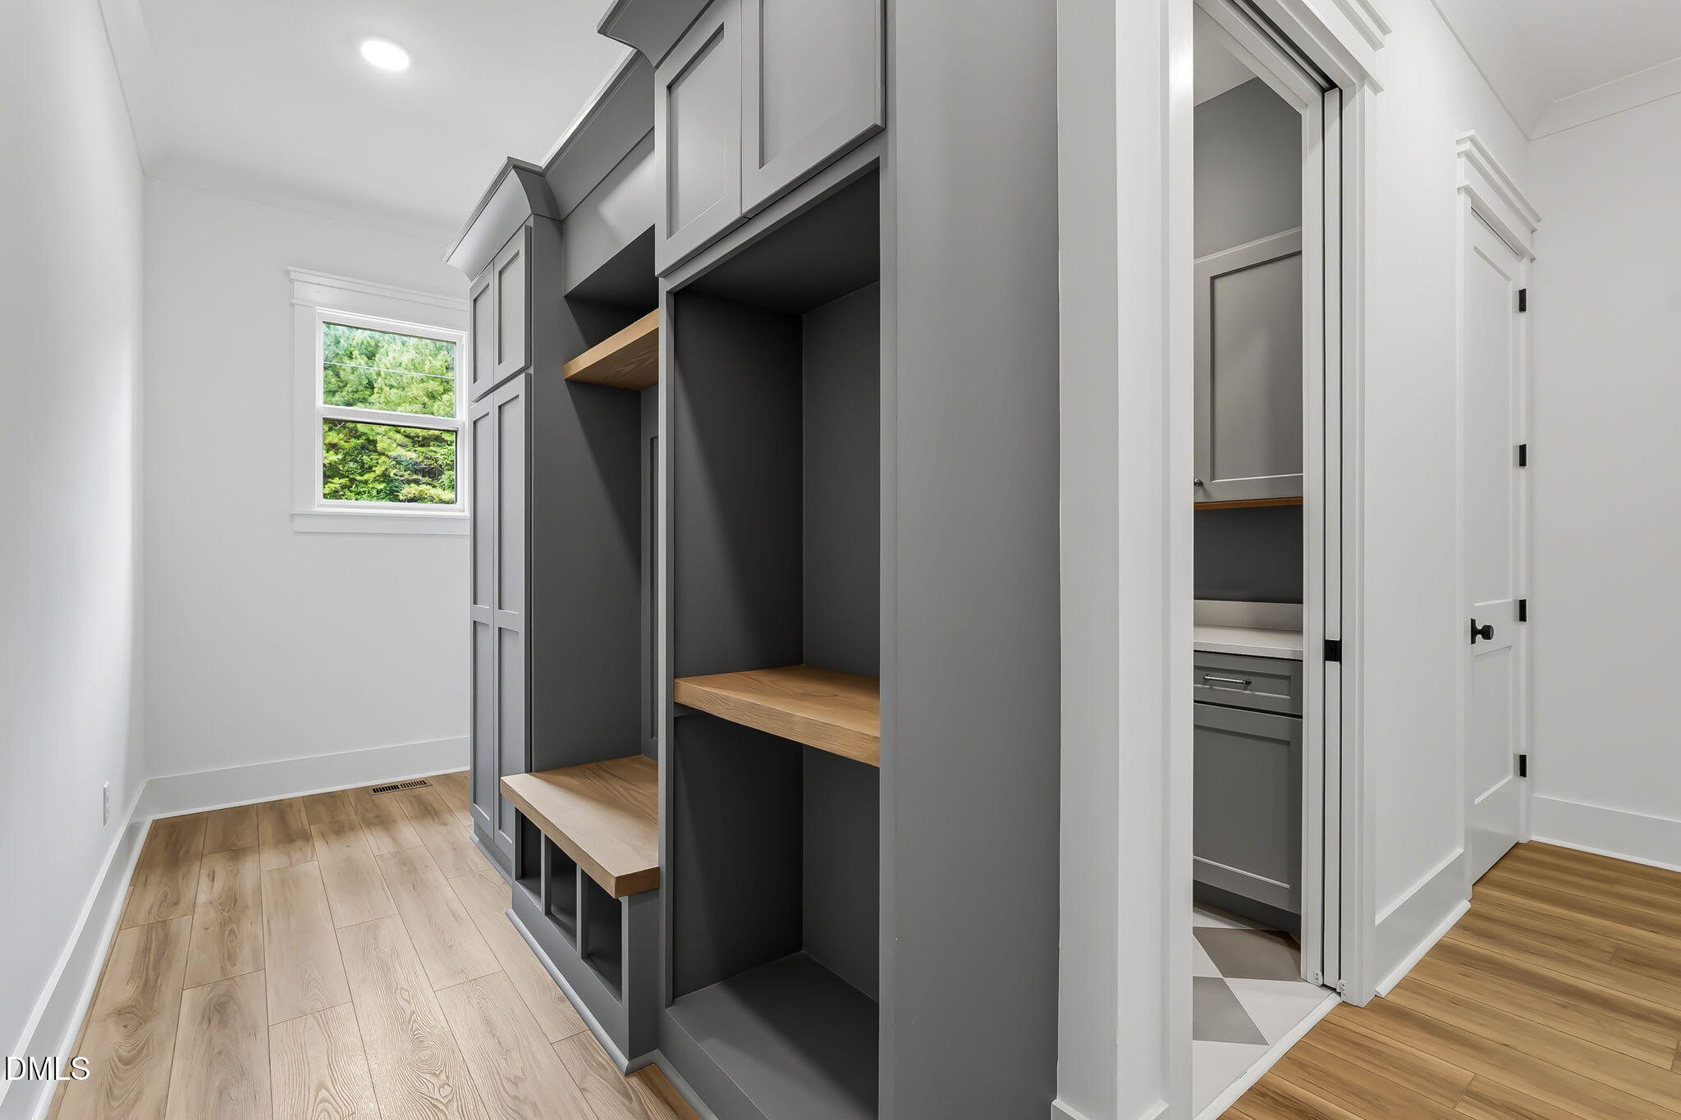
| Interior Features | Built-in Features, Ceiling Fan(s), Chandelier, Crown Molding, Double Vanity, Entrance Foyer, High Ceilings, Kitchen Island, Open Floorplan, Pantry, Primary Downstairs, Storage, Vaulted Ceiling(s), Walk-in Closet(s), Butler's Pantry, Shower Only, Separate Shower, Bathtub/Shower Combination, Walk-in Shower, Water Closet, Smooth Ceilings |
|---|---|
| Heating Yes / No | No |
| Cooling Yes / No | Yes |
| Cooling | Central Air, Ceiling Fan(s), Electric, Zoned |
| Fireplaces Total | 1 |
| Fireplace Yes / No | Yes |
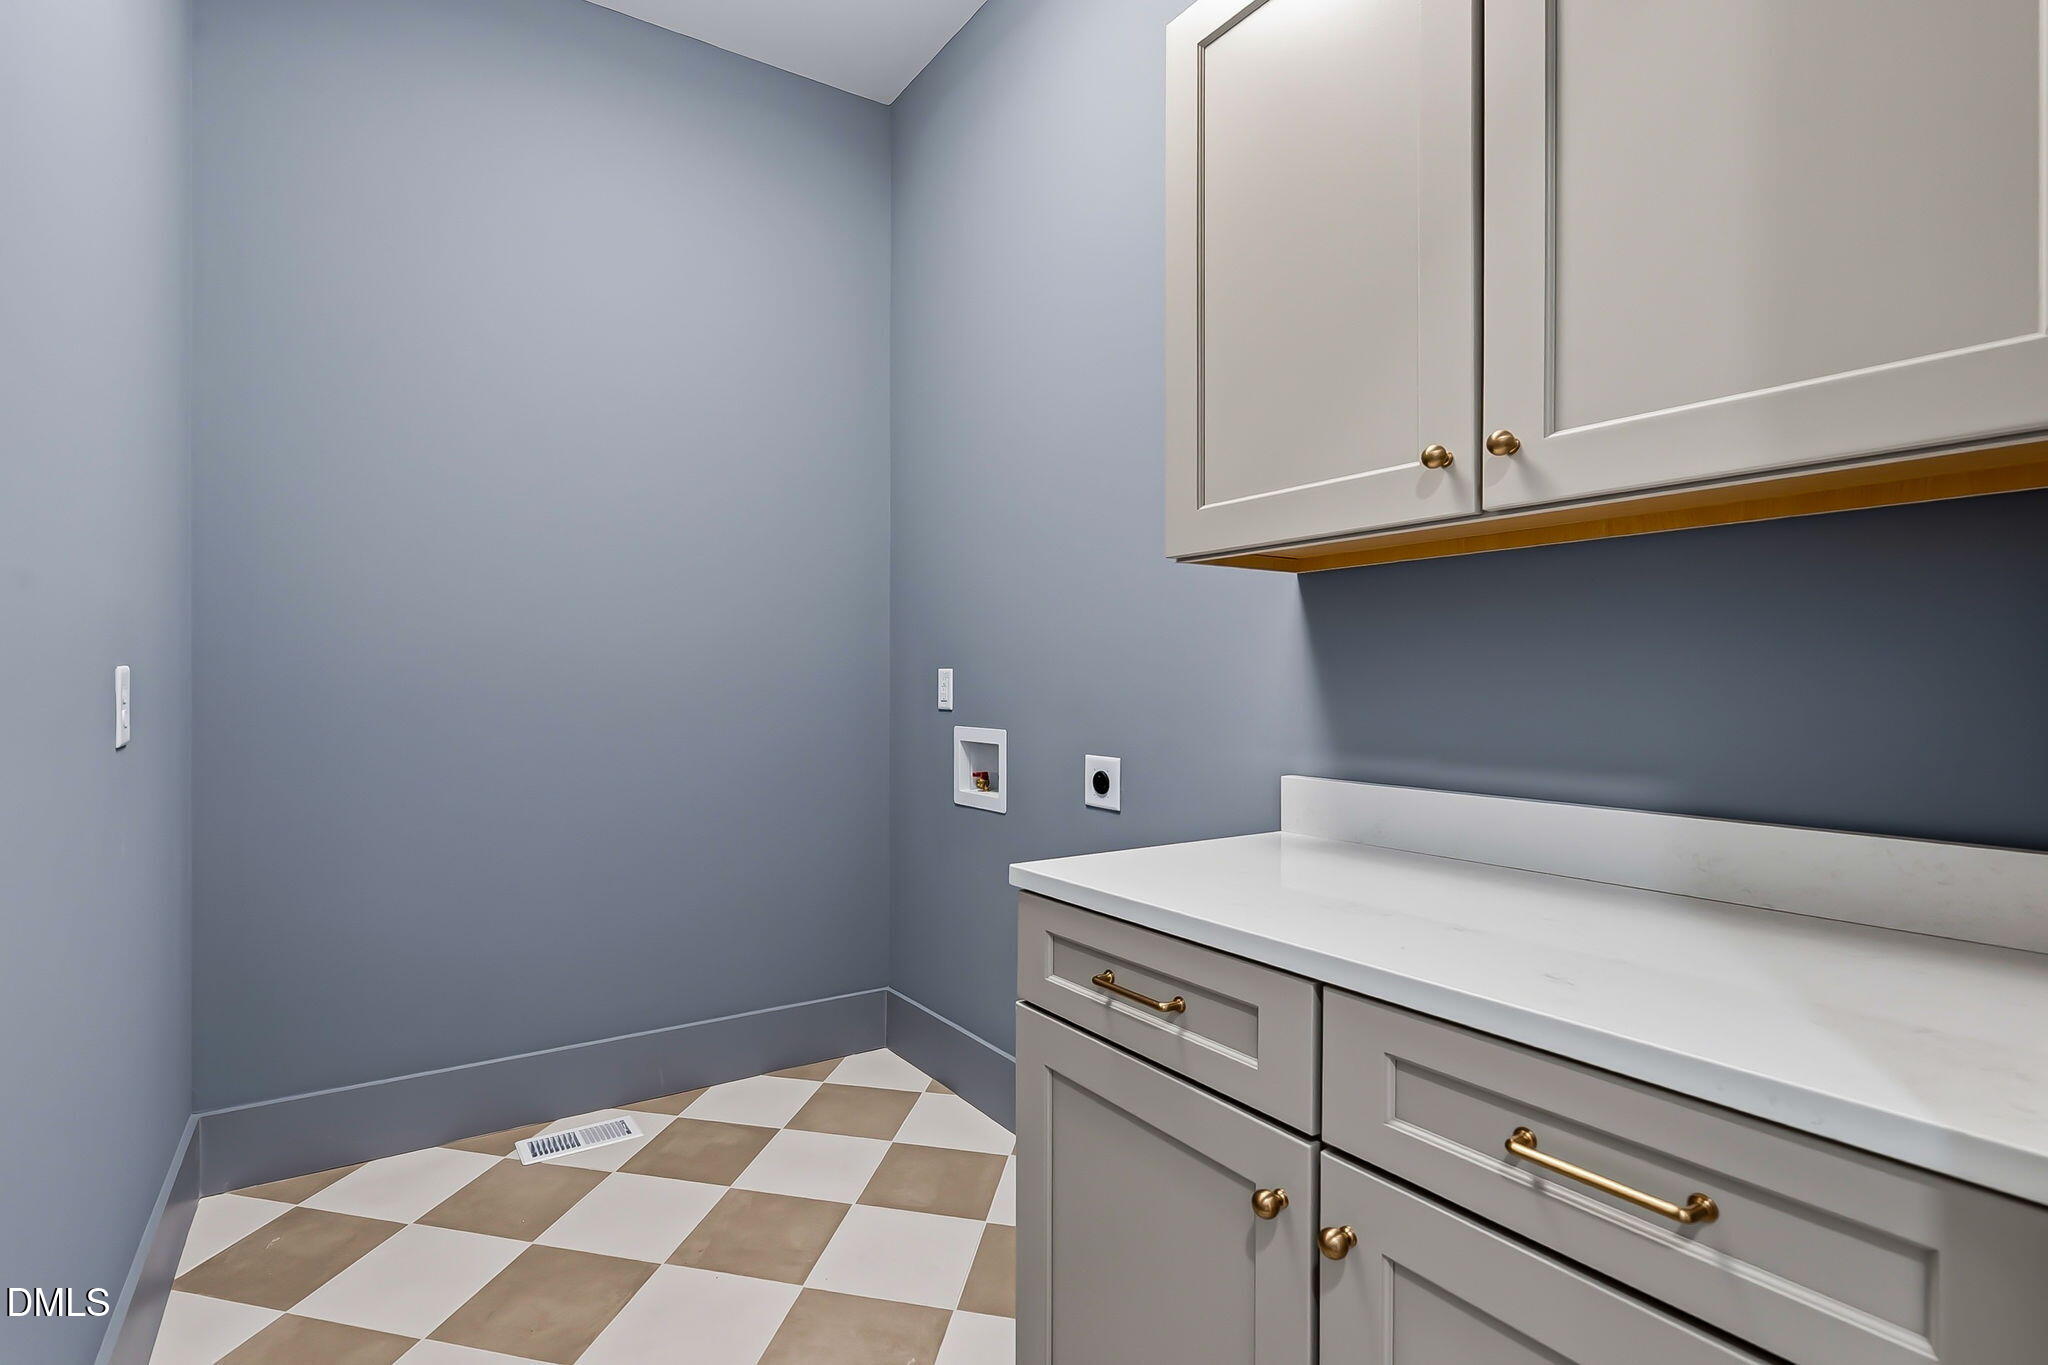
| Laundry Features | Electric Dryer Hookup, Main Level, Washer Hookup |
| Rooms Total | 12 |
Exterior
| Exterior Features | Lighting, Private Yard, Rain Gutters |
|---|---|
| Roof | Shingle |
| Foundation Details | Crawlspace |
| Lot Features | Back Yard, Front Yard, Landscaped, Private |
| Construction Materials | Brick, Fiber Cement, Lap Siding, Stone Veneer |
| Security Features | Carbon Monoxide Detector(s), Smoke Detector(s) |
Parking
| Attached Garage Yes / No | Yes |
|---|---|
| Garage Yes / No | Yes |
| Parking Features | Concrete, Driveway, Garage Faces Side, Garage, Paved |
Utilities
| Utilities | Electricity Connected, Natural Gas Available |
|---|---|
| Sewer | Septic Tank |
Taxes
| Tax Legal Description | 5 HARVEST VIEW WAY |
|---|---|
| Tax Year | 2026 |
| Tax Map Number | 1 |
Other
| Accessibility Features | No |
|---|
Area Information
| State | NC |
|---|---|
| County | Franklin |
| City | Franklinton |
| Zip Code | 27525 |
| Area | Franklin |
| Community Name | Harvest View Estates |
| School District | Franklin - Franklinton High |
| Elementary School | Franklin - Franklinton Elementar |
| High School | Franklin - Franklinton High |
| Listing VS Median (in Harvest View Estates) | |
Price: $775,000 low | high Med: $799,000 sqft: 3,000 low | high Med: 3,200 $ / sqft: $258 low | high Med: $250 On site: 89 low | high Med: 48 | |
Market Activity 27525
Request a showing
Request a showing

Listings marked with a Doorify MLS icon are provided courtesy of the Doorify MLS, of North Carolina, Internet Data Exchange Database. Brokers make an effort to deliver accurate information, but buyers should independently verify any information on which they will rely in a transaction. The listing broker shall not be responsible for any typographical errors, misinformation, or misprints, and they shall be held totally harmless from any damages arising from reliance upon this data. This data is provided exclusively for consumers’ personal, non-commercial use. Copyright 2024 Doorify MLS of North Carolina. All rights reserved.
Contact
Learn More About This Property

| State | NC |
|---|---|
| County | Franklin |
| City | Franklinton |
| Zip Code | 27525 |
| Area | Franklin |
| Community Name | Harvest View Estates |
| School District | Franklin - Franklinton High |
| Elementary School | Franklin - Franklinton Elementar |
| High School | Franklin - Franklinton High |
| Listing VS Median (in Harvest View Estates) | |
Price: $775,000 low | high Med: $799,000 sqft: 3,000 low | high Med: 3,200 $ / sqft: $258 low | high Med: $250 On site: 89 low | high Med: 48 | |
Listings marked with a Doorify MLS icon are provided courtesy of the Doorify MLS, of North Carolina, Internet Data Exchange Database. Brokers make an effort to deliver accurate information, but buyers should independently verify any information on which they will rely in a transaction. The listing broker shall not be responsible for any typographical errors, misinformation, or misprints, and they shall be held totally harmless from any damages arising from reliance upon this data. This data is provided exclusively for consumers’ personal, non-commercial use. Copyright 2024 Doorify MLS of North Carolina. All rights reserved.
