
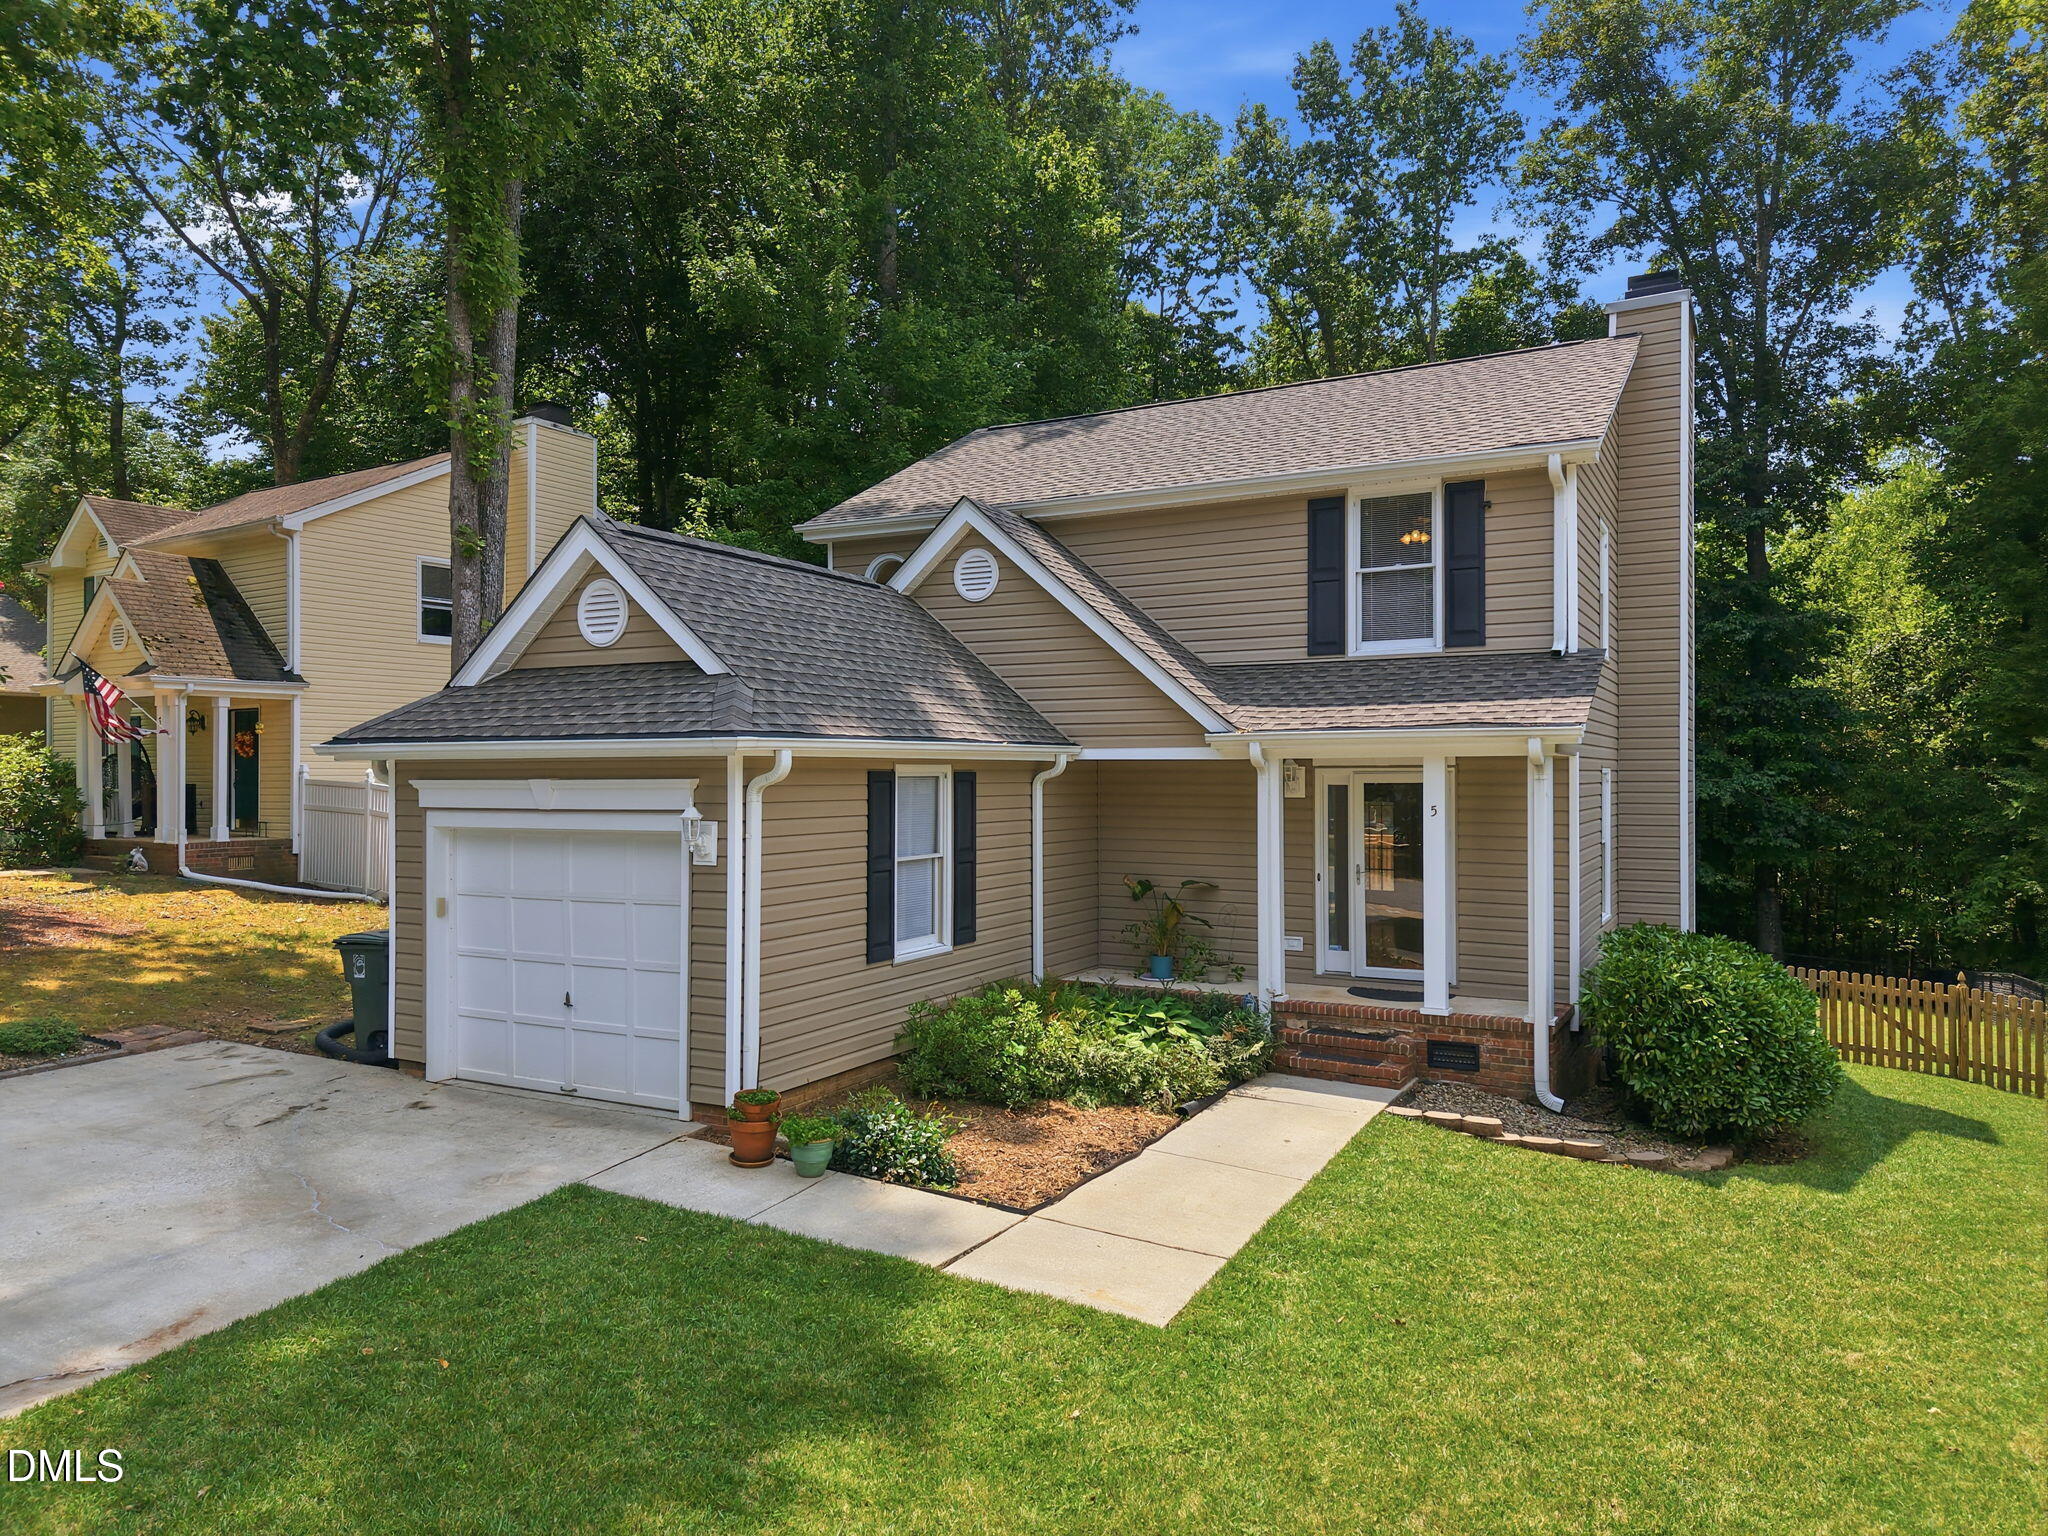
5 Thames Court,Greensboro, NC 27455
Greensboro, NC 27455

Description
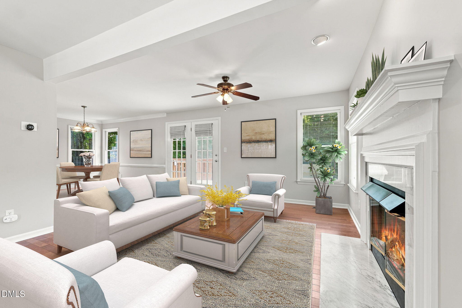
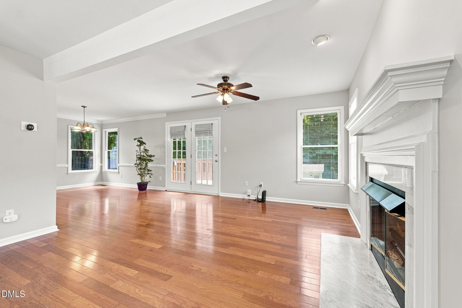
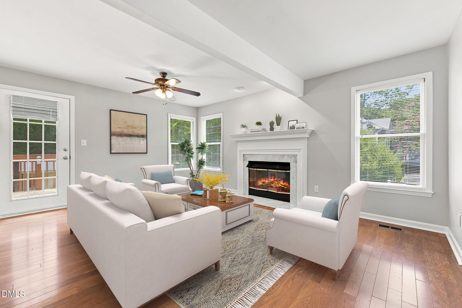
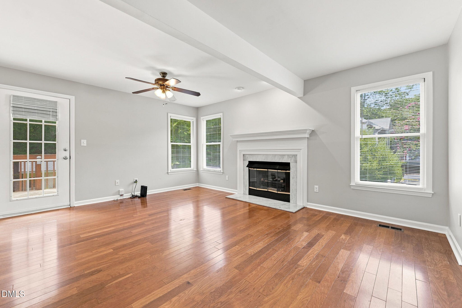
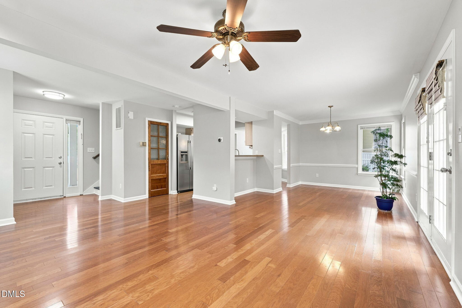
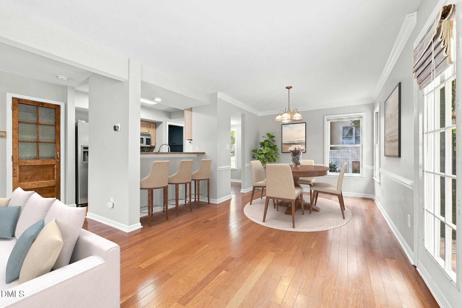
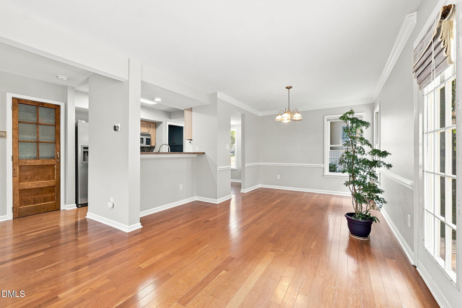
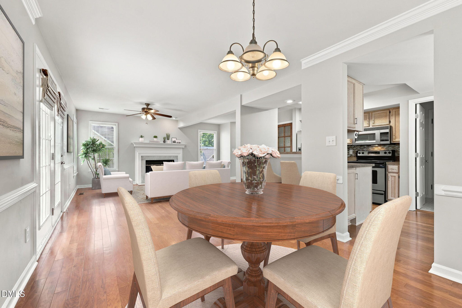
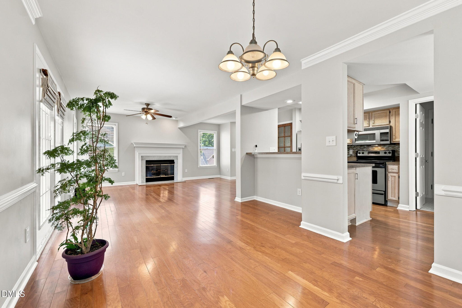
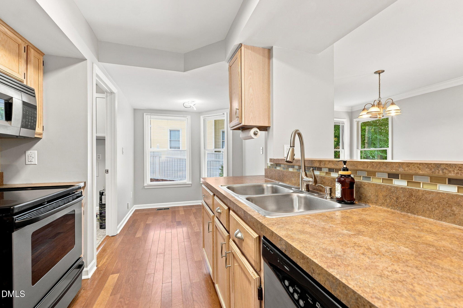
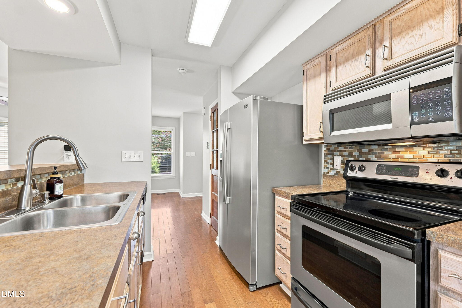
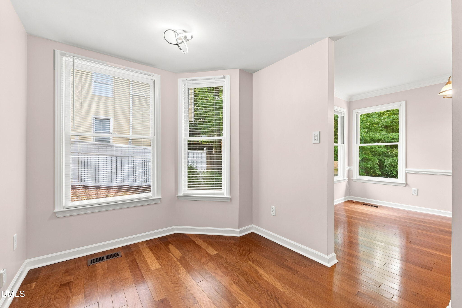
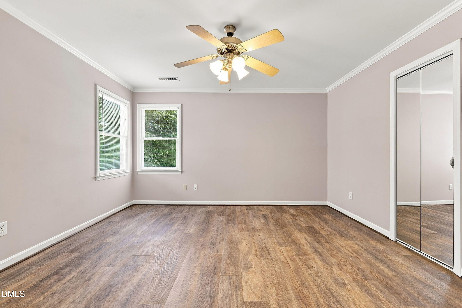
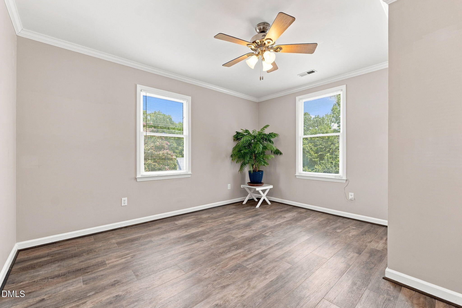
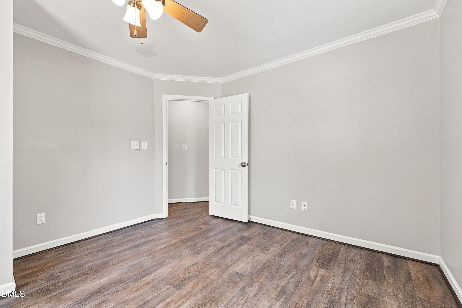
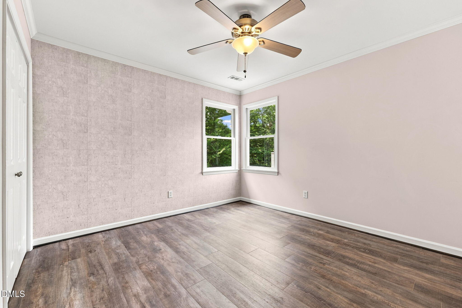
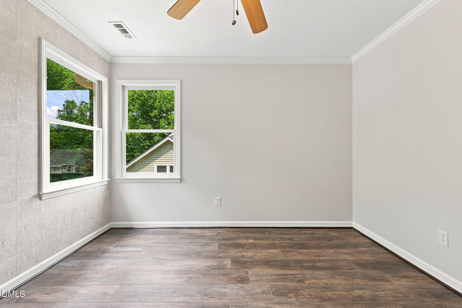
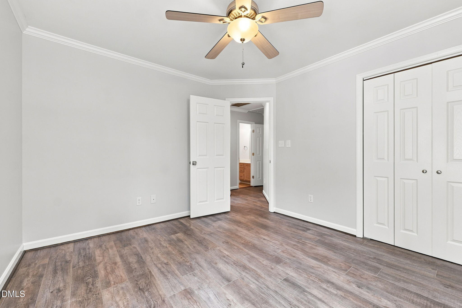
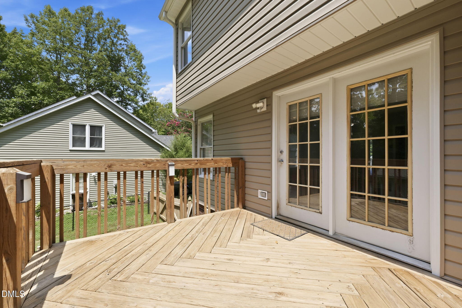
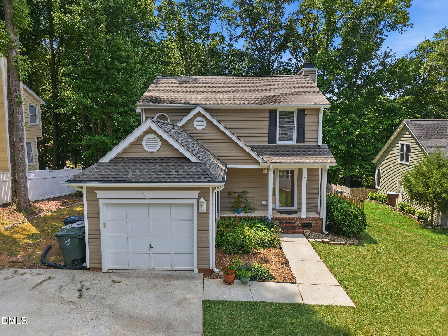
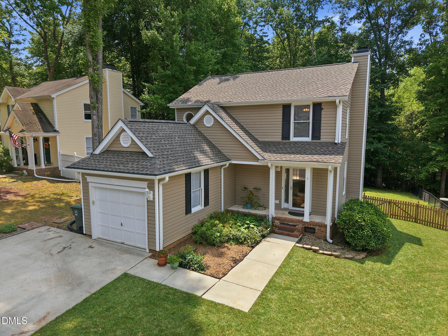
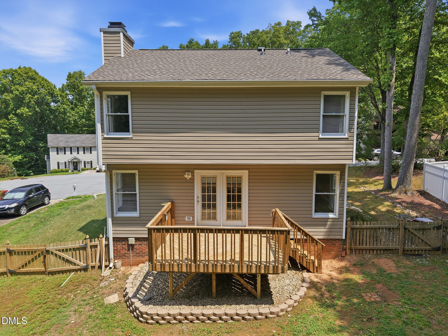
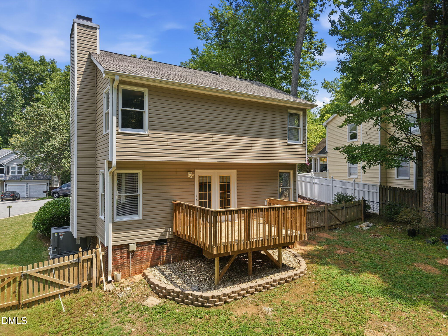
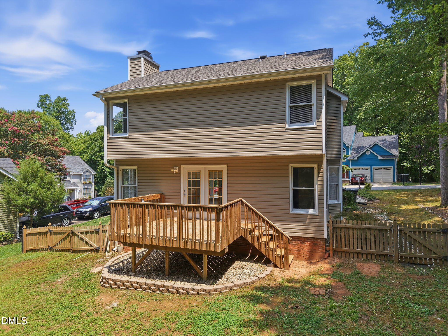
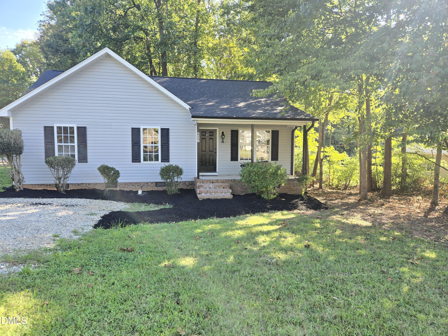
Welcome home to this bright and inviting property in a wonderful cul-de-sac neighborhood! The open-concept downstairs floor plan is perfect for everyday living and entertaining, with plenty of natural light throughout. Step outside to the spacious, fenced backyard-ideal for pets, summer gatherings, and relaxing evenings. Enjoy the peace of mind of an easily maintained vinyl exterior, complete with a new architectural roof and updated gutters. Tucked away on a quiet cul-de-sac in a friendly neighborhood, this home offers the perfect combination of comfort, convenience, and community!
Details
| MLS # | 10186005 |
|---|---|
| Listing Type | For Sale |
| Style | House |
| HOA Dues | $23 |
| Sub-Type | Resale |
| Status | Active |
| Year | 1992 |
| Days On Site | 99 |
| Listing Provided By | Elevation Realty, LLC | Susan Lynett Sutton |
Features
| Bed(s) | 3 |
|---|---|
| Bath(s) | 3 Total |
| SQ Feet | 1,453 |
| Garage | 1 |
| Story(s) | 2 |
| Zoning | R |
| Acreage | 0.21 |
| Property View | Trees, Woods |
Interior
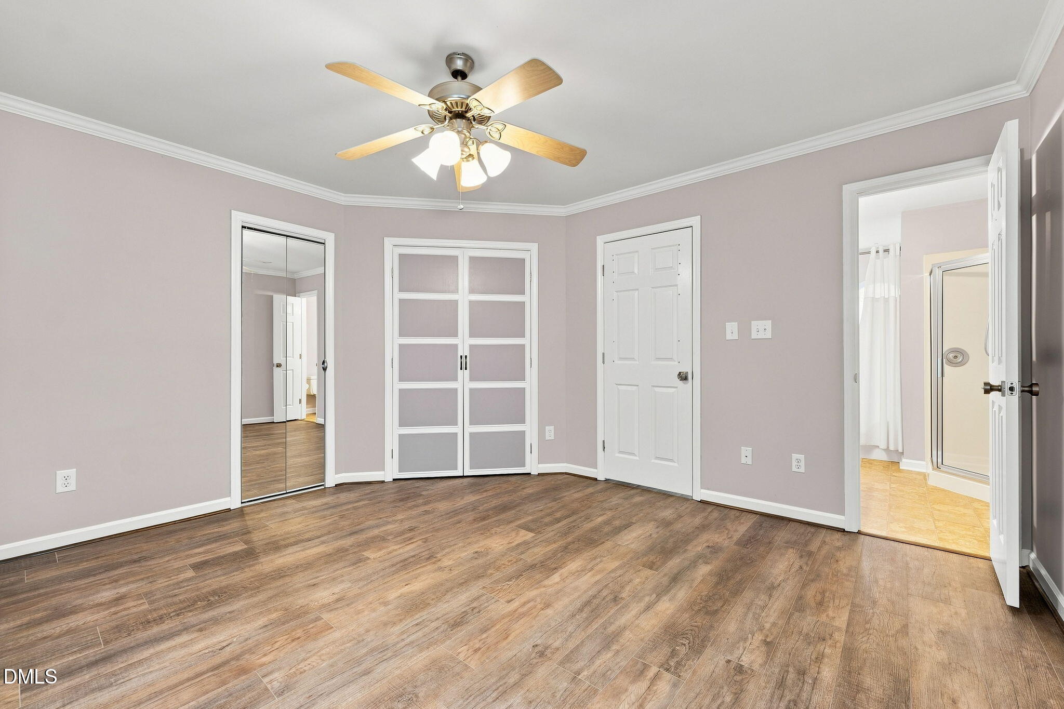
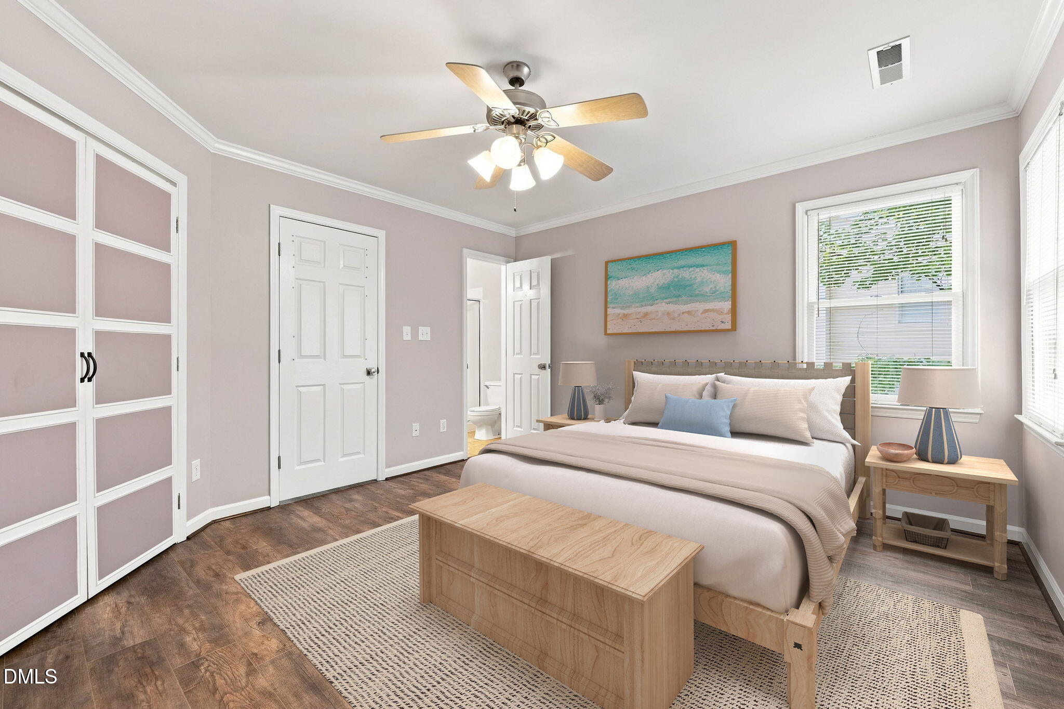
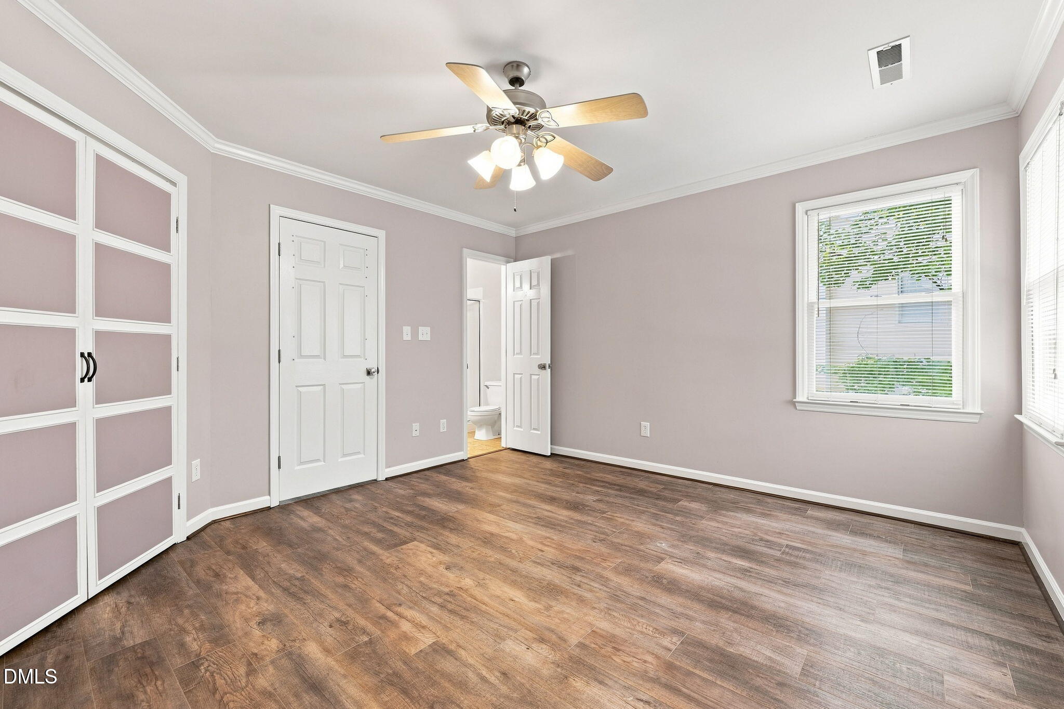
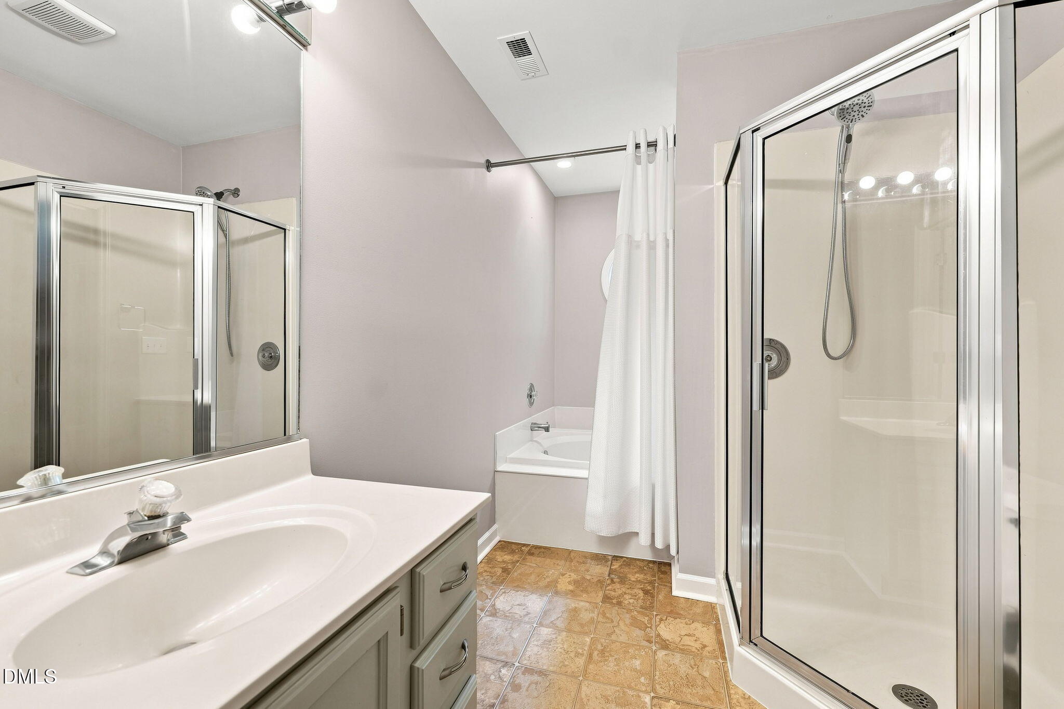
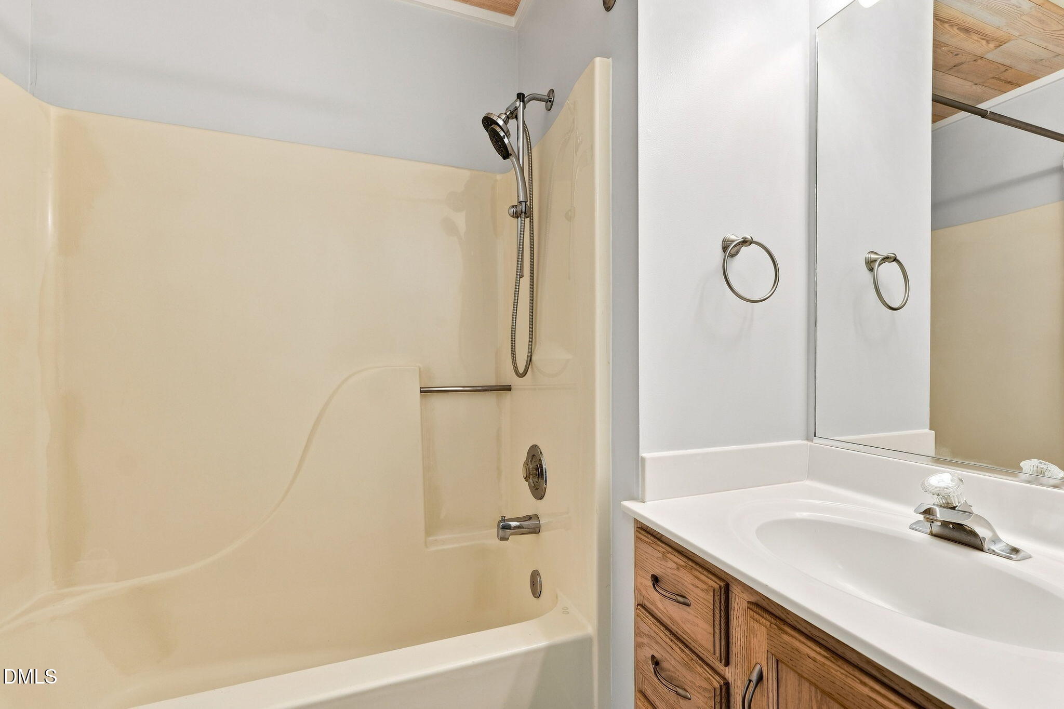
| Interior Features | Beamed Ceilings, Ceiling Fan(s), Chandelier, Crown Molding, His and Hers Closets, Laminate Counters, Open Floorplan, Pantry, Recessed Lighting, Soaking Tub, Kitchen/Dining Room Combination, Living/Dining Room Combination, Separate Shower, Bathtub/Shower Combination, Walk-in Shower, Bathtub Only, Smooth Ceilings, Master Downstairs, Stone Counters |
|---|---|
| Heating Yes / No | No |
| Cooling Yes / No | Yes |
| Cooling | Central Air, Ceiling Fan(s), Electric, Gas |
| Fireplace Features | Glass Doors, Gas Log, Living Room, Raised Hearth |
| Fireplaces Total | 1 |
| Fireplace Yes / No | Yes |
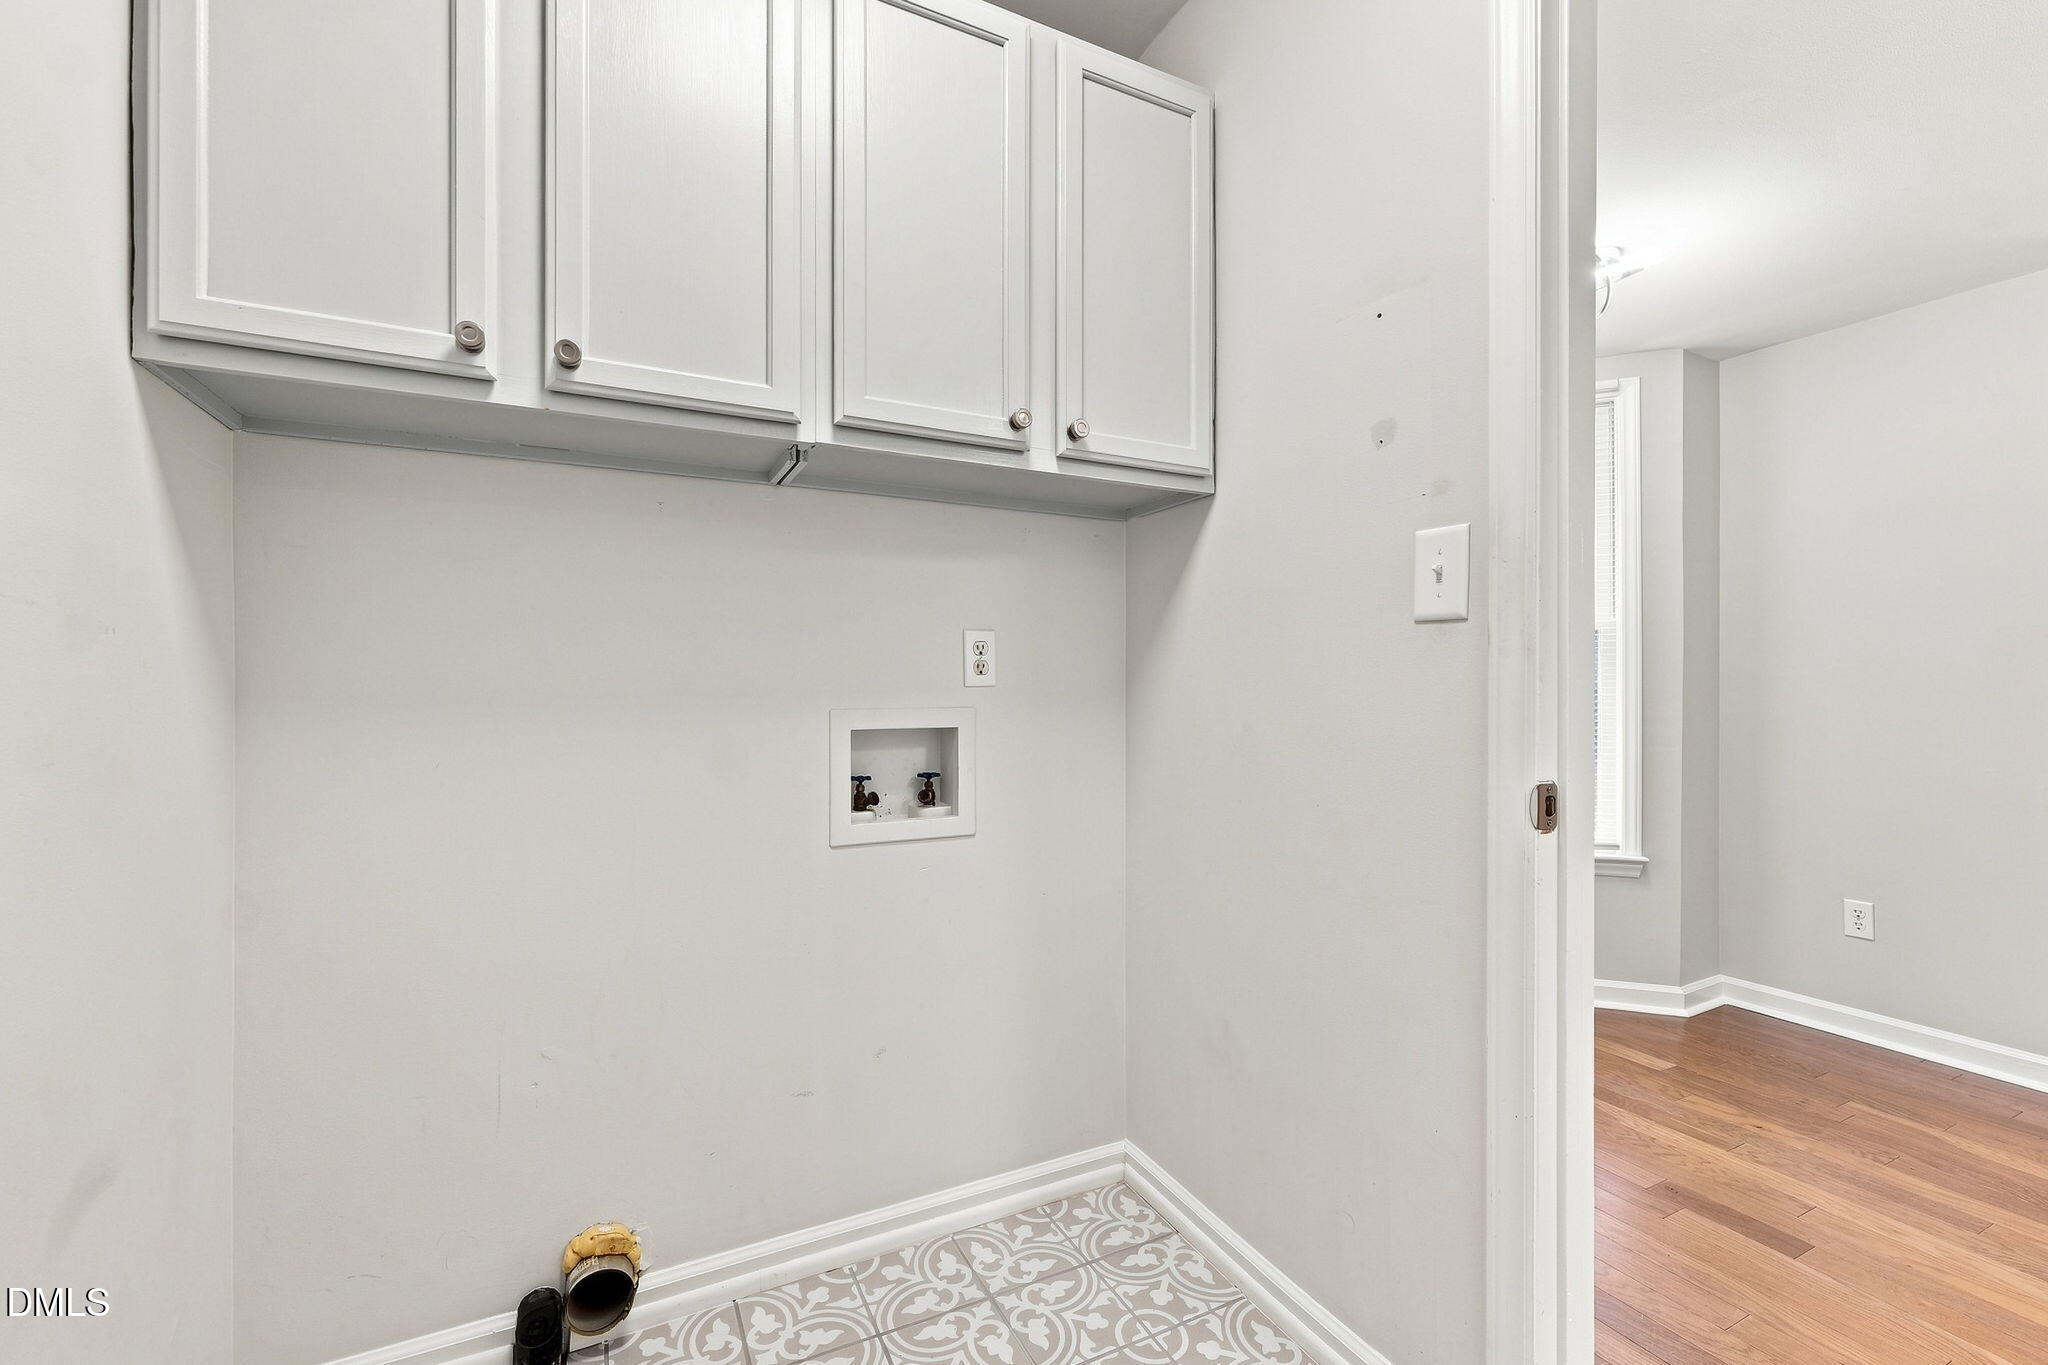
| Laundry Features | Inside, Laundry Room, Washer Hookup |
| Rooms Total | 1 |
Exterior
| Exterior Features | Private Yard, Rain Gutters, Storage, Fenced Yard |
|---|---|
| Roof | Shingle |
| Foundation Details | Crawlspace |
| Lot Features | Back Yard, Cul-De-Sac |
| Community Features | Street Lights |
| View | Trees/Woods |
| Construction Materials | Brick, Vinyl Siding |
| Security Features | Carbon Monoxide Detector(s), Smoke Detector(s) |
| Patio And Porch Features | Covered, Deck, Front Porch, Porch |
Parking
| Attached Garage Yes / No | Yes |
|---|---|
| Garage Yes / No | Yes |
| Parking Features | Attached, Driveway, Garage |
Location
| Community Features | Street Lights |
|---|
Utilities
| Utilities | Electricity Connected, Natural Gas Connected |
|---|---|
| Sewer | Public Sewer |
Taxes
| Tax Assessed Value | 164000 |
|---|---|
| Tax Legal Description | 54 S1 P3 Pb 115-73 Bellwood Vill |
| Tax Year | 2026 |
| Tax Map Number | 54 |
Other
| Accessibility Features | No |
|---|
Area Information
| State | NC |
|---|---|
| County | Guilford |
| City | Greensboro |
| Zip Code | 27455 |
| Area | Guilford |
| Community Name | Not in a Subdivision |
| School District | Guilford - Walter Hines Page Hig |
| Elementary School | Guilford - Jesse Wharton Element |
| High School | Guilford - Walter Hines Page Hig |
| Listing VS Median (in Not in a Subdivision) | |
Price: $295,000 low | high Med: $300,000 sqft: 1,453 low | high Med: 2,017 $ / sqft: $203 low | high Med: $149 On site: 99 low | high Med: 1 | |
Market Activity 27455
Request a showing
Request a showing

Listings marked with a Doorify MLS icon are provided courtesy of the Doorify MLS, of North Carolina, Internet Data Exchange Database. Brokers make an effort to deliver accurate information, but buyers should independently verify any information on which they will rely in a transaction. The listing broker shall not be responsible for any typographical errors, misinformation, or misprints, and they shall be held totally harmless from any damages arising from reliance upon this data. This data is provided exclusively for consumers’ personal, non-commercial use. Copyright 2024 Doorify MLS of North Carolina. All rights reserved.
Contact
Learn More About This Property

| State | NC |
|---|---|
| County | Guilford |
| City | Greensboro |
| Zip Code | 27455 |
| Area | Guilford |
| Community Name | Not in a Subdivision |
| School District | Guilford - Walter Hines Page Hig |
| Elementary School | Guilford - Jesse Wharton Element |
| High School | Guilford - Walter Hines Page Hig |
| Listing VS Median (in Not in a Subdivision) | |
Price: $295,000 low | high Med: $300,000 sqft: 1,453 low | high Med: 2,017 $ / sqft: $203 low | high Med: $149 On site: 99 low | high Med: 1 | |
Listings marked with a Doorify MLS icon are provided courtesy of the Doorify MLS, of North Carolina, Internet Data Exchange Database. Brokers make an effort to deliver accurate information, but buyers should independently verify any information on which they will rely in a transaction. The listing broker shall not be responsible for any typographical errors, misinformation, or misprints, and they shall be held totally harmless from any damages arising from reliance upon this data. This data is provided exclusively for consumers’ personal, non-commercial use. Copyright 2024 Doorify MLS of North Carolina. All rights reserved.
