
 New Listing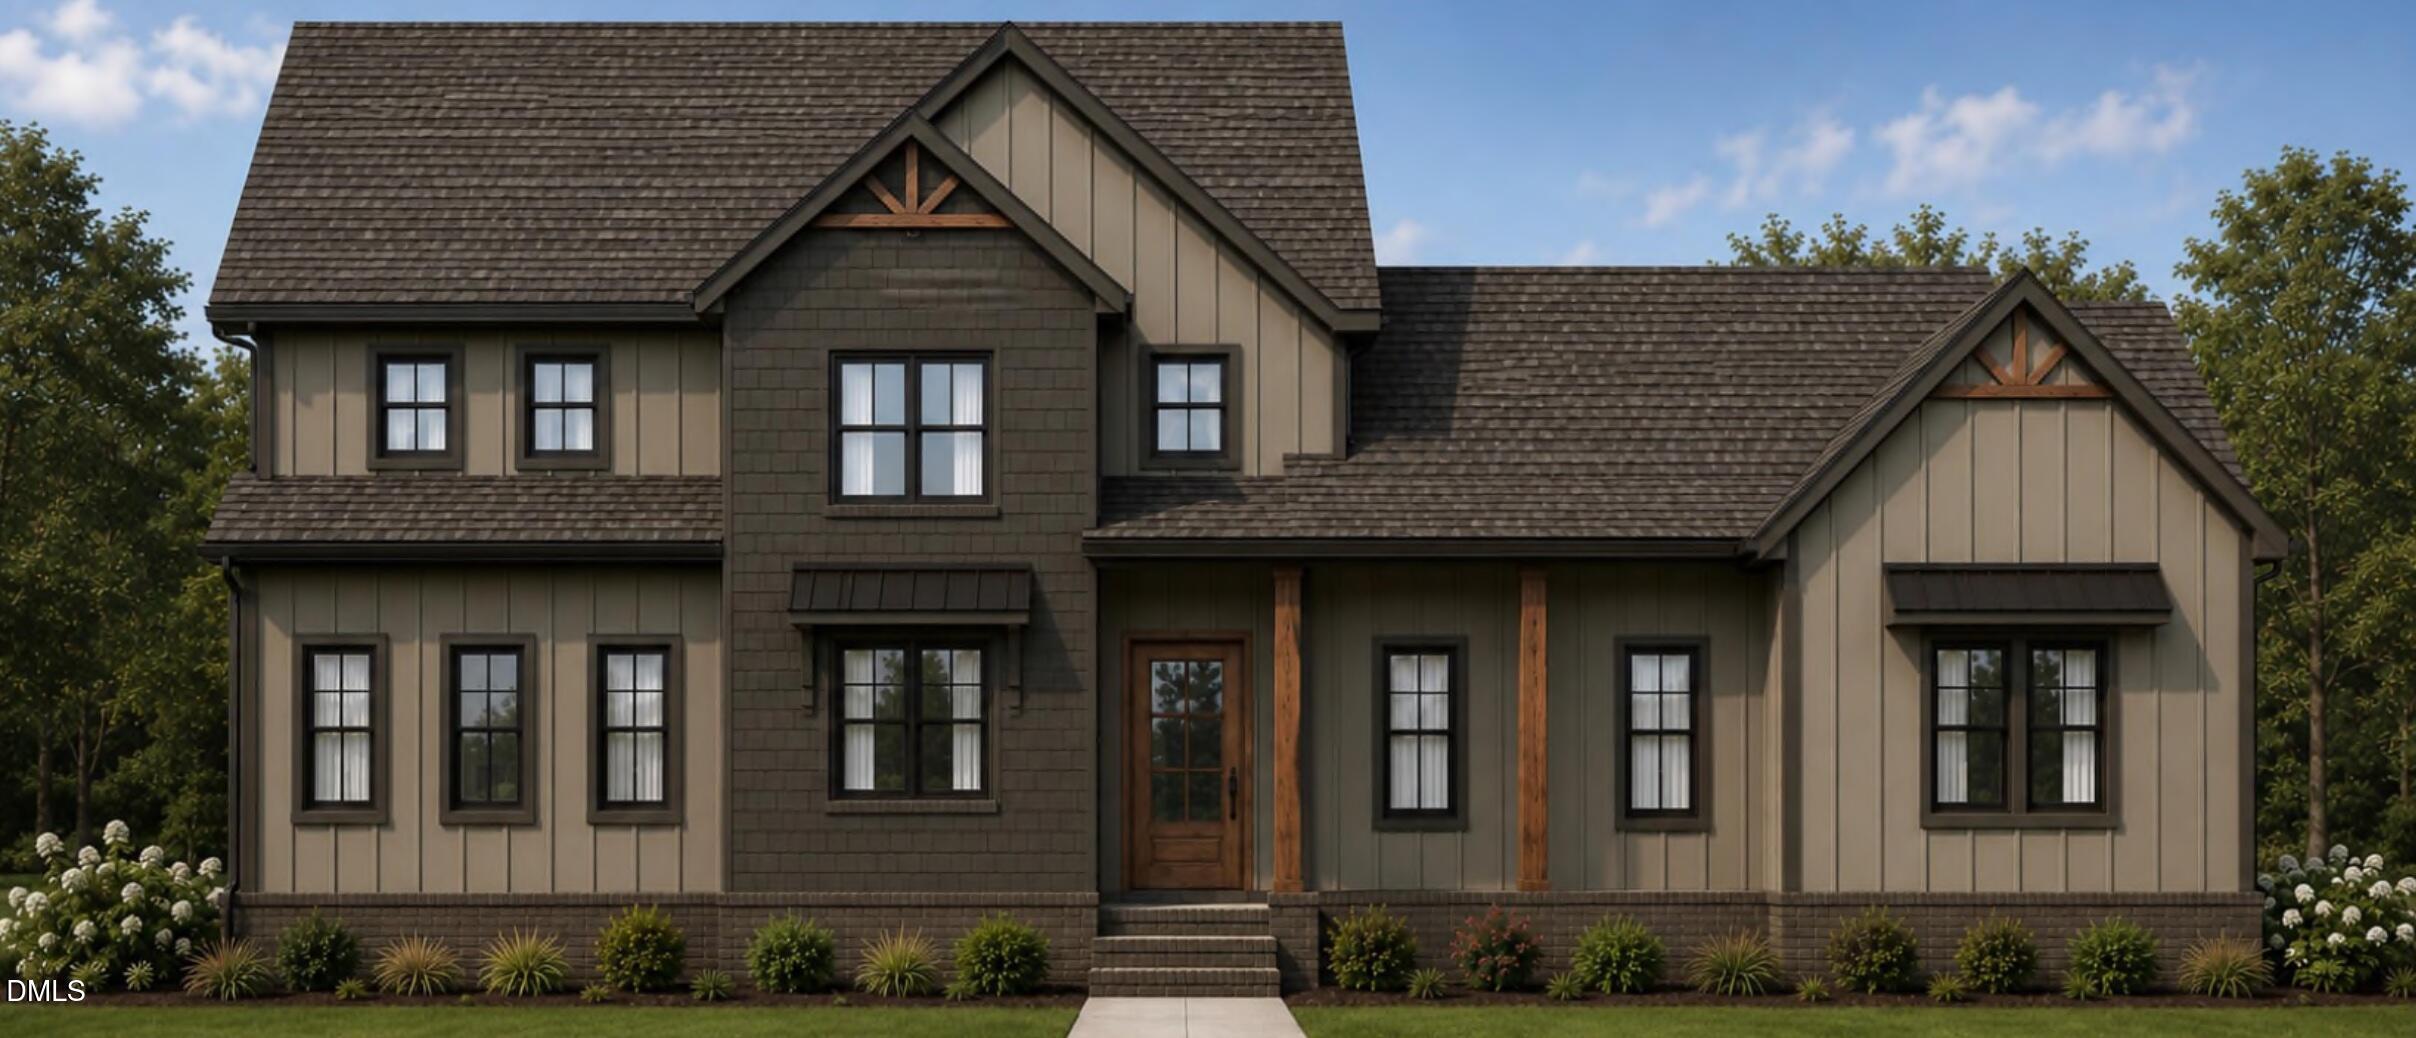

Description
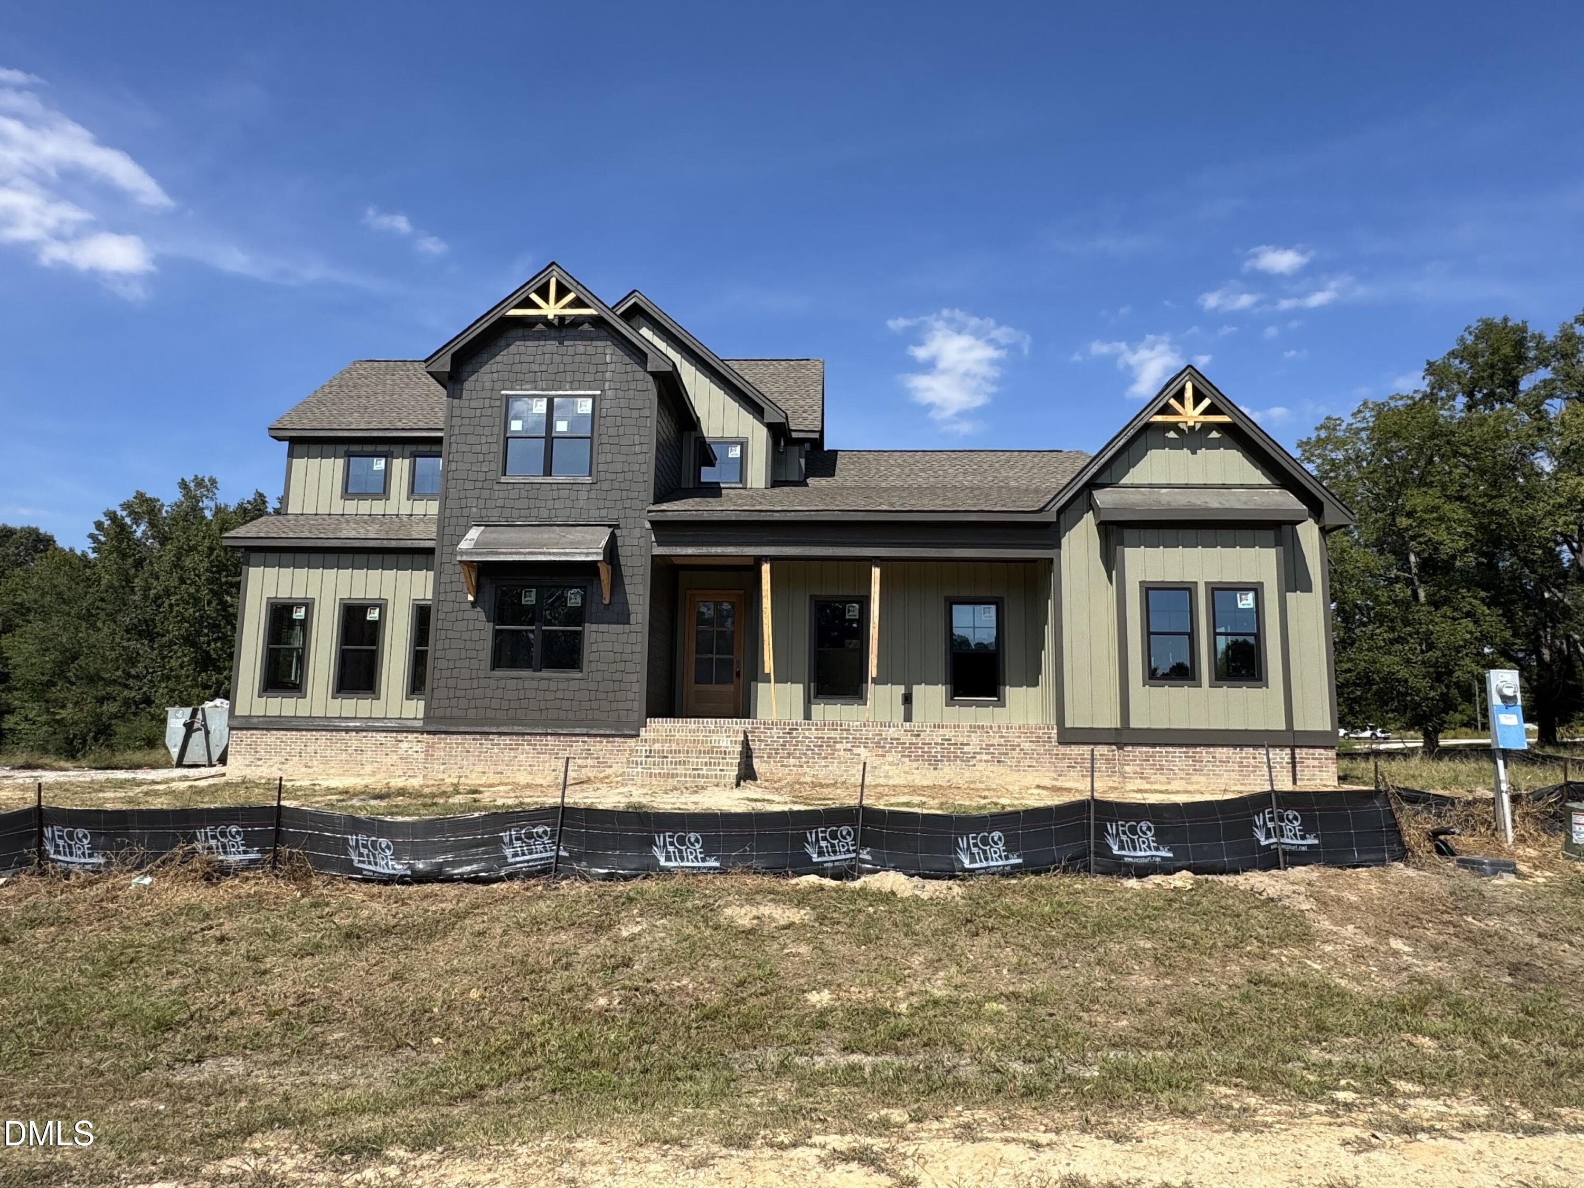
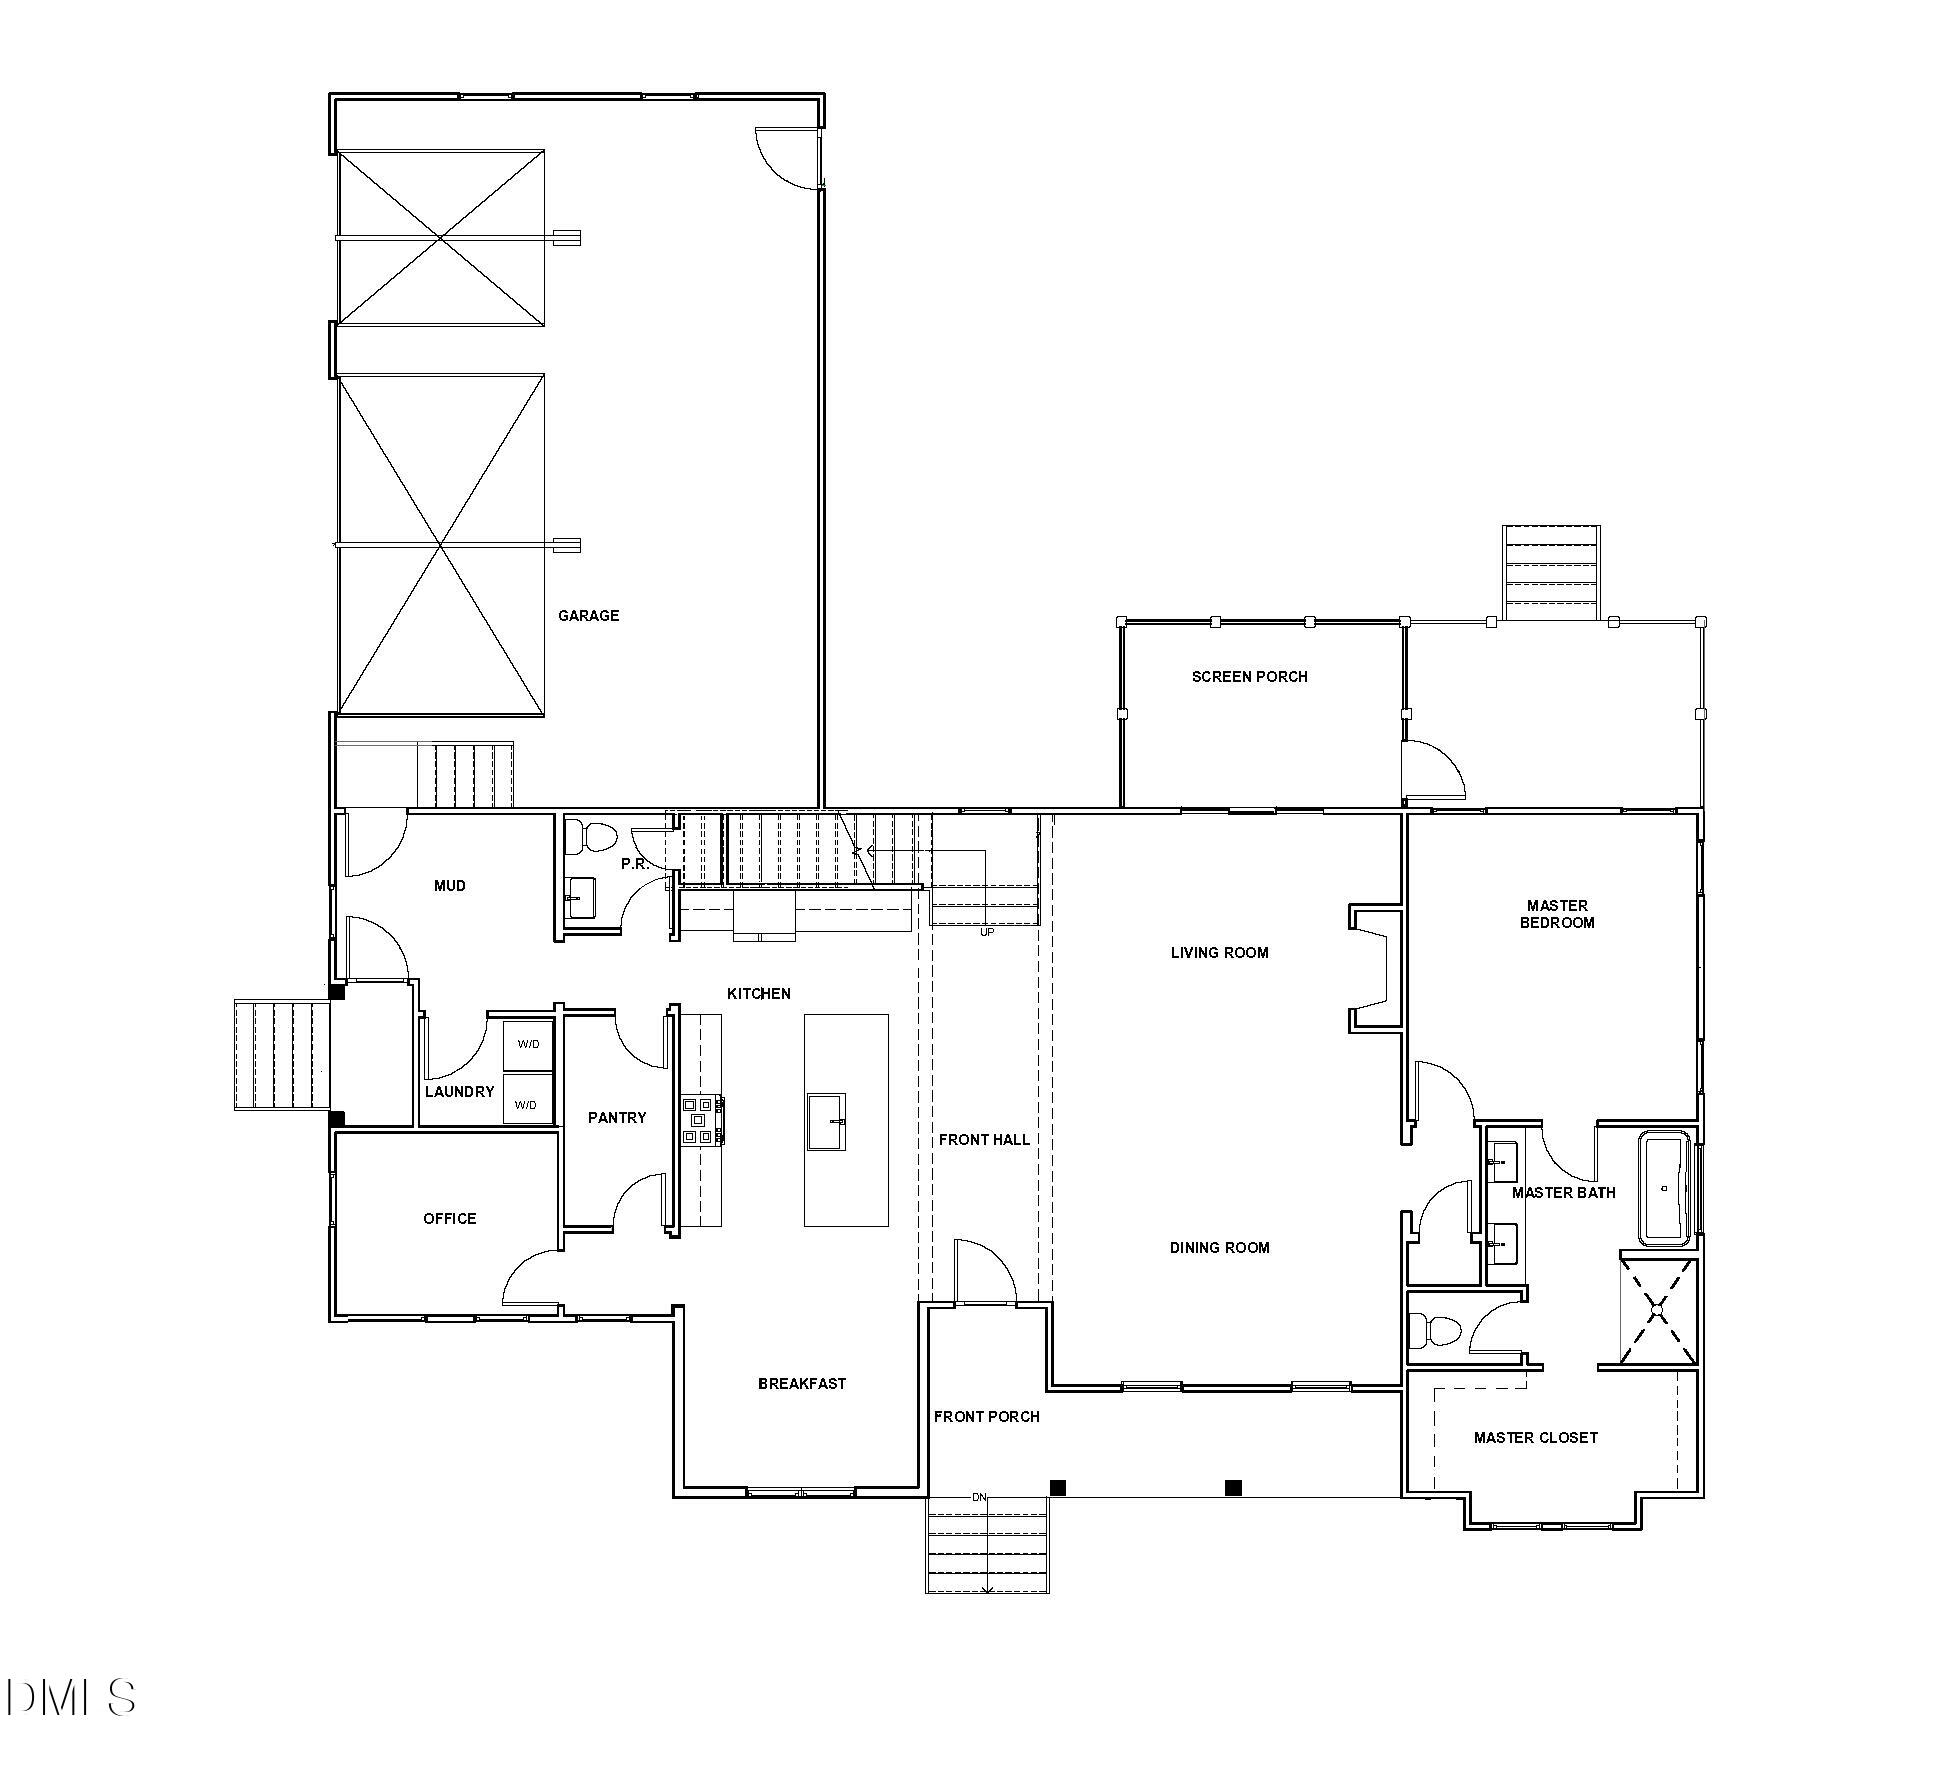
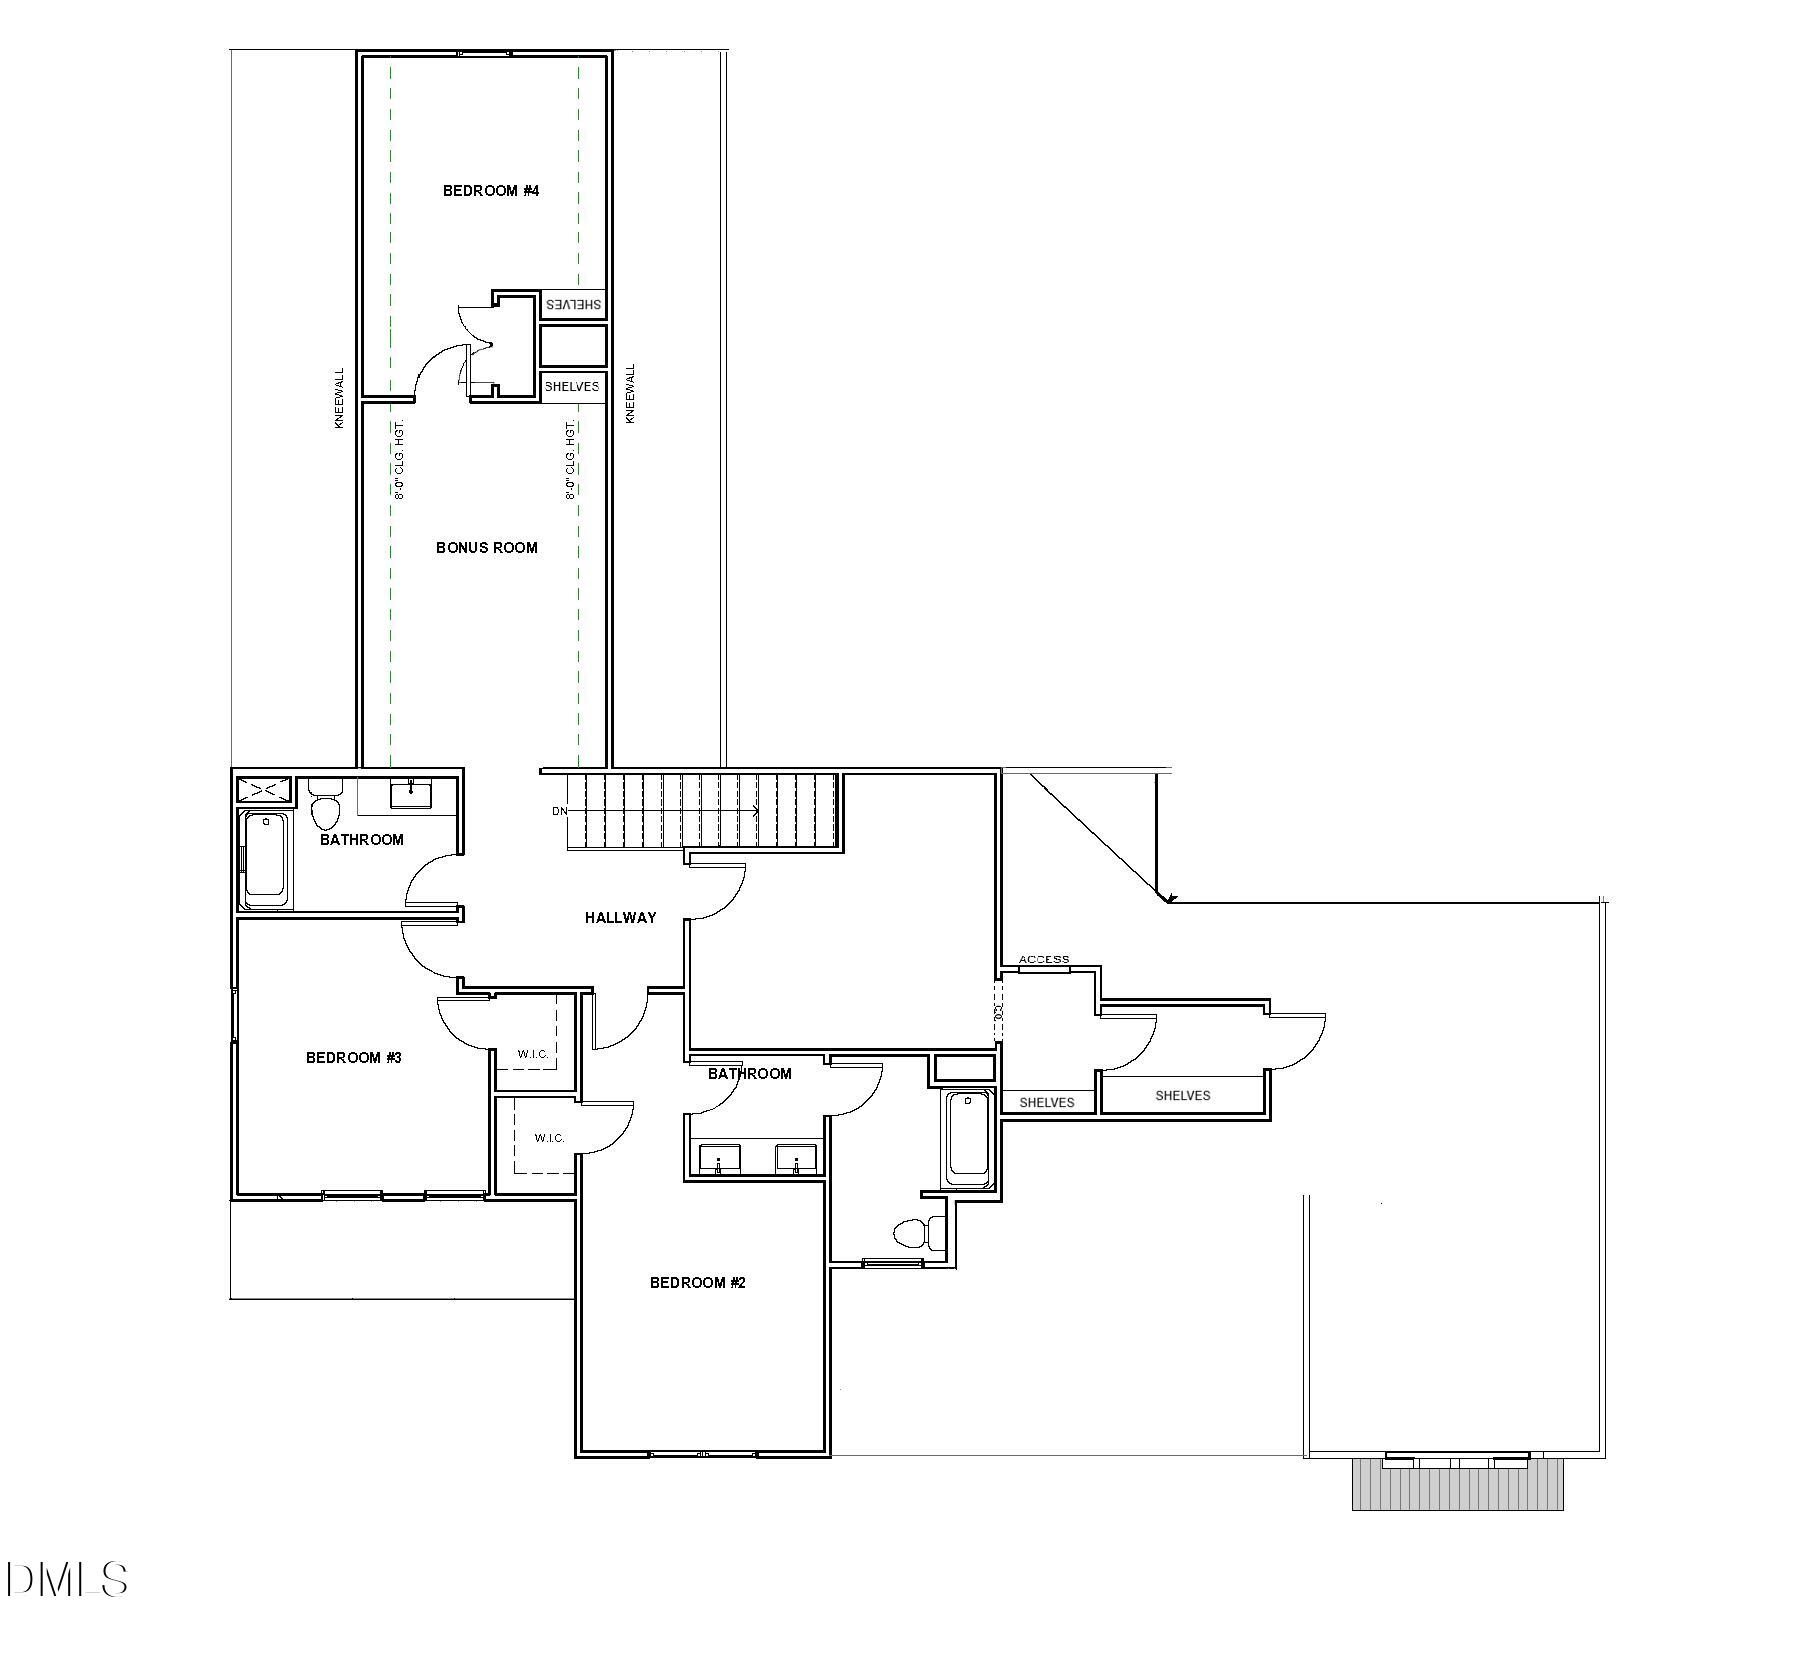
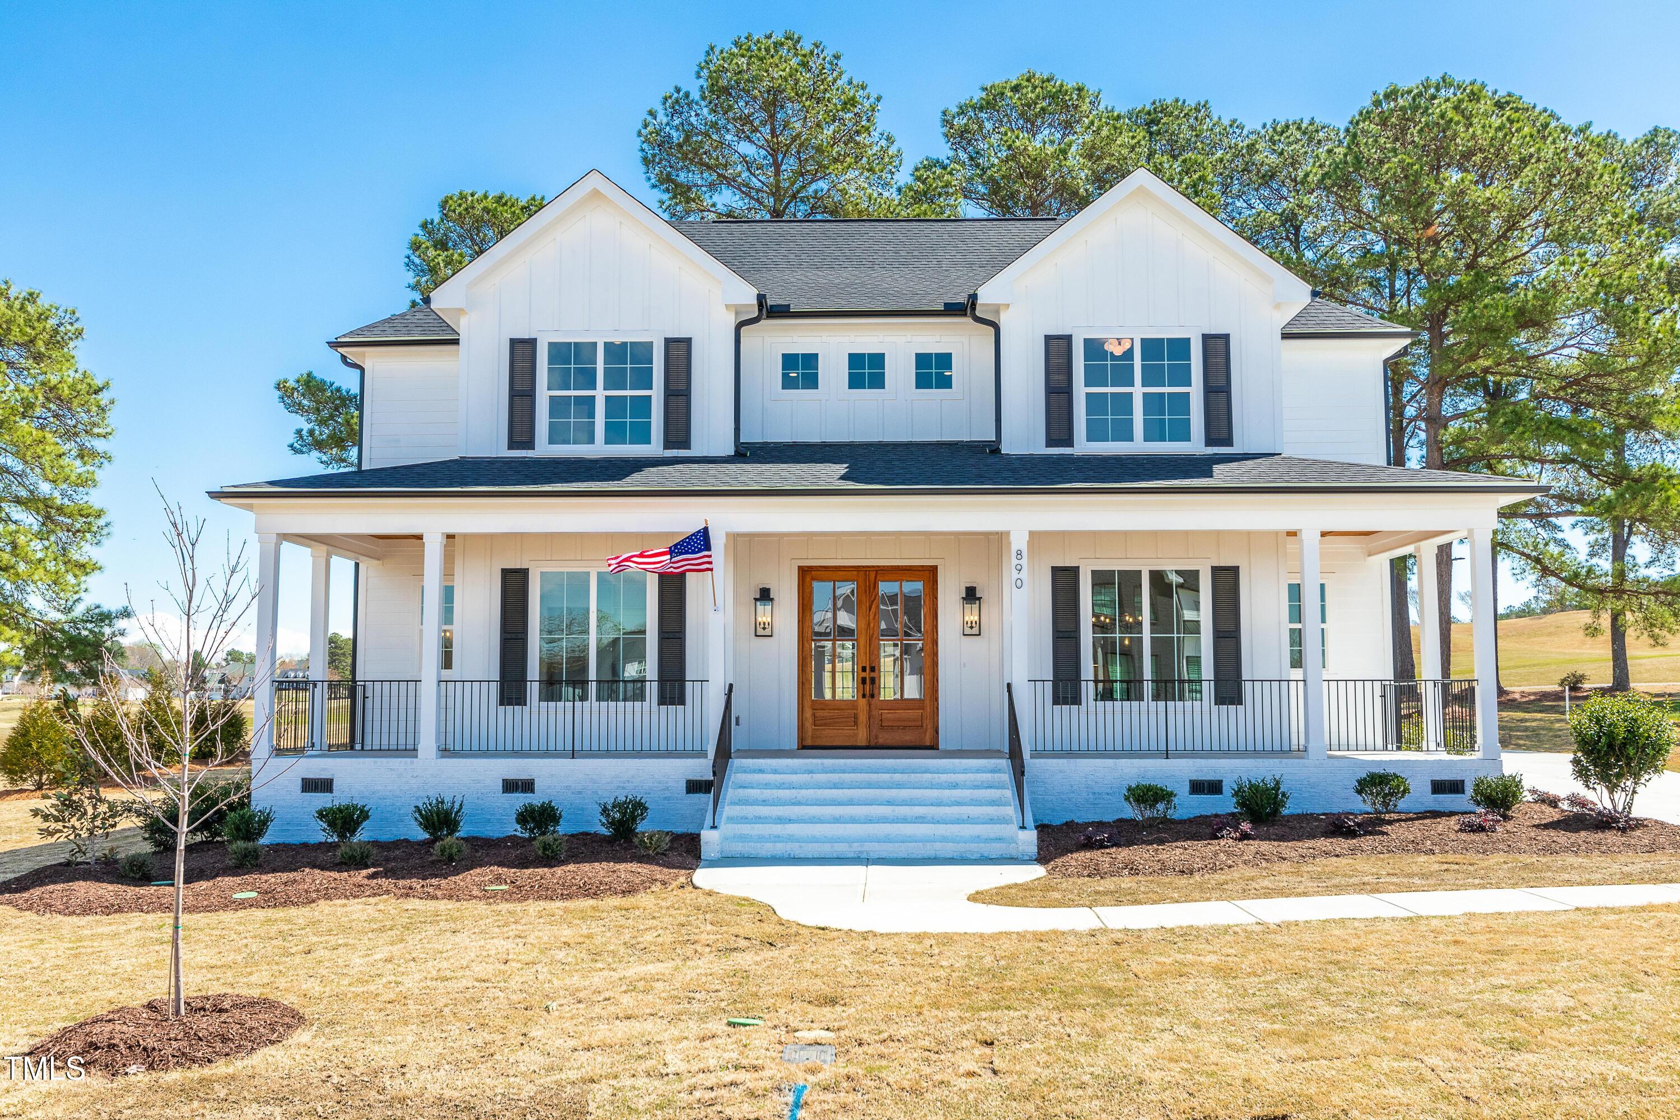
A rare opportunity to enjoy luxury, space, and privacy on 1.75 acres in the sought-after Eller Farms community. This stunning Willow floor plan offers approximately 3,440 heated sq. ft. with 4 bedrooms, 3.5 baths, and a beautifully appointed first-floor primary suite. The open-concept living spaces showcase refined finishes, waterproof laminate flooring throughout the first floor, and a dramatic stone fireplace with gas logs. The primary suite features a spa-inspired bath with a freestanding soaking tub and large shower, while the expansive screened porch creates an inviting space for seamless indoor-outdoor living. Additional highlights include a 3-car garage, generous walk-in storage, sealed crawlspace, TechShield roofing, and tile flooring in all full bathrooms. Set on a spacious corner lot, this exceptional residence combines elegant design, modern comfort, and the tranquility of an expansive private setting.
Details
| MLS # | 10195977 |
|---|---|
| Listing Type | For Sale |
| Style | House |
| HOA Dues | $75 |
| Sub-Type | New Construction |
| Status | Active |
| Year | 2026 |
| Days On Site | 2 |
| Listing Provided By | HomeTowne Realty | Jaclyn Smith |
Features
| Bed(s) | 4 |
|---|---|
| Bath(s) | 4 Total |
| SQ Feet | 3,440 |
| Garage | 3 |
| Story(s) | 2 |
| Zoning | RAG |
| Acreage | 1.75 |
Interior
| Interior Features | Ceiling Fan(s), Eat-in Kitchen, High Ceilings, Kitchen Island, Pantry, Primary Downstairs, Walk-In Closet(s), Walk-In Shower, Water Closet |
|---|---|
| Heating Yes / No | Yes |
| Cooling Yes / No | Yes |
| Cooling | Central Air, Zoned |
| Fireplace Features | Living Room, Propane |
| Fireplaces Total | 1 |
| Fireplace Yes / No | Yes |
| Laundry Features | Laundry Room, Main Level |
| Rooms Total | 14 |
Exterior
| Exterior Features | Rain Gutters |
|---|---|
| Roof | Architectural Shingle, Metal |
| Foundation Details | Crawlspace |
| Lot Features | Corner Lot |
| Construction Materials | Brick, Hardi Plank Type |
| Patio And Porch Features | Covered, Porch, Screened |
Parking
| Attached Garage Yes / No | Yes |
|---|---|
| Garage Yes / No | Yes |
| Parking Features | Concrete, Driveway, Garage Door Opener, Garage Faces Side |
Utilities
| Sewer | Septic Tank |
|---|
Taxes
| Tax Legal Description | LOT 15 ELLER FARMS 99/483 |
|---|---|
| Tax Year | 2025 |
Other
| Accessibility Features | Accessible Washer/Dryer |
|---|
Area Information
| State | NC |
|---|---|
| County | Johnston |
| City | Wendell |
| Zip Code | 27591 |
| Area | Johnston |
| Community Name | Eller Farms |
| School District | Johnston - Corinth Holders High |
| Elementary School | Johnston - Corinth Holders Eleme |
| High School | Johnston - Corinth Holders High |
| Listing VS Median (in Eller Farms) | |
Price: $899,900 low | high Med: $899,900 sqft: 3,440 low | high Med: 3,440 $ / sqft: $262 low | high Med: $262 On site: 2 low | high Med: 2 | |
Market Activity 27591
Request a showing
Request a showing

Listings marked with a Doorify MLS icon are provided courtesy of the Doorify MLS, of North Carolina, Internet Data Exchange Database. Brokers make an effort to deliver accurate information, but buyers should independently verify any information on which they will rely in a transaction. The listing broker shall not be responsible for any typographical errors, misinformation, or misprints, and they shall be held totally harmless from any damages arising from reliance upon this data. This data is provided exclusively for consumers’ personal, non-commercial use. Copyright 2024 Doorify MLS of North Carolina. All rights reserved.
Contact
Learn More About This Property

| State | NC |
|---|---|
| County | Johnston |
| City | Wendell |
| Zip Code | 27591 |
| Area | Johnston |
| Community Name | Eller Farms |
| School District | Johnston - Corinth Holders High |
| Elementary School | Johnston - Corinth Holders Eleme |
| High School | Johnston - Corinth Holders High |
| Listing VS Median (in Eller Farms) | |
Price: $899,900 low | high Med: $899,900 sqft: 3,440 low | high Med: 3,440 $ / sqft: $262 low | high Med: $262 On site: 2 low | high Med: 2 | |
Listings marked with a Doorify MLS icon are provided courtesy of the Doorify MLS, of North Carolina, Internet Data Exchange Database. Brokers make an effort to deliver accurate information, but buyers should independently verify any information on which they will rely in a transaction. The listing broker shall not be responsible for any typographical errors, misinformation, or misprints, and they shall be held totally harmless from any damages arising from reliance upon this data. This data is provided exclusively for consumers’ personal, non-commercial use. Copyright 2024 Doorify MLS of North Carolina. All rights reserved.
