
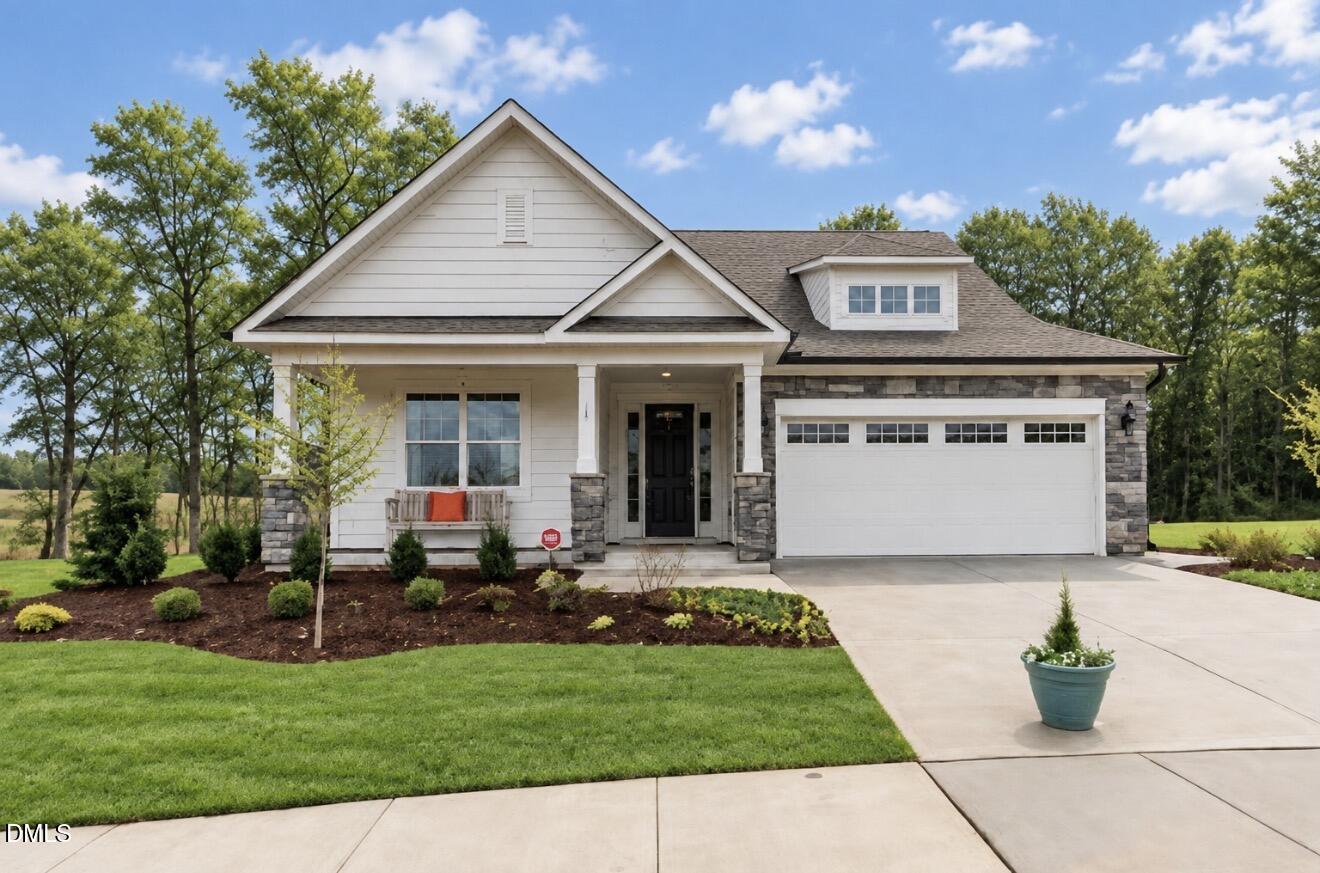
50 Ivy Ridge Way,Youngsville, NC 27596
Youngsville, NC 27596

Description
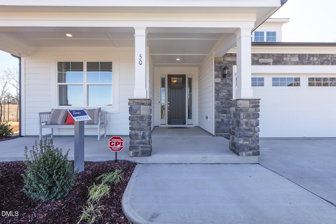
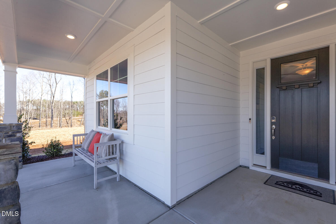
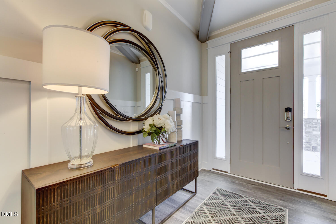
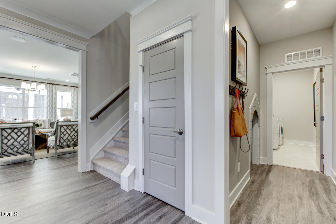
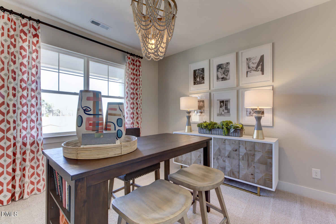
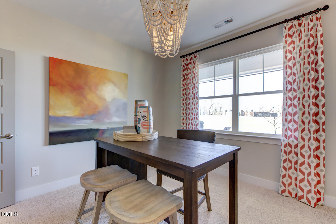
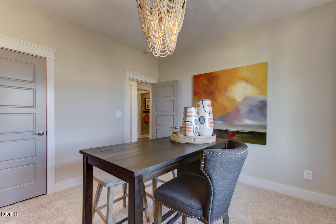
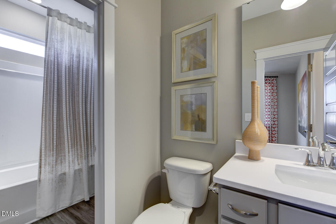
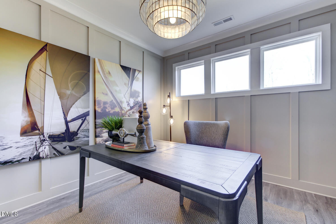
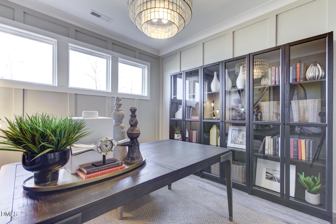
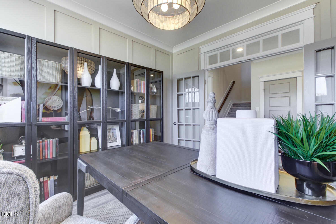
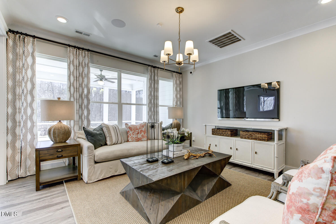
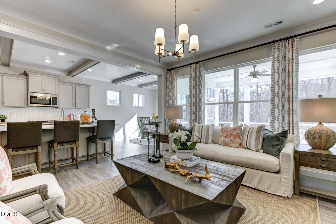
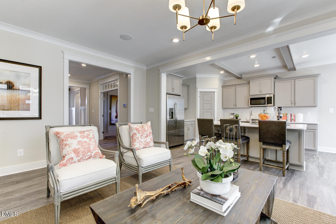
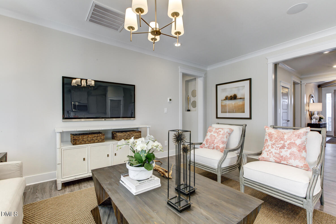
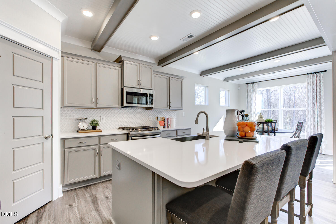
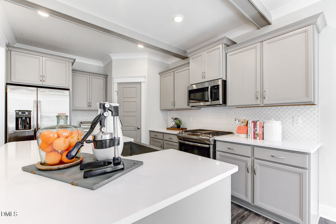
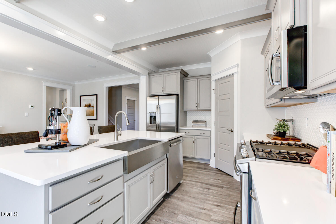
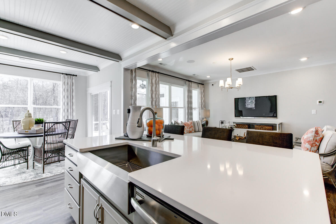
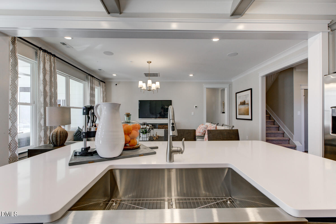
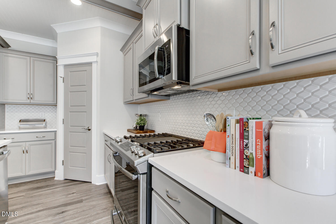
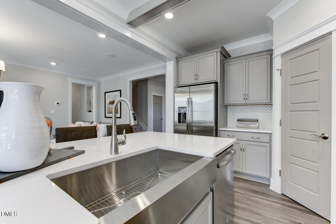
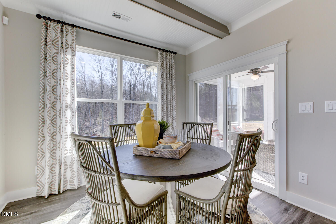
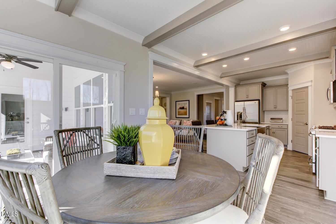
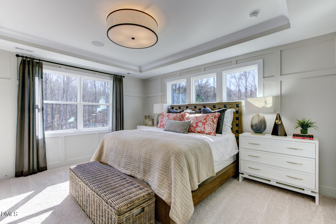
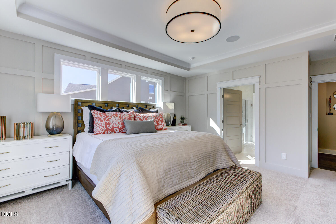
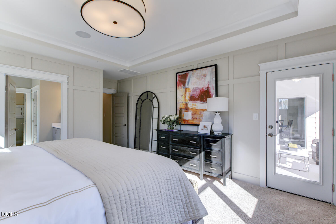
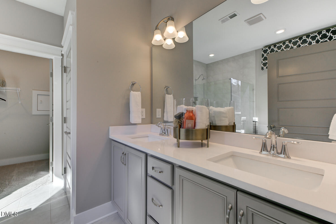
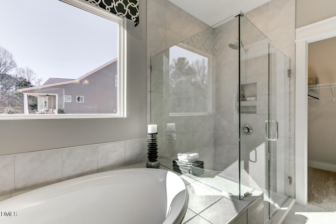
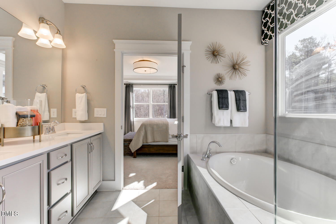
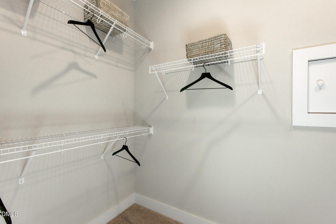
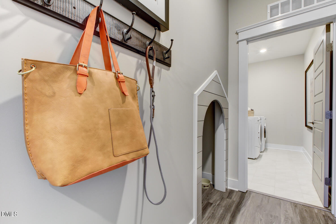
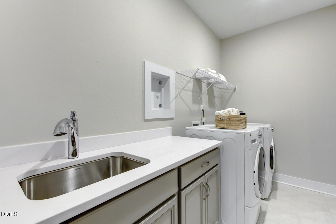
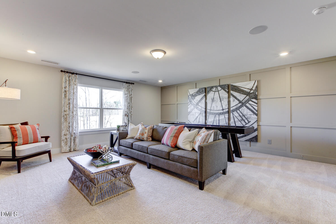
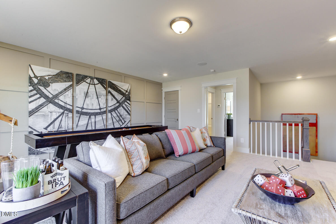
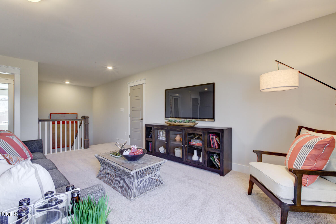
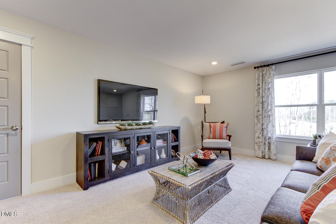
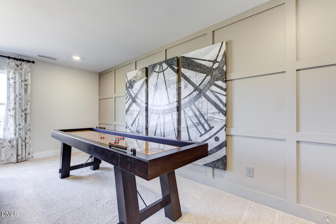
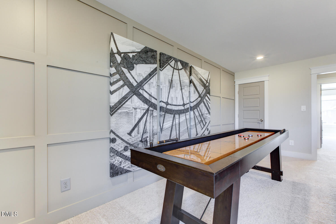
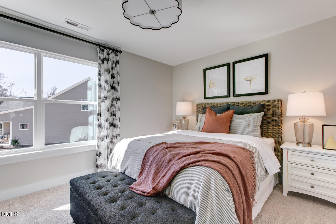
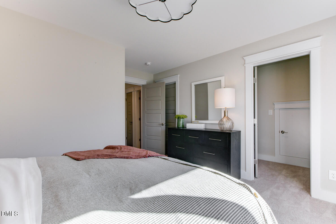
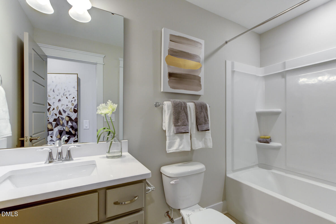
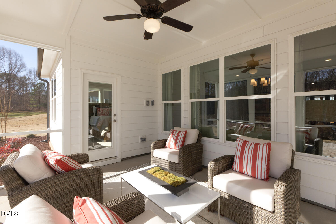
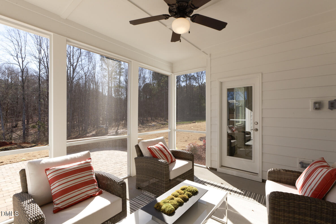
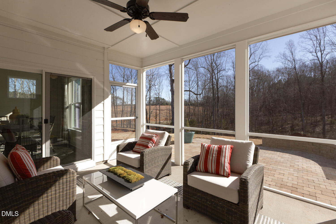
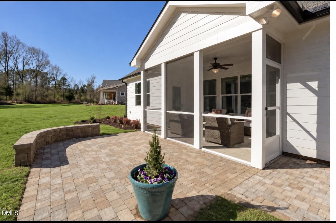
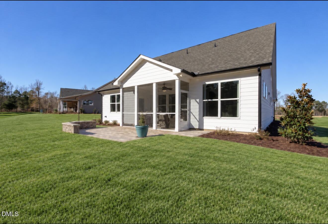
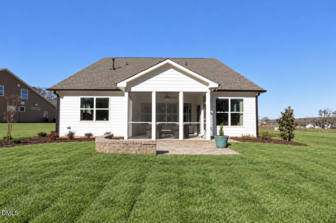
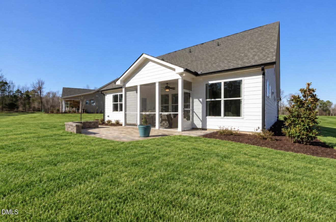
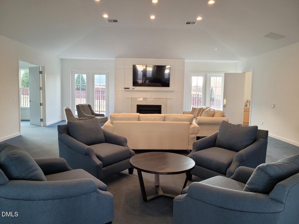
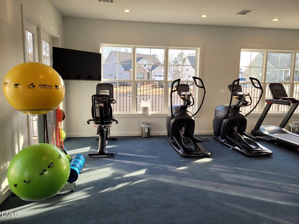
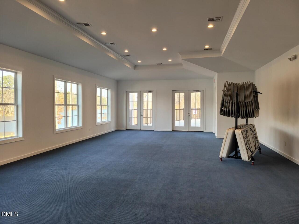
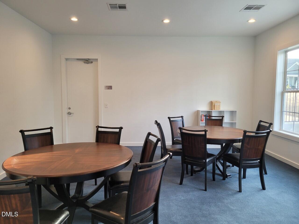
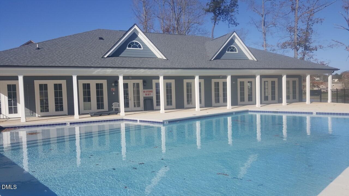
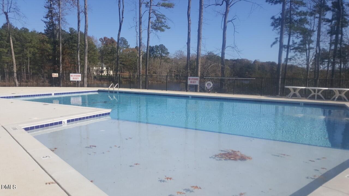
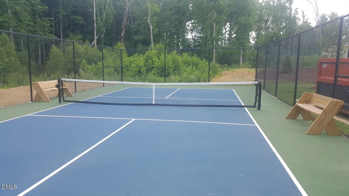
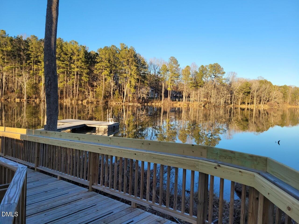
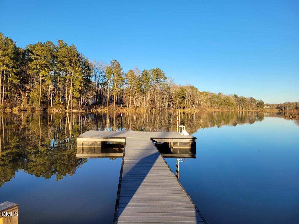
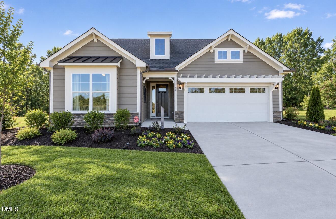
The beautifully appointed Avery model home at the Enclave at Hidden Lake is now available for sale! This ranch-style plan with an optional second floor offers three bedrooms, three full baths, an office/flex room, and an impressive collection of model-home upgrades and custom features. The designer kitchen showcases quartz countertops, a gas range, stainless steel appliances, farmhouse sink, oversized island, faux ceiling beams, and custom lighting. Luxury vinyl plank flooring extends throughout the main living areas, while upgraded trim, window treatments, and thoughtfully designed wall treatments add character throughout the home. The spacious main-level primary suite features a tray ceiling, walk-in closet, and private access to the rear patio. Its luxurious en suite bath includes a walk-in shower, large soaking tub, and quartz countertops. Upstairs, you'll find a large loft, private bedroom with a walk-in closet, full bath, and walk-in storage space. Additional highlights include a screened rear porch, custom paver patio, large laundry room with cabinetry and utility sink, a charming built-in doghouse beneath the stairs, and a two-car garage. The home is situated on a large homesite that partially backs to woods and faces a peaceful green space. Its popular front-porch elevation creates beautiful curb appeal. The Enclave at Hidden Lake is a gated 55+ community featuring a lakefront amenity center with an outdoor pool, lake dock, pickleball court, fitness center, card and game room, large gathering space, warming kitchen, and men's and women's locker rooms. Lawn maintenance is included in the monthly HOA-making it easy to enjoy a relaxed, low-maintenance lifestyle in this exceptional model home.
Details
| MLS # | 10193023 |
|---|---|
| Listing Type | For Sale |
| Style | House |
| Building Name | Avery D |
| HOA Dues | $300 |
| Sub-Type | Resale |
| Status | Active |
| Year | 2019 |
| Days On Site | 65 |
| Listing Provided By | Eastwood Construction LLC | Ann Barefoot |
Features
| Bed(s) | 3 |
|---|---|
| Bath(s) | 3 Total |
| SQ Feet | 2,568 |
| Garage | 2 |
| Story(s) | 2 |
| Zoning | FCO R-8 |
| Acreage | 0.39 |
| Property View | Park, Greenbelt |
Interior
| Interior Features | Ceiling Fan(s), Chandelier, Crown Molding, Double Vanity, Entrance Foyer, Eat-in Kitchen, High Ceilings, Kitchen Island, Open Floorplan, Pantry, Primary Downstairs, Recessed Lighting, Smart Camera(s)/Recording, Smart Home, Smart Light(s), Storage, Tray Ceiling(s), Walk-in Closet(s), Wired for Data, Wired for Sound, Bathtub/Shower Combination, Walk-in Shower, Water Closet, Quartz Counters, Smooth Ceilings |
|---|---|
| Heating Yes / No | Yes |
| Cooling Yes / No | Yes |
| Cooling | Central Air, Ceiling Fan(s), Electric, Zoned |
| Fireplace Yes / No | No |
| Laundry Features | Laundry Chute, Laundry Room, Main Level, Sink |
| Rooms Total | 8 |
Exterior
| Exterior Features | Lighting, Private Yard, Rain Gutters, Smart Light(s), Smart Lock(s) |
|---|---|
| Roof | Shingle |
| Foundation Details | Slab |
| Lot Features | Back Yard, Few Trees, Front Yard, Landscaped |
| Community Features | Clubhouse, Fishing, Fitness Center, Gated, Lake, Pool, Street Lights, Sidewalks |
| View | Park/Greenbelt |
| Construction Materials | Batts Insulation, Blown-In Insulation, Frame, Fiber Cement, Radiant Barrier, Stone Veneer |
| Security Features | Carbon Monoxide Detector(s), Gated Community, Prewired, Smoke Detector(s), Security System |
| Door Features | French Doors, Sliding Doors |
| Window Features | Drapes, Low-Emissivity Windows, Screens, Window Treatments |
| Patio And Porch Features | Front Porch, Patio, Rear Porch, Screened |
Parking
| Attached Garage Yes / No | Yes |
|---|---|
| Garage Yes / No | Yes |
| Parking Features | Concrete, Driveway, Garage Faces Front, Garage, Garage Door Opener |
Location
| Association Amenities | Clubhouse, Fitness Center, Game Court Exterior, Game Room, Gated, Landscaping, Maintenance Grounds, Meeting Room, Pool, Party Room, Recreation Room |
|---|---|
| Community Features | Clubhouse, Fishing, Fitness Center, Gated, Lake, Pool, Street Lights, Sidewalks |
Utilities
| Utilities | Cable Available, Electricity Connected, Natural Gas Connected, Sewer Connected, Underground Utilities, Water Connected |
|---|---|
| Sewer | Public Sewer |
Taxes
| Tax Assessed Value | 536130 |
|---|---|
| Tax Legal Description | HL 117, 50 Ivy Ridge Way, Youngsville, NC 27596 |
| Tax Year | 2026 |
| Tax Map Number | 117 |
Other
| Accessibility Features | Smart Technology, Level Flooring, No |
|---|
Area Information
| State | NC |
|---|---|
| County | Franklin |
| City | Youngsville |
| Zip Code | 27596 |
| Area | Franklin |
| Community Name | The Enclave at Hidden Lake |
| School District | Franklin - Franklinton High |
| Elementary School | Franklin - Youngsville Elementar |
| High School | Franklin - Franklinton High |
| Listing VS Median (in The Enclave at Hidden Lake) | |
Price: $624,900 low | high Med: $499,000 sqft: 2,568 low | high Med: 2,153 $ / sqft: $243 low | high Med: $232 On site: 65 low | high Med: 18 | |
Market Activity 27596
Request a showing
Request a showing

Listings marked with a Doorify MLS icon are provided courtesy of the Doorify MLS, of North Carolina, Internet Data Exchange Database. Brokers make an effort to deliver accurate information, but buyers should independently verify any information on which they will rely in a transaction. The listing broker shall not be responsible for any typographical errors, misinformation, or misprints, and they shall be held totally harmless from any damages arising from reliance upon this data. This data is provided exclusively for consumers’ personal, non-commercial use. Copyright 2024 Doorify MLS of North Carolina. All rights reserved.
Contact
Learn More About This Property

| State | NC |
|---|---|
| County | Franklin |
| City | Youngsville |
| Zip Code | 27596 |
| Area | Franklin |
| Community Name | The Enclave at Hidden Lake |
| School District | Franklin - Franklinton High |
| Elementary School | Franklin - Youngsville Elementar |
| High School | Franklin - Franklinton High |
| Listing VS Median (in The Enclave at Hidden Lake) | |
Price: $624,900 low | high Med: $499,000 sqft: 2,568 low | high Med: 2,153 $ / sqft: $243 low | high Med: $232 On site: 65 low | high Med: 18 | |
Listings marked with a Doorify MLS icon are provided courtesy of the Doorify MLS, of North Carolina, Internet Data Exchange Database. Brokers make an effort to deliver accurate information, but buyers should independently verify any information on which they will rely in a transaction. The listing broker shall not be responsible for any typographical errors, misinformation, or misprints, and they shall be held totally harmless from any damages arising from reliance upon this data. This data is provided exclusively for consumers’ personal, non-commercial use. Copyright 2024 Doorify MLS of North Carolina. All rights reserved.
