
 New Listing
 In-Person: 10/17 2:00 PM - 4:00 PM
In-Person: 10/18 2:00 PM - 9:00 PM

Description
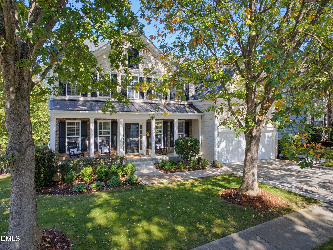
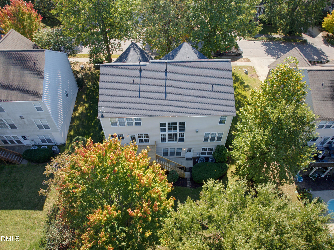
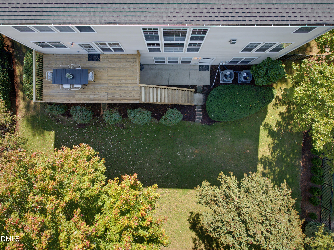
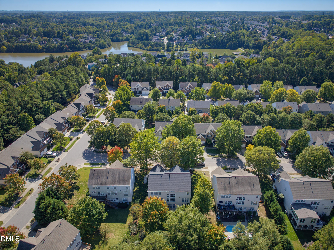
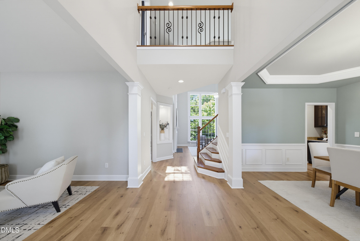
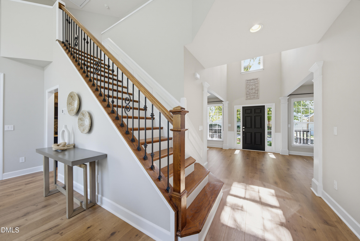
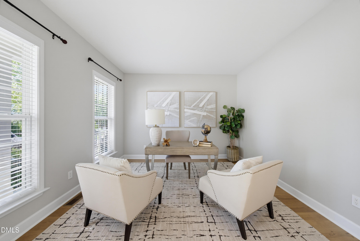
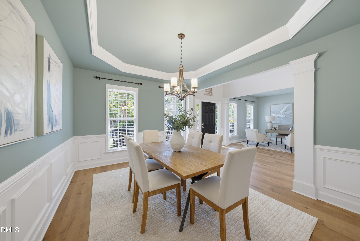
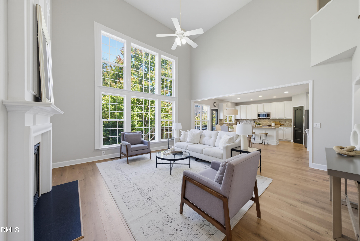
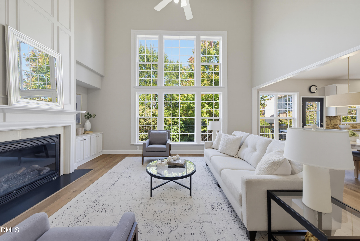
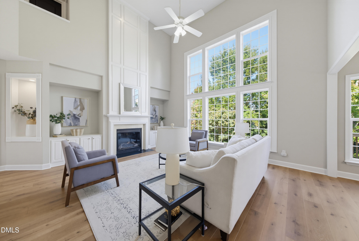
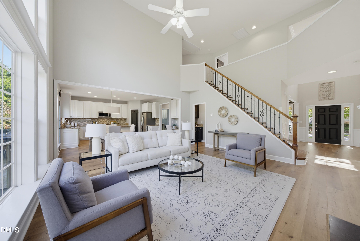
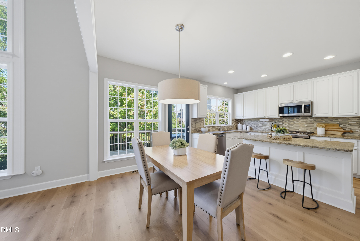
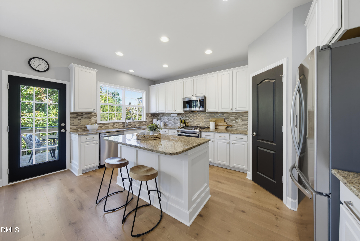
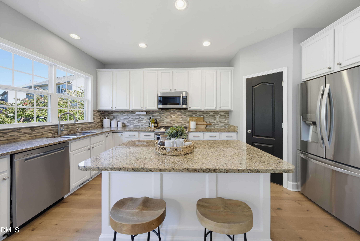
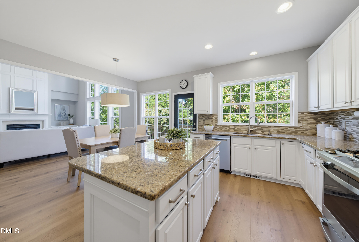
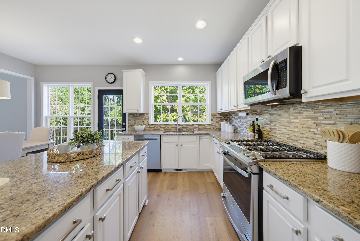
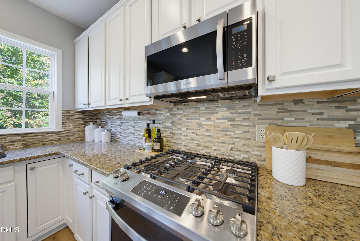
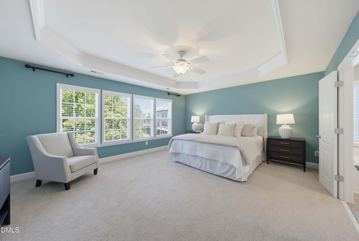
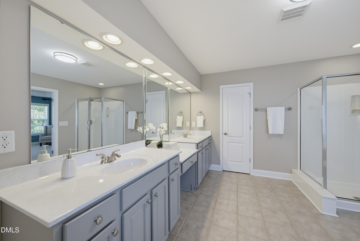
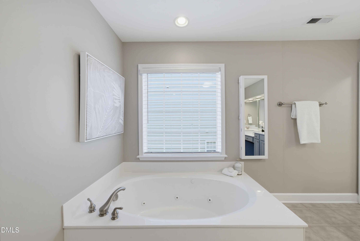
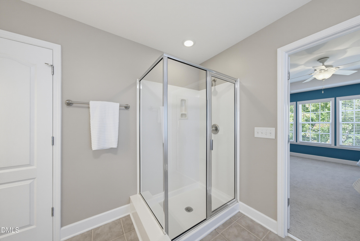
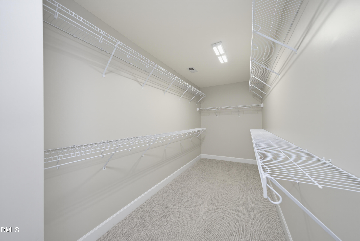
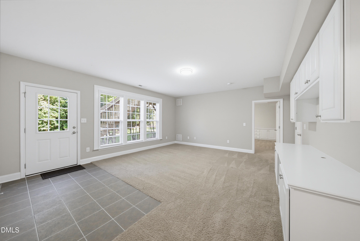
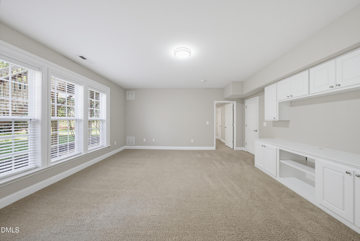
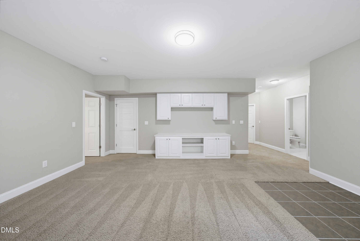
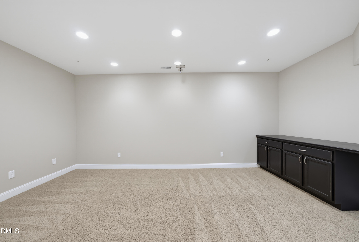
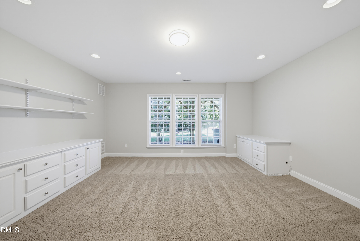
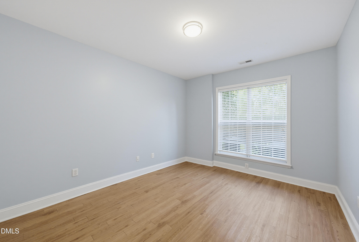
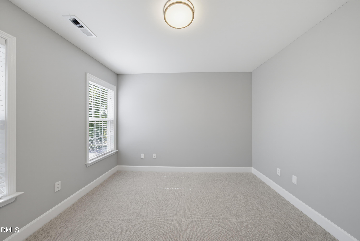
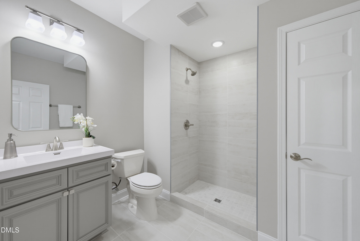
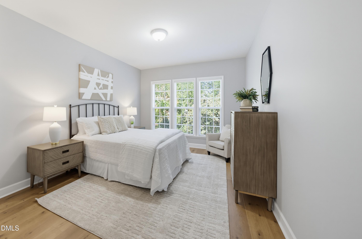
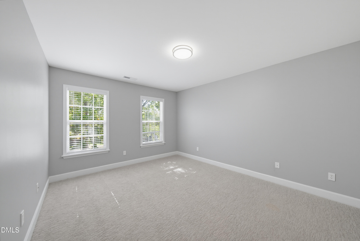
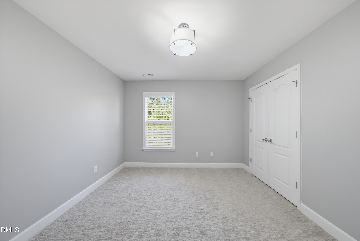
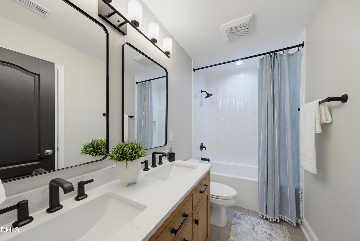
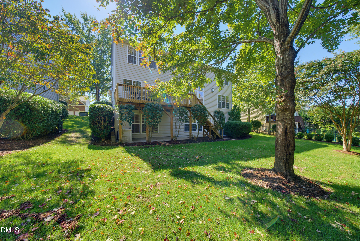
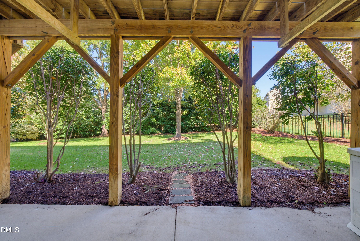
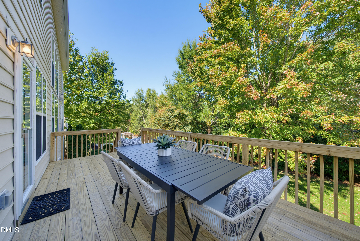
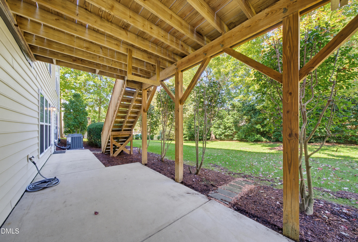
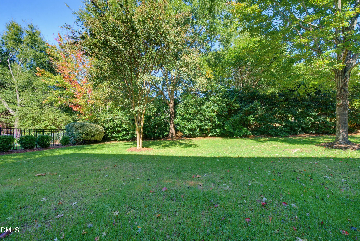
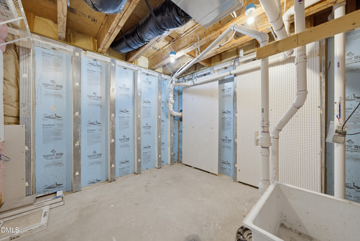
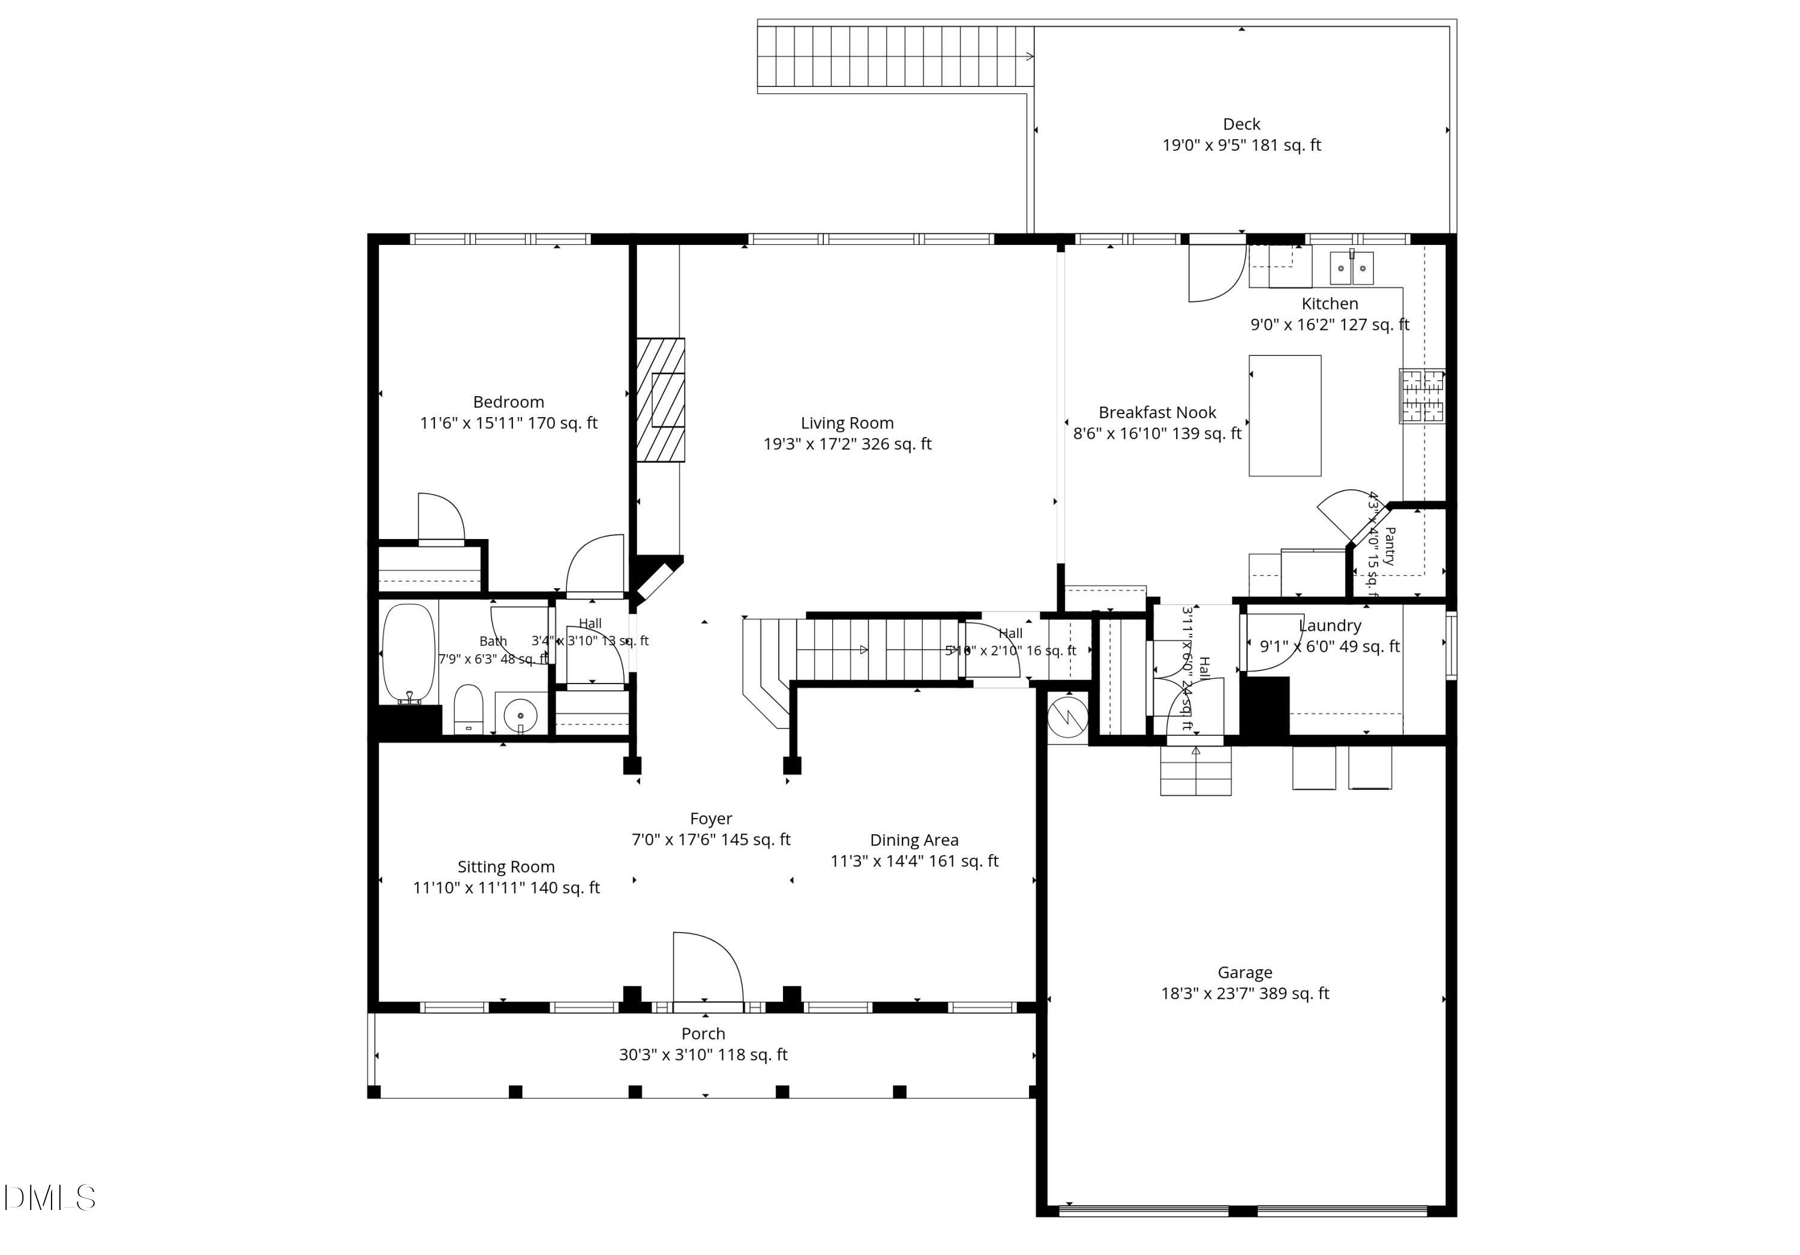
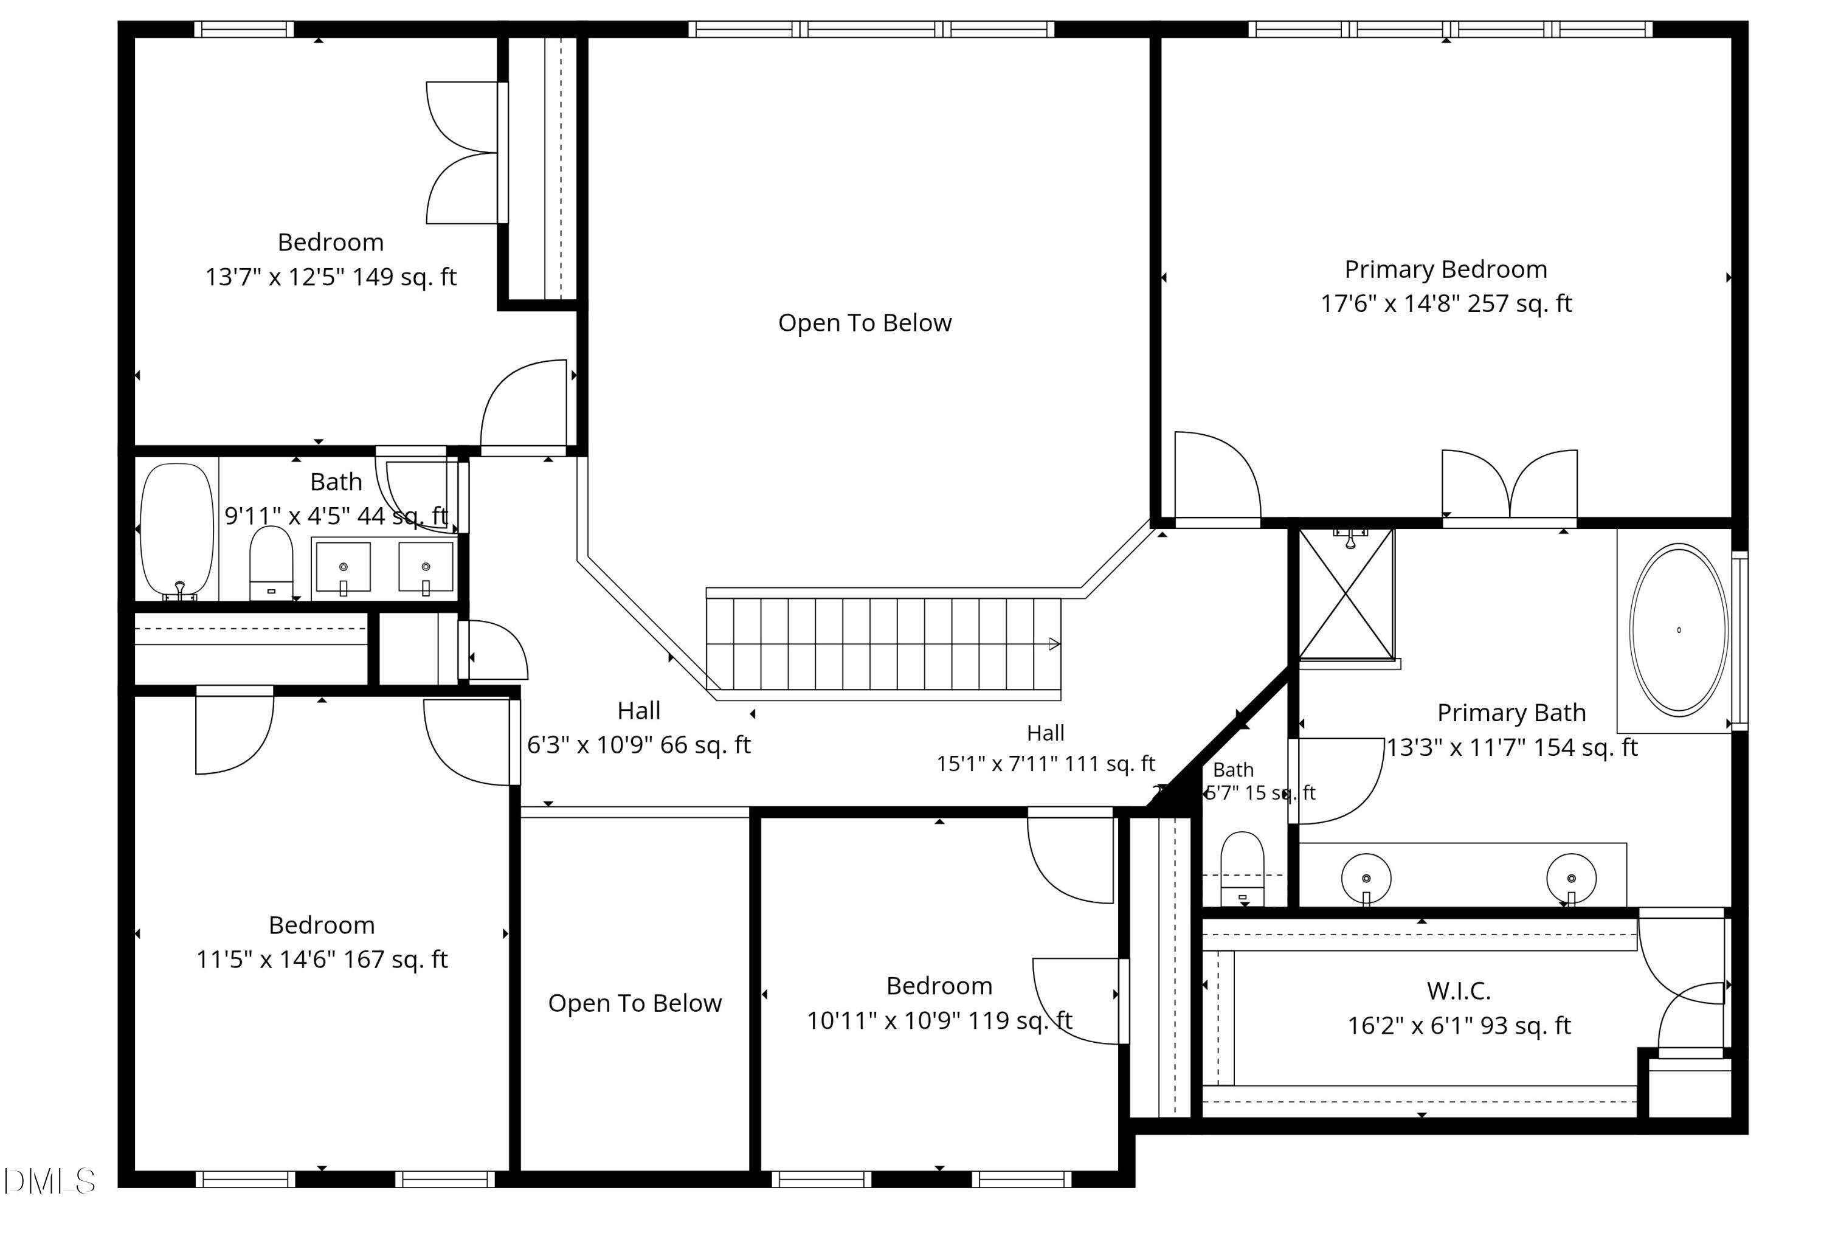
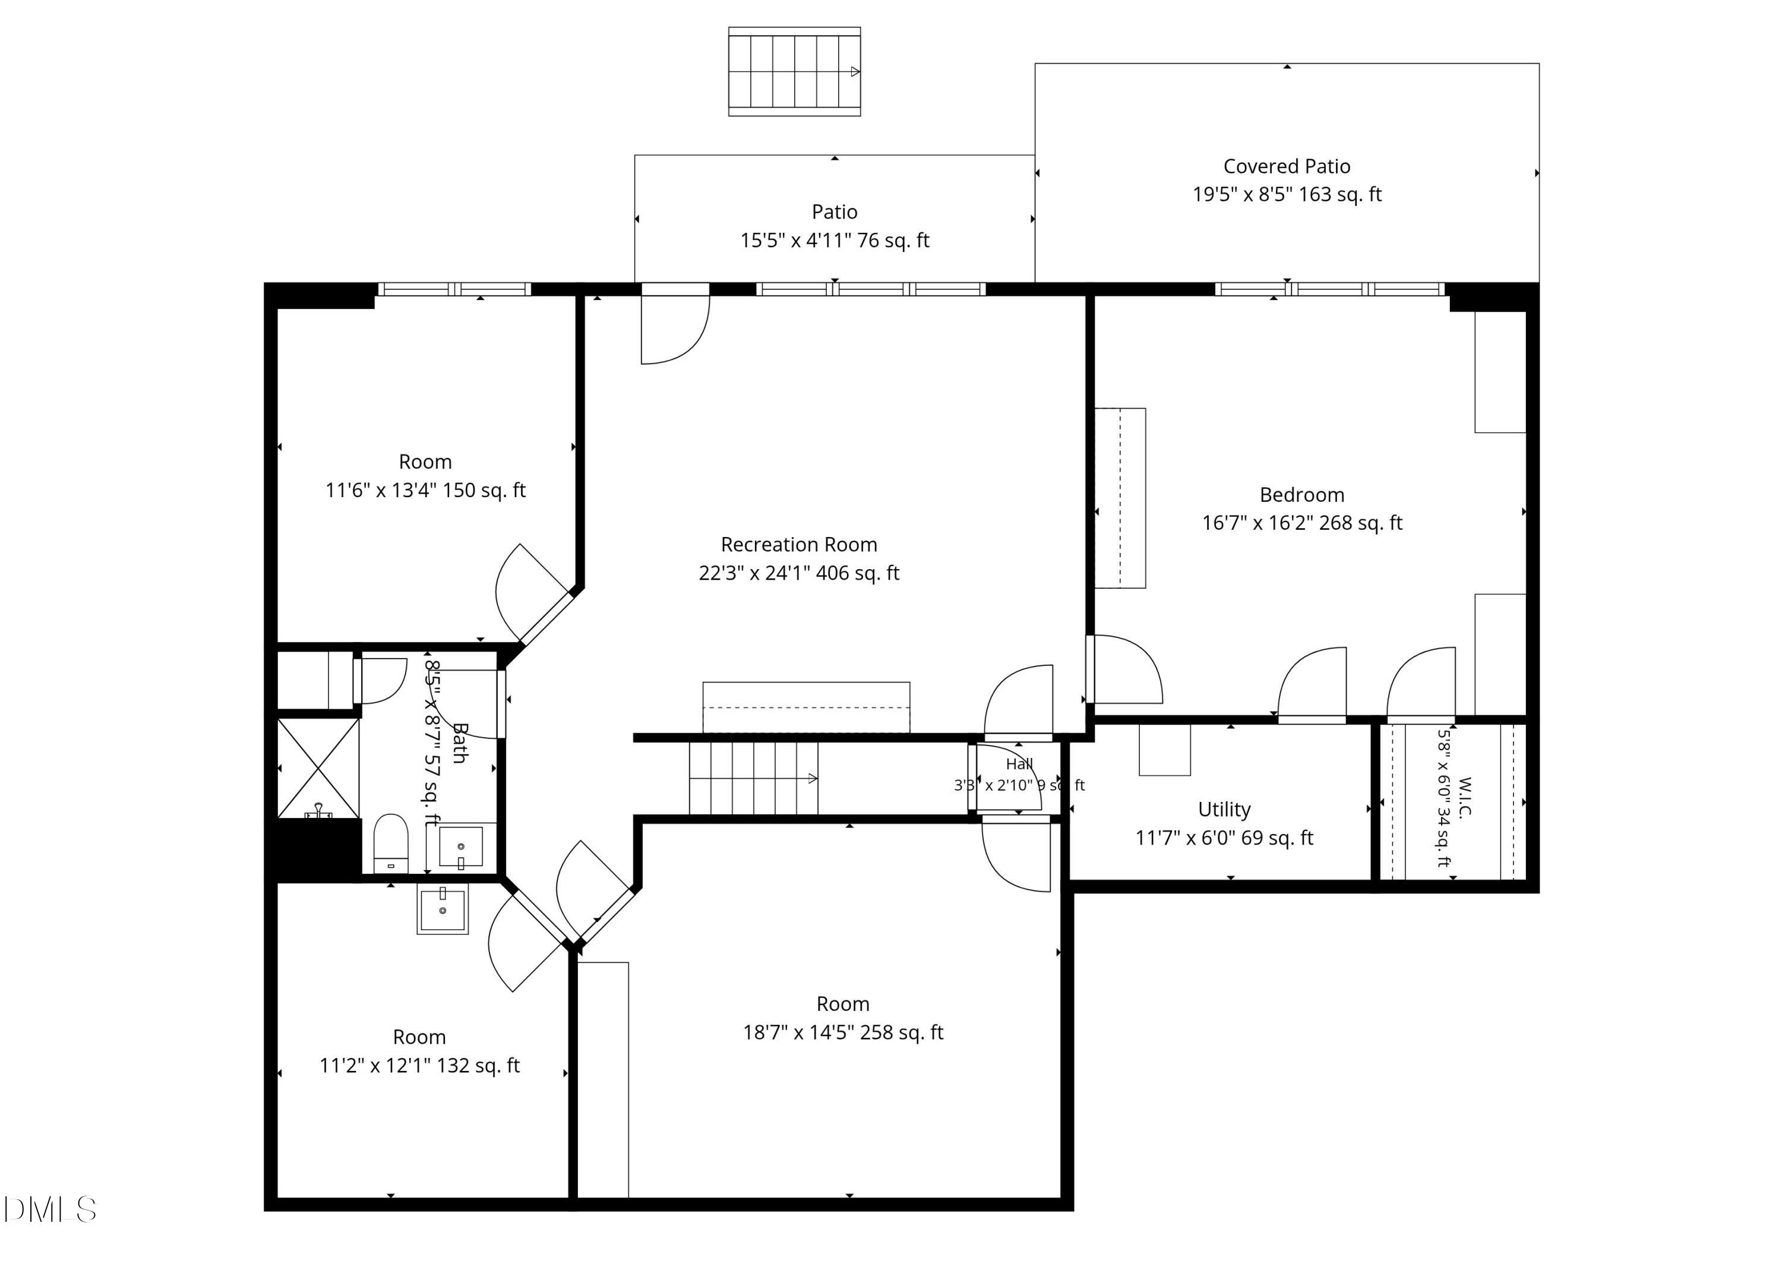
Exceptionally well-maintained by its original owner, this thoughtfully updated home with a finished basement offers an outstanding turnkey opportunity on a charming, tree-lined street in the highly sought-after Blackstone at Amberly community. Enjoy spacious, versatile living areas and access to Amberly's exceptional resort-style amenities, including pools, a waterslide, splash park, fitness center, gymnasium, parks, trails, and more. Designed for both everyday living and entertaining, the main level features an open-concept floor plan with 9-foot ceilings, a living room or home office, and a convenient guest suite with a full bath. The dramatic two-story family room is bathed in natural light from floor-to-ceiling windows and features a gas-log fireplace flanked by custom built-ins. The beautifully appointed chef's kitchen boasts white cabinetry, granite countertops, a center island, stainless steel appliances, a five-burner gas range, tile backsplash, and walk-in pantry, all flowing seamlessly into the breakfast area. Step outside to the deck and enjoy the peaceful setting of the fenced backyard. Upstairs, the spacious primary suite features a tray ceiling and French doors leading to a well-appointed bath with dual vanities, a glass-enclosed shower, a whirlpool tub, and a large walk-in closet. Three additional bedrooms and a full bath complete the second level. The finished basement adds exceptional versatility, with impressive 9-foot ceilings, an expansive recreation room with custom built-ins, a bedroom, a full bath, and two flexible-use rooms ideal for a home office, media room, home gym, hobby space, or additional storage. Additional highlights include a welcoming rocking-chair front porch, a large patio, walk-in storage, a roof replaced in 2021, and HVAC systems replaced in 2023 and 2026. With its generous living spaces, thoughtful updates, and desirable community amenities, this home offers the perfect blend of comfort, functionality, and lifestyle.
Details
| MLS # | 10198521 |
|---|---|
| Listing Type | For Sale |
| Style | House |
| HOA Dues | $148 |
| Sub-Type | Resale |
| Status | Active |
| Year | 2006 |
| Days On Site | 1 |
| Listing Provided By | Keller Williams Legacy | Michelle Roberts |
Features
| Bed(s) | 6 |
|---|---|
| Bath(s) | 4 Total |
| SQ Feet | 4,221 |
| Garage | 2 |
| Basement | Y |
| Story(s) | 3 |
| Zoning | R8P |
| Acreage | 0.23 |
Interior
| Interior Features | Built-in Features, Bookcases, Ceiling Fan(s), Crown Molding, Double Vanity, Entrance Foyer, Eat-in Kitchen, Granite Counters, High Ceilings, Kitchen Island, Open Floorplan, Pantry, Recessed Lighting, Smart Thermostat, Soaking Tub, Storage, Tray Ceiling(s), Walk-in Closet(s), Whirlpool Tub, Shower Only, Bathtub/Shower Combination, Walk-in Shower, Radon Mitigation, Room Over Garage, Smooth Ceilings, Master Downstairs |
|---|---|
| Heating Yes / No | Yes |
| Cooling Yes / No | Yes |
| Cooling | Central Air, Dual, Electric |
| Fireplace Features | Family Room, Gas, Gas Log |
| Fireplaces Total | 1 |
| Fireplace Yes / No | Yes |
| Laundry Features | Electric Dryer Hookup, Laundry Room, Main Level, Washer Hookup |
| Rooms Total | 14 |
Exterior
| Exterior Features | Rain Gutters, Fenced Yard |
|---|---|
| Roof | Asphalt |
| Foundation Details | Block |
| Lot Features | Back Yard, Front Yard, Landscaped, Rectangular Lot, Hardwood Trees |
| Community Features | Curbs, Clubhouse, Fishing, Fitness Center, Lake, Playground, Pool, Suburban, Street Lights, Sidewalks |
| Construction Materials | Vinyl Siding |
| Security Features | Carbon Monoxide Detector(s), Smoke Detector(s) |
| Patio And Porch Features | Deck, Front Porch, Patio, Porch, Rear Porch |
Parking
| Attached Garage Yes / No | Yes |
|---|---|
| Garage Yes / No | Yes |
| Parking Features | Garage Faces Front, Garage, Garage Door Opener |
Location
| Association Amenities | Basketball Court, Clubhouse, Fitness Center, Game Court Exterior, Game Court Interior, Game Room, Jogging Path, Park, Playground, Pool, Pond Year Round, Trail(s) |
|---|---|
| Community Features | Curbs, Clubhouse, Fishing, Fitness Center, Lake, Playground, Pool, Suburban, Street Lights, Sidewalks |
Utilities
| Utilities | Cable Connected, Electricity Connected, Natural Gas Connected, Phone Connected, Sewer Connected, Water Connected |
|---|---|
| Sewer | Public Sewer |
Taxes
| Tax Assessed Value | 899350 |
|---|---|
| Tax Legal Description | Lo11 Blackstone At Amberly Ph2a Bm2005-01423 |
| Tax Year | 2026 |
| Tax Map Number | 11 |
Other
| Accessibility Features | No |
|---|
Area Information
| State | NC |
|---|---|
| County | Wake |
| City | Cary |
| Zip Code | 27519 |
| Area | Wake |
| Community Name | Blackstone at Amberly |
| School District | Wake - Panther Creek High |
| Elementary School | Wake - Hortons Creek Elementary |
| High School | Wake - Panther Creek High |
| Listing VS Median (in Blackstone at Amberly) | |
Price: $975,000 low | high Med: $969,950 sqft: 4,221 low | high Med: 4,428 $ / sqft: $231 low | high Med: $220 On site: 1 low | high Med: 46.5 | |
Market Activity 27519
Request a showing
Request a showing

Listings marked with a Doorify MLS icon are provided courtesy of the Doorify MLS, of North Carolina, Internet Data Exchange Database. Brokers make an effort to deliver accurate information, but buyers should independently verify any information on which they will rely in a transaction. The listing broker shall not be responsible for any typographical errors, misinformation, or misprints, and they shall be held totally harmless from any damages arising from reliance upon this data. This data is provided exclusively for consumers’ personal, non-commercial use. Copyright 2024 Doorify MLS of North Carolina. All rights reserved.
Contact
Learn More About This Property

| Open House |
|---|
| In-Person 10/17 2:00 PM - 4:00 PM |
| In-Person 10/18 2:00 PM - 9:00 PM |
| State | NC |
|---|---|
| County | Wake |
| City | Cary |
| Zip Code | 27519 |
| Area | Wake |
| Community Name | Blackstone at Amberly |
| School District | Wake - Panther Creek High |
| Elementary School | Wake - Hortons Creek Elementary |
| High School | Wake - Panther Creek High |
| Listing VS Median (in Blackstone at Amberly) | |
Price: $975,000 low | high Med: $969,950 sqft: 4,221 low | high Med: 4,428 $ / sqft: $231 low | high Med: $220 On site: 1 low | high Med: 46.5 | |

Listings marked with a Doorify MLS icon are provided courtesy of the Doorify MLS, of North Carolina, Internet Data Exchange Database. Brokers make an effort to deliver accurate information, but buyers should independently verify any information on which they will rely in a transaction. The listing broker shall not be responsible for any typographical errors, misinformation, or misprints, and they shall be held totally harmless from any damages arising from reliance upon this data. This data is provided exclusively for consumers’ personal, non-commercial use. Copyright 2024 Doorify MLS of North Carolina. All rights reserved.
