


Description
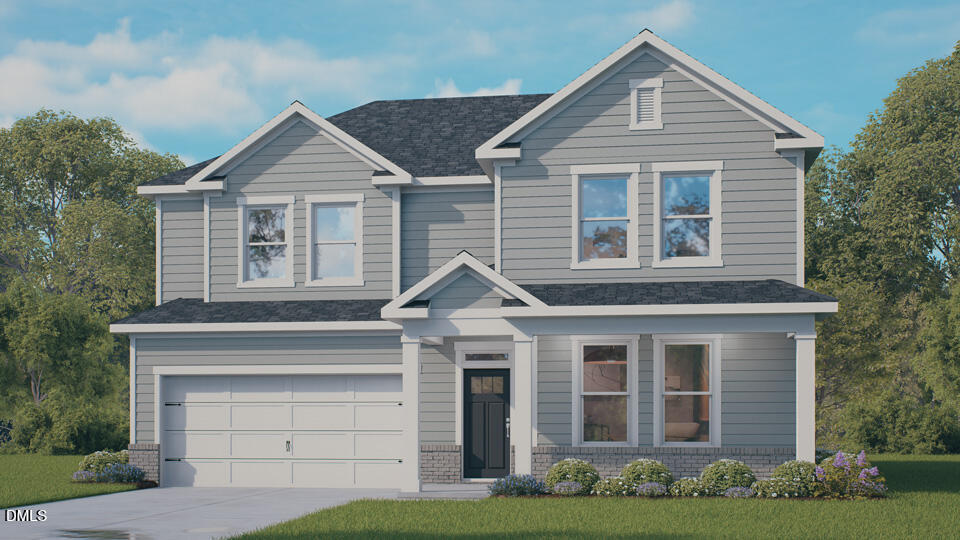
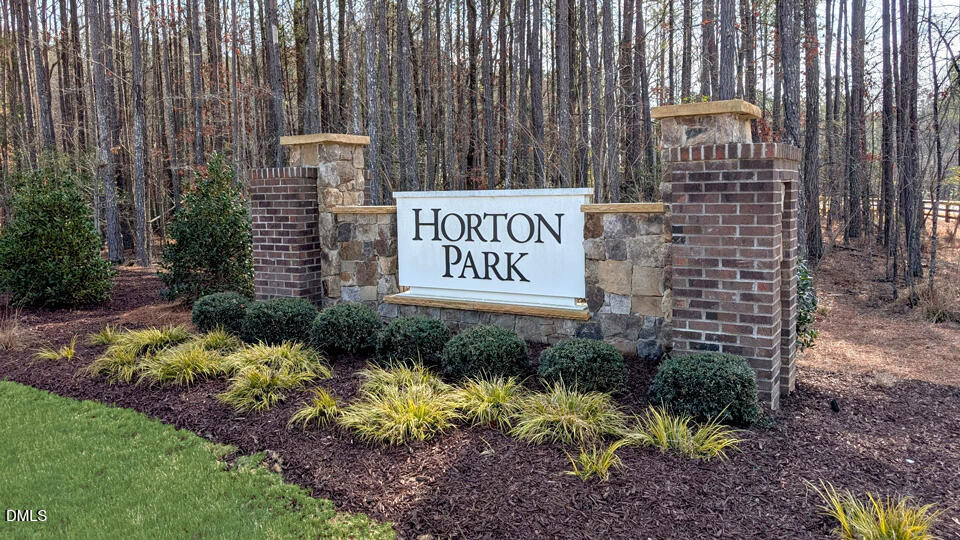
Explore 5031 Dezola Street at Horton Parka meticulously designed two-story home offering approximately 2,459 square feet, 4 bedrooms, 3 bathrooms, and a 2-car garage. The family room, dining area, and kitchen are open to one another to allow for connection while still having the space to spread out. The kitchen features quartz countertops, a ceramic tile backsplash, and stainless steel appliances, giving this home style and convenience. With a bedroom and a full bathroom on the main level, this home offers you the flexibility to utilize the bedroom for generational living, hosting guests, or even for a private home office. Just beyond the main living area, the covered back patio extends your living space outdoorsperfect for a morning coffee, reading a good book, or just getting some fresh air. Upstairs, the spacious primary bedroom offers a peaceful retreat with two closets and an en-suite bathroom featuring a private water closet, walk-in shower, soaker tub, and dual vanities. An additional two bedrooms, a full bathroom, and a conveniently located laundry room round out the second floor of this beautiful home. With planned amenities including a pool, bathhouse, and walking trails that will connect to the Middle Creek Greenway, Horton Park offers the perfect balance of suburban comfort, modern design, and city accessibility. The modern finishes and flexible layout create a blend of function and style that makes 5031 Dezola Street at Horton Park truly feel like home. *Photos are not of the actual home or interior features and are representative of floor plan only.
Details
| MLS # | 10187564 |
|---|---|
| Listing Type | For Sale |
| Style | House |
| Building Name | Cooper |
| HOA Dues | $95 |
| Sub-Type | New Construction |
| Status | Active |
| Year | 2026 |
| Days On Site | 8 |
| Listing Provided By | D.R. Horton, Inc. | Kenneth Ward |
Features
| Bed(s) | 4 |
|---|---|
| Bath(s) | 3 Total |
| SQ Feet | 2,459 |
| Garage | 2 |
| Story(s) | 2 |
| Acreage | 0.15 |
Interior
| Interior Features | Bathtub/Shower Combination, Double Vanity, Dual Closets, Eat-in Kitchen, High Ceilings, Kitchen Island, Kitchen/Dining Room Combination, Open Floorplan, Pantry, Quartz Counters, Separate Shower, Smart Home, Smart Thermostat, Smooth Ceilings, Soaking Tub, Walk-In Closet(s), Walk-In Shower, Water Closet |
|---|---|
| Heating Yes / No | Yes |
| Cooling Yes / No | Yes |
| Cooling | Central Air |
| Fireplaces Total | 1 |
| Fireplace Yes / No | Yes |
| Laundry Features | Electric Dryer Hookup, Laundry Room, Upper Level, Washer Hookup |
| Rooms Total | 1 |
Exterior
| Roof | Architectural Shingle |
|---|---|
| Foundation Details | Slab |
| Lot Features | Back Yard, Front Yard, None |
| Community Features | Pool, Sidewalks, Other |
| Construction Materials | Brick, Vinyl Siding |
| Security Features | Smoke Detector(s) |
| Patio And Porch Features | Covered, Patio |
Parking
| Attached Garage Yes / No | Yes |
|---|---|
| Garage Yes / No | Yes |
| Parking Features | Attached, Concrete, Driveway, Electric Vehicle Charging Station(s), Garage, Garage Door Opener, Garage Faces Front |
Location
| Association Amenities | Pool, Trail(s), Other |
|---|---|
| Community Features | Pool, Sidewalks, Other |
Utilities
| Utilities | Electricity Connected, Natural Gas Connected, Sewer Connected, Water Connected |
|---|---|
| Sewer | Public Sewer |
Taxes
| Tax Legal Description | LO388 HORTON PARK PH2 BM2025 -01014 |
|---|---|
| Tax Year | 2026 |
Area Information
| State | NC |
|---|---|
| County | Wake |
| City | Apex |
| Zip Code | 27539 |
| Area | Wake |
| Community Name | Horton Park |
| School District | Wake - Apex High |
| Elementary School | Wake - Oak Grove Elementary |
| High School | Wake - Apex High |
| Listing VS Median (in Horton Park) | |
Price: $613,840 low | high Med: $653,560 sqft: 2,459 low | high Med: 2,896 $ / sqft: $250 low | high Med: $226 On site: 8 low | high Med: 108.5 | |
Market Activity 27539
Request a showing
Request a showing

Listings marked with a Doorify MLS icon are provided courtesy of the Doorify MLS, of North Carolina, Internet Data Exchange Database. Brokers make an effort to deliver accurate information, but buyers should independently verify any information on which they will rely in a transaction. The listing broker shall not be responsible for any typographical errors, misinformation, or misprints, and they shall be held totally harmless from any damages arising from reliance upon this data. This data is provided exclusively for consumers’ personal, non-commercial use. Copyright 2024 Doorify MLS of North Carolina. All rights reserved.
Contact
Learn More About This Property

| State | NC |
|---|---|
| County | Wake |
| City | Apex |
| Zip Code | 27539 |
| Area | Wake |
| Community Name | Horton Park |
| School District | Wake - Apex High |
| Elementary School | Wake - Oak Grove Elementary |
| High School | Wake - Apex High |
| Listing VS Median (in Horton Park) | |
Price: $613,840 low | high Med: $653,560 sqft: 2,459 low | high Med: 2,896 $ / sqft: $250 low | high Med: $226 On site: 8 low | high Med: 108.5 | |
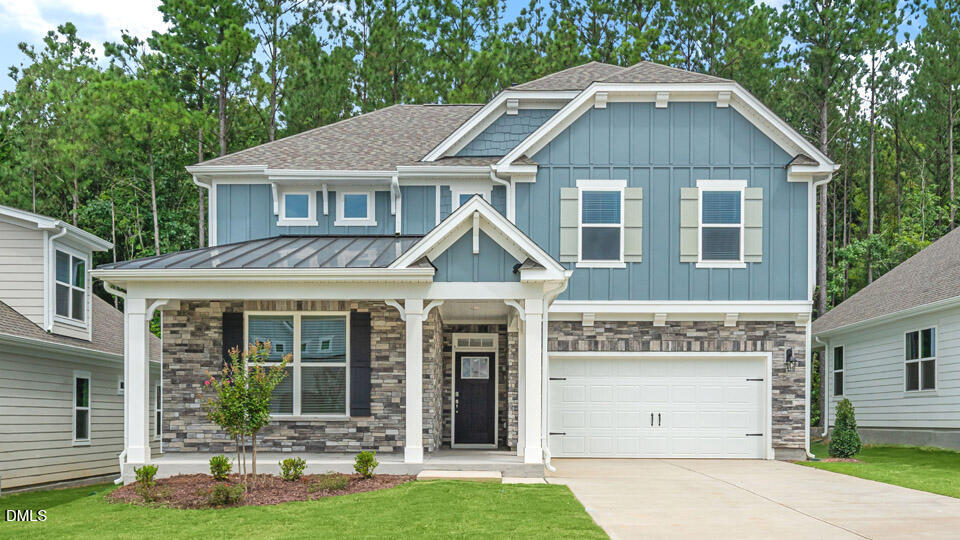 | $628,8405028 Dezola StreetApex, NC 27539 |
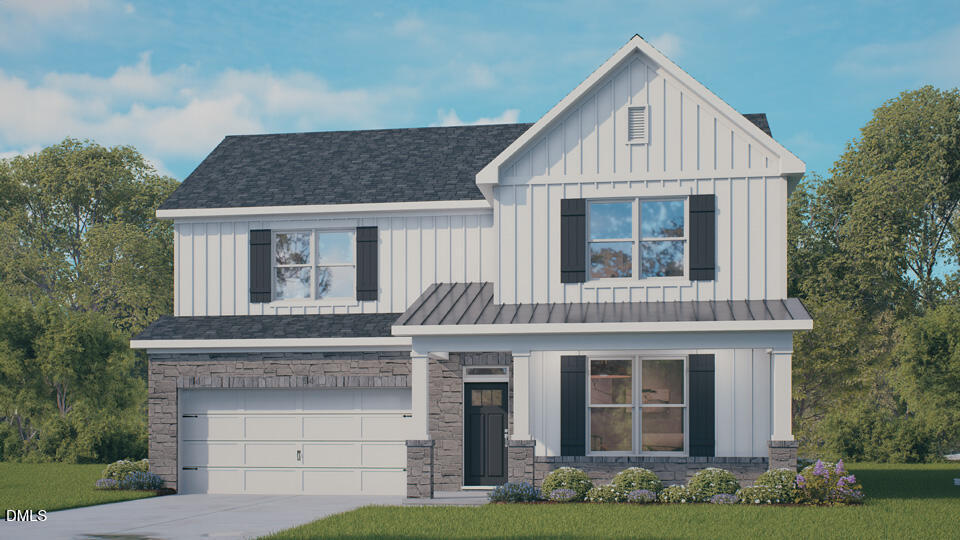 | $617,8405016 Dezola StreetApex, NC 27539 |
Listings marked with a Doorify MLS icon are provided courtesy of the Doorify MLS, of North Carolina, Internet Data Exchange Database. Brokers make an effort to deliver accurate information, but buyers should independently verify any information on which they will rely in a transaction. The listing broker shall not be responsible for any typographical errors, misinformation, or misprints, and they shall be held totally harmless from any damages arising from reliance upon this data. This data is provided exclusively for consumers’ personal, non-commercial use. Copyright 2024 Doorify MLS of North Carolina. All rights reserved.
