

Description
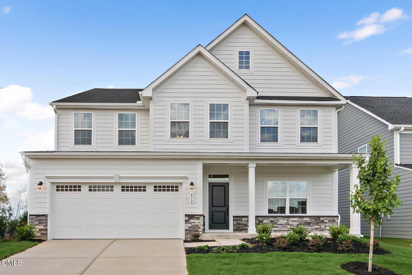
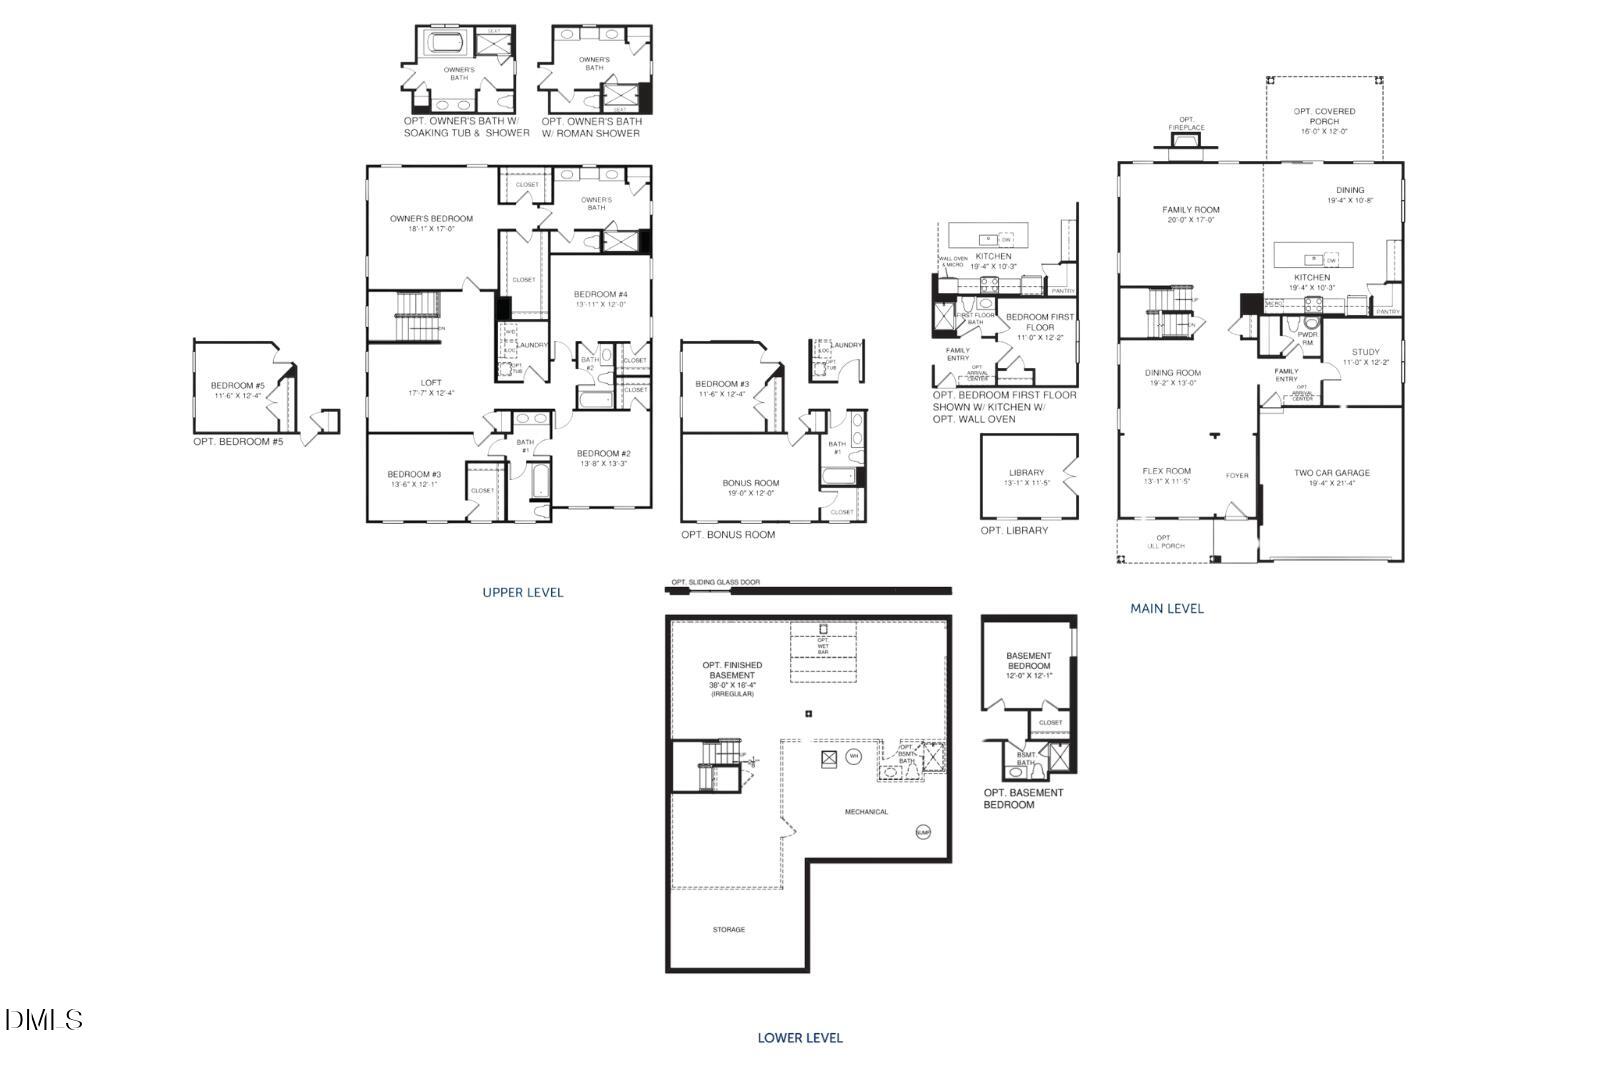
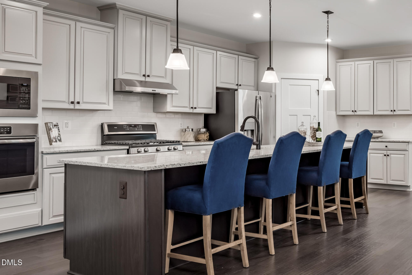
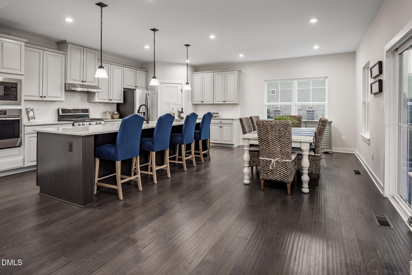
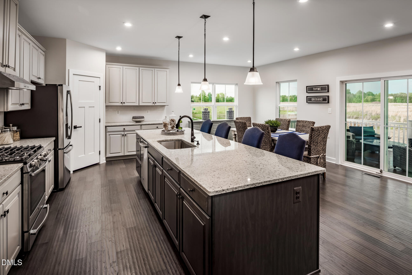
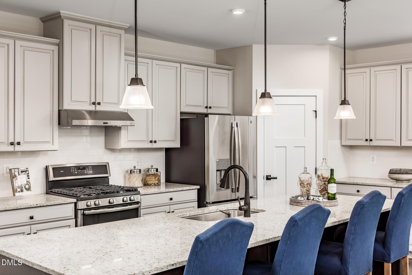
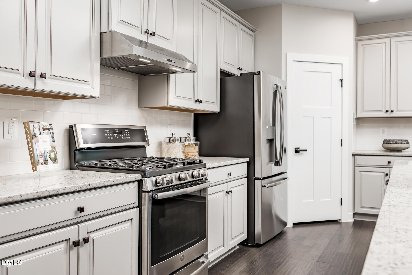
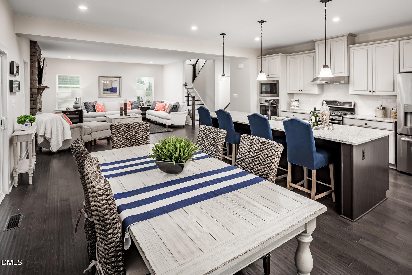
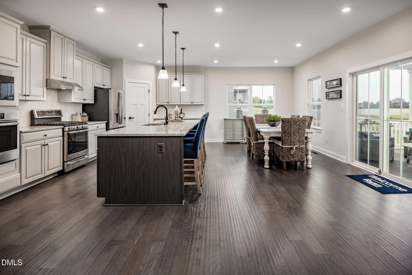
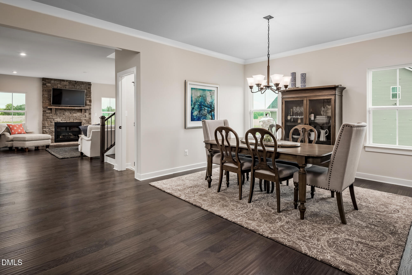
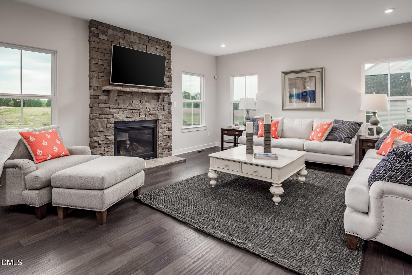
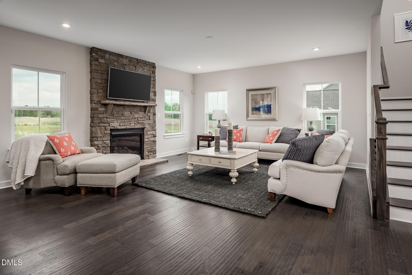
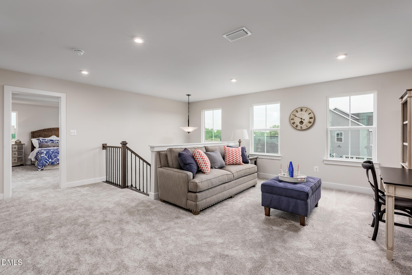
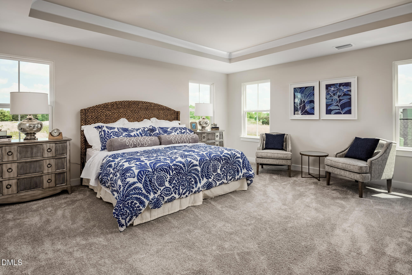
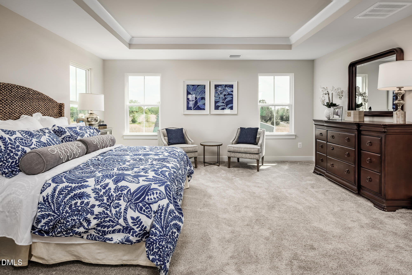
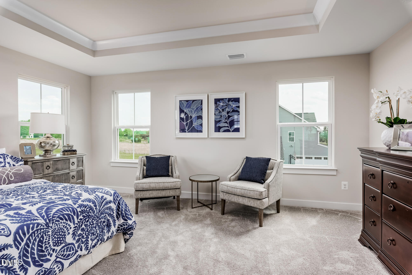
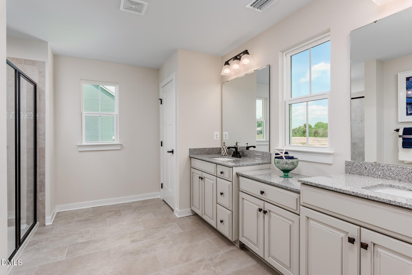
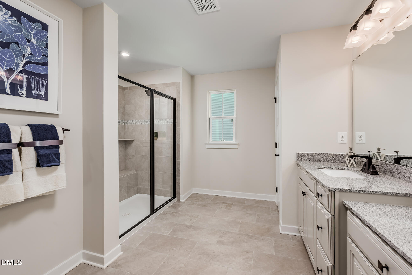
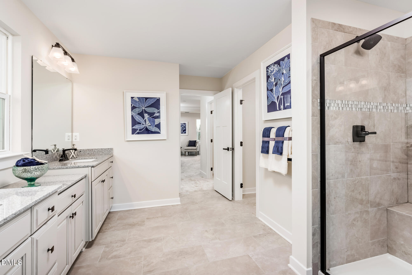
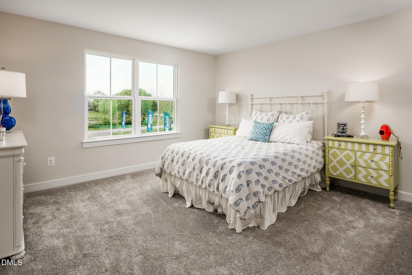
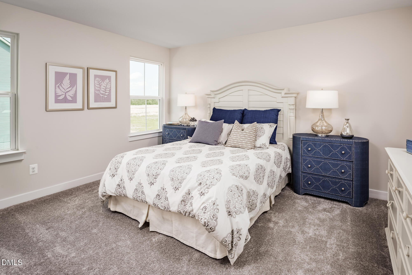
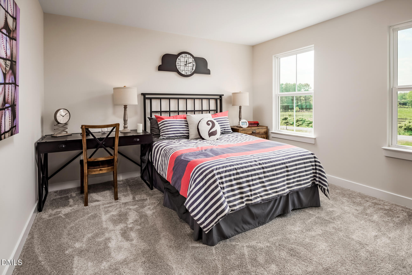
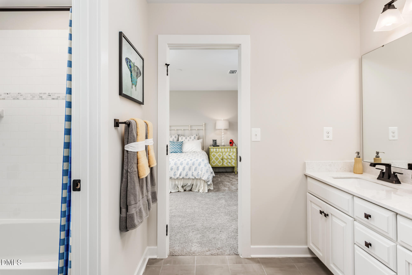
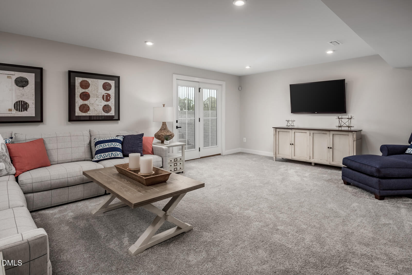
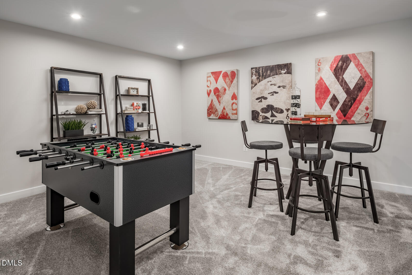
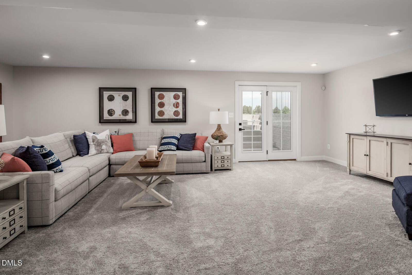
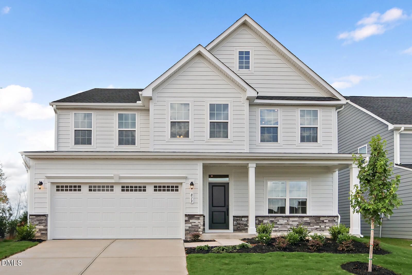
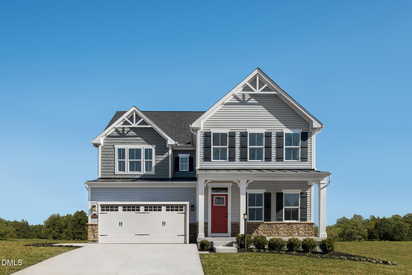
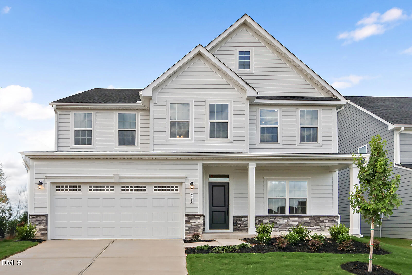
Time to Design: The York home plan at Enclave at Bells Lake by Ryan Homes in Apex, NC. This basement homesite is situated in an intimate community in a private cul-de-sac with a wooded view. This beautiful home plan is a crowd favorite with study and flex space on the first floor with option for a guest suite. All four bedrooms on the second floor have walk-in closets, including two in the primary suite. A spacious loft with options for an additional bedroom or bonus room are also available. The storage space does not stop there with a walk-in pantry and four additional storage closets throughout the home, plus over 1040 square feet of additional living space in the finished basement. Enjoy upgraded features like granite countertops, LVP flooring, stainless steel appliances, and an oversized kitchen island. Discover this brand new community perfectly positioned between Downtown Apex, Holly Springs, and Fuquay Varina. Proximity to everyday conveniences, dining and entertainment making your live-work-play lifestyle a breeze. Start your next chapter today.
Details
| MLS # | 10152391 |
|---|---|
| Listing Type | For Sale |
| Style | House |
| HOA Dues | $97 |
| Sub-Type | New Construction |
| Status | Pending |
| Year | 2026 |
| Days On Site | 172 |
| Listing Provided By | Esteem Properties | Daxay Malkan |
Features
| Bed(s) | 4 |
|---|---|
| Bath(s) | 3 Total |
| SQ Feet | 4,698 |
| Garage | 2 |
| Basement | Y |
| Story(s) | 3 |
| Acreage | 0.22 |
| Property View | Trees, Woods |
Interior
| Interior Features | Entrance Foyer, Granite Counters, Kitchen Island, Pantry, Quartz Counters, Recessed Lighting, Smart Thermostat, Walk-In Closet(s), Walk-In Shower |
|---|---|
| Heating Yes / No | Yes |
| Cooling Yes / No | Yes |
| Cooling | Central Air |
| Fireplace Yes / No | No |
| Laundry Features | Laundry Room, Upper Level |
| Rooms Total | 1 |
Exterior
| Roof | Architectural Shingle |
|---|---|
| Foundation Details | Slab |
| Lot Features | Cul-De-Sac |
| Community Features | Curbs, Sidewalks, Street Lights |
| View | Trees/Woods |
| Construction Materials | Fiber Cement, Stone Veneer |
| Patio And Porch Features | Front Porch |
Parking
| Attached Garage Yes / No | Yes |
|---|---|
| Garage Yes / No | Yes |
| Parking Features | Concrete, Driveway, Garage Faces Front |
Location
| Association Amenities | Management |
|---|---|
| Community Features | Curbs, Sidewalks, Street Lights |
Utilities
| Sewer | Community Sewer |
|---|
Taxes
| Tax Legal Description | lot 58 |
|---|---|
| Tax Year | 2026 |
Area Information
| State | NC |
|---|---|
| County | Wake |
| City | Apex |
| Zip Code | 27539 |
| Area | Wake |
| Community Name | The Enclave at Bells Lake |
| School District | Wake - Middle Creek High |
| Elementary School | Wake - West Lake Elementary |
| High School | Wake - Middle Creek High |
| Listing VS Median (in The Enclave at Bells Lake) | |
Price: $837,105 low | high Med: $626,582 sqft: 4,698 low | high Med: 3,186 $ / sqft: $178 low | high Med: $201 On site: 172 low | high Med: 137.5 | |
Market Activity 27539
Request a showing
Request a showing

Listings marked with a Doorify MLS icon are provided courtesy of the Doorify MLS, of North Carolina, Internet Data Exchange Database. Brokers make an effort to deliver accurate information, but buyers should independently verify any information on which they will rely in a transaction. The listing broker shall not be responsible for any typographical errors, misinformation, or misprints, and they shall be held totally harmless from any damages arising from reliance upon this data. This data is provided exclusively for consumers’ personal, non-commercial use. Copyright 2024 Doorify MLS of North Carolina. All rights reserved.
Contact
Learn More About This Property

| State | NC |
|---|---|
| County | Wake |
| City | Apex |
| Zip Code | 27539 |
| Area | Wake |
| Community Name | The Enclave at Bells Lake |
| School District | Wake - Middle Creek High |
| Elementary School | Wake - West Lake Elementary |
| High School | Wake - Middle Creek High |
| Listing VS Median (in The Enclave at Bells Lake) | |
Price: $837,105 low | high Med: $626,582 sqft: 4,698 low | high Med: 3,186 $ / sqft: $178 low | high Med: $201 On site: 172 low | high Med: 137.5 | |
Listings marked with a Doorify MLS icon are provided courtesy of the Doorify MLS, of North Carolina, Internet Data Exchange Database. Brokers make an effort to deliver accurate information, but buyers should independently verify any information on which they will rely in a transaction. The listing broker shall not be responsible for any typographical errors, misinformation, or misprints, and they shall be held totally harmless from any damages arising from reliance upon this data. This data is provided exclusively for consumers’ personal, non-commercial use. Copyright 2024 Doorify MLS of North Carolina. All rights reserved.
