
508 Oak Reserve Drive 100,Garner, NC 27529
Garner, NC 27529


Description
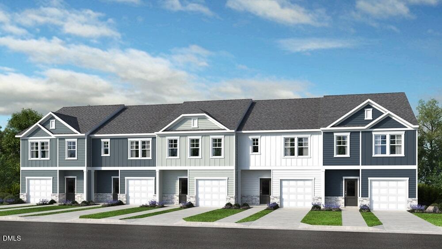
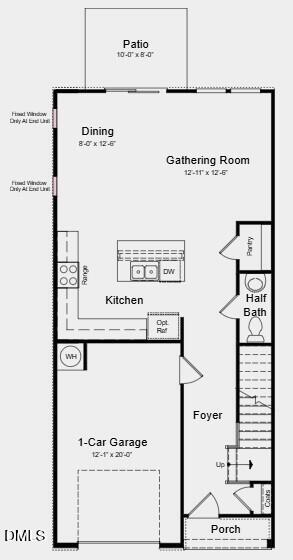
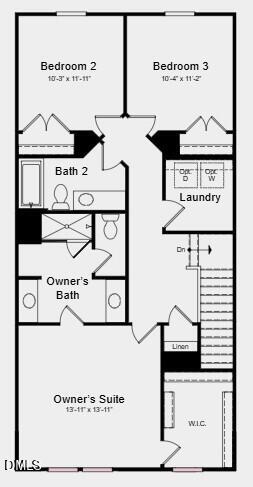
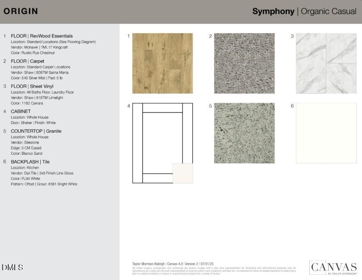
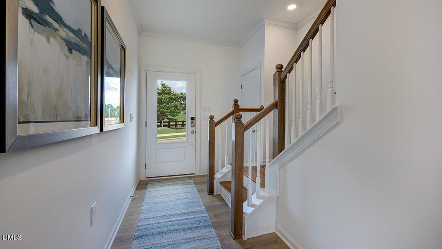
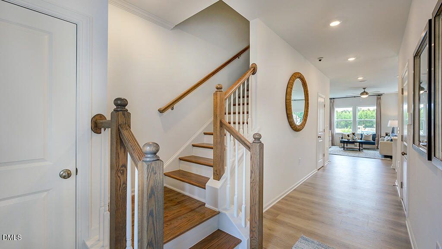
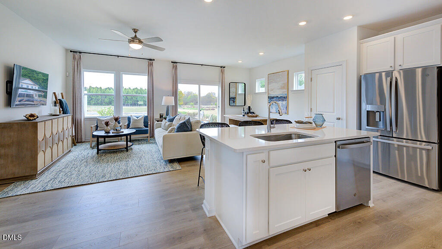
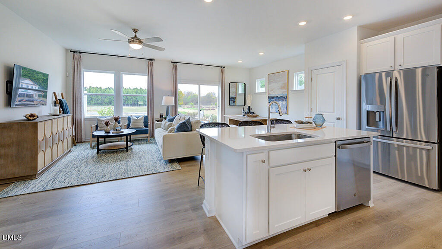
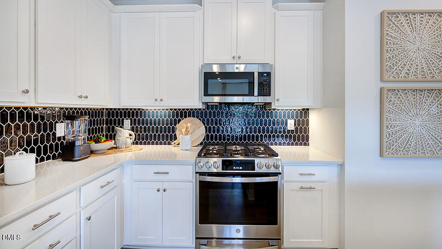
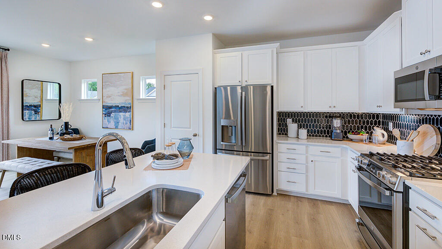
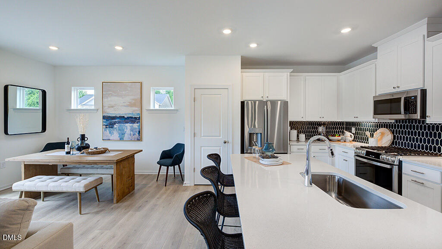
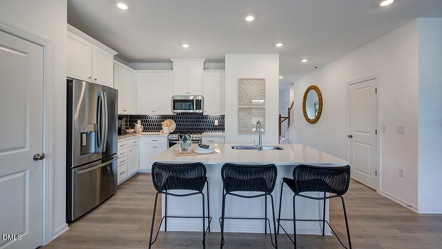
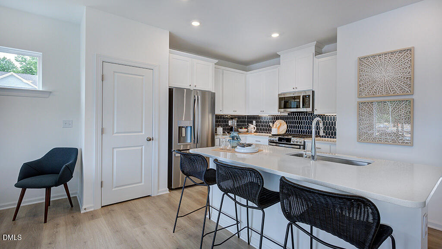
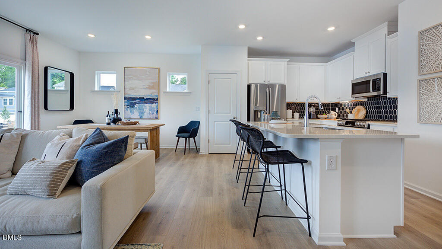
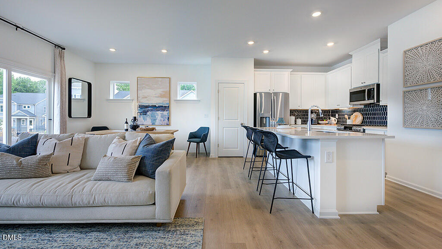
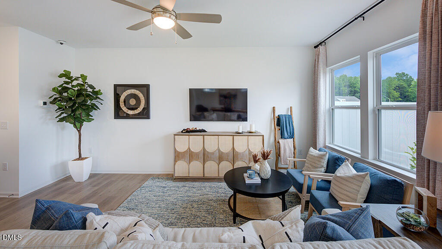
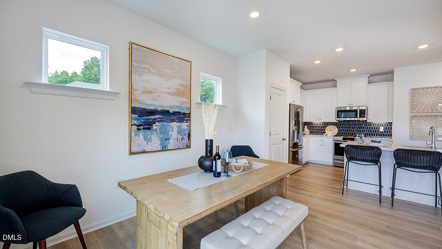
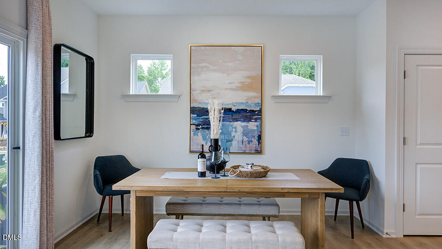
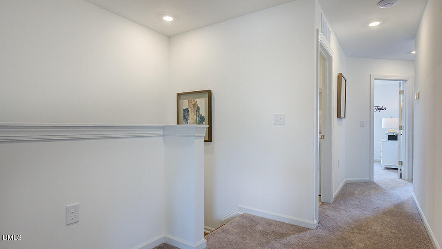
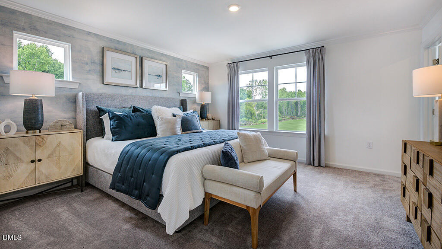
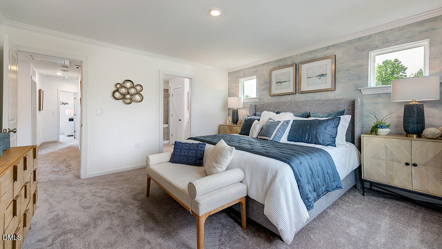
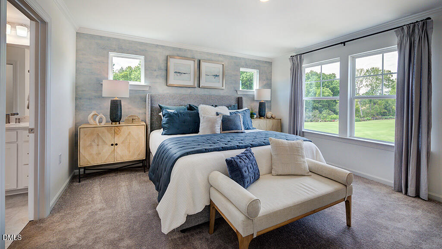
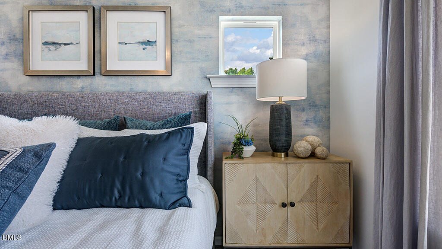
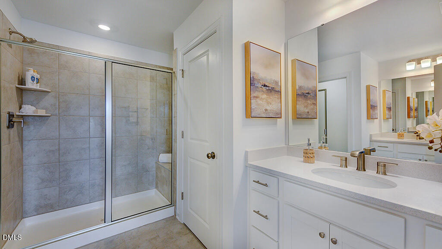
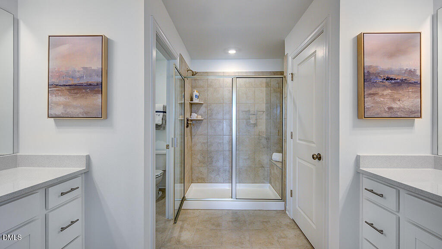
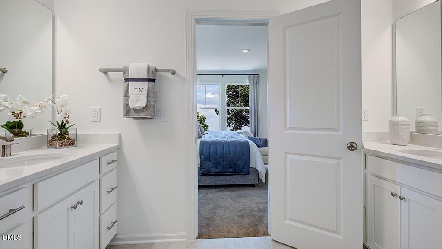
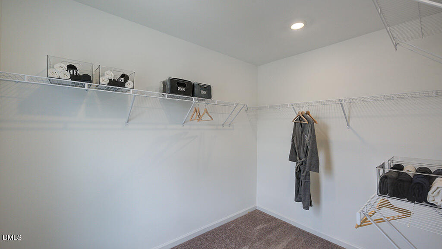
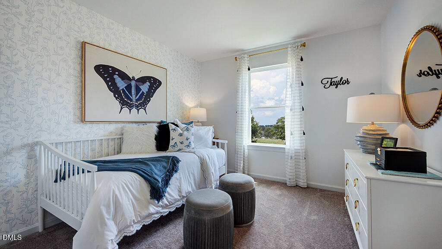
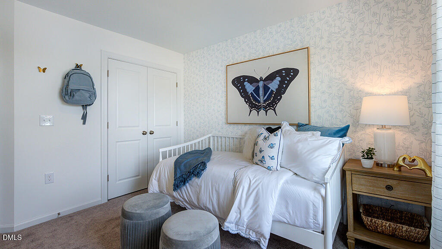
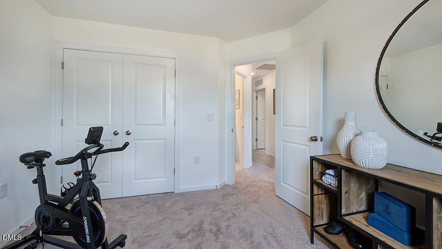
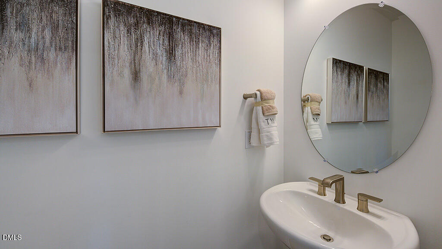
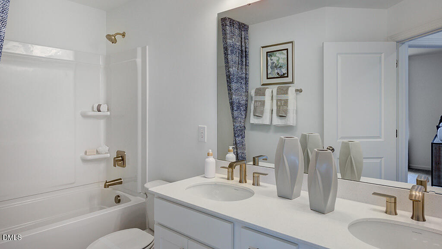
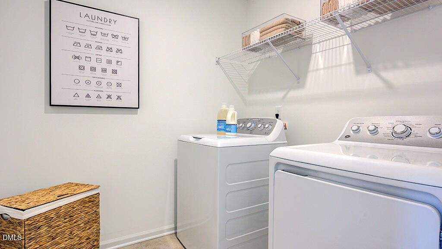
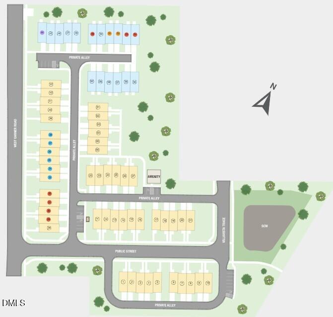

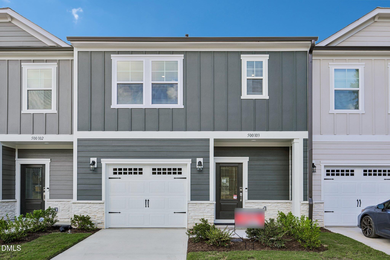
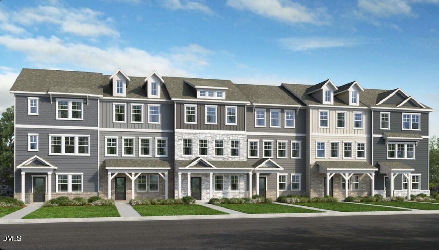
What's Special: End Unit | Large Kitchen Island | Includes Landscaping | Garden View | Close to Amenities | Popular Plan. New Construction - October Completion! Built by America's Most Trusted Home Builder. Welcome to the Magnolia at 508 Oak Reserve Drive, Unit 100, in Buffalo Townhomes! This end-unit townhome features a modern, open layout with an inviting foyer that flows into the gathering room, dining area, and a kitchen with a center island. The main living space feels bright and connected, making it perfect for everyday living and hosting. Upstairs, the spacious primary suite is located at the front of the home and offers a private retreat. The primary bath includes separate vanities and a large walk-in closet for added convenience. Two secondary bedrooms, a full bath, and a centrally located laundry room provide functional space for family or guests. Thoughtful design and comfortable living come together beautifully throughout this home. Enjoy a low maintenance lifestyle with quick I 40 access to Raleigh, Durham, major employers, dining and schools. Live close to concerts, restaurants and future retail, with easy commutes to RTP and RDU. Minutes from Dorothea Dix Park, the NC State Farmer's Market and NCSU. Photos are for representative purposes only. MLS#10175043
Details
| MLS # | 10175043 |
|---|---|
| Listing Type | For Sale |
| Style | Town House |
| HOA Dues | $155 |
| Sub-Type | New Construction |
| Status | Active |
| Year | 2026 |
| Days On Site | 77 |
| Listing Provided By | Taylor Morrison of Carolinas, | Danya Bizzell |
Features
| Bed(s) | 3 |
|---|---|
| Bath(s) | 3 Total |
| SQ Feet | 1,616 |
| Garage | 1 |
| Story(s) | 2 |
Interior
| Interior Features | Bathtub/Shower Combination, Double Vanity, Entrance Foyer, Granite Counters, Kitchen Island, Living/Dining Room Combination, Pantry, Walk-In Closet(s), Walk-In Shower |
|---|---|
| Heating Yes / No | Yes |
| Cooling Yes / No | Yes |
| Cooling | Zoned |
| Fireplace Yes / No | No |
| Laundry Features | Laundry Room, Upper Level |
| Rooms Total | 9 |
Exterior
| Exterior Features | Rain Gutters |
|---|---|
| Roof | Architectural Shingle |
| Foundation Details | Slab |
| Lot Features | Landscaped |
| Community Features | Street Lights, Other |
| Construction Materials | Board & Batten Siding, Fiber Cement, Shake Siding, Stone |
| Security Features | Carbon Monoxide Detector(s), Smoke Detector(s) |
| Window Features | Insulated Windows, Screens |
| Patio And Porch Features | Patio |
Parking
| Attached Garage Yes / No | Yes |
|---|---|
| Garage Yes / No | Yes |
| Parking Features | Attached, Driveway, Garage, Garage Door Opener, Garage Faces Front |
Location
| Association Amenities | Landscaping, Maintenance, Maintenance Grounds, Picnic Area, Other |
|---|---|
| Community Features | Street Lights, Other |
Utilities
| Utilities | Electricity Available, Electricity Connected, Natural Gas Available, Natural Gas Connected, Sewer Available, Sewer Connected, Water Available, Water Connected, Underground Utilities |
|---|---|
| Sewer | Public Sewer |
Taxes
| Tax Legal Description | Buffalo Townhomes Lot 44 |
|---|---|
| Tax Year | 2025 |
| Tax Map Number | 44 |
Area Information
| State | NC |
|---|---|
| County | Wake |
| City | Garner |
| Zip Code | 27529 |
| Area | Wake |
| Community Name | Buffalo Townhomes |
| School District | Wake - Garner High |
| Elementary School | Wake - Creech Road Elementary |
| High School | Wake - Garner High |
| Listing VS Median (in Buffalo Townhomes) | |
Price: $326,999 low | high Med: $334,999 sqft: 1,616 low | high Med: 1,942 $ / sqft: $202 low | high Med: $173 On site: 77 low | high Med: 132 | |
Market Activity 27529
Request a showing
Request a showing

Listings marked with a Doorify MLS icon are provided courtesy of the Doorify MLS, of North Carolina, Internet Data Exchange Database. Brokers make an effort to deliver accurate information, but buyers should independently verify any information on which they will rely in a transaction. The listing broker shall not be responsible for any typographical errors, misinformation, or misprints, and they shall be held totally harmless from any damages arising from reliance upon this data. This data is provided exclusively for consumers’ personal, non-commercial use. Copyright 2024 Doorify MLS of North Carolina. All rights reserved.
Contact
Learn More About This Property

| State | NC |
|---|---|
| County | Wake |
| City | Garner |
| Zip Code | 27529 |
| Area | Wake |
| Community Name | Buffalo Townhomes |
| School District | Wake - Garner High |
| Elementary School | Wake - Creech Road Elementary |
| High School | Wake - Garner High |
| Listing VS Median (in Buffalo Townhomes) | |
Price: $326,999 low | high Med: $334,999 sqft: 1,616 low | high Med: 1,942 $ / sqft: $202 low | high Med: $173 On site: 77 low | high Med: 132 | |
Listings marked with a Doorify MLS icon are provided courtesy of the Doorify MLS, of North Carolina, Internet Data Exchange Database. Brokers make an effort to deliver accurate information, but buyers should independently verify any information on which they will rely in a transaction. The listing broker shall not be responsible for any typographical errors, misinformation, or misprints, and they shall be held totally harmless from any damages arising from reliance upon this data. This data is provided exclusively for consumers’ personal, non-commercial use. Copyright 2024 Doorify MLS of North Carolina. All rights reserved.
